1/27
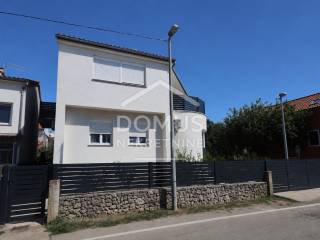
Casa unifamiliar Vodice, Vodice
€ 430.000
Anuncio actualizado el 01/09/2026
Descripción
referencia: 2826
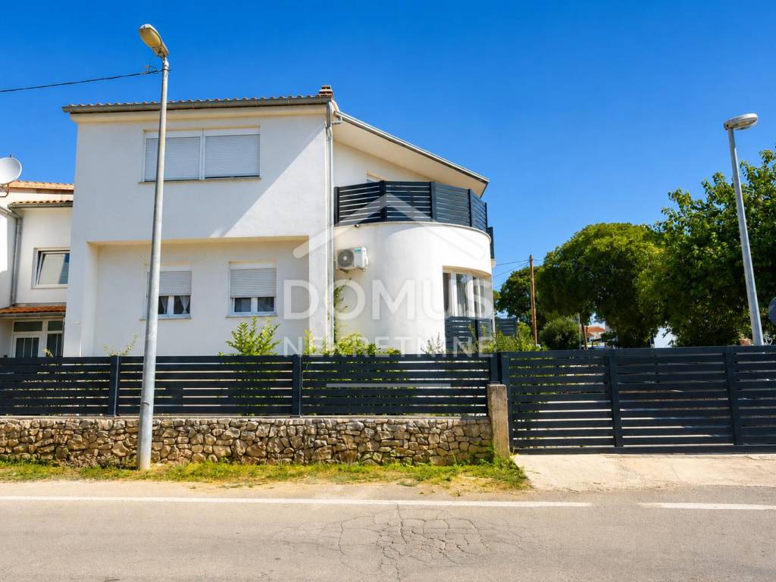
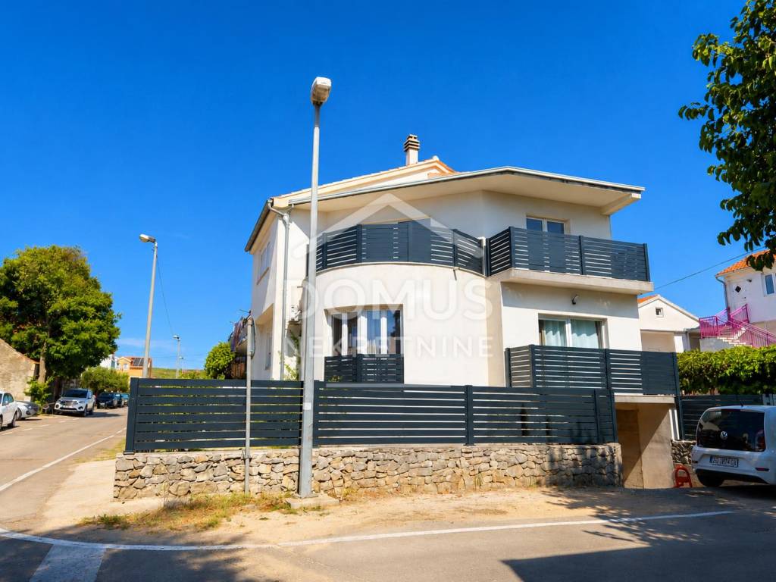
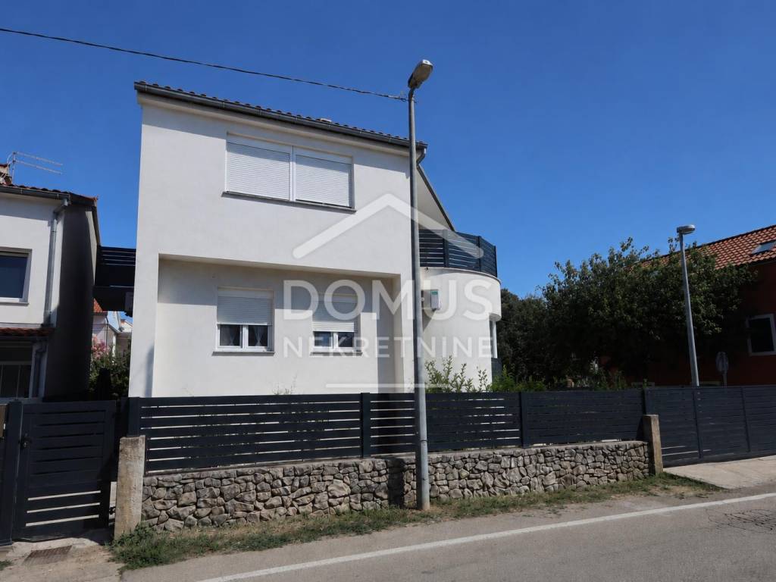
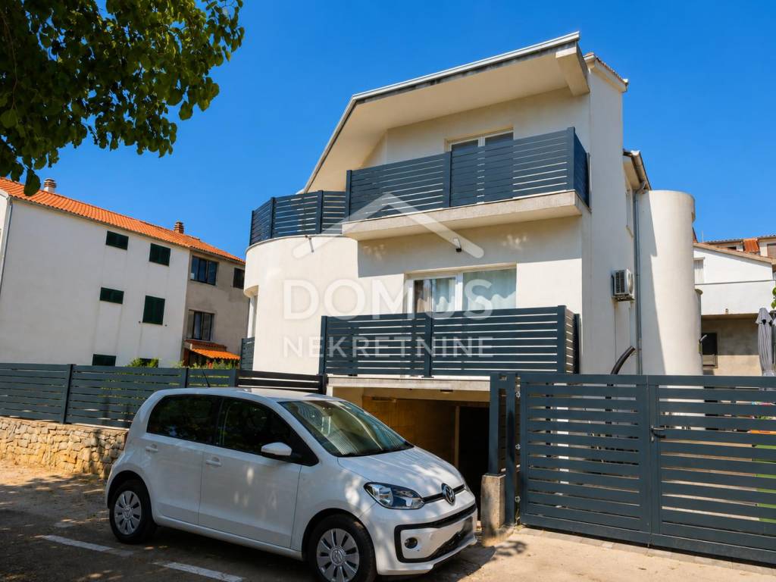
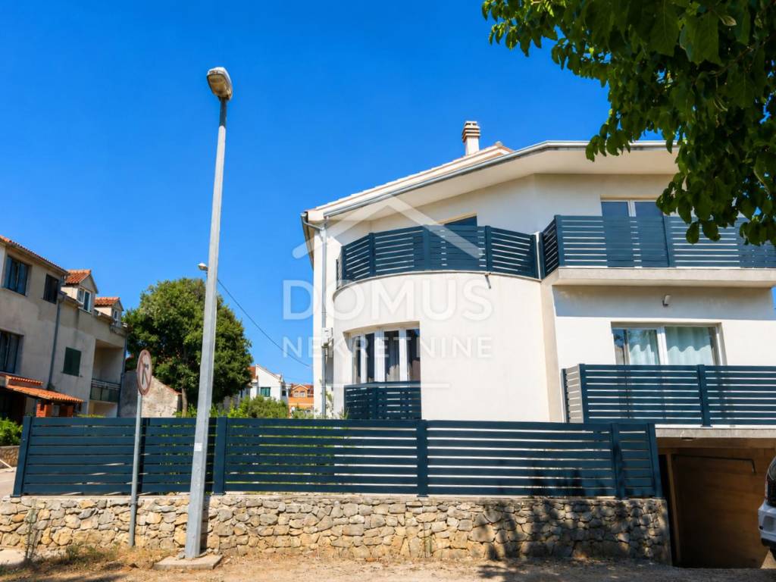
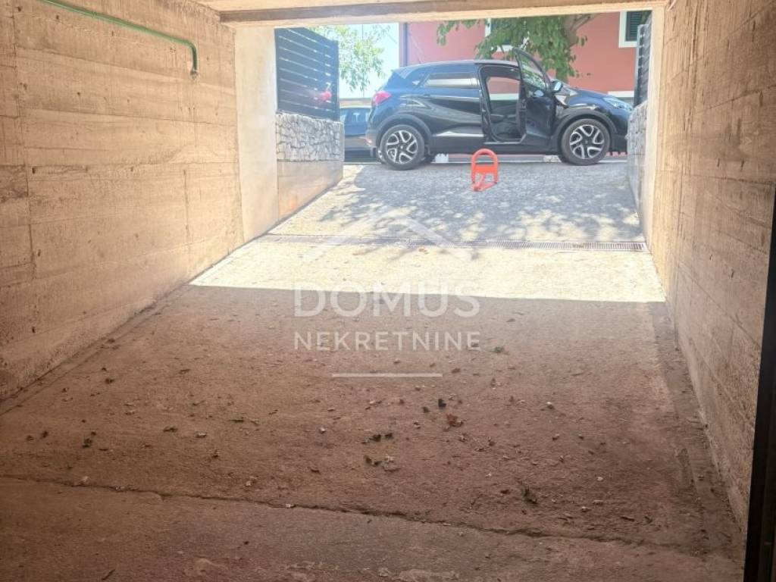
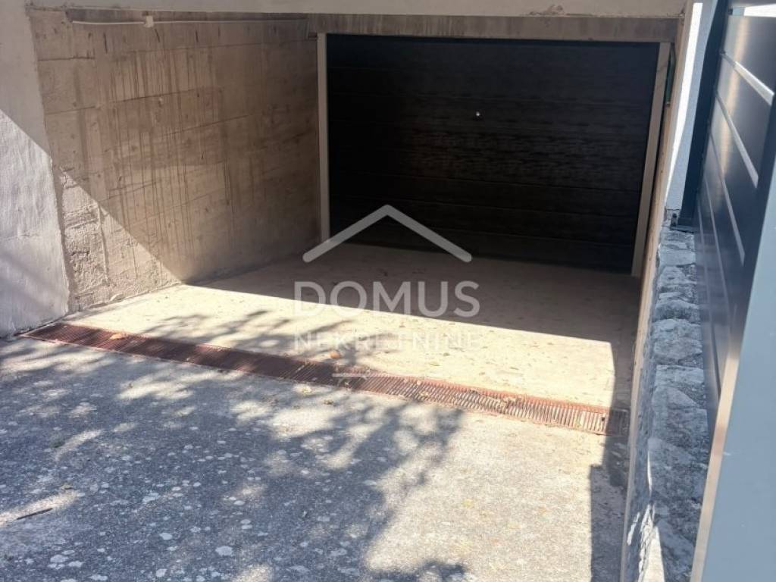
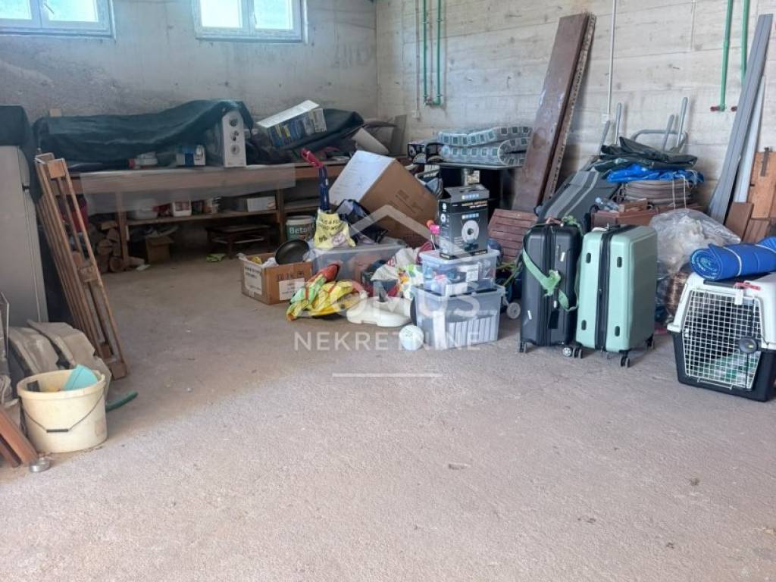
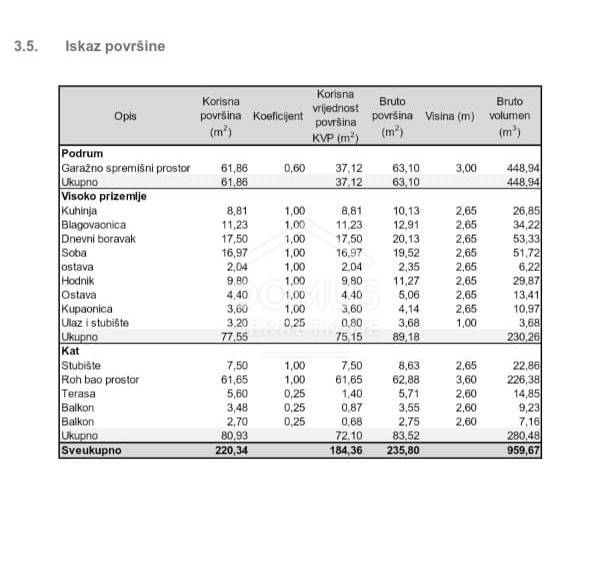
Vodice, near the town center, this family house with a net usable area of 210.80 m² is situated in a peaceful neighborhood and features a garage and a fully fenced yard. The house consists of a 61.86 m² garage in the basement and a residential area with a separate entrance.
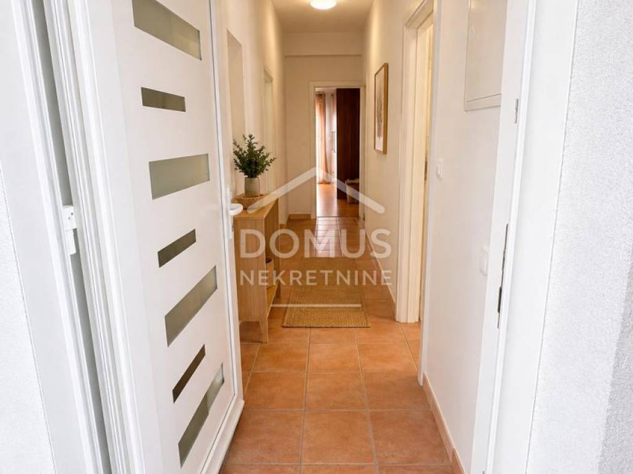
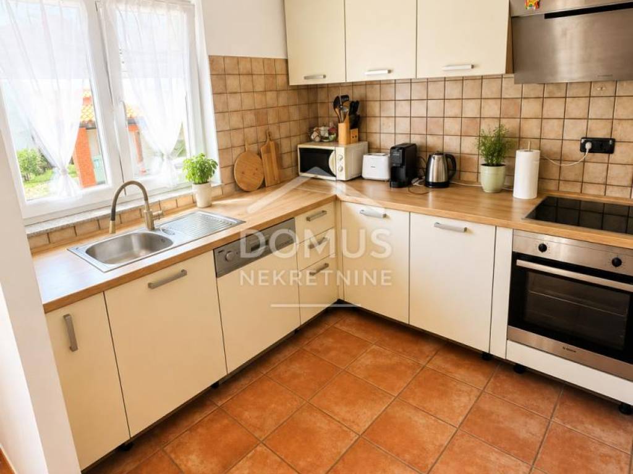
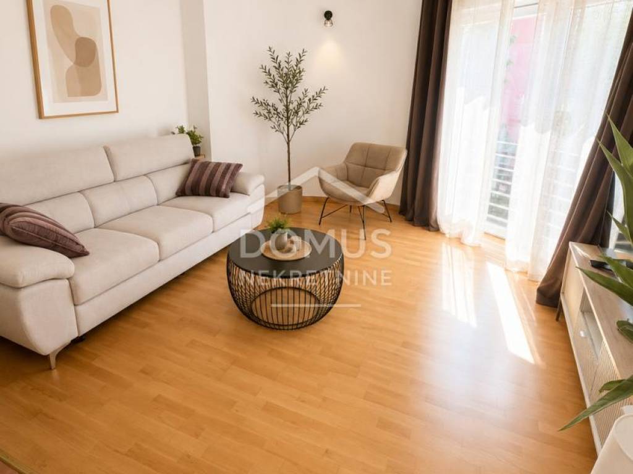
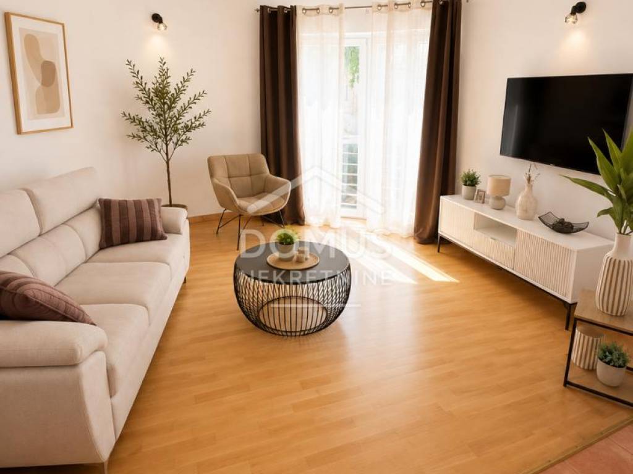
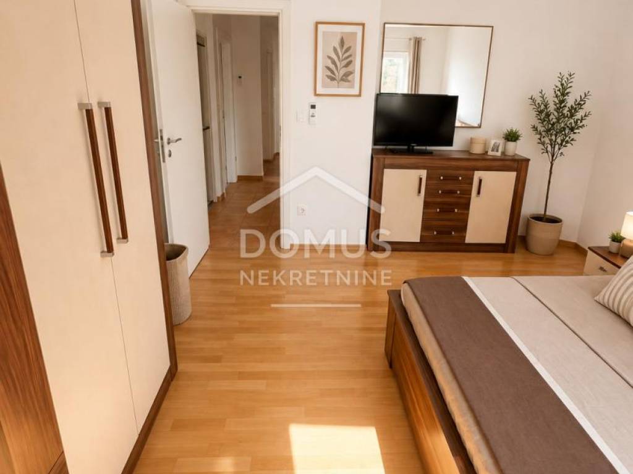
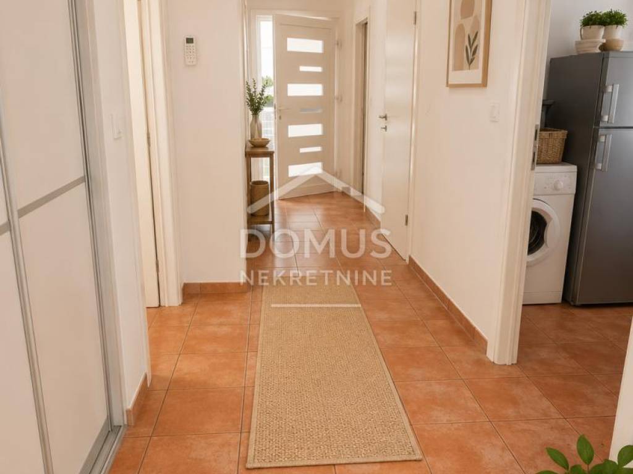
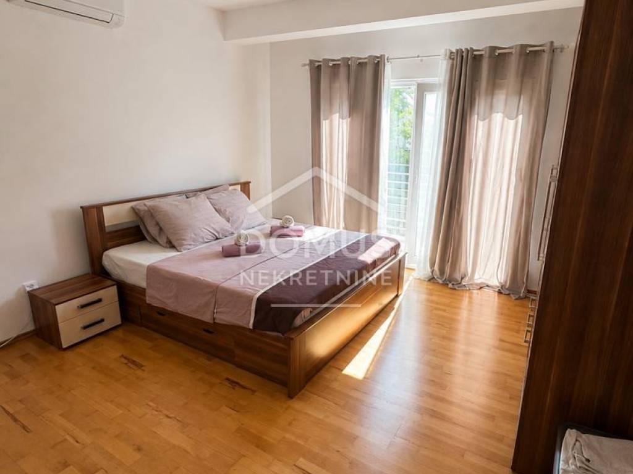
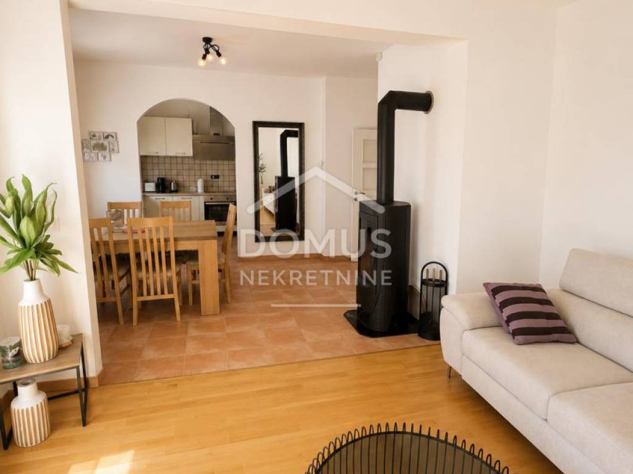
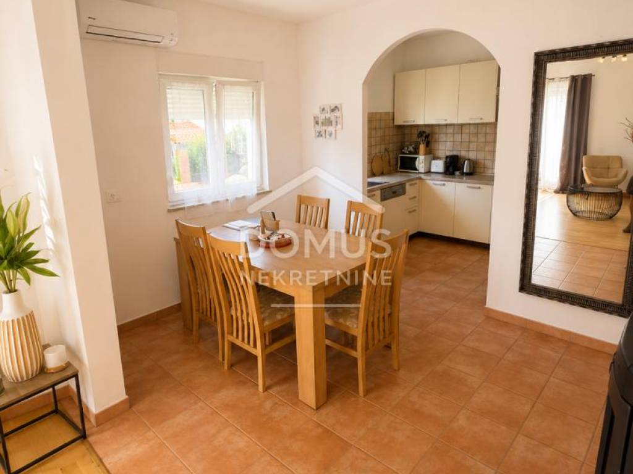
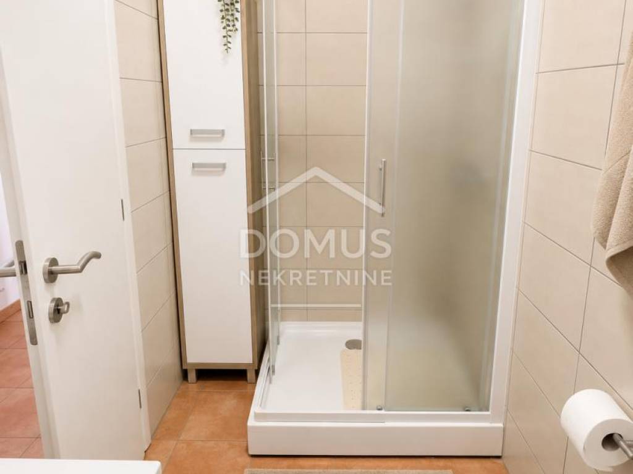
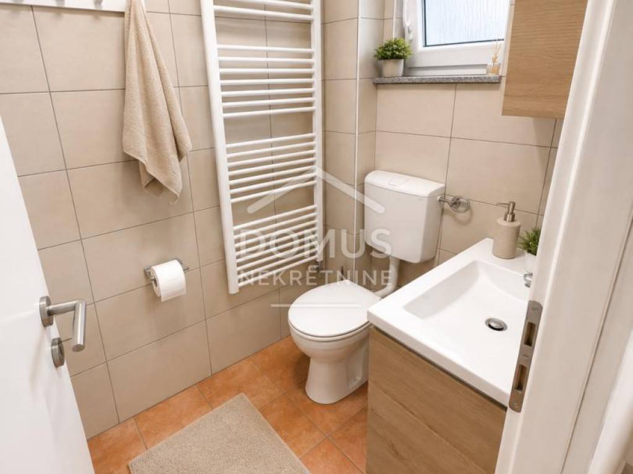
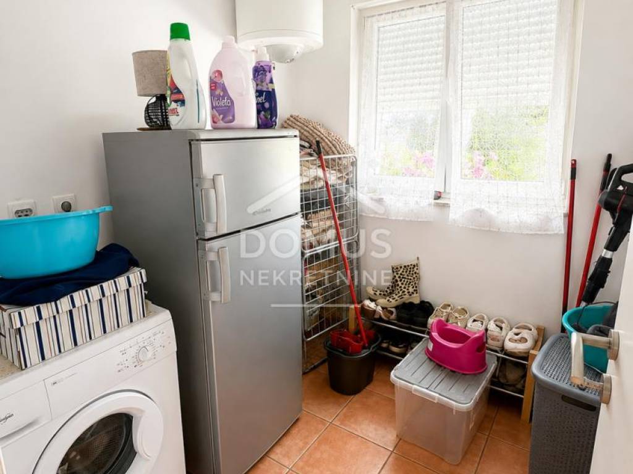
The 77 m² raised ground floor consists of a hallway, storage room, bathroom, laundry room, bedroom, and an open-plan kitchen with dining and living area. This part of the house is fully finished, furnished and ready to move into.
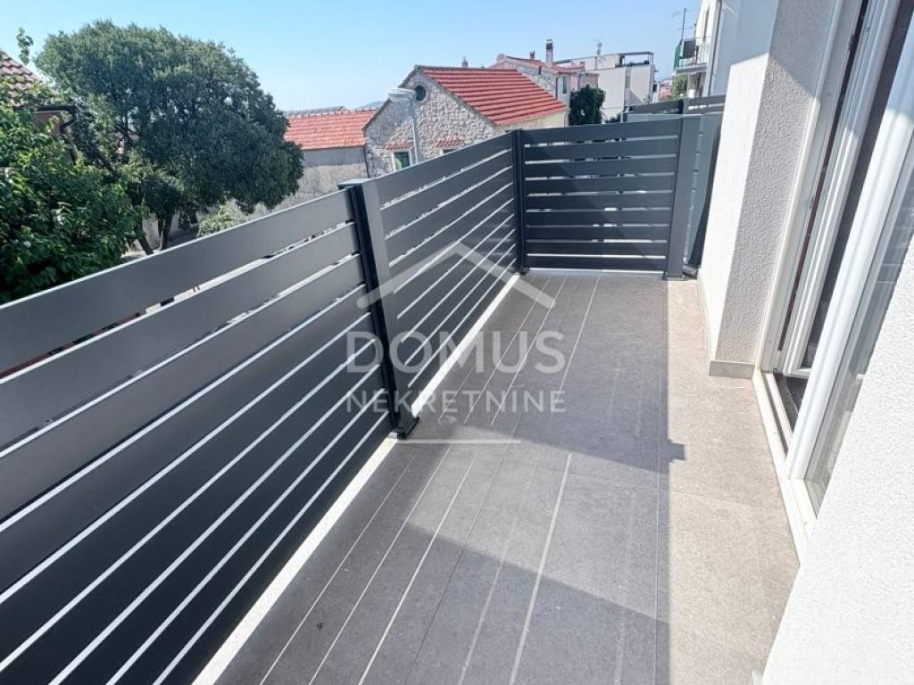
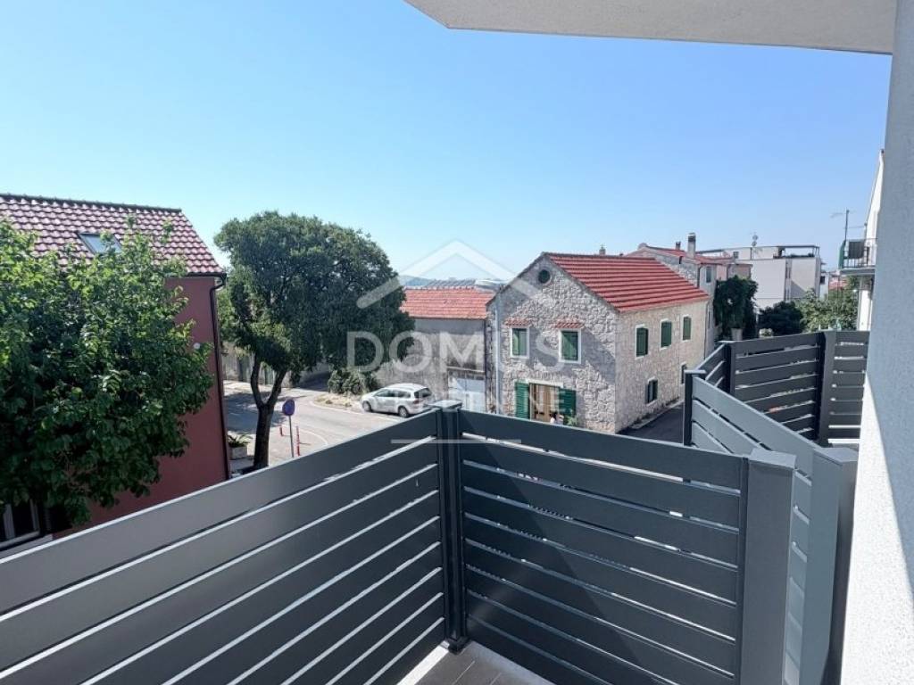
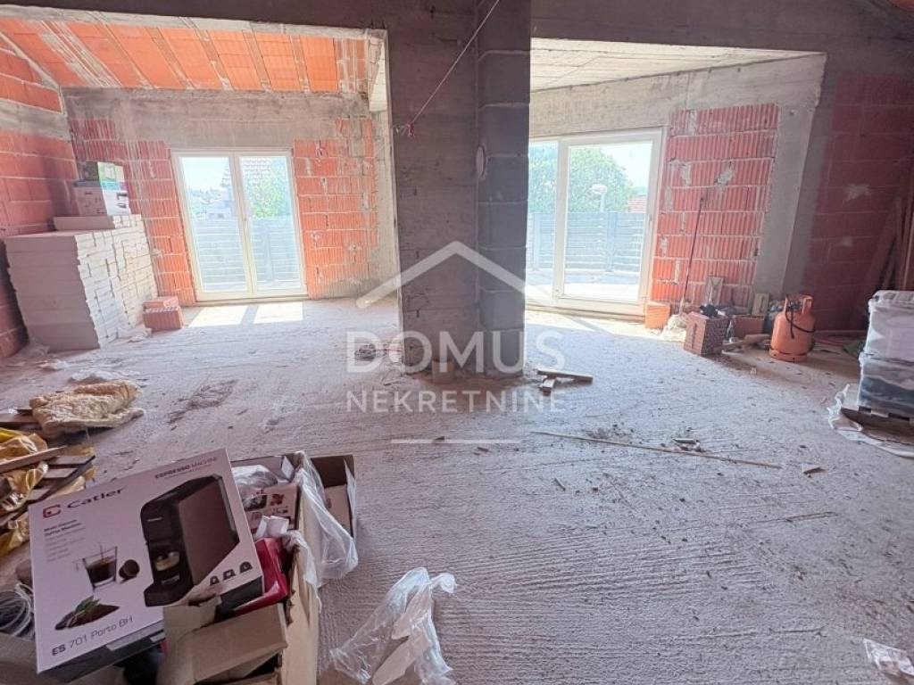
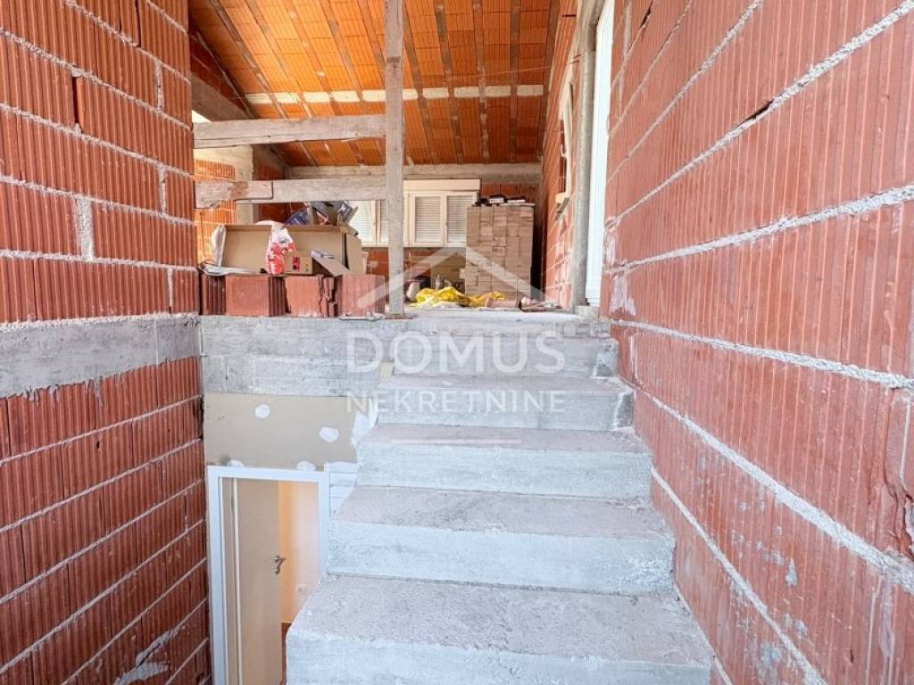
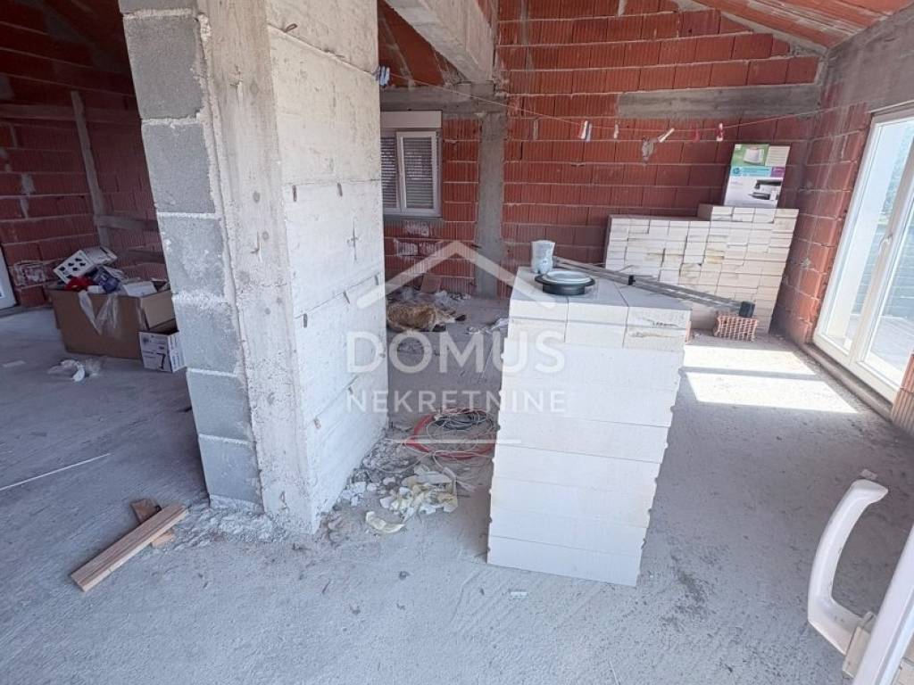
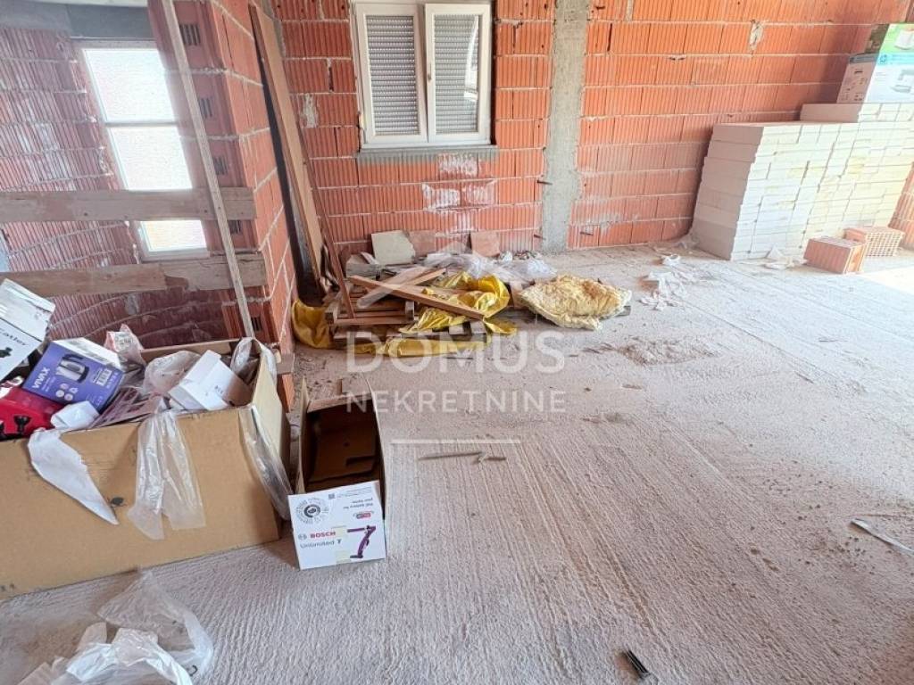
Internal stairs lead to the 80 m² high attic, which is currently in the shell construction (roh-bau) phase. The attic consists of one large open space that has not yet been divided, two balconies, and a terrace with a sea view.
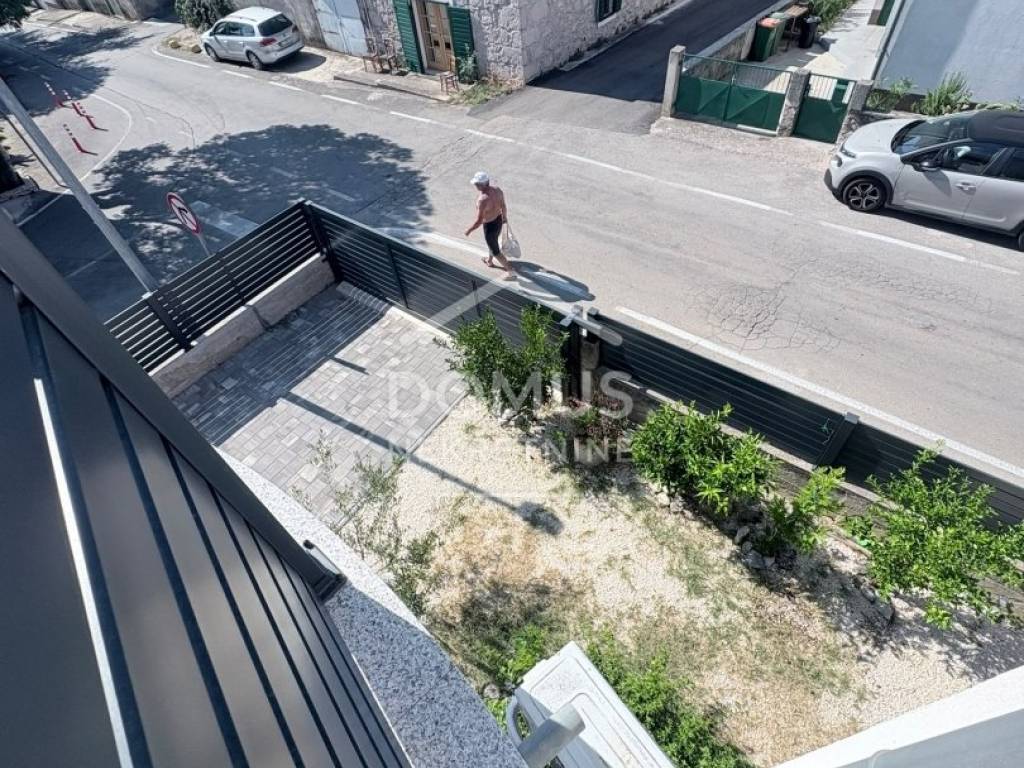
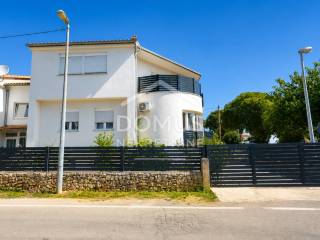
The house is built on a 258 m² plot. The yard is fully fenced and provides parking for three cars. The property is located only 300 m from the town center and the sea, and 500 m from the beach.
ID CODE: 2826
Katarina Marasović
Mob: 00 385 98 392 954
Tel: +385 22 444 620
E-mail: catherine@domus-nekretnine.hr
http://domus-nekretnine.hr
Martina Silov
Mob: 00385 95 587 8860
Tel: +385 22 444 620
E-mail: martina@domus-nekretnine.hr
http://domus-nekretnine.hr
The 77 m² raised ground floor consists of a hallway, storage room, bathroom, laundry room, bedroom, and an open-plan kitchen with dining and living area. This part of the house is fully finished, furnished and ready to move into.
Internal stairs lead to the 80 m² high attic, which is currently in the shell construction (roh-bau) phase. The attic consists of one large open space that has not yet been divided, two balconies, and a terrace with a sea view.
The house is built on a 258 m² plot. The yard is fully fenced and provides parking for three cars. The property is located only 300 m from the town center and the sea, and 500 m from the beach.
ID CODE: 2826
Katarina Marasović
Mob: 00 385 98 392 954
Tel: +385 22 444 620
E-mail: catherine@domus-nekretnine.hr
http://domus-nekretnine.hr
Martina Silov
Mob: 00385 95 587 8860
Tel: +385 22 444 620
E-mail: martina@domus-nekretnine.hr
http://domus-nekretnine.hr
Características
- Tipología
- Casa unifamiliar
- Contrato
- Venta
- Ascensor
- No
- Superficie
- 210 m²
- Habitaciones
- 2
- Dormitorios
- 1
- Baños
- 1
- Balcón
- Sí
- Terraza
- Sí
- Garaje, plazas de aparcamiento
- 1 en garaje privado, 3 en aparcamiento/garaje público
- Aire acondicionado
- Individual, frío/calor
- Distancia al mar
- 500 m
Información del precio
- Precio
- € 430.000
- Precio del m²
- 2.048 €/m²
Eficiencia energética
Año de construcción
2014Aire acondicionado
Individual, frío/calorCertificación energética
Inclasificable
Plano
Descubre otros ángulos del inmueble
+25

Opciones adicionales
