




1/21

Piso de tres habitaciones Ulica dr. Luje Naletilića 96C, Odra, Zagreb
€ 216.729
Anuncio actualizado el 19/08/2026
Descripción
referencia: 513
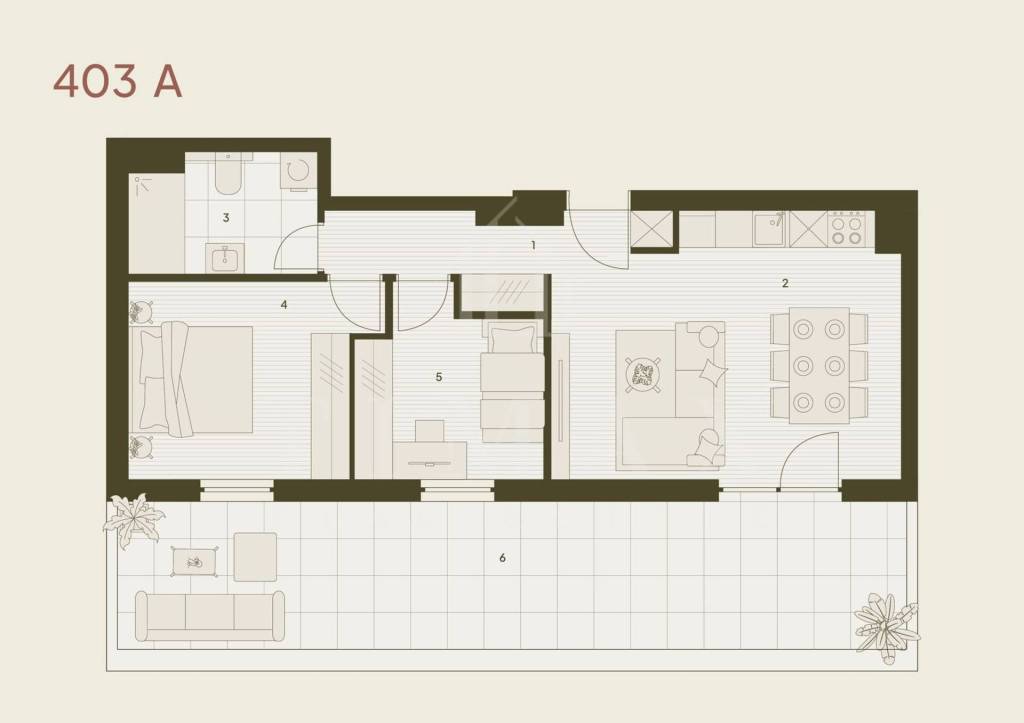
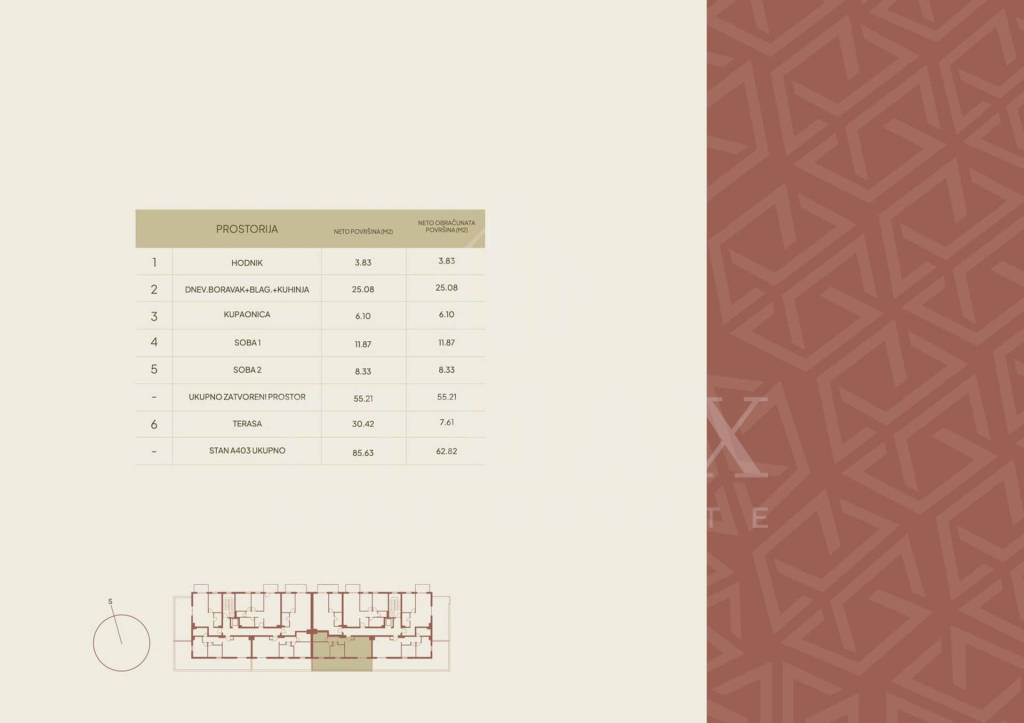
BOTINEC 2 PROJECT – Three-Bedroom Apartment 403A on the Recessed Floor, 62.82 m2
Purchase directly from the developer – the buyer DOES NOT pay an agency commission!
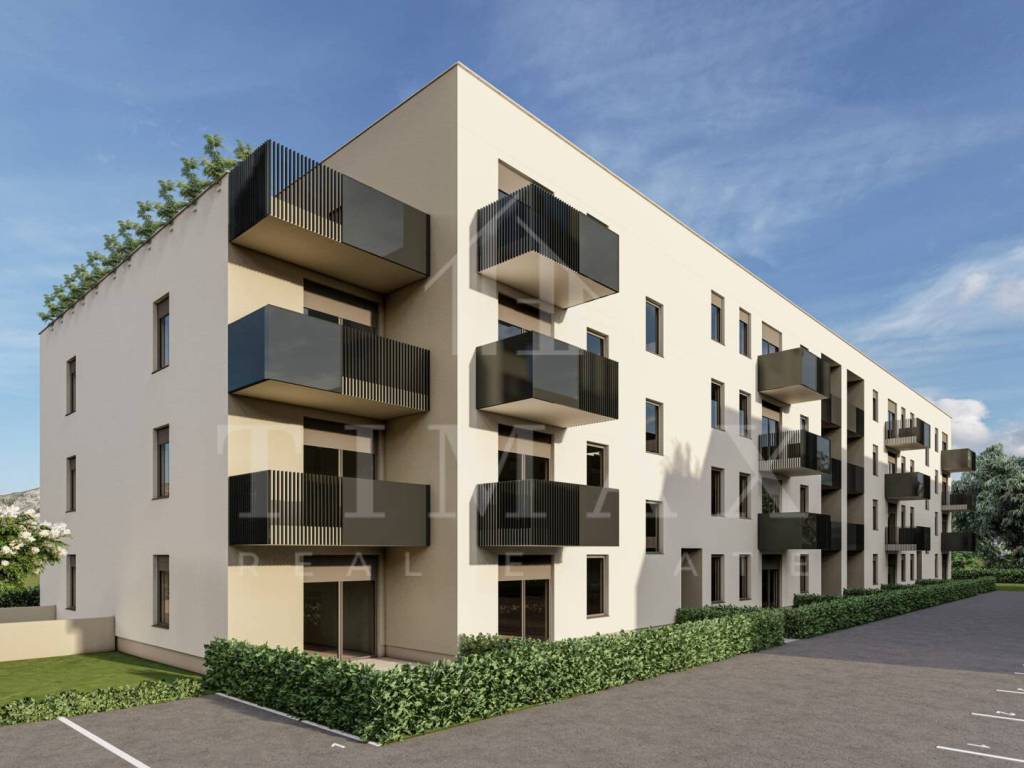
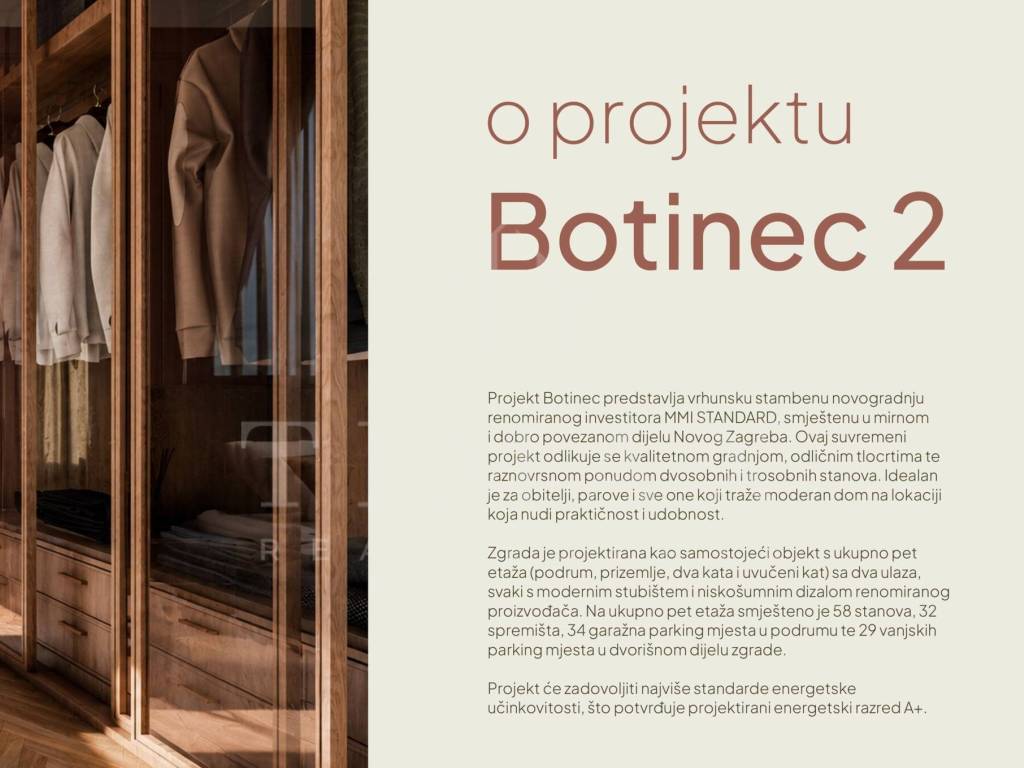
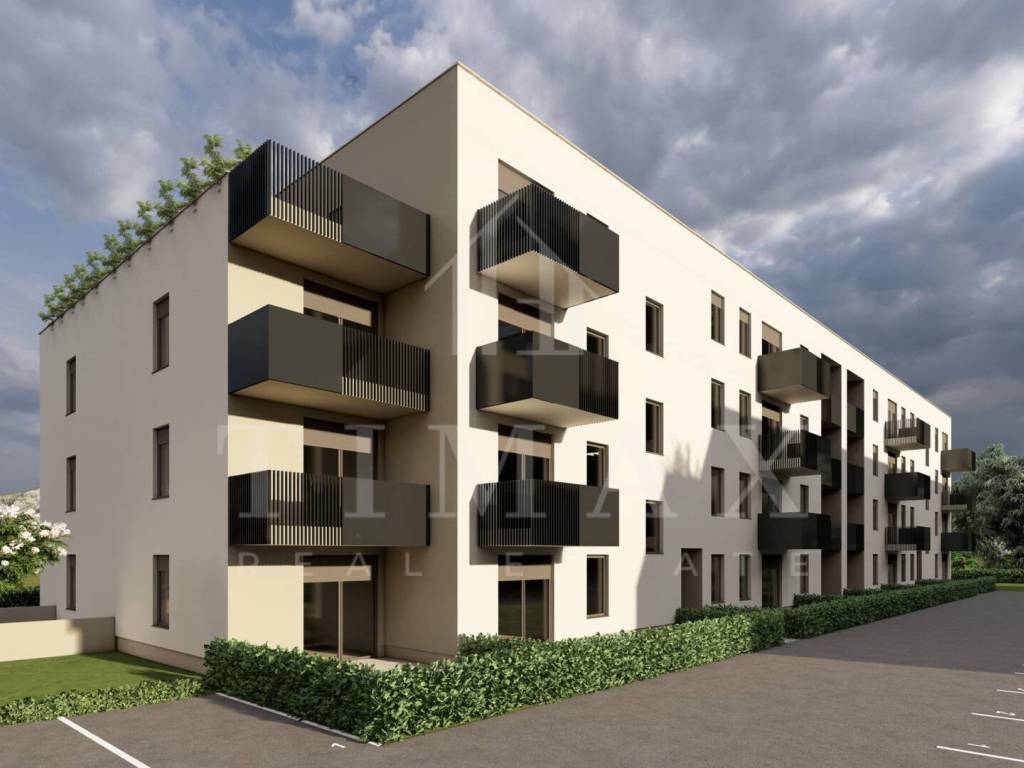
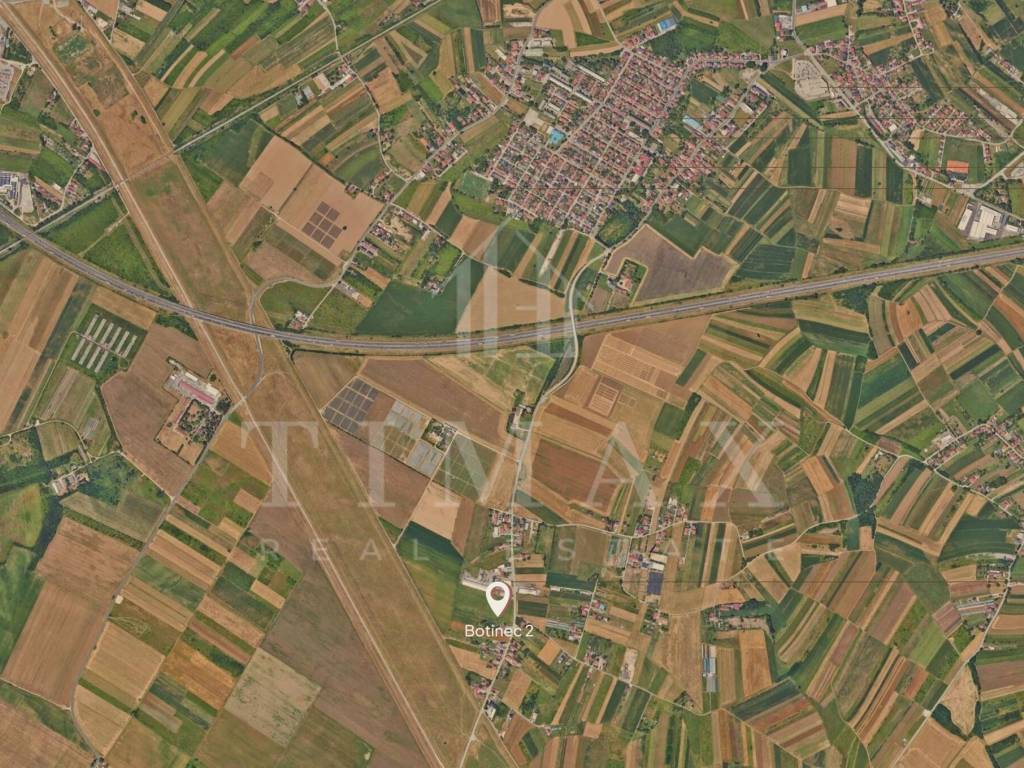
The Botinec 2 Project is a premium new-build residential development located in a quiet and well-connected area of Novi Zagreb. This contemporary development features high-quality construction, excellent floor plans, and a diverse selection of two- and three-bedroom apartments. It is ideal for families, couples, and anyone looking for a modern home in a location that offers both convenience and comfort.
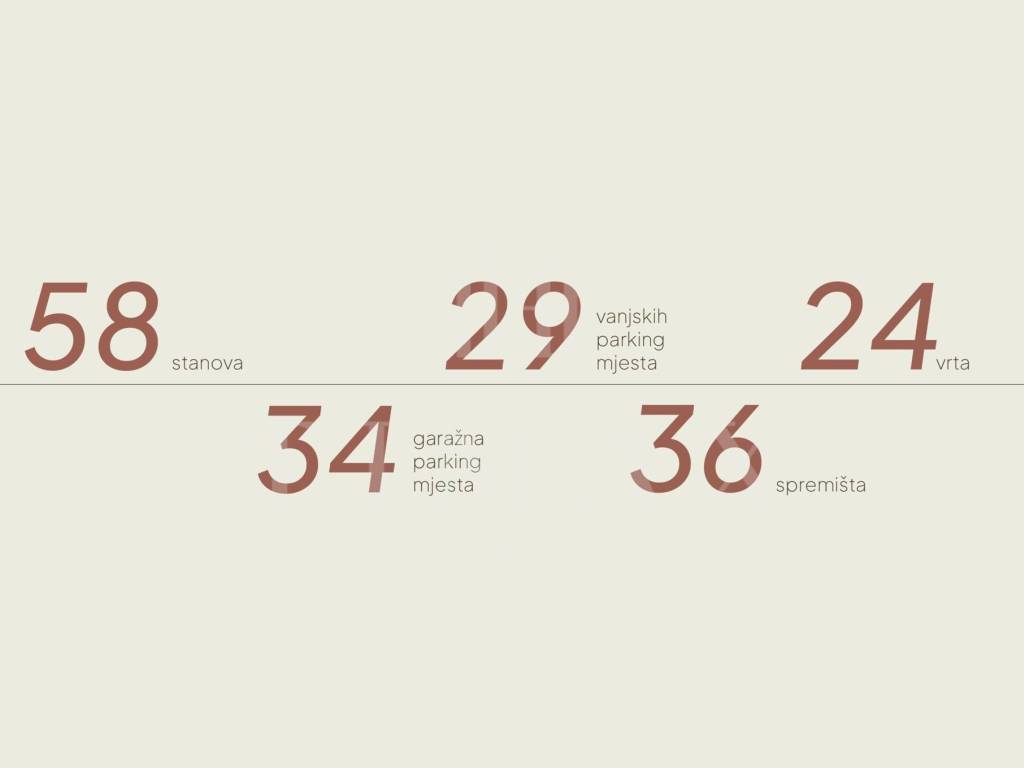
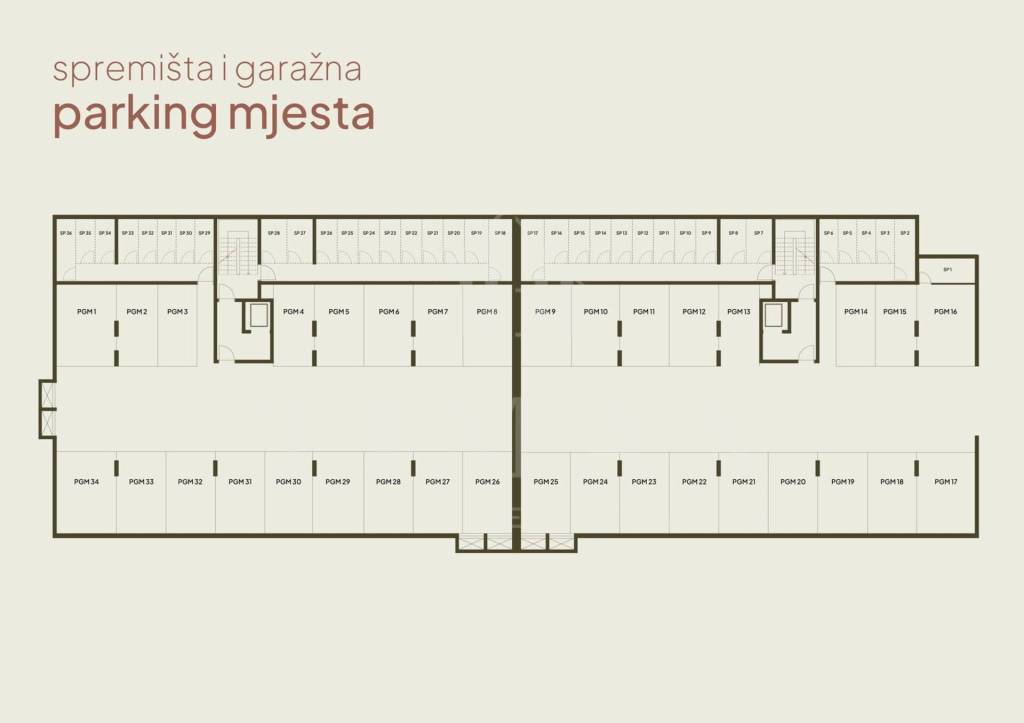
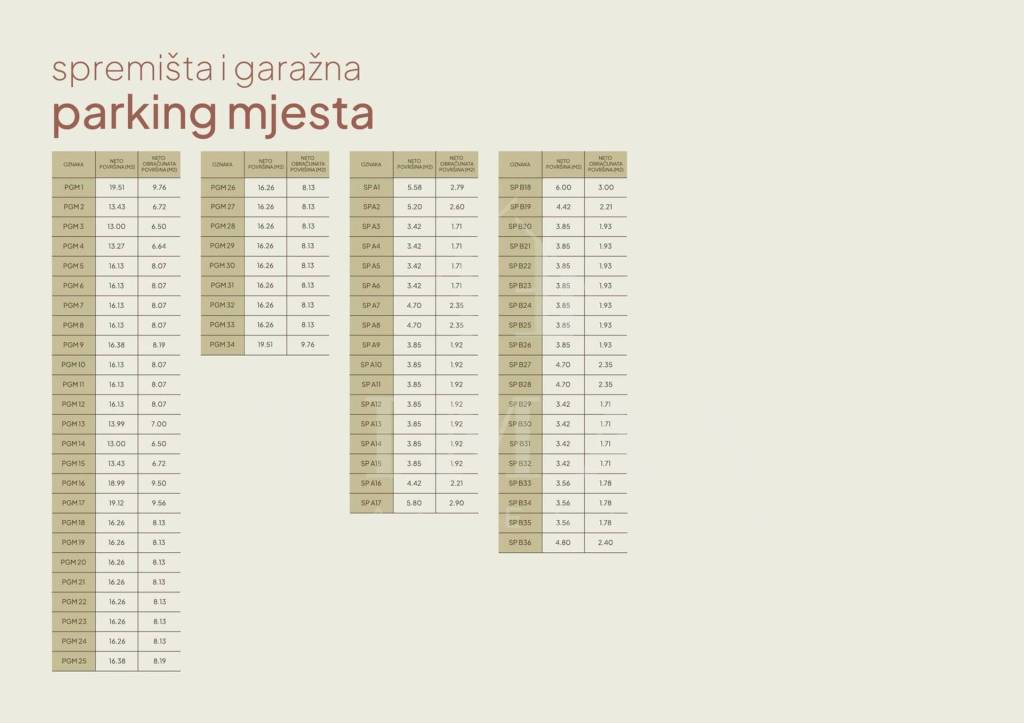
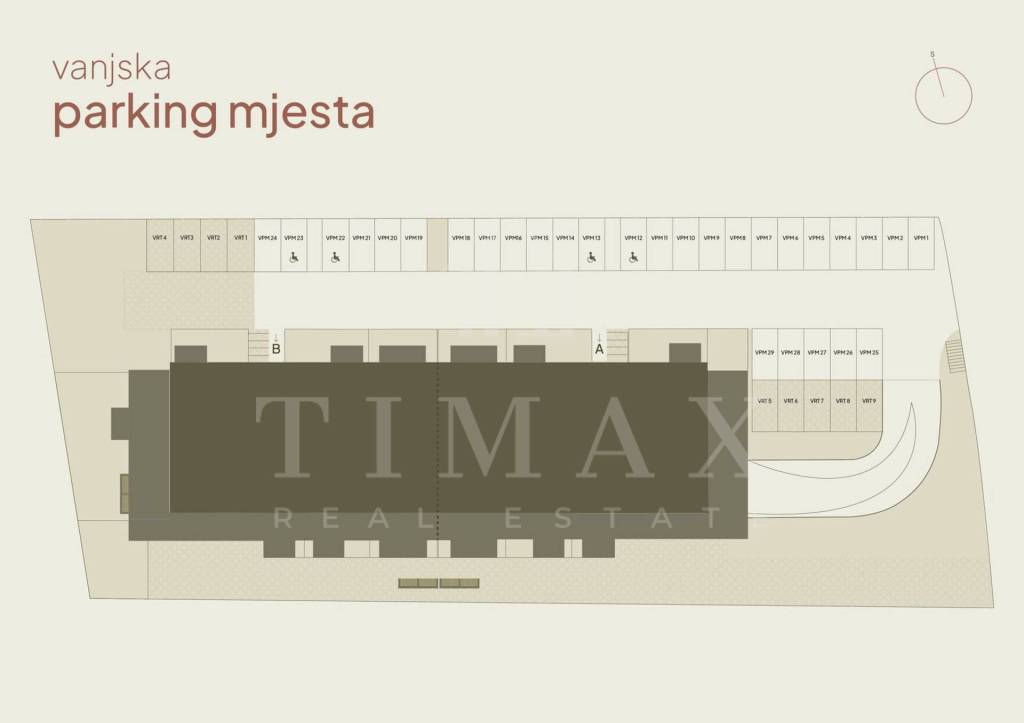
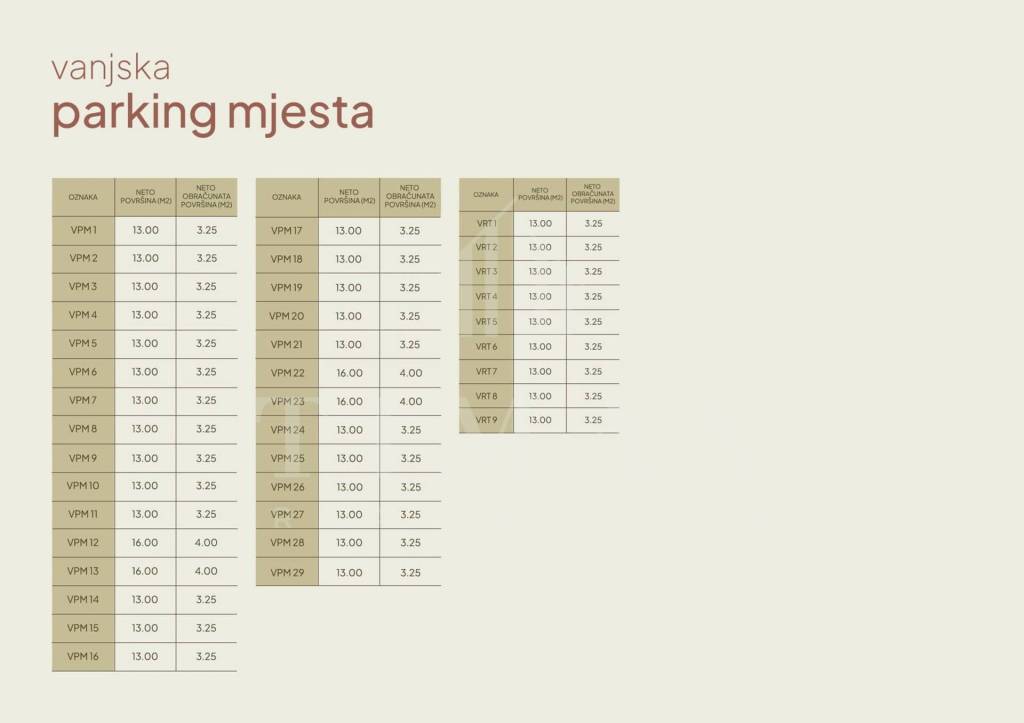
The building is designed as a detached structure with a total of five levels (basement, ground floor, two upper floors, and a recessed top floor), featuring two entrances, each with a modern staircase and a low-noise elevator from a renowned manufacturer. The building comprises 58 apartments, 36 storage units, 34 garage parking spaces in the basement, and 29 outdoor parking spaces in the courtyard area.
Pre-sales are now underway – apartment reservations are available.
Construction start: November 2026
Planned occupancy: February 2028
Energy efficiency rating: A+
IMPORTANT NOTE
The listed prices include VAT, meaning the buyer DOES NOT pay real estate transfer tax or an agency commission. Parking spaces, storage units, and gardens are not included in the apartment prices. The purchase of one garage parking space is mandatory with each apartment.
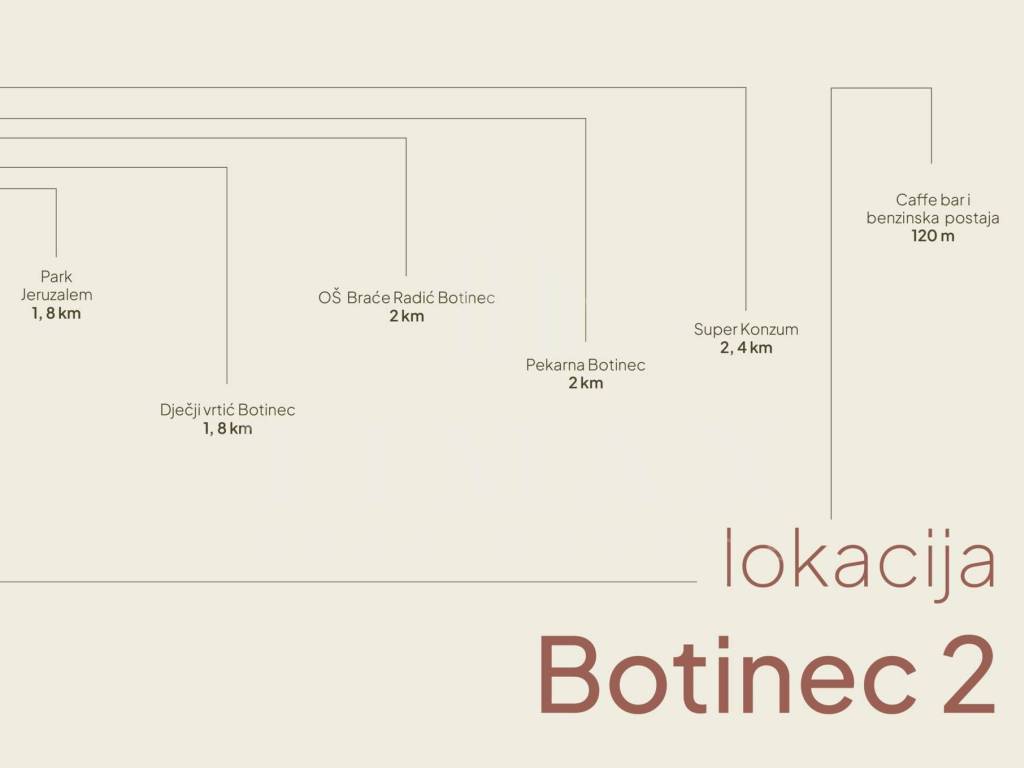
The project's location provides excellent transport connections and easy access to all essential amenities, ensuring a safe and convenient everyday lifestyle. Nearby facilities include:
Public transportation (ZET bus stop) – 100 m
School and kindergarten – less than 1 km
Grocery stores (Konzum, Studenac, etc.) – within 1 km
Arena Centar – 3.5 km
Sports and recreational facilities
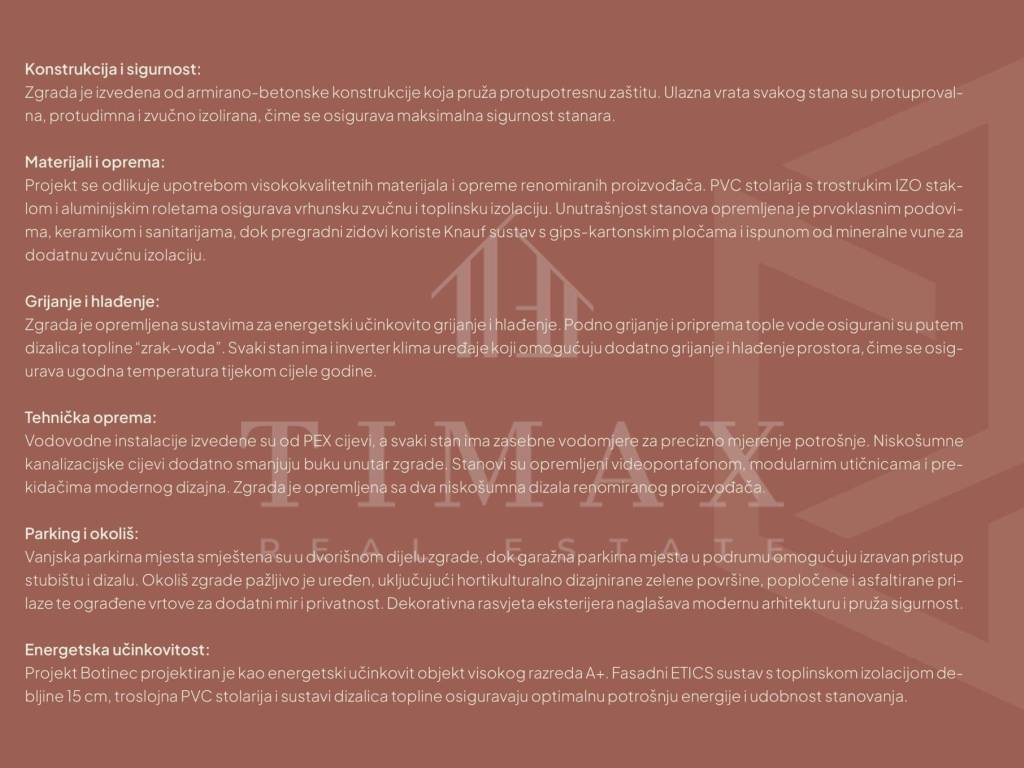
STANDARD OF EQUIPMENTSTRUCTURE & SECURITY
The building features a reinforced-concrete structure designed to provide earthquake resistance. Each apartment is equipped with security entrance doors that are burglar-resistant, smoke-resistant, and sound-insulated, ensuring a high level of safety and security for residents.
MATERIALS & EQUIPMENT
The project features high-quality materials and equipment from renowned manufacturers. PVC windows and doors with triple-glazed insulating glass and aluminum roller shutters provide excellent thermal and acoustic insulation.
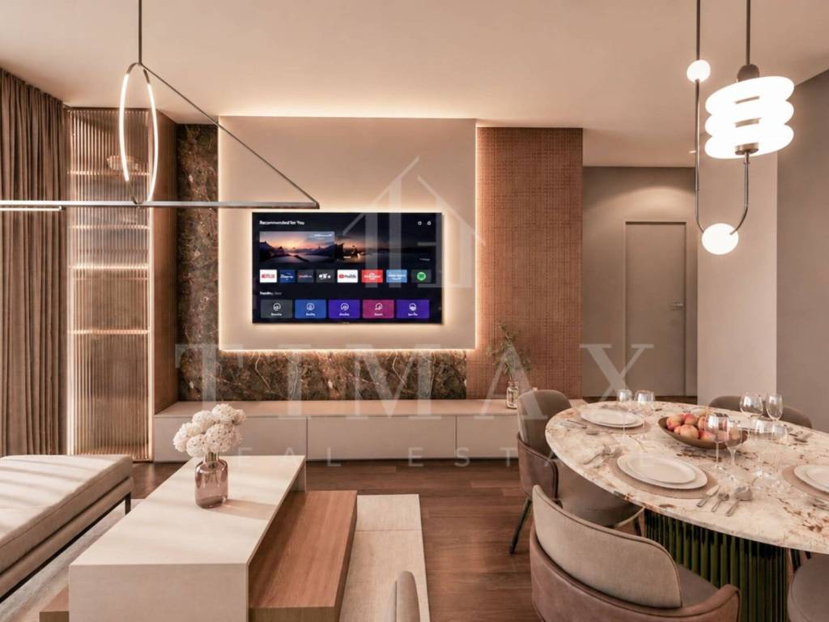
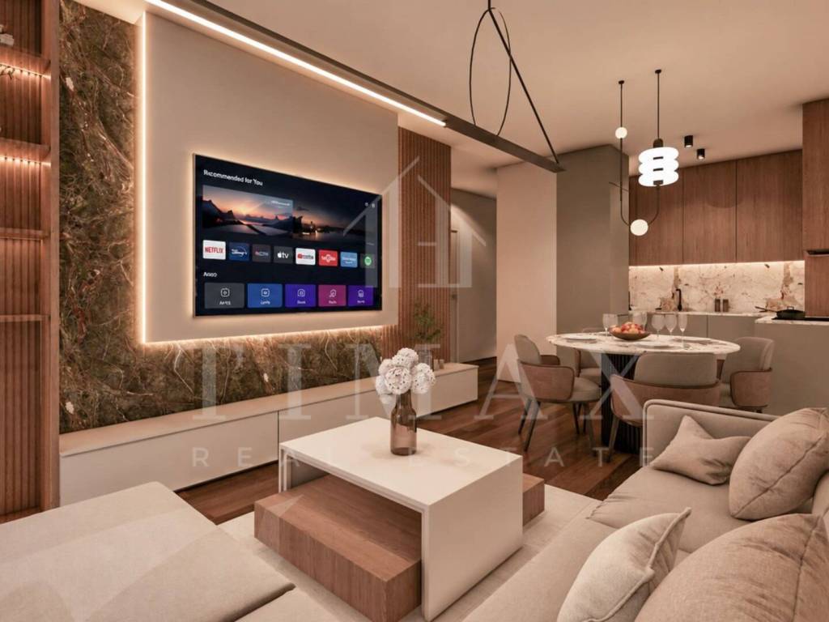
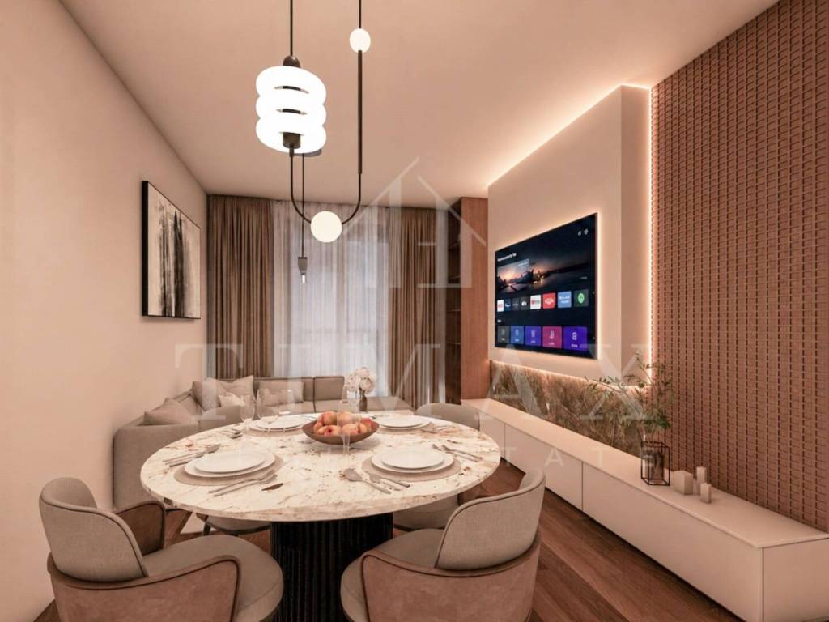
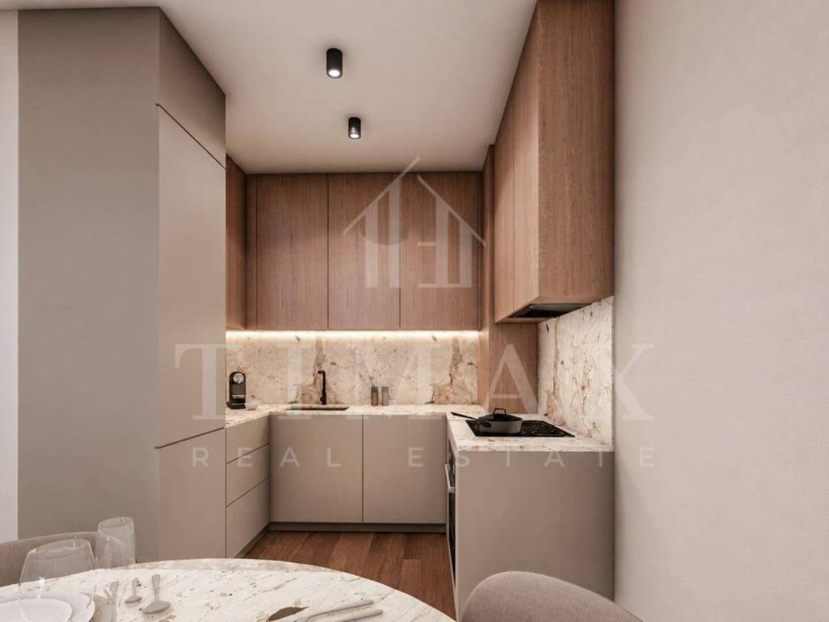
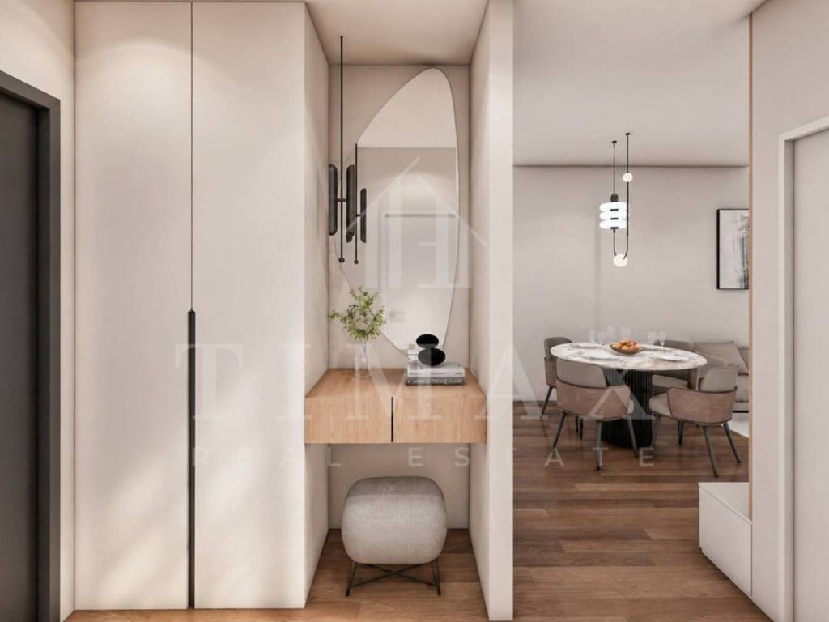
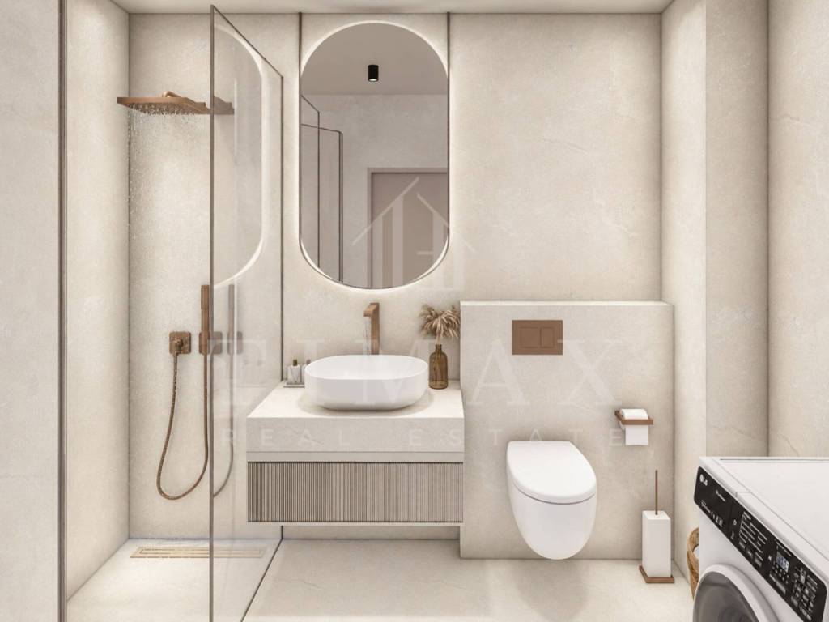
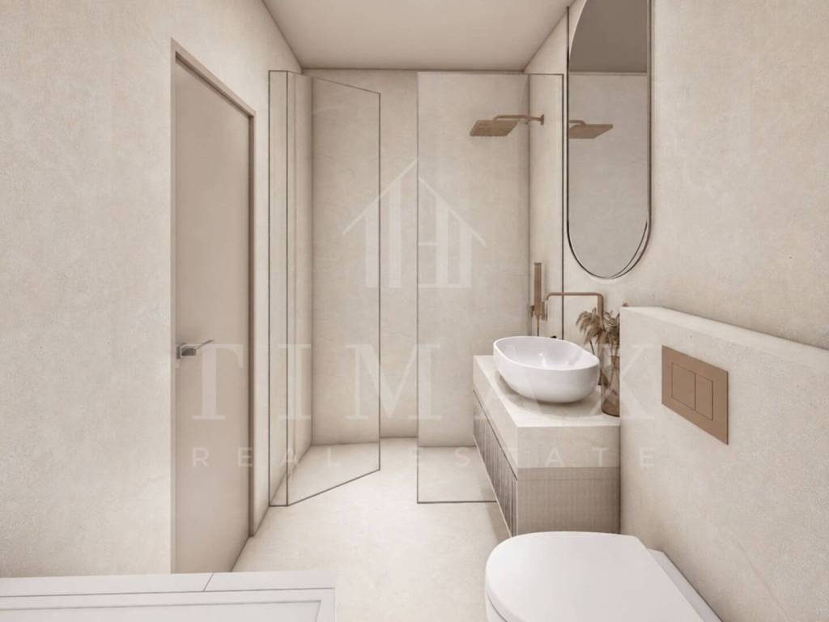
The apartments are equipped with high-quality flooring, ceramic tiles, and sanitary ware. Partition walls are constructed using the Knauf system with gypsum boards and mineral wool insulation, providing additional acoustic insulation.
HEATING & COOLING
The building is equipped with energy-efficient heating and cooling systems. Underfloor heating and domestic hot water are provided by air-to-water heat pumps.
Each apartment is also equipped with inverter air-conditioning units, providing additional heating and cooling and ensuring a comfortable indoor temperature throughout the year.
TECHNICAL FEATURES
Water supply installations are made using PEX piping, with individual water meters for each apartment to enable accurate monitoring of consumption.
Low-noise drainage pipes further reduce noise transmission within the building. Apartments are equipped with video intercom systems, modern modular electrical outlets, and switches.
The building features two low-noise elevators from a renowned manufacturer.
PARKING & LANDSCAPING
Outdoor parking spaces are located in the building's courtyard, while the garage parking spaces in the basement provide direct access to the staircase and elevators.
The surrounding area is carefully landscaped, featuring professionally designed green spaces, paved and asphalted access areas, and enclosed private gardens providing additional peace and privacy.
Decorative exterior lighting enhances the modern architecture while contributing to safety and security.
ENERGY EFFICIENCY
The Botinec Project has been designed as a highly energy-efficient A+ rated building.
The 15 cm ETICS external thermal insulation system, triple-glazed PVC windows, and heat pump systems ensure optimal energy consumption and a high level of living comfort.
Purchase directly from the developer – the buyer DOES NOT pay an agency commission!
The Botinec 2 Project is a premium new-build residential development located in a quiet and well-connected area of Novi Zagreb. This contemporary development features high-quality construction, excellent floor plans, and a diverse selection of two- and three-bedroom apartments. It is ideal for families, couples, and anyone looking for a modern home in a location that offers both convenience and comfort.
The building is designed as a detached structure with a total of five levels (basement, ground floor, two upper floors, and a recessed top floor), featuring two entrances, each with a modern staircase and a low-noise elevator from a renowned manufacturer. The building comprises 58 apartments, 36 storage units, 34 garage parking spaces in the basement, and 29 outdoor parking spaces in the courtyard area.
Pre-sales are now underway – apartment reservations are available.
Construction start: November 2026
Planned occupancy: February 2028
Energy efficiency rating: A+
IMPORTANT NOTE
The listed prices include VAT, meaning the buyer DOES NOT pay real estate transfer tax or an agency commission. Parking spaces, storage units, and gardens are not included in the apartment prices. The purchase of one garage parking space is mandatory with each apartment.
The project's location provides excellent transport connections and easy access to all essential amenities, ensuring a safe and convenient everyday lifestyle. Nearby facilities include:
Public transportation (ZET bus stop) – 100 m
School and kindergarten – less than 1 km
Grocery stores (Konzum, Studenac, etc.) – within 1 km
Arena Centar – 3.5 km
Sports and recreational facilities
STANDARD OF EQUIPMENTSTRUCTURE & SECURITY
The building features a reinforced-concrete structure designed to provide earthquake resistance. Each apartment is equipped with security entrance doors that are burglar-resistant, smoke-resistant, and sound-insulated, ensuring a high level of safety and security for residents.
MATERIALS & EQUIPMENT
The project features high-quality materials and equipment from renowned manufacturers. PVC windows and doors with triple-glazed insulating glass and aluminum roller shutters provide excellent thermal and acoustic insulation.
The apartments are equipped with high-quality flooring, ceramic tiles, and sanitary ware. Partition walls are constructed using the Knauf system with gypsum boards and mineral wool insulation, providing additional acoustic insulation.
HEATING & COOLING
The building is equipped with energy-efficient heating and cooling systems. Underfloor heating and domestic hot water are provided by air-to-water heat pumps.
Each apartment is also equipped with inverter air-conditioning units, providing additional heating and cooling and ensuring a comfortable indoor temperature throughout the year.
TECHNICAL FEATURES
Water supply installations are made using PEX piping, with individual water meters for each apartment to enable accurate monitoring of consumption.
Low-noise drainage pipes further reduce noise transmission within the building. Apartments are equipped with video intercom systems, modern modular electrical outlets, and switches.
The building features two low-noise elevators from a renowned manufacturer.
PARKING & LANDSCAPING
Outdoor parking spaces are located in the building's courtyard, while the garage parking spaces in the basement provide direct access to the staircase and elevators.
The surrounding area is carefully landscaped, featuring professionally designed green spaces, paved and asphalted access areas, and enclosed private gardens providing additional peace and privacy.
Decorative exterior lighting enhances the modern architecture while contributing to safety and security.
ENERGY EFFICIENCY
The Botinec Project has been designed as a highly energy-efficient A+ rated building.
The 15 cm ETICS external thermal insulation system, triple-glazed PVC windows, and heat pump systems ensure optimal energy consumption and a high level of living comfort.

Si deseas más información puedes hablar con Antonio Arlović.
Características
- Tipología
- Piso de tres habitaciones
- Contrato
- Venta
- Planta
- 3 planta
- Ascensor
- Sí
- Superficie
- 62 m²
- Habitaciones
- 3
- Dormitorios
- 2
- Baños
- 1
- Calefacción
- Individual, por aire, por bomba de calor
Otras características
- Carpintería exterior de vidrio/PVC
- Puerta blindada
- Videoportero
Información del precio
- Precio
- € 216.729
- Precio del m²
- 3.496 €/m²
Desglose de los costes
- Gastos de comunidad
- Ningún gasto de comunidad
Eficiencia energética
Consumo de energia
Plano
Descubre otros ángulos del inmueble
+19

Opciones adicionales

Antonio Arlović
