1/6
Casa plurifamiliar Novigrad, Novigrad
€ 496.000
Anuncio actualizado el 21/08/2026
Descripción
referencia: 3-75442
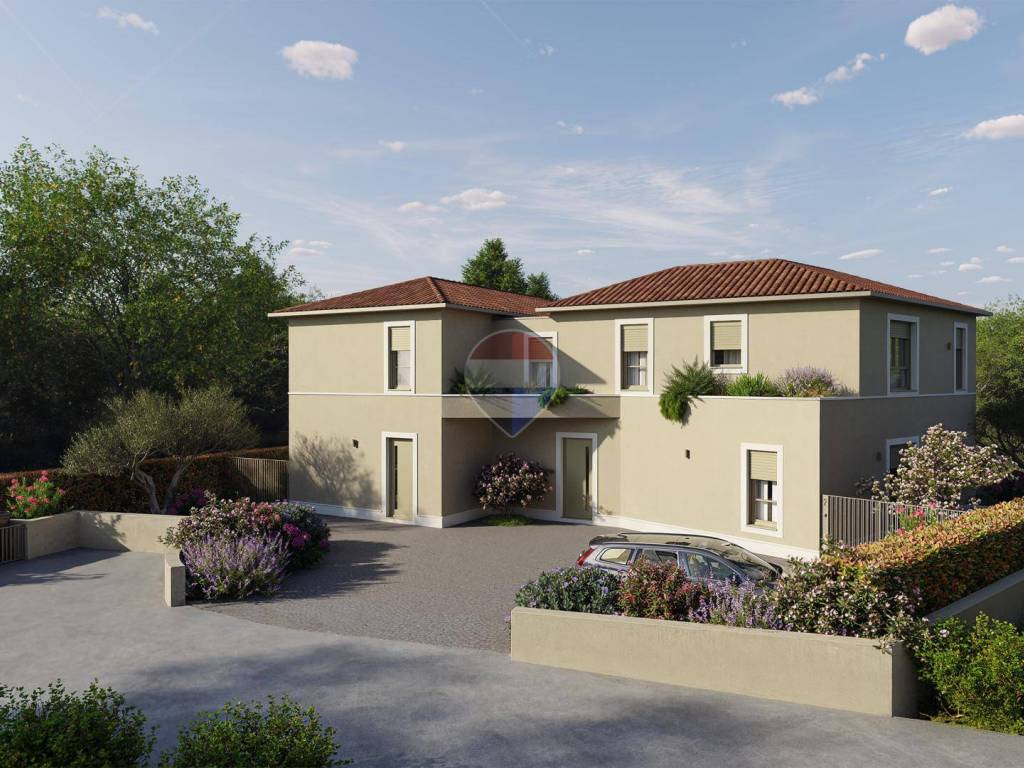
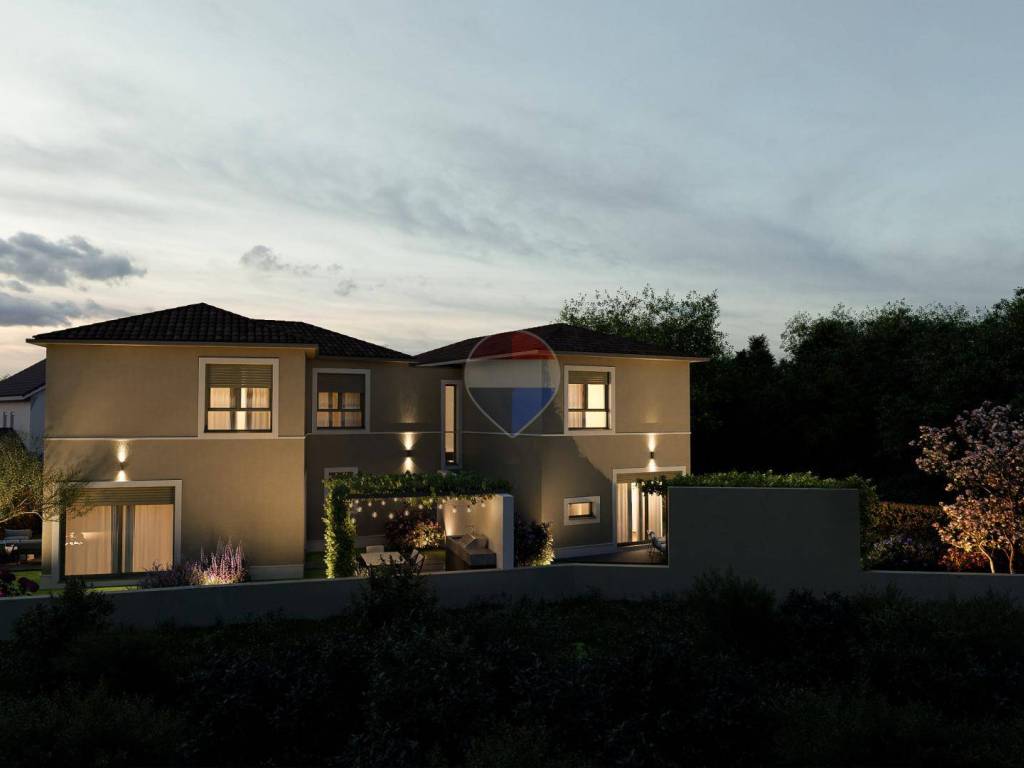
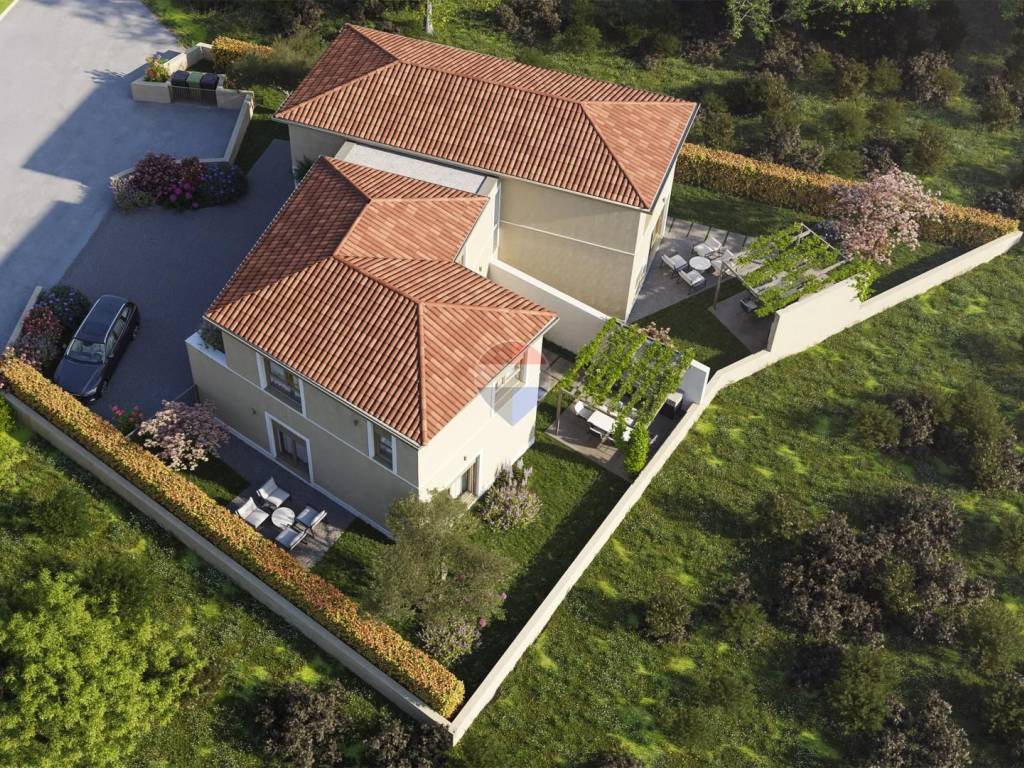
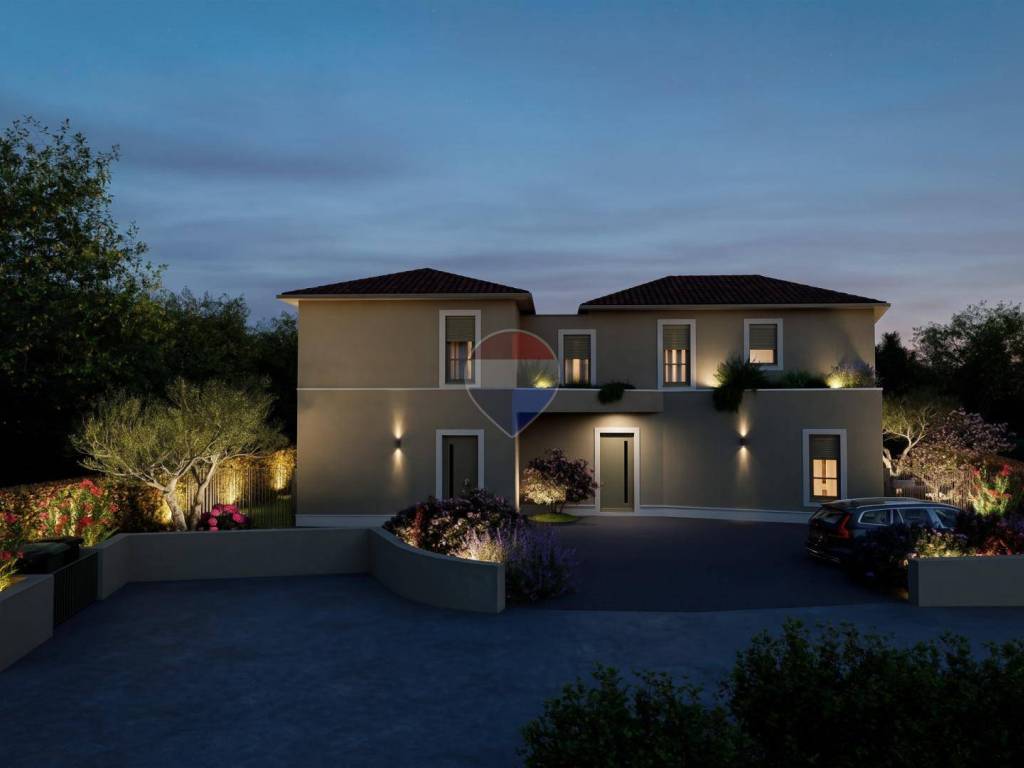
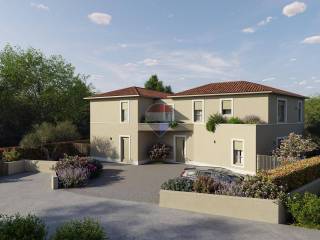
RE/MAX Centar nekretnina presents a semi-detached family house in a new development, located just 2.5 km from the centre of Novigrad. The property extends over two levels, the ground floor and first floor, and offers a total net area of 130 m².
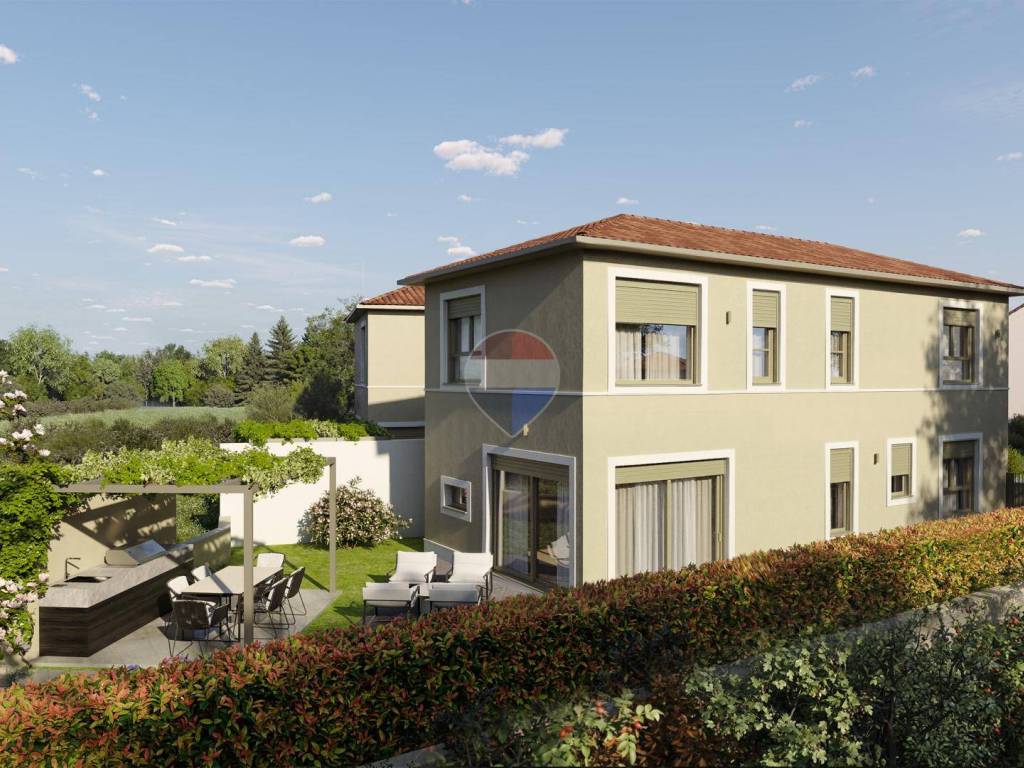
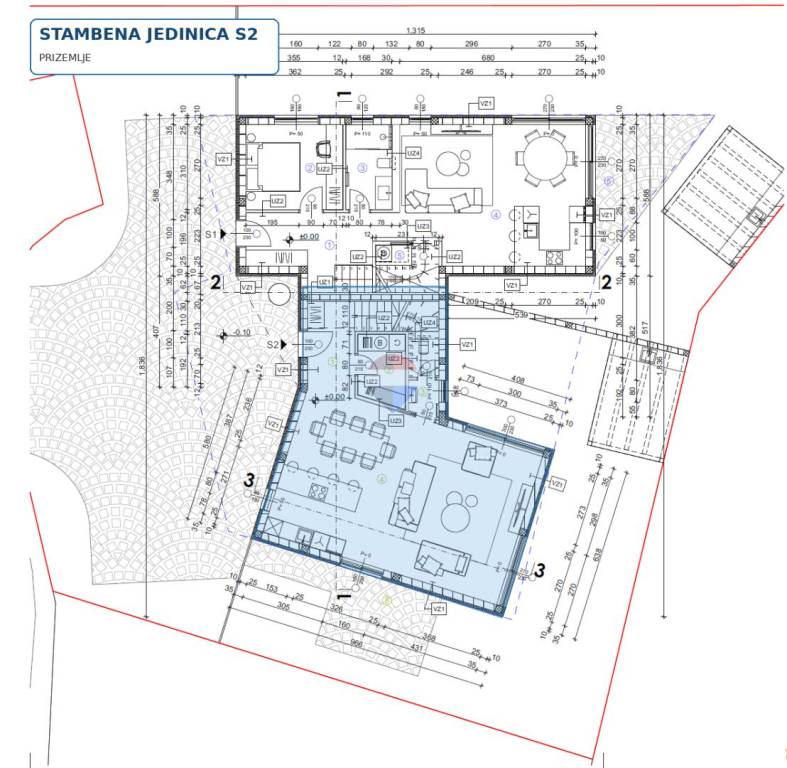
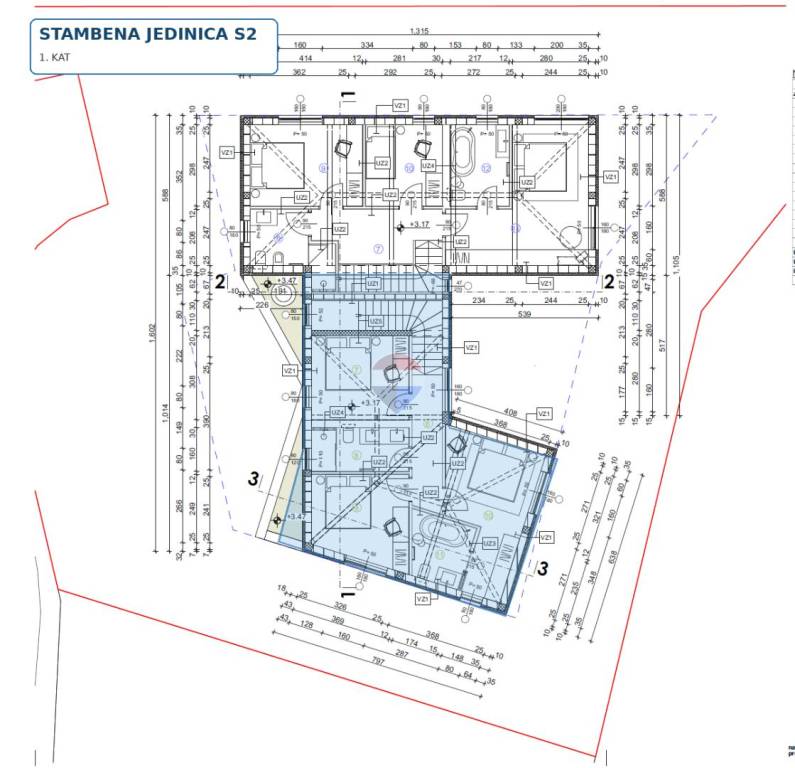
The ground floor comprises an entrance hall, a storage room, a guest toilet with an anteroom, and a spacious, functionally designed open-plan living area combining the lounge, kitchen and dining room. The living space provides direct access to the terrace and garden, creating a natural connection between the interior and outdoor areas. The first floor features three bedrooms, two bathrooms and a hallway, providing a comfortable and practical setting for everyday living.
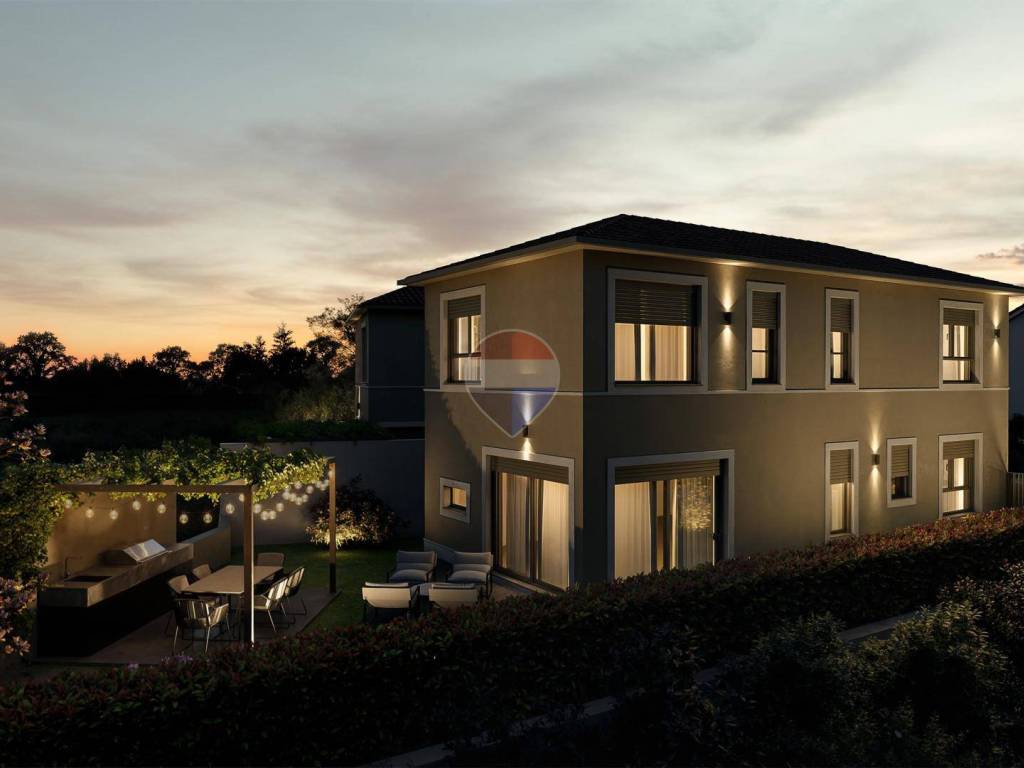
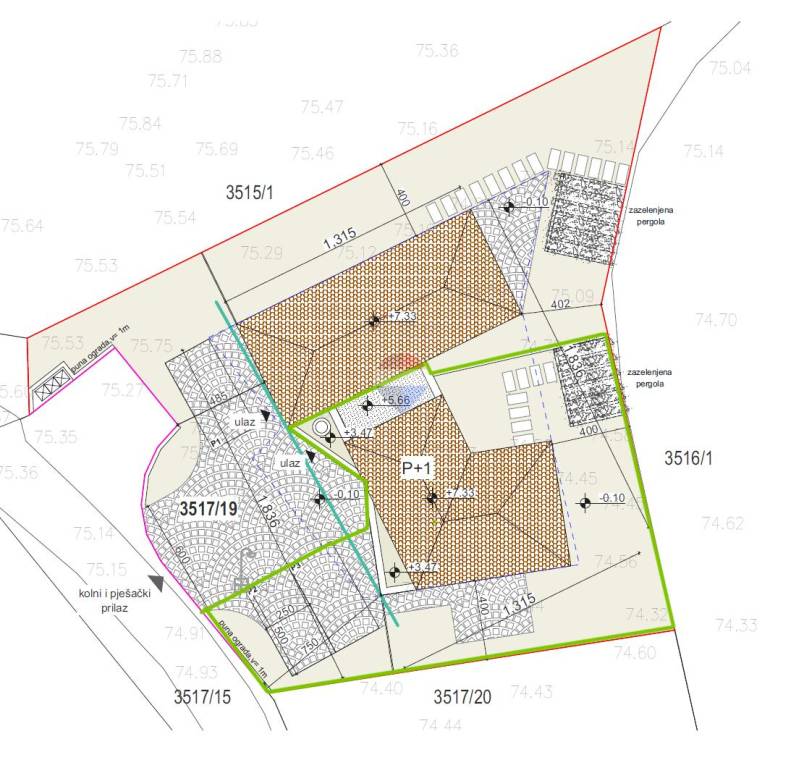
The property includes a 170 m² private garden with a terrace and a designated area for a summer kitchen and covered pergola, offering excellent possibilities for creating an inviting outdoor space for relaxation and social gatherings. Two private parking spaces are also provided on the adjoining land.
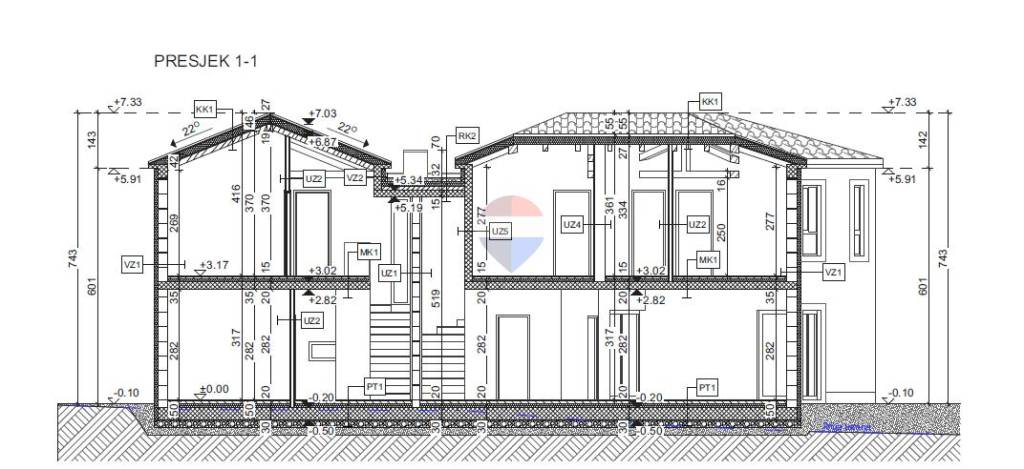
Particular attention has been given to contemporary standards of comfort and energy efficiency during construction. The specifications include 10 cm thermal insulation on the façade and PVC exterior joinery fitted with insect screens and electrically operated roller shutters. Heating and cooling are provided by split-system air-conditioning units in every room. Preparations for the installation of underfloor heating and photovoltaic panels are also included.
Thanks to its functional layout, three bedrooms, thoughtfully designed outdoor area and proximity to the centre of Novigrad, this property is an excellent choice for year-round living, a private holiday home or tourist rental.
VAT at the rate of 25% is charged additionally on the advertised price.
ID CODE: 3-75442
Cleo Puškarić
Prodajni predstavnik
Mob: +385 91 641 2896
Tel: +385 52 670 295
Licenca: 189/2026
E-mail: c.puskaric@remax-istra.hr
www.remax-centarnekretnina.com
The ground floor comprises an entrance hall, a storage room, a guest toilet with an anteroom, and a spacious, functionally designed open-plan living area combining the lounge, kitchen and dining room. The living space provides direct access to the terrace and garden, creating a natural connection between the interior and outdoor areas. The first floor features three bedrooms, two bathrooms and a hallway, providing a comfortable and practical setting for everyday living.
The property includes a 170 m² private garden with a terrace and a designated area for a summer kitchen and covered pergola, offering excellent possibilities for creating an inviting outdoor space for relaxation and social gatherings. Two private parking spaces are also provided on the adjoining land.
Particular attention has been given to contemporary standards of comfort and energy efficiency during construction. The specifications include 10 cm thermal insulation on the façade and PVC exterior joinery fitted with insect screens and electrically operated roller shutters. Heating and cooling are provided by split-system air-conditioning units in every room. Preparations for the installation of underfloor heating and photovoltaic panels are also included.
Thanks to its functional layout, three bedrooms, thoughtfully designed outdoor area and proximity to the centre of Novigrad, this property is an excellent choice for year-round living, a private holiday home or tourist rental.
VAT at the rate of 25% is charged additionally on the advertised price.
ID CODE: 3-75442
Cleo Puškarić
Prodajni predstavnik
Mob: +385 91 641 2896
Tel: +385 52 670 295
Licenca: 189/2026
E-mail: c.puskaric@remax-istra.hr
www.remax-centarnekretnina.com
Características
- Tipología
- Casa plurifamiliar
- Contrato
- Venta
- Plantas del edificio
- 1
- Ascensor
- No
- Superficie
- 130 m²
- Habitaciones
- 4
- Dormitorios
- 3
- Baños
- 2
- Balcón
- Sí
- Terraza
- No
- Aire acondicionado
- Individual, frío/calor
Otras características
- Almacén
Información del precio
- Precio
- € 496.000
- Precio del m²
- 3.815 €/m²
Eficiencia energética
Consumo de energia
Plano
Descubre otros ángulos del inmueble
+4

Opciones adicionales
