1/10
Casa unifamiliar 176 m², nueva, Labin
€ 585.000
Anuncio actualizado el 24/08/2026
Descripción
referencia: 2724
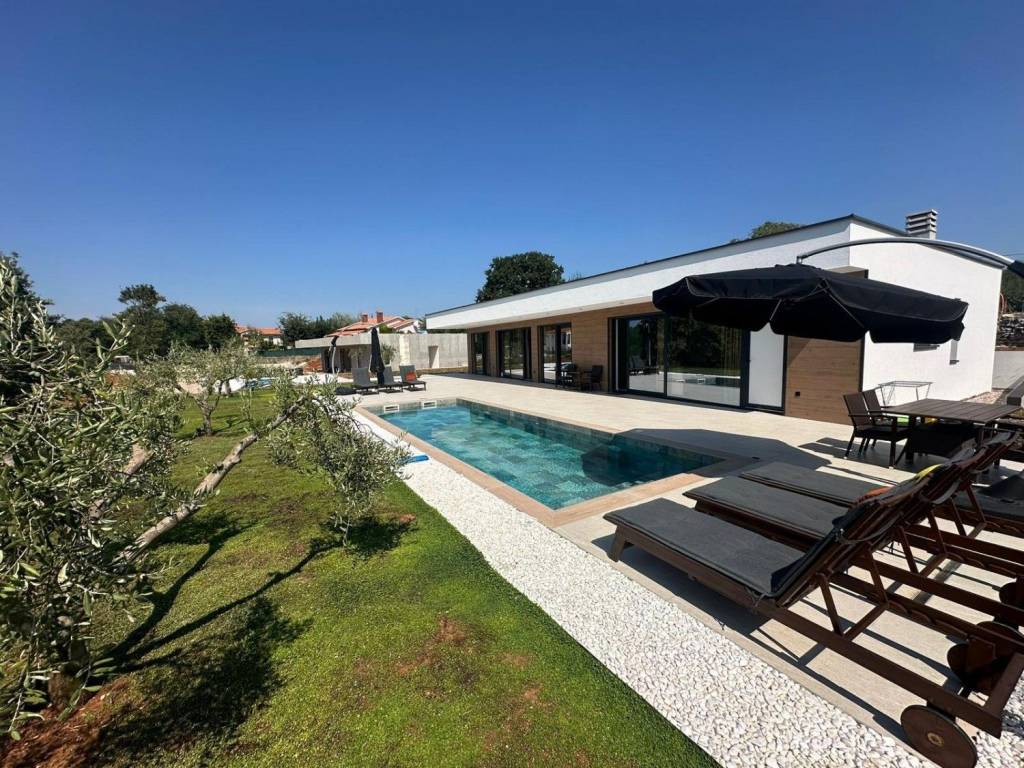
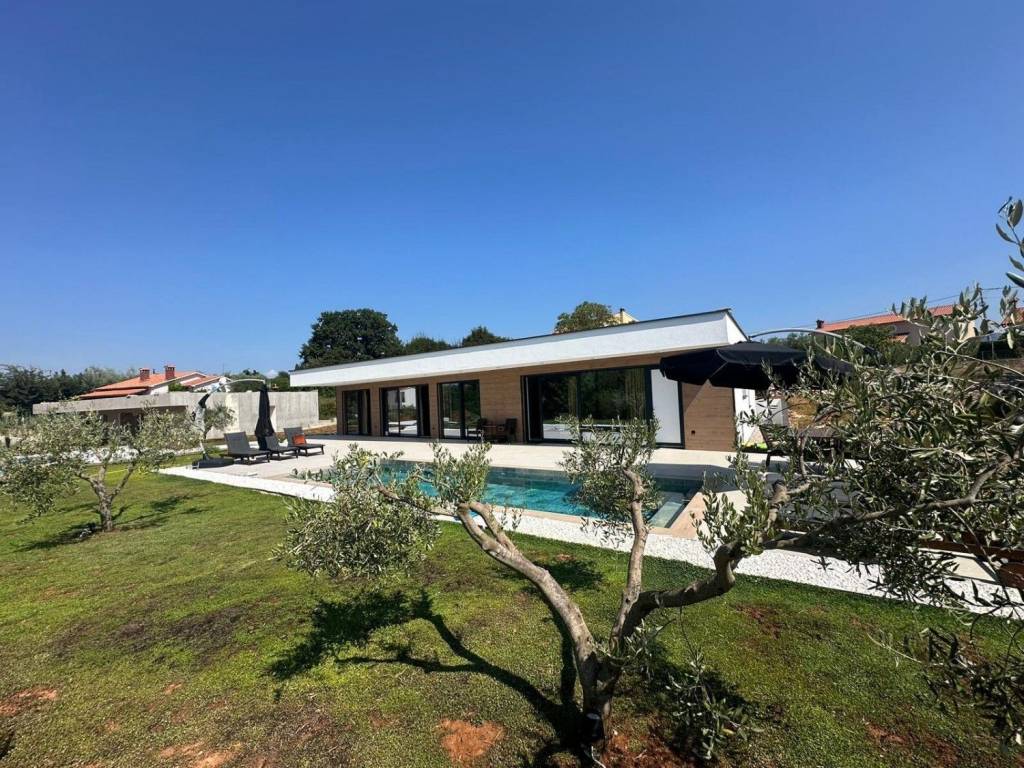
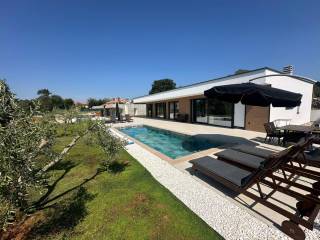
For sale is a villa that, with its design, represents a perfect combination of style and functionality and that fits perfectly into the natural environment.
The villa is part of a complex of 3 villas, each of which has a large fenced plot for access and parking, a shared children's playground and numerous other facilities that make a stay in this complex an unforgettable experience.
The location of this complex is excellent - the villa is located in an area without the possibility of construction, which means that your view will remain untouched. There are shopping centers a 2-minute drive away, the town of Labin is 4 minutes away, and the beautiful tourist town of RABAC is only 7-8 minutes away. A forest road runs alongside the villas, connected to kilometers of hiking and forest trails and paths where you can enjoy running, cycling, walking and various other activities in beautiful nature and clean air.
The villa consists of 2 residential units, namely a larger and a smaller part.
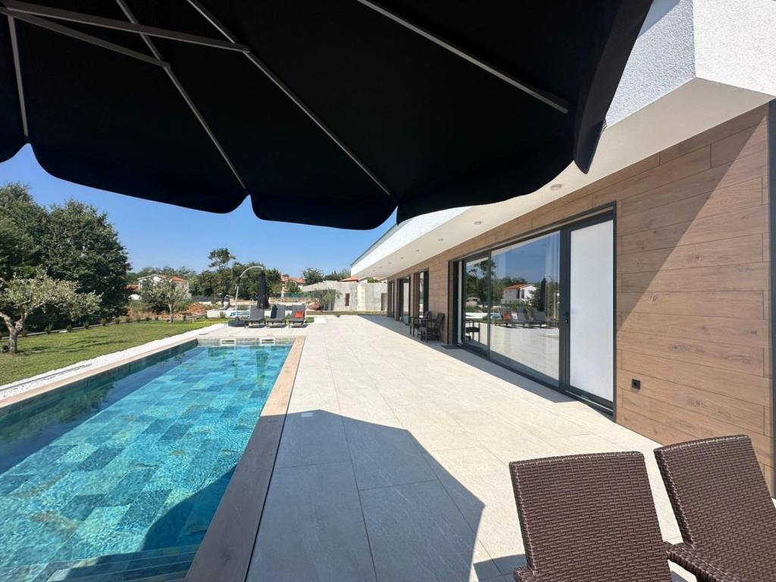
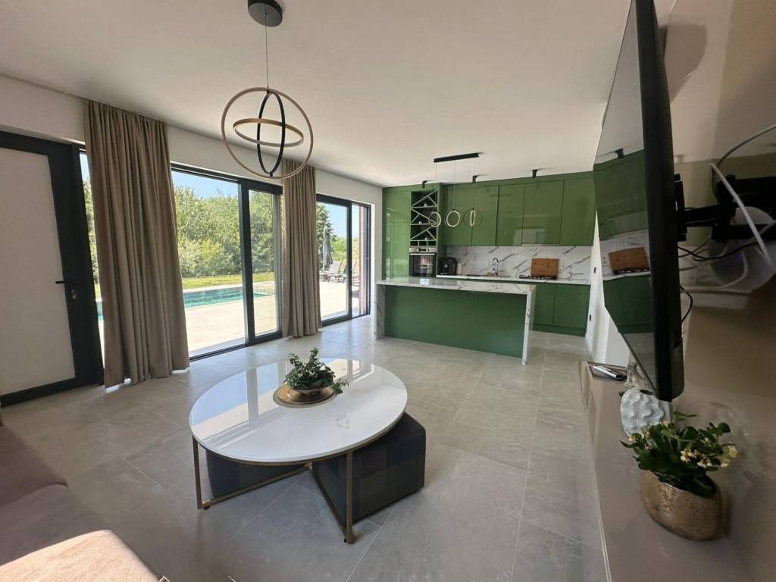
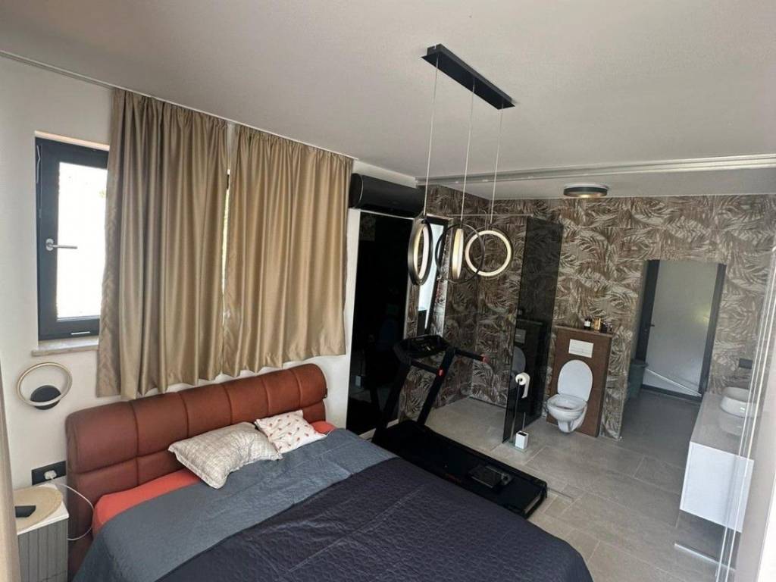
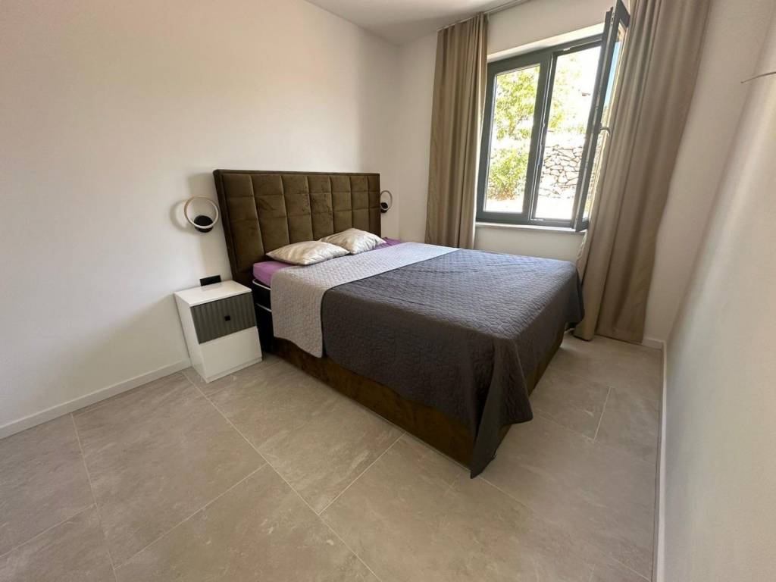
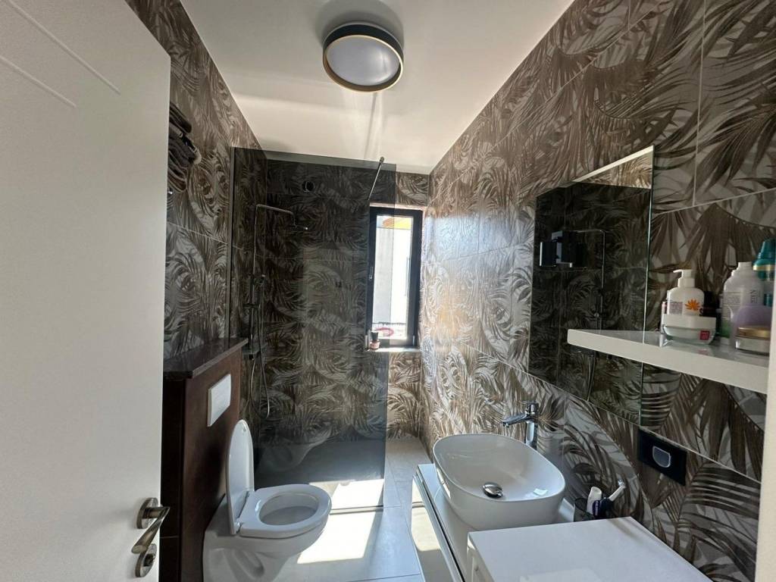
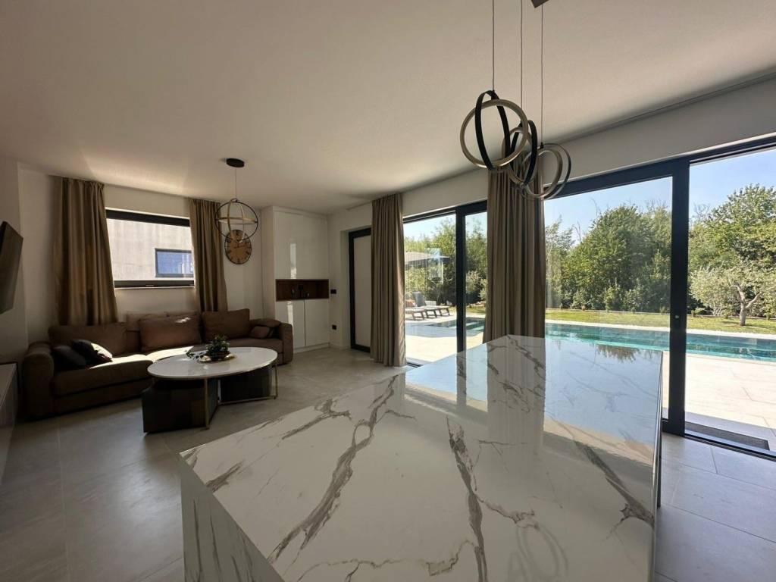
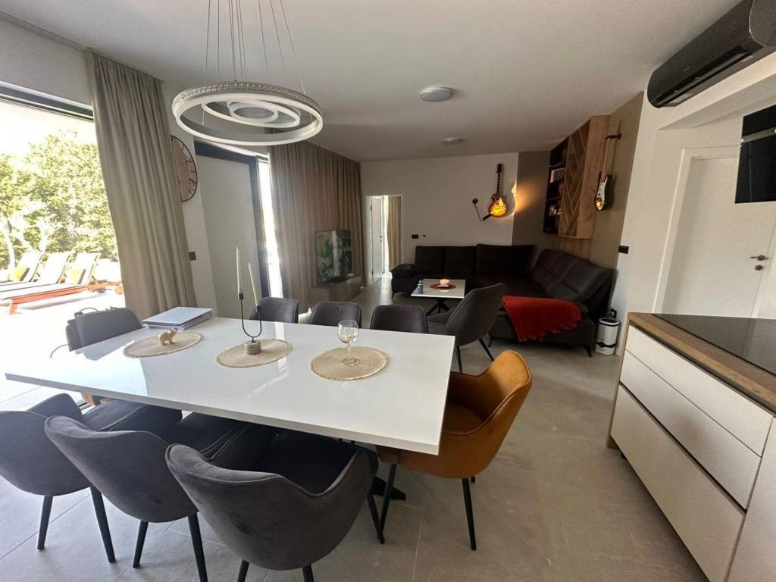
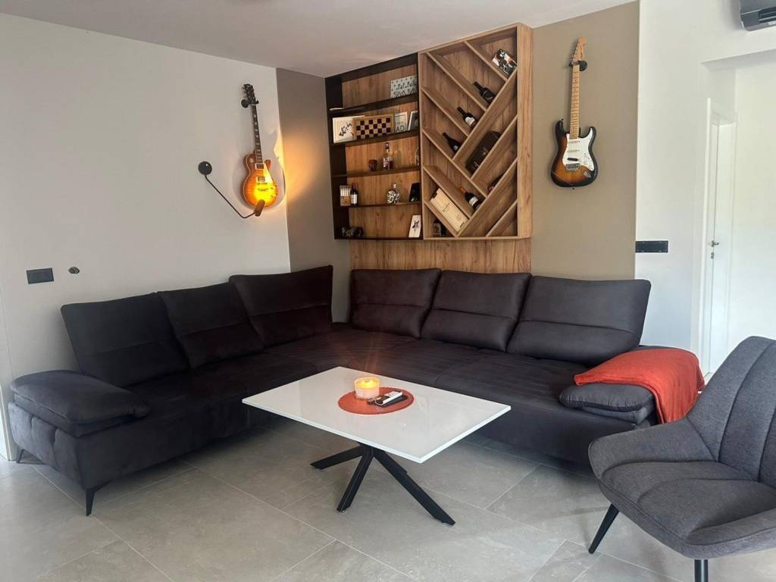
Larger apartment: Kitchen with dining area and living room, 3 bedrooms, 2 bathrooms and storage Smaller apartment: kitchen with dining area and living room, 2 bedrooms and 1 bathroom. The villa has access to the outdoor area, which includes a private pool, sun terrace and barbecue, perfect for relaxing and entertaining with family and friends. The villa is equipped with large glass walls that let light into the room, creating a bright and airy atmosphere throughout the day.
The front joinery consists of aluminum lift-sliding walls and aluminum entrance doors of the top quality brand CORTIZO, and the rooms and bathrooms have PVC Kömmerling with triple glazing.
The buildings are in energy class A+ and all materials used in construction are of high quality.
Heating and cooling are provided by an underfloor heating system and inverter air conditioners.
The outdoor area is fully fenced and elegantly decorated.
This modern house has a total living area of 176.15 m2 and is located on a plot of 792 m2.
One of the advantages of buying these villas is the possibility of renting the smaller unit to guests for additional income, while the larger unit will be the perfect home for you and your family
With an elegant exterior and interior, the villa impresses with its urban appearance and interesting construction. Surrounded by greenery, the villa offers a beautiful unobstructed view of the surrounding nature.
The villa is part of a complex of 3 villas, each of which has a large fenced plot for access and parking, a shared children's playground and numerous other facilities that make a stay in this complex an unforgettable experience.
The location of this complex is excellent - the villa is located in an area without the possibility of construction, which means that your view will remain untouched. There are shopping centers a 2-minute drive away, the town of Labin is 4 minutes away, and the beautiful tourist town of RABAC is only 7-8 minutes away. A forest road runs alongside the villas, connected to kilometers of hiking and forest trails and paths where you can enjoy running, cycling, walking and various other activities in beautiful nature and clean air.
The villa consists of 2 residential units, namely a larger and a smaller part.
Larger apartment: Kitchen with dining area and living room, 3 bedrooms, 2 bathrooms and storage Smaller apartment: kitchen with dining area and living room, 2 bedrooms and 1 bathroom. The villa has access to the outdoor area, which includes a private pool, sun terrace and barbecue, perfect for relaxing and entertaining with family and friends. The villa is equipped with large glass walls that let light into the room, creating a bright and airy atmosphere throughout the day.
The front joinery consists of aluminum lift-sliding walls and aluminum entrance doors of the top quality brand CORTIZO, and the rooms and bathrooms have PVC Kömmerling with triple glazing.
The buildings are in energy class A+ and all materials used in construction are of high quality.
Heating and cooling are provided by an underfloor heating system and inverter air conditioners.
The outdoor area is fully fenced and elegantly decorated.
This modern house has a total living area of 176.15 m2 and is located on a plot of 792 m2.
One of the advantages of buying these villas is the possibility of renting the smaller unit to guests for additional income, while the larger unit will be the perfect home for you and your family
With an elegant exterior and interior, the villa impresses with its urban appearance and interesting construction. Surrounded by greenery, the villa offers a beautiful unobstructed view of the surrounding nature.
Características
- Tipología
- Casa unifamiliar
- Contrato
- Venta
- Planta
- 1
- Plantas del edificio
- 1
- Superficie
- 176 m² | comercial 968 m²
- Habitaciones
- 5
- Dormitorios
- 5
- Amueblado
- No
- Garaje, plazas de aparcamiento
- 1 en aparcamiento/garaje público
- Calefacción
- Individual, suelo radiante, alimentación eléctrica
- Aire acondicionado
- Frío/calor
Otras características
- Piscina
Detalle superficie
Vivienda
- Planta
- 1
- Superficie
- 176,0 m²
- Coeficiente
- 100%
- Tipo de superficie
- Principal
- Superficie construida
- 176,0 m²
Terreno
- Planta
- Planta baja
- Superficie
- 792,0 m²
- Coeficiente
- 100%
- Tipo de superficie
- Anexos
- Superficie construida
- 792,0 m²
Información del precio
- Precio
- € 585.000
- Precio del m²
- 604 €/m²
Eficiencia energética
Año de construcción
2024Estado
Nuevo / En construcciónCalefacción
Individual, suelo radiante, alimentación eléctricaAire acondicionado
Frío/calor
Descubre otros ángulos del inmueble
+8

Opciones adicionales
