1/9
Casa unifamiliar 250 m², nueva, Luka, Poreč
€ 1.050.000
Anuncio actualizado el 24/08/2026
Descripción
referencia: 2789
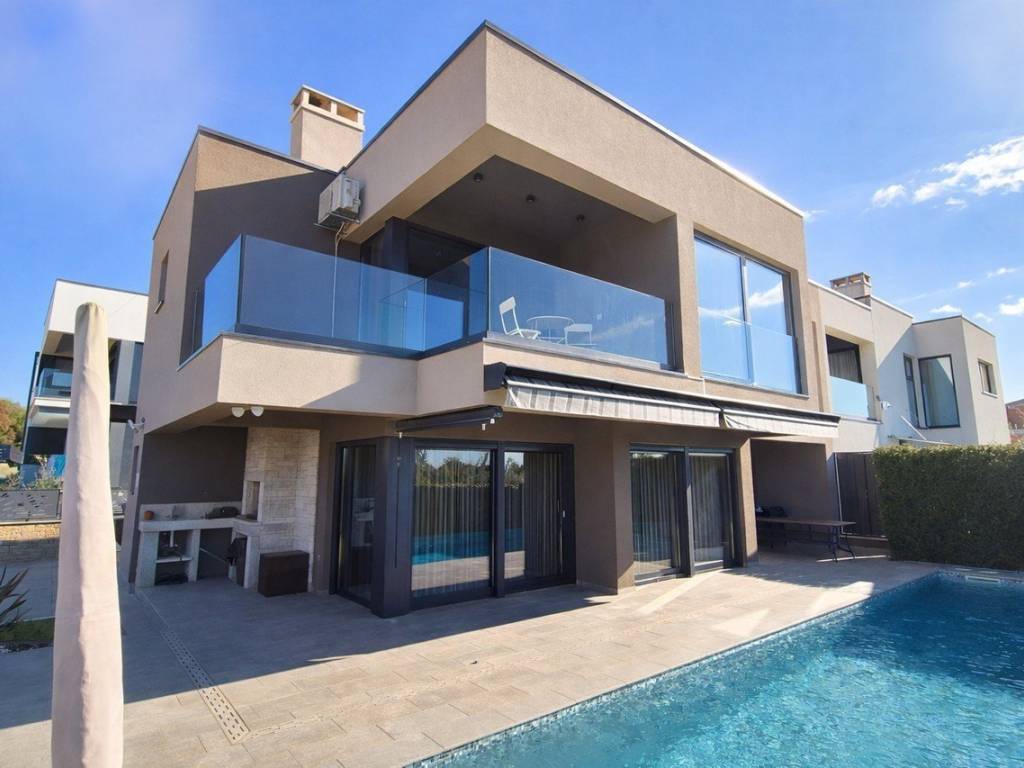
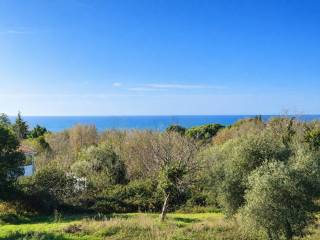
For sale is a modern luxury house located in an attractive and quiet area of Poreč, just 500 meters from the nearest beautiful beaches and 1.4 km from the city center. The house has a total area of 250 m on a 393 m plot, offering the perfect combination of privacy, comfort, and proximity to all amenities.
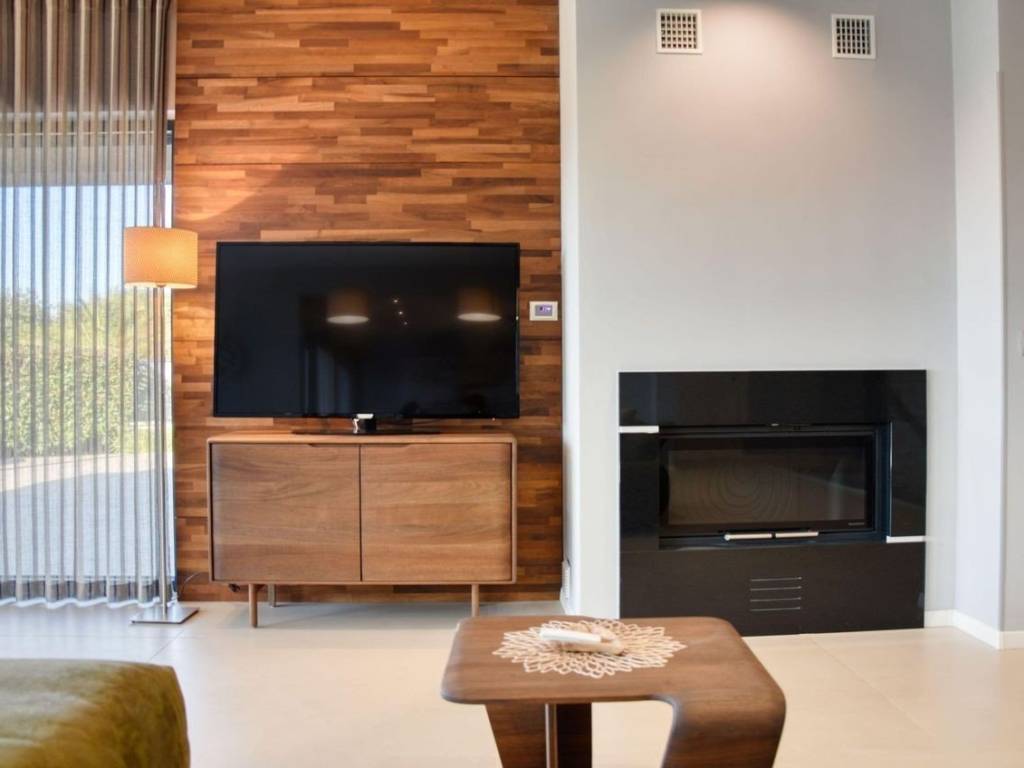
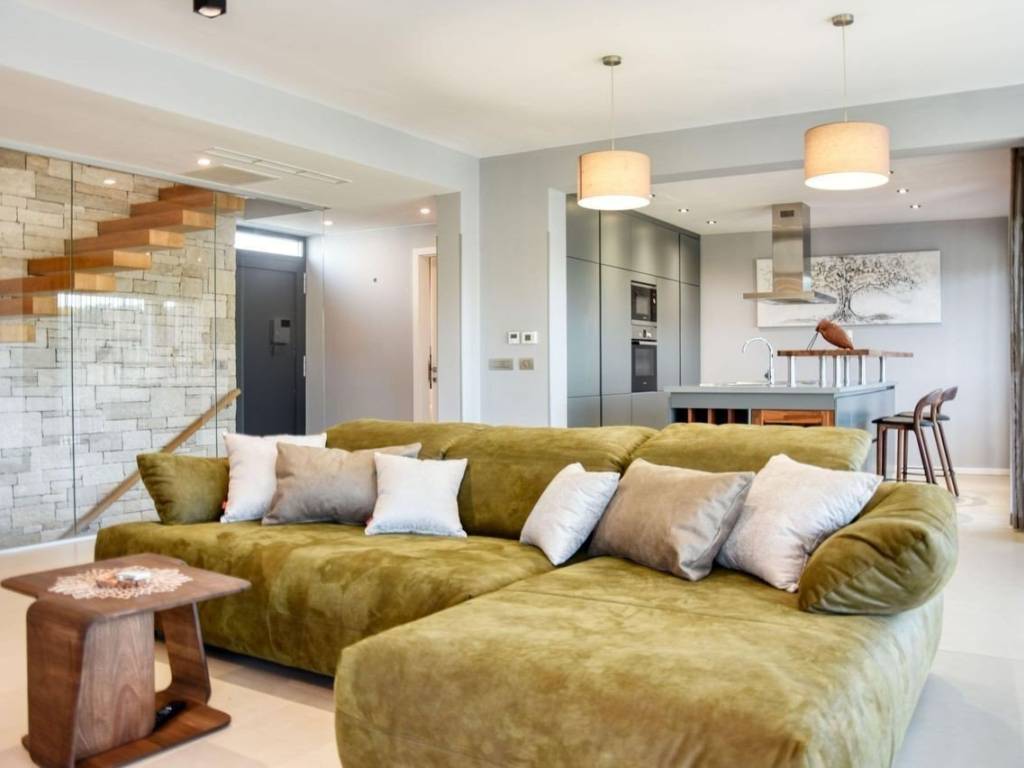
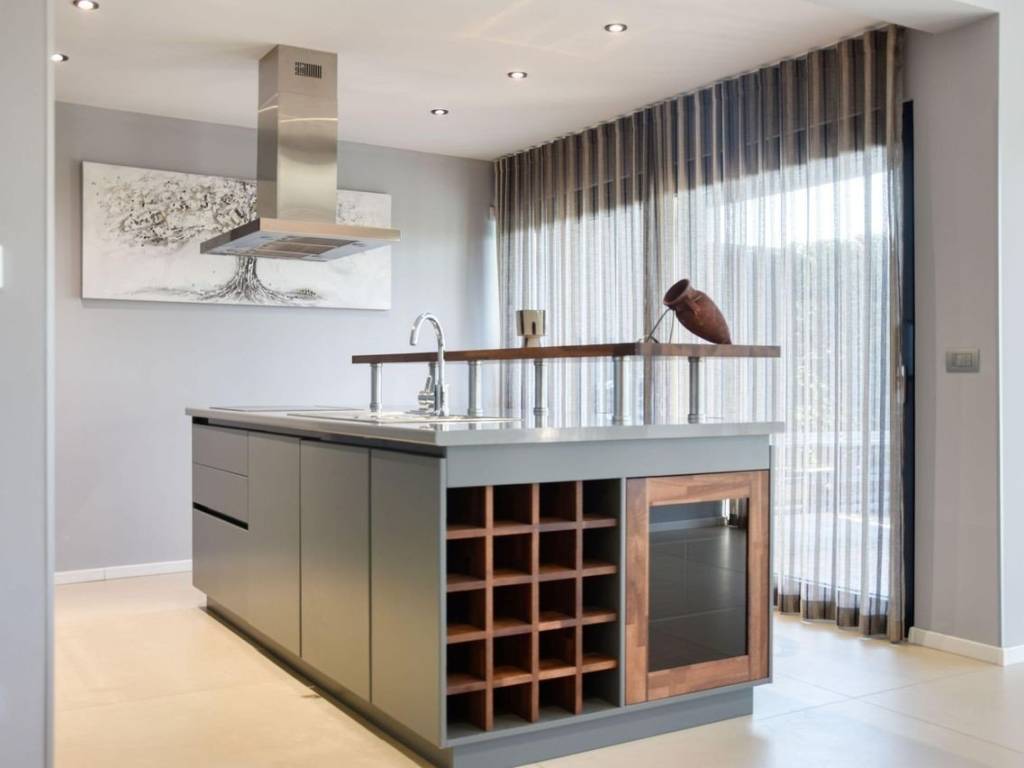
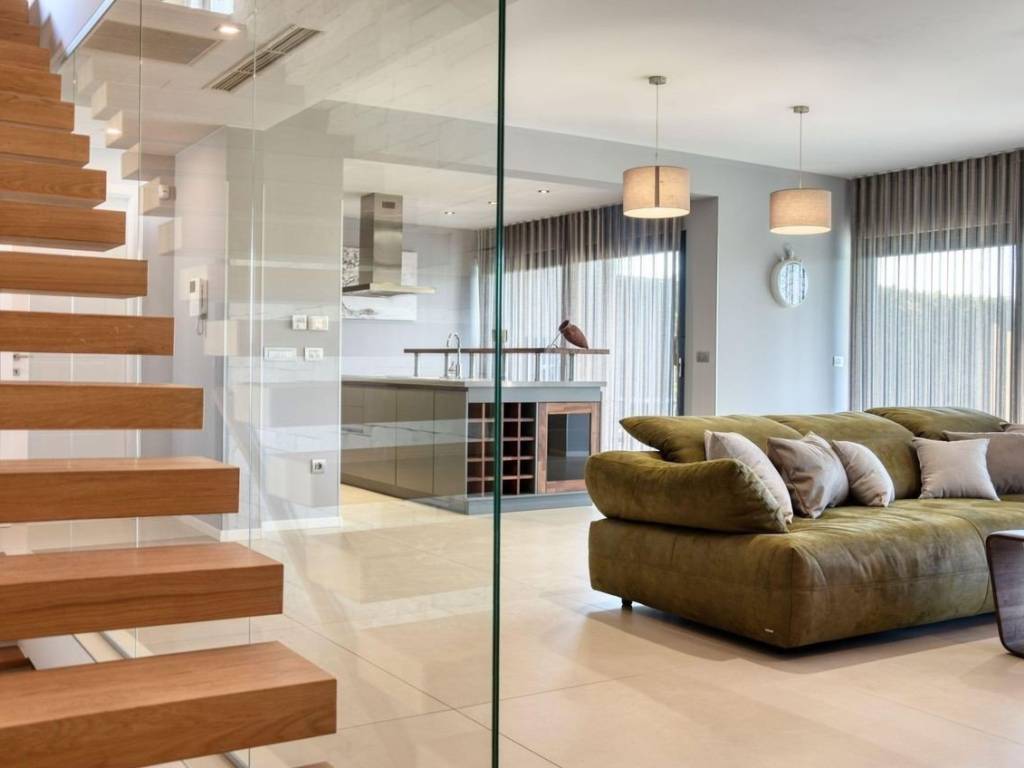
The ground floor features a spacious open-plan living room with a kitchen and dining area, furnished with high-end designer furniture. The kitchen, with an island and large glass walls, provides stunning views of the terrace and pool. The ground floor also includes a storage/wardrobe room, guest toilet, and a wood-burning fireplace, creating a warm and cozy atmosphere.
On the first floor are three elegant bedrooms, each with its own bathroom and shower. Two private terraces provide peace and perfect conditions for relaxation and enjoying the view.
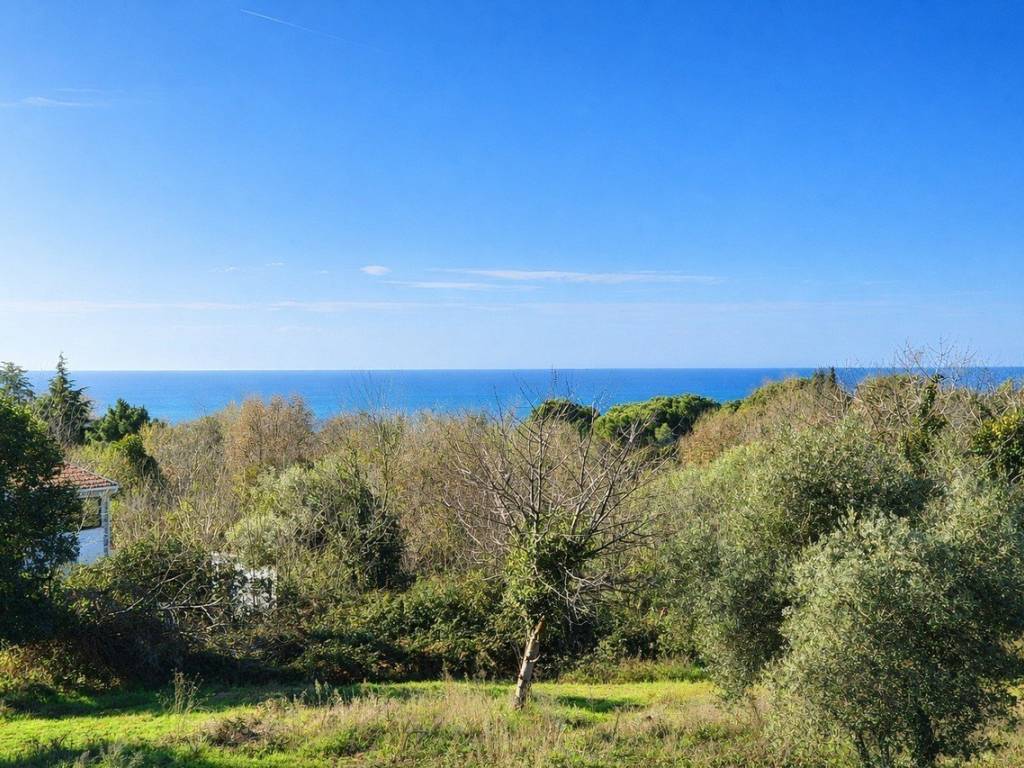
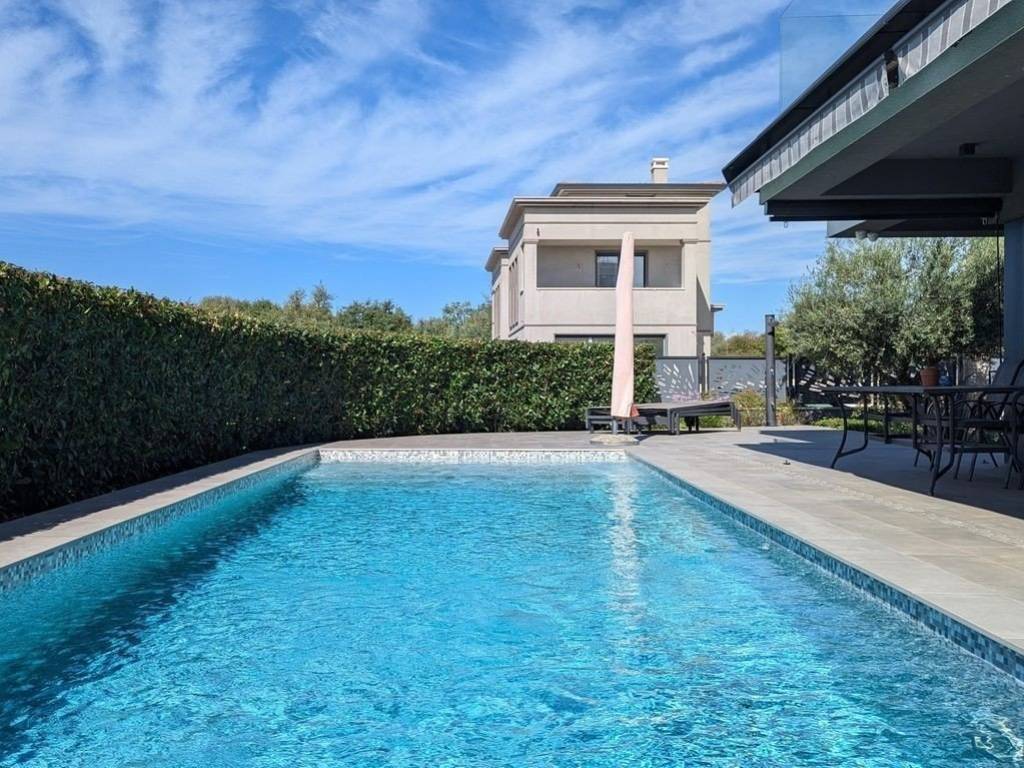
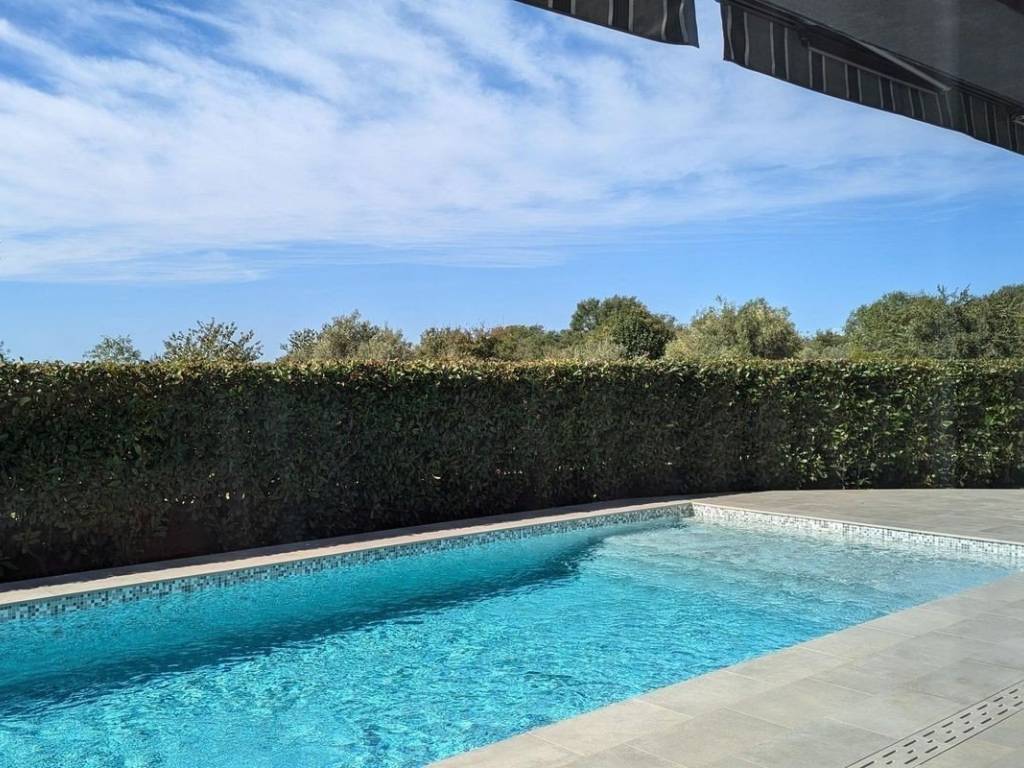
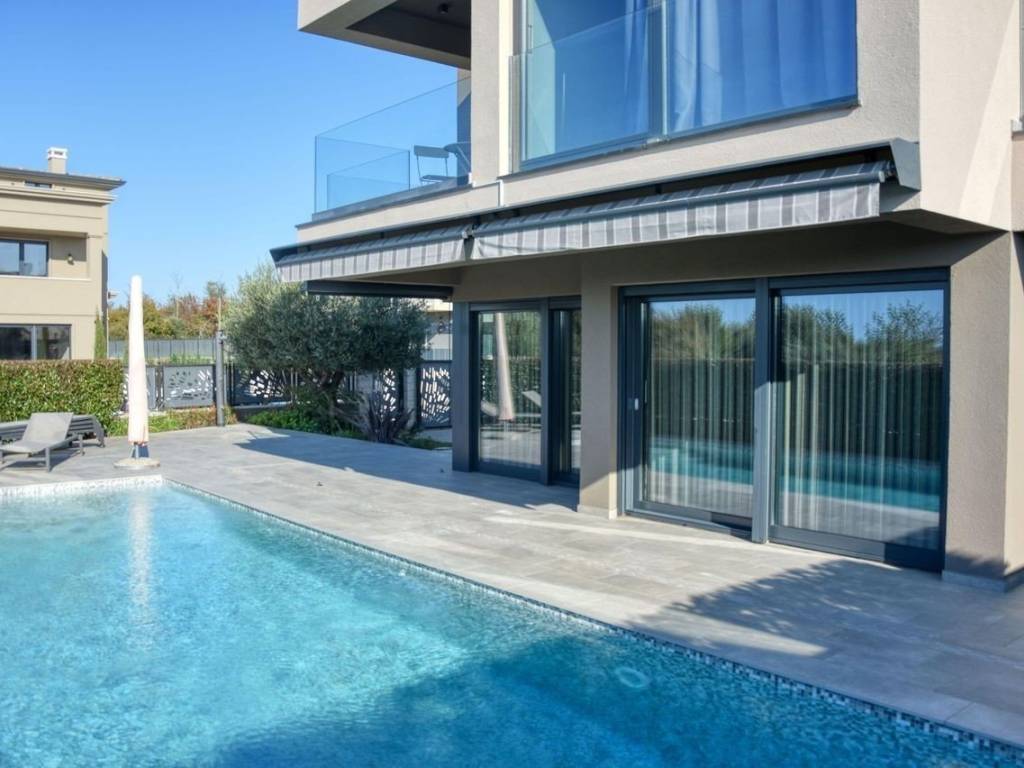
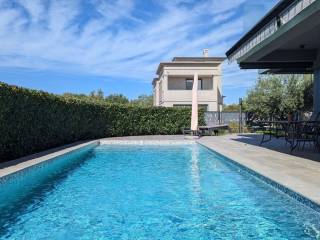
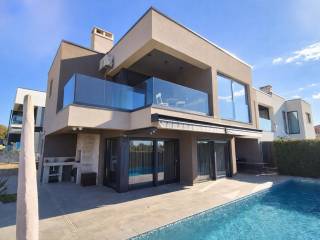
The outdoor area is designed for complete enjoyment: a pool with a spacious terrace and sunbathing area, a covered terrace for outdoor dining, and a barbecue area for pleasant moments with family and friends. On the rooftop terrace, there is a jacuzzi with panoramic sea views an ideal spot to relax and enjoy the sunset.
The basement houses a wellness area with a sauna, shower, and fully equipped fitness section, making this home a true retreat for relaxation, exercise, and rejuvenation.
The house is equipped with modern heating and cooling systems underfloor heating, air conditioning, and fan coils, along with a wood-burning fireplace. Every room is functionally designed for maximum comfort and luxurious living throughout the year.
This luxurious and elegant property combines modern design, top comfort, and an ideal location, making it a perfect choice for seaside living or a quality investment in holiday rentals.
The ground floor features a spacious open-plan living room with a kitchen and dining area, furnished with high-end designer furniture. The kitchen, with an island and large glass walls, provides stunning views of the terrace and pool. The ground floor also includes a storage/wardrobe room, guest toilet, and a wood-burning fireplace, creating a warm and cozy atmosphere.
On the first floor are three elegant bedrooms, each with its own bathroom and shower. Two private terraces provide peace and perfect conditions for relaxation and enjoying the view.
The outdoor area is designed for complete enjoyment: a pool with a spacious terrace and sunbathing area, a covered terrace for outdoor dining, and a barbecue area for pleasant moments with family and friends. On the rooftop terrace, there is a jacuzzi with panoramic sea views an ideal spot to relax and enjoy the sunset.
The basement houses a wellness area with a sauna, shower, and fully equipped fitness section, making this home a true retreat for relaxation, exercise, and rejuvenation.
The house is equipped with modern heating and cooling systems underfloor heating, air conditioning, and fan coils, along with a wood-burning fireplace. Every room is functionally designed for maximum comfort and luxurious living throughout the year.
This luxurious and elegant property combines modern design, top comfort, and an ideal location, making it a perfect choice for seaside living or a quality investment in holiday rentals.
Características
- Tipología
- Casa unifamiliar
- Contrato
- Venta
- Planta
- 1
- Plantas del edificio
- 2
- Superficie
- 250 m² | comercial 643 m²
- Habitaciones
- 3
- Dormitorios
- 3
- Amueblado
- No
- Garaje, plazas de aparcamiento
- 1 en aparcamiento/garaje público
- Calefacción
- Individual, suelo radiante, alimentación eléctrica
- Aire acondicionado
- Frío/calor
Otras características
- Chimenea
- Instalación tv con antena parabólica
- Piscina
Detalle superficie
Vivienda
- Planta
- 1
- Superficie
- 250,0 m²
- Coeficiente
- 100%
- Tipo de superficie
- Principal
- Superficie construida
- 250,0 m²
Terreno
- Planta
- Planta baja
- Superficie
- 393,0 m²
- Coeficiente
- 100%
- Tipo de superficie
- Anexos
- Superficie construida
- 393,0 m²
Información del precio
- Precio
- € 1.050.000
- Precio del m²
- 1.633 €/m²
Eficiencia energética
Estado
Nuevo / En construcciónCalefacción
Individual, suelo radiante, alimentación eléctricaAire acondicionado
Frío/calorCertificación energética
Exento
Descubre otros ángulos del inmueble
+7

Opciones adicionales
