1/4

Casa unifamiliar 195 m², Trogir
Trogir€ 1.000.000
Anuncio actualizado el 24/08/2026
Descripción
referencia: 216
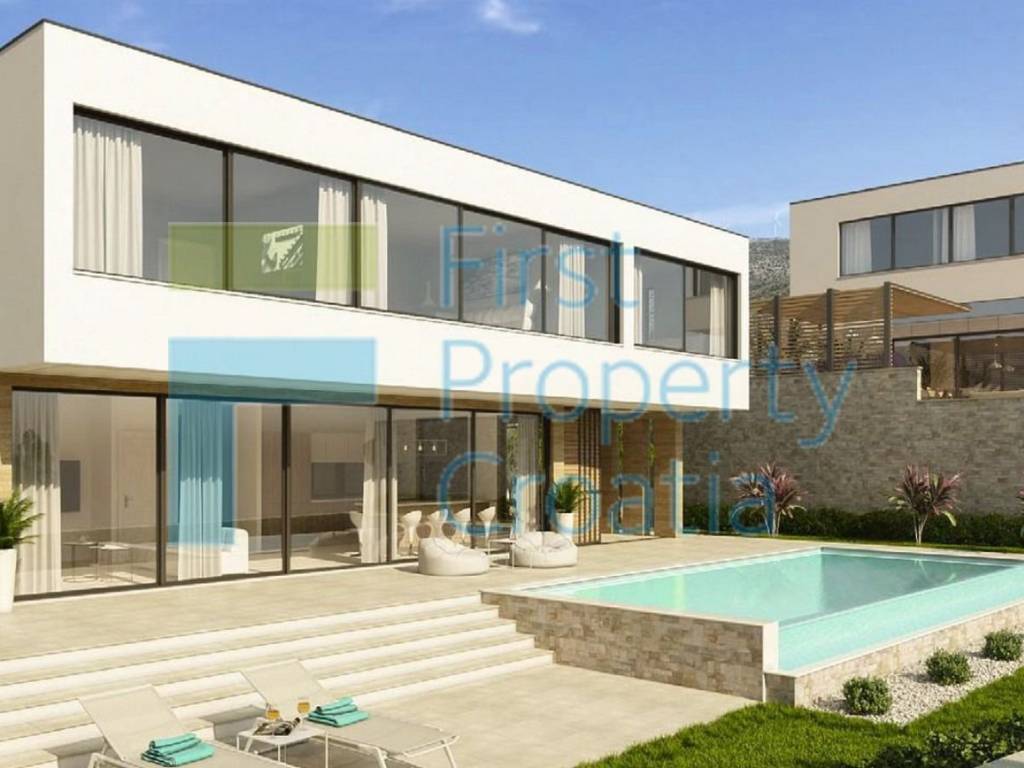
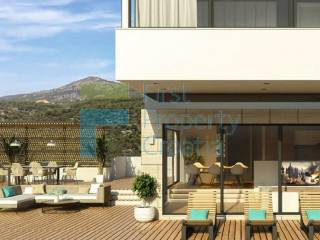
TG1755 - Luxurious villa for sale Trogir, placed in a charming settlement just a 10-minute drive from the historic town of Trogir. It forms part of an exclusive luxury development comprising 3 sophisticated villas, distinguished by contemporary architecture, premium-quality construction materials, and top-tier equipment. Each villa enjoys a breathtaking sea view.
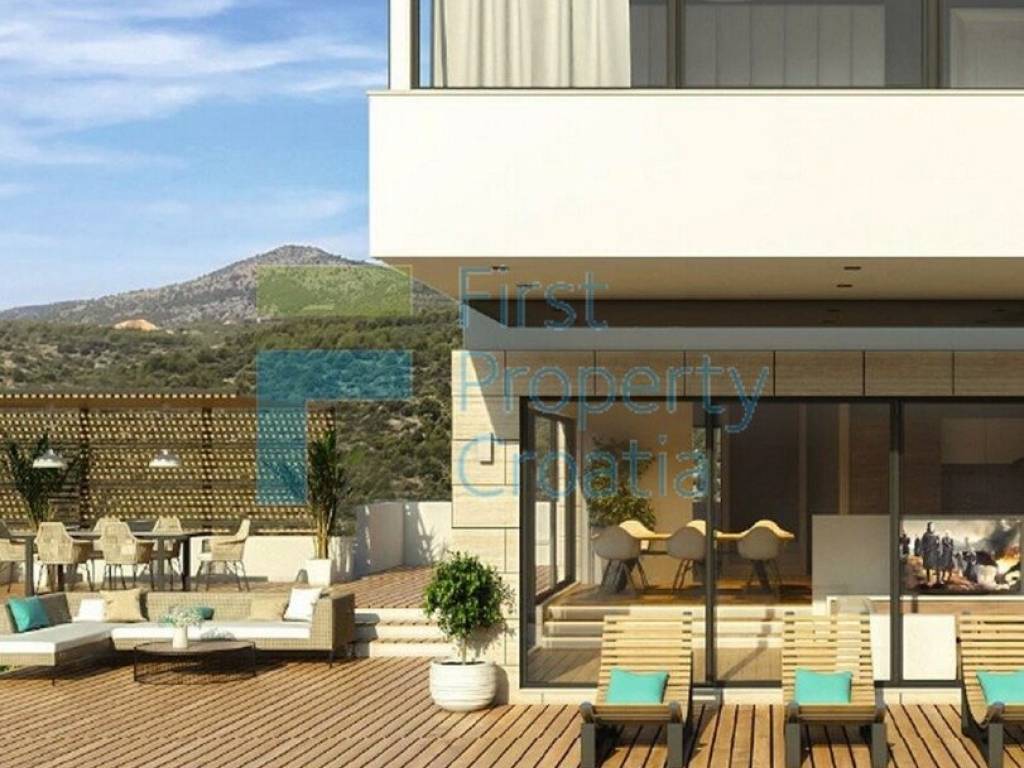
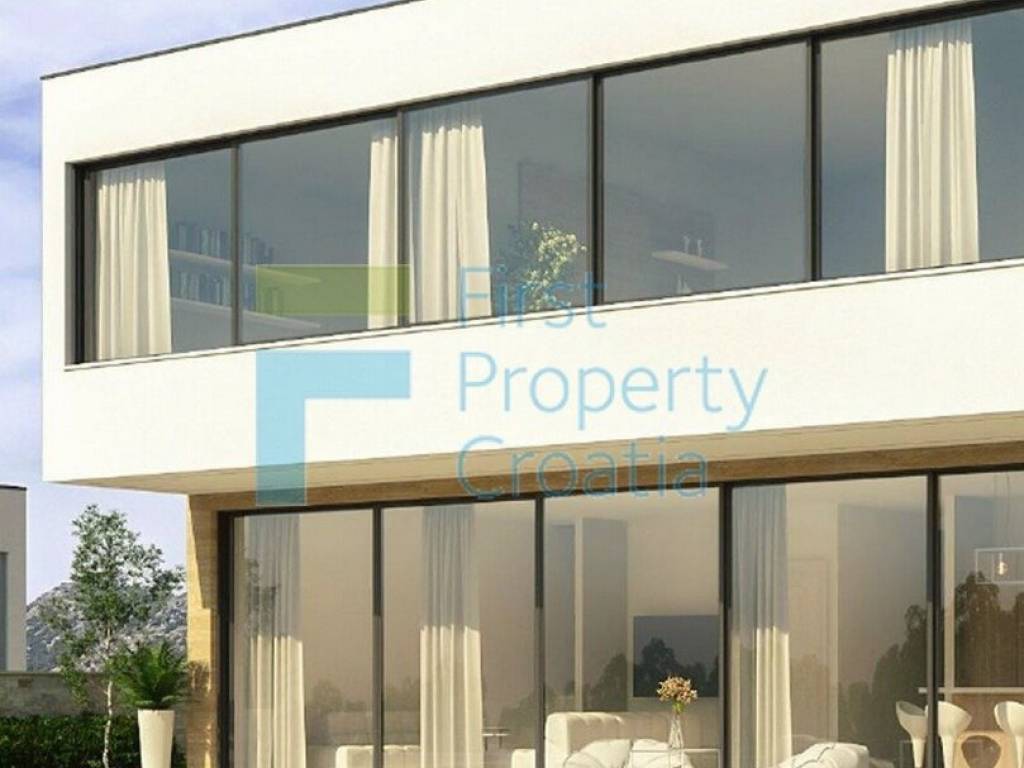
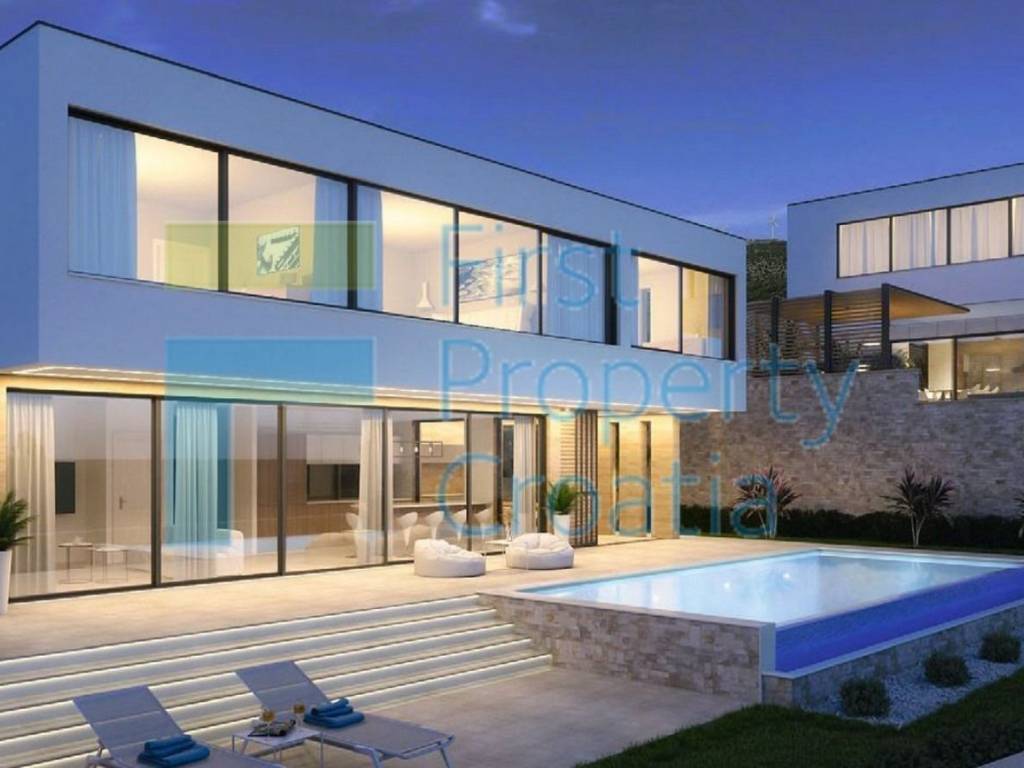
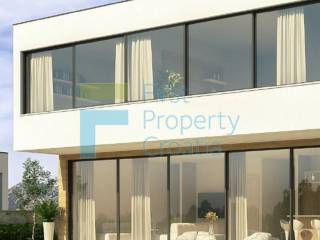
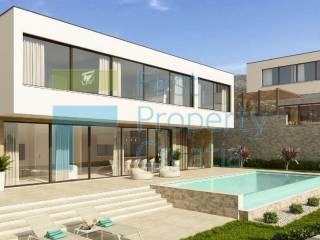
The villa offers approx. 190m2 of interior space, thoughtfully arranged across the basement, ground floor, and first floor, complemented by a covered terrace of around 19m2 and an open courtyard featuring a 28m2 infinity pool. The basement level features a spacious pantry, a utility room, and a garage. On the ground floor, there is an entrance hall, a toilet, and a generous open-plan living area combining the living room, kitchen, and dining space. Large sliding glass walls seamlessly connect the interior with a covered side terrace and the central outdoor area, which includes an infinity pool, sun deck, and lounge zone—ideal for relaxation and entertaining. The first floor comprises a hallway, 3 bedrooms, and 3 bathrooms. The master bedroom is en-suite and includes a walk-in wardrobe, offering both comfort and privacy. In addition to the garage, the villa has 2 outdoor parking spaces.
The property is offered at a price of €1,000,000 when purchased with the company. Otherwise, VAT applies.
To summarize, the villa encompasses:
High-quality construction materials and finishes
Heated infinity pool with automatic operation
Garage plus 2 outdoor parking spaces
Central vacuum system
Air conditioning and heating in all rooms via an air-to-water heat pump
Underfloor heating in each bathroom
Complete lighting fixtures throughout
Professionally landscaped garden and outdoor areas
Optional additional services upon request: full furnishing, property management, and rental service
The villa offers approx. 190m2 of interior space, thoughtfully arranged across the basement, ground floor, and first floor, complemented by a covered terrace of around 19m2 and an open courtyard featuring a 28m2 infinity pool. The basement level features a spacious pantry, a utility room, and a garage. On the ground floor, there is an entrance hall, a toilet, and a generous open-plan living area combining the living room, kitchen, and dining space. Large sliding glass walls seamlessly connect the interior with a covered side terrace and the central outdoor area, which includes an infinity pool, sun deck, and lounge zone—ideal for relaxation and entertaining. The first floor comprises a hallway, 3 bedrooms, and 3 bathrooms. The master bedroom is en-suite and includes a walk-in wardrobe, offering both comfort and privacy. In addition to the garage, the villa has 2 outdoor parking spaces.
The property is offered at a price of €1,000,000 when purchased with the company. Otherwise, VAT applies.
To summarize, the villa encompasses:
High-quality construction materials and finishes
Heated infinity pool with automatic operation
Garage plus 2 outdoor parking spaces
Central vacuum system
Air conditioning and heating in all rooms via an air-to-water heat pump
Underfloor heating in each bathroom
Complete lighting fixtures throughout
Professionally landscaped garden and outdoor areas
Optional additional services upon request: full furnishing, property management, and rental service
Características
- Tipología
- Casa unifamiliar
- Contrato
- Venta
- Planta
- Planta baja
- Superficie
- 195 m²
- Habitaciones
- 5+
- Dormitorios
- 3
- Baños
- 3+
- Garaje, plazas de aparcamiento
- 1 en garaje privado, 1 en aparcamiento/garaje público
Detalle superficie
Vivienda
- Planta
- Planta baja
- Superficie
- 195,0 m²
- Coeficiente
- 100%
- Tipo de superficie
- Principal
- Superficie construida
- 195,0 m²
Información del precio
- Precio
- € 1.000.000
- Precio del m²
- 5.128 €/m²
Desglose de los costes
- Gastos de comunidad
- Ningún gasto de comunidad
Eficiencia energética
Certificación energética
Inclasificable
Descubre otros ángulos del inmueble
+2
Opciones adicionales
