1/21

Casa unifamiliar 243 m², buen estado, Trogir
Trogir€ 2.500.000
Anuncio actualizado el 24/08/2026
Descripción
referencia: 34
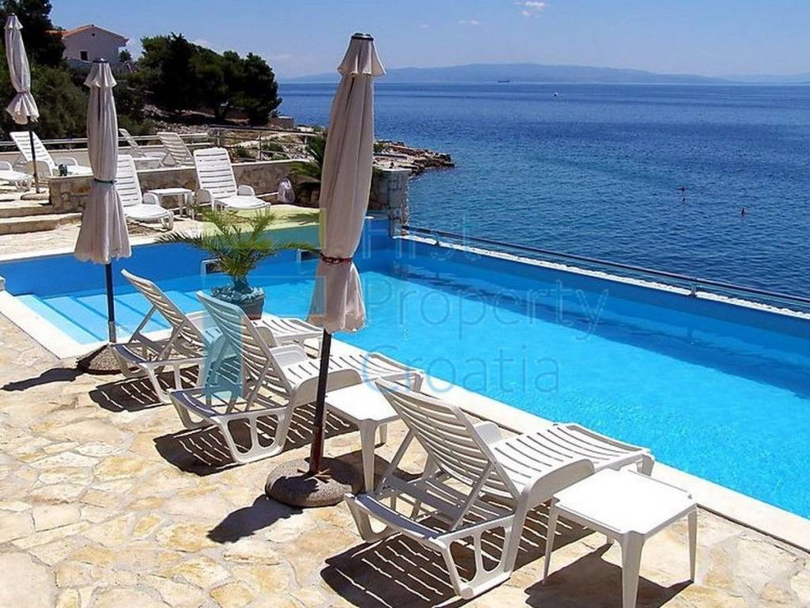
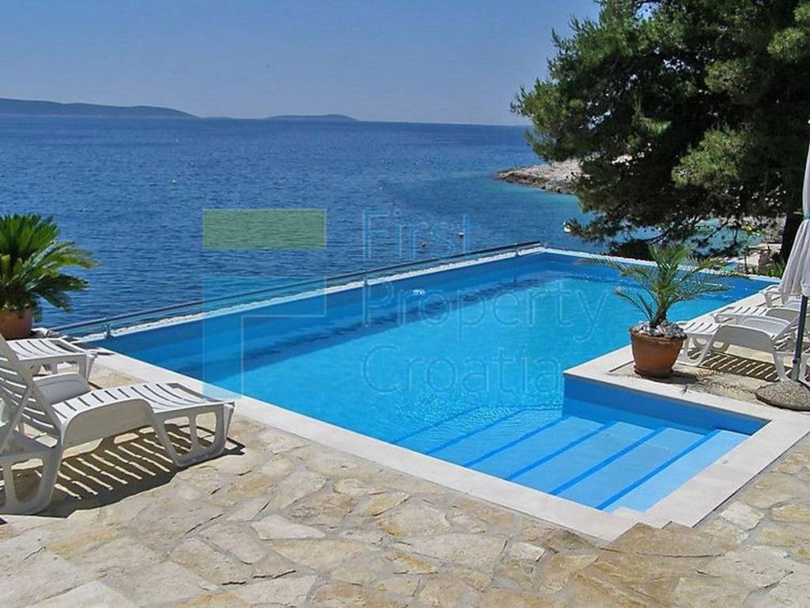
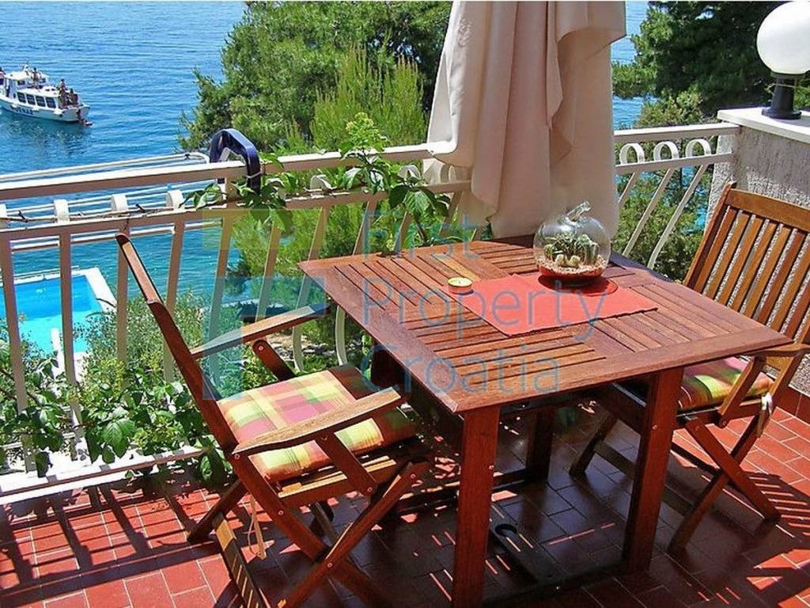
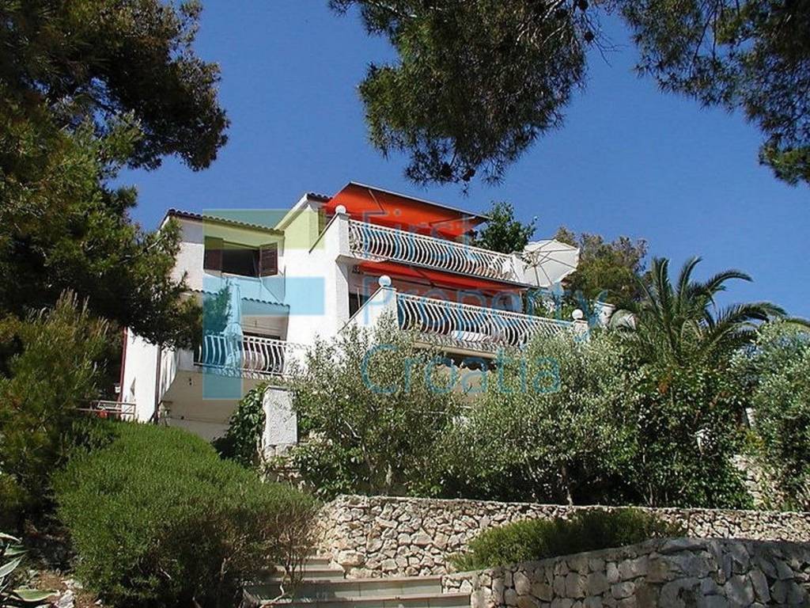
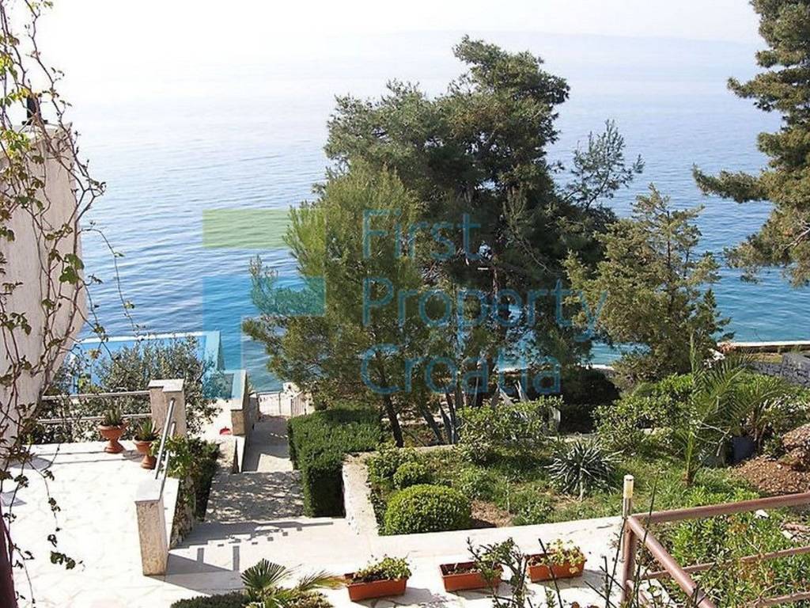
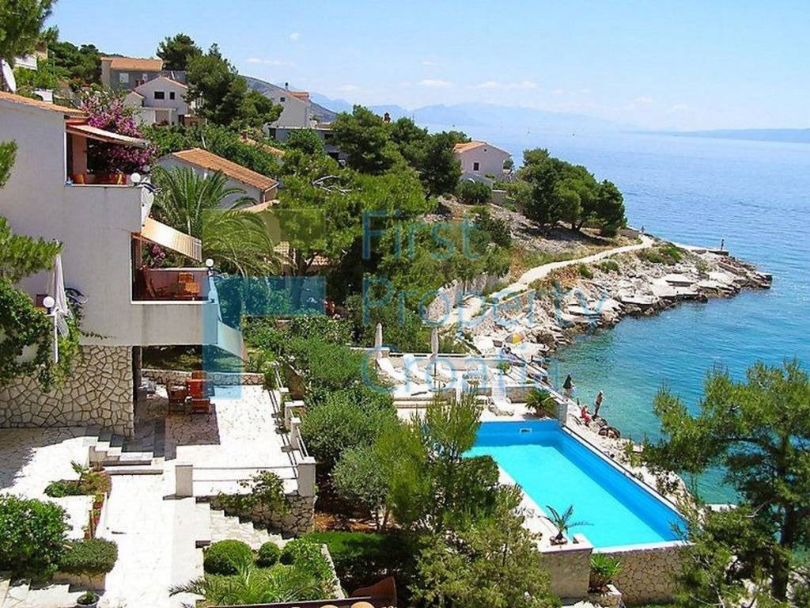
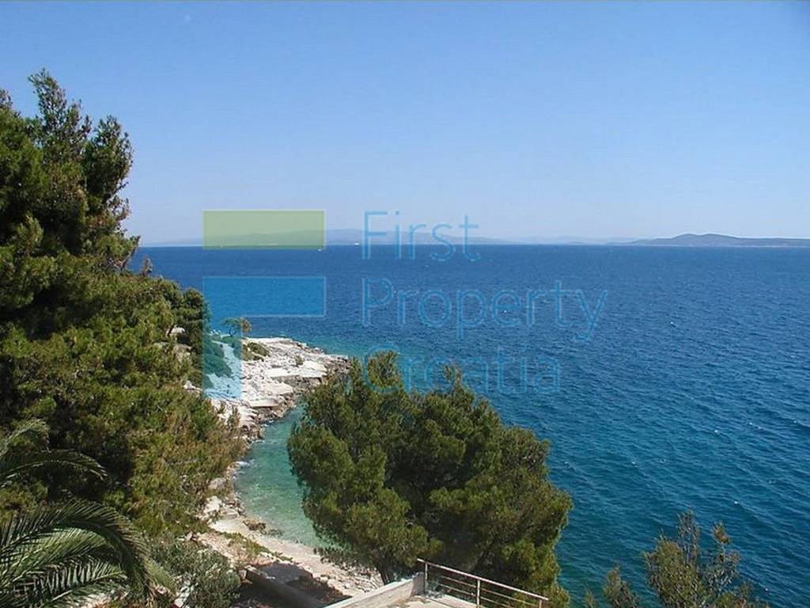
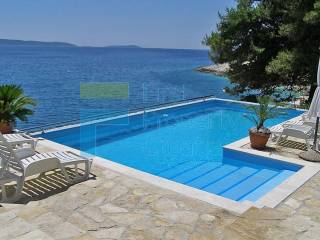
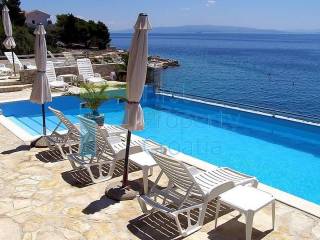
TG1009 – A fantastic villa for sale Ciovo, Okrug Gornji, first row to the sea, with a pool and a view over the sea and the coast, situated at an elevation 20m from the sea and the rocky shore.
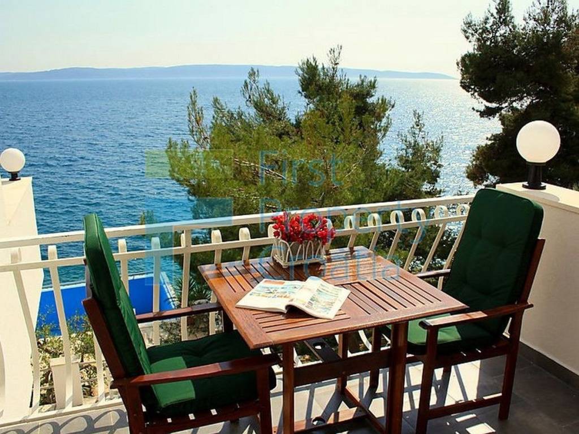
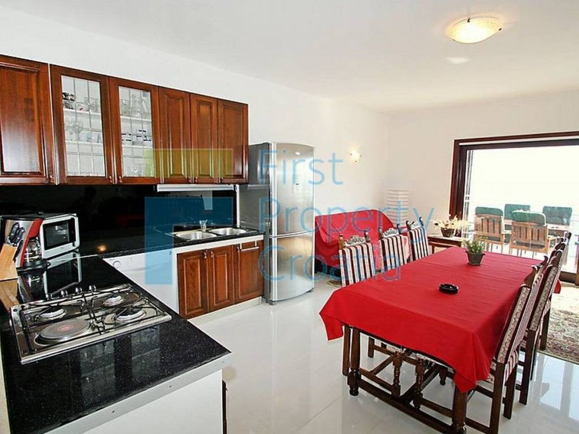
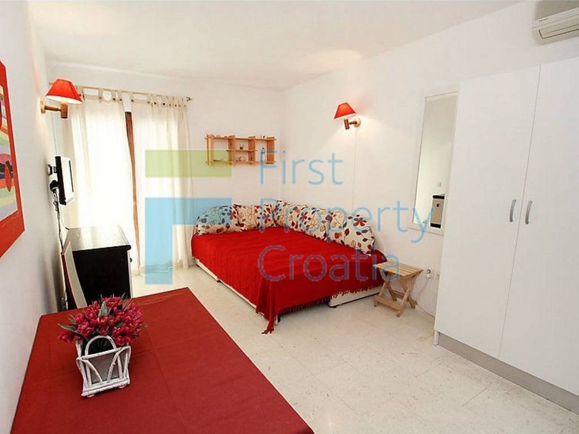
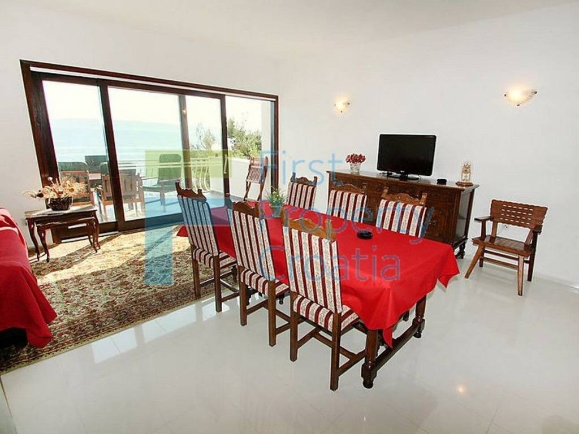
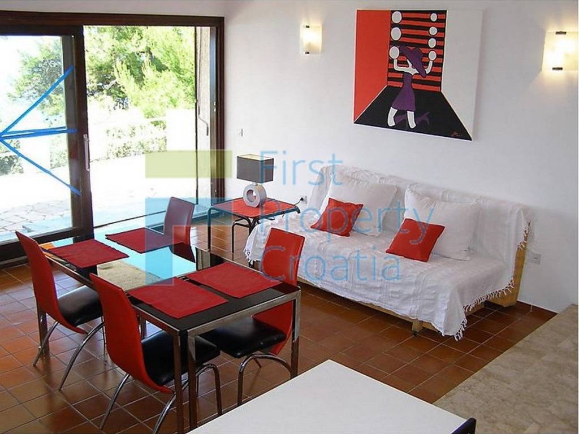
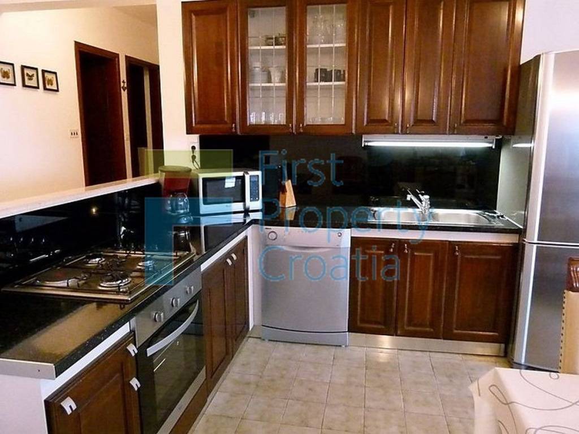
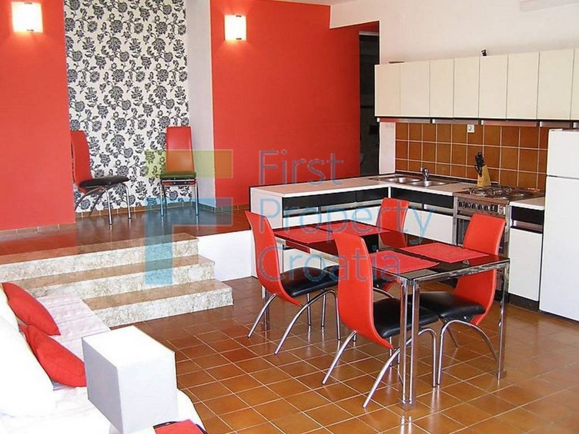
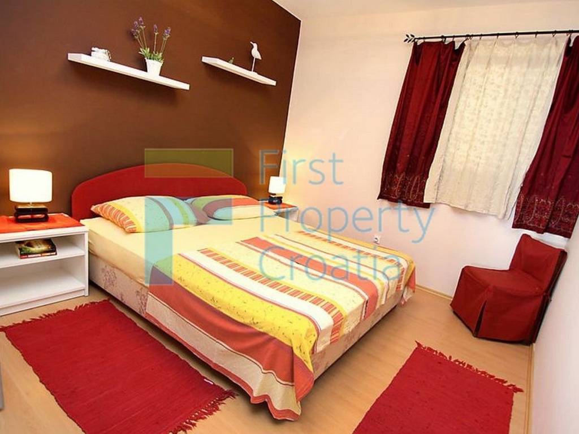
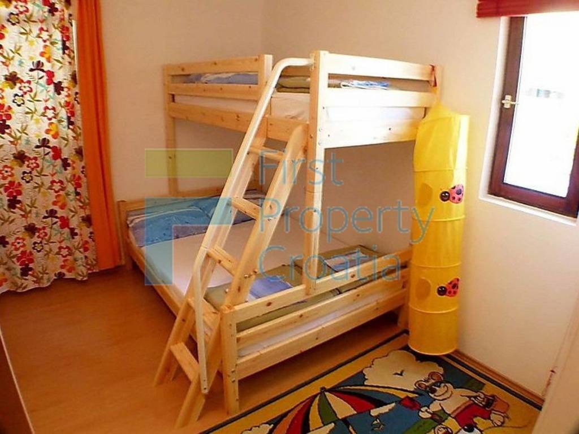
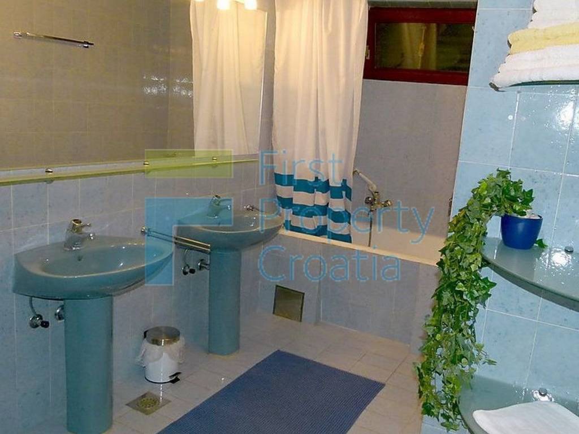
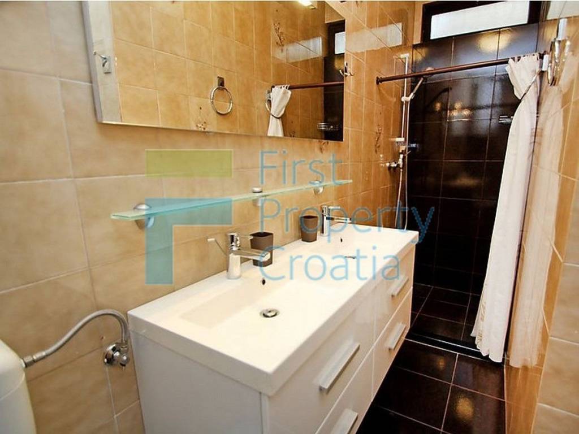
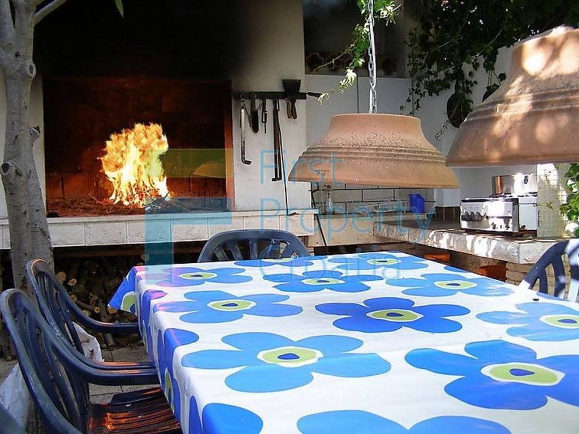
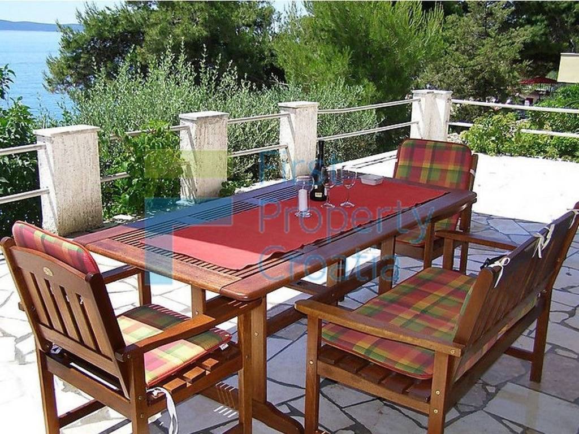
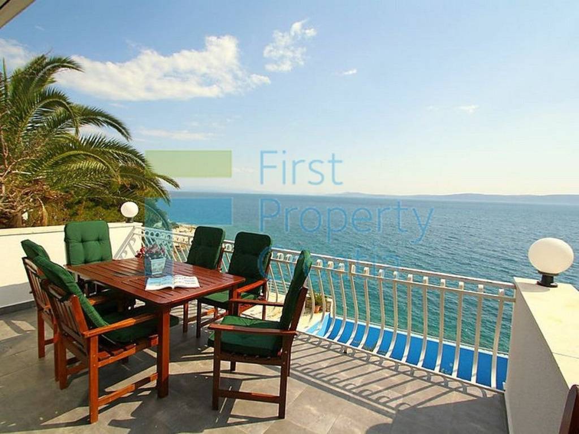
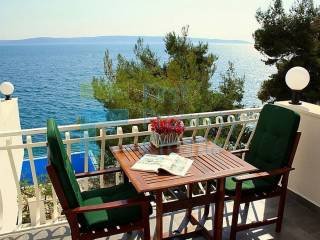
Shingle beach is a 100m away and the centre is 1.5km away. It is spread over three stories and has a total surface area of 243m2. It is located on a 936m2 piece of land and it has a big yard, a cultivated terrace garden and a large parking space. There is also an outdoor shower and a barbecue for outdoor cooking. There is a beautiful, south-facing terrace in front of the house and it has enough room for an outside sitting furniture set and deck chairs which makes this area an ideal place for resting. Its advantage is that it is being sold completely furnished and ready for moving in. It can also be used for tourist accommodation since it is on a very attractive tourist location. The villa also has a 35m2 boat garage and a 25m2 pantry. There is a 65m2 three-bedroom apartment on the ground floor with a living room/dining room, a kitchen and two bathrooms. There is an 18m2 studio apartment on the first floor as well as a four-bedroom apartment on two levels that has a living room with a dining room, a kitchen niche, a toilet and two balconies with a sea-view. One of the bedrooms has its own toilet. The second floor consists of a 40m2 one-bedroom apartment with a living room/dining room/kitchen niche, a toilet and a south-facing balcony.
This villa for sale Ciovo, with a pool is a rarity precisely because of its position on an island that is highly valued on the real estate market. Ciovo Island is connected to the land by a bridge and it is an excellent starting point for field trips.
Shingle beach is a 100m away and the centre is 1.5km away. It is spread over three stories and has a total surface area of 243m2. It is located on a 936m2 piece of land and it has a big yard, a cultivated terrace garden and a large parking space. There is also an outdoor shower and a barbecue for outdoor cooking. There is a beautiful, south-facing terrace in front of the house and it has enough room for an outside sitting furniture set and deck chairs which makes this area an ideal place for resting. Its advantage is that it is being sold completely furnished and ready for moving in. It can also be used for tourist accommodation since it is on a very attractive tourist location. The villa also has a 35m2 boat garage and a 25m2 pantry. There is a 65m2 three-bedroom apartment on the ground floor with a living room/dining room, a kitchen and two bathrooms. There is an 18m2 studio apartment on the first floor as well as a four-bedroom apartment on two levels that has a living room with a dining room, a kitchen niche, a toilet and two balconies with a sea-view. One of the bedrooms has its own toilet. The second floor consists of a 40m2 one-bedroom apartment with a living room/dining room/kitchen niche, a toilet and a south-facing balcony.
This villa for sale Ciovo, with a pool is a rarity precisely because of its position on an island that is highly valued on the real estate market. Ciovo Island is connected to the land by a bridge and it is an excellent starting point for field trips.
Características
- Tipología
- Casa unifamiliar
- Contrato
- Venta
- Planta
- Planta baja
- Superficie
- 243 m² | comercial 248 m²
- Habitaciones
- 5+
- Dormitorios
- 9
- Baños
- 3+
- Garaje, plazas de aparcamiento
- 1 en garaje privado, 1 en aparcamiento/garaje público
Detalle superficie
Vivienda
- Planta
- Planta baja
- Superficie
- 243,0 m²
- Coeficiente
- 100%
- Tipo de superficie
- Principal
- Superficie construida
- 243,0 m²
Garaje
- Planta
- Planta baja
- Superficie
- 35,0 m²
- Coeficiente
- 14.4%
- Tipo de superficie
- Anexos
- Superficie construida
- 5,0 m²
Información del precio
- Precio
- € 2.500.000
- Precio del m²
- 10.081 €/m²
Desglose de los costes
- Gastos de comunidad
- Ningún gasto de comunidad
Eficiencia energética
Estado
Bueno / HabitableCertificación energética
Inclasificable
Descubre otros ángulos del inmueble
+19
Opciones adicionales
