1/14
Casa unifamiliar 479 m², nueva, Trogir
€ 1.650.000
Anuncio actualizado el 24/08/2026
Descripción
referencia: 6
TG1655 – Striking villa for sale Trogir, with a direct path to the sea. Boasting an impressive design in accordance with the highest standards, and proximity to a lovely pebble beach this villa provides a true luxury experience.
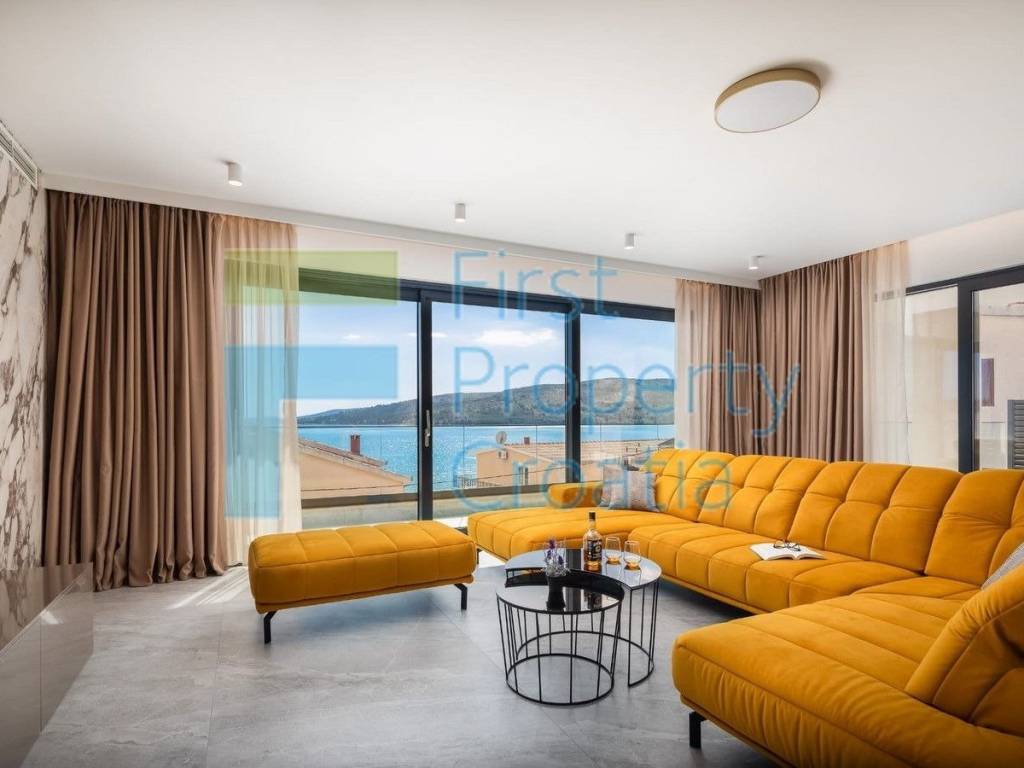
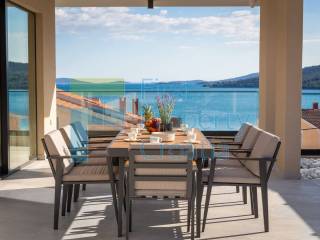
The villa is placed in the vicinity of Trogir, in the second row to the sea and just a few minutes walk from an appointed pebble beach. South oriented, and on a naturally elevated position, the villa offers magnificent views of the sea, the settlement and the indented coast. The villa was completed in 2024 and is sold fully appointed which includes all interior spaces as well as the outer area boasting a carefully cultivated cascading garden, and a private parking lot for 5 cars. The parking lot has direct access to the road, while the villa is on elevated terrain so it is not directly exposed to traffic, which is an excellent advantage.
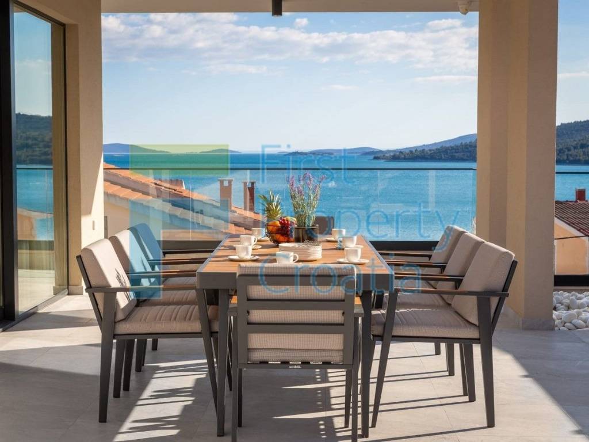
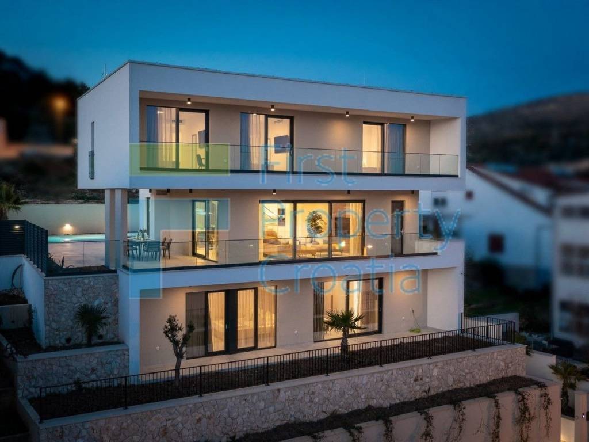
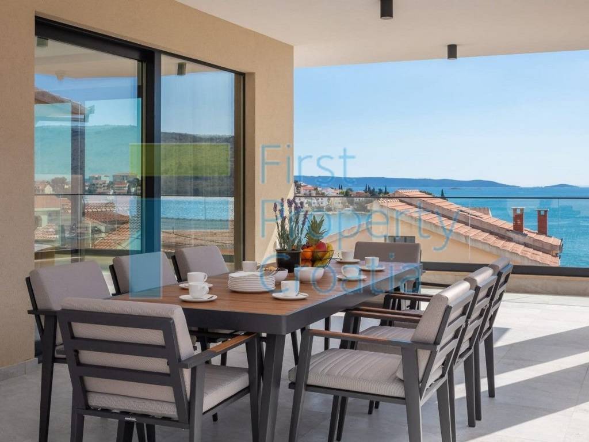
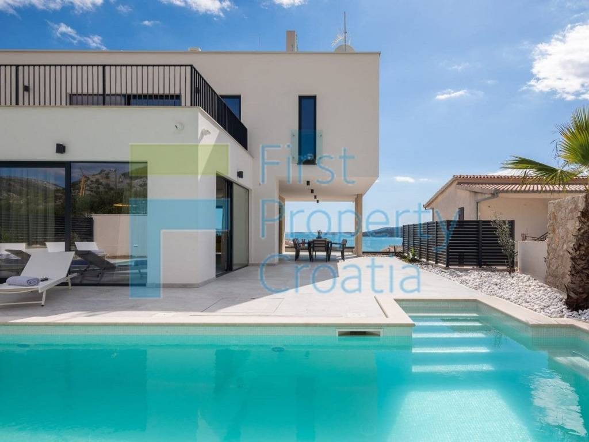
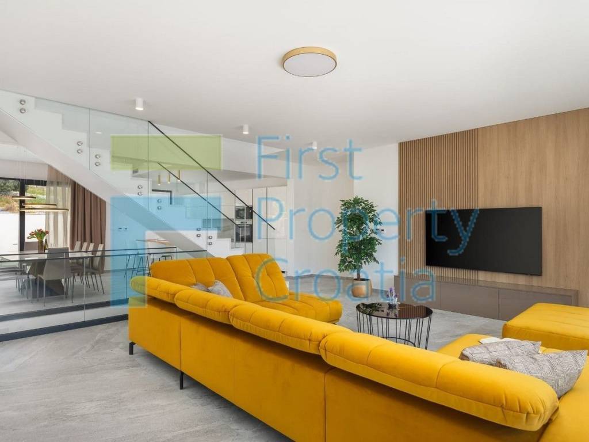
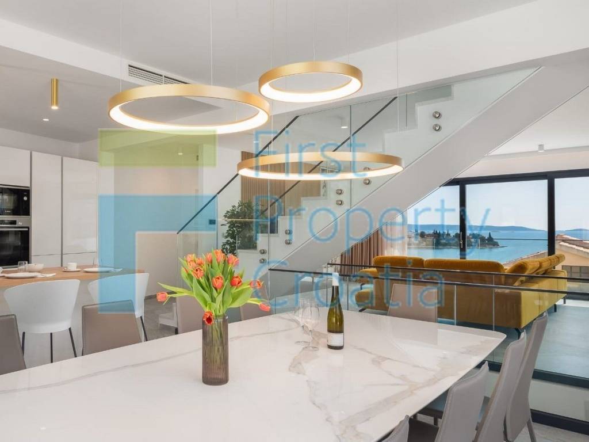
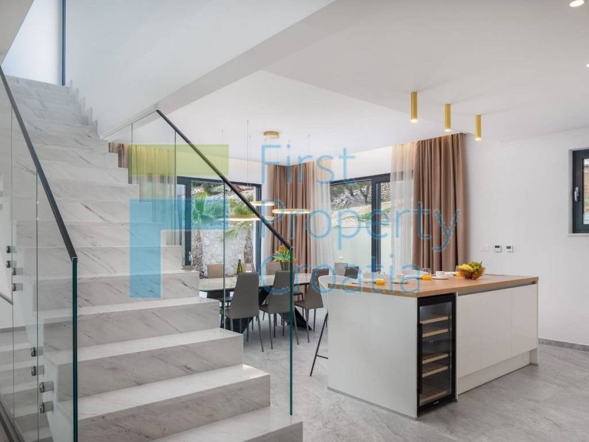
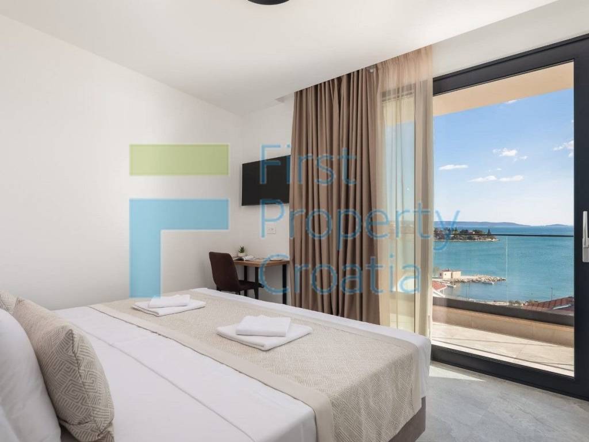
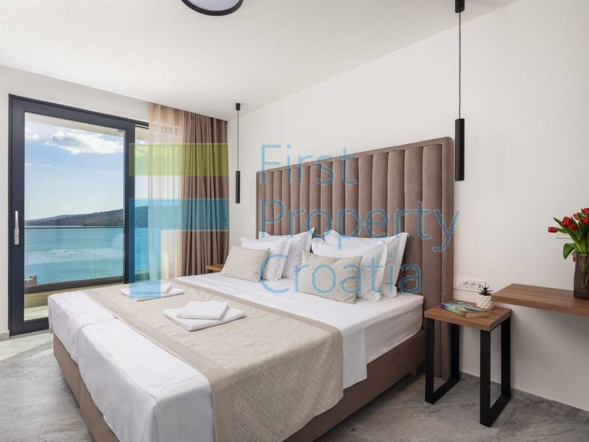
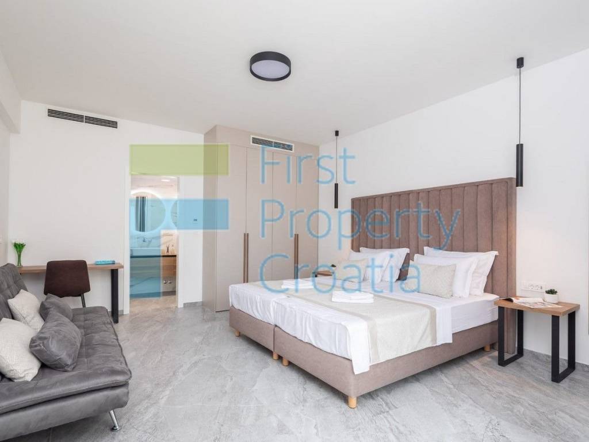
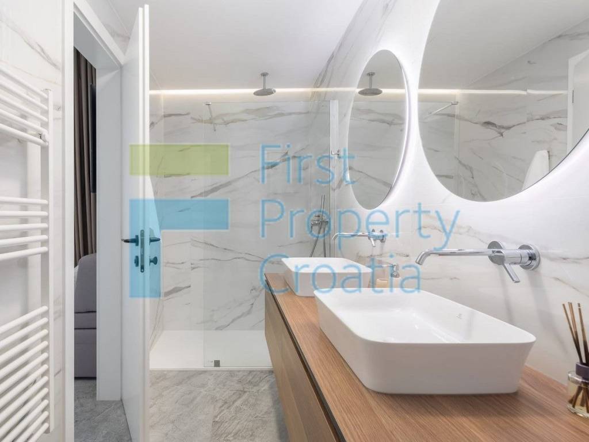
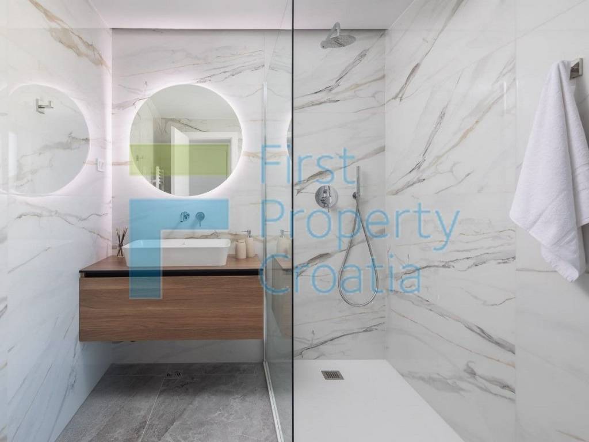
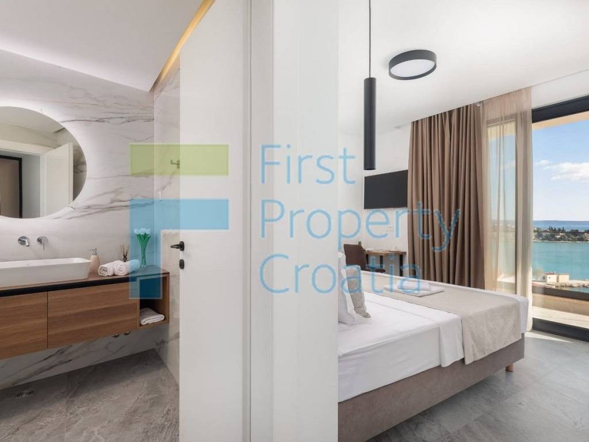
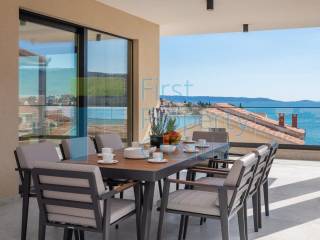
The overall gross area of 479m2 is nicely arranged between 4 levels, the first being a basement and the upper levels being living and sleeping spaces connected to spacious terraces. Communication between the floors is established by an internal as well as an external staircase. The villa’s basement houses a garage, a home gym, and a sauna. The lower ground floor comprises 3 en-suite bedrooms (two of which have access to a loggia of approx. 20m2), a gaming room, a technical room, and a hallway with an internal staircase. The ground level is dedicated entirely to the living room, making it exceptionally large and airy. So here you will find a capacious living area, a kitchen with a kitchen island and a family dining space, a toilette and a small storage room. The living space is connected by large sliding glass walls to a 50m2 covered terrace that spans from the front and one lateral side of the villa. Furthermore, at the back of this level is an open courtyard arranged as a sunbathing terrace with a swimming pool of 50m2. On the final level, which is the first floor are 3 en-suite bedrooms, each with access to a shared loggia of approx. 20m2. The loggia faces the nearby sea giving each bedroom a lovely sea view. Additionally, on the first floor there is an open terrace of 35m2, which is accessed from the hallway, so it is a space that can be enjoyed by everyone.
With an exquisitely conceived design, skilfully arranged between 4 levels, this villa exudes a sense of spaciousness as well as modern-day comfort achieved through many elements of luxury:
Underfloor heating throughout the villa (Water-based underfloor heating)Heat pumpsDucted air conditioningCement screed under the tilesElegant furniture and quality fittingsCascading garden cultivated with palm trees and olivesGarage and 5 outdoor parking placesHome gymSaunaGaming roomLarge sea-view terracesSun terrace with a 50m2 swimming poolDirect path leading to the sea
The villa is placed in the vicinity of Trogir, in the second row to the sea and just a few minutes walk from an appointed pebble beach. South oriented, and on a naturally elevated position, the villa offers magnificent views of the sea, the settlement and the indented coast. The villa was completed in 2024 and is sold fully appointed which includes all interior spaces as well as the outer area boasting a carefully cultivated cascading garden, and a private parking lot for 5 cars. The parking lot has direct access to the road, while the villa is on elevated terrain so it is not directly exposed to traffic, which is an excellent advantage.
The overall gross area of 479m2 is nicely arranged between 4 levels, the first being a basement and the upper levels being living and sleeping spaces connected to spacious terraces. Communication between the floors is established by an internal as well as an external staircase. The villa’s basement houses a garage, a home gym, and a sauna. The lower ground floor comprises 3 en-suite bedrooms (two of which have access to a loggia of approx. 20m2), a gaming room, a technical room, and a hallway with an internal staircase. The ground level is dedicated entirely to the living room, making it exceptionally large and airy. So here you will find a capacious living area, a kitchen with a kitchen island and a family dining space, a toilette and a small storage room. The living space is connected by large sliding glass walls to a 50m2 covered terrace that spans from the front and one lateral side of the villa. Furthermore, at the back of this level is an open courtyard arranged as a sunbathing terrace with a swimming pool of 50m2. On the final level, which is the first floor are 3 en-suite bedrooms, each with access to a shared loggia of approx. 20m2. The loggia faces the nearby sea giving each bedroom a lovely sea view. Additionally, on the first floor there is an open terrace of 35m2, which is accessed from the hallway, so it is a space that can be enjoyed by everyone.
With an exquisitely conceived design, skilfully arranged between 4 levels, this villa exudes a sense of spaciousness as well as modern-day comfort achieved through many elements of luxury:
Underfloor heating throughout the villa (Water-based underfloor heating)Heat pumpsDucted air conditioningCement screed under the tilesElegant furniture and quality fittingsCascading garden cultivated with palm trees and olivesGarage and 5 outdoor parking placesHome gymSaunaGaming roomLarge sea-view terracesSun terrace with a 50m2 swimming poolDirect path leading to the sea
Características
- Tipología
- Casa unifamiliar
- Contrato
- Venta
- Planta
- Planta baja
- Superficie
- 479 m²
- Habitaciones
- 5+
- Dormitorios
- 6
- Baños
- 3+
- Garaje, plazas de aparcamiento
- 1 en garaje privado, 1 en aparcamiento/garaje público
Detalle superficie
Vivienda
- Planta
- Planta baja
- Superficie
- 479,0 m²
- Coeficiente
- 100%
- Tipo de superficie
- Principal
- Superficie construida
- 479,0 m²
Información del precio
- Precio
- € 1.650.000
- Precio del m²
- 3.445 €/m²
Desglose de los costes
- Gastos de comunidad
- Ningún gasto de comunidad
Eficiencia energética
Año de construcción
2025Estado
Nuevo / En construcciónCertificación energética
Inclasificable
Descubre otros ángulos del inmueble
+12
Opciones adicionales
