1/9
Piso de cuatro habitaciones Duilovo, Split, Žnjan - Stobreč, Split
€ 1.616.940
Anuncio actualizado el 07/09/2026
Descripción
referencia: ST4519
NEW BUILDING – DUILOVO – PENTHOUSE WITH PRIVATE POOL
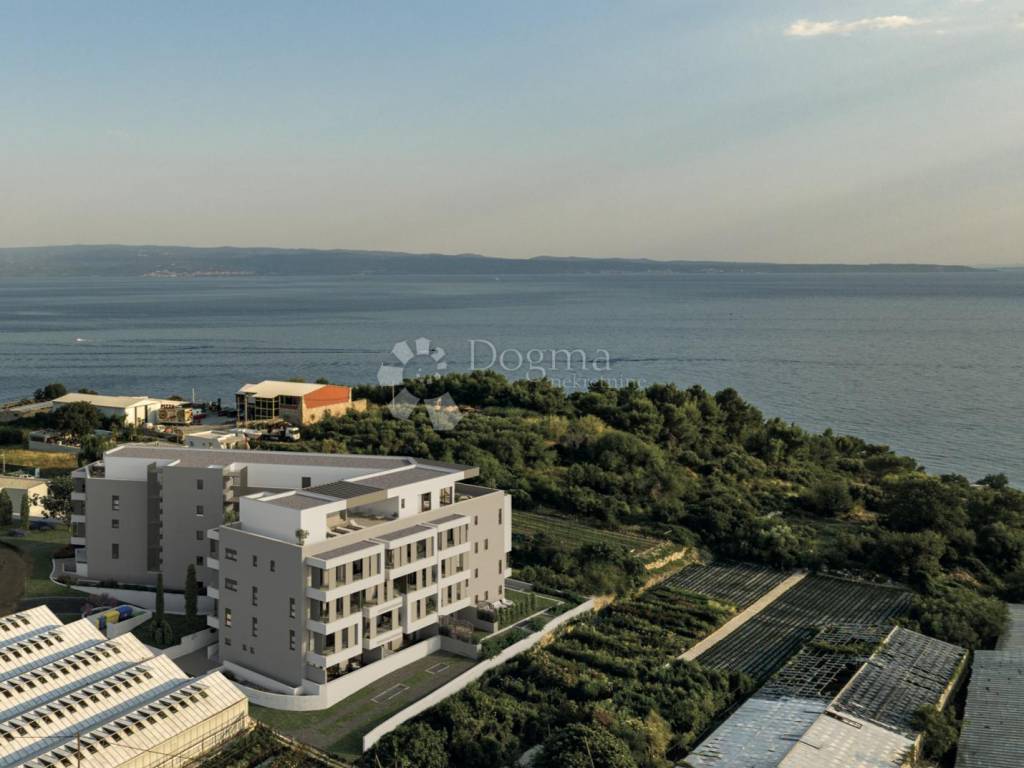
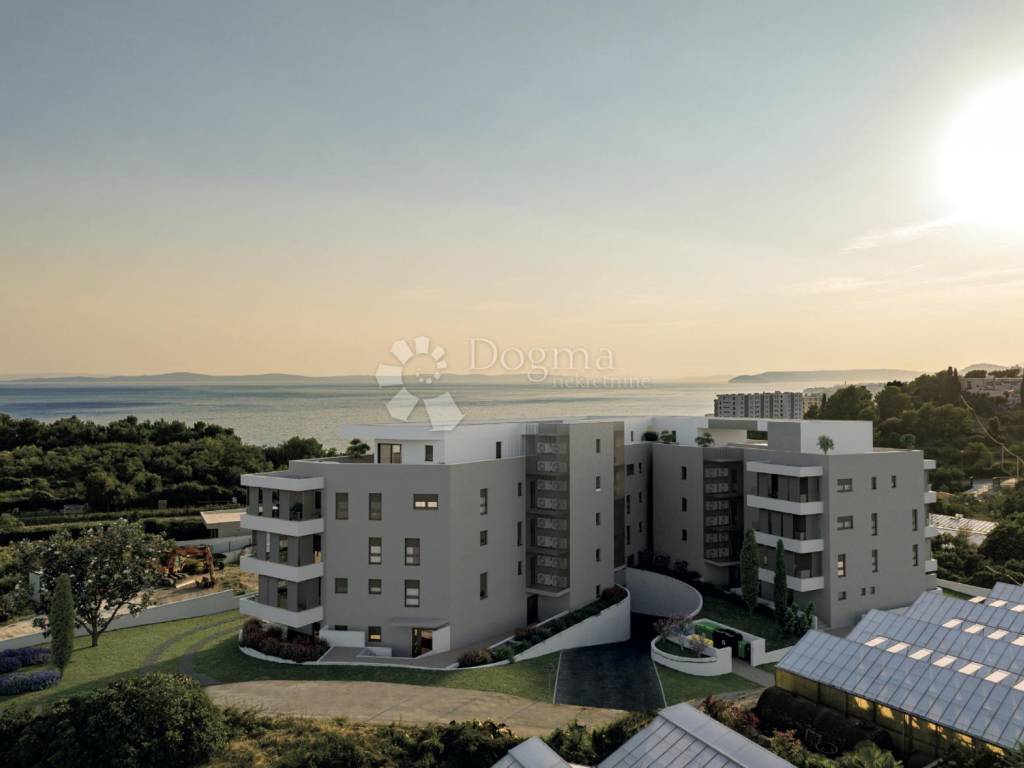
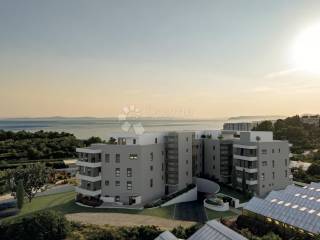
We are presenting a new residential and commercial development in Duilovo. The building consists of two sections – south and west, with a total of 38 apartments and two commercial spaces. It is arranged over five above-ground floors and two underground levels, connected by two elevators and two staircases.
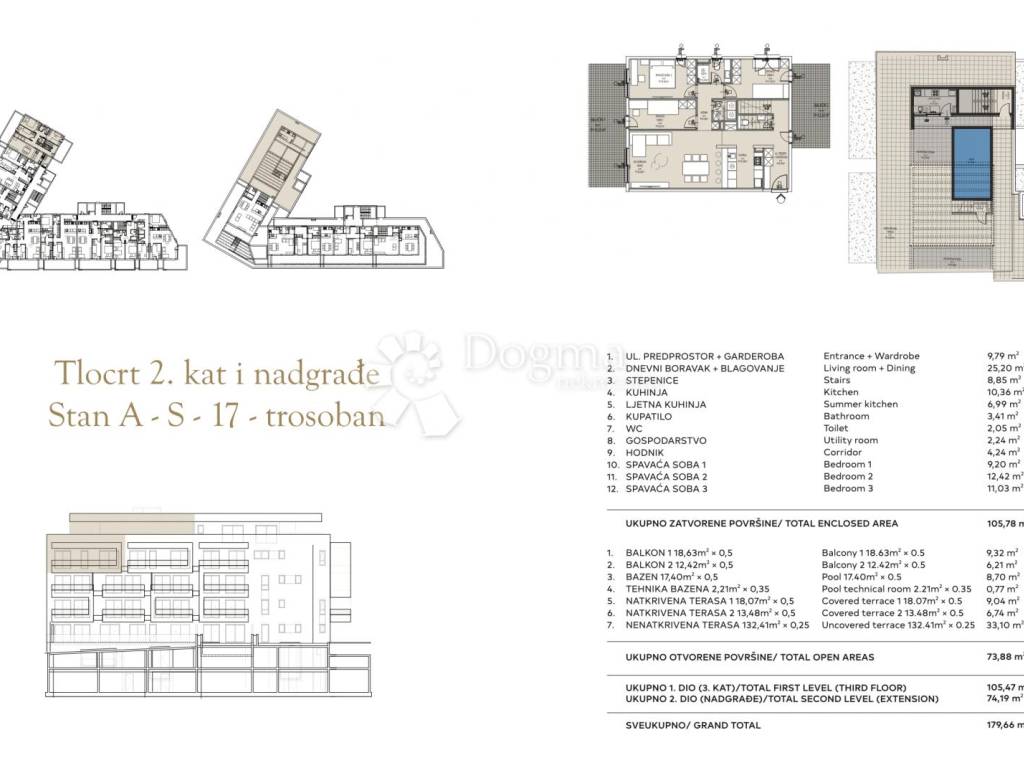
Two-level penthouse (A-S-17):
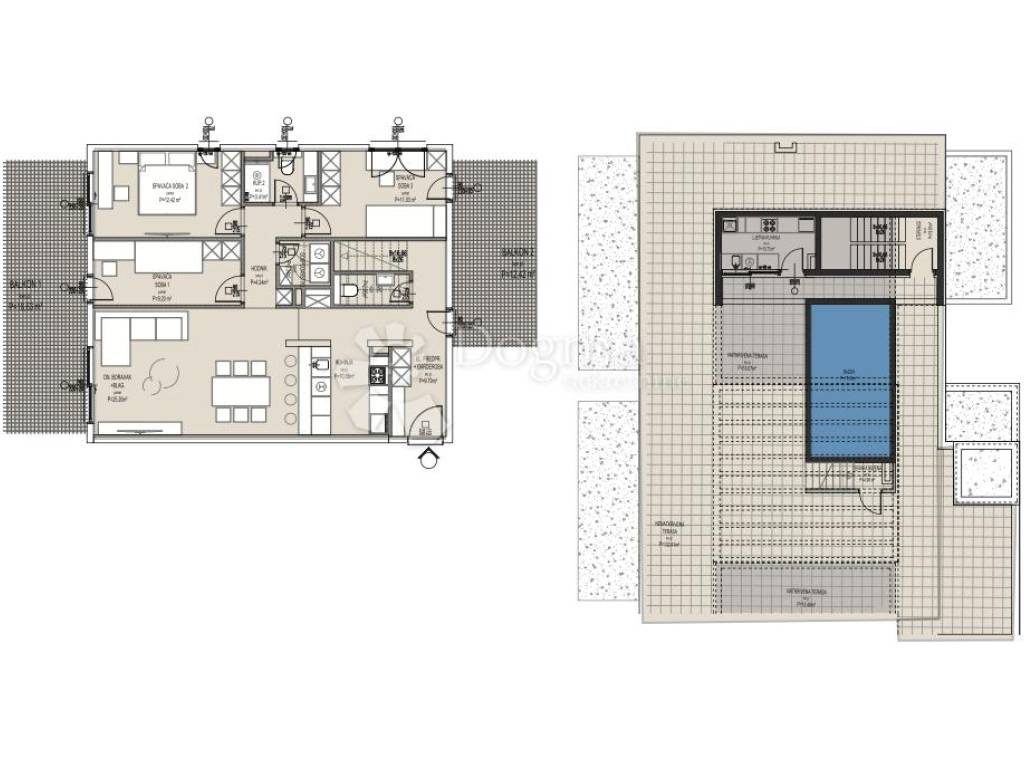
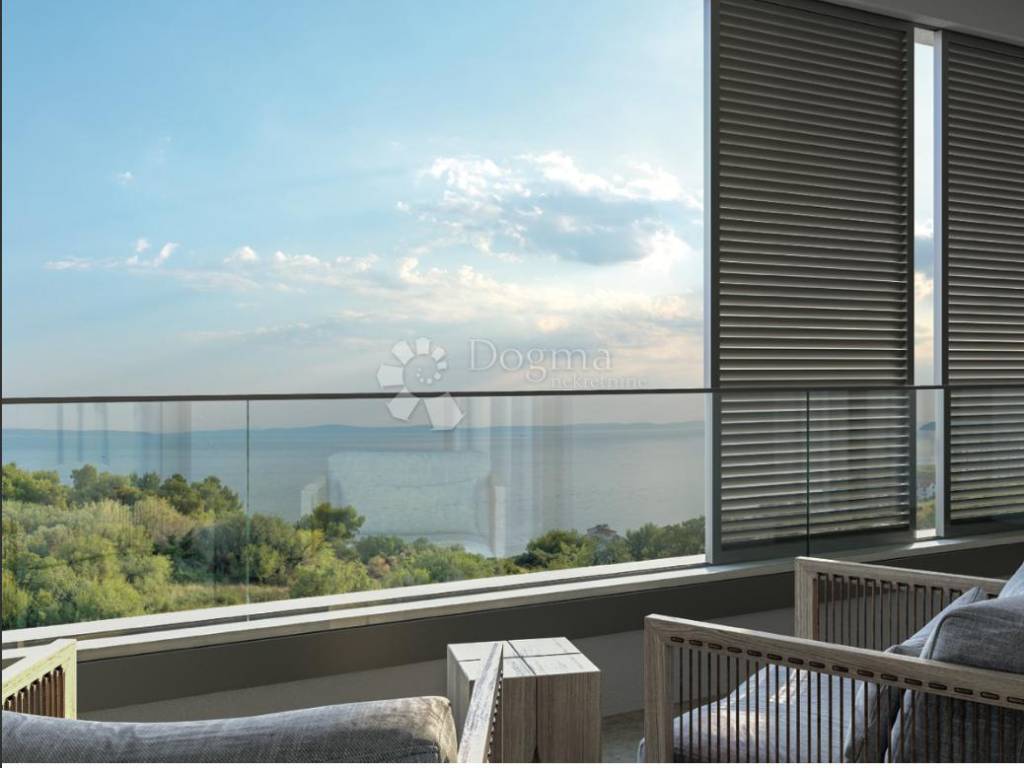
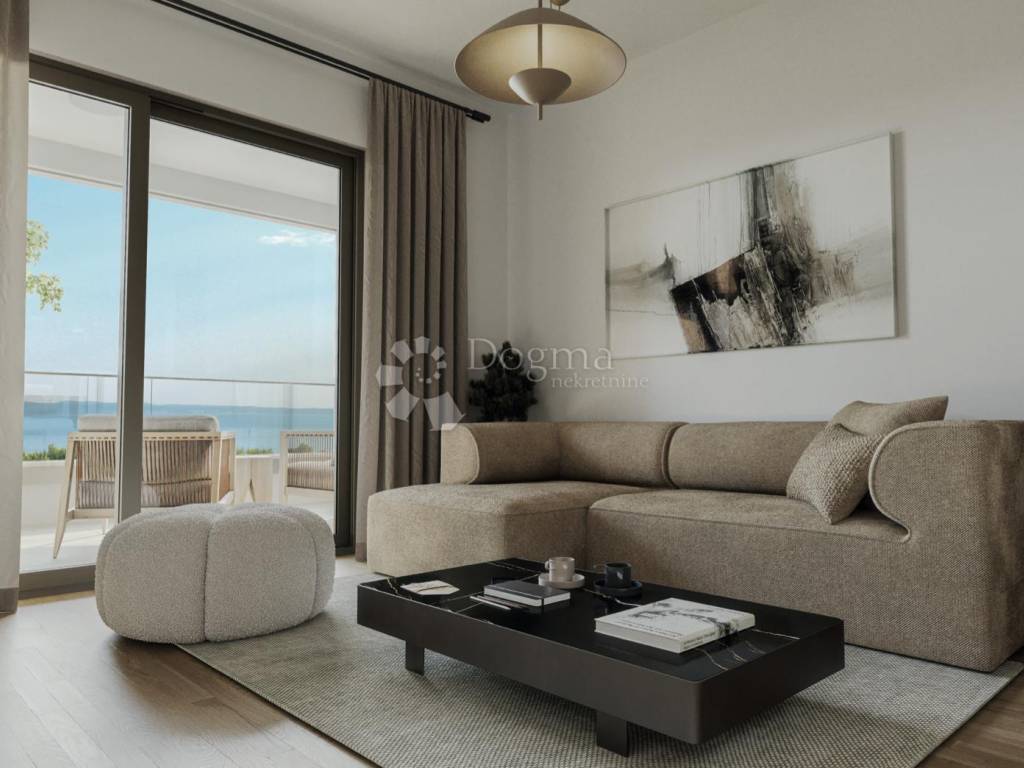
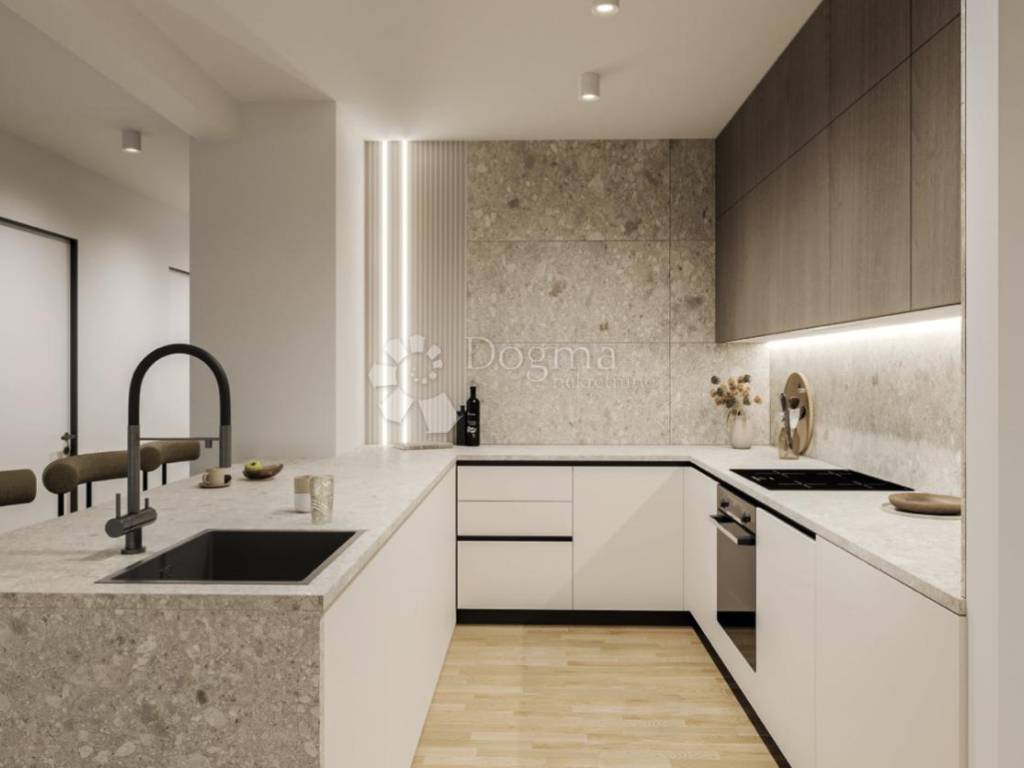
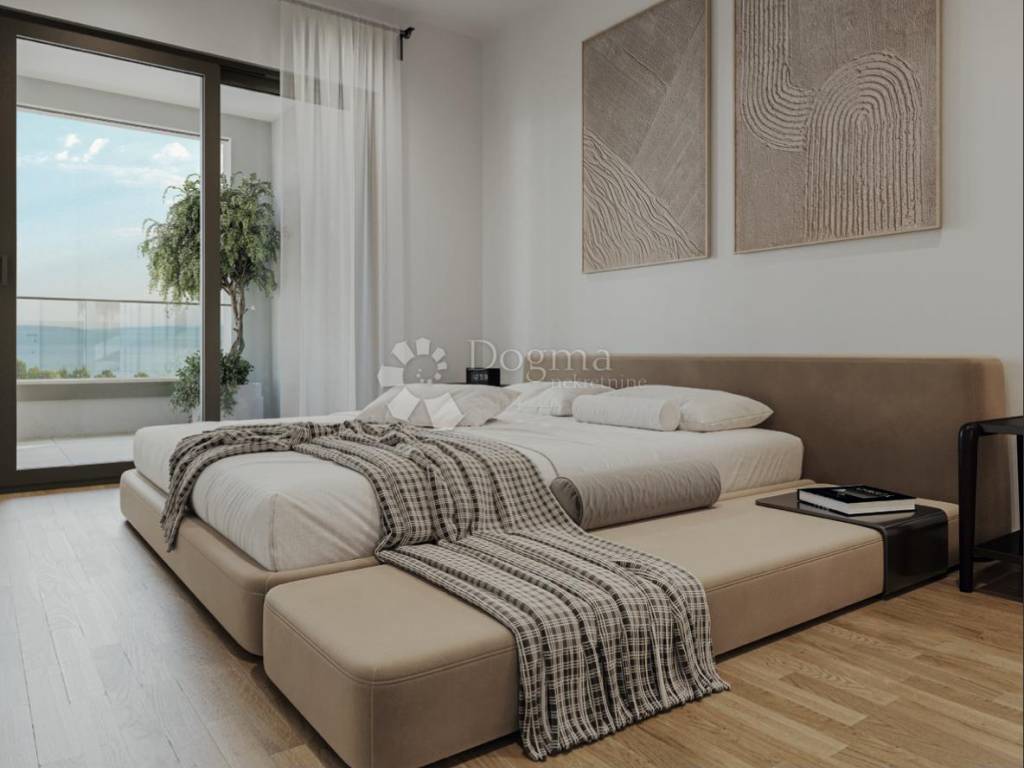
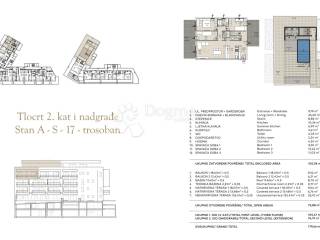
The first floor consists of an entrance hall + wardrobe, kitchen, dining room and living room with access to a balcony overlooking the sea, three bedrooms, two of which have access to a balcony (18.63 m²), a bathroom, WC, laundry/utility room, and a second east-facing balcony (12.42 m²).
The second floor consists of a summer kitchen, swimming pool measuring 17.40 m², pool equipment room, covered terrace 1 (18.07 m²), covered terrace 2 (13.48 m²), and an uncovered terrace (132.41 m²).
The total enclosed area is 105.78 m², while the total calculated open area is 73.88 m².
The floor plan is attached to the listing, together with detailed areas.
Garage parking space: €30,000
Concrete works were completed in 08/2026.
Planned completion of construction: autumn/winter 2027.
Payment can be made in cash according to the construction stages, in instalments of 60% – 30% – 10%, or through a bank loan provided by the bank financing the project.
Additional benefits:
- The buyer does not pay real estate transfer tax. VAT is included in the price, and a partial VAT refund may be available, depending on the applicable conditions.
- The developer has been operating for more than 30 years, ensuring security and quality.
Equipment and materials:
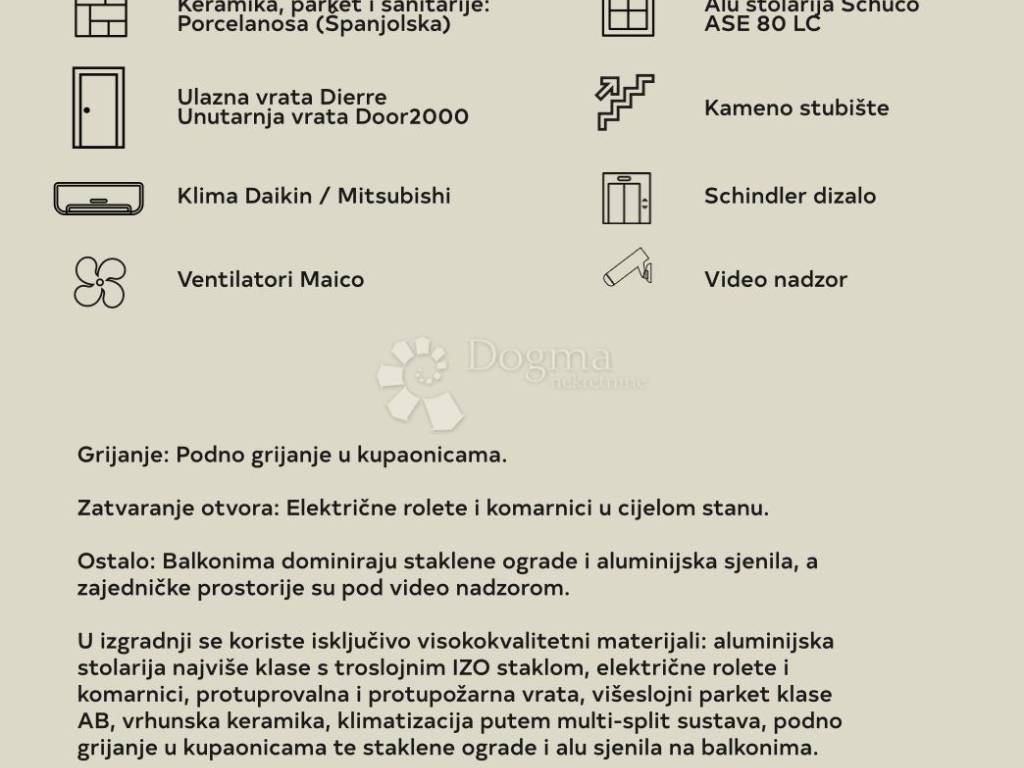
- High-quality materials are used in construction: aluminium joinery with triple-glazed IZO glass, electric shutters and insect screens, security and fire-rated entrance doors, multilayer AB-class parquet flooring, and high-quality ceramic tiles.
- All apartments are air-conditioned (multi-split system), while the bathrooms feature underfloor heating, linear drains and concealed fittings. The balconies have glass railings and aluminium sunshades, while the common areas are equipped with video surveillance.
Contact:
Ivana Fabiana Buljubašić
Licensed Real Estate Agent
+385 91 532 7295
ivana.buljubasic@dogma-nekretnine.com
ID CODE: ST4519
Ivana Fabiana Buljubašić
Agent s licencom
Mob: 091/532-7295
Tel: +385 21 293 201
E-mail: ivana.buljubasic@dogma-nekretnine.com
www.dogma-dalmacija.com
We are presenting a new residential and commercial development in Duilovo. The building consists of two sections – south and west, with a total of 38 apartments and two commercial spaces. It is arranged over five above-ground floors and two underground levels, connected by two elevators and two staircases.
Two-level penthouse (A-S-17):
The first floor consists of an entrance hall + wardrobe, kitchen, dining room and living room with access to a balcony overlooking the sea, three bedrooms, two of which have access to a balcony (18.63 m²), a bathroom, WC, laundry/utility room, and a second east-facing balcony (12.42 m²).
The second floor consists of a summer kitchen, swimming pool measuring 17.40 m², pool equipment room, covered terrace 1 (18.07 m²), covered terrace 2 (13.48 m²), and an uncovered terrace (132.41 m²).
The total enclosed area is 105.78 m², while the total calculated open area is 73.88 m².
The floor plan is attached to the listing, together with detailed areas.
Garage parking space: €30,000
Concrete works were completed in 08/2026.
Planned completion of construction: autumn/winter 2027.
Payment can be made in cash according to the construction stages, in instalments of 60% – 30% – 10%, or through a bank loan provided by the bank financing the project.
Additional benefits:
- The buyer does not pay real estate transfer tax. VAT is included in the price, and a partial VAT refund may be available, depending on the applicable conditions.
- The developer has been operating for more than 30 years, ensuring security and quality.
Equipment and materials:
- High-quality materials are used in construction: aluminium joinery with triple-glazed IZO glass, electric shutters and insect screens, security and fire-rated entrance doors, multilayer AB-class parquet flooring, and high-quality ceramic tiles.
- All apartments are air-conditioned (multi-split system), while the bathrooms feature underfloor heating, linear drains and concealed fittings. The balconies have glass railings and aluminium sunshades, while the common areas are equipped with video surveillance.
Contact:
Ivana Fabiana Buljubašić
Licensed Real Estate Agent
+385 91 532 7295
ivana.buljubasic@dogma-nekretnine.com
ID CODE: ST4519
Ivana Fabiana Buljubašić
Agent s licencom
Mob: 091/532-7295
Tel: +385 21 293 201
E-mail: ivana.buljubasic@dogma-nekretnine.com
www.dogma-dalmacija.com

Si deseas más información puedes hablar con Ivana Fabiana Buljubašić.
Características
- Tipología
- Piso de cuatro habitaciones
- Contrato
- Venta
- Planta
- 3 planta
- Plantas del edificio
- 3
- Ascensor
- Sí
- Superficie
- 179 m²
- Habitaciones
- 4
- Dormitorios
- 3
- Baños
- 1
- Balcón
- No
- Terraza
- Sí
- Garaje, plazas de aparcamiento
- 1 en garaje privado
- Calefacción
- Individual, por aire
- Vistas
- Mar
- Distancia al mar
- 400 m
Información del precio
- Precio
- € 1.616.940
- Precio del m²
- 9.033 €/m²
Eficiencia energética
Calefacción
Individual, por aireCertificación energética
Inclasificable
Descubre otros ángulos del inmueble
+7
Mapa

Opciones adicionales

Ivana Fabiana Buljubašić
