Piso de tres habitaciones Dugave, Novi Zagreb - Istok, Dugave, Zagreb
€ 310.842
Anuncio actualizado el 30/08/2026
Descripción
referencia: 4656
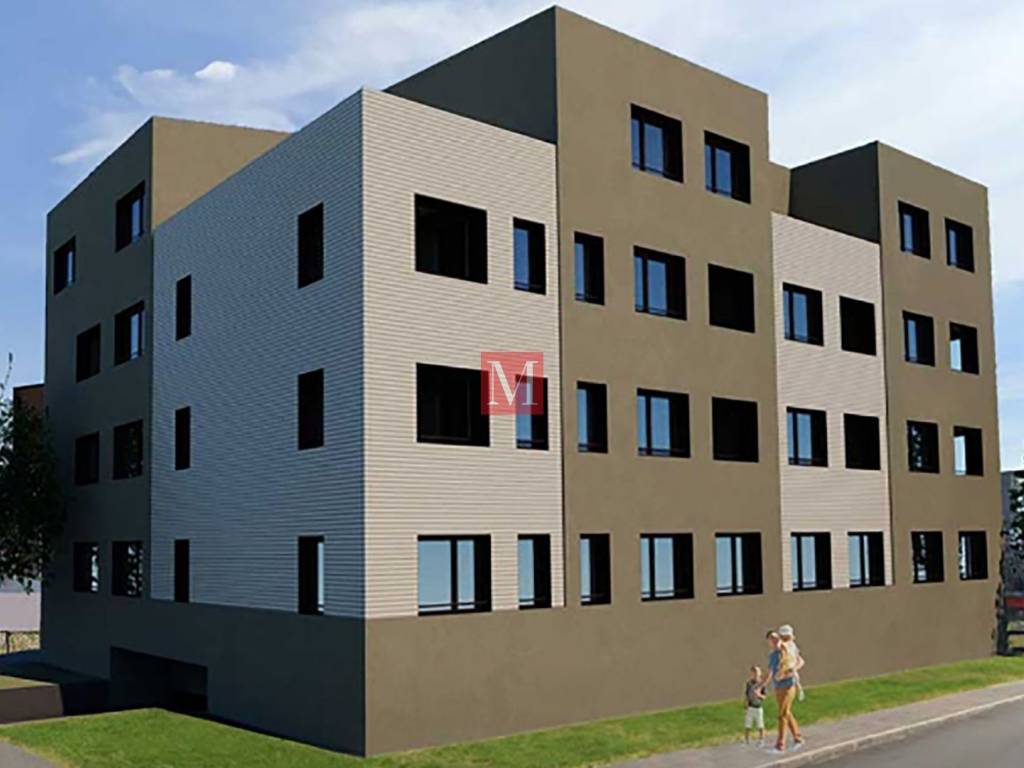
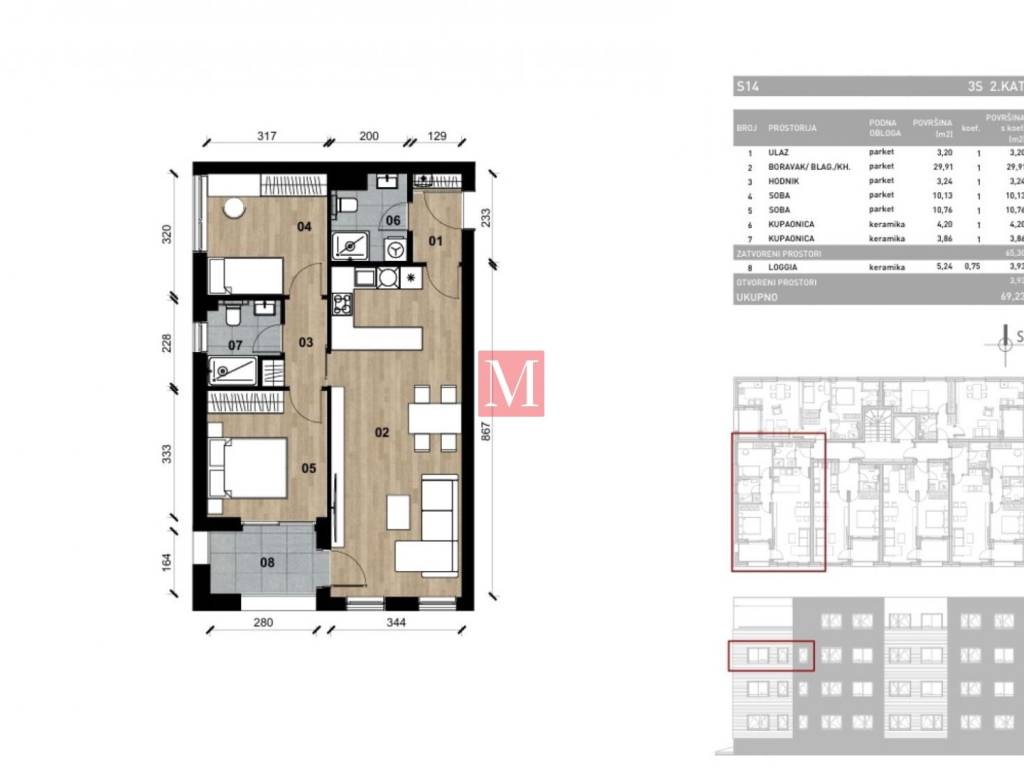
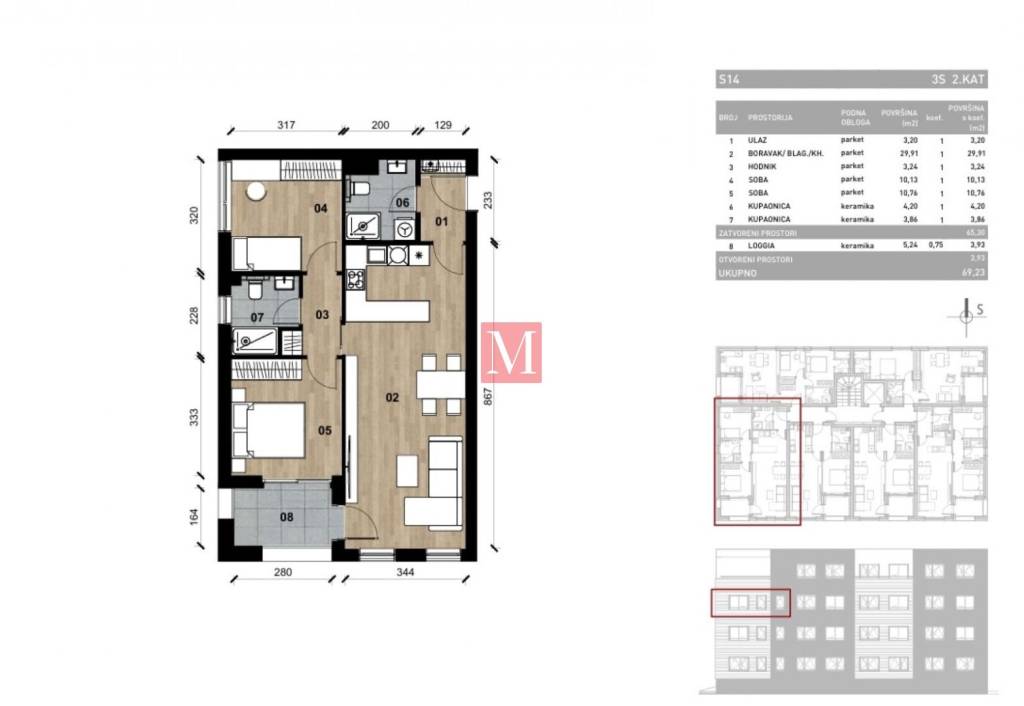
Beautiful 2-bedroom apartment (69,23 m²) with a loggia on the second floor of a newly constructed building.
It consists of an entrance, 2 bedrooms, 2 bathrooms, dining room. kitchen and living room and a loggia.
The purchase of one garage parking space at a price of 2.245,00 €/m² and storage at a price of €2.245,00 €/m² is mandatory.
In the vicinity of the building, there is a primary school, a store, and all necessary amenities. The bus stop is just a 2-minute walk away.
Technical Description:
CONSTRUCTION
- Reinforced concrete foundation slabs
- Load-bearing reinforced concrete walls
- Reinforced concrete monolithic floor slabs, 20 cm thick
- Partition walls between apartments made of reinforced concrete, 20–30 cm thick
- Clear ceiling height (finished floor to ceiling): 275 cm – ceilings are smooth-finished, skim-coated, and painted with semi-dispersion paint
- Interior reinforced concrete walls covered with plasterboard; in sanitary rooms plastered with lime-cement plaster
- All interior partition walls made of double-sided gypsum plasterboards on a steel frame with full mineral wool filling (enhanced sound insulation)
ROOF
- Flat, non-accessible roof built as a classic flat roof insulated with new-generation waterproof membranes and 20 cm of thermal insulation beneath the waterproofing layer
- Final layer: washed river gravel as mechanical protection of the waterproofing membrane
FAÇADE
- Façade built in the ETICS system with 15 cm stone wool insulation for ETICS systems, and a thin-layer decorative plaster finish
EXTERNAL JOINERY
- Wood-aluminum windows with triple glazing (core structure made of solid wood, visible inside, and aluminum cladding outside for weather protection)
- Upper floors protected from direct sunlight with loggias and external blinds or shutters
COMMON AREAS
- Aluminum joinery with insulated glass
- Entrance area and corridors clad in stone
- Steel staircase railing
- All lighting in LED technology
ELEVATOR
- The building is equipped with an elevator from a renowned manufacturer
SURROUNDINGS
- Driveways and parking areas asphalted
- Landscaped green areas
- Designated area for waste disposal
PARKING, GARAGES, AND STORAGE
- Basement level with 13 parking spaces (not separately enclosed)
- Ground level with 17 parking spaces (two adapted for persons with reduced mobility)
- 10 enclosed storage units located in the basement
- Vehicle access to the basement via remote-controlled roller doors
- Walls finished with mineral plaster, ceilings painted with semi-dispersion paint
- All basement floors tiled with ceramic tiles
- Fire protection provided by smoke detectors and a central fire alarm system
Apartment equipment:
JOINERY
- Entrance door: burglar- and fire-resistant (fire resistance 30 min, security class 3, enhanced sound insulation)
- Interior doors: lacquered, perforated chipboard, 220 cm high, with full frames
- Exterior joinery: wood-aluminum with triple glazing
- Sun protection: external blinds or shutters
TERRACE RAILING
- Metal railing with laser-cut sheet metal exterior panels
FLOORS
- Prefinished oak parquet, standard class, 15 mm thick in living rooms, hallways, kitchens, corridors, and bedrooms
- First-class ceramic tiles in bathrooms and on balconies/terraces
WALLS
- First-class ceramic tiles in sanitary areas
- Other walls painted with white semi-dispersion paint
BATHROOMS AND TOILETS
- High-quality sanitary equipment from renowned manufacturers
- Wall-hung toilet bowls with soft-close seats
- Built-in concealed cisterns ensuring silent, hygienic, and reliable operation with dual-flush control buttons as the only visible element
ELECTRICAL INSTALLATIONS
- Apartment electricity meters located in the corridor on each floor
- Central switch controlling all apartment lights
- Video intercom system
- High-quality electrical fittings from well-known brands
- Telephone and TV sockets in all rooms
- Optical fiber internet network with in-apartment distribution cabinet
WATER AND SEWERAGE
- Individual water meters for each apartment
- Water supply installed with PEX pipes
- Main water valve in each apartment
- Wastewater pipes made of low-noise material to reduce sound
- Connections provided for washing machine (bathroom) and dishwasher (kitchen)
HEATING AND HOT WATER
- Heating and hot water provided by “VAILLANT” gas condensing boilers
- Gas meters located within apartments according to city gas company requirements
- Living rooms equipped with “MULTI SPLIT” wall-mounted air conditioning units for both heating and cooling; outdoor units placed on the building’s flat roof
- Digital modulating wall-mounted thermostat
- Panel radiators “Vogel & Noot” in all rooms
- Ladder-type radiators in bathrooms
- All radiators equipped with thermostatic valves
VENTILATION
- Sanitary rooms ventilated with low-noise fans
- Kitchens ventilated with separate spiral ducts for cooker hoods, individually routed to kitchen locations
NO agency fee for buyers!
ID CODE: 4656
METROPOLA agencija za nekretnine
Preradovićeva 20, 10000 Zagreb, Hrvatska
T + 385 (1) 2421 977
E-mail: info@metropola.hr
www.metropola.hr
It consists of an entrance, 2 bedrooms, 2 bathrooms, dining room. kitchen and living room and a loggia.
The purchase of one garage parking space at a price of 2.245,00 €/m² and storage at a price of €2.245,00 €/m² is mandatory.
In the vicinity of the building, there is a primary school, a store, and all necessary amenities. The bus stop is just a 2-minute walk away.
Technical Description:
CONSTRUCTION
- Reinforced concrete foundation slabs
- Load-bearing reinforced concrete walls
- Reinforced concrete monolithic floor slabs, 20 cm thick
- Partition walls between apartments made of reinforced concrete, 20–30 cm thick
- Clear ceiling height (finished floor to ceiling): 275 cm – ceilings are smooth-finished, skim-coated, and painted with semi-dispersion paint
- Interior reinforced concrete walls covered with plasterboard; in sanitary rooms plastered with lime-cement plaster
- All interior partition walls made of double-sided gypsum plasterboards on a steel frame with full mineral wool filling (enhanced sound insulation)
ROOF
- Flat, non-accessible roof built as a classic flat roof insulated with new-generation waterproof membranes and 20 cm of thermal insulation beneath the waterproofing layer
- Final layer: washed river gravel as mechanical protection of the waterproofing membrane
FAÇADE
- Façade built in the ETICS system with 15 cm stone wool insulation for ETICS systems, and a thin-layer decorative plaster finish
EXTERNAL JOINERY
- Wood-aluminum windows with triple glazing (core structure made of solid wood, visible inside, and aluminum cladding outside for weather protection)
- Upper floors protected from direct sunlight with loggias and external blinds or shutters
COMMON AREAS
- Aluminum joinery with insulated glass
- Entrance area and corridors clad in stone
- Steel staircase railing
- All lighting in LED technology
ELEVATOR
- The building is equipped with an elevator from a renowned manufacturer
SURROUNDINGS
- Driveways and parking areas asphalted
- Landscaped green areas
- Designated area for waste disposal
PARKING, GARAGES, AND STORAGE
- Basement level with 13 parking spaces (not separately enclosed)
- Ground level with 17 parking spaces (two adapted for persons with reduced mobility)
- 10 enclosed storage units located in the basement
- Vehicle access to the basement via remote-controlled roller doors
- Walls finished with mineral plaster, ceilings painted with semi-dispersion paint
- All basement floors tiled with ceramic tiles
- Fire protection provided by smoke detectors and a central fire alarm system
Apartment equipment:
JOINERY
- Entrance door: burglar- and fire-resistant (fire resistance 30 min, security class 3, enhanced sound insulation)
- Interior doors: lacquered, perforated chipboard, 220 cm high, with full frames
- Exterior joinery: wood-aluminum with triple glazing
- Sun protection: external blinds or shutters
TERRACE RAILING
- Metal railing with laser-cut sheet metal exterior panels
FLOORS
- Prefinished oak parquet, standard class, 15 mm thick in living rooms, hallways, kitchens, corridors, and bedrooms
- First-class ceramic tiles in bathrooms and on balconies/terraces
WALLS
- First-class ceramic tiles in sanitary areas
- Other walls painted with white semi-dispersion paint
BATHROOMS AND TOILETS
- High-quality sanitary equipment from renowned manufacturers
- Wall-hung toilet bowls with soft-close seats
- Built-in concealed cisterns ensuring silent, hygienic, and reliable operation with dual-flush control buttons as the only visible element
ELECTRICAL INSTALLATIONS
- Apartment electricity meters located in the corridor on each floor
- Central switch controlling all apartment lights
- Video intercom system
- High-quality electrical fittings from well-known brands
- Telephone and TV sockets in all rooms
- Optical fiber internet network with in-apartment distribution cabinet
WATER AND SEWERAGE
- Individual water meters for each apartment
- Water supply installed with PEX pipes
- Main water valve in each apartment
- Wastewater pipes made of low-noise material to reduce sound
- Connections provided for washing machine (bathroom) and dishwasher (kitchen)
HEATING AND HOT WATER
- Heating and hot water provided by “VAILLANT” gas condensing boilers
- Gas meters located within apartments according to city gas company requirements
- Living rooms equipped with “MULTI SPLIT” wall-mounted air conditioning units for both heating and cooling; outdoor units placed on the building’s flat roof
- Digital modulating wall-mounted thermostat
- Panel radiators “Vogel & Noot” in all rooms
- Ladder-type radiators in bathrooms
- All radiators equipped with thermostatic valves
VENTILATION
- Sanitary rooms ventilated with low-noise fans
- Kitchens ventilated with separate spiral ducts for cooker hoods, individually routed to kitchen locations
NO agency fee for buyers!
ID CODE: 4656
METROPOLA agencija za nekretnine
Preradovićeva 20, 10000 Zagreb, Hrvatska
T + 385 (1) 2421 977
E-mail: info@metropola.hr
www.metropola.hr
Características
- Tipología
- Piso de tres habitaciones
- Contrato
- Venta
- Planta
- 2 planta
- Plantas del edificio
- 3
- Ascensor
- Sí
- Superficie
- 69 m²
- Habitaciones
- 3
- Dormitorios
- 3
- Baños
- 2
- Balcón
- No
- Terraza
- No
- Calefacción
- Central, suelo radiante
- Aire acondicionado
- Individual, frío/calor
Otras características
- Puerta blindada
Información del precio
- Precio
- € 310.842
- Precio del m²
- 4.505 €/m²
Eficiencia energética
Consumo de energia
Plano

Opciones adicionales
