1/5
Casa unifamiliar 140 m², Matulji
€ 1
Anuncio actualizado el 02/09/2026
Descripción
referencia: 49266
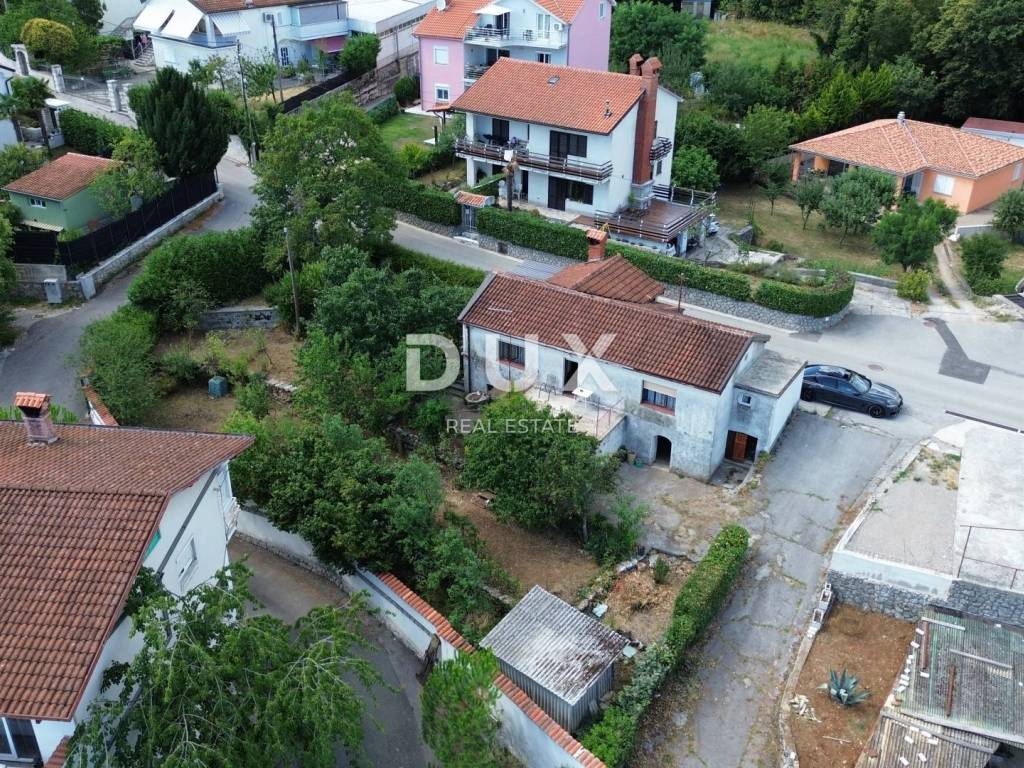
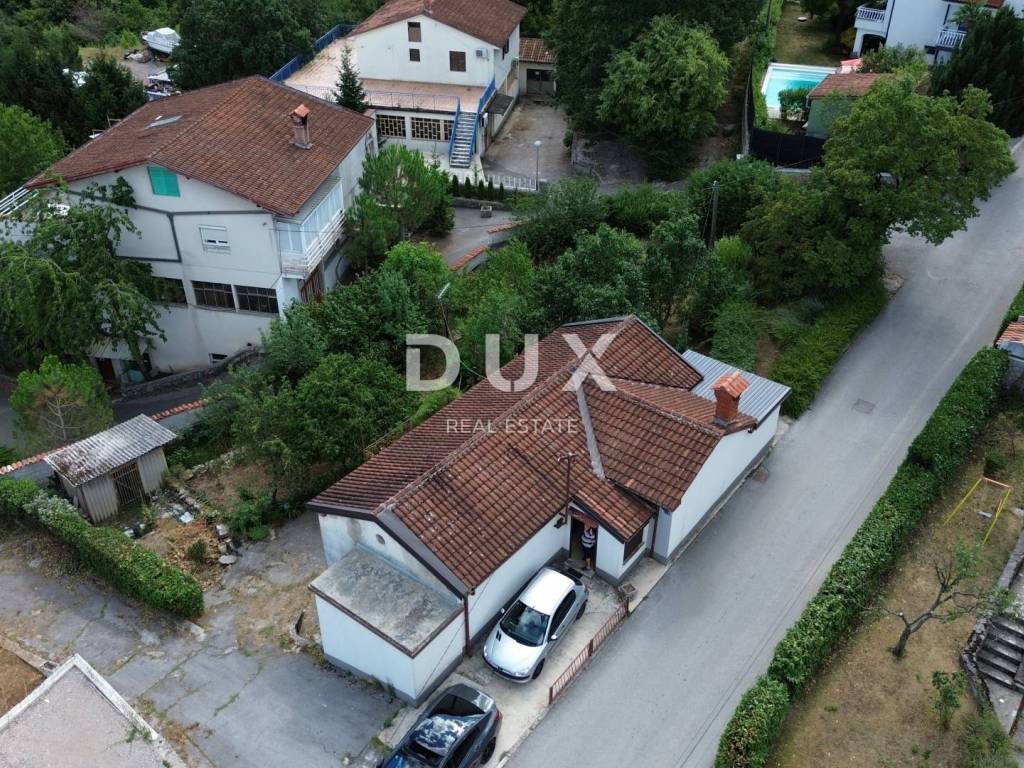
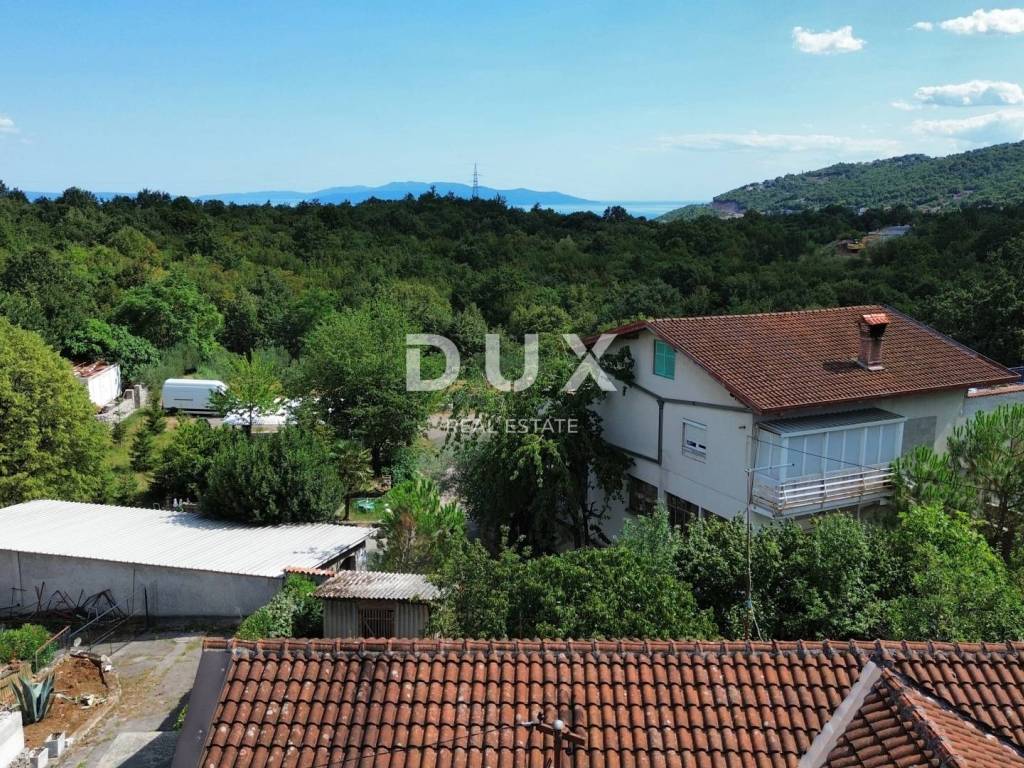
In a quiet location in Matulji, surrounded by greenery and family houses, is this detached house with great potential for decoration according to your own wishes.
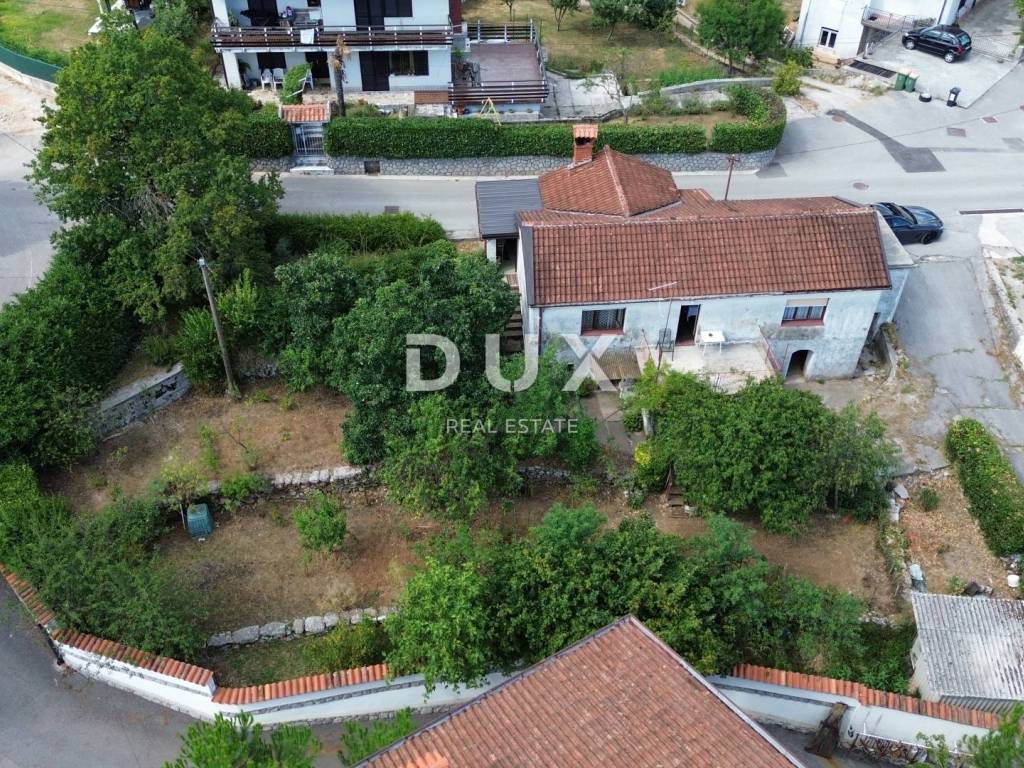
The house is spread over two floors. The main living unit is located on the first floor and has approximately 105 m of living space. The space has a functional layout and the living area has access to a spacious terrace that offers a pleasant view of the garden and greenery.
In the basement there are three separate spaces with a total area of approximately 35 - 40 m. They have direct communication with the outdoor terrace and garden and offer numerous possibilities for future use - as taverns, storage rooms, workshops, a space for socializing or additional facilities, depending on the needs of the future owner.
Although the house is currently in the adaptation phase, it is a quality and healthy building that represents an excellent basis for renovation. The fact that the house is legal and registered, with the possibility of upgrading, which opens up additional potential for the future owner to expand or increase the living space.
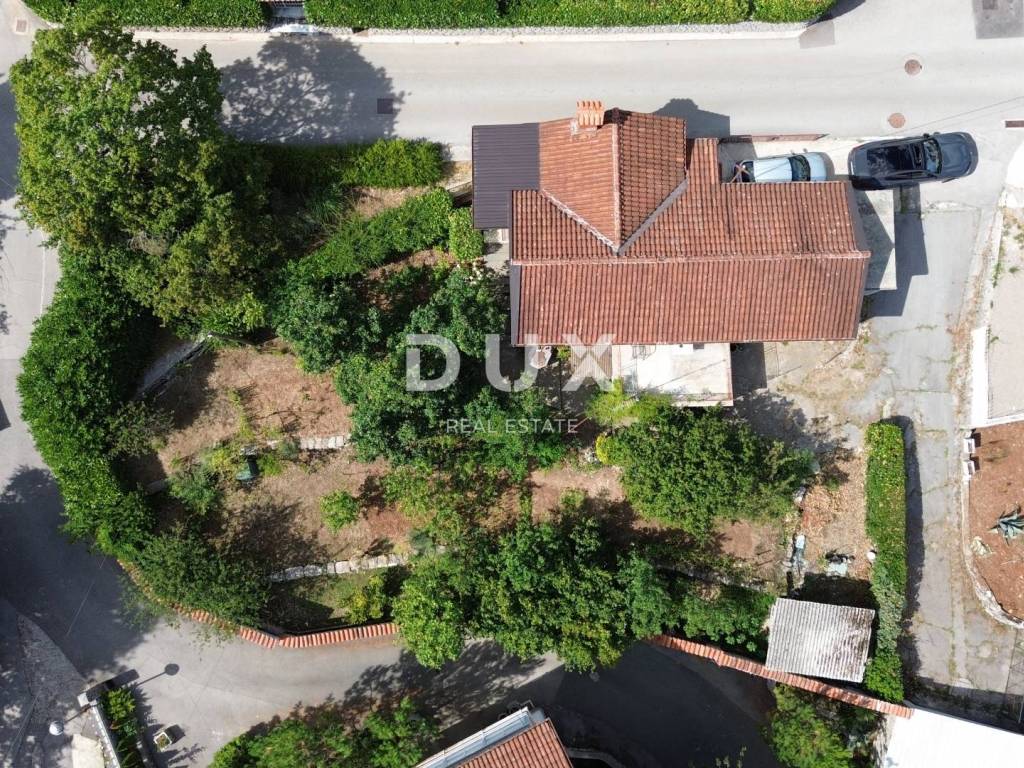
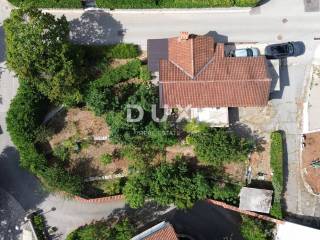
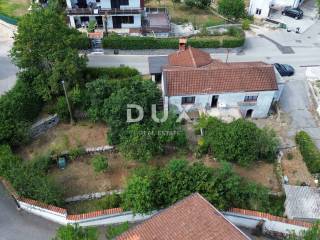
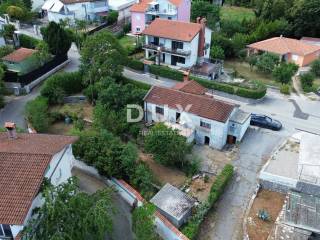
The yard is one of the biggest advantages of this property. It is spacious, offers a lot of privacy, is surrounded by greenery and provides enough space for a garden, swimming pool, children's playground or a decorated relaxation area. The property also has its own parking space, and is located in a quiet street, away from the city noise, while all important facilities and roads are easily accessible.
This property is an excellent choice for family life, a holiday home or an investment for future development, thanks to the combination of a detached house, quality yard, privacy and the possibility of further development.
Dear clients, the provision of our services is governed by the General Terms and Conditions, while the Price List of brokerage services is available at the following links:
www.dux-nekretnine.hr/opci-uvjeti-poslovanja
www.dux-nekretnine.hr/o-nama/cjenik-posrednickih-usluga
ID CODE: 49266
Marko Šutanovac
Agent s licencom
Mob: +385 91 189 8332
Tel: +385 91 480 8808
E-mail: marko@dux-nekretnine.hr
www.dux-opatija.com
The house is spread over two floors. The main living unit is located on the first floor and has approximately 105 m of living space. The space has a functional layout and the living area has access to a spacious terrace that offers a pleasant view of the garden and greenery.
In the basement there are three separate spaces with a total area of approximately 35 - 40 m. They have direct communication with the outdoor terrace and garden and offer numerous possibilities for future use - as taverns, storage rooms, workshops, a space for socializing or additional facilities, depending on the needs of the future owner.
Although the house is currently in the adaptation phase, it is a quality and healthy building that represents an excellent basis for renovation. The fact that the house is legal and registered, with the possibility of upgrading, which opens up additional potential for the future owner to expand or increase the living space.
The yard is one of the biggest advantages of this property. It is spacious, offers a lot of privacy, is surrounded by greenery and provides enough space for a garden, swimming pool, children's playground or a decorated relaxation area. The property also has its own parking space, and is located in a quiet street, away from the city noise, while all important facilities and roads are easily accessible.
This property is an excellent choice for family life, a holiday home or an investment for future development, thanks to the combination of a detached house, quality yard, privacy and the possibility of further development.
Dear clients, the provision of our services is governed by the General Terms and Conditions, while the Price List of brokerage services is available at the following links:
www.dux-nekretnine.hr/opci-uvjeti-poslovanja
www.dux-nekretnine.hr/o-nama/cjenik-posrednickih-usluga
ID CODE: 49266
Marko Šutanovac
Agent s licencom
Mob: +385 91 189 8332
Tel: +385 91 480 8808
E-mail: marko@dux-nekretnine.hr
www.dux-opatija.com

Si deseas más información puedes hablar con Marko Šutanovac.
Características
- Tipología
- Casa unifamiliar
- Contrato
- Venta
- Planta
- 1
- Ascensor
- Sí
- Superficie
- 140 m² | comercial 740 m²
- Habitaciones
- 5
- Dormitorios
- 3
- Baños
- 2
- Balcón
- Sí
- Terraza
- Sí
- Aire acondicionado
- Individual, frío/calor
Detalle superficie
Vivienda
- Planta
- 1
- Superficie
- 140,0 m²
- Coeficiente
- 100%
- Tipo de superficie
- Principal
- Superficie construida
- 140,0 m²
Terreno
- Planta
- Planta baja
- Superficie
- 600,0 m²
- Coeficiente
- 100%
- Tipo de superficie
- Anexos
- Superficie construida
- 600,0 m²
Información del precio
- Precio
- € 1
- Precio del m²
- 0 €/m²
Eficiencia energética
Año de construcción
1900Aire acondicionado
Individual, frío/calorCertificación energética
Exento
Descubre otros ángulos del inmueble
+3

Opciones adicionales

Marko Šutanovac
