1/25
Casa unifamiliar 171 m², muy buen estado, Višnjan
€ 445.000
Anuncio actualizado el 13/09/2026
Descripción
referencia: 604
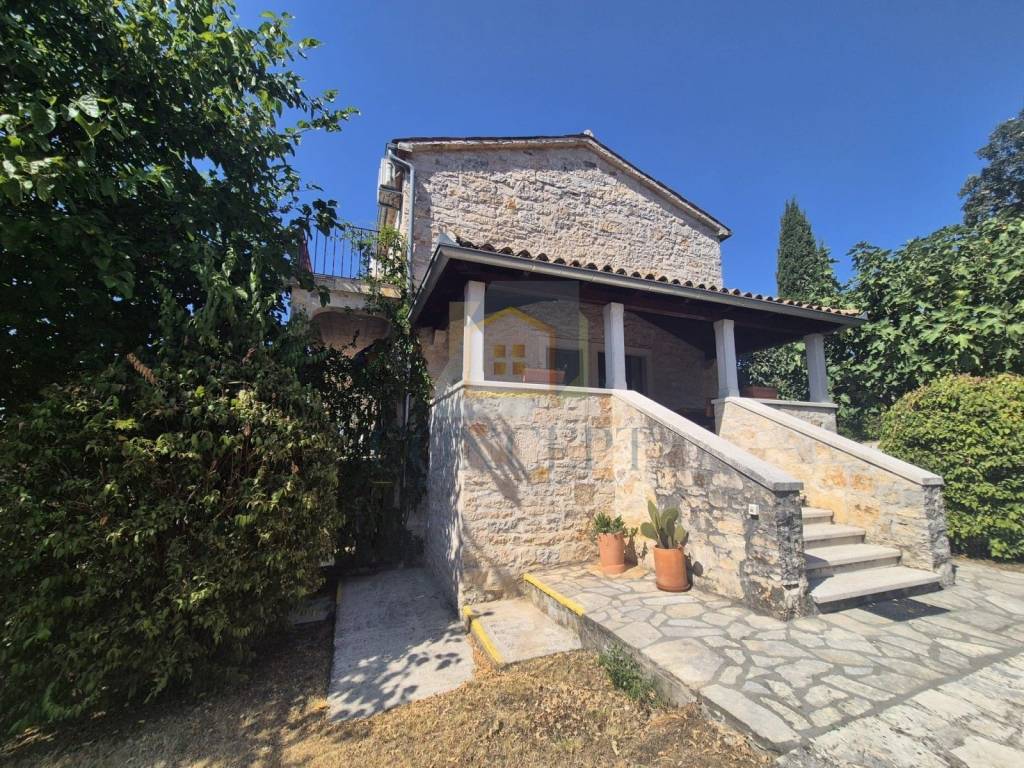
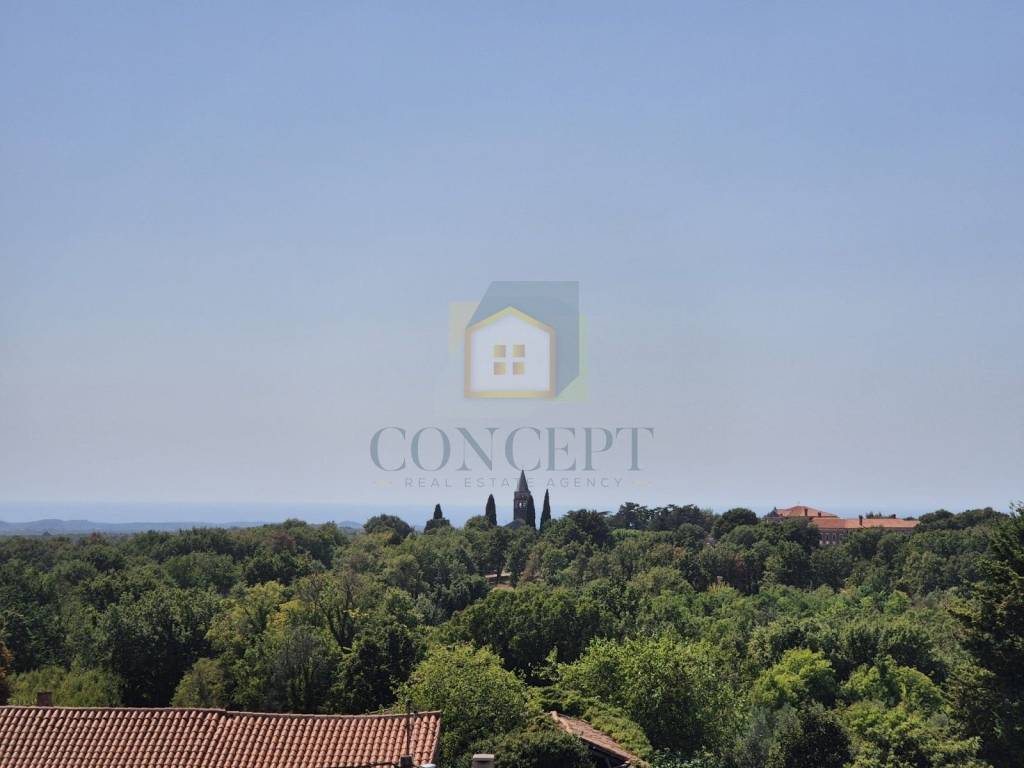
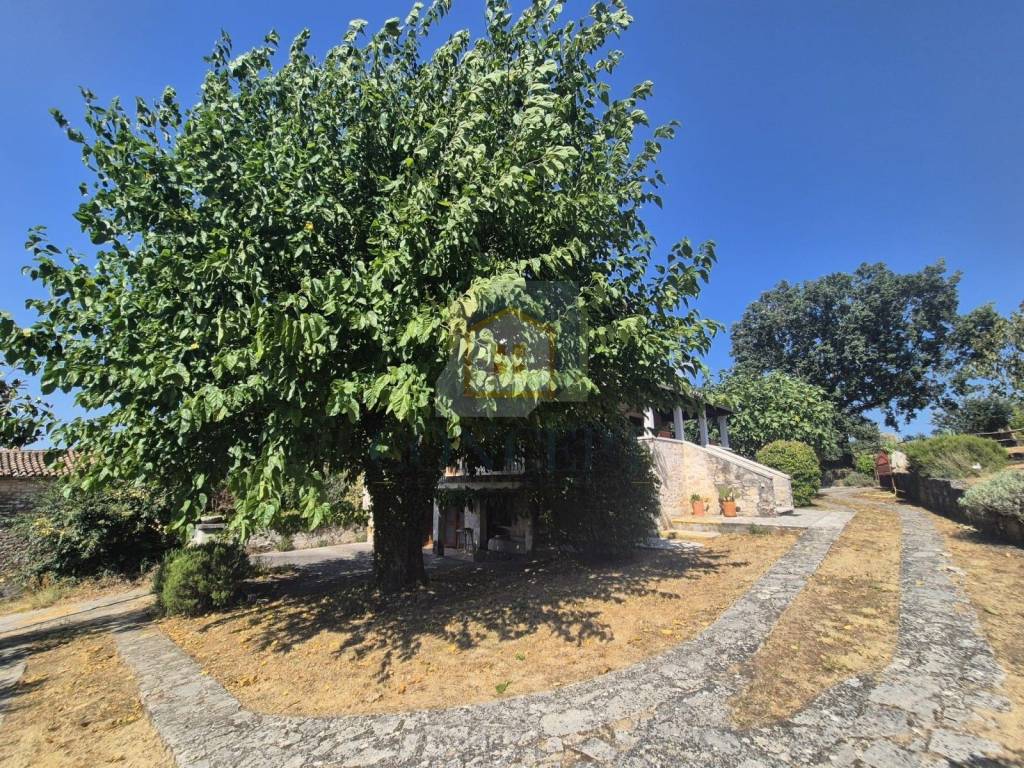
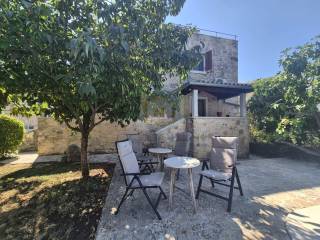
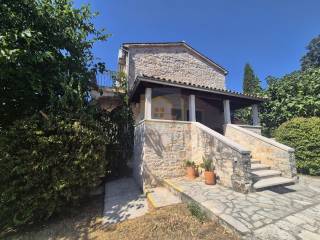
This charming old Istrian stone house is a unique blend of authentic character, partially preserved history and the comfort of modern living. Located at the very edge of the village and surrounded by greenery and nature, it offers peace, privacy and beautiful views of the surrounding landscape and the sea.
The house has a total living area of 171 m and is set on a spacious plot of 960 m. Arranged over several levels and divided into two residential units, it is an interesting opportunity both for family living and for tourist rental, or a combination of private use and rental.
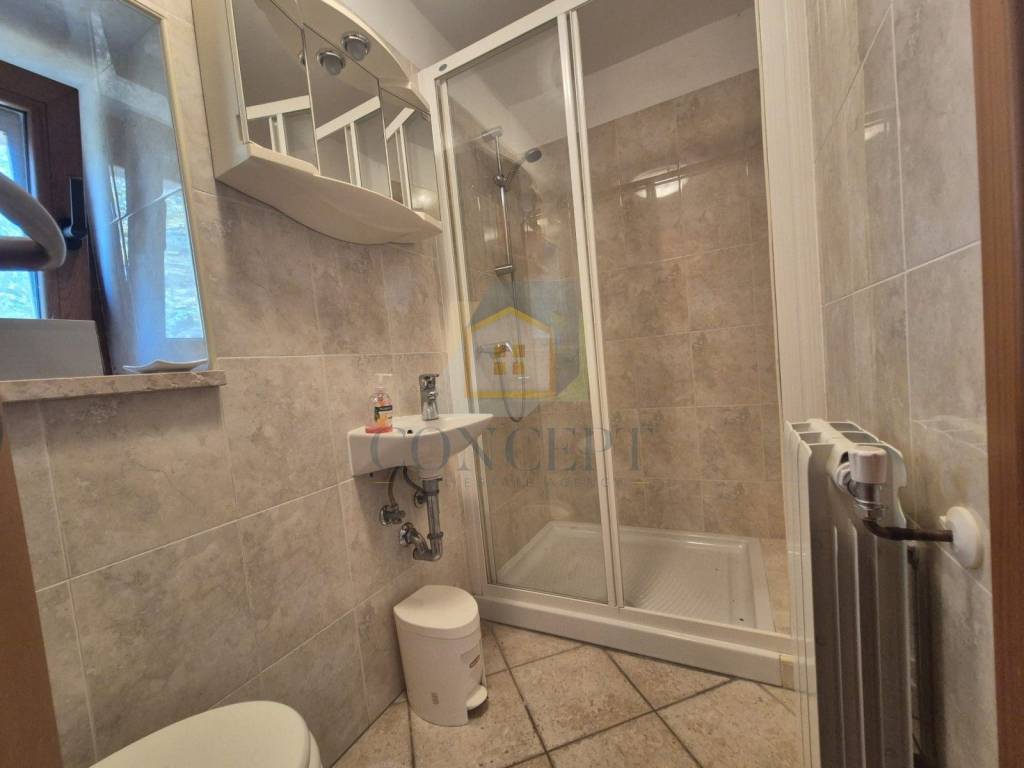
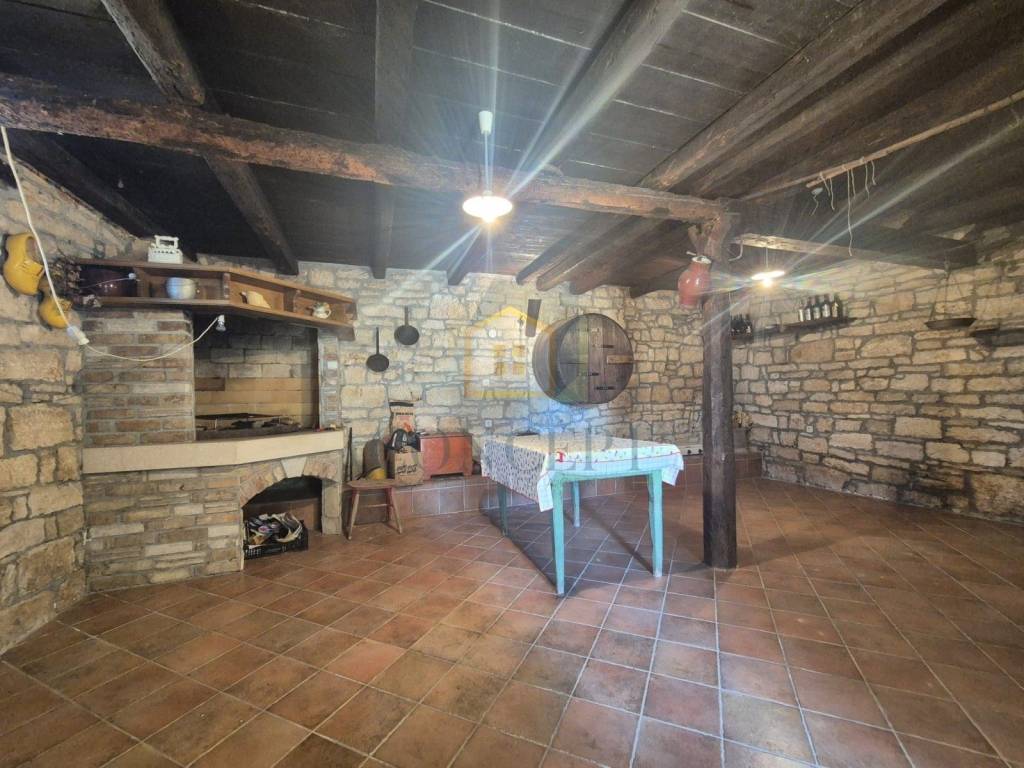
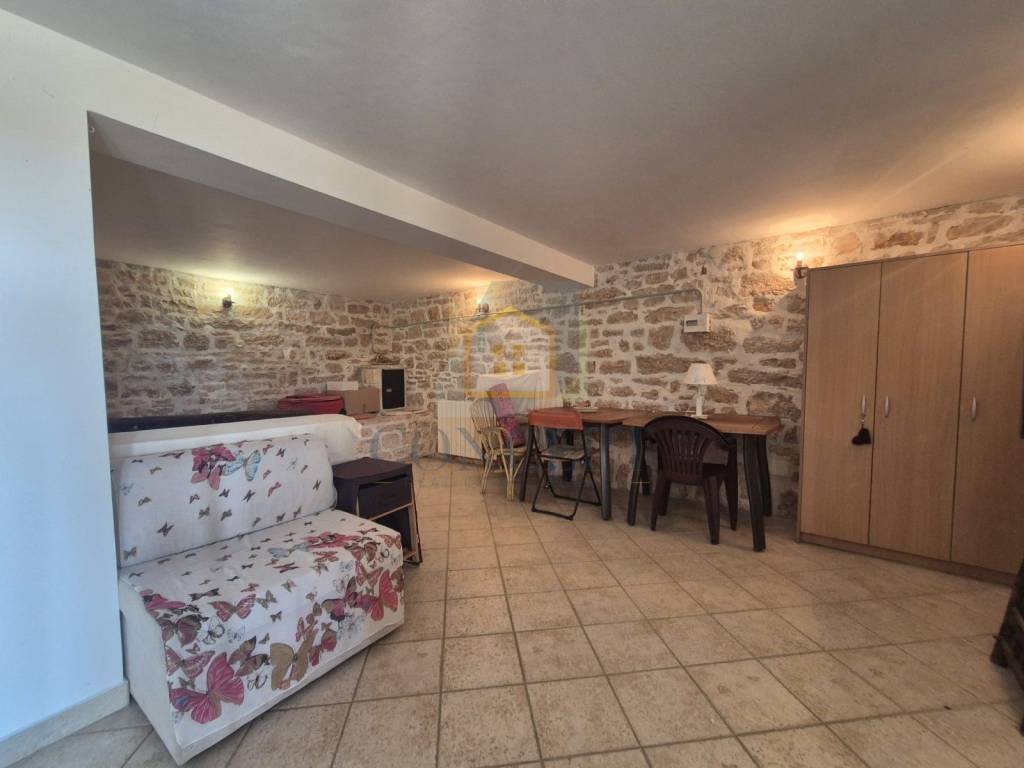
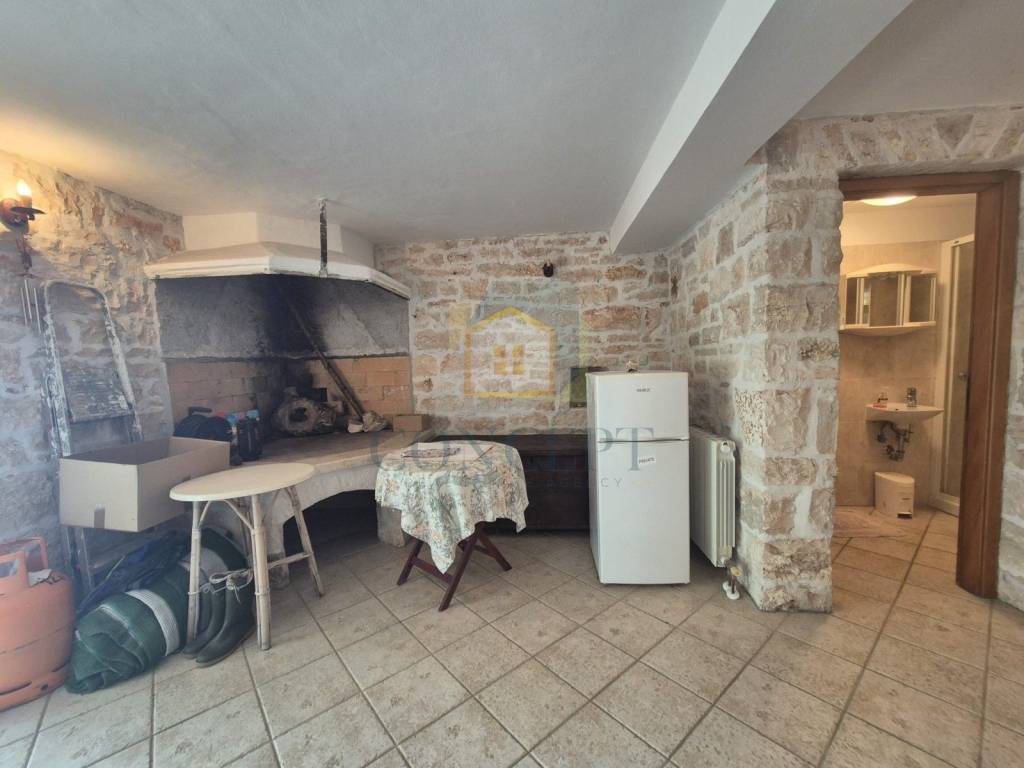
On the lower level there is an authentic Istrian tavern (konoba) with a fireplace, which has been completely renovated and is equipped with a kitchen and bathroom. The spacious tavern can be used as a separate living unit, guest accommodation or as an ideal space for social gatherings and family celebrations.
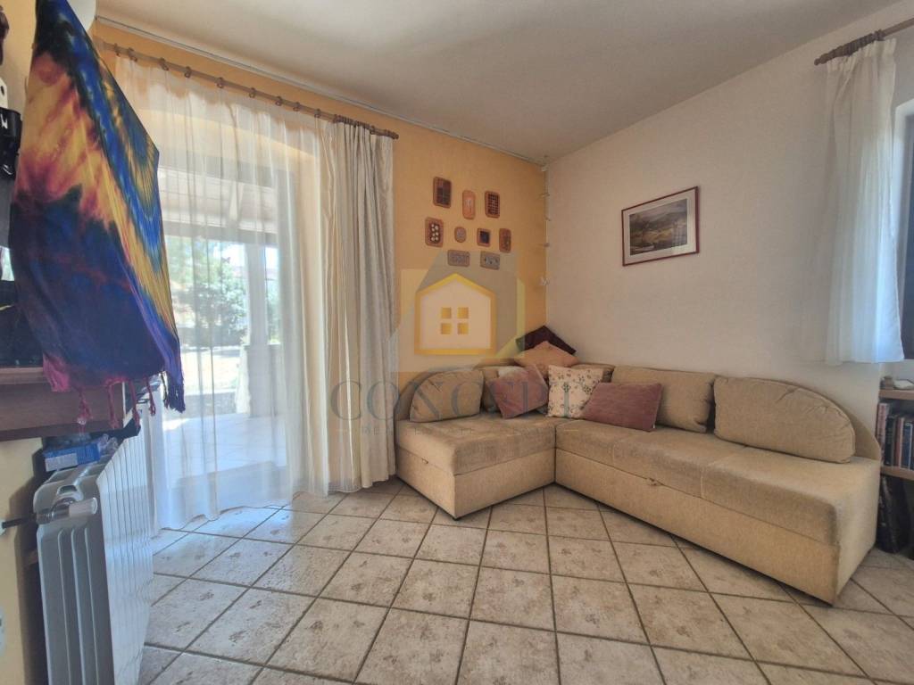
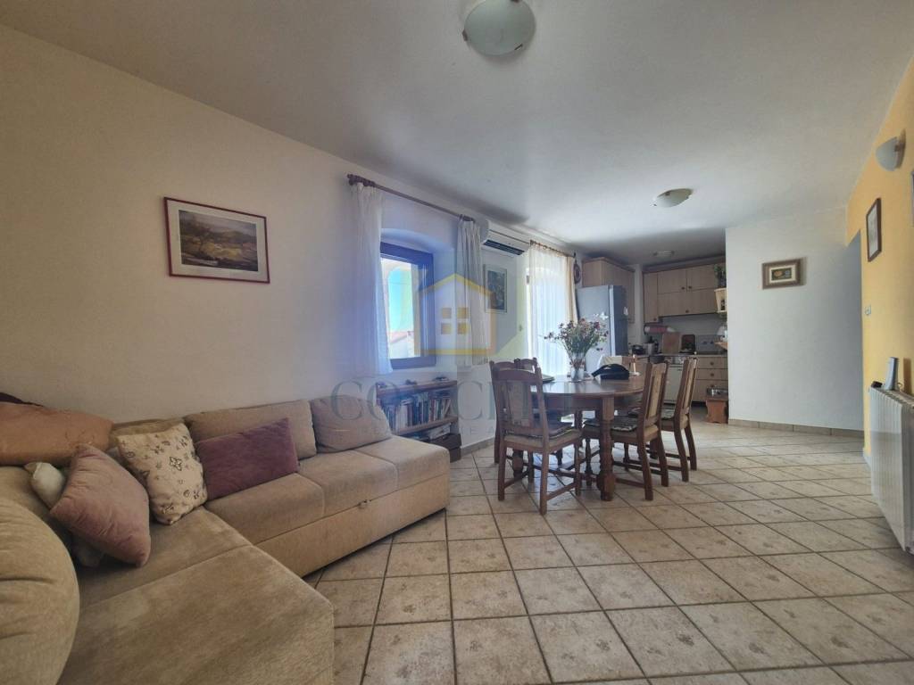
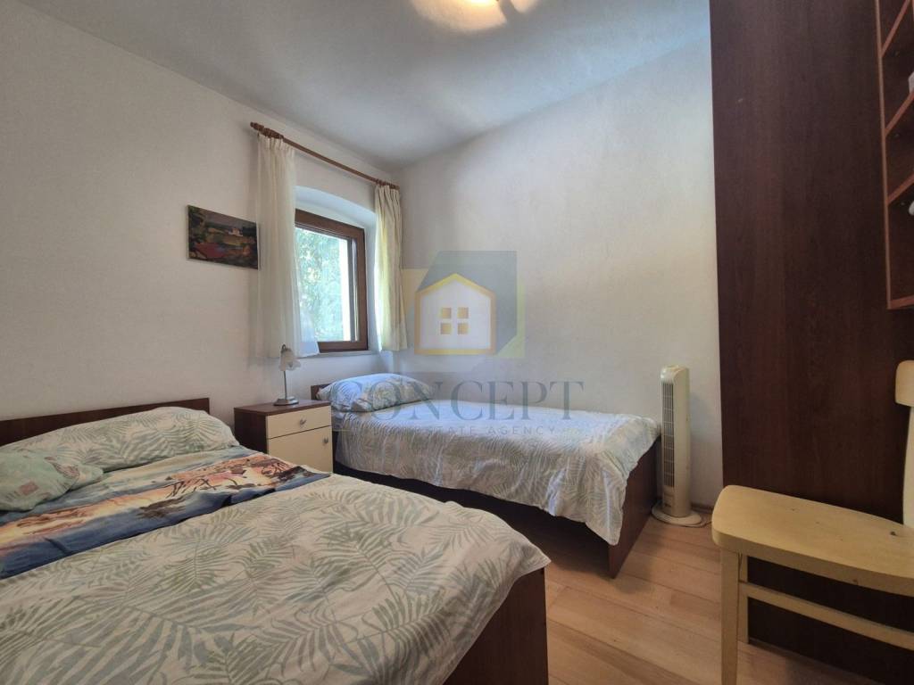
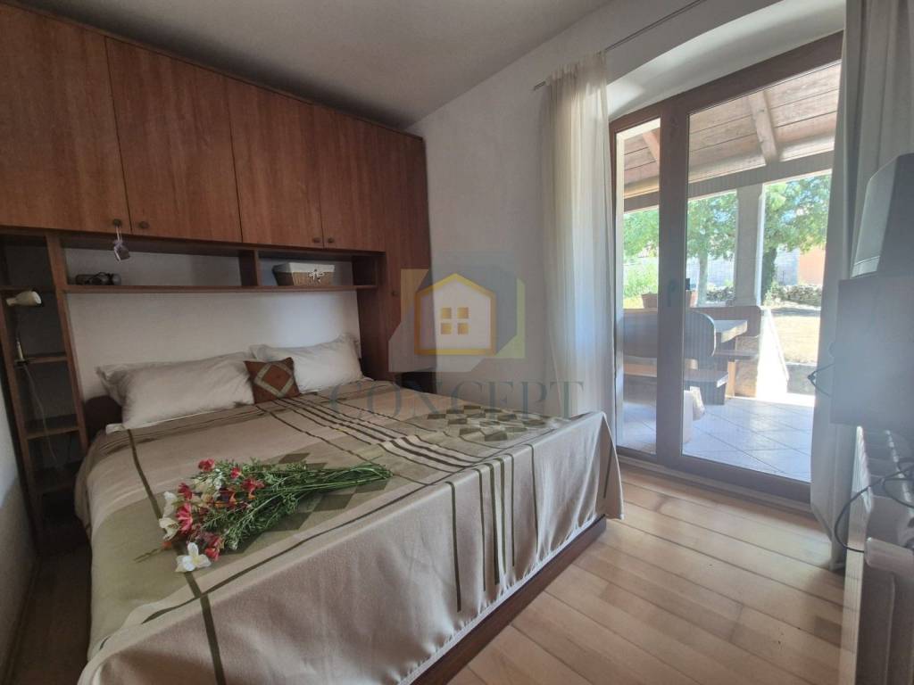
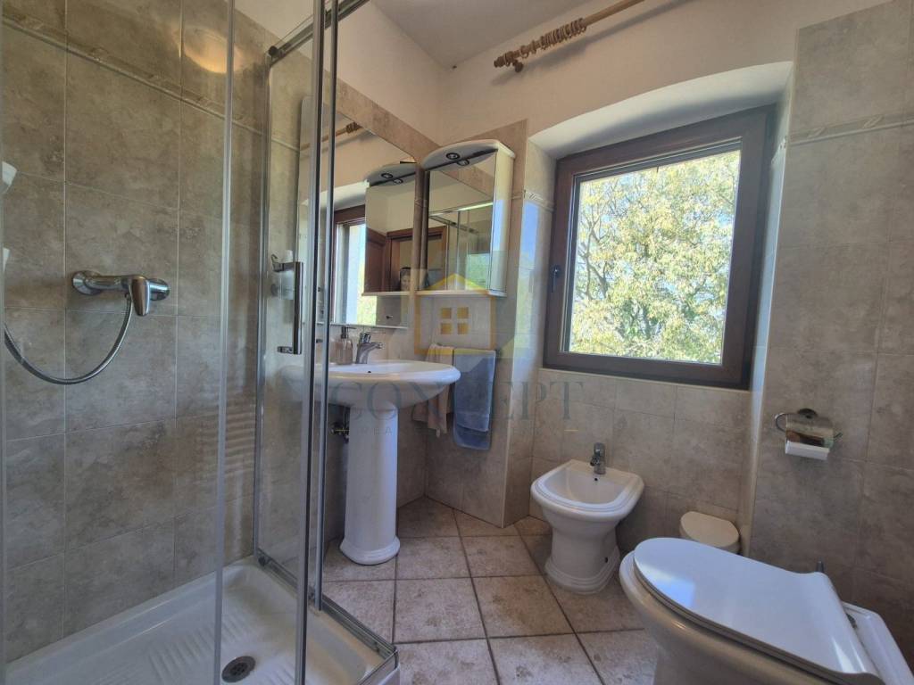
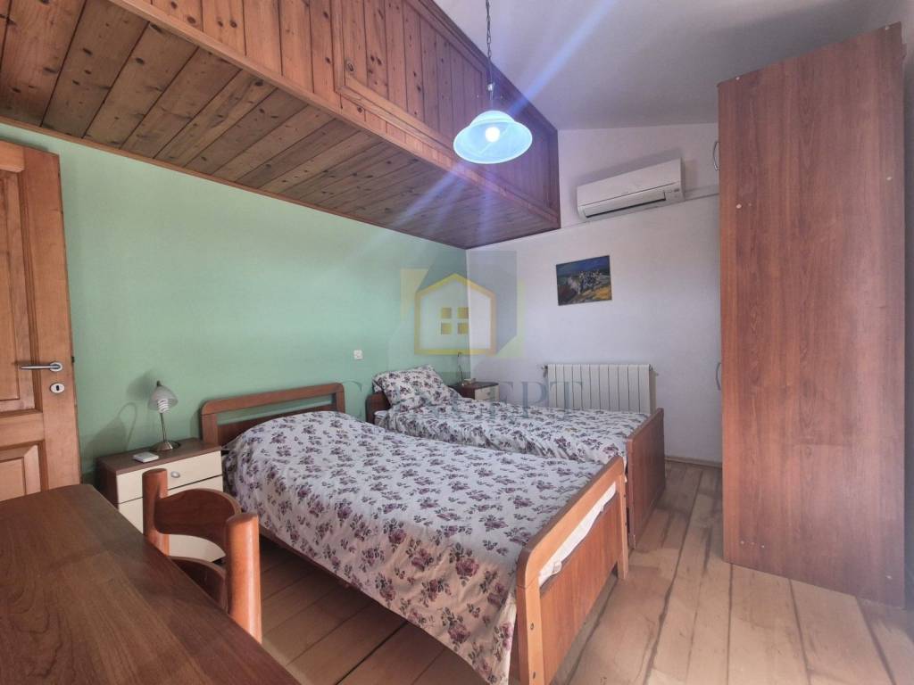
The main residential unit is accessed from the upper ground floor. This level features an open-plan area combining the kitchen, dining area and living room, as well as two bedrooms and a bathroom.
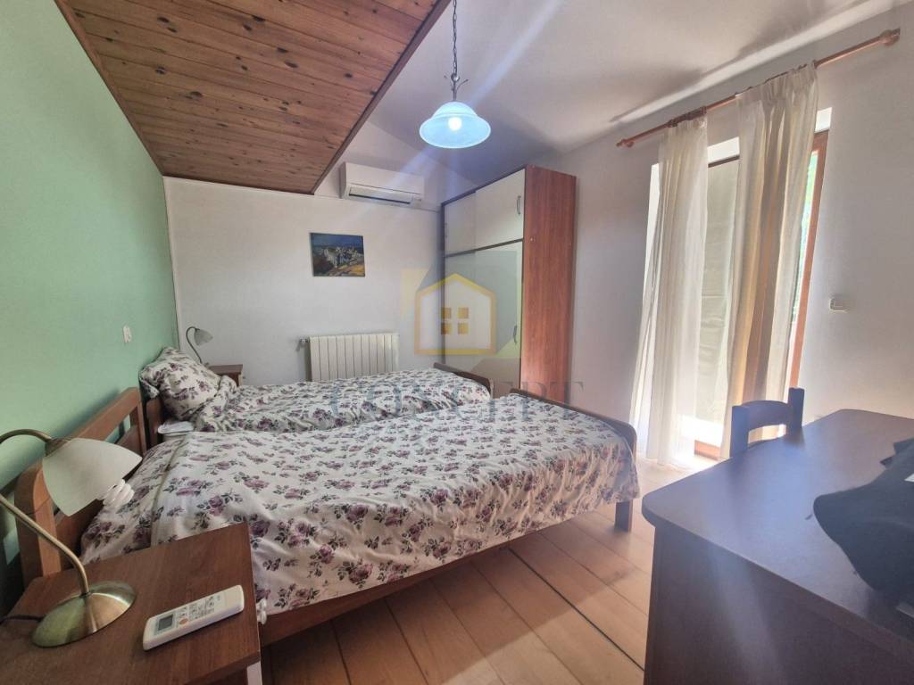
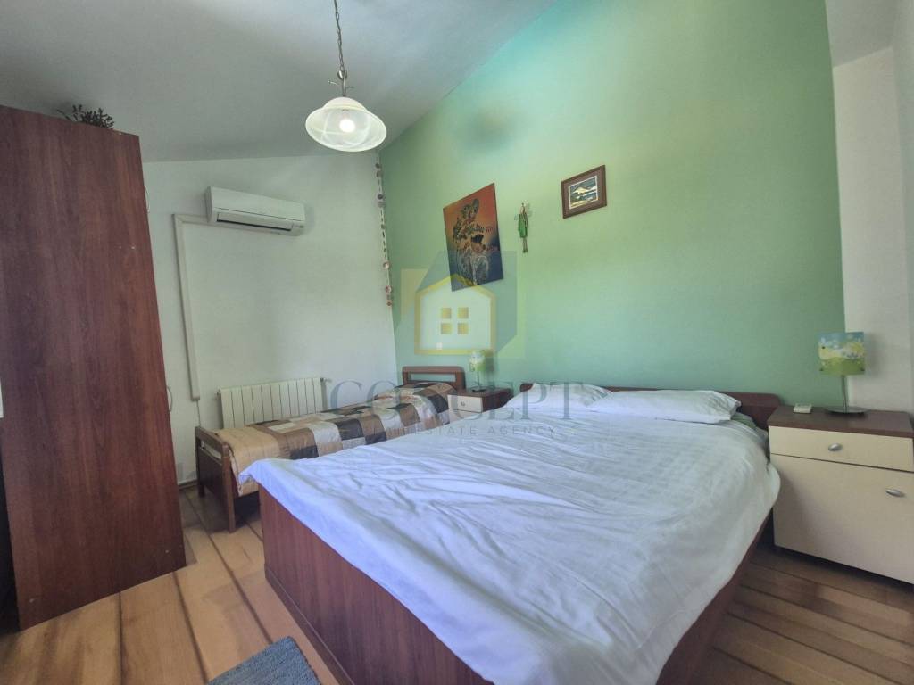
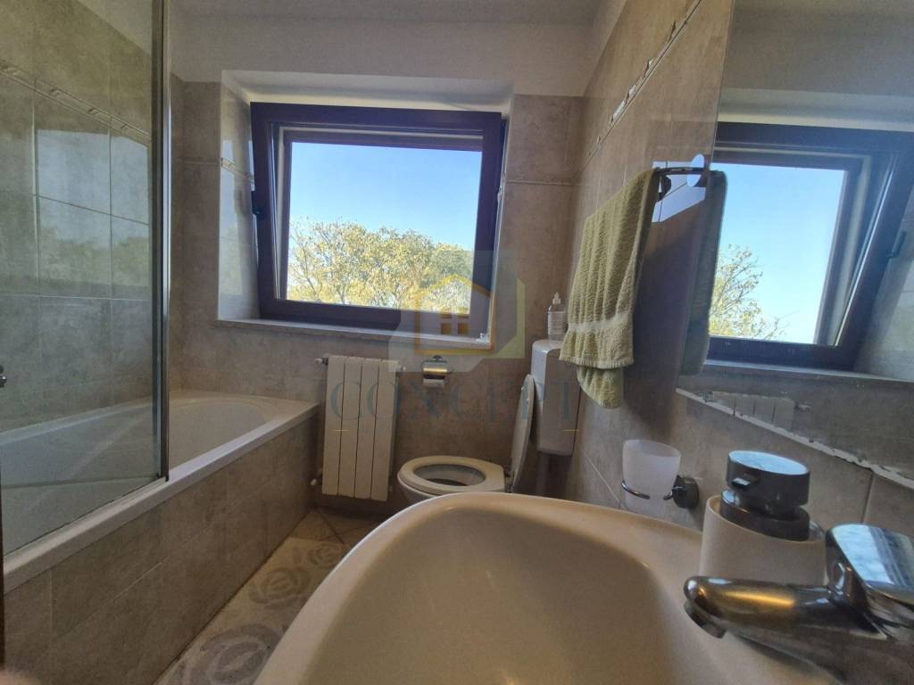
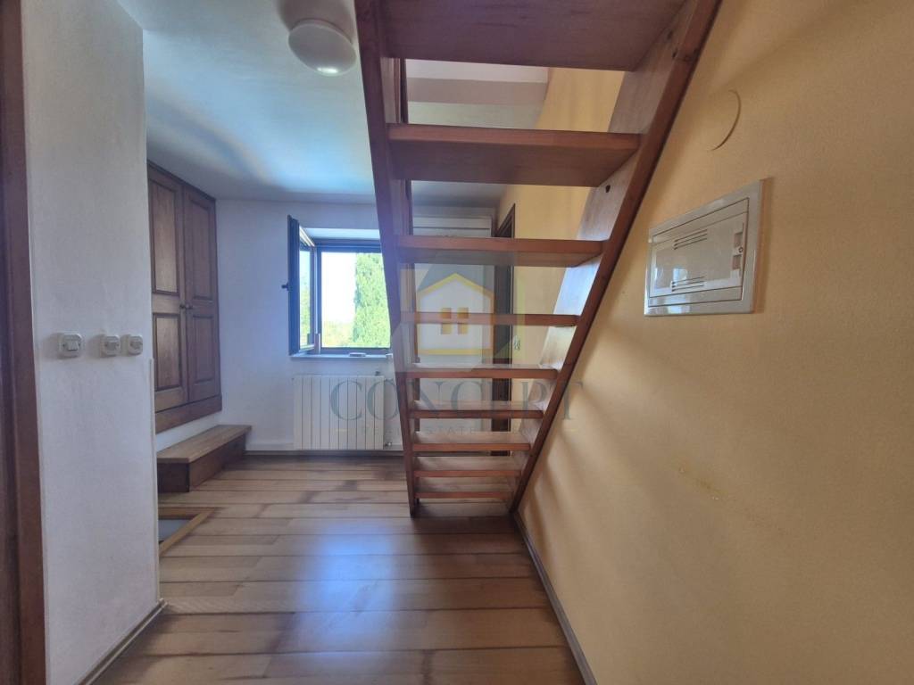
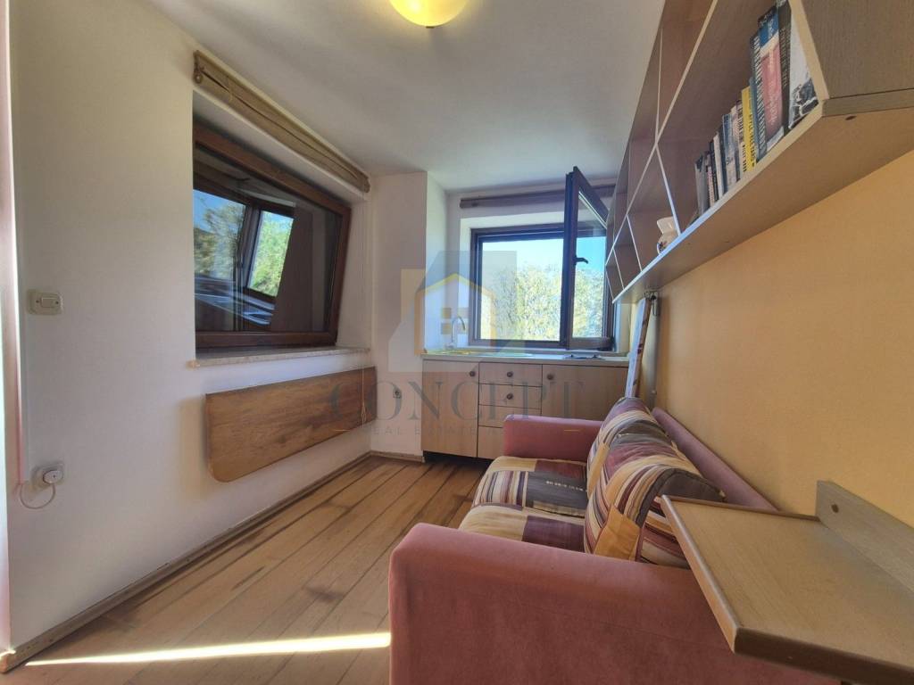
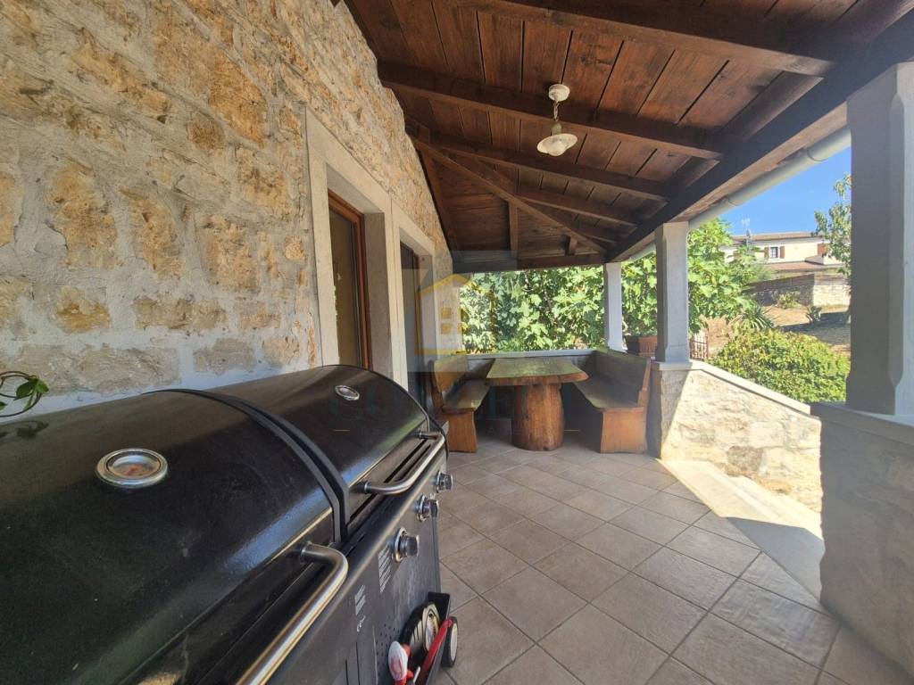
The first floor comprises another two bedrooms, a bathroom and an additional small kitchen with a sofa. This level also has a private balcony with beautiful views of the surrounding countryside.
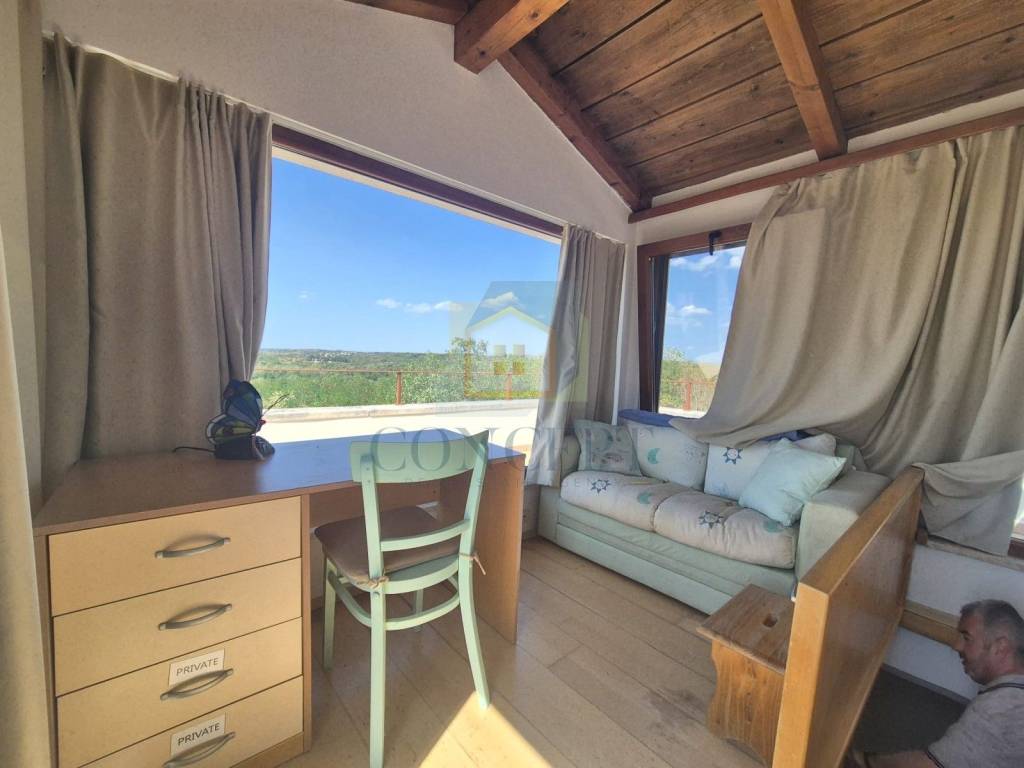
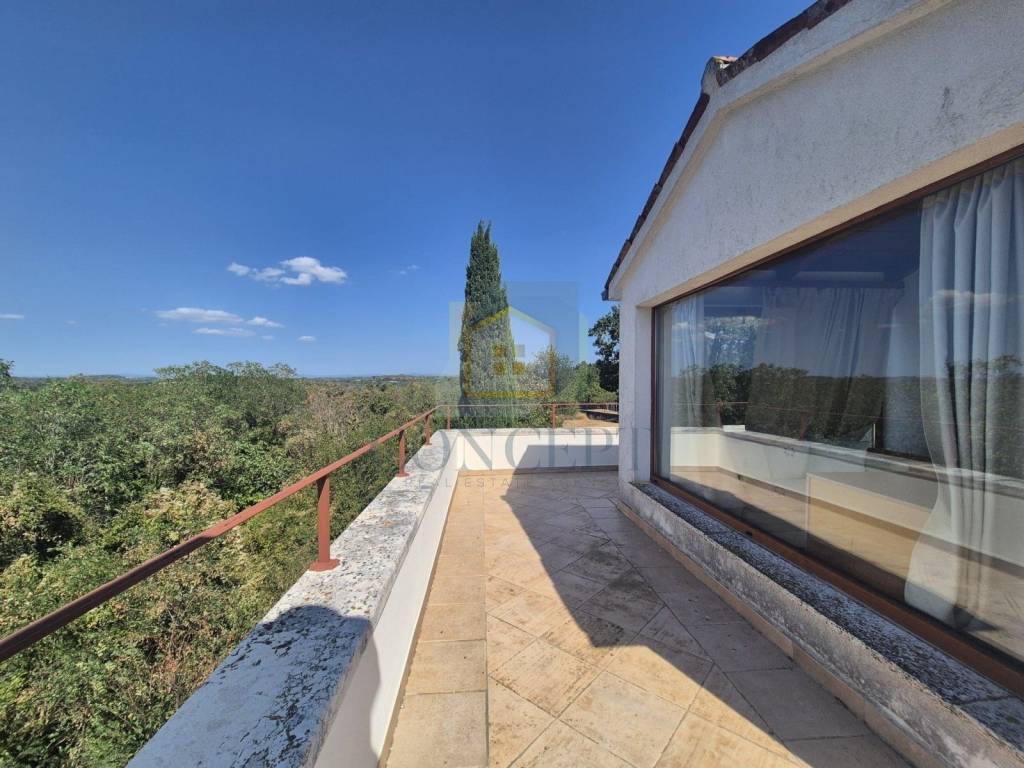
The top floor features another room designed as a lounge area, offering spectacular views of the surrounding landscape and the sea. The space is complemented by a large private balcony, ideal for morning coffee, relaxing in the evening or enjoying the sunset.
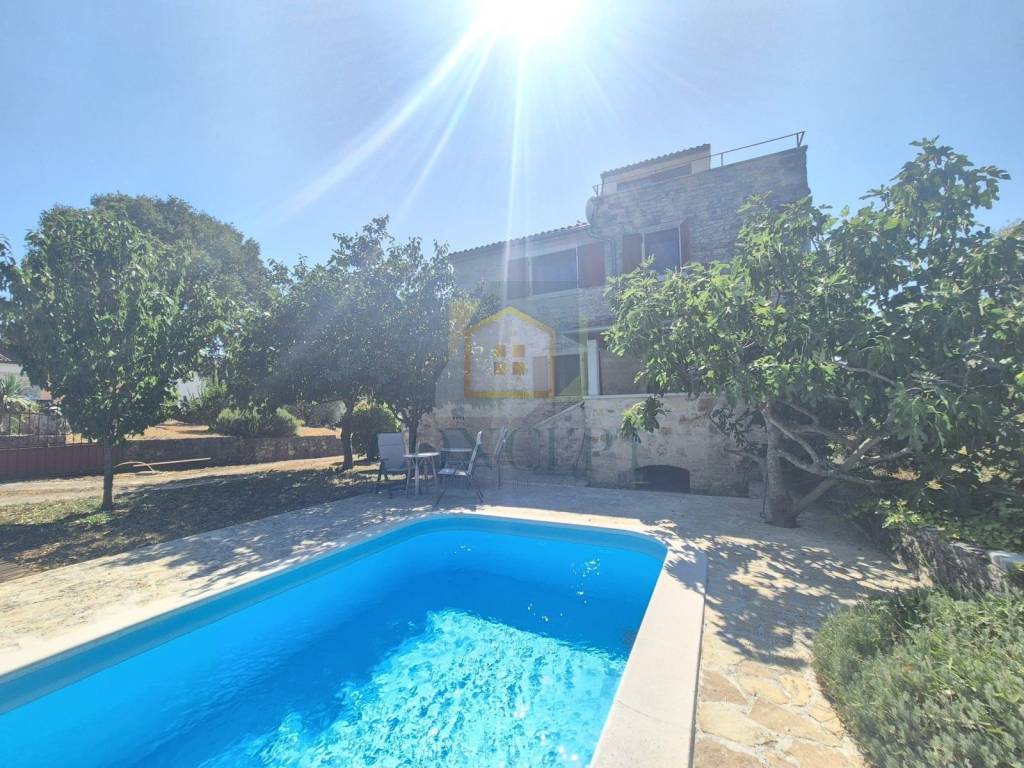
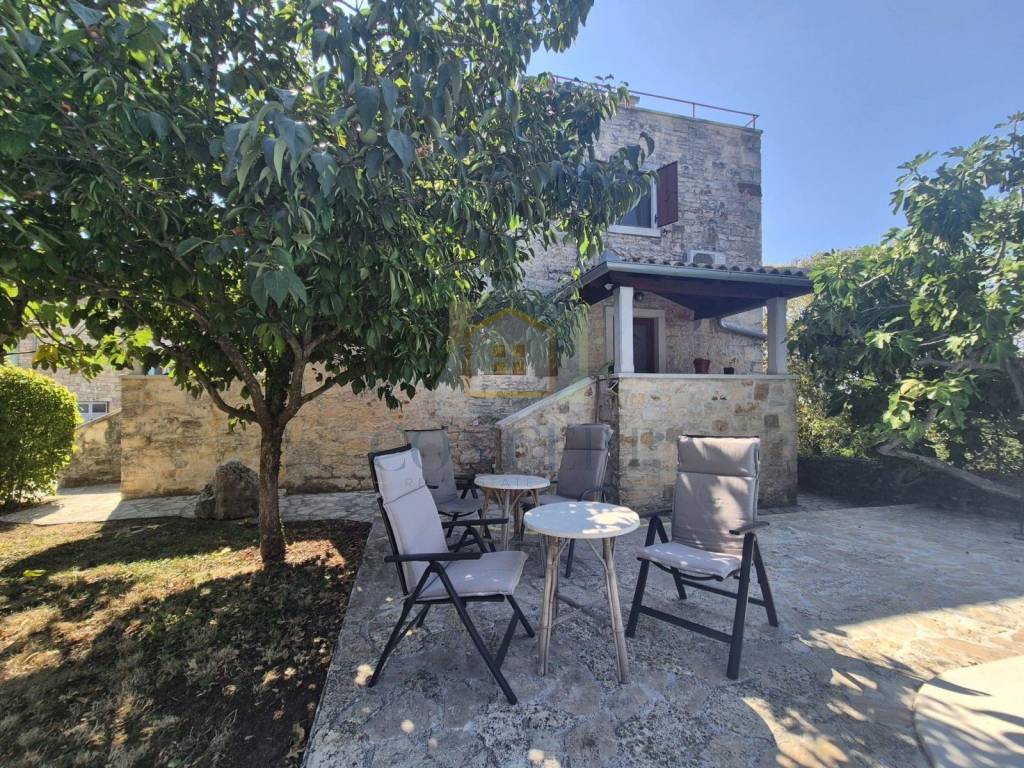
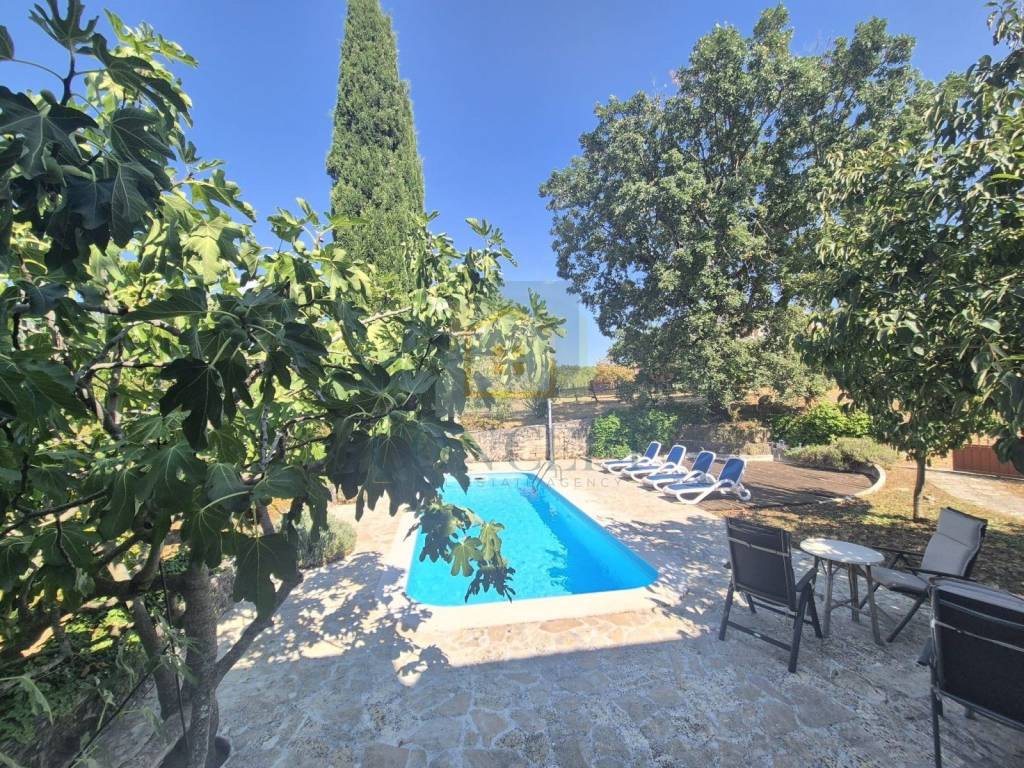
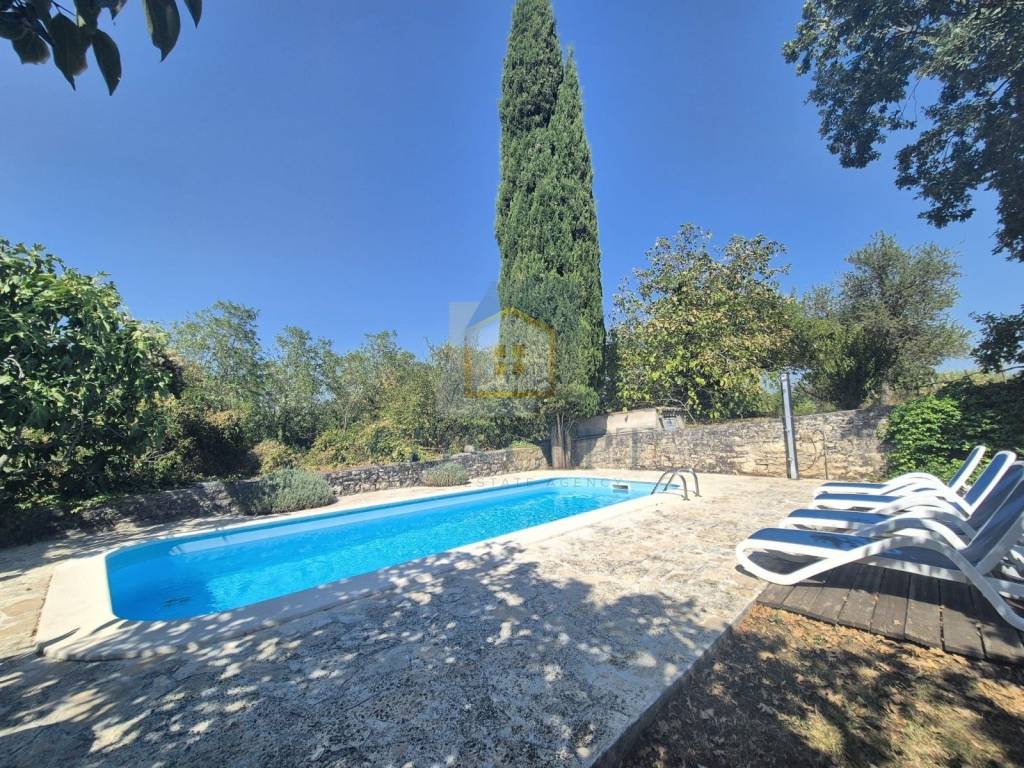
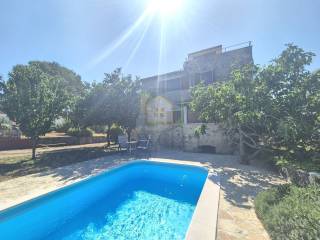
One of the property's greatest advantages is the spacious garden behind the house, completely surrounded by greenery. It features a large heated swimming pool with a dedicated area for relaxation and leisure. The natural shade provided by the trees and lush vegetation creates a pleasant atmosphere during the warm summer months.
The house is sold fully furnished and equipped and features air conditioning, central heating and a fireplace.
The property is located in the Poreč area, only 5 km from the centre of Baderna and 13 km from the sea. Its position on the edge of the village offers a rare combination of convenient access, peace, privacy and immediate contact with nature.
The house has a total living area of 171 m and is set on a spacious plot of 960 m. Arranged over several levels and divided into two residential units, it is an interesting opportunity both for family living and for tourist rental, or a combination of private use and rental.
On the lower level there is an authentic Istrian tavern (konoba) with a fireplace, which has been completely renovated and is equipped with a kitchen and bathroom. The spacious tavern can be used as a separate living unit, guest accommodation or as an ideal space for social gatherings and family celebrations.
The main residential unit is accessed from the upper ground floor. This level features an open-plan area combining the kitchen, dining area and living room, as well as two bedrooms and a bathroom.
The first floor comprises another two bedrooms, a bathroom and an additional small kitchen with a sofa. This level also has a private balcony with beautiful views of the surrounding countryside.
The top floor features another room designed as a lounge area, offering spectacular views of the surrounding landscape and the sea. The space is complemented by a large private balcony, ideal for morning coffee, relaxing in the evening or enjoying the sunset.
One of the property's greatest advantages is the spacious garden behind the house, completely surrounded by greenery. It features a large heated swimming pool with a dedicated area for relaxation and leisure. The natural shade provided by the trees and lush vegetation creates a pleasant atmosphere during the warm summer months.
The house is sold fully furnished and equipped and features air conditioning, central heating and a fireplace.
The property is located in the Poreč area, only 5 km from the centre of Baderna and 13 km from the sea. Its position on the edge of the village offers a rare combination of convenient access, peace, privacy and immediate contact with nature.
Características
- Tipología
- Casa unifamiliar
- Contrato
- Venta
- Planta
- 1
- Plantas del edificio
- 4
- Superficie
- 171 m² | comercial 1.131 m²
- Habitaciones
- 5
- Dormitorios
- 5
- Baños
- 3
- Amueblado
- No
- Garaje, plazas de aparcamiento
- 2 en aparcamiento/garaje público
- Calefacción
- Central
- Aire acondicionado
- Frío/calor
Otras características
- Chimenea
- Piscina
Detalle superficie
Vivienda
- Planta
- 1
- Superficie
- 171,0 m²
- Coeficiente
- 100%
- Tipo de superficie
- Principal
- Superficie construida
- 171,0 m²
Terreno
- Planta
- Planta baja
- Superficie
- 960,0 m²
- Coeficiente
- 100%
- Tipo de superficie
- Anexos
- Superficie construida
- 960,0 m²
Información del precio
- Precio
- € 445.000
- Precio del m²
- 393 €/m²
Eficiencia energética
Consumo de energia
Descubre otros ángulos del inmueble
+23
Mapa

Opciones adicionales
