1/19
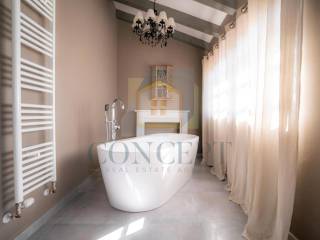
Casa unifamiliar 245 m², nueva, Višnjan
€ 1.100.000
Anuncio actualizado el 02/09/2026
Descripción
referencia: 606
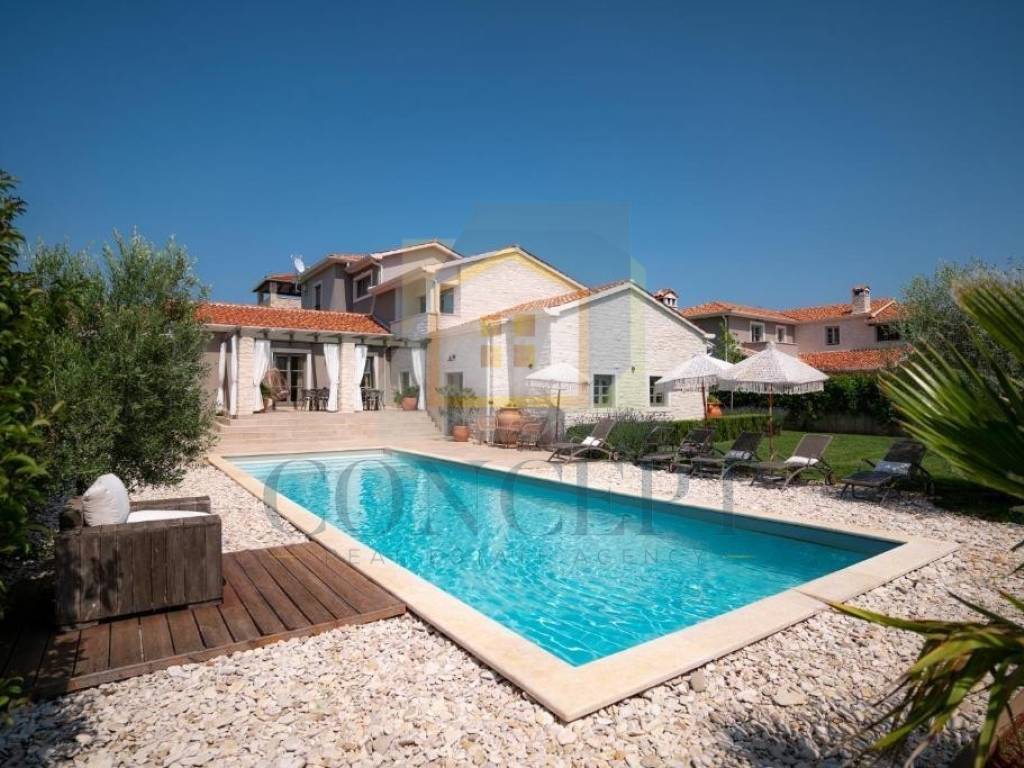
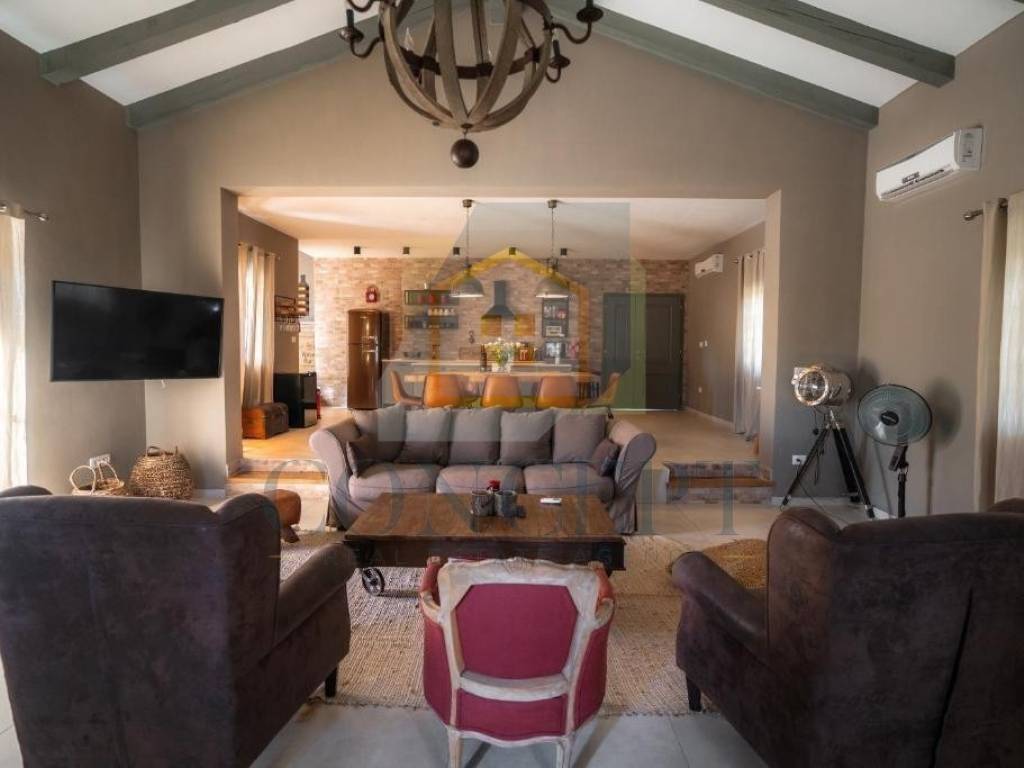
Located in a peaceful and well-maintained residential area, right on the edge of the building zone, this modern Mediterranean villa offers complete privacy, peace and beautiful views of the sea, nature and the surrounding villages. It is located just 12 km from the centre of Poreč and the sea.
The villa was built in 2017 according to modern construction standards, with high-quality equipment and a carefully designed layout combining functionality, comfort and contemporary design. It offers 245 m of living space on a spacious 1,128 m plot.
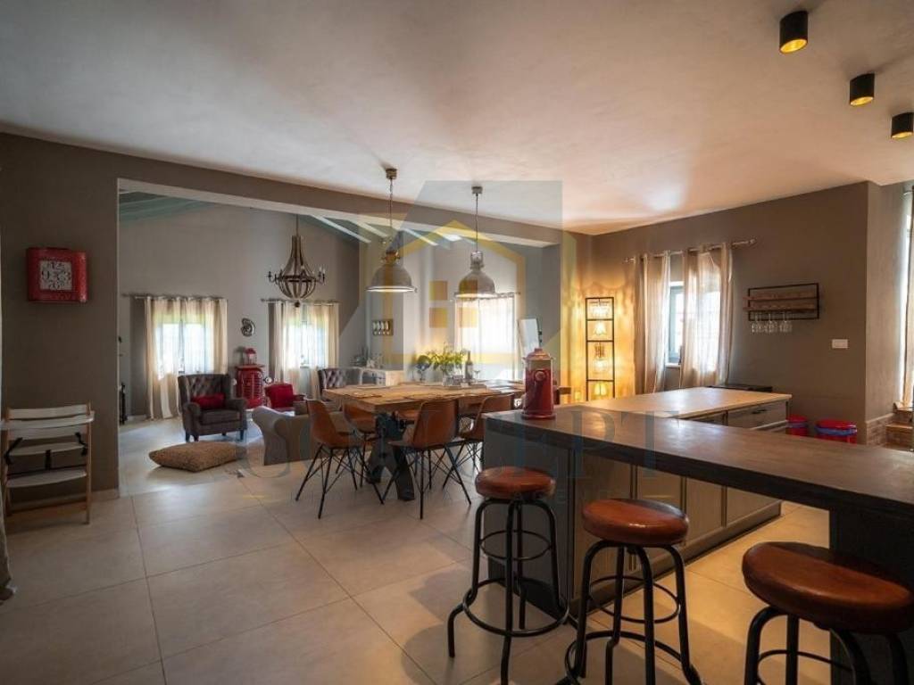
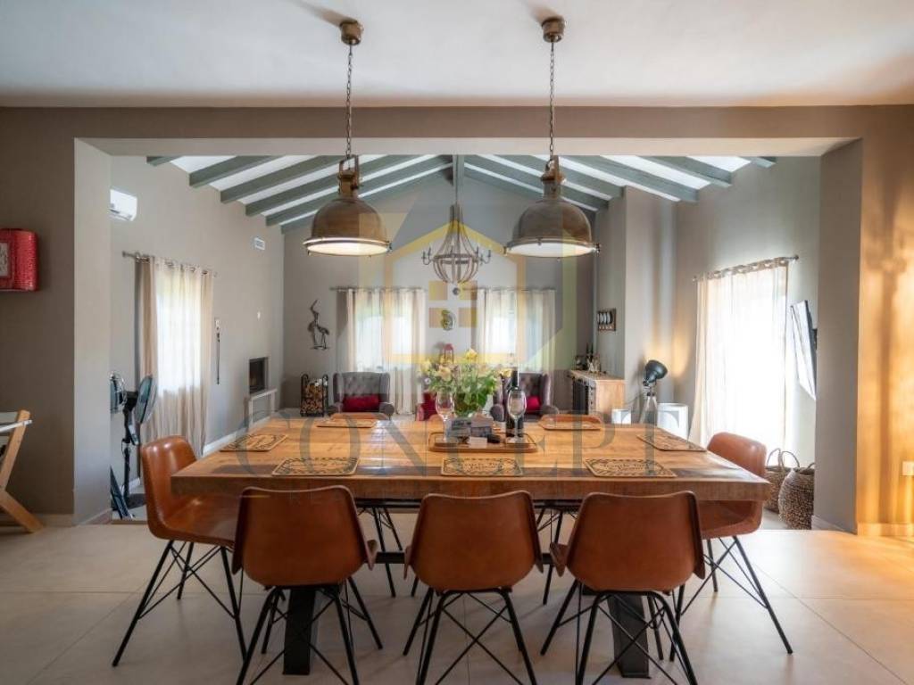
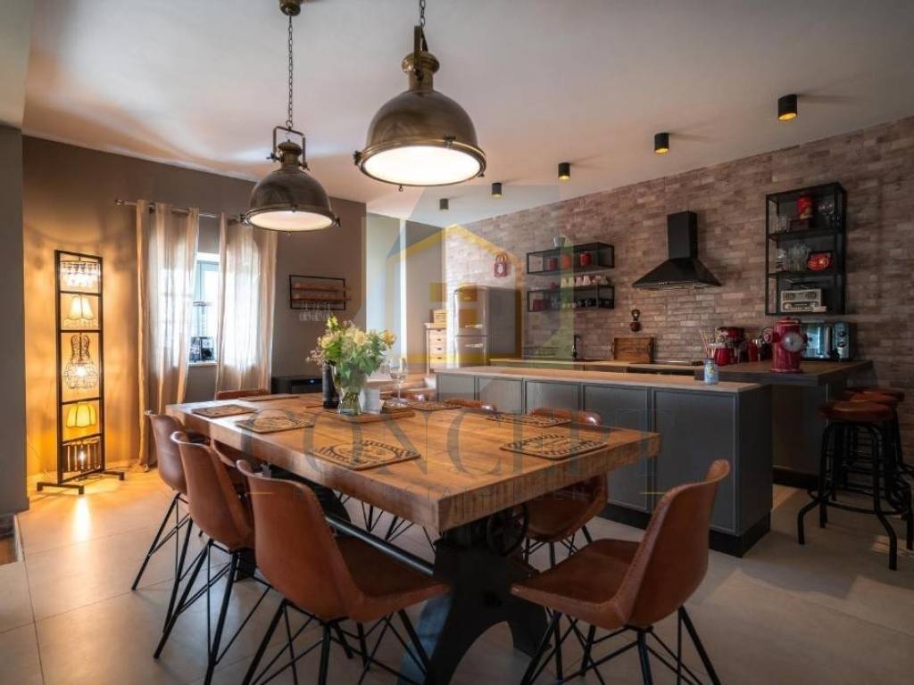
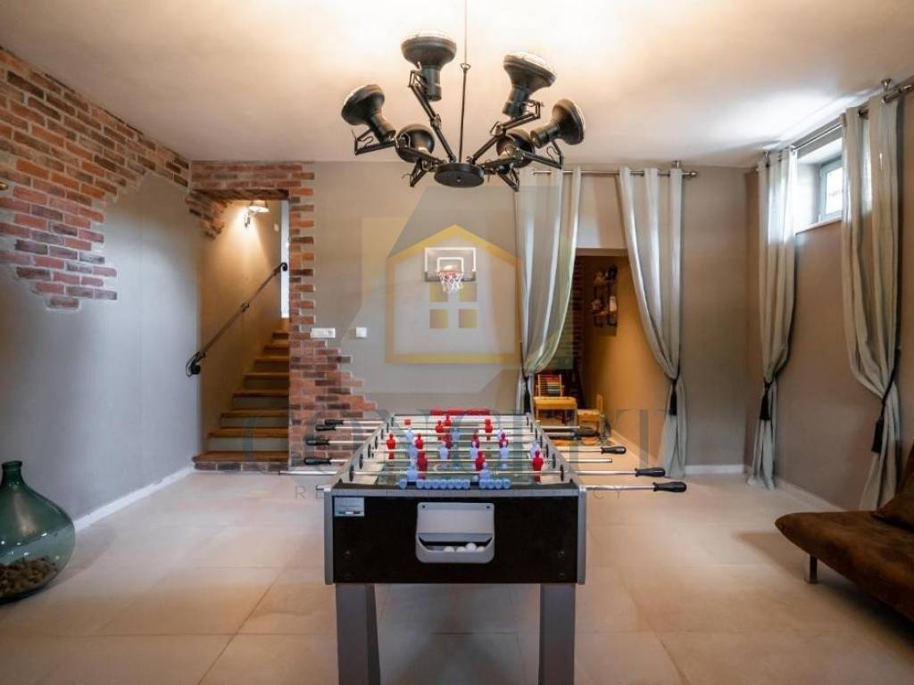
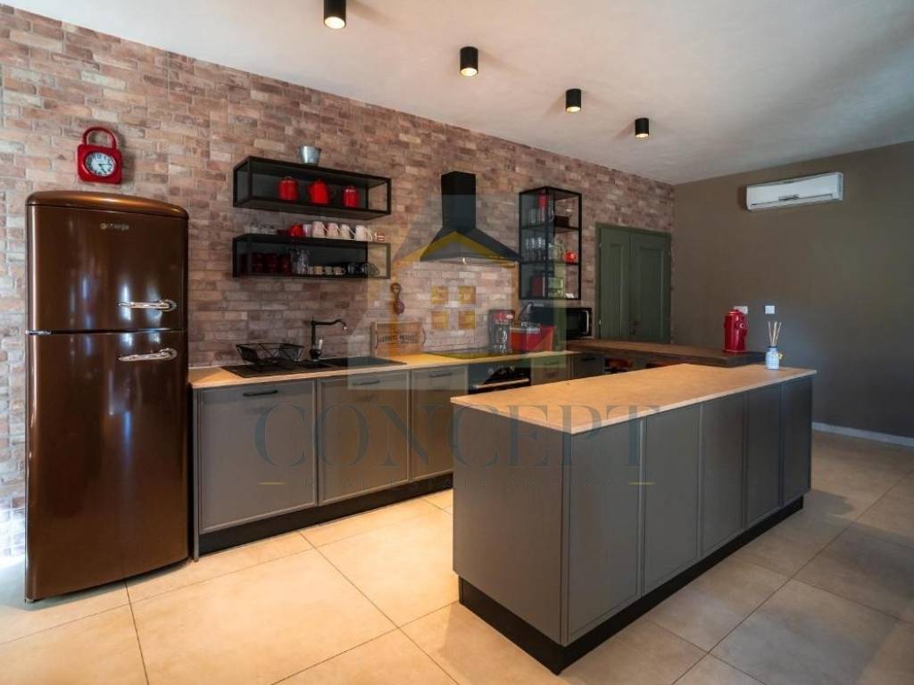
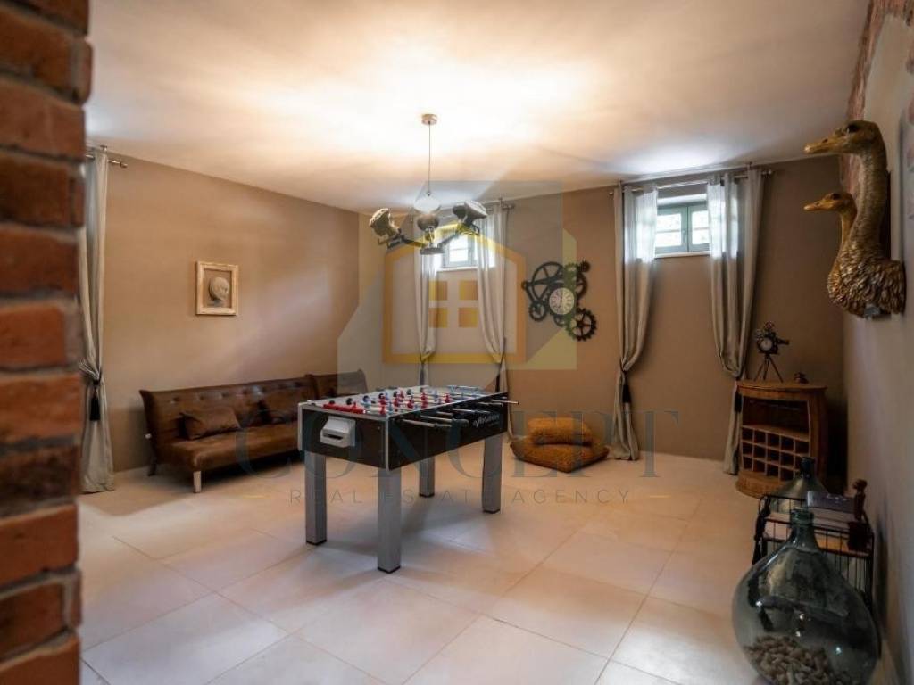
The ground floor features a spacious open-plan living room with large glass walls, a modern kitchen and dining area, a guest toilet and a bedroom with its own bathroom. This level has underfloor heating and air conditioning, while the spacious basement, designed as an area for socializing and relaxation, provides additional value.
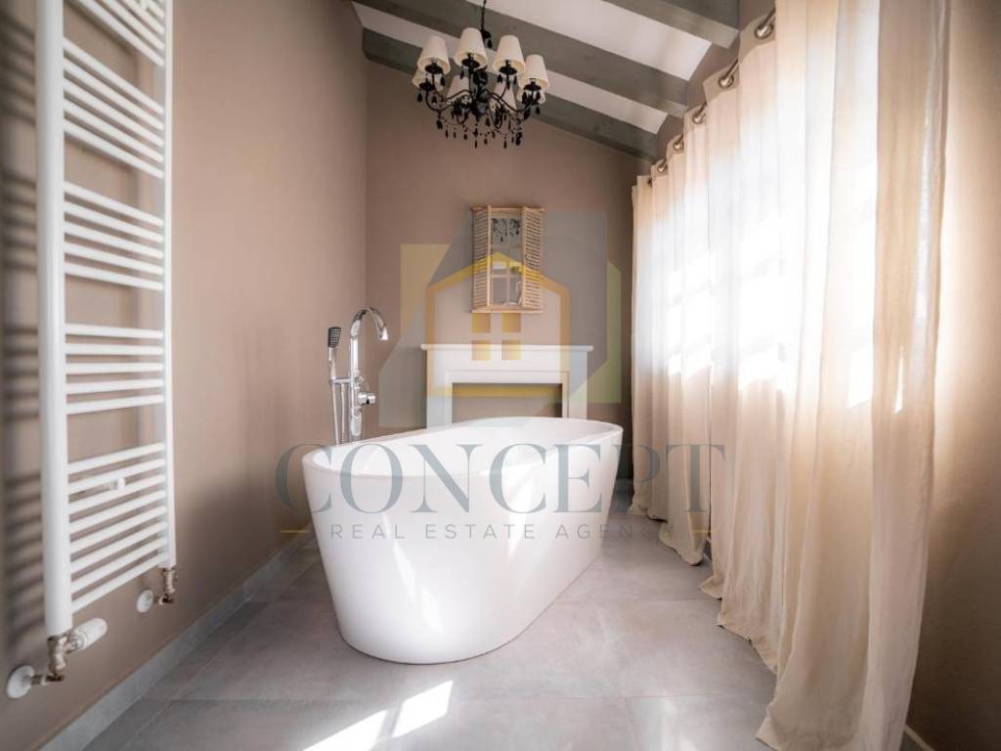
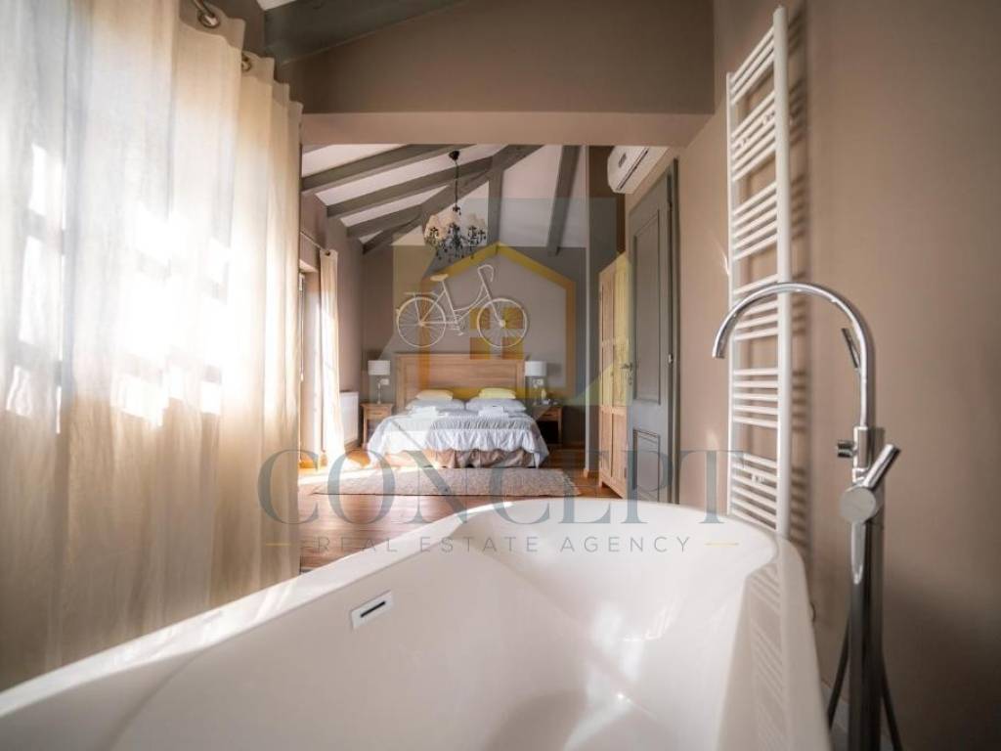
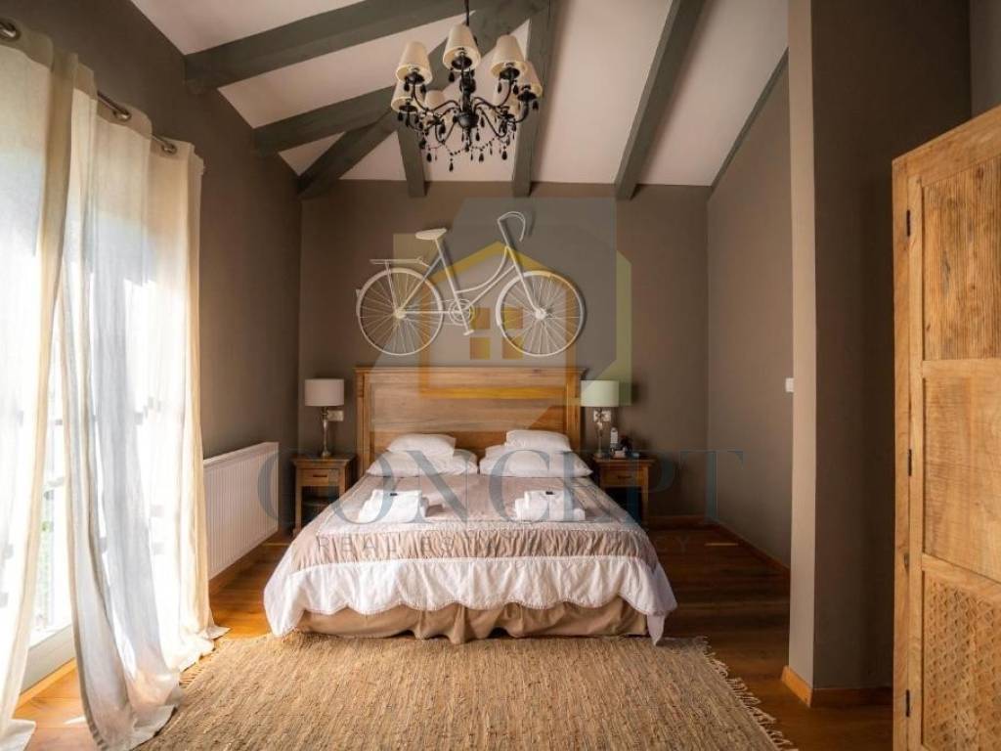
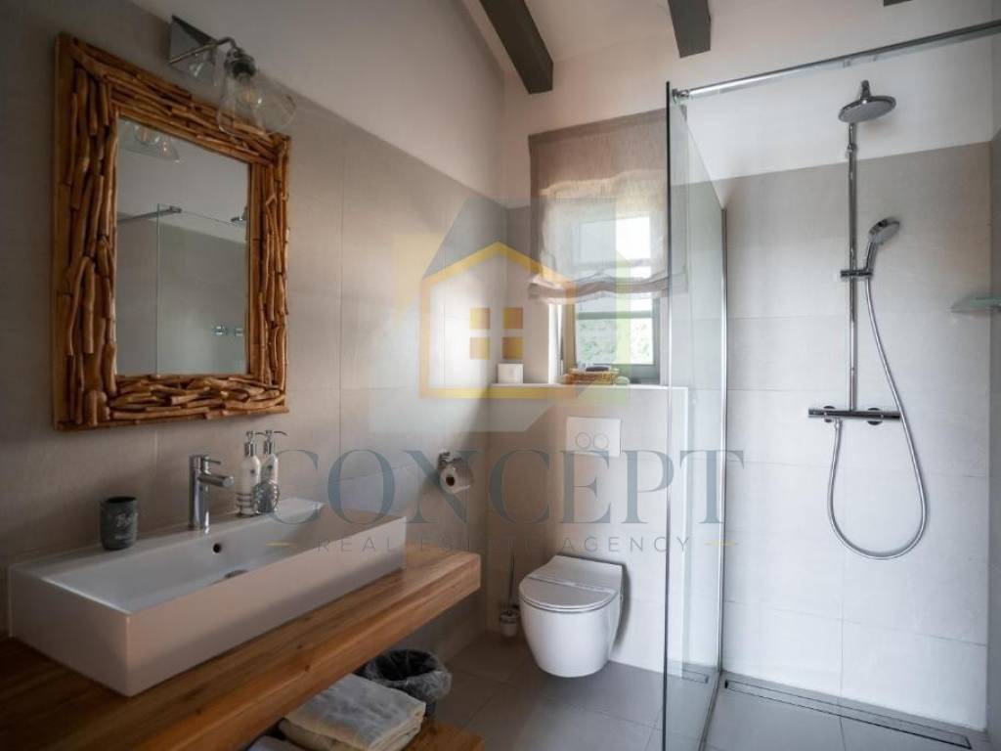
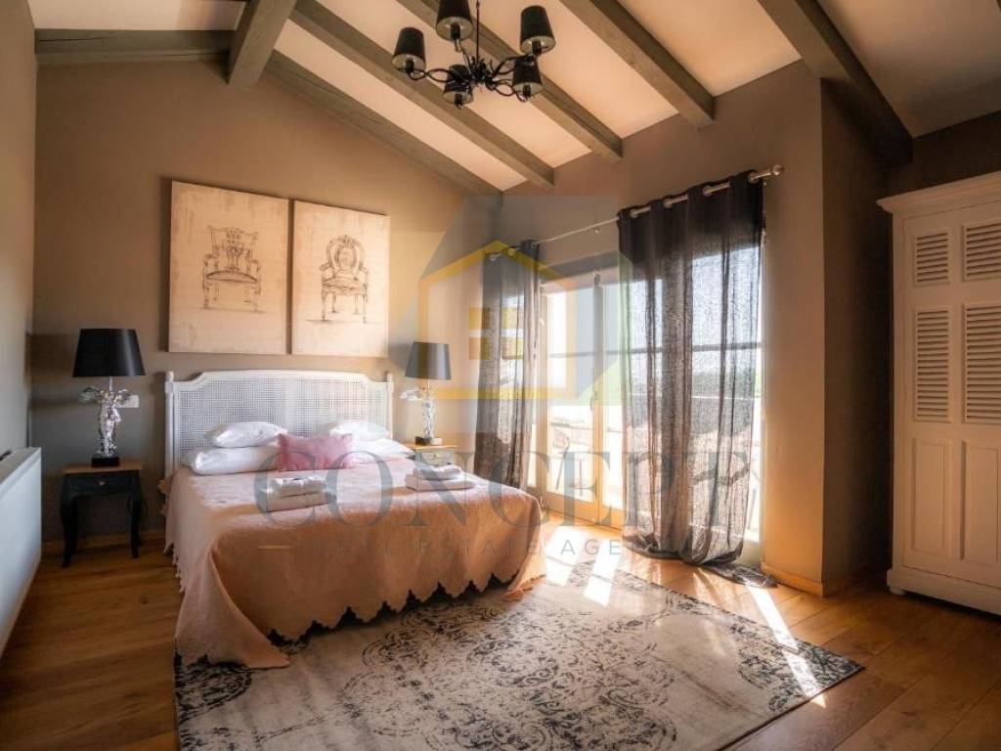
The upper floor comprises three additional luxurious bedrooms, each with its own bathroom, providing a high level of privacy and comfort. All bedrooms are equipped with air conditioning and heating.
The interior is elegantly designed using high-quality materials, sophisticated lighting and carefully selected details, creating a warm atmosphere of contemporary luxury.
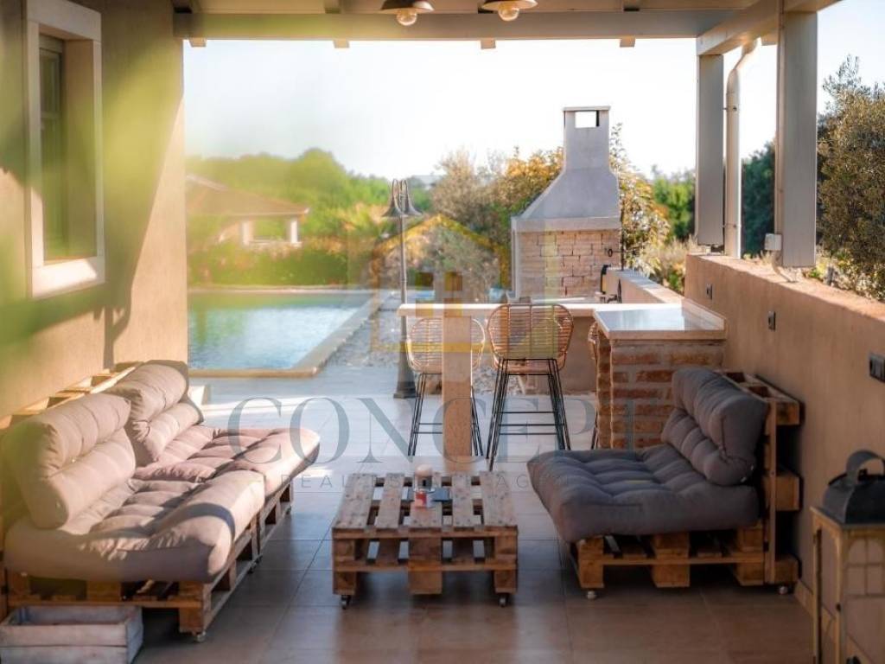
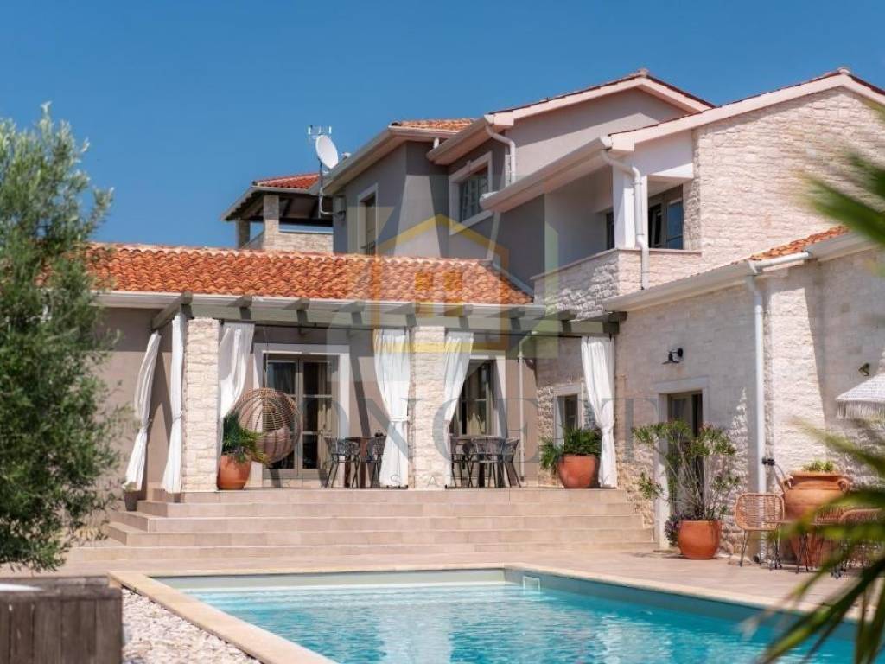
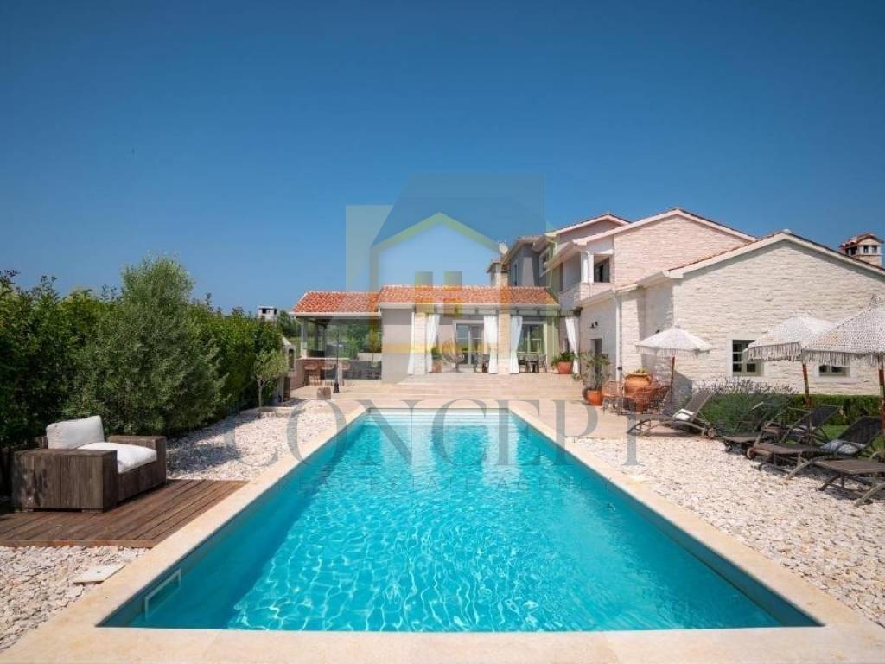
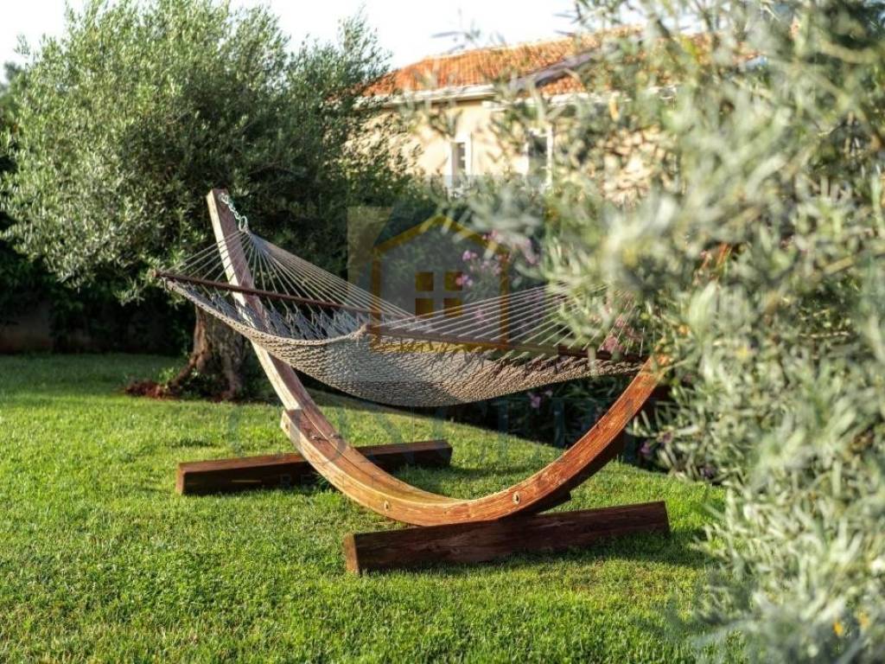
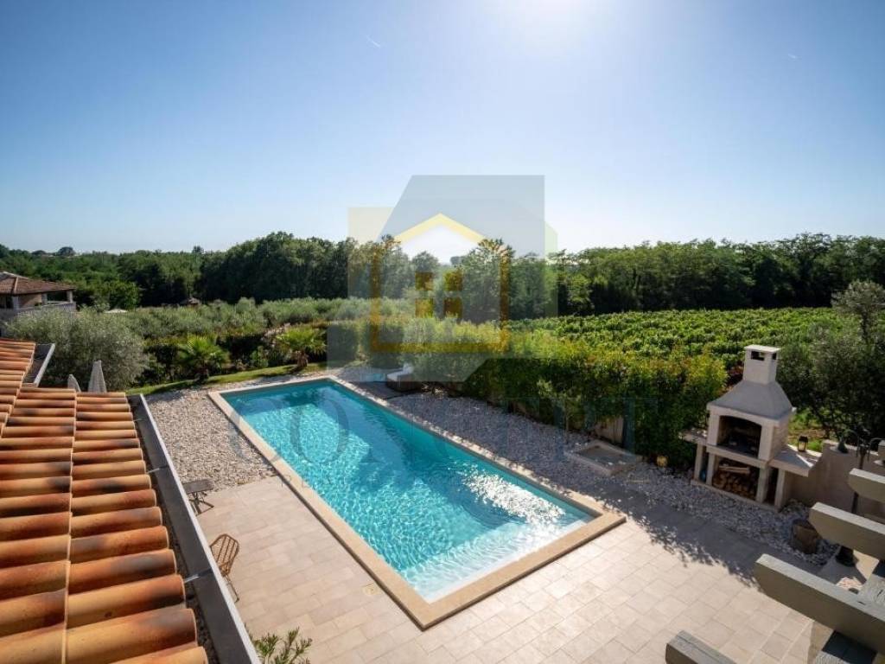
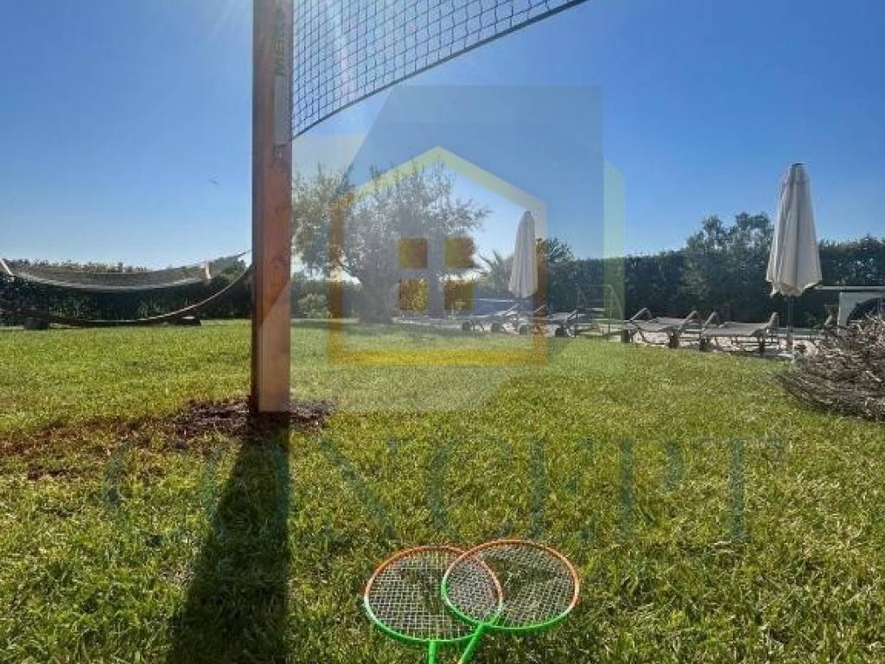
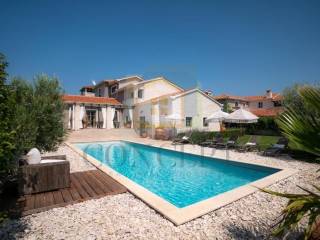
The outdoor area is a true private Mediterranean oasis. The fully fenced and beautifully landscaped garden features a 45 m heated swimming pool, a spacious sunbathing area, children's playground, covered lounge area and a summer kitchen with a covered outdoor dining area.
The villa has 3 parking spaces, a fireplace, underfloor heating and air conditioning. It is connected to electricity and water and has a septic tank.
The villa was built in 2017 according to modern construction standards, with high-quality equipment and a carefully designed layout combining functionality, comfort and contemporary design. It offers 245 m of living space on a spacious 1,128 m plot.
The ground floor features a spacious open-plan living room with large glass walls, a modern kitchen and dining area, a guest toilet and a bedroom with its own bathroom. This level has underfloor heating and air conditioning, while the spacious basement, designed as an area for socializing and relaxation, provides additional value.
The upper floor comprises three additional luxurious bedrooms, each with its own bathroom, providing a high level of privacy and comfort. All bedrooms are equipped with air conditioning and heating.
The interior is elegantly designed using high-quality materials, sophisticated lighting and carefully selected details, creating a warm atmosphere of contemporary luxury.
The outdoor area is a true private Mediterranean oasis. The fully fenced and beautifully landscaped garden features a 45 m heated swimming pool, a spacious sunbathing area, children's playground, covered lounge area and a summer kitchen with a covered outdoor dining area.
The villa has 3 parking spaces, a fireplace, underfloor heating and air conditioning. It is connected to electricity and water and has a septic tank.
Características
- Tipología
- Casa unifamiliar
- Contrato
- Venta
- Planta
- 1
- Superficie
- 245 m² | comercial 1.373 m²
- Habitaciones
- 5+
- Dormitorios
- 4
- Baños
- 3+
- Amueblado
- No
- Garaje, plazas de aparcamiento
- 3 en aparcamiento/garaje público
- Calefacción
- Individual, suelo radiante
- Aire acondicionado
- Frío/calor
Otras características
- Chimenea
- Piscina
Detalle superficie
Vivienda
- Planta
- 1
- Superficie
- 245,0 m²
- Coeficiente
- 100%
- Tipo de superficie
- Principal
- Superficie construida
- 245,0 m²
Terreno
- Planta
- Planta baja
- Superficie
- 1.128,0 m²
- Coeficiente
- 100%
- Tipo de superficie
- Anexos
- Superficie construida
- 1.128,0 m²
Información del precio
- Precio
- € 1.100.000
- Precio del m²
- 801 €/m²
Eficiencia energética
Año de construcción
2017Estado
Nuevo / En construcciónCalefacción
Individual, suelo radianteAire acondicionado
Frío/calor
Descubre otros ángulos del inmueble
+17

Opciones adicionales
