1/11
Casa plurifamiliar Rožmanići, Kostrena, Kostrena
€ 820.000
Anuncio actualizado el 05/09/2026
Descripción
referencia: 135-121
South Residence 2 | Kostrena Sunset Residences
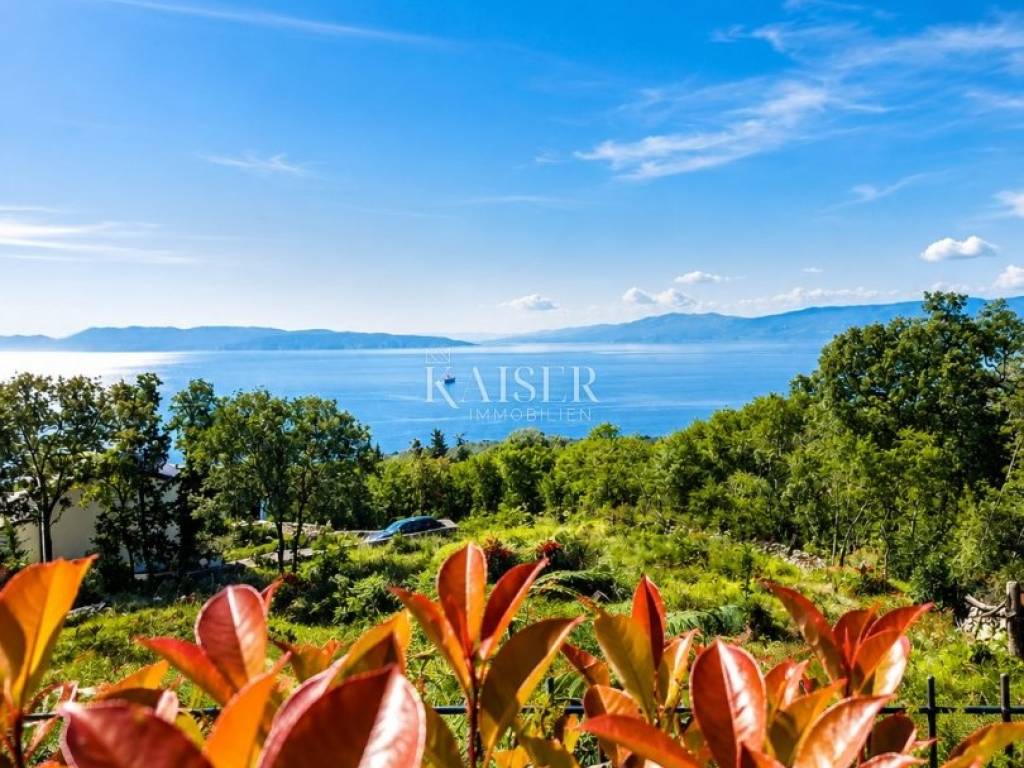
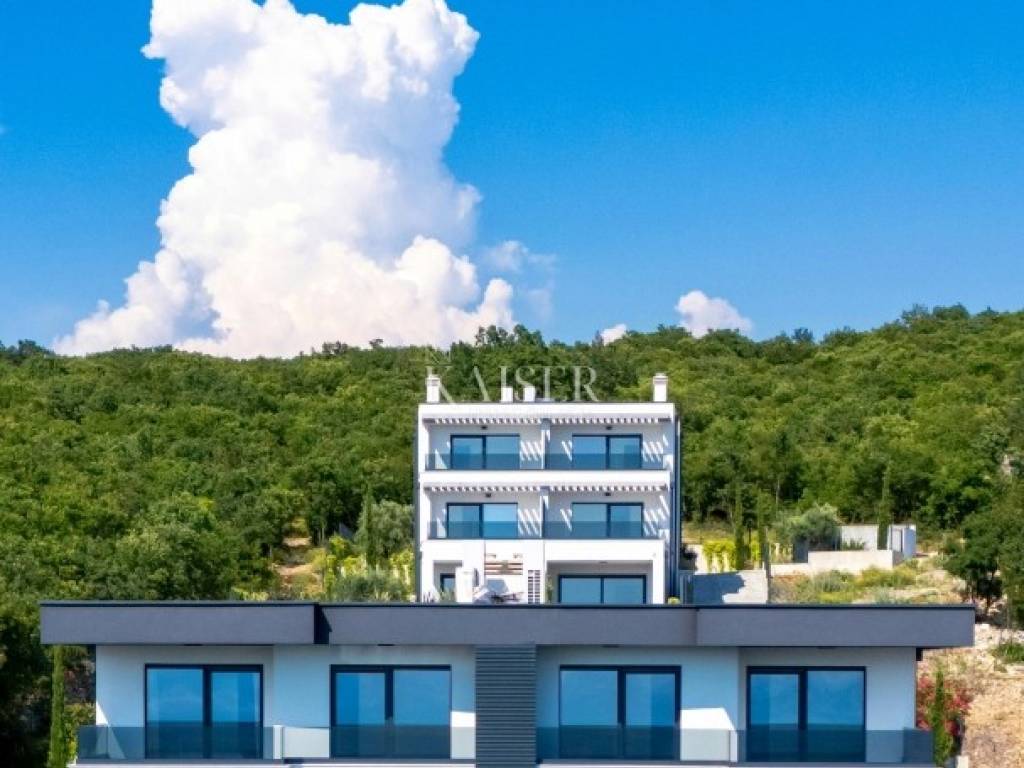
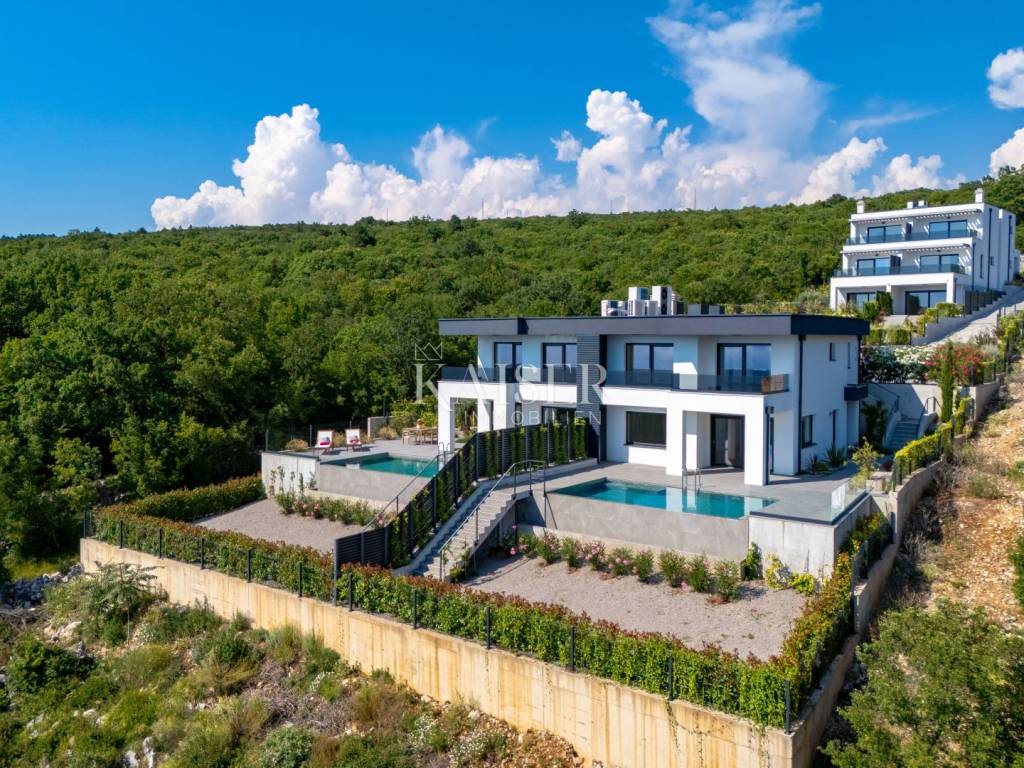
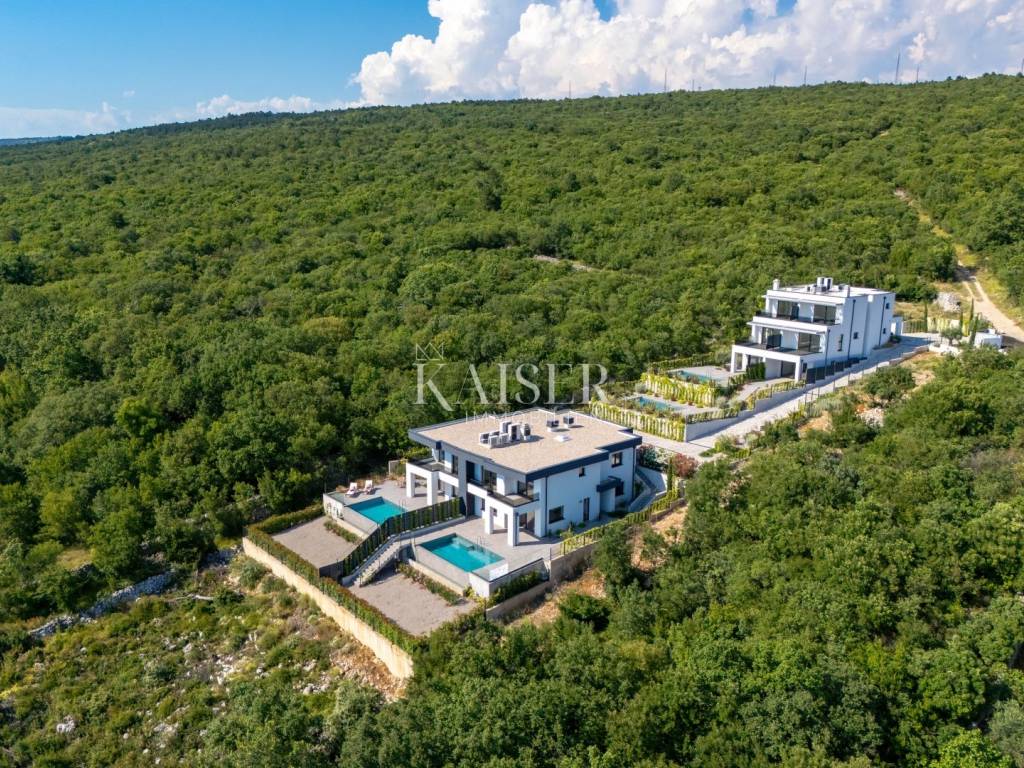
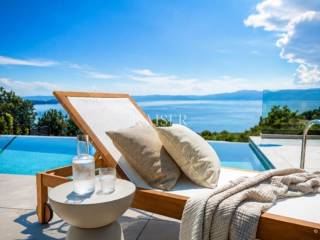
South Residence 2 is located in Rožmanići, above the Kostrena coast, in a quiet location with an open view of the Kvarner Bay.
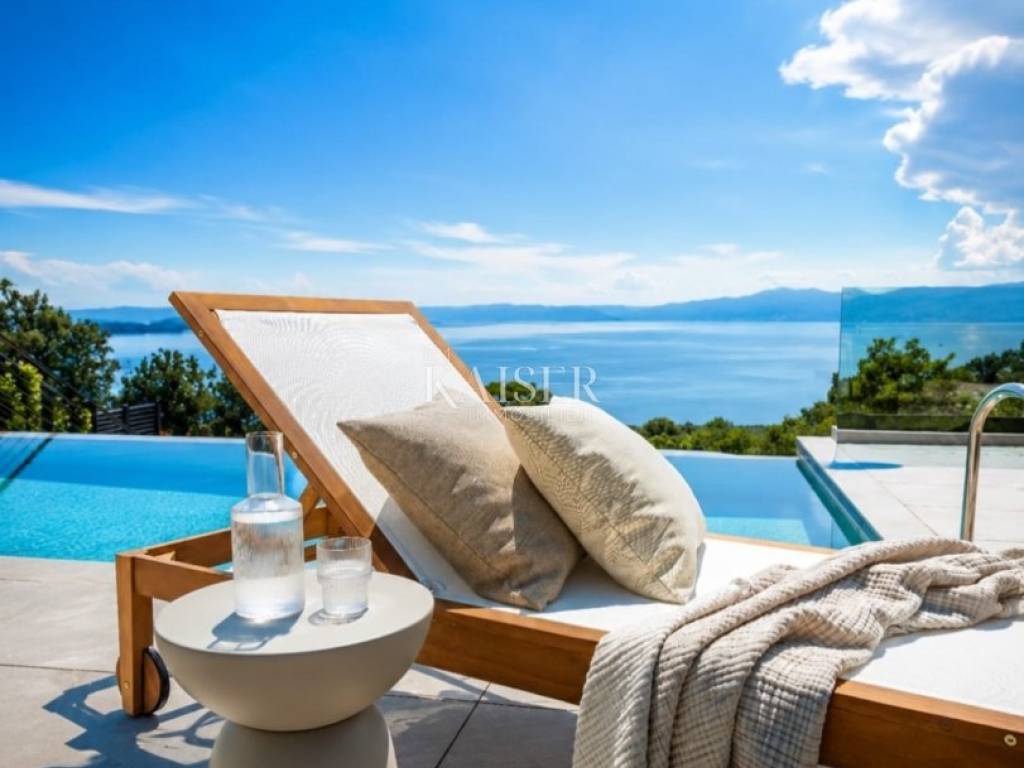
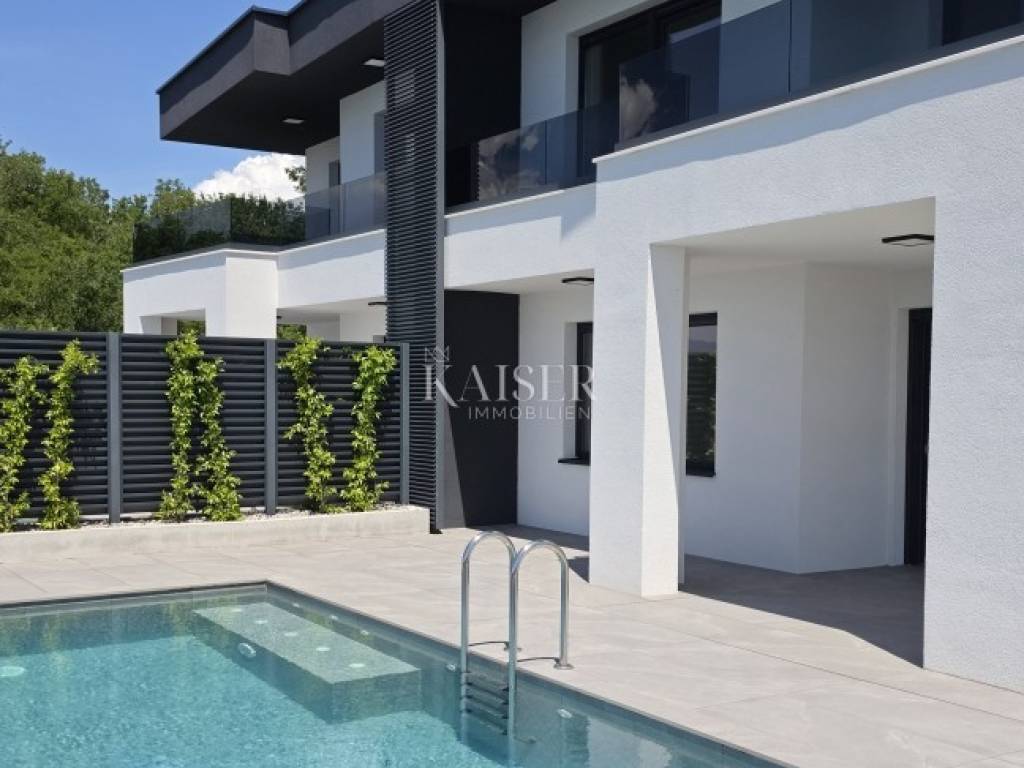
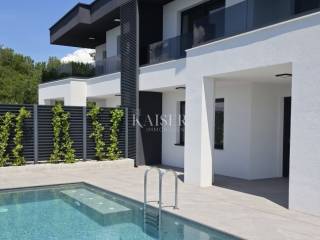
Large glass surfaces, simple architecture and carefully organized outdoor space create a home where the sea, light and nature are an integral part of everyday life. The living area naturally continues towards the terrace, garden and private infinity pool, while the open view of the sea gives the residence a sense of space and connection with the landscape.
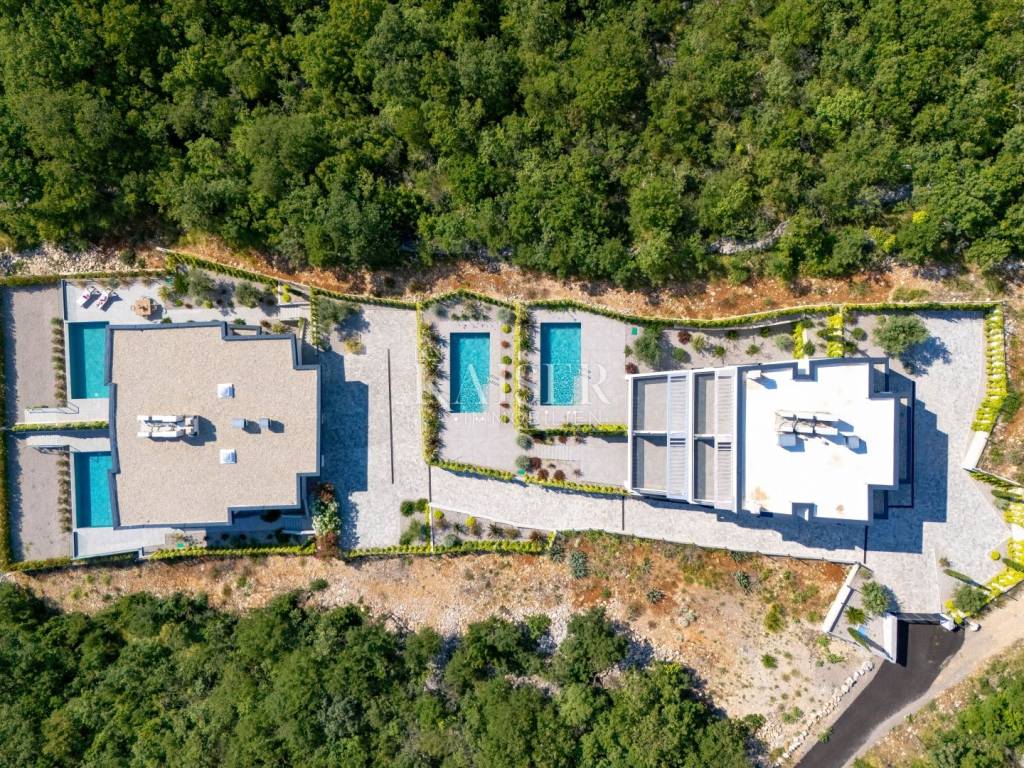
The residence is spread over two floors and has a total area of 204.72 m², or 153.45 m² of interior space, with 30.51 m² of terrace and 239.22 m² of private garden.
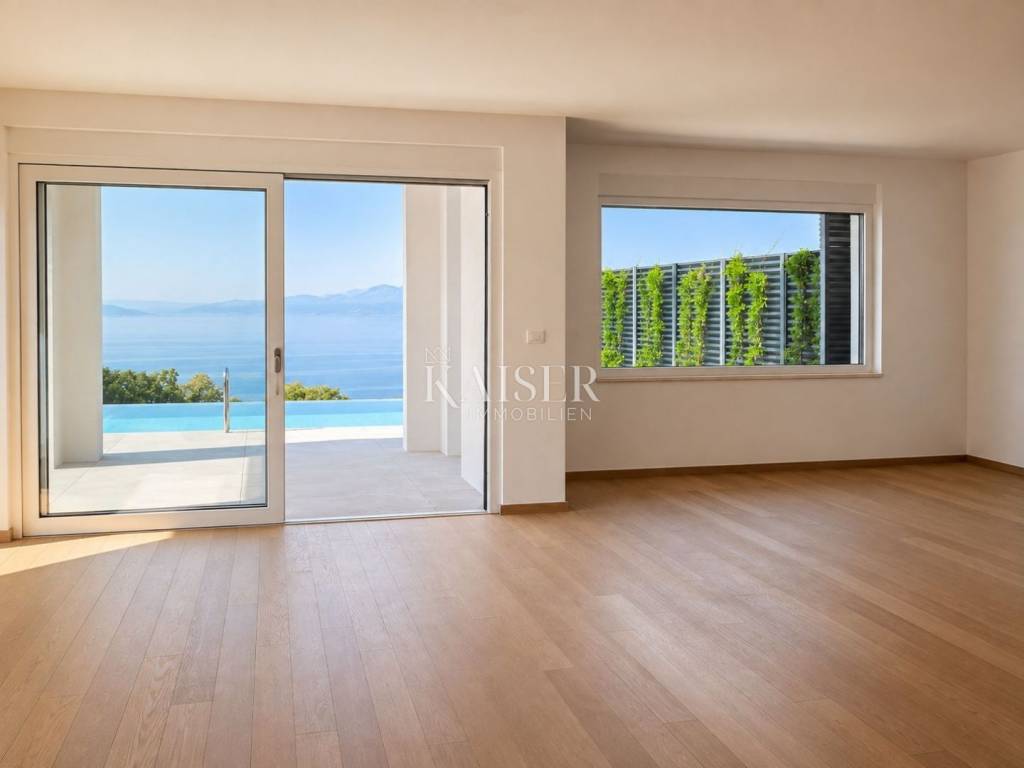
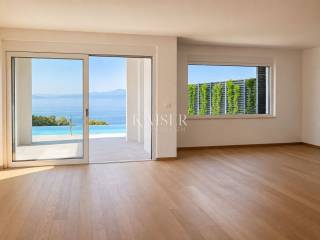
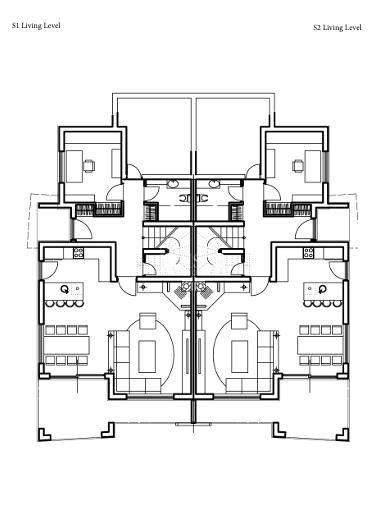
On the lower residential floor with direct access to the garden and pool, there is a spacious living area connected to the dining room and kitchen. Large glass walls open the interior to the covered terrace and outdoor space, creating a connection between the home and the garden.
The open space organization allows for different ways of arranging and gives the future owner the freedom to shape the interior according to their own needs and personal style.
On the same floor there is an additional room that can be used as a home office, guest room or additional bedroom, depending on the lifestyle of the future owners.
Another additional room can serve as a fitness room, wardrobe, wine cellar, hobby room or storage room, while the space under the stairs provides additional storage options. There is also a third bathroom on this floor.
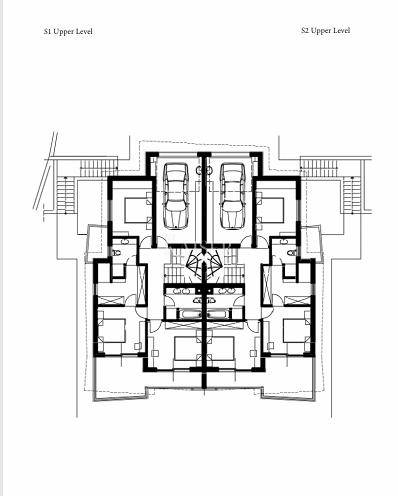
The upper private floor is intended for relaxation and privacy. It has three bedrooms, one of which has its own wardrobe, and two bathrooms.
The terrace in front of the two bedrooms provides an open view of the sea and additional space for morning rest or evening enjoyment in peace.
The separate organization of living and private spaces allows for a pleasant rhythm of everyday life, with enough space for family and guests.
The private garden of 239.22 m² is designed as an extension of the living space.
A covered terrace connects the living room with a private infinity pool of approximately 27 m², which includes an integrated whirlpool section.
The outdoor area is intended for various uses – from morning swimming and relaxing by the pool to socializing and evening meals outdoors.
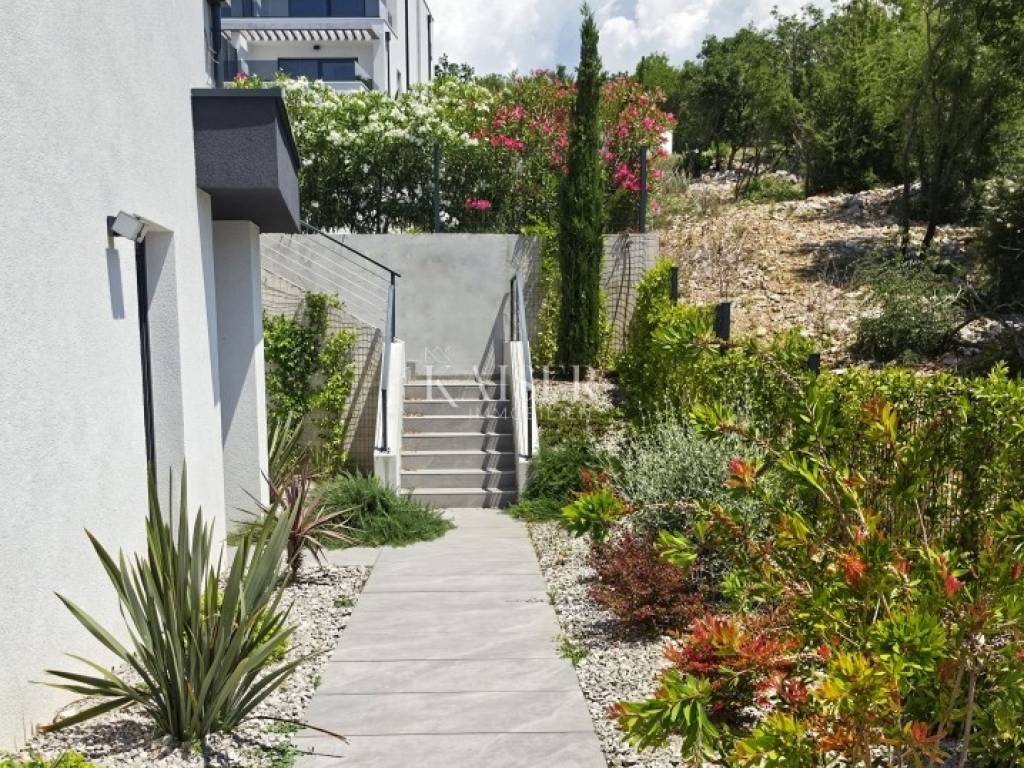
The garden is designed with Mediterranean plants and greenery, creating a pleasant and private environment around the residence.
Thoughtful technical design
For comfort throughout the year, the following have been installed:
Vaillant heat pump
underfloor heating
multi-split air conditioning system
three-layer SCHÜCO windows and doors
ETICS facade system
Sika waterproofing
energy class A+.
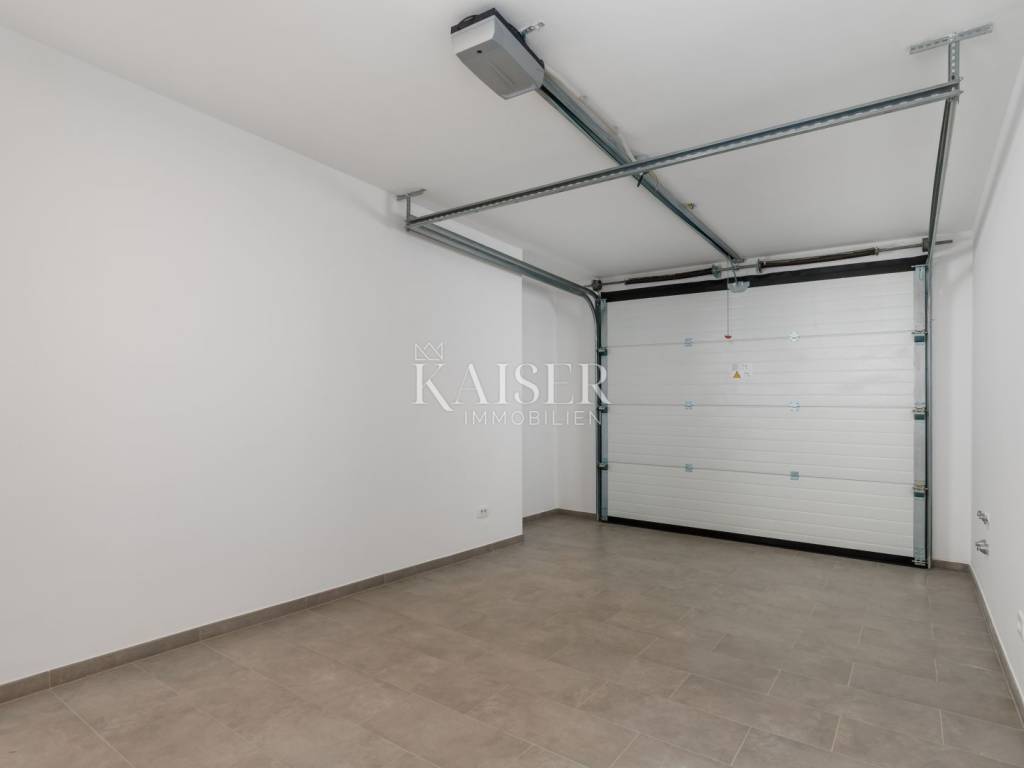
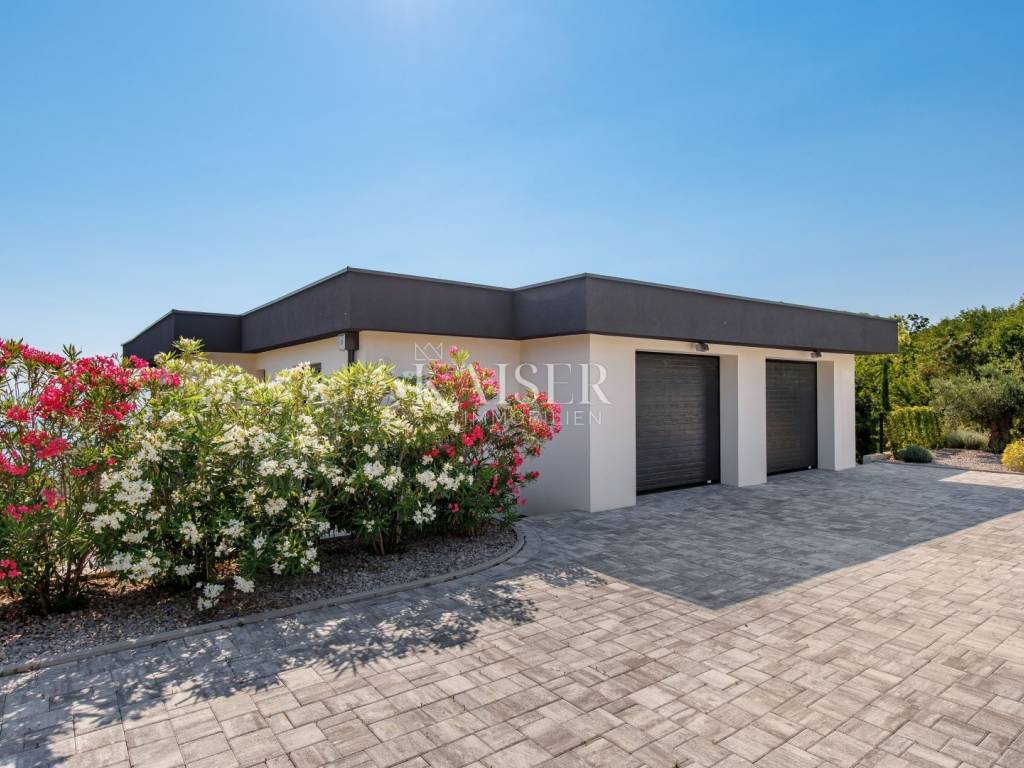
A private entrance, a garage with direct access to the upper private floor and two outdoor parking spaces further increase the functionality of the residence.
South Residence 2 is completed and ready to move into.
The residence is being sold unfurnished, allowing the future owner to design each space according to their own wishes – from the choice of furniture and lighting to the details that give the home a personal character.
Kostrena
Kostrena offers a combination of proximity to the city and everyday life by the sea.
Beaches, a well-maintained coastal promenade and hidden coves are in the immediate vicinity, while Rijeka, Opatija, the island of Krk and Rijeka Airport are easily accessible.
South Residence 2 is designed for those who want space, privacy and an open view of the sea, with the freedom to decorate their home exactly the way they want.
Basic data
A piece of information
Kostrena Sunset Residences project
Residence South Residence 2
Total area 204.72 m²
Internal area 153.45 m²
Terraces 30.51 m²
Private garden 239.22 m²
Floor 2
Bedrooms 3 + additional room
Bathrooms 3
Pool approx. 27 m², infinity + integrated whirlpool
Garage 1
Outdoor parking spaces 2
Energy class A+
Status Completed and ready to move in
Furnishing Unfurnished
For additional information and to arrange a viewing appointment:
Nelica Arsenijević
+385 91 925 4809
nelica@kaiser-immobilien.hr
Marijana Cuculić
+385 98 186 9950
marijana.cuculic@kaiser-immobilien.hr
ID CODE: 135-121
Marijana Svijetlana Cuculić
Asistentica u posredovanju
Mob: +385981869950, +385995677888
E-mail: marijana.cuculic@kaiser-immobilien.hr
www.kaiser-immobilien.hr
Nelica Arsenijević
Licencirana agentica za nekretnine
Mob: +385919254809, +385995677888
E-mail: nelica@kaiser-immobilien.hr
www.kaiser-immobilien.hr
South Residence 2 is located in Rožmanići, above the Kostrena coast, in a quiet location with an open view of the Kvarner Bay.
Large glass surfaces, simple architecture and carefully organized outdoor space create a home where the sea, light and nature are an integral part of everyday life. The living area naturally continues towards the terrace, garden and private infinity pool, while the open view of the sea gives the residence a sense of space and connection with the landscape.
The residence is spread over two floors and has a total area of 204.72 m², or 153.45 m² of interior space, with 30.51 m² of terrace and 239.22 m² of private garden.
On the lower residential floor with direct access to the garden and pool, there is a spacious living area connected to the dining room and kitchen. Large glass walls open the interior to the covered terrace and outdoor space, creating a connection between the home and the garden.
The open space organization allows for different ways of arranging and gives the future owner the freedom to shape the interior according to their own needs and personal style.
On the same floor there is an additional room that can be used as a home office, guest room or additional bedroom, depending on the lifestyle of the future owners.
Another additional room can serve as a fitness room, wardrobe, wine cellar, hobby room or storage room, while the space under the stairs provides additional storage options. There is also a third bathroom on this floor.
The upper private floor is intended for relaxation and privacy. It has three bedrooms, one of which has its own wardrobe, and two bathrooms.
The terrace in front of the two bedrooms provides an open view of the sea and additional space for morning rest or evening enjoyment in peace.
The separate organization of living and private spaces allows for a pleasant rhythm of everyday life, with enough space for family and guests.
The private garden of 239.22 m² is designed as an extension of the living space.
A covered terrace connects the living room with a private infinity pool of approximately 27 m², which includes an integrated whirlpool section.
The outdoor area is intended for various uses – from morning swimming and relaxing by the pool to socializing and evening meals outdoors.
The garden is designed with Mediterranean plants and greenery, creating a pleasant and private environment around the residence.
Thoughtful technical design
For comfort throughout the year, the following have been installed:
Vaillant heat pump
underfloor heating
multi-split air conditioning system
three-layer SCHÜCO windows and doors
ETICS facade system
Sika waterproofing
energy class A+.
A private entrance, a garage with direct access to the upper private floor and two outdoor parking spaces further increase the functionality of the residence.
South Residence 2 is completed and ready to move into.
The residence is being sold unfurnished, allowing the future owner to design each space according to their own wishes – from the choice of furniture and lighting to the details that give the home a personal character.
Kostrena
Kostrena offers a combination of proximity to the city and everyday life by the sea.
Beaches, a well-maintained coastal promenade and hidden coves are in the immediate vicinity, while Rijeka, Opatija, the island of Krk and Rijeka Airport are easily accessible.
South Residence 2 is designed for those who want space, privacy and an open view of the sea, with the freedom to decorate their home exactly the way they want.
Basic data
A piece of information
Kostrena Sunset Residences project
Residence South Residence 2
Total area 204.72 m²
Internal area 153.45 m²
Terraces 30.51 m²
Private garden 239.22 m²
Floor 2
Bedrooms 3 + additional room
Bathrooms 3
Pool approx. 27 m², infinity + integrated whirlpool
Garage 1
Outdoor parking spaces 2
Energy class A+
Status Completed and ready to move in
Furnishing Unfurnished
For additional information and to arrange a viewing appointment:
Nelica Arsenijević
+385 91 925 4809
nelica@kaiser-immobilien.hr
Marijana Cuculić
+385 98 186 9950
marijana.cuculic@kaiser-immobilien.hr
ID CODE: 135-121
Marijana Svijetlana Cuculić
Asistentica u posredovanju
Mob: +385981869950, +385995677888
E-mail: marijana.cuculic@kaiser-immobilien.hr
www.kaiser-immobilien.hr
Nelica Arsenijević
Licencirana agentica za nekretnine
Mob: +385919254809, +385995677888
E-mail: nelica@kaiser-immobilien.hr
www.kaiser-immobilien.hr

Si deseas más información puedes hablar con Marijana Svijetlana Cuculić.
Características
- Tipología
- Casa plurifamiliar
- Contrato
- Venta
- Ascensor
- No
- Superficie
- 204 m²
- Habitaciones
- 5
- Dormitorios
- 3
- Baños
- 3
- Balcón
- No
- Terraza
- Sí
- Garaje, plazas de aparcamiento
- 1 en garaje privado, 2 en aparcamiento/garaje público
- Aire acondicionado
- Individual, frío/calor
- Vistas
- Mar, parque
Otras características
- Piscina
Información del precio
- Precio
- € 820.000
- Precio del m²
- 4.020 €/m²
Eficiencia energética
Consumo de energia
Plano
Descubre otros ángulos del inmueble
+9
Mapa

Opciones adicionales

Marijana Svijetlana Cuculić
