1/10

Casa plurifamiliar 108 m², nueva, Centar, Poreč
PorečCentar€ 440.000
Anuncio actualizado el 14/10/2026
Descripción
referencia: 2468
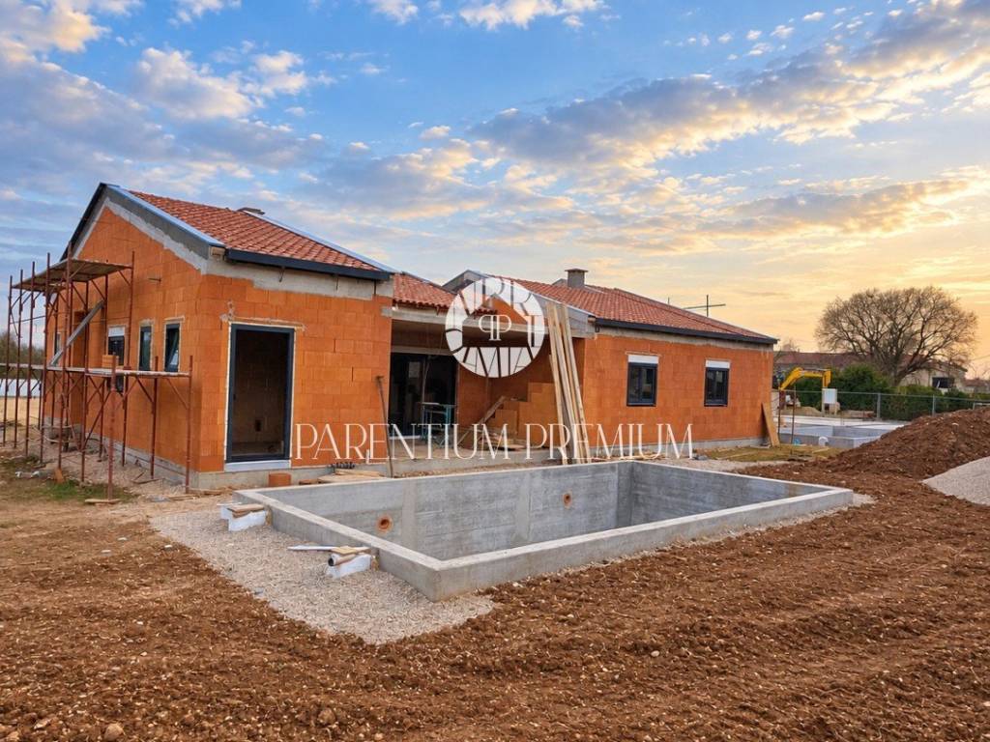
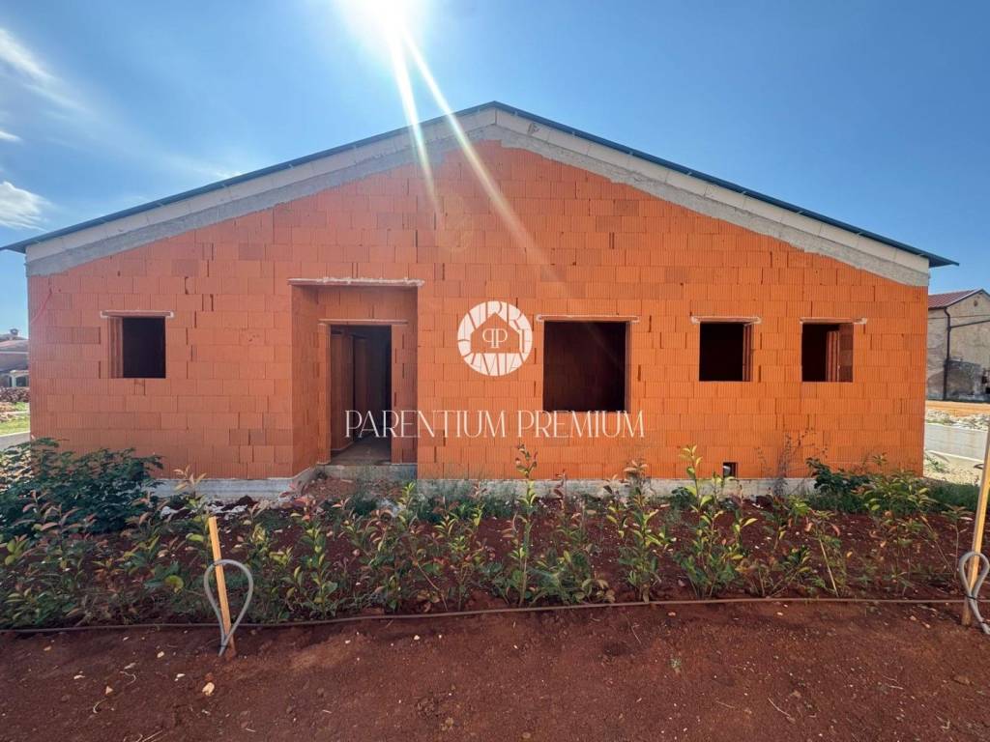
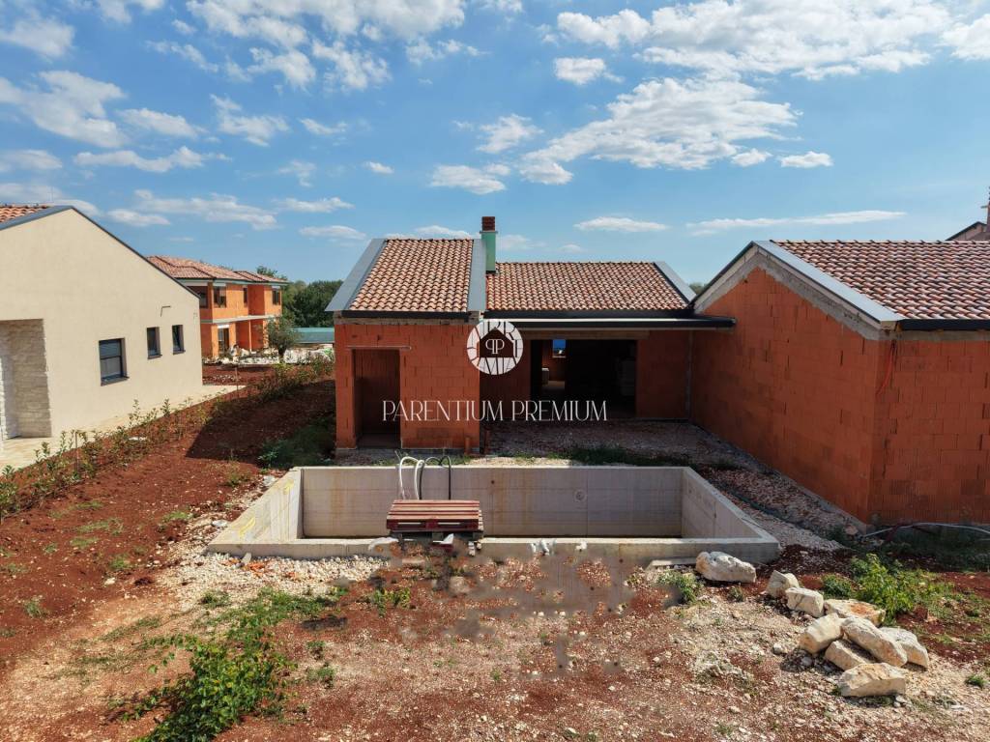
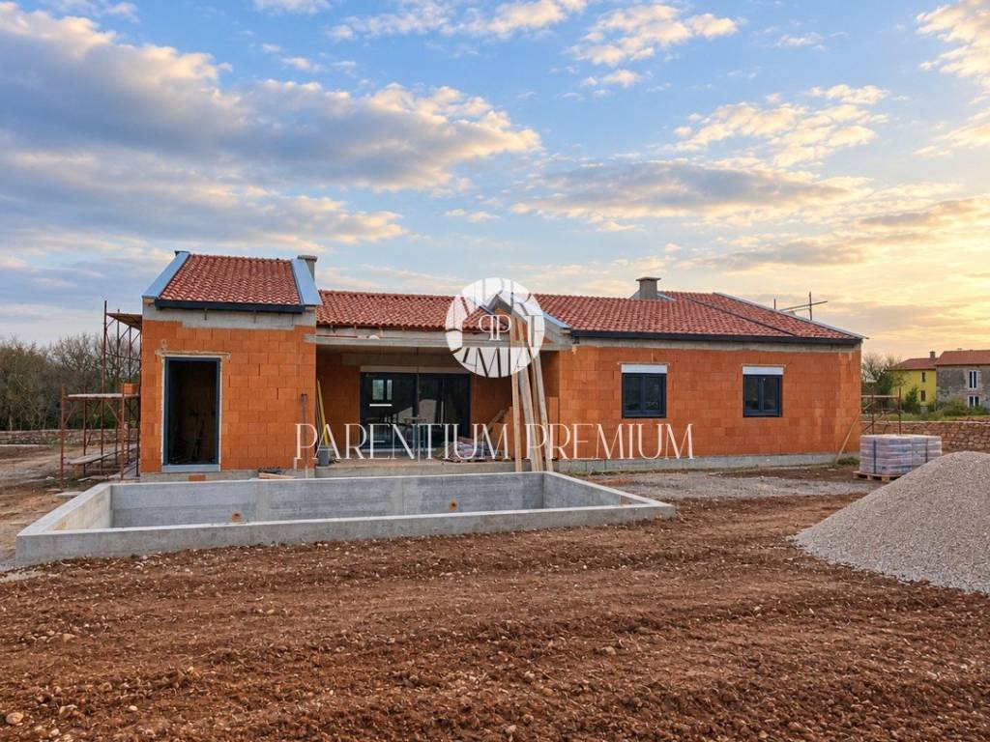
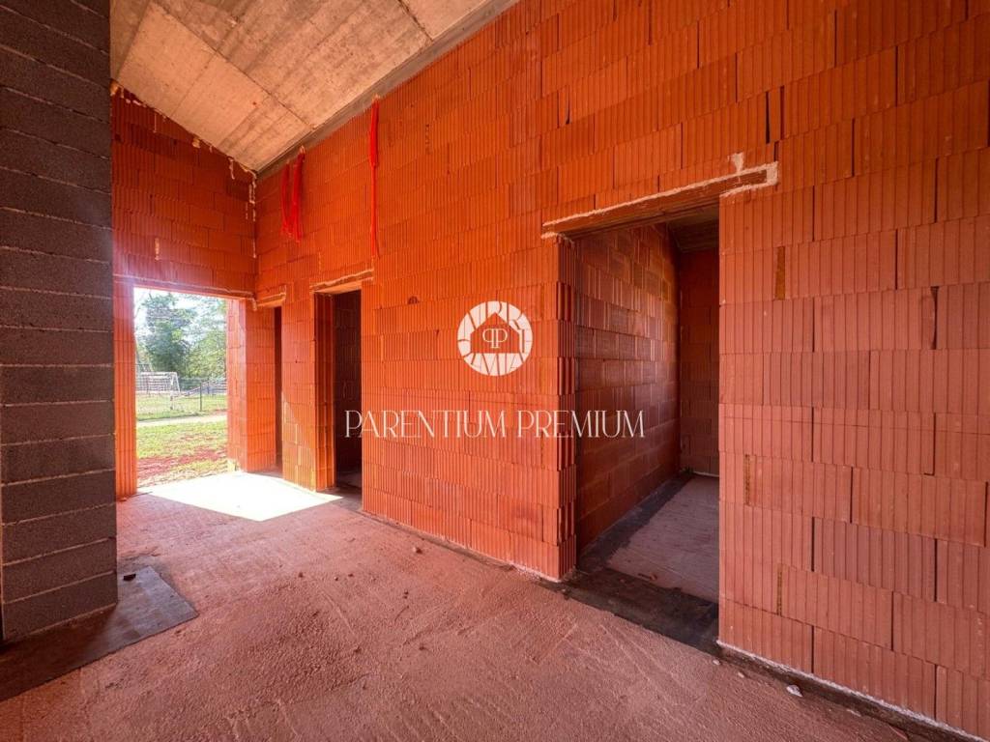
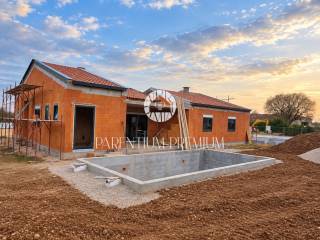
In the peaceful and pleasant village of Kaštelir, just 10 km from Poreč and the sea, a modern semi-detached single-story house is for sale, which will be handed over to the future owner completely finished and ready for use, on a "turnkey" basis.
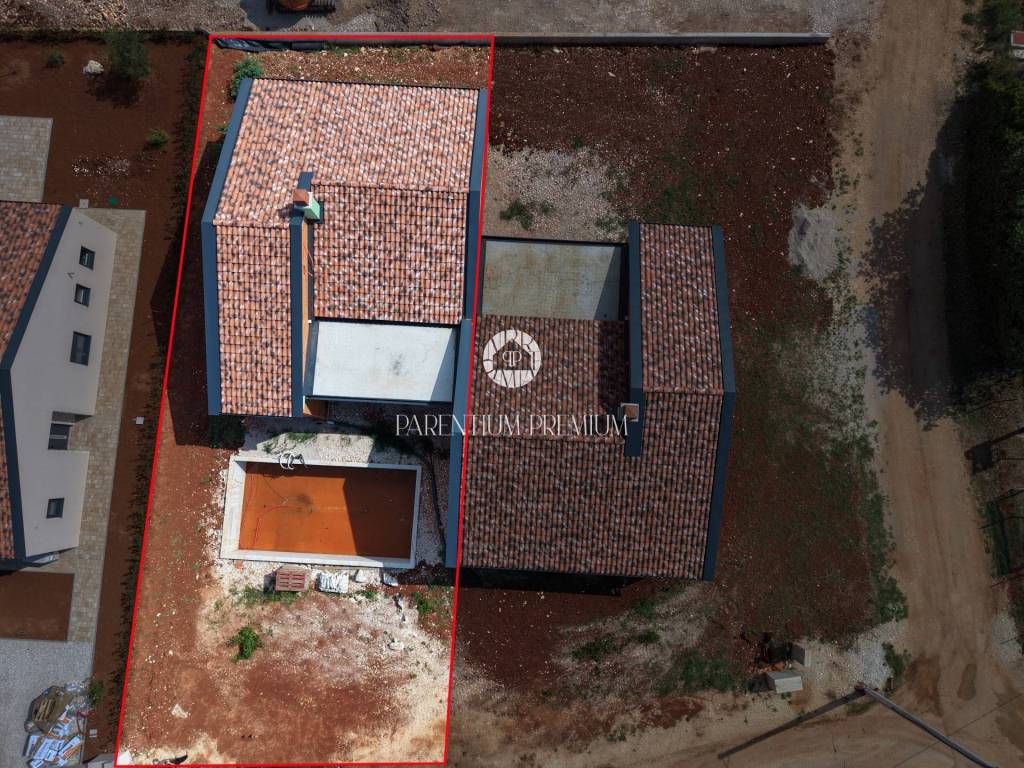
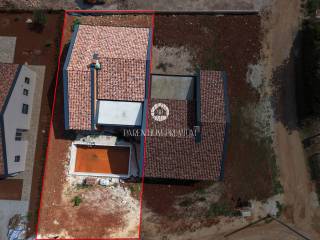
The house has 108.10 m of living space and is situated on a plot of 450 m.
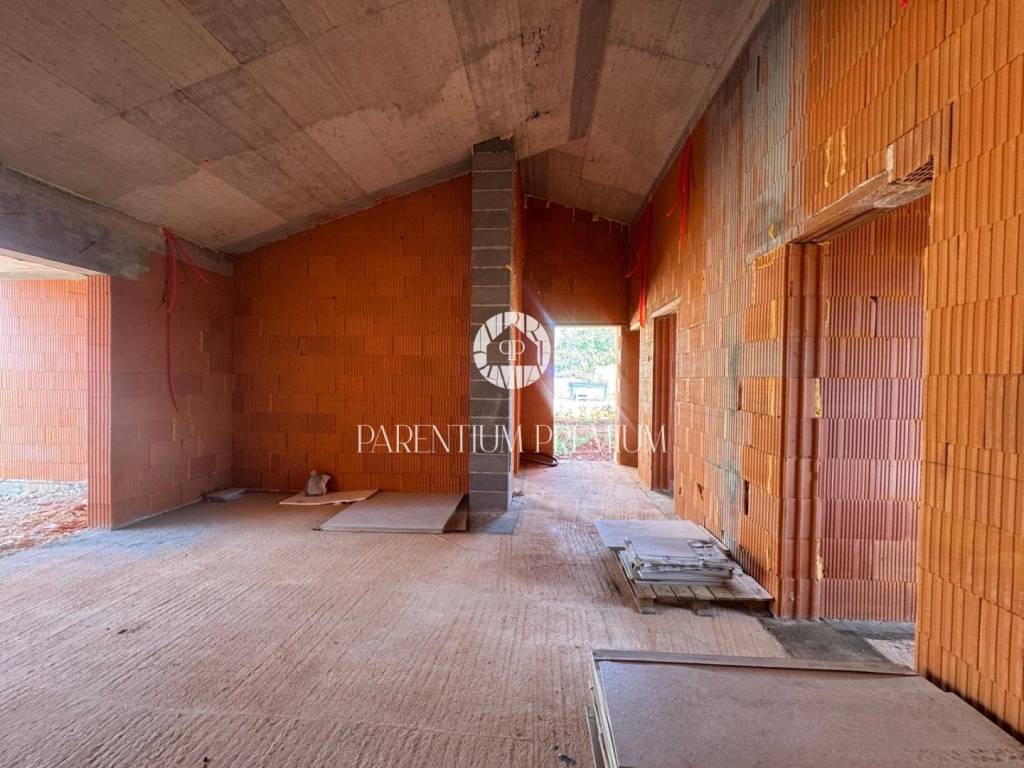
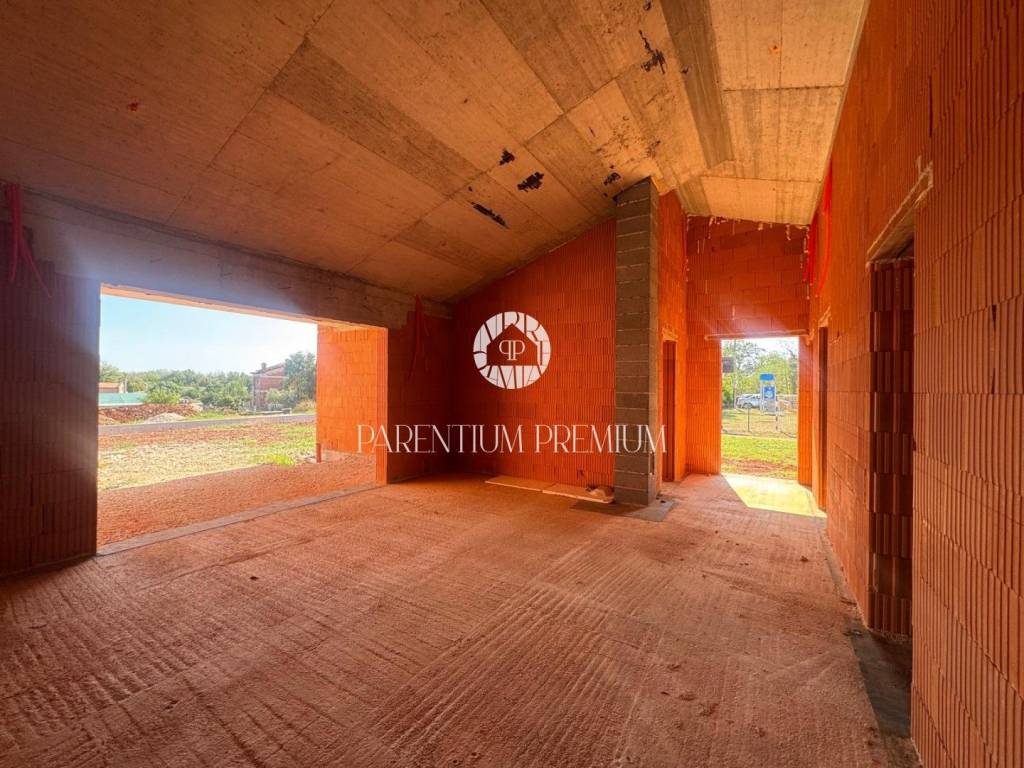
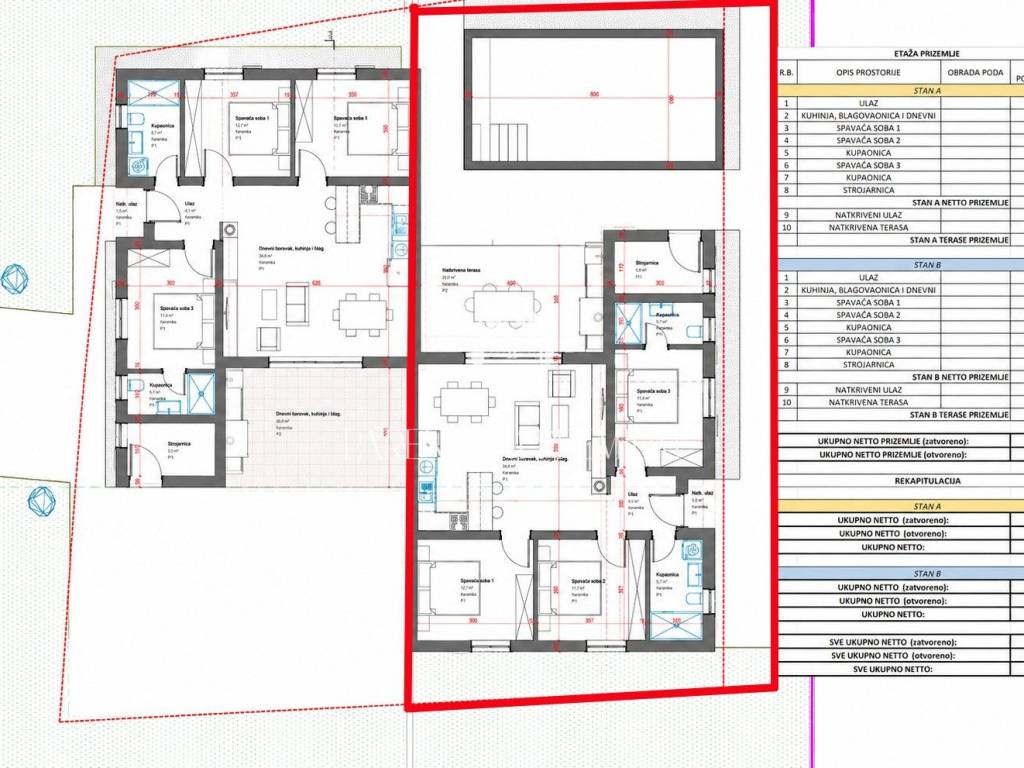
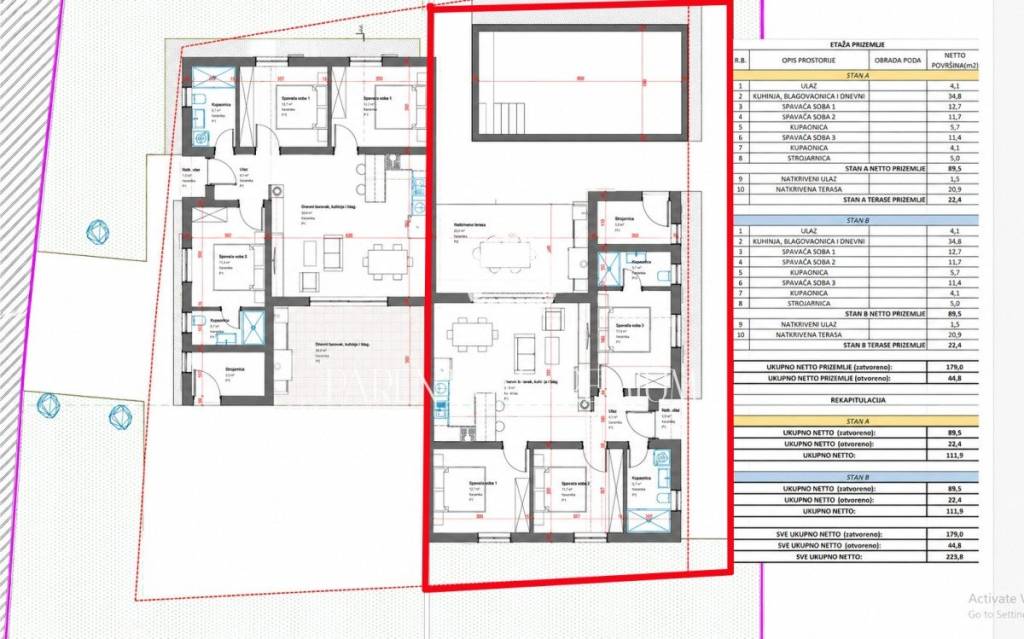
The interior is designed with an emphasis on functionality and comfort. The central part of the house consists of a spacious open living area that combines the living room, kitchen, and dining area, while the rest of the house includes three bedrooms and two bathrooms.
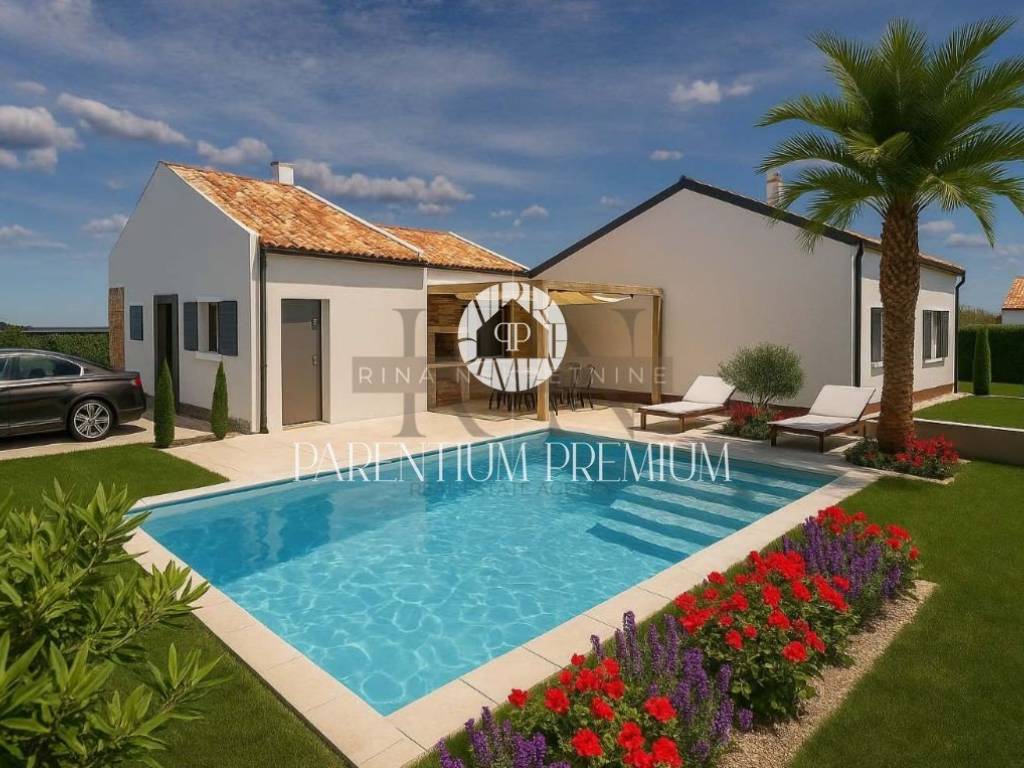
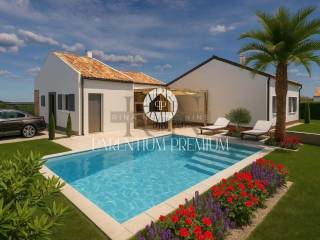
From the living area, there is access to a covered terrace and a landscaped yard with a pool, providing ample space for sunbathing, socializing, and enjoying during the summer months.
For comfortable living throughout the year, underfloor heating is provided throughout the house, while the bedrooms will be air-conditioned. The living room also features a chimney, allowing the future owner to install a fireplace or stove.
The property is sold on a "turnkey" basis, meaning that the buyer acquires a fully finished house, with no need for additional construction work or organization of the completion of the property.
Kaštelir is a very pleasant location for both year-round living and vacationing, with essential amenities in close proximity. Poreč, well-maintained beaches, and the sea are just about ten kilometers away, and good transport connections allow easy access to the rest of Istria.
An excellent choice for a family home, vacation house, or investment for tourist rental.
The house has 108.10 m of living space and is situated on a plot of 450 m.
The interior is designed with an emphasis on functionality and comfort. The central part of the house consists of a spacious open living area that combines the living room, kitchen, and dining area, while the rest of the house includes three bedrooms and two bathrooms.
From the living area, there is access to a covered terrace and a landscaped yard with a pool, providing ample space for sunbathing, socializing, and enjoying during the summer months.
For comfortable living throughout the year, underfloor heating is provided throughout the house, while the bedrooms will be air-conditioned. The living room also features a chimney, allowing the future owner to install a fireplace or stove.
The property is sold on a "turnkey" basis, meaning that the buyer acquires a fully finished house, with no need for additional construction work or organization of the completion of the property.
Kaštelir is a very pleasant location for both year-round living and vacationing, with essential amenities in close proximity. Poreč, well-maintained beaches, and the sea are just about ten kilometers away, and good transport connections allow easy access to the rest of Istria.
An excellent choice for a family home, vacation house, or investment for tourist rental.

Si deseas más información puedes hablar con Lemšen Brajković Bassanese.
Características
- Tipología
- Casa plurifamiliar | Propiedad completa
- Contrato
- Venta
- Plantas del edificio
- 1
- Ascensor
- No
- Superficie
- 108 m²
- Habitaciones
- 4
- Dormitorios
- 3
- Cocina
- Cocina abierta
- Baños
- 2
- Amueblado
- No
- Balcón
- No
- Terraza
- Sí
- Garaje, plazas de aparcamiento
- 2 en aparcamiento/garaje público
- Calefacción
- Individual, suelo radiante, alimentación eléctrica
- Aire acondicionado
- Individual
- Distancia al mar
- 10.000 m
Otras características
- Almacén
- Carpintería exterior de doble vidrio/PVC
- Interior
- Puerta blindada
- Piscina
Información del precio
- Precio
- € 440.000
- Precio del m²
- 4.074 €/m²
Eficiencia energética
Año de construcción
2026Estado
Nuevo / En construcciónCalefacción
Individual, suelo radiante, alimentación eléctricaAire acondicionado
Individual
Plano
Descubre otros ángulos del inmueble
+8

Opciones adicionales

Lemšen Brajković Bassanese