1/10
Casa plurifamiliar Kostrena, Kostrena
€ 820.000
Anuncio actualizado el 12/09/2026
Descripción
referencia: 193
SOUTH RESIDENCE 2
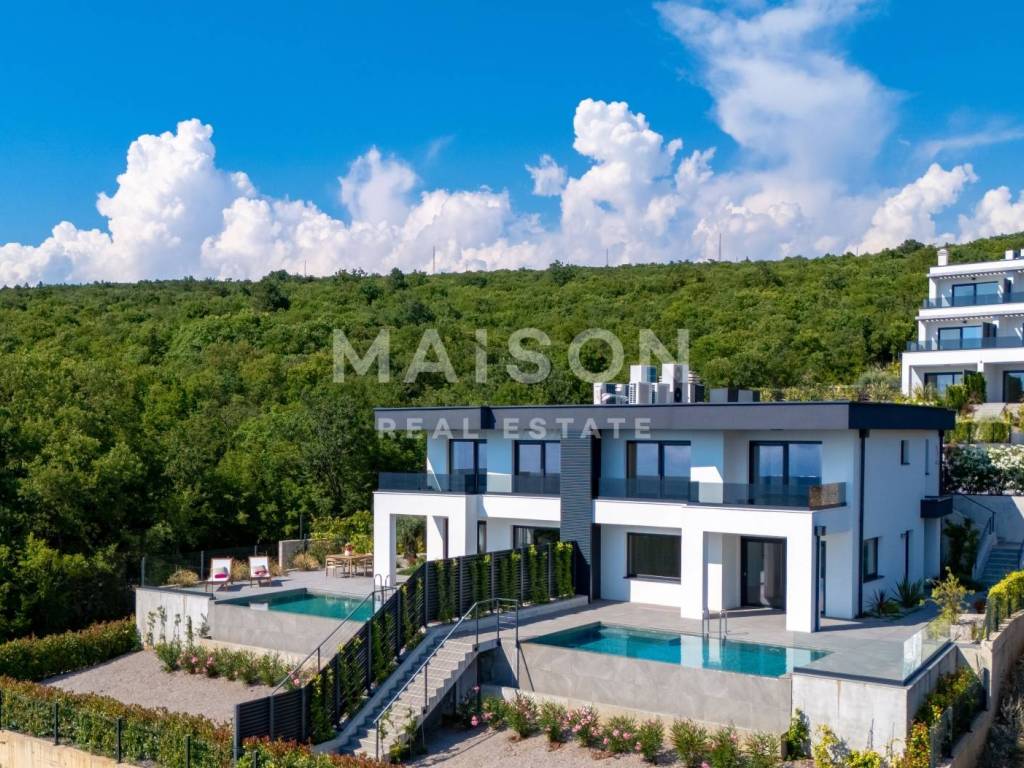
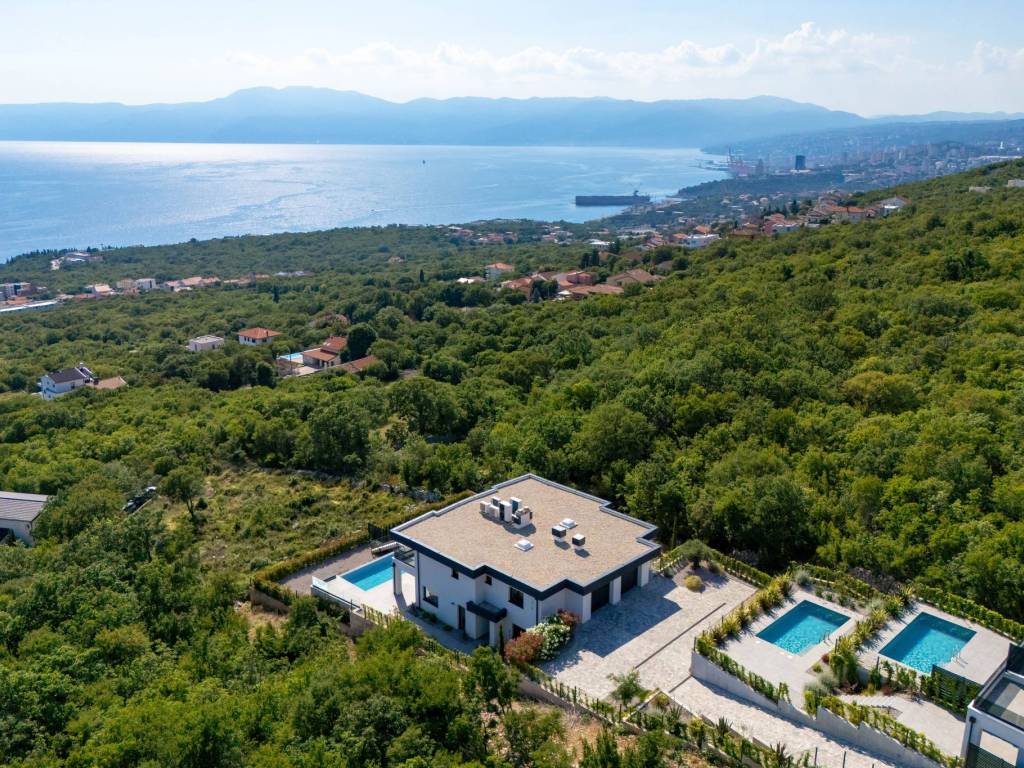
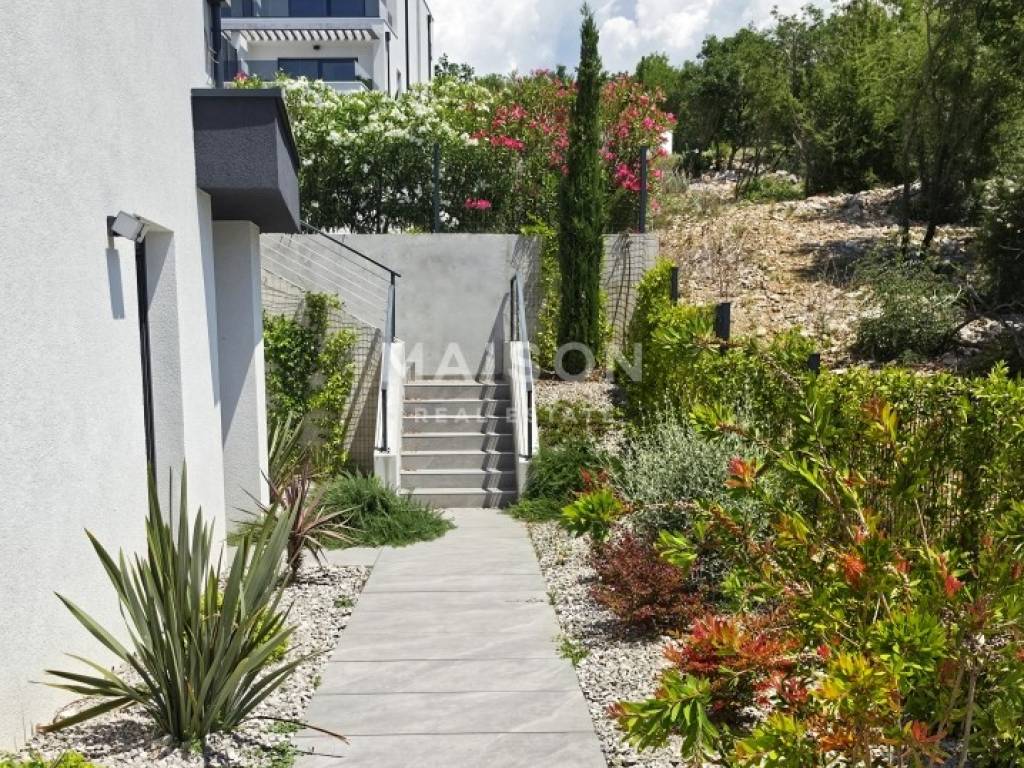
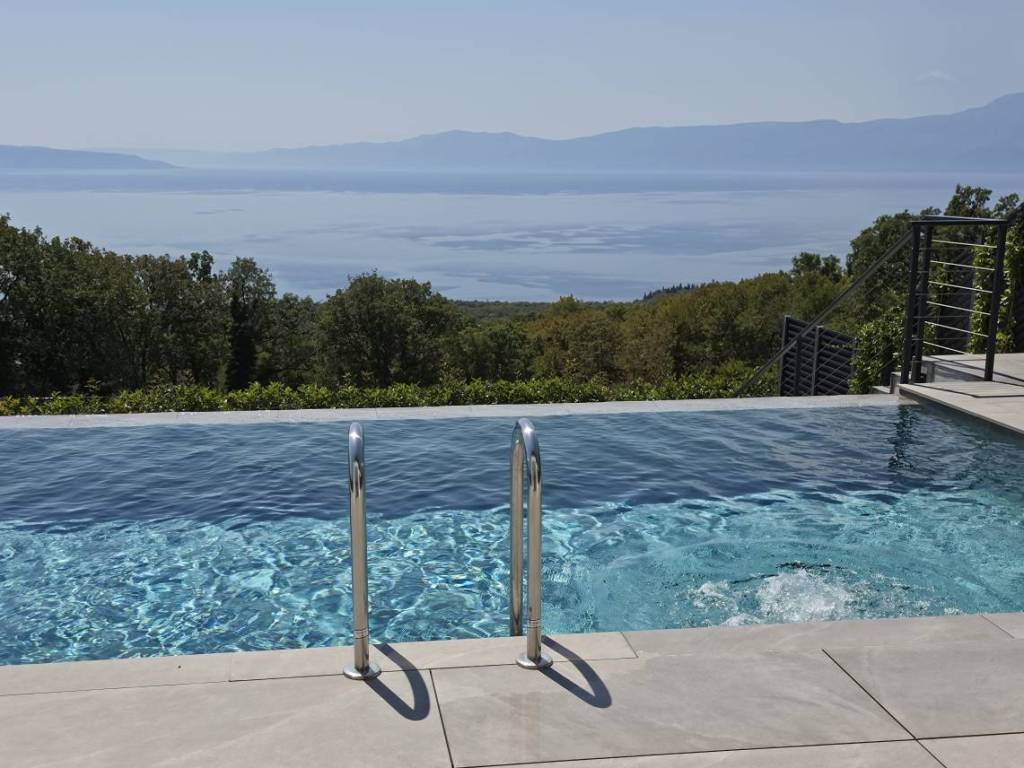
In Rožmanići, above the coast of Kostrena, there is South Residence 2, part of the completed Kostrena Sunset Residences project. This modern two-story residence combines a spacious interior, large private outdoor areas and an open view of the Kvarner Bay.
The residence has a total area of 204.72 m², of which 153.45 m² is the interior space, and 30.51 m² is the terrace and outdoor area. The layout on two floors clearly separates the common living area from the private rooms intended for rest.
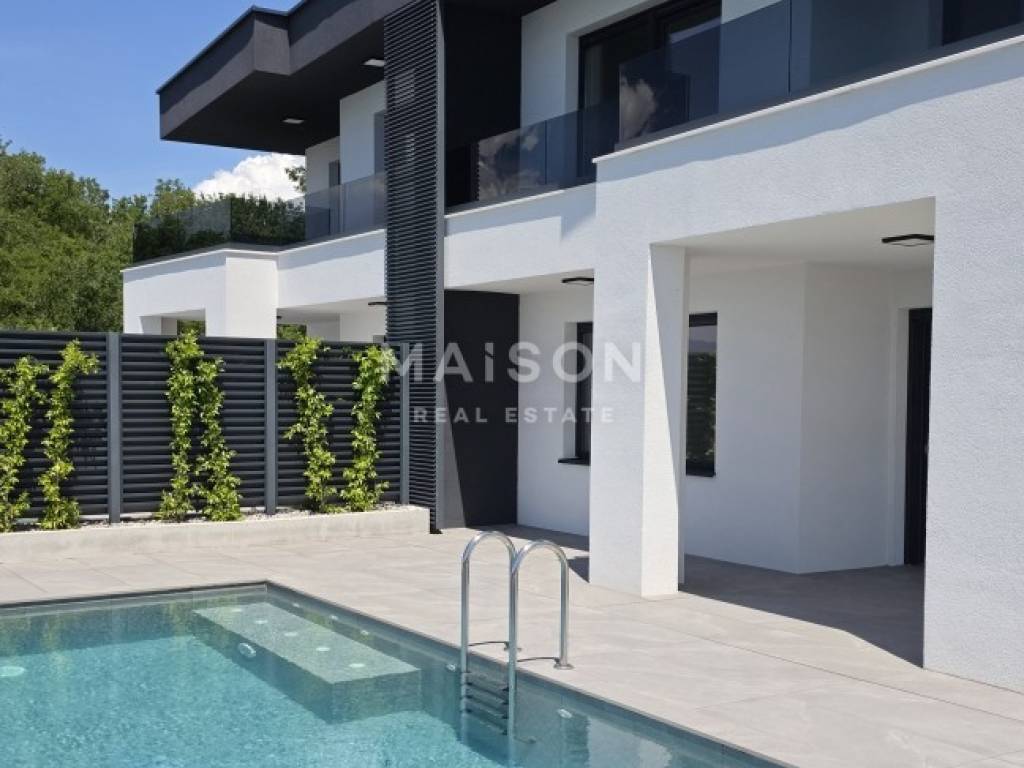
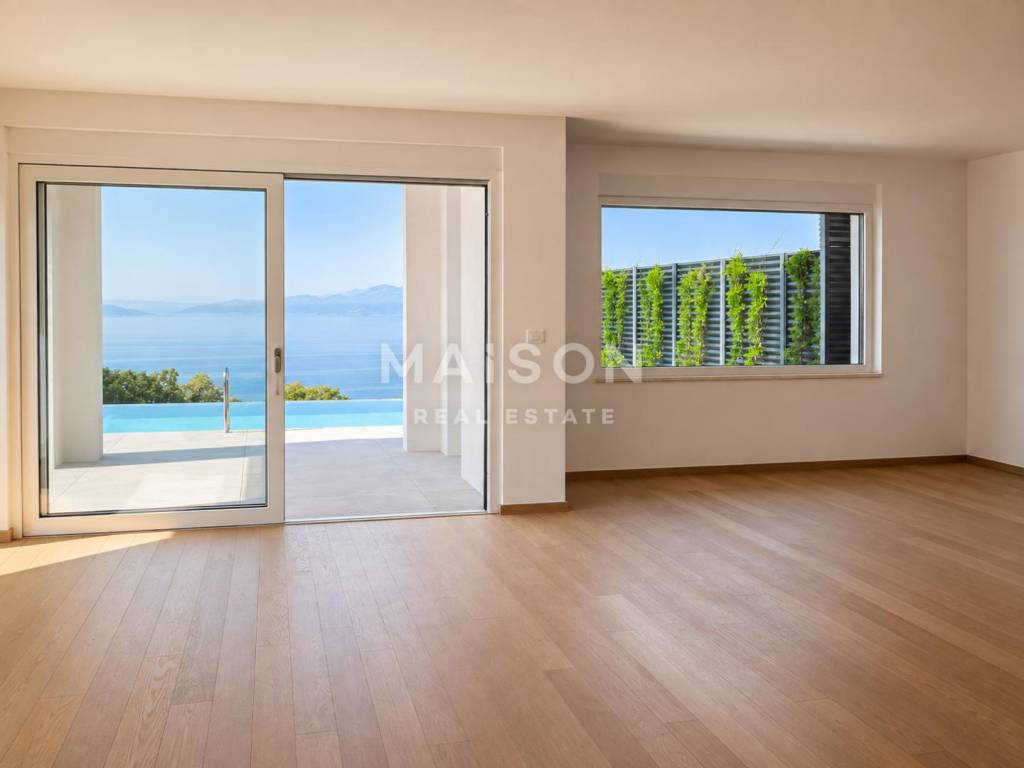
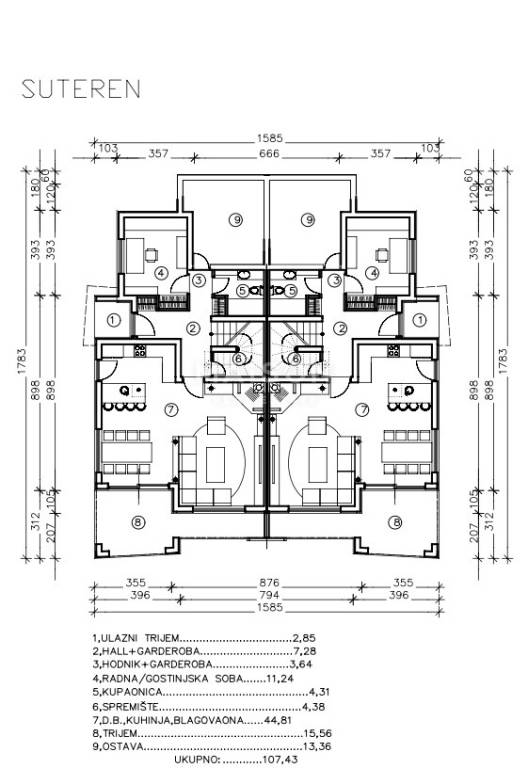
On the living floor there is a spacious open space that unites the living room, dining room and kitchen. Large glass walls fill the space with natural light and open it to the covered terrace, garden and infinity pool. The unfurnished interior leaves the future owner complete freedom in choosing the kitchen, furniture, colors and details.
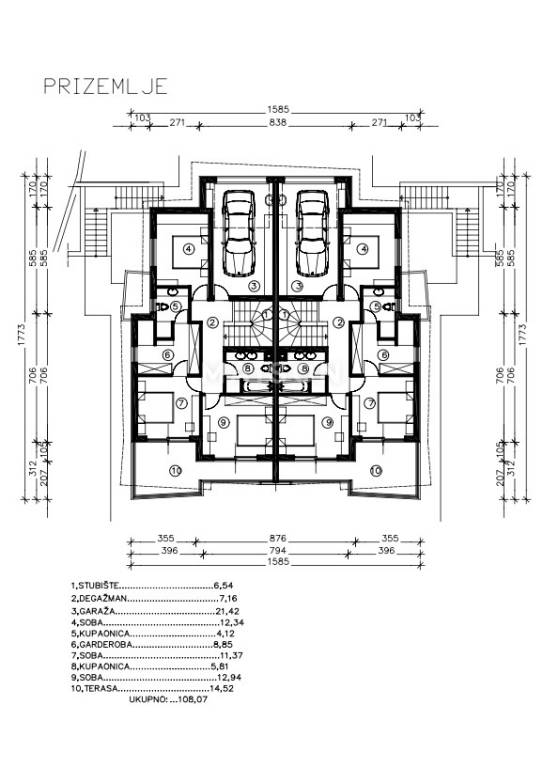
On the same floor there is an additional room with a window that can be used as a home office, guest room or another bedroom. An auxiliary room without windows, with an area of approximately 13 m², offers additional possibilities of arrangement as a private gym, dressing room, wine cellar, hobby space or storage room.
This floor is completed by a bathroom with sink and toilet and a practical storage room under the stairs.
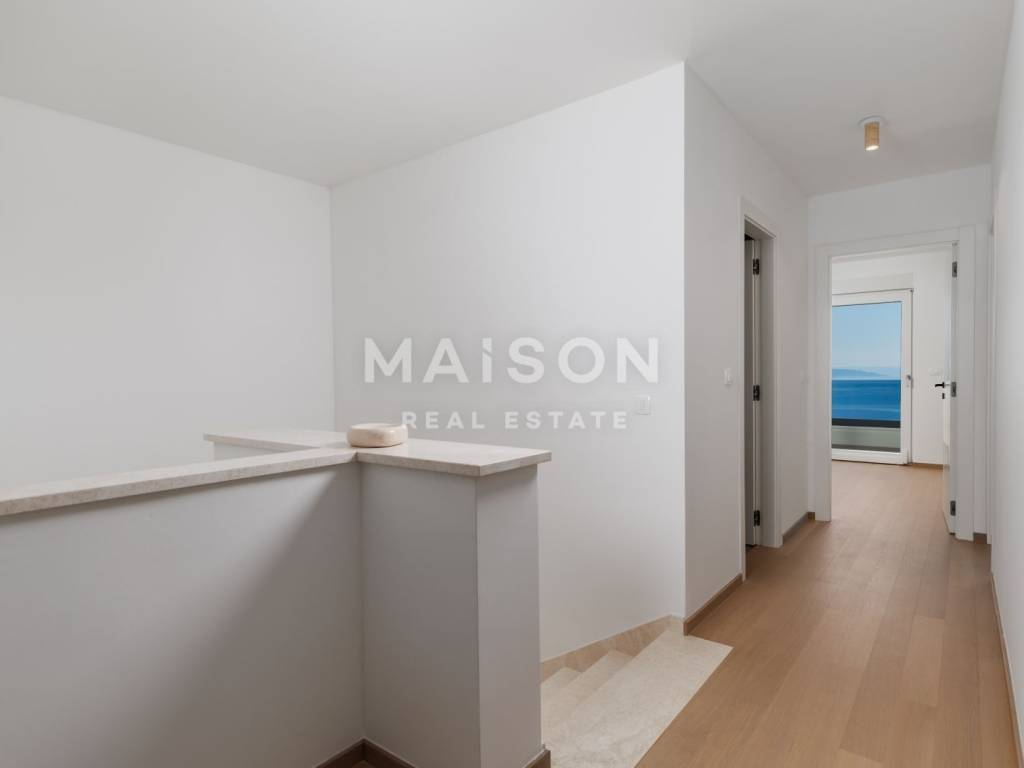
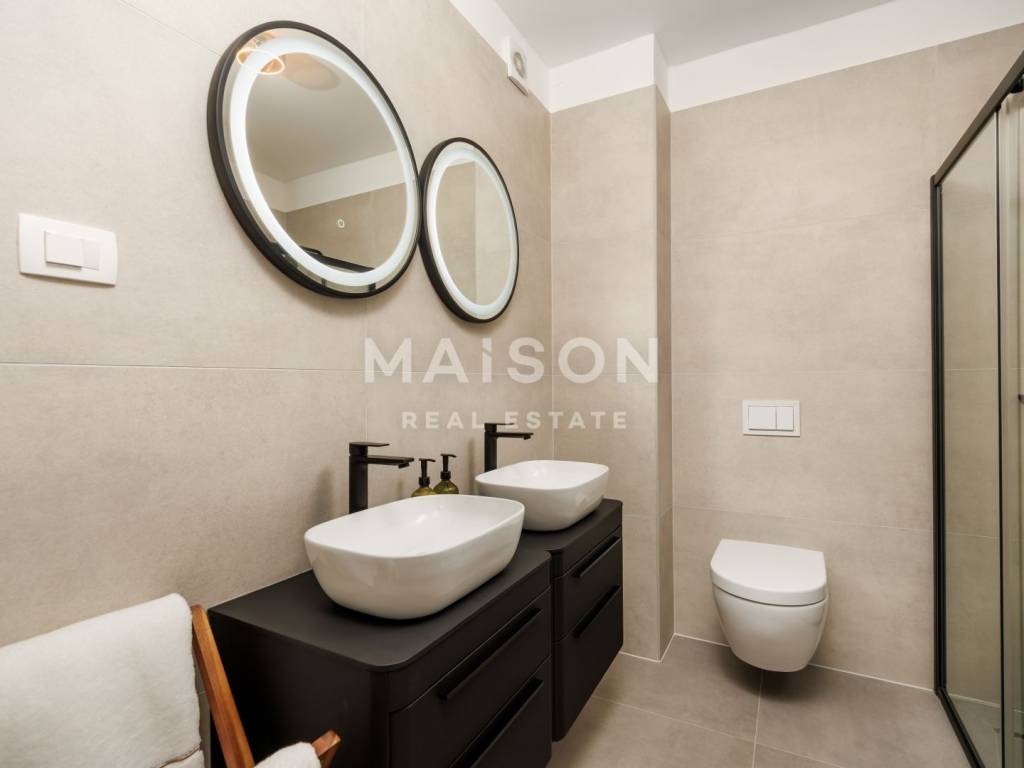
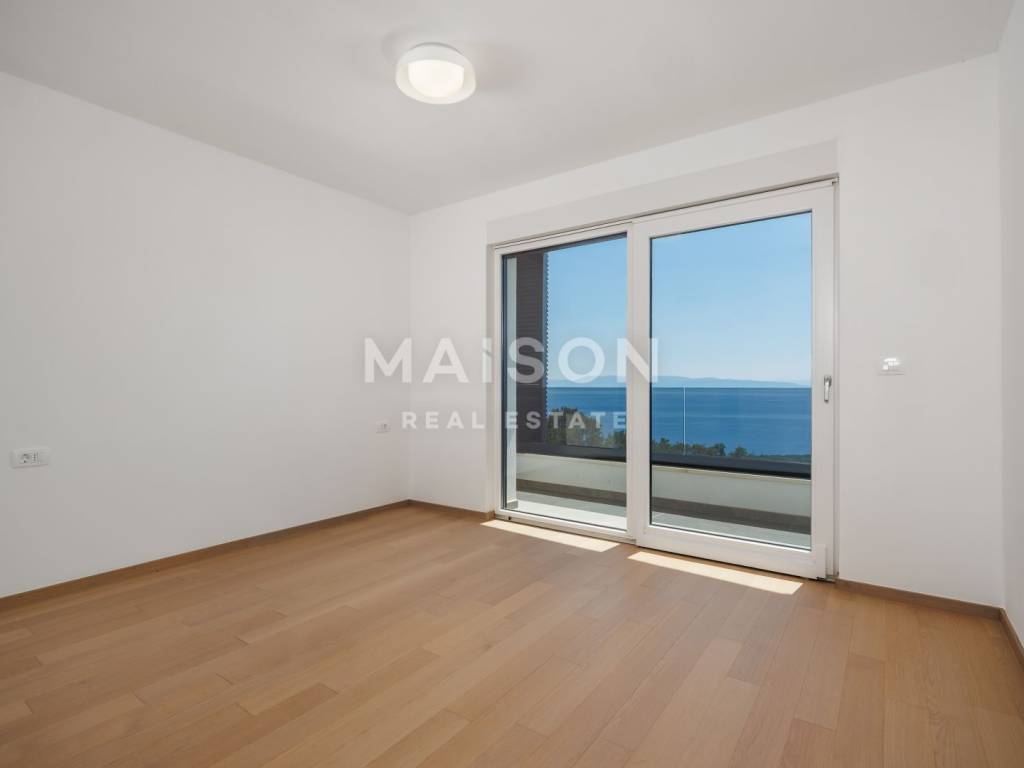
On the upper private floor there are three bedrooms, a dressing room connected to one of them and two bathrooms equipped with a sink, toilet and shower. The terrace on this floor offers a view of the sea and the surrounding greenery. The garage has direct access to the upper floor, which allows easy and protected entry into the residence.
The outdoor space is one of the main features of South Residence 2. The private garden of approximately 239.22 m² connects the covered terrace, the swimming pool and the additional outdoor area into a whole suitable for relaxation, socializing and outdoor living.
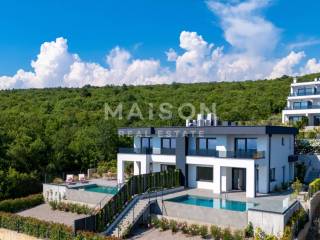
Directly in front of the terrace there is an infinity pool of approximately 27 m², with an integrated hydromassage area and space for deck chairs. The water in the pool is processed by salt electrolysis, while the irrigation system facilitates the maintenance of the garden and Mediterranean vegetation.
A special advantage of this residence is the additional private area below the pool level. A larger area for sitting and dining, a barbecue area, a sunbathing area, a children's playground or a separate area for relaxing with family and friends can be arranged here. This space offers the future owner the opportunity to create an external unit adapted to his own lifestyle.
Oak parquet was installed in the living and sleeping areas, while large-format ceramics were used in the bathrooms and on the terraces. The interior doors are made to measure, and the large glass surfaces further emphasize the spaciousness and connection with the garden and pool.
For a pleasant temperature throughout the year, a Vaillant air-water heat pump, water-based underfloor heating, a Vaillant multisplit air conditioning system with a DC inverter, electric blinds and triple-glazed SCHÜCO windows and doors are installed. The residence has an A+ energy certificate.
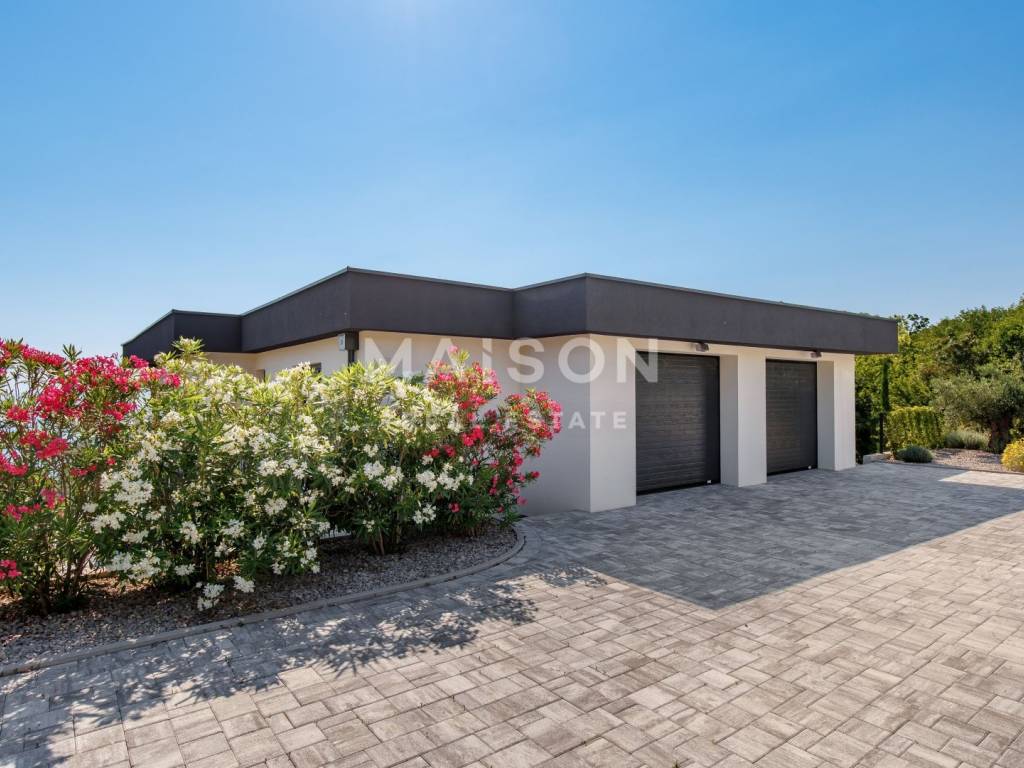
South Residence 2 is fully finished and ready to move into. In addition to its own garage, it also has two additional outdoor parking spaces.
The location in Kostrena connects a quiet residential environment with proximity to the sea and Rijeka. Beaches, shops and school are approximately a five-minute drive away, the center of Rijeka can be reached in ten minutes, while Opatija and Rijeka Airport on the island of Krk are approximately 25 minutes away.
South Residence 2 offers the possibility of creating a personally decorated home with its own infinity pool, a large private garden and spaces adaptable to everyday life and living by the sea all year round.
For more information and a private viewing, please contact us.
Maison - home is not just a place, but a way of life.
ID CODE: 193
Dario Oriović
CEO
Mob: +385 91 474 0205
Tel: +385 51 640 777
E-mail: dario@maison-nekretnine.com
www.maison-nekretnine.com
In Rožmanići, above the coast of Kostrena, there is South Residence 2, part of the completed Kostrena Sunset Residences project. This modern two-story residence combines a spacious interior, large private outdoor areas and an open view of the Kvarner Bay.
The residence has a total area of 204.72 m², of which 153.45 m² is the interior space, and 30.51 m² is the terrace and outdoor area. The layout on two floors clearly separates the common living area from the private rooms intended for rest.
On the living floor there is a spacious open space that unites the living room, dining room and kitchen. Large glass walls fill the space with natural light and open it to the covered terrace, garden and infinity pool. The unfurnished interior leaves the future owner complete freedom in choosing the kitchen, furniture, colors and details.
On the same floor there is an additional room with a window that can be used as a home office, guest room or another bedroom. An auxiliary room without windows, with an area of approximately 13 m², offers additional possibilities of arrangement as a private gym, dressing room, wine cellar, hobby space or storage room.
This floor is completed by a bathroom with sink and toilet and a practical storage room under the stairs.
On the upper private floor there are three bedrooms, a dressing room connected to one of them and two bathrooms equipped with a sink, toilet and shower. The terrace on this floor offers a view of the sea and the surrounding greenery. The garage has direct access to the upper floor, which allows easy and protected entry into the residence.
The outdoor space is one of the main features of South Residence 2. The private garden of approximately 239.22 m² connects the covered terrace, the swimming pool and the additional outdoor area into a whole suitable for relaxation, socializing and outdoor living.
Directly in front of the terrace there is an infinity pool of approximately 27 m², with an integrated hydromassage area and space for deck chairs. The water in the pool is processed by salt electrolysis, while the irrigation system facilitates the maintenance of the garden and Mediterranean vegetation.
A special advantage of this residence is the additional private area below the pool level. A larger area for sitting and dining, a barbecue area, a sunbathing area, a children's playground or a separate area for relaxing with family and friends can be arranged here. This space offers the future owner the opportunity to create an external unit adapted to his own lifestyle.
Oak parquet was installed in the living and sleeping areas, while large-format ceramics were used in the bathrooms and on the terraces. The interior doors are made to measure, and the large glass surfaces further emphasize the spaciousness and connection with the garden and pool.
For a pleasant temperature throughout the year, a Vaillant air-water heat pump, water-based underfloor heating, a Vaillant multisplit air conditioning system with a DC inverter, electric blinds and triple-glazed SCHÜCO windows and doors are installed. The residence has an A+ energy certificate.
South Residence 2 is fully finished and ready to move into. In addition to its own garage, it also has two additional outdoor parking spaces.
The location in Kostrena connects a quiet residential environment with proximity to the sea and Rijeka. Beaches, shops and school are approximately a five-minute drive away, the center of Rijeka can be reached in ten minutes, while Opatija and Rijeka Airport on the island of Krk are approximately 25 minutes away.
South Residence 2 offers the possibility of creating a personally decorated home with its own infinity pool, a large private garden and spaces adaptable to everyday life and living by the sea all year round.
For more information and a private viewing, please contact us.
Maison - home is not just a place, but a way of life.
ID CODE: 193
Dario Oriović
CEO
Mob: +385 91 474 0205
Tel: +385 51 640 777
E-mail: dario@maison-nekretnine.com
www.maison-nekretnine.com
Características
- Tipología
- Casa plurifamiliar
- Contrato
- Venta
- Plantas del edificio
- 1
- Ascensor
- No
- Superficie
- 204 m²
- Habitaciones
- 5
- Dormitorios
- 3
- Baños
- 3
- Balcón
- No
- Terraza
- Sí
- Garaje, plazas de aparcamiento
- 1 en garaje privado, 3 en aparcamiento/garaje público
- Calefacción
- Individual, por aire
- Aire acondicionado
- Individual, frío/calor
- Vistas
- Mar, parque
- Distancia al mar
- 1.500 m
Otras características
- Piscina
Información del precio
- Precio
- € 820.000
- Precio del m²
- 4.020 €/m²
Eficiencia energética
Consumo de energia
Plano
Descubre otros ángulos del inmueble
+8
Mapa

Opciones adicionales
