1/25
Casa unifamiliar 279 m², Icici, Ika, Opatija
€ 1.690.000
Anuncio actualizado el 12/09/2026
Descripción
referencia: 49585
In Ika, less than 200 meters from the sea, a spacious and fully furnished semi-detached house with a total living area of approximately 280 m is for sale, to which should be added terraces, a swimming pool, a sunbathing area...
It is located on a landscaped plot of approximately 660 m. The property has been thoroughly renovated and organized as two completely separate two-story residential units, which opens up multiple possibilities for use, from comfortable family life to a combination of living and tourist rental.
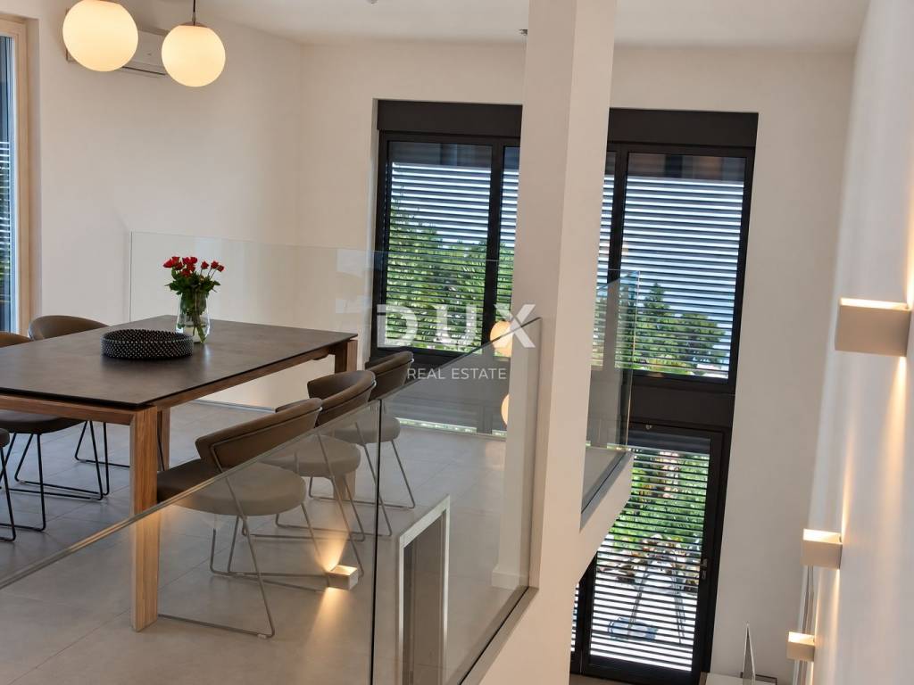
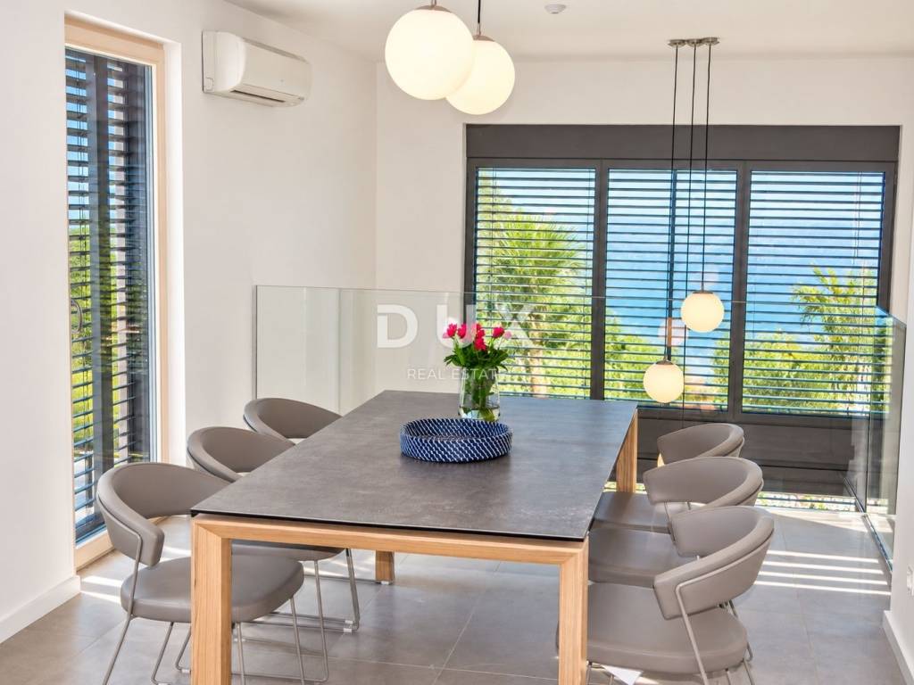
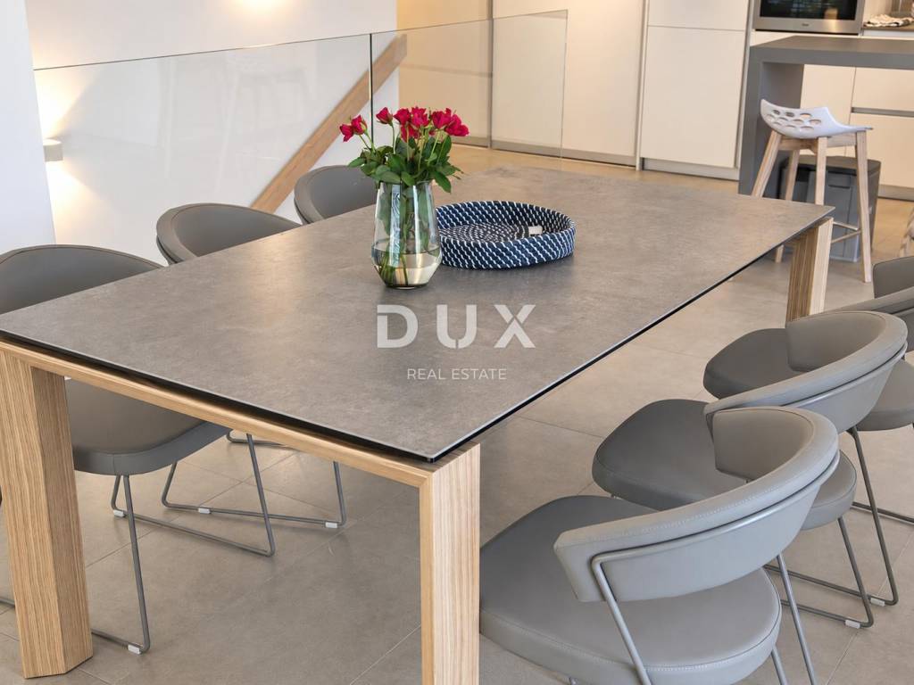
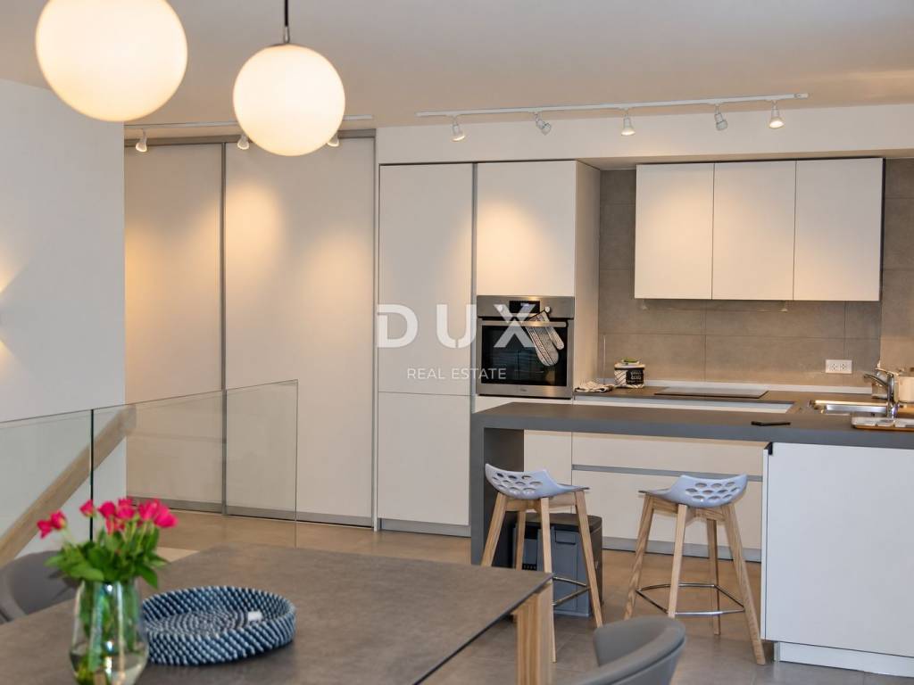
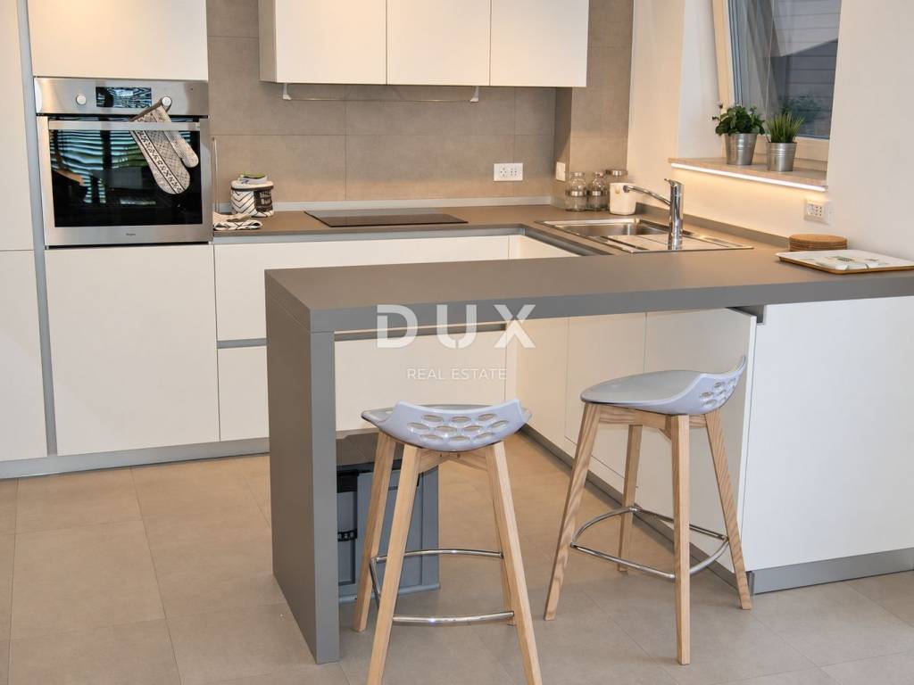
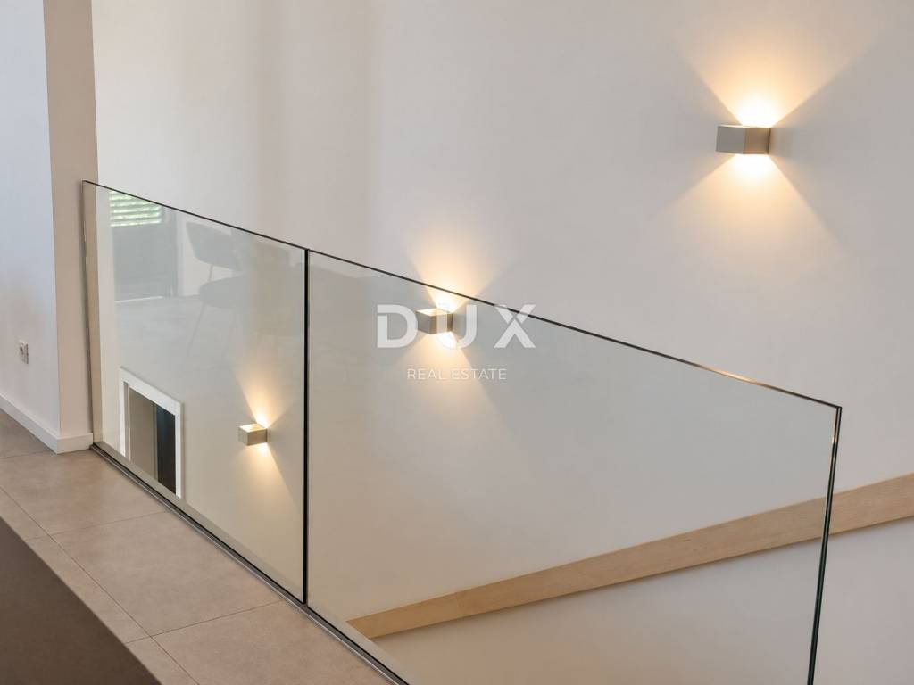
The smaller residential unit extends over approximately 94 m over two floors. The lower level includes a living room, bedroom, bathroom and access to the terrace, while the upper level includes a kitchen with a dining room, an additional bedroom and another bathroom.
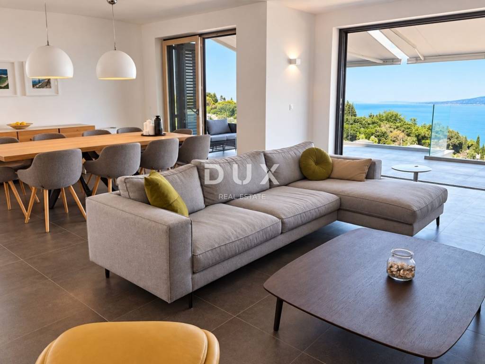
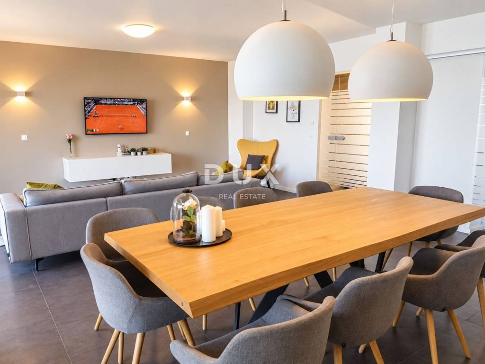
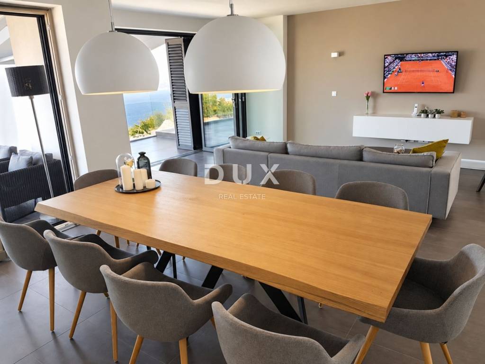
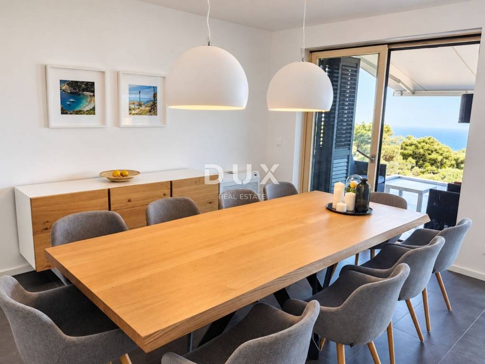
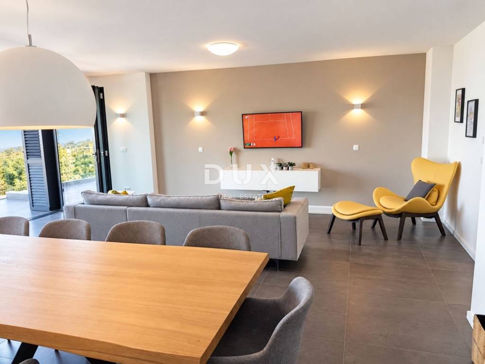
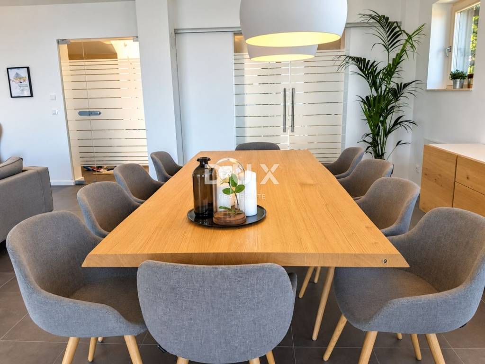
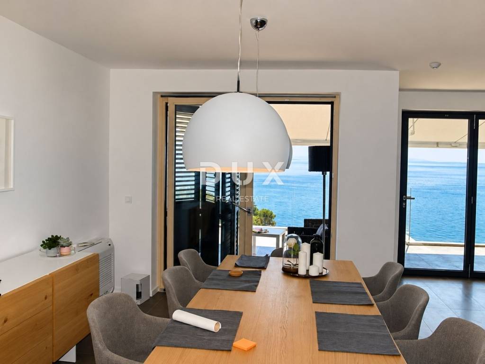
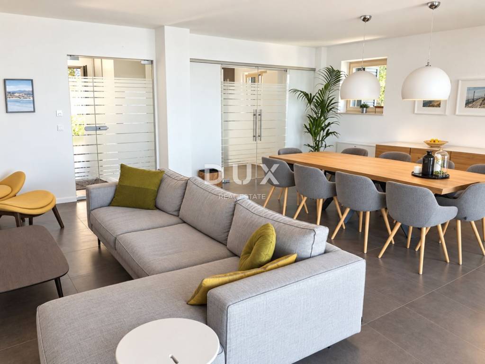
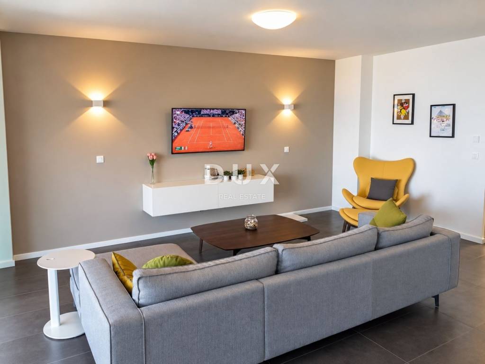
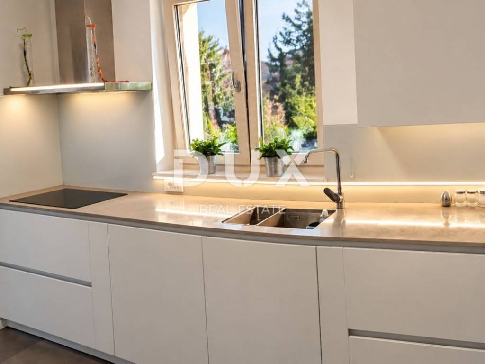
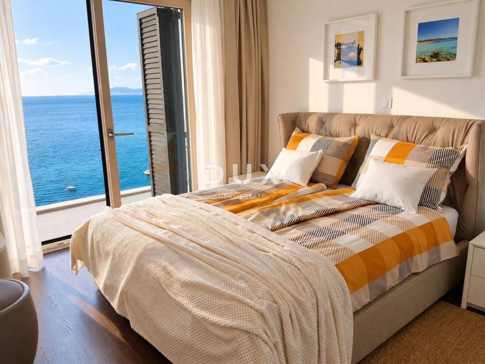
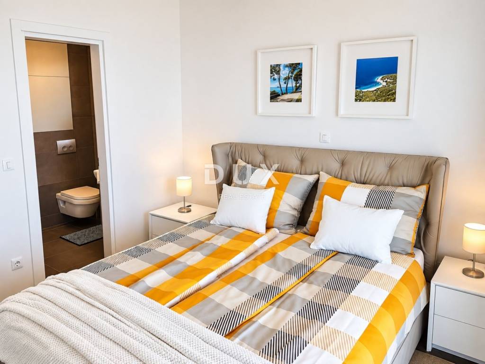
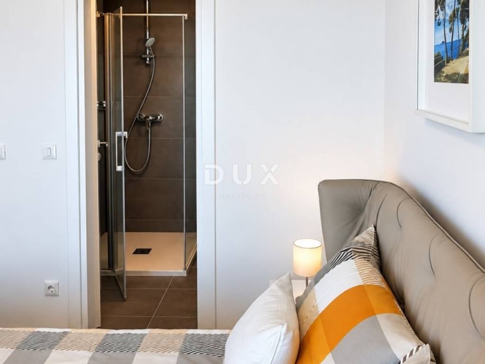
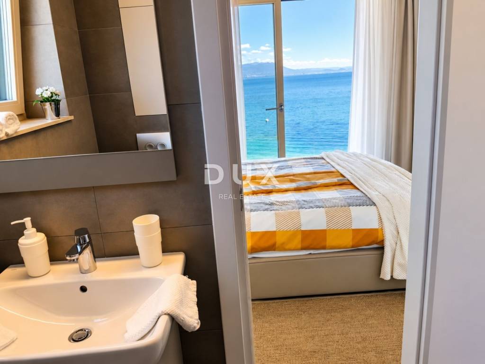
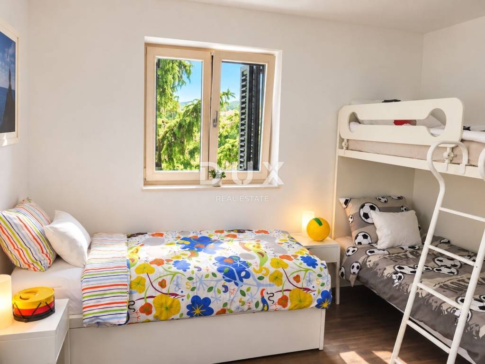
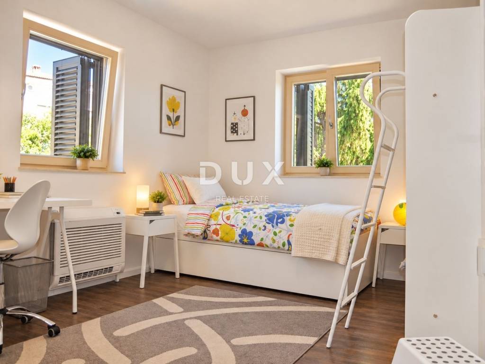
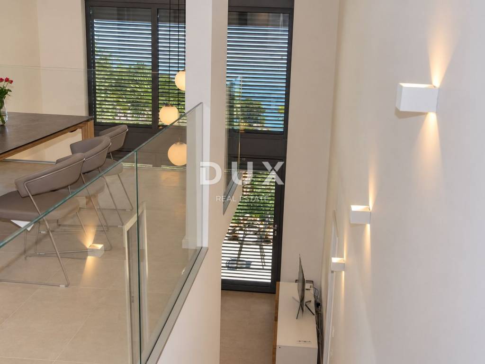
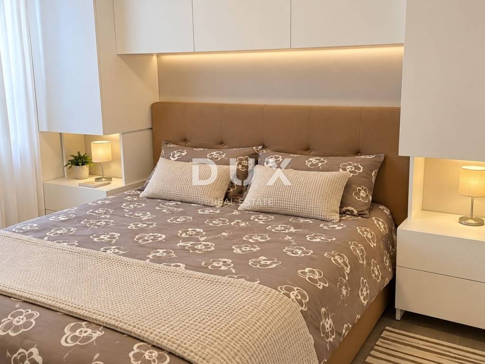
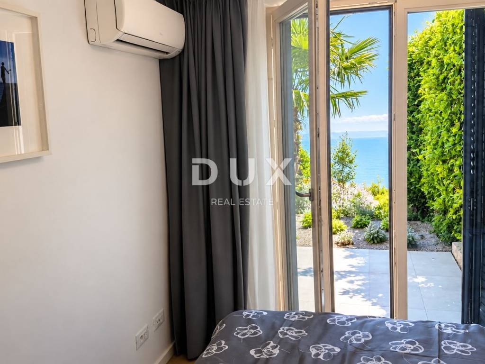
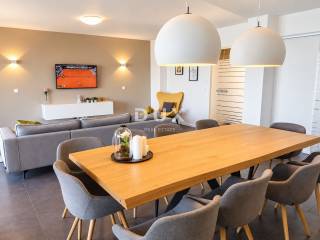
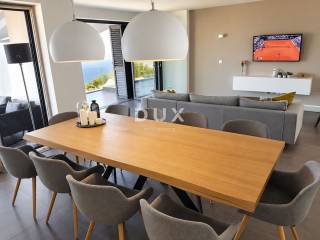
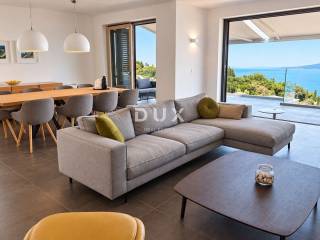
The larger apartment, with an area of approximately 185 m, is distributed over the ground floor and first floor. The lower part has a spacious living room connected to the kitchen and dining room, a bathroom, a summer kitchen and access to a large terrace. Upstairs there are three bedrooms and two bathrooms, and two rooms have access to a balcony with an open panoramic view of the sea and the Kvarner Bay.
The garden is designed for all-day outdoor living and provides enough privacy.
In its central part there is a swimming pool of approximately 32 m, a sunbathing area and an outdoor shower, while Mediterranean greenery creates a pleasant setting for relaxation and socializing during the warmer months.
The house is equipped for year-round living.
Air conditioning, underfloor heating and a heat pump are installed, and additional energy efficiency is ensured by excellent thermal insulation.
Other equipment includes aluminum and wooden joinery, electric shutters, security doors and video surveillance.
Covered parking for approximately three vehicles is provided next to the house, with additional parking options in the immediate vicinity.
The location gives this property special value.
The sea and the beach are only about 150 meters away, so it only takes a few minutes to walk to the coast.
Ika is a small coastal town located between Opatija and Lovran, connected to the rest of the Opatija Riviera by a coastal promenade and road routes that provide easy access to all major amenities.
In the immediate vicinity are Ičići, Lovran and Opatija, with a rich selection of restaurants, cafes, shops, marinas, beaches and promenades.
Opatija is only a few minutes' drive away, while good road connections to Rijeka, Matulji and the motorway allow for quick arrival from other parts of Croatia and neighboring countries.
The Opatija Riviera is known for its mild climate, well-maintained beaches, historic villas, parks and the Lungomare promenade that connects Volosko, Opatija, Ičići, Ika and Lovran. It is the combination of the sea, transport accessibility and year-round amenities that makes this area attractive for both permanent residence and vacation.
Thanks to two separate residential units, a large garden, a swimming pool, proximity to the sea and an open view of Kvarner, the house offers a very flexible space that can be adapted to family life, multi-generational living or tourist use.
The property has a use permit, and the ownership is clear, without encumbrances.
Dear clients, the provision of our services is regulated by the General Terms and Conditions, while the Price List of brokerage services is available at the following links:
www.dux-nekretnine.hr/opci-uvjeti-poslovanja
www.dux-nekretnine.hr/o-nama/cjenik-posrednickih-usluga
ID CODE: 49585
Arijana Traub
Agent s licencom
Mob: +385 91 267 1662
Tel: +385 91 480 8808
E-mail: arijana@dux-nekretnine.hr
www.dux-opatija.com
It is located on a landscaped plot of approximately 660 m. The property has been thoroughly renovated and organized as two completely separate two-story residential units, which opens up multiple possibilities for use, from comfortable family life to a combination of living and tourist rental.
The smaller residential unit extends over approximately 94 m over two floors. The lower level includes a living room, bedroom, bathroom and access to the terrace, while the upper level includes a kitchen with a dining room, an additional bedroom and another bathroom.
The larger apartment, with an area of approximately 185 m, is distributed over the ground floor and first floor. The lower part has a spacious living room connected to the kitchen and dining room, a bathroom, a summer kitchen and access to a large terrace. Upstairs there are three bedrooms and two bathrooms, and two rooms have access to a balcony with an open panoramic view of the sea and the Kvarner Bay.
The garden is designed for all-day outdoor living and provides enough privacy.
In its central part there is a swimming pool of approximately 32 m, a sunbathing area and an outdoor shower, while Mediterranean greenery creates a pleasant setting for relaxation and socializing during the warmer months.
The house is equipped for year-round living.
Air conditioning, underfloor heating and a heat pump are installed, and additional energy efficiency is ensured by excellent thermal insulation.
Other equipment includes aluminum and wooden joinery, electric shutters, security doors and video surveillance.
Covered parking for approximately three vehicles is provided next to the house, with additional parking options in the immediate vicinity.
The location gives this property special value.
The sea and the beach are only about 150 meters away, so it only takes a few minutes to walk to the coast.
Ika is a small coastal town located between Opatija and Lovran, connected to the rest of the Opatija Riviera by a coastal promenade and road routes that provide easy access to all major amenities.
In the immediate vicinity are Ičići, Lovran and Opatija, with a rich selection of restaurants, cafes, shops, marinas, beaches and promenades.
Opatija is only a few minutes' drive away, while good road connections to Rijeka, Matulji and the motorway allow for quick arrival from other parts of Croatia and neighboring countries.
The Opatija Riviera is known for its mild climate, well-maintained beaches, historic villas, parks and the Lungomare promenade that connects Volosko, Opatija, Ičići, Ika and Lovran. It is the combination of the sea, transport accessibility and year-round amenities that makes this area attractive for both permanent residence and vacation.
Thanks to two separate residential units, a large garden, a swimming pool, proximity to the sea and an open view of Kvarner, the house offers a very flexible space that can be adapted to family life, multi-generational living or tourist use.
The property has a use permit, and the ownership is clear, without encumbrances.
Dear clients, the provision of our services is regulated by the General Terms and Conditions, while the Price List of brokerage services is available at the following links:
www.dux-nekretnine.hr/opci-uvjeti-poslovanja
www.dux-nekretnine.hr/o-nama/cjenik-posrednickih-usluga
ID CODE: 49585
Arijana Traub
Agent s licencom
Mob: +385 91 267 1662
Tel: +385 91 480 8808
E-mail: arijana@dux-nekretnine.hr
www.dux-opatija.com

Si deseas más información puedes hablar con Arijana Traub.
Características
- Tipología
- Casa unifamiliar
- Contrato
- Venta
- Planta
- 1
- Ascensor
- Sí
- Superficie
- 279 m² | comercial 939 m²
- Habitaciones
- 5+
- Dormitorios
- 5
- Baños
- 3+
- Amueblado
- Sí
- Balcón
- Sí
- Terraza
- Sí
- Aire acondicionado
- Individual, frío/calor
Otras características
- Piscina
Detalle superficie
Vivienda
- Planta
- 1
- Superficie
- 279,0 m²
- Coeficiente
- 100%
- Tipo de superficie
- Principal
- Superficie construida
- 279,0 m²
Terreno
- Planta
- Planta baja
- Superficie
- 660,0 m²
- Coeficiente
- 100%
- Tipo de superficie
- Anexos
- Superficie construida
- 660,0 m²
Información del precio
- Precio
- € 1.690.000
- Precio del m²
- 1.800 €/m²
Eficiencia energética
Aire acondicionado
Individual, frío/calorCertificación energética
Exento
Descubre otros ángulos del inmueble
+23
Mapa

Opciones adicionales

Arijana Traub
