1/25
Casa unifamiliar 200 m², Novi Vinodolski
€ 440.000
Anuncio actualizado el 18/09/2026
Descripción
referencia: 8332
KLENOVICA - DETACHED HOUSE WITH TWO APARTMENTS, TWO GARAGE AND PANORAMIC VIEW, 300 m FROM THE SEA
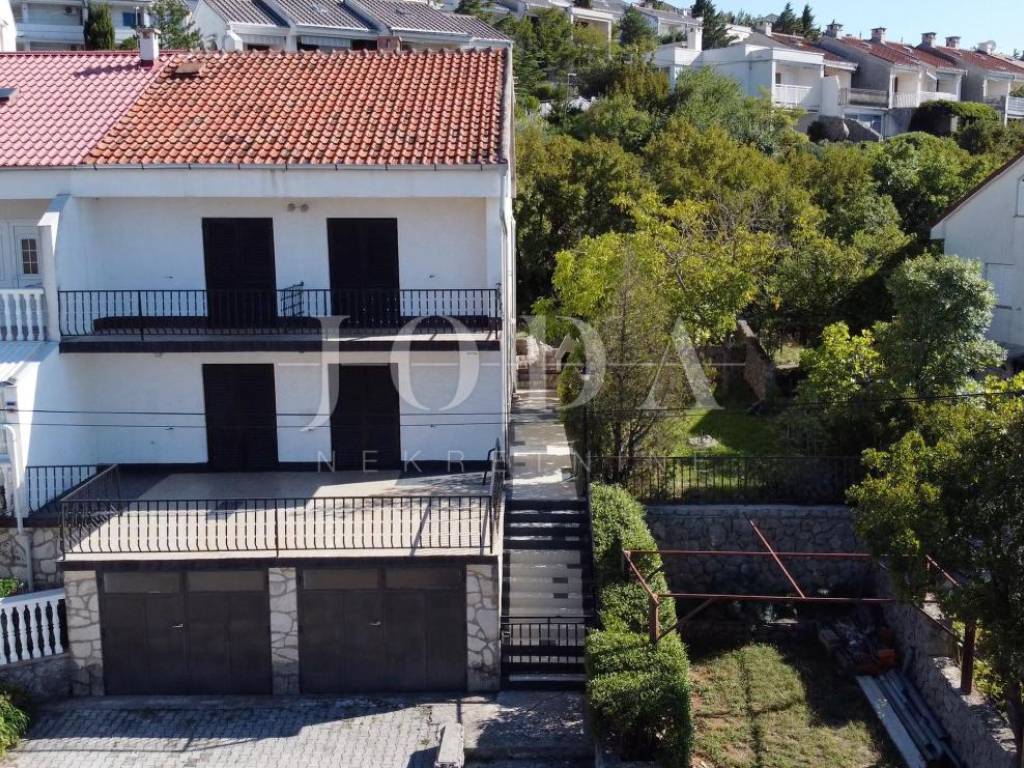
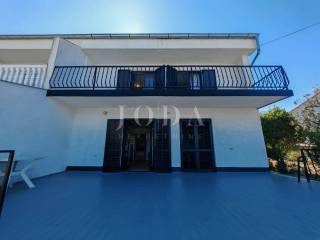
In a good and quiet location in Klenovica, only 300 meters from the sea, there is a semi-detached house with great potential, ideal for family, vacation or tourist rental.
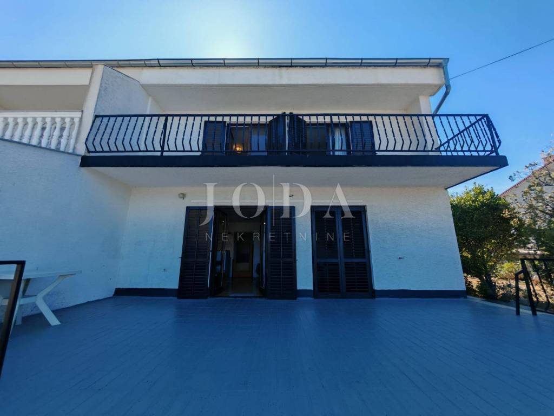
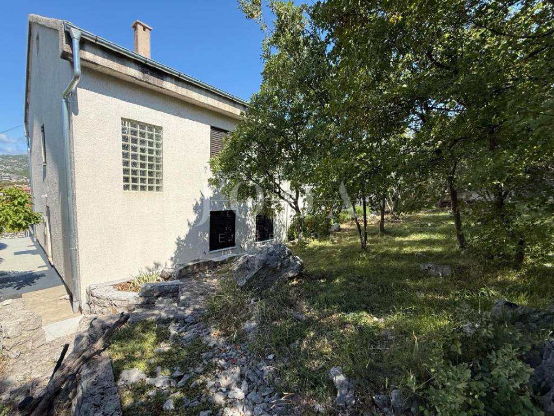
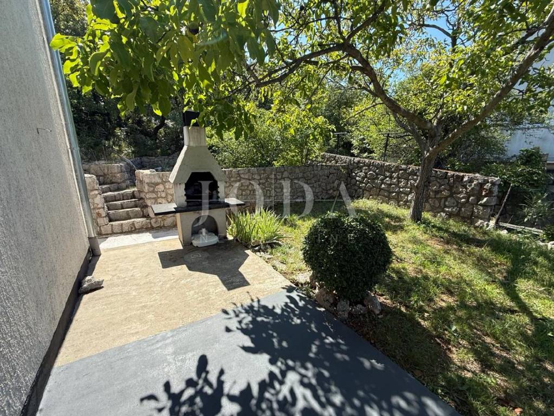
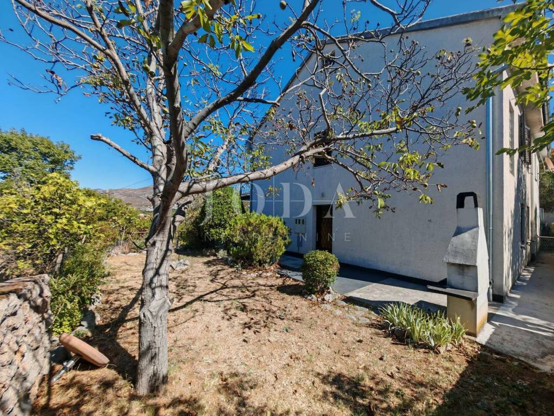
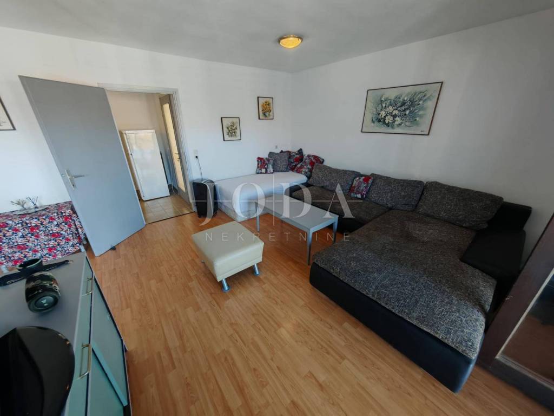
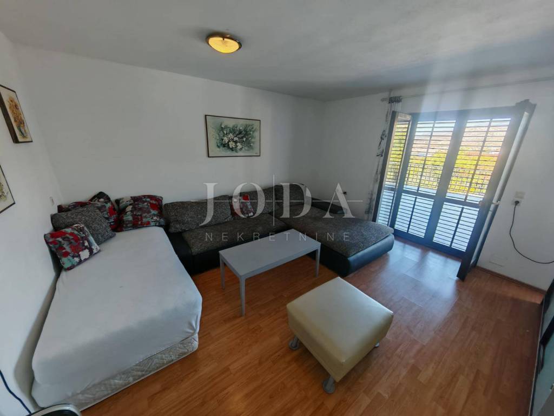
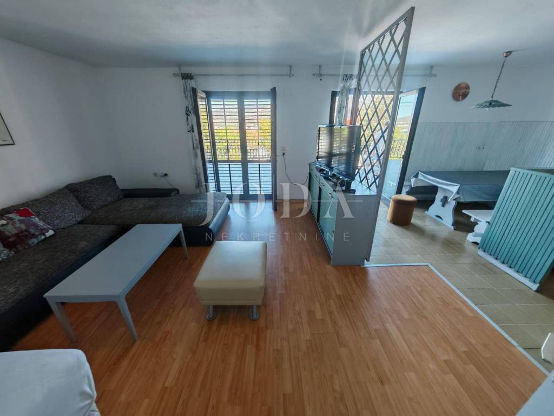
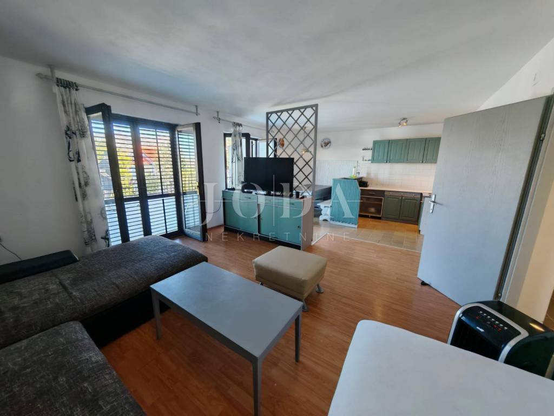
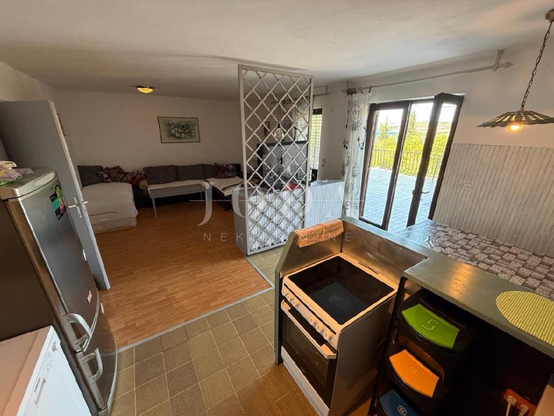
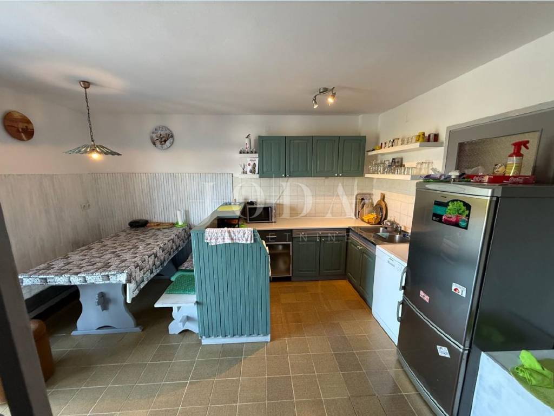
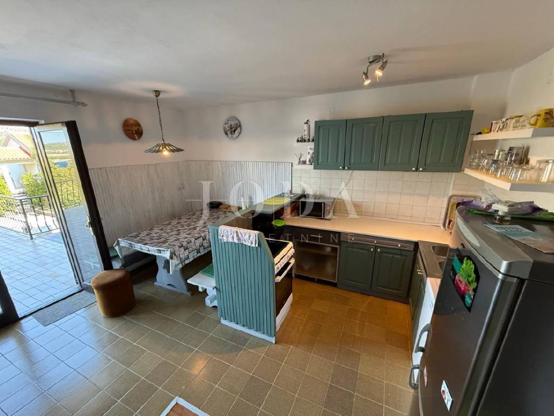
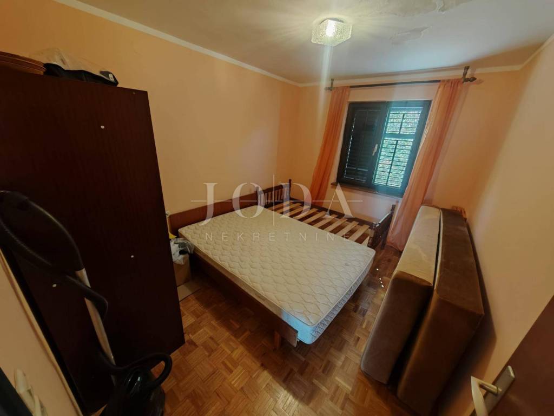
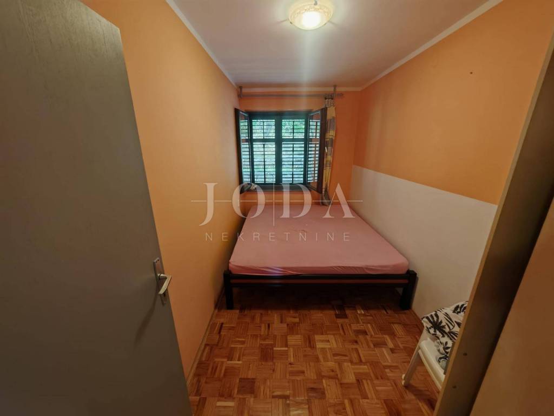
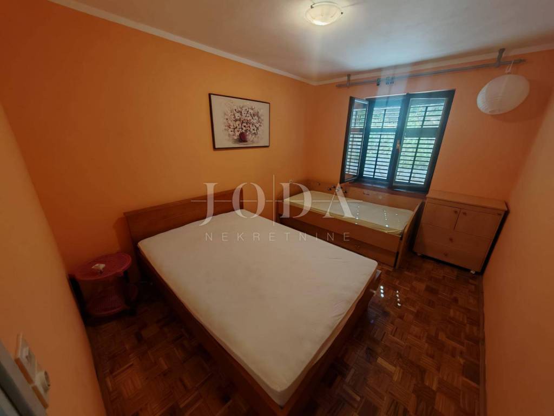
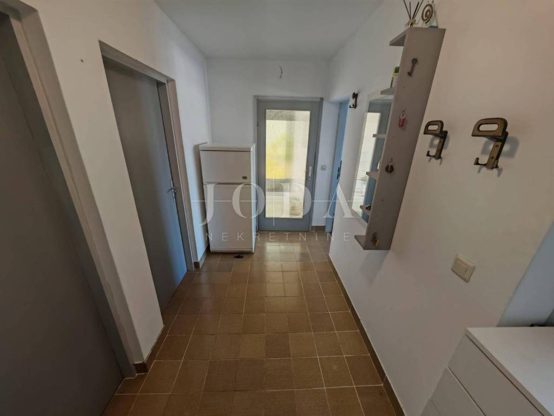
The house consists of two separate apartments, each designed as a two-bedroom apartment with a living room. Additional value to the property is provided by the spacious attic space, two large garages in the basement (with water drainage), an additional parking space and a landscaped garden.
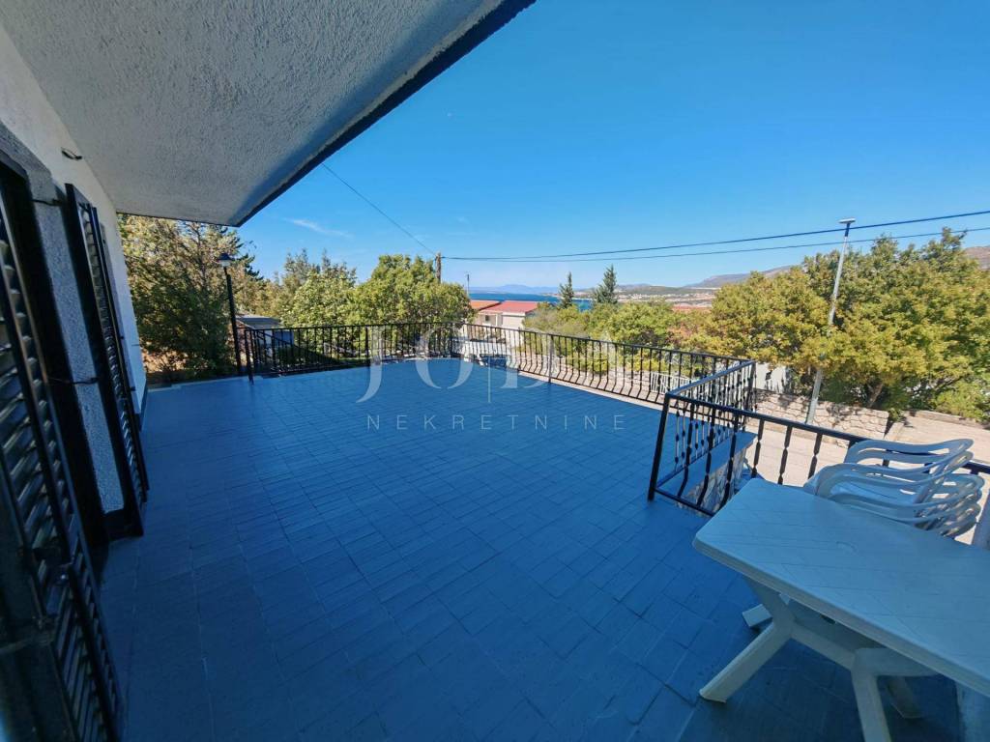
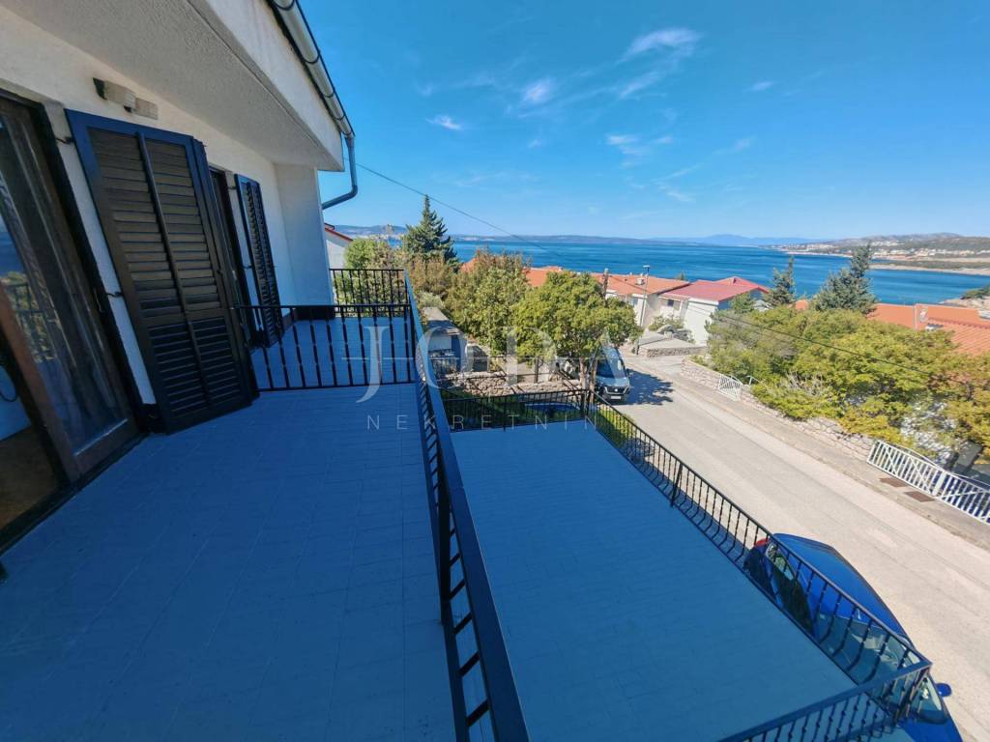
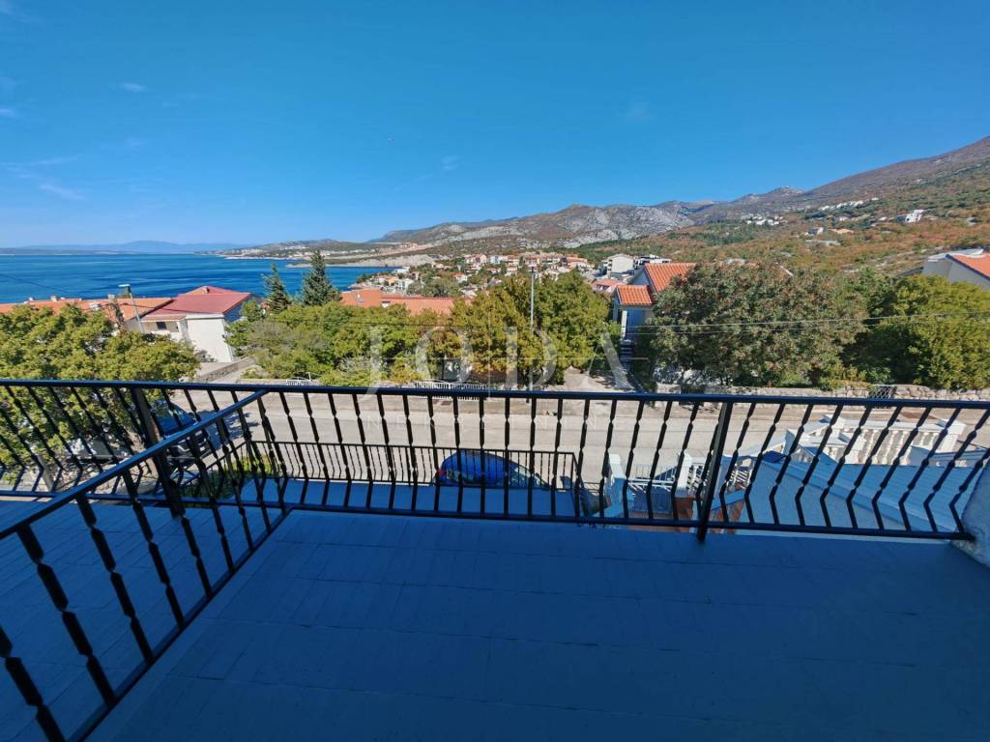
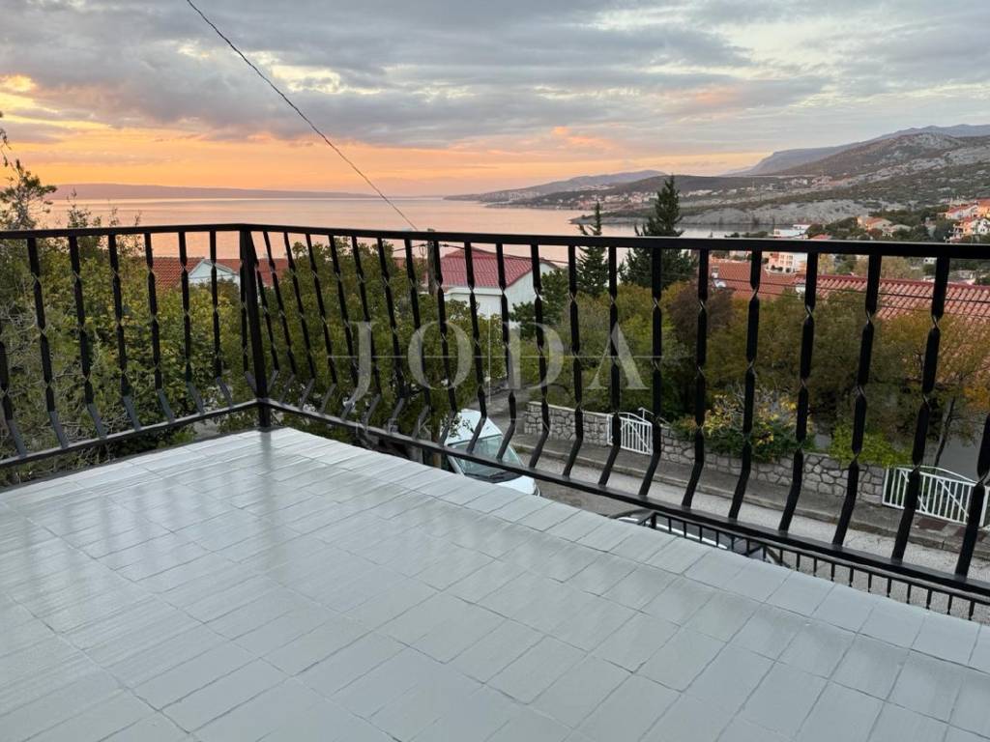
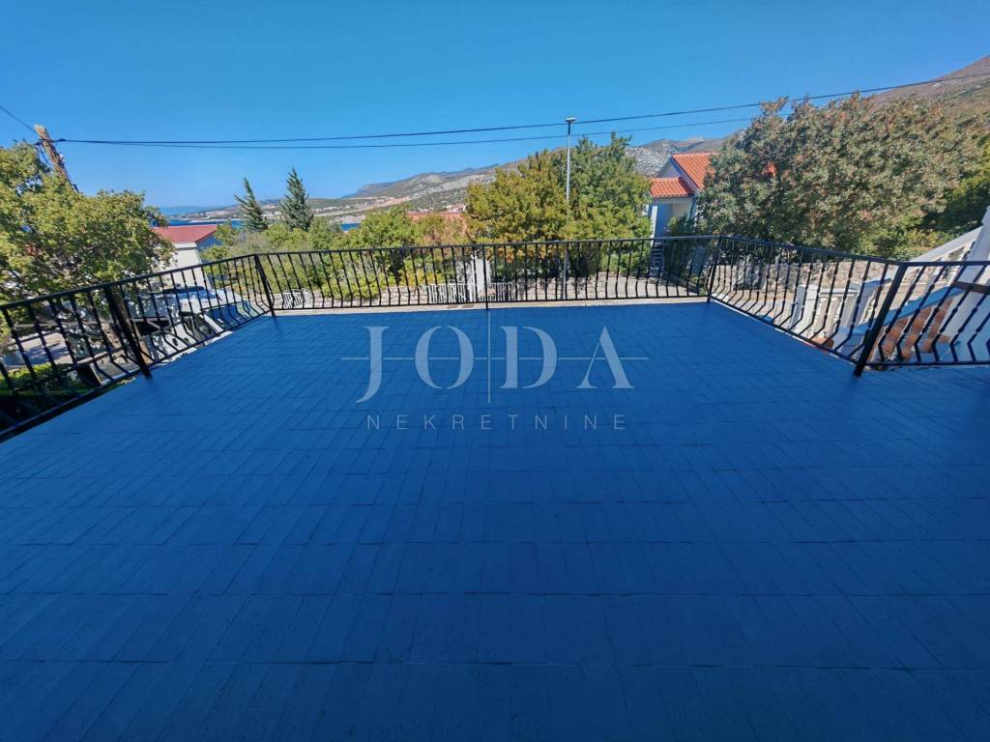
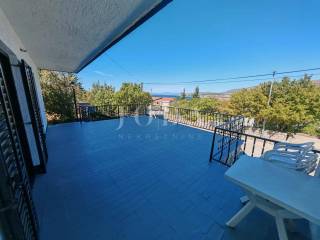
Terraces and views are a special advantage of the house. The ground-floor apartment has a large terrace of 37 m with a view of the sea. From the upper floor there is a panoramic view of the whole of Klenovica and its surroundings.
Schedule and content:
- two separate apartments
- each apartment: 2 bedrooms + living room
- a large terrace of 37 m with a view of the sea next to the ground floor apartment
- panoramic view of the entire Klenovica from the top floor
- spacious attic space with 25m2 height over 2m + 50m2 height lower than 2m
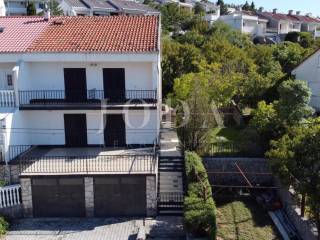
- two large garages in the basement
- additional parking space in the yard for a small boat
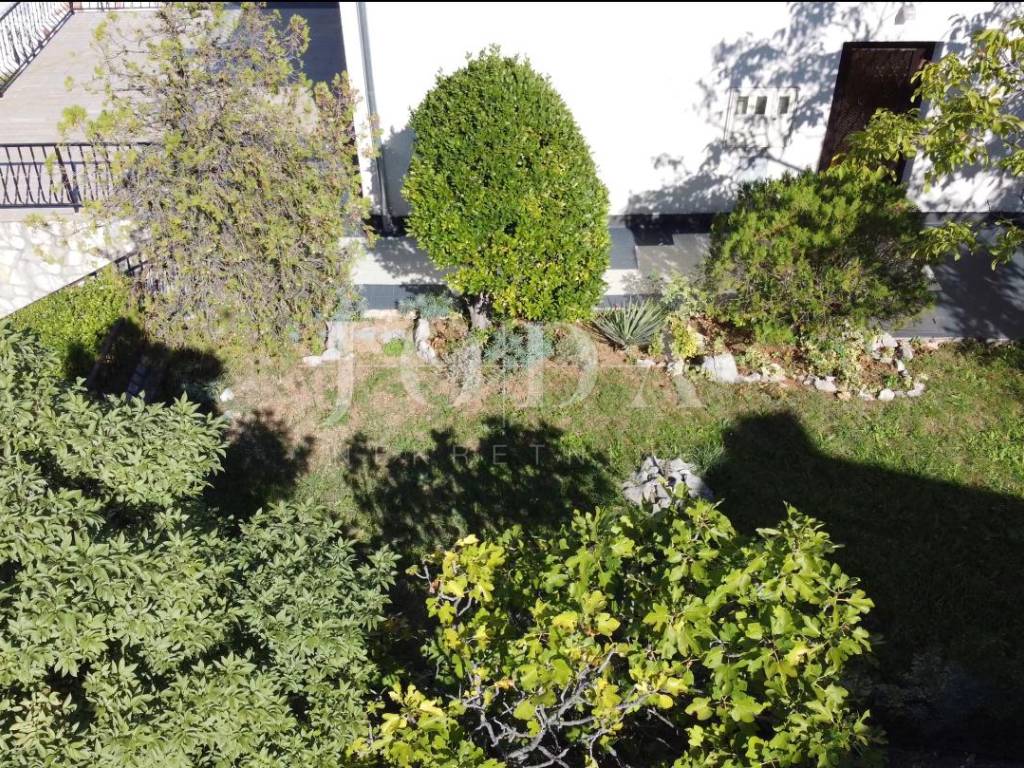
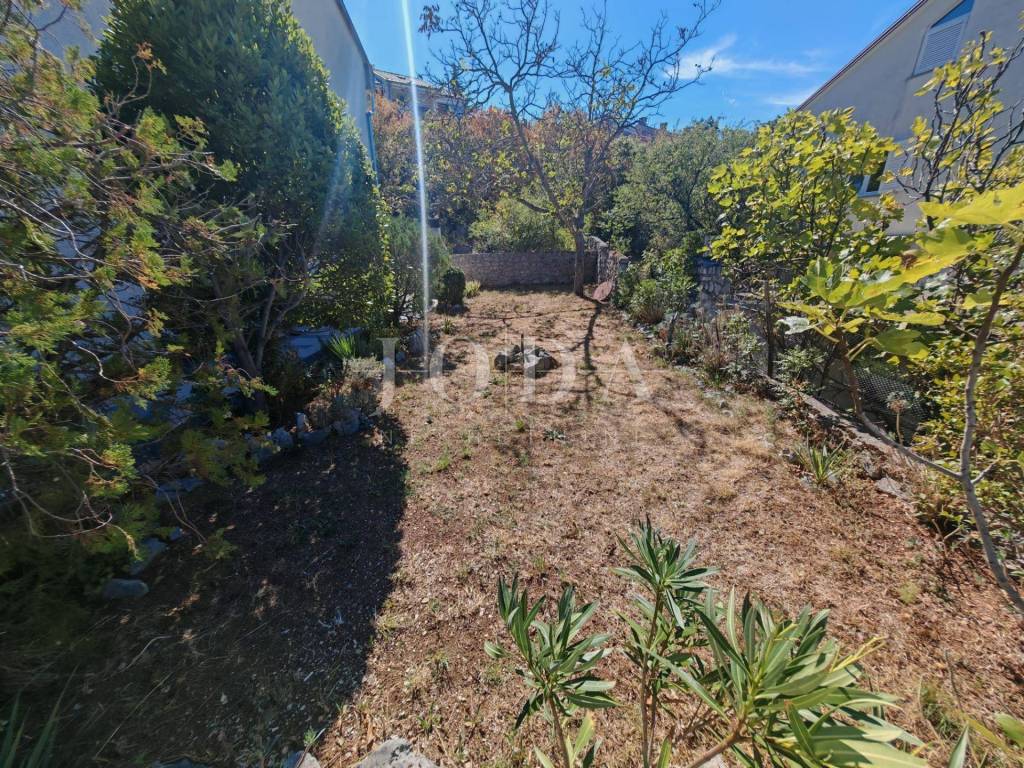
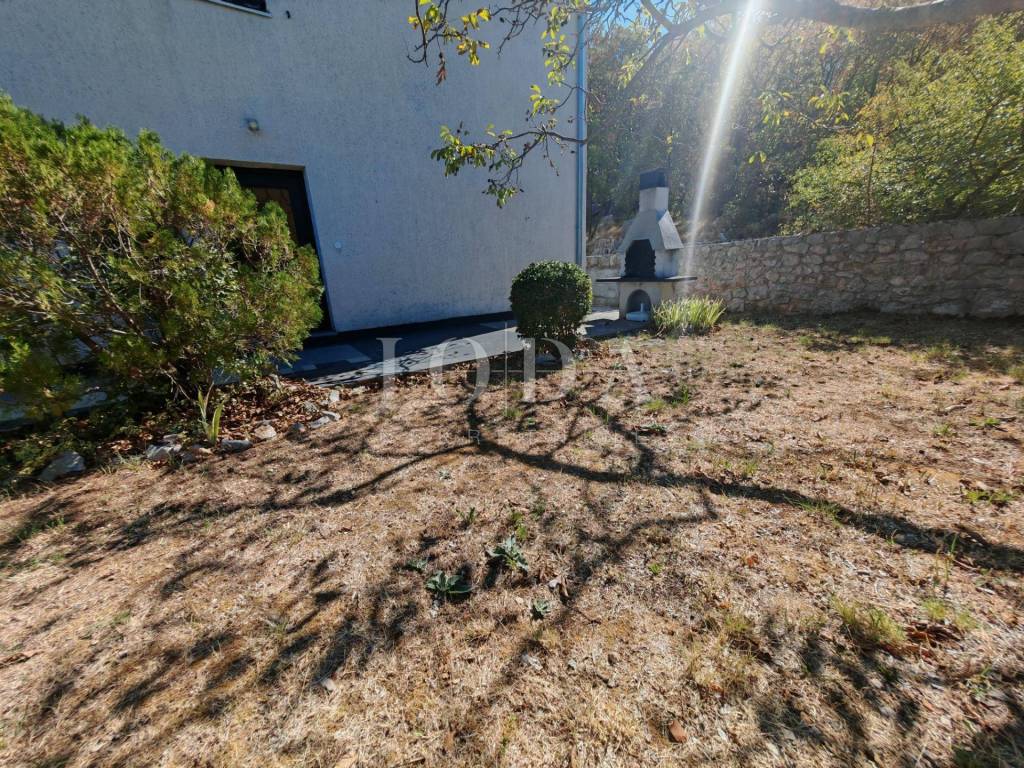
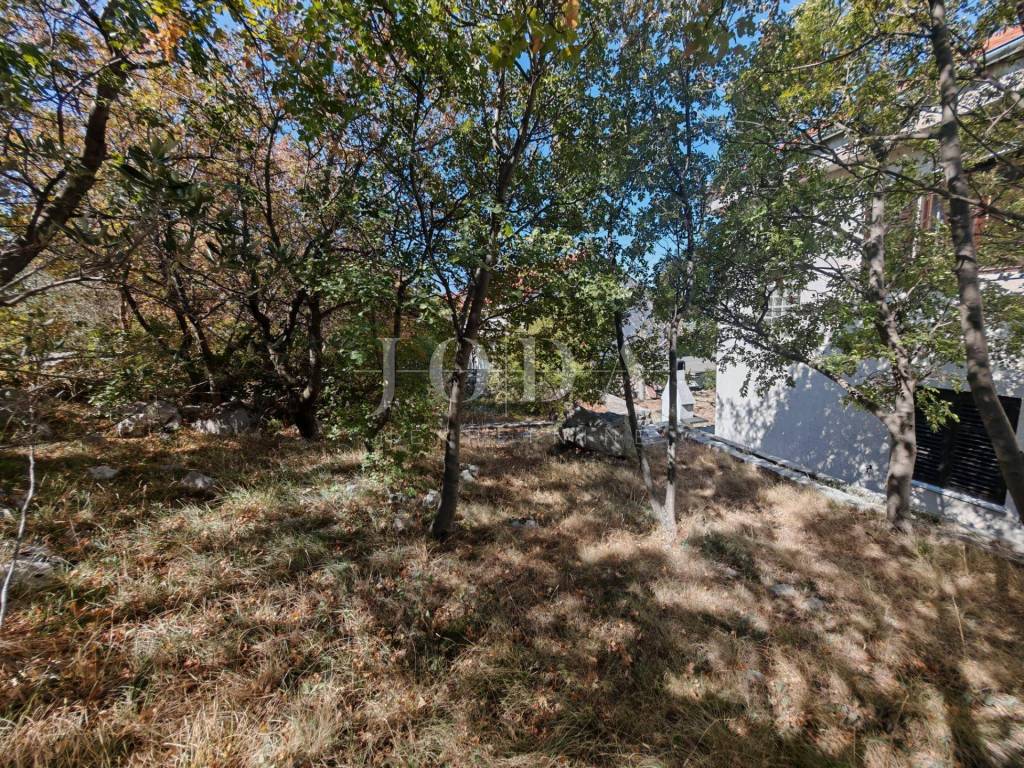
- landscaped garden (large enough for a swimming pool at the back
- only 300 m from the sea
The house is habitable, but requires renovation and some decoration. The lower apartment is in better condition, while the upper apartment offers more space for decoration and adaptation according to your own wishes.
The house has wooden joinery, while the roof is covered with Mediterranean tiles, which gives the property a classic coastal character.
A property worthy of attention.
ID CODE: 8332
Igor Zubović
Agent s licencom
Mob: 0992770405
Tel: 051403771
E-mail: igor@joda-nekretnine.hr
www.joda-nekretnine.hr
In a good and quiet location in Klenovica, only 300 meters from the sea, there is a semi-detached house with great potential, ideal for family, vacation or tourist rental.
The house consists of two separate apartments, each designed as a two-bedroom apartment with a living room. Additional value to the property is provided by the spacious attic space, two large garages in the basement (with water drainage), an additional parking space and a landscaped garden.
Terraces and views are a special advantage of the house. The ground-floor apartment has a large terrace of 37 m with a view of the sea. From the upper floor there is a panoramic view of the whole of Klenovica and its surroundings.
Schedule and content:
- two separate apartments
- each apartment: 2 bedrooms + living room
- a large terrace of 37 m with a view of the sea next to the ground floor apartment
- panoramic view of the entire Klenovica from the top floor
- spacious attic space with 25m2 height over 2m + 50m2 height lower than 2m
- two large garages in the basement
- additional parking space in the yard for a small boat
- landscaped garden (large enough for a swimming pool at the back
- only 300 m from the sea
The house is habitable, but requires renovation and some decoration. The lower apartment is in better condition, while the upper apartment offers more space for decoration and adaptation according to your own wishes.
The house has wooden joinery, while the roof is covered with Mediterranean tiles, which gives the property a classic coastal character.
A property worthy of attention.
ID CODE: 8332
Igor Zubović
Agent s licencom
Mob: 0992770405
Tel: 051403771
E-mail: igor@joda-nekretnine.hr
www.joda-nekretnine.hr

Si deseas más información puedes hablar con Igor Zubović.
Características
- Tipología
- Casa unifamiliar
- Contrato
- Venta
- Planta
- 1
- Ascensor
- Sí
- Superficie
- 200 m² | comercial 450 m²
- Habitaciones
- 5+
- Dormitorios
- 4
- Baños
- 2
- Balcón
- Sí
- Terraza
- Sí
- Garaje, plazas de aparcamiento
- 1 en garaje privado
- Aire acondicionado
- Individual, frío/calor
Detalle superficie
Vivienda
- Planta
- 1
- Superficie
- 200,0 m²
- Coeficiente
- 100%
- Tipo de superficie
- Principal
- Superficie construida
- 200,0 m²
Terreno
- Planta
- Planta baja
- Superficie
- 250,0 m²
- Coeficiente
- 100%
- Tipo de superficie
- Anexos
- Superficie construida
- 250,0 m²
Información del precio
- Precio
- € 440.000
- Precio del m²
- 978 €/m²
Eficiencia energética
Año de construcción
1987Aire acondicionado
Individual, frío/calorCertificación energética
Exento
Descubre otros ángulos del inmueble
+23
Mapa

Opciones adicionales

Igor Zubović