1/9
Casa unifamiliar Vodice, Vodice
€ 1.300.000
Anuncio actualizado el 14/09/2026
Descripción
referencia: H-216-K
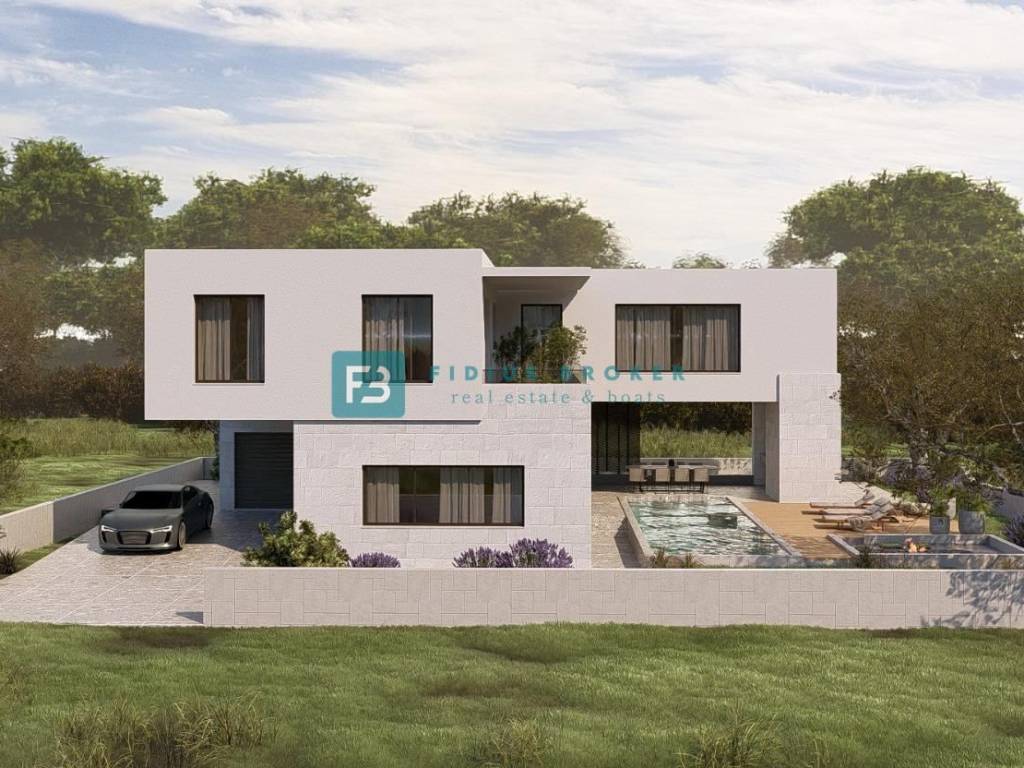
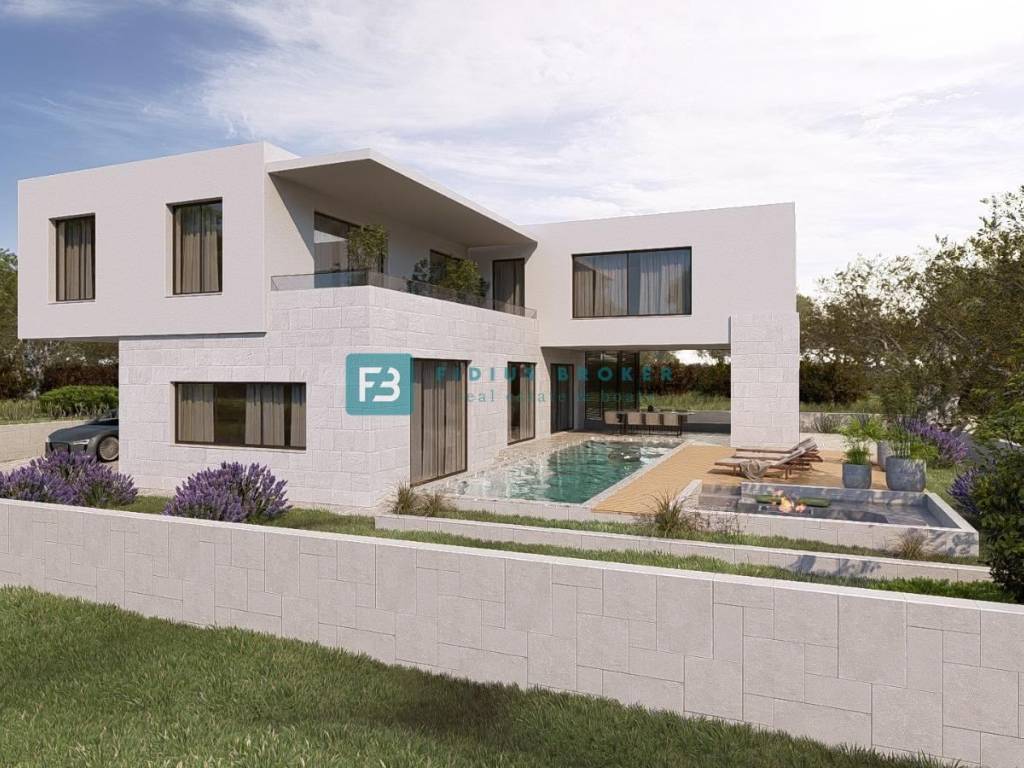
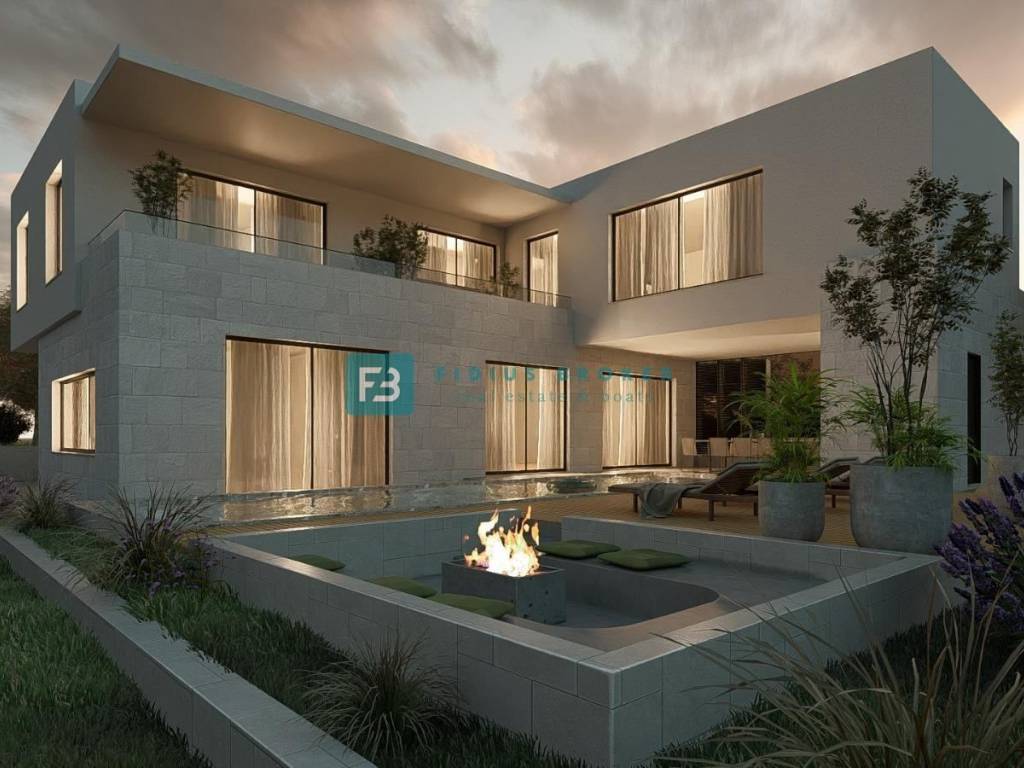
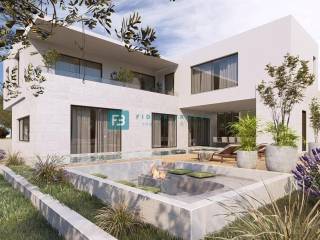
VODICE – For sale: a luxuriously furnished detached villa featuring a swimming pool, garage, wellness area, and garden. Located in a quiet neighborhood, it is 1,100 m from Hangar Beach and 1,500 m from the town center.
Construction of this modern villa is underway using high-quality materials; it will be equipped with luxury appliances to ensure a superior standard of living. It is a technologically advanced "smart" home that can be controlled via a mobile device.
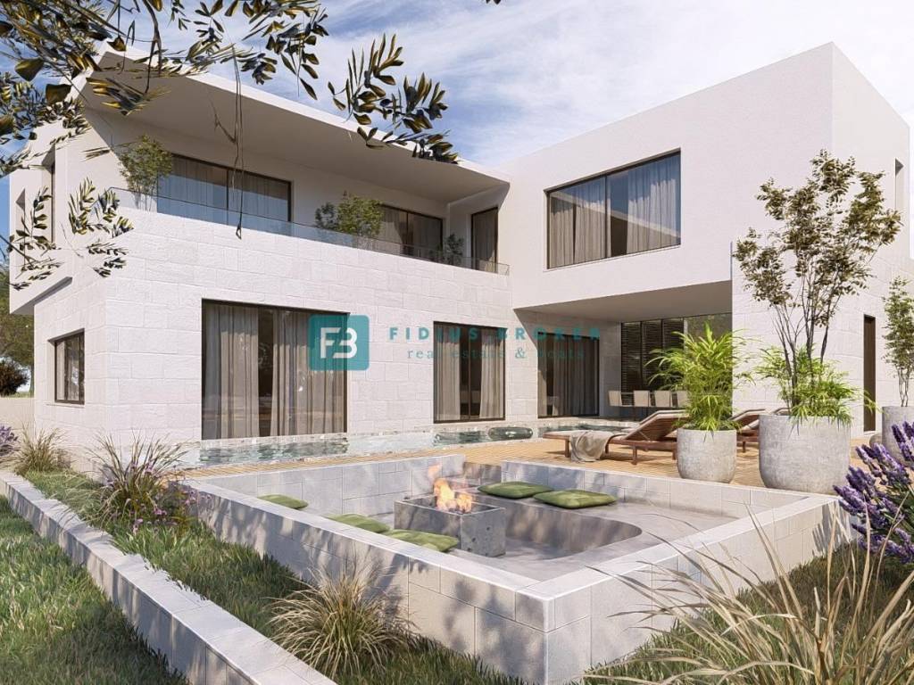
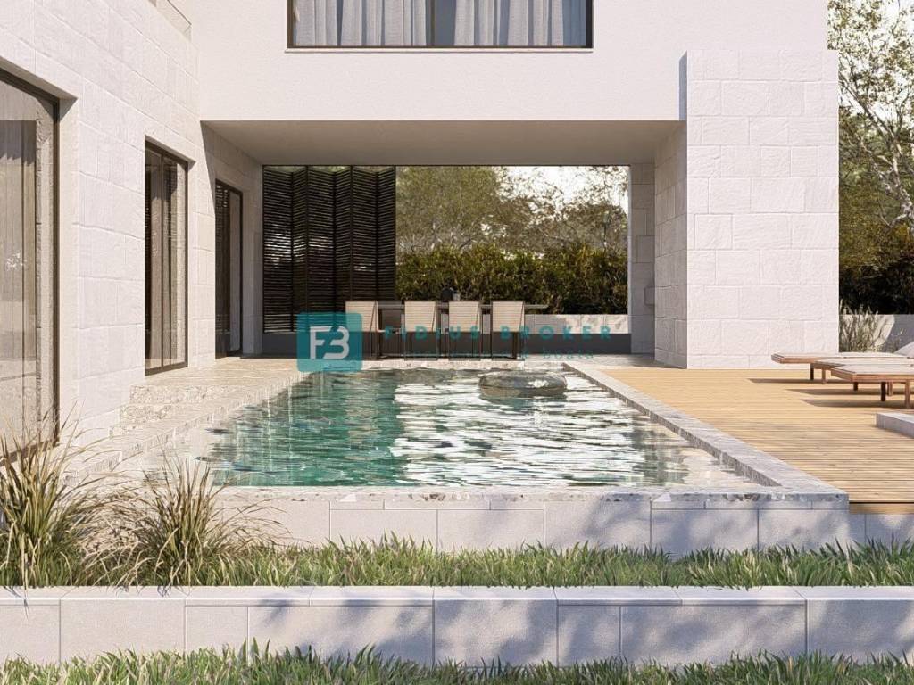
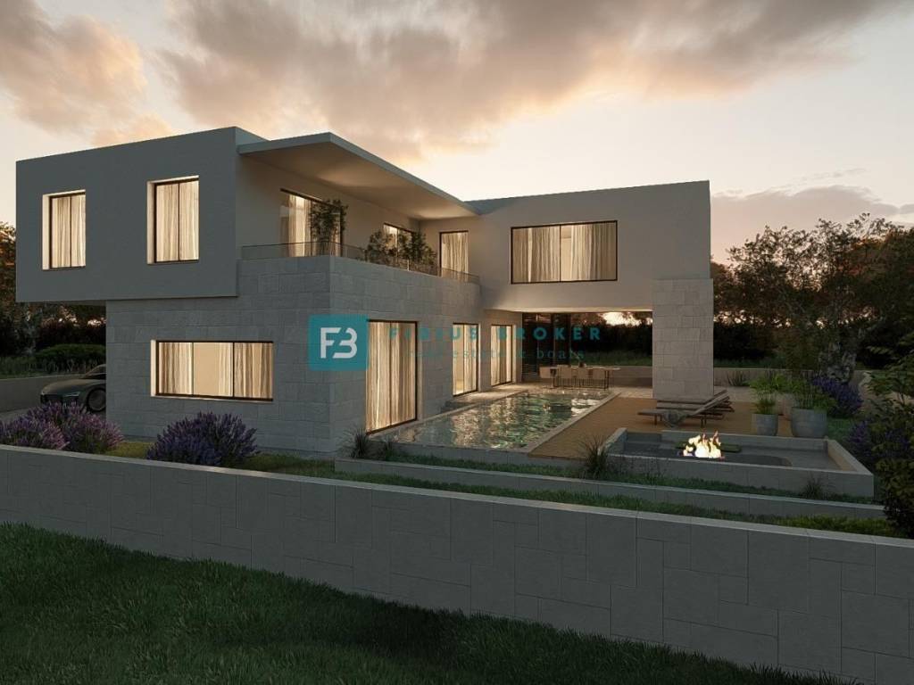
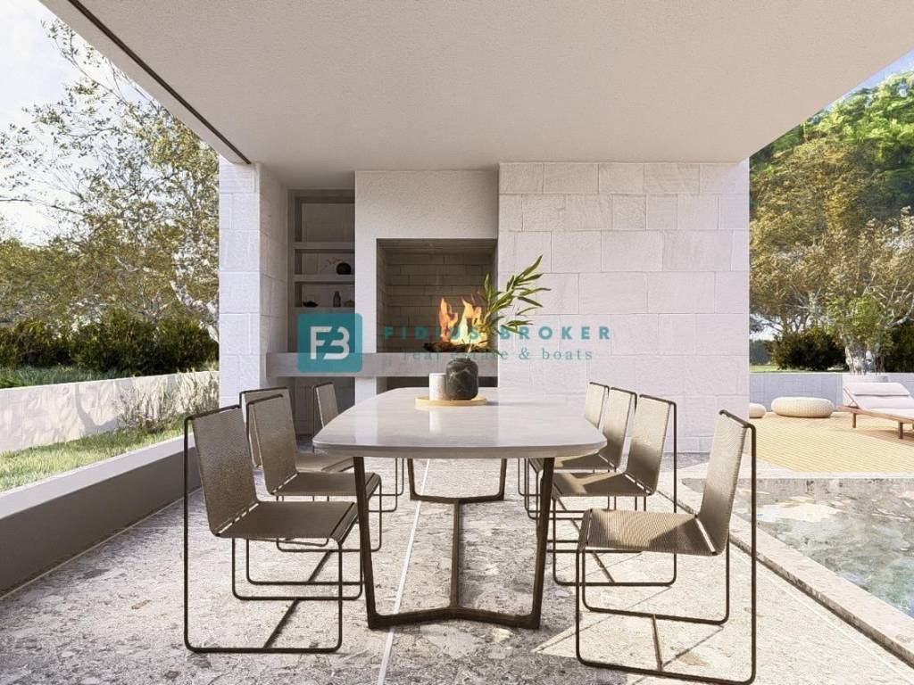
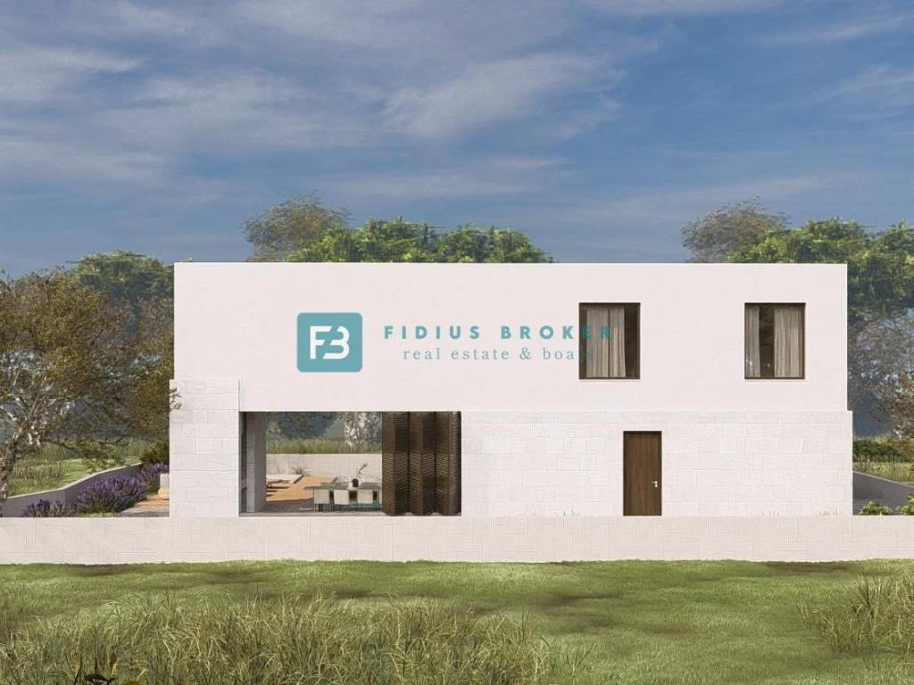
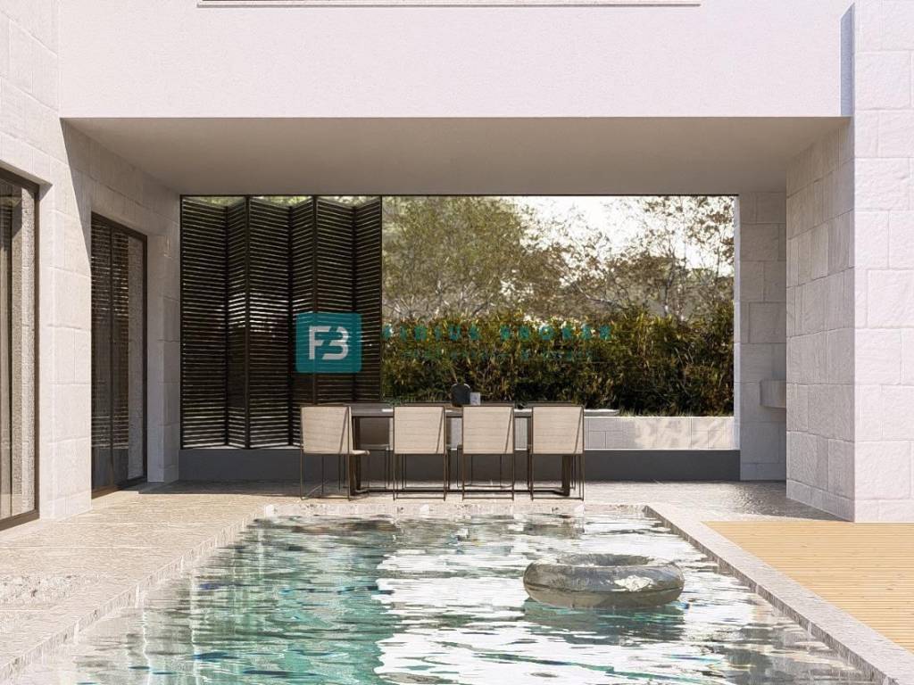
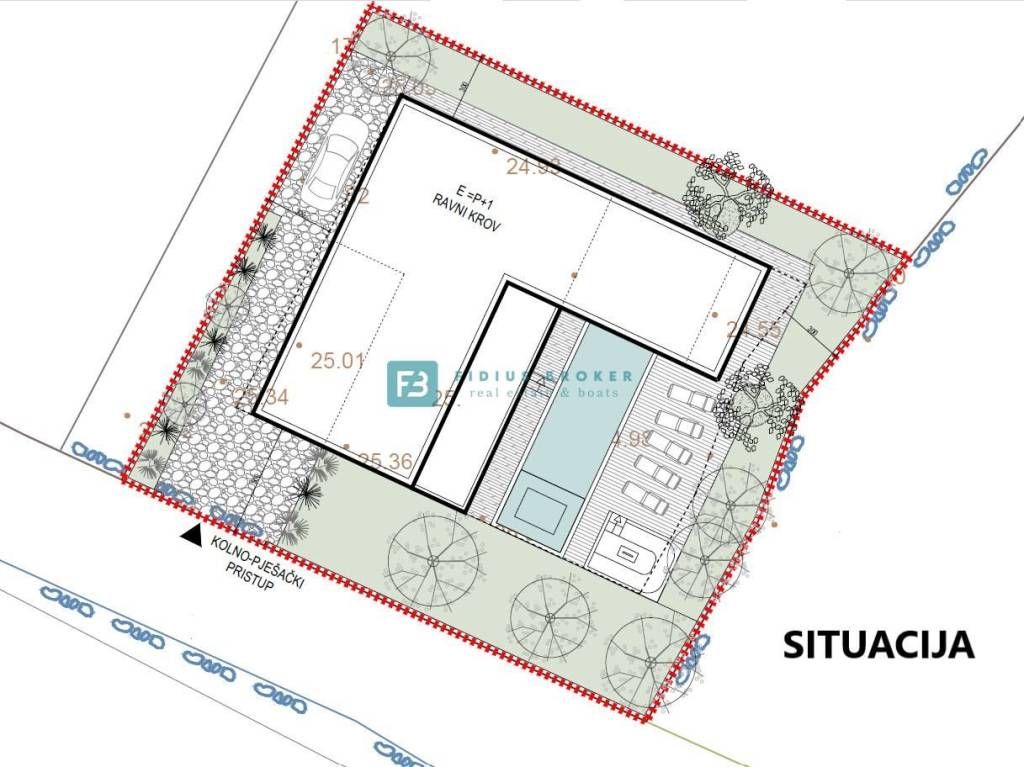
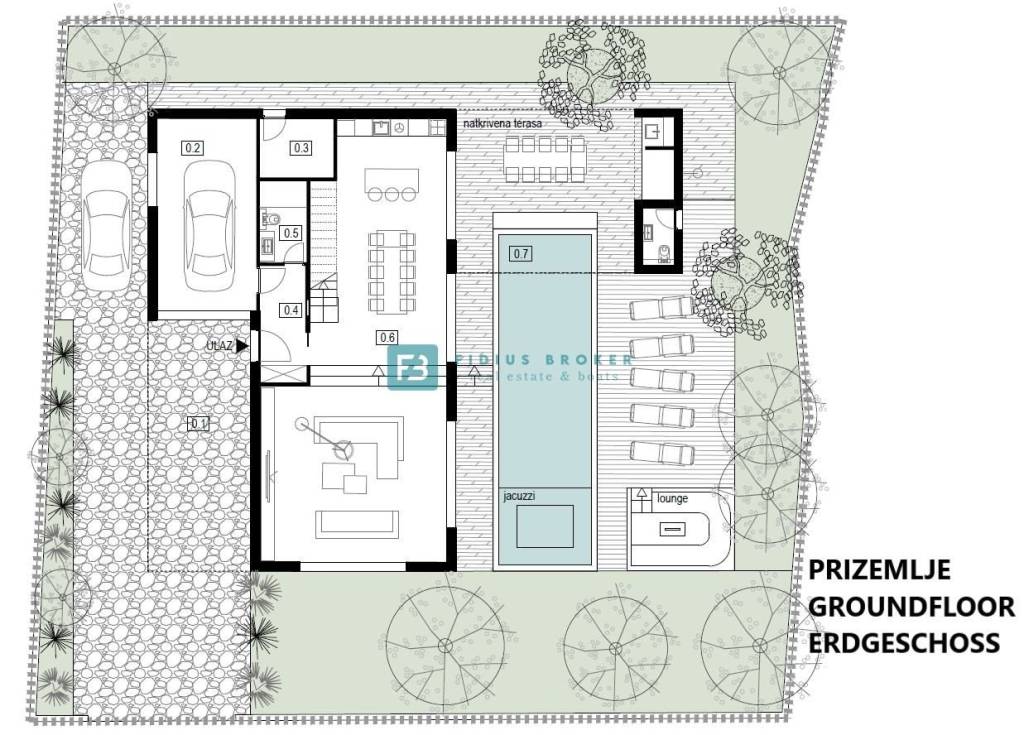
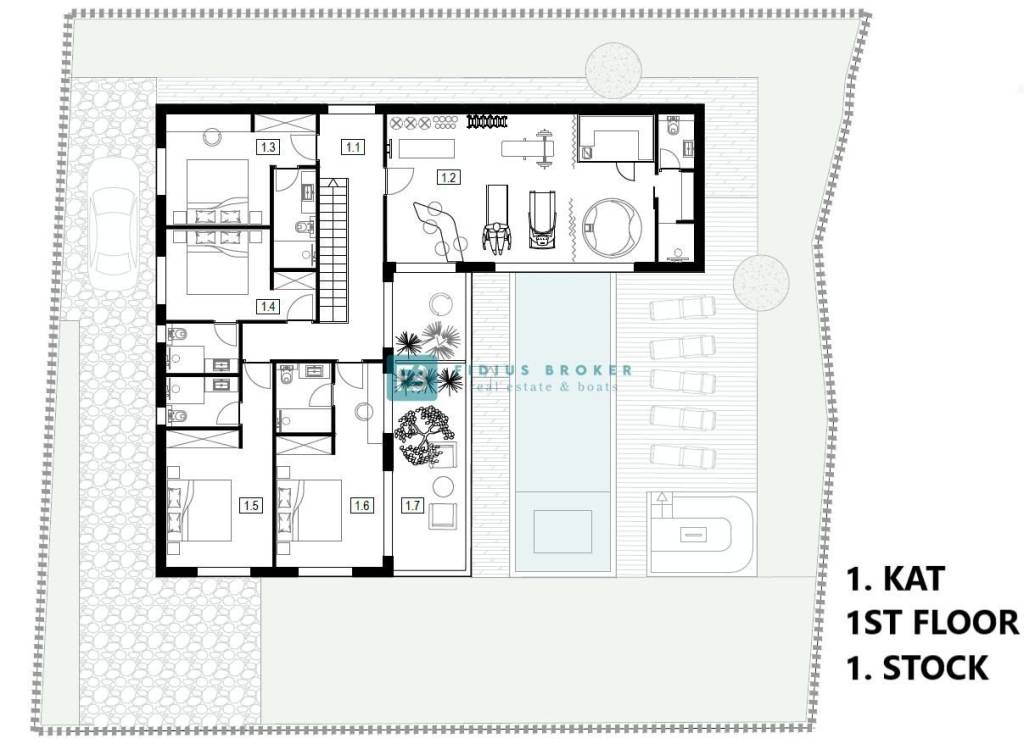
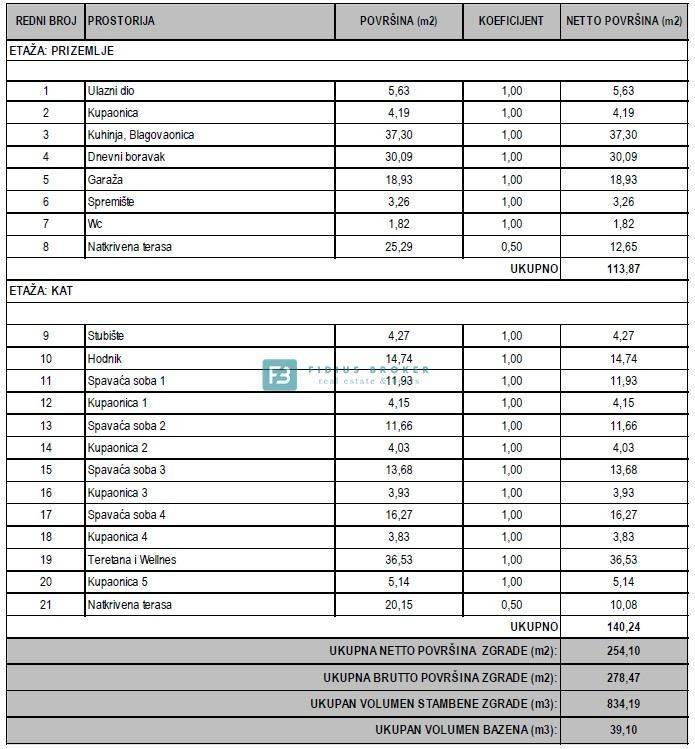
This modernly designed "smart" villa features a functional layout with a total net area of 254.10 m² (plus a 33 m² pool and a garden). Situated on a 574 m² plot, it comprises two levels: the ground floor and the upper floor. The house’s southern orientation ensures abundant natural light throughout the day. The ground floor includes an entrance area, a bathroom, a garage, an outdoor storage room, a guest toilet, an open-plan kitchen and dining area, and a living room with access to a covered terrace (25.29 m²). This terrace leads to a sun deck, a spacious 33 m² pool (11 x 3 m), and a landscaped, private, and fully enclosed yard. An internal staircase leads to the upper floor, which houses a hallway, four bedrooms (each with an en-suite bathroom), a gym, and a wellness zone with a bathroom and access to a covered terrace (20.15 m²) offering an unobstructed sea view. The villa includes four parking spaces. FEATURES
✔ polystyrene facade insulation
✔ security and fire-resistant entrance door
✔ modern bathroom fixtures and sanitary ware
✔ high-quality PVC joinery with insect screens and electric roller shutters
✔ Dan Küchen kitchen with Bosch appliances and a Liebherr refrigerator
✔ Mitsubishi air conditioning units in all rooms
✔ underfloor heating via Mitsubishi heat pump + domestic hot water heating via the same system
✔ heated pool with a dedicated heat pump, automatic pH and electrolysis control, and bench massage jets
✔ automatic irrigation system for green areas
✔ three-layer parquet flooring throughout the house (excluding bathrooms, garage, and storage room)
✔ full-height interior doors (floor-to-ceiling)
✔ video surveillance system
✔ central vacuum system
✔ video intercom on the ground and upper floors – with key fob unlocking capability
✔ satellite dish + TV antenna
✔ LED ceiling lighting
✔ integrated "Smart Home" system – full control of lighting, shutters, heating, and cooling via mobile device
Price: €1,300,000.
The house is sold on a "turnkey" basis (fully furnished and equipped according to the project design).
For more information, please contact us via phone or e-mail.
ID CODE: H-216-K
Fidius Broker
Voditelj ureda
Mob: ++385 91 3375522
Tel: ++385 91 5135719
E-mail: info@fidiusbroker.hr
www.fidiusbroker.hr
Construction of this modern villa is underway using high-quality materials; it will be equipped with luxury appliances to ensure a superior standard of living. It is a technologically advanced "smart" home that can be controlled via a mobile device.
This modernly designed "smart" villa features a functional layout with a total net area of 254.10 m² (plus a 33 m² pool and a garden). Situated on a 574 m² plot, it comprises two levels: the ground floor and the upper floor. The house’s southern orientation ensures abundant natural light throughout the day. The ground floor includes an entrance area, a bathroom, a garage, an outdoor storage room, a guest toilet, an open-plan kitchen and dining area, and a living room with access to a covered terrace (25.29 m²). This terrace leads to a sun deck, a spacious 33 m² pool (11 x 3 m), and a landscaped, private, and fully enclosed yard. An internal staircase leads to the upper floor, which houses a hallway, four bedrooms (each with an en-suite bathroom), a gym, and a wellness zone with a bathroom and access to a covered terrace (20.15 m²) offering an unobstructed sea view. The villa includes four parking spaces. FEATURES
✔ polystyrene facade insulation
✔ security and fire-resistant entrance door
✔ modern bathroom fixtures and sanitary ware
✔ high-quality PVC joinery with insect screens and electric roller shutters
✔ Dan Küchen kitchen with Bosch appliances and a Liebherr refrigerator
✔ Mitsubishi air conditioning units in all rooms
✔ underfloor heating via Mitsubishi heat pump + domestic hot water heating via the same system
✔ heated pool with a dedicated heat pump, automatic pH and electrolysis control, and bench massage jets
✔ automatic irrigation system for green areas
✔ three-layer parquet flooring throughout the house (excluding bathrooms, garage, and storage room)
✔ full-height interior doors (floor-to-ceiling)
✔ video surveillance system
✔ central vacuum system
✔ video intercom on the ground and upper floors – with key fob unlocking capability
✔ satellite dish + TV antenna
✔ LED ceiling lighting
✔ integrated "Smart Home" system – full control of lighting, shutters, heating, and cooling via mobile device
Price: €1,300,000.
The house is sold on a "turnkey" basis (fully furnished and equipped according to the project design).
For more information, please contact us via phone or e-mail.
ID CODE: H-216-K
Fidius Broker
Voditelj ureda
Mob: ++385 91 3375522
Tel: ++385 91 5135719
E-mail: info@fidiusbroker.hr
www.fidiusbroker.hr
Características
- Tipología
- Casa unifamiliar
- Contrato
- Venta
- Plantas del edificio
- 1
- Ascensor
- No
- Superficie
- 254 m²
- Habitaciones
- 5
- Dormitorios
- 4
- Baños
- 3+
- Balcón
- No
- Terraza
- Sí
- Garaje, plazas de aparcamiento
- 1 en garaje privado, 4 en aparcamiento/garaje público
- Calefacción
- Individual, por aire
- Aire acondicionado
- Individual, frío/calor
- Vistas
- Mar, parque
- Distancia al mar
- 1.100 m
Otras características
- Piscina
Información del precio
- Precio
- € 1.300.000
- Precio del m²
- 5.118 €/m²
Eficiencia energética
Año de construcción
2026Calefacción
Individual, por aireAire acondicionado
Individual, frío/calorCertificación energética
Inclasificable
Plano
Descubre otros ángulos del inmueble
+7
Mapa

Opciones adicionales
