1/18
Casa unifamiliar Poreč, Luka, Poreč
€ 570.000
Anuncio actualizado el 15/09/2026
Descripción
referencia: IS1522221
In one of the most desirable areas of western Istria, in a peaceful environment close to Poreč and the Adriatic coast, an elegant family villa is located, which with its concept offers exactly what is expected of a modern Istrian real estate - privacy, comfort, quality and a carefree life near the sea.
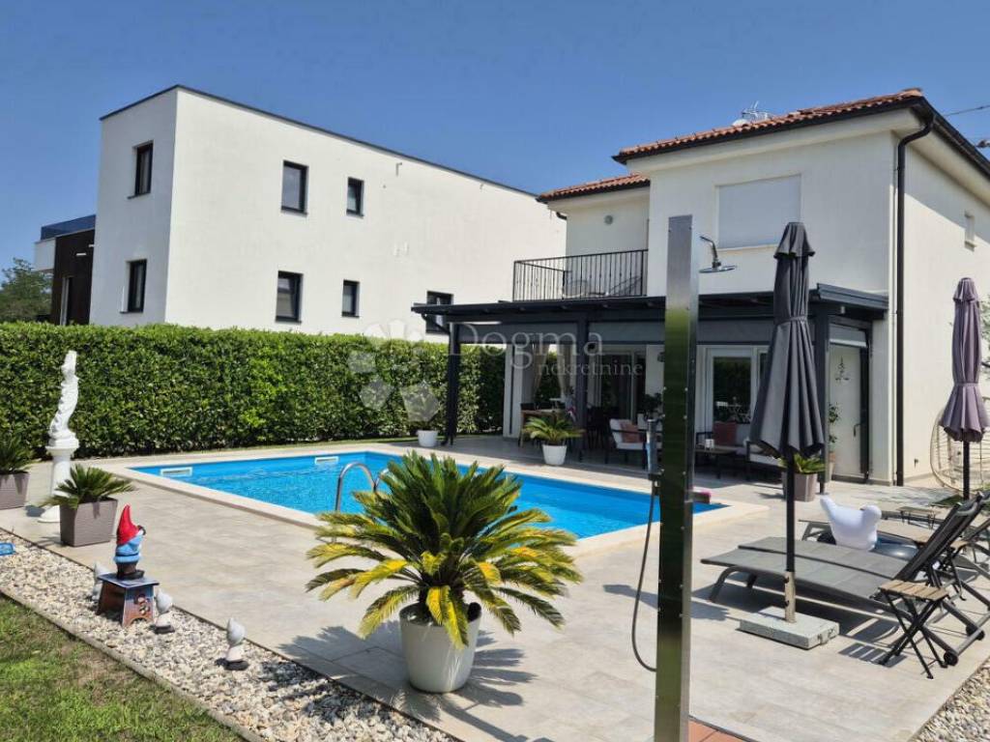
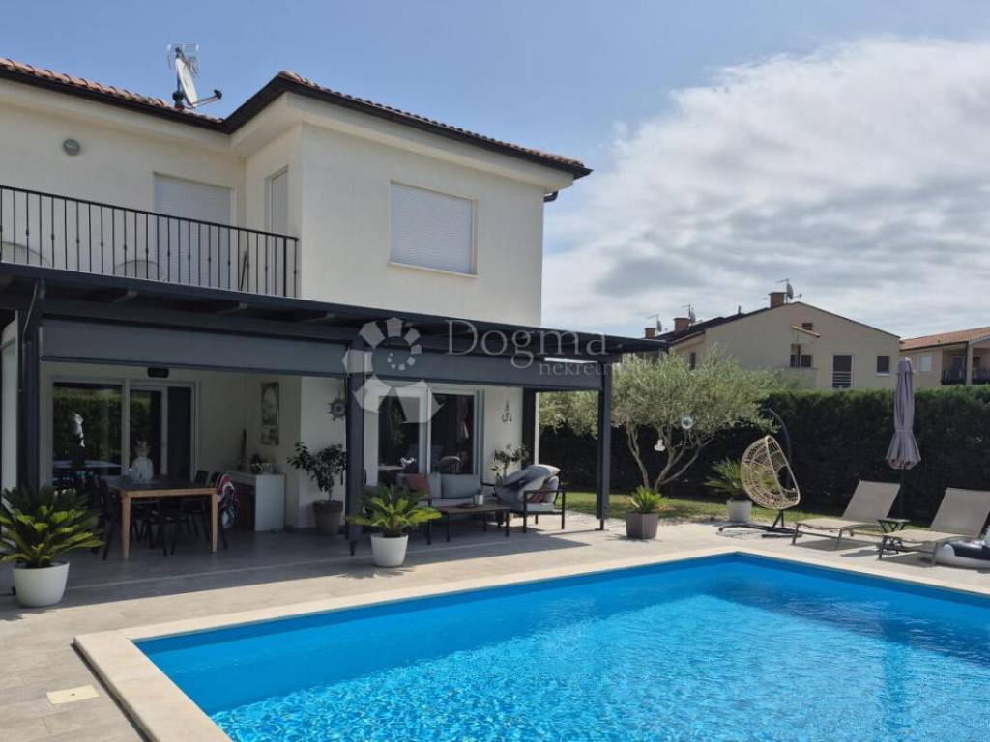
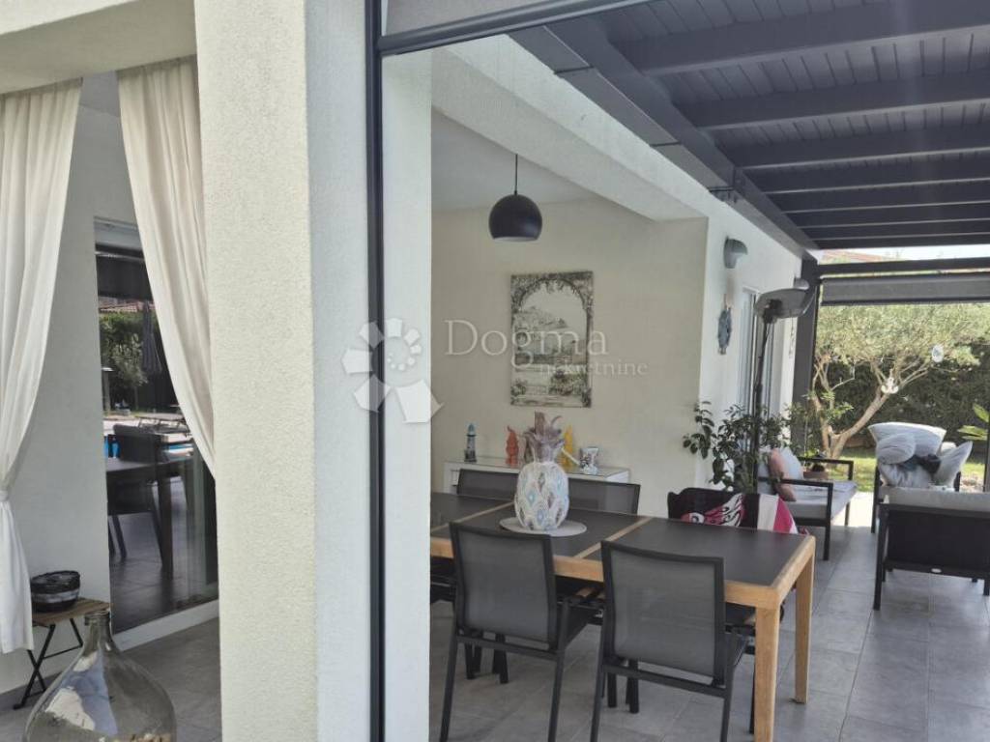
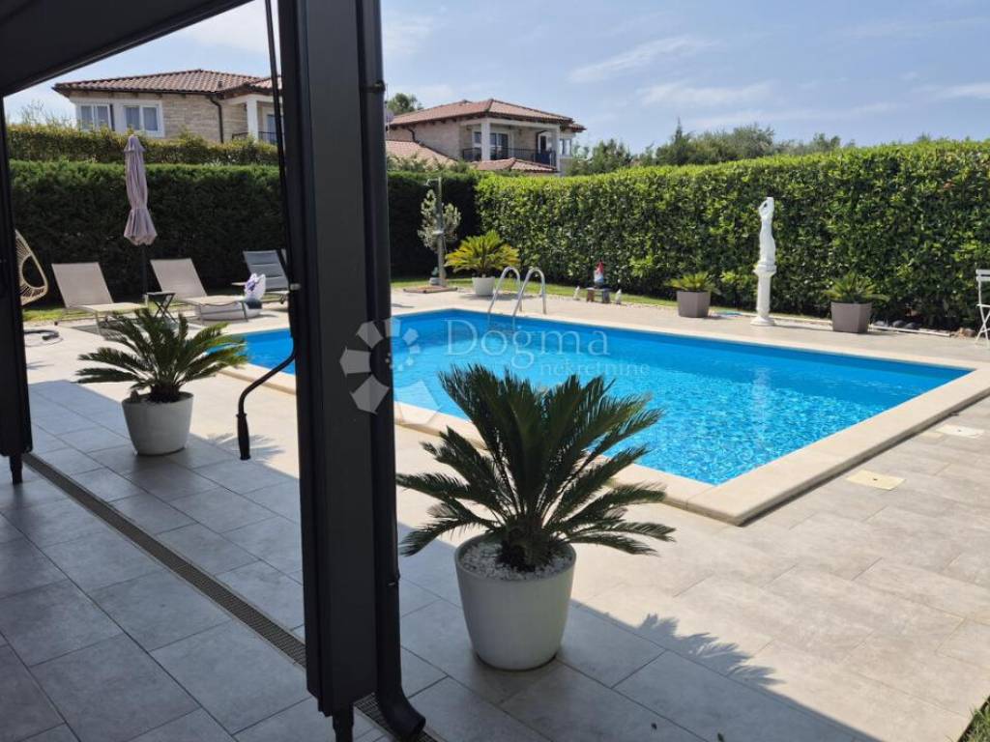
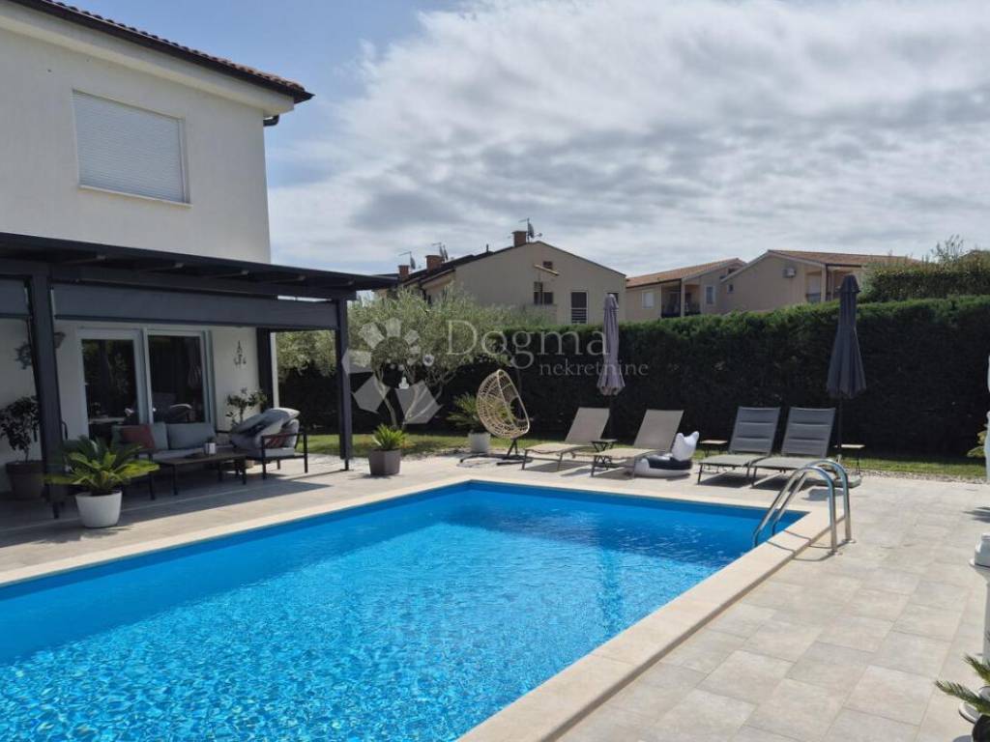
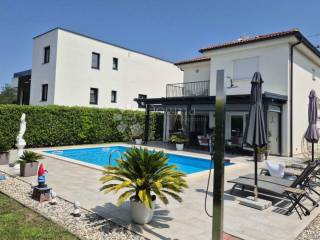
The villa of 135 m² is located on a beautifully organized plot of 600 m², completely fenced and designed to provide its owners with the maximum level of intimacy. In the center of the outdoor space there is a private pool of 30 m², which is connected to a spacious covered terrace equipped with Screen blinds. It is a space ideal for morning coffee, relaxed summer evenings or hanging out with family and friends.
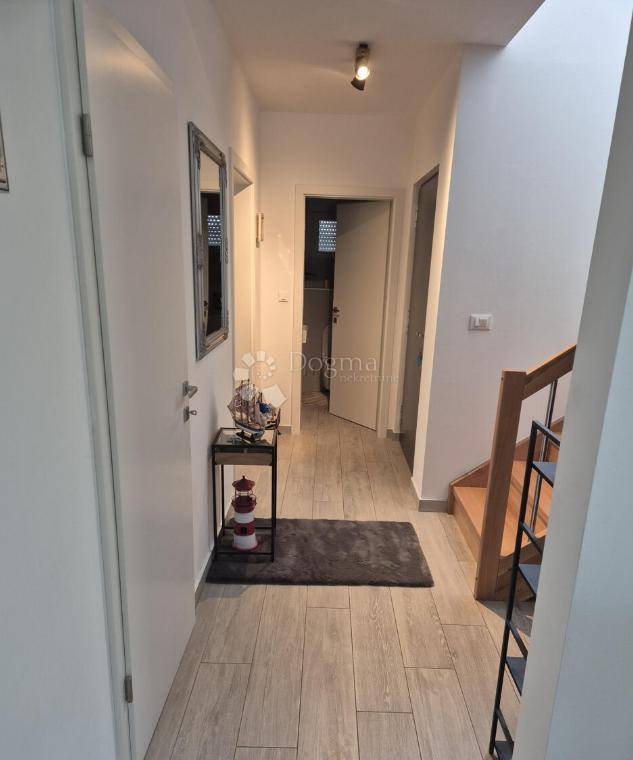
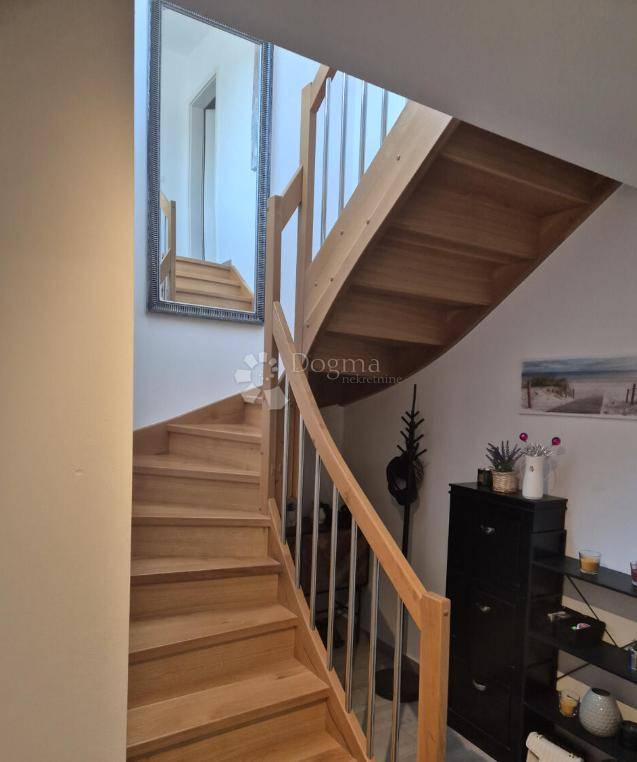
The interior is carefully organized on two floors.
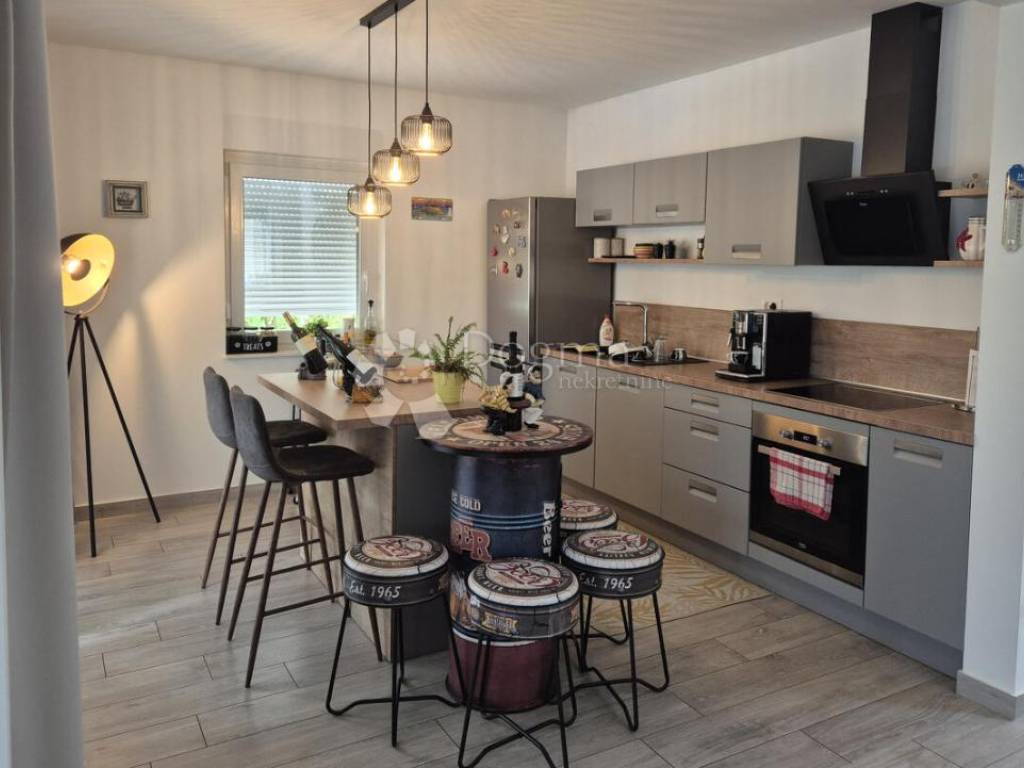
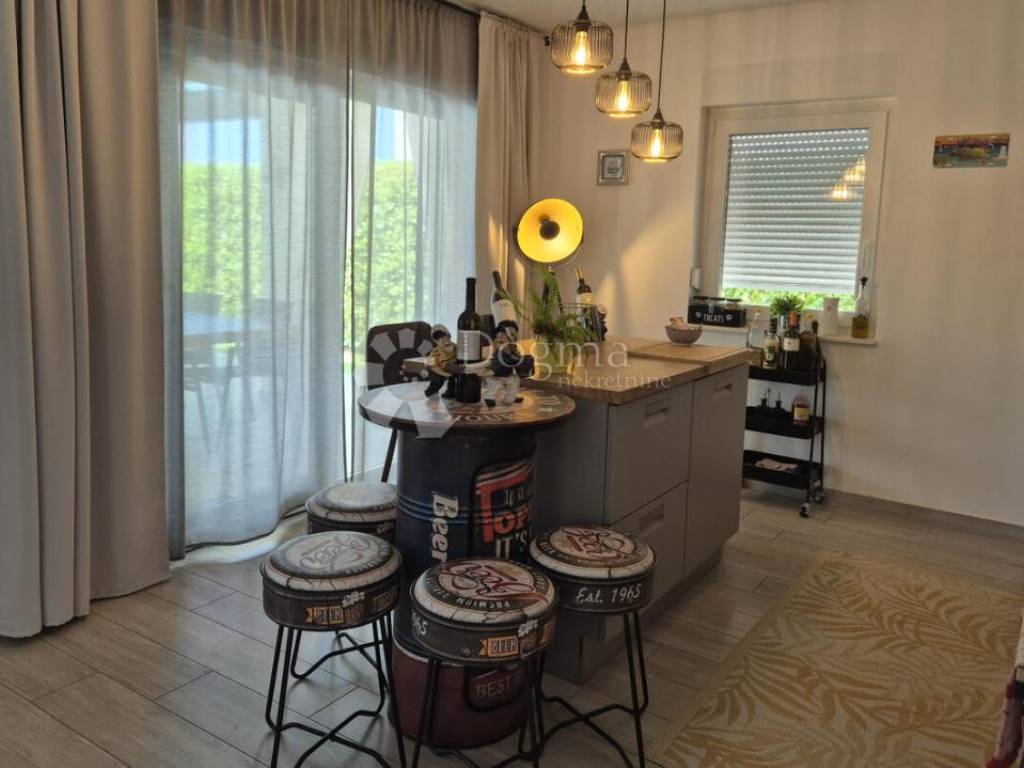
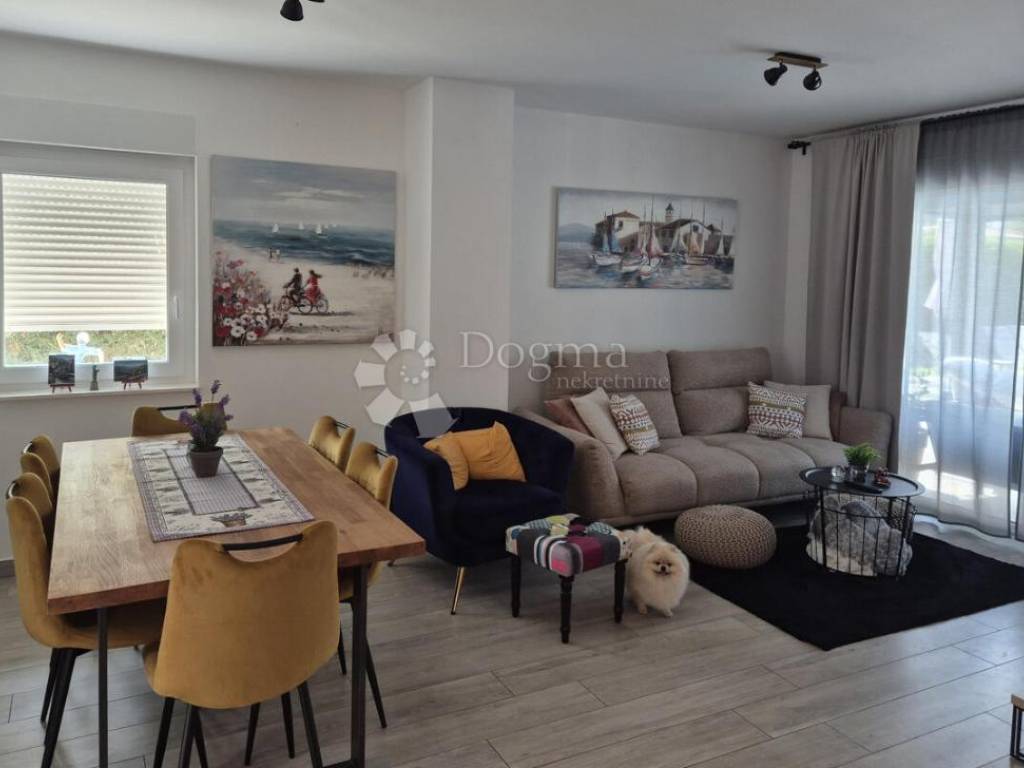
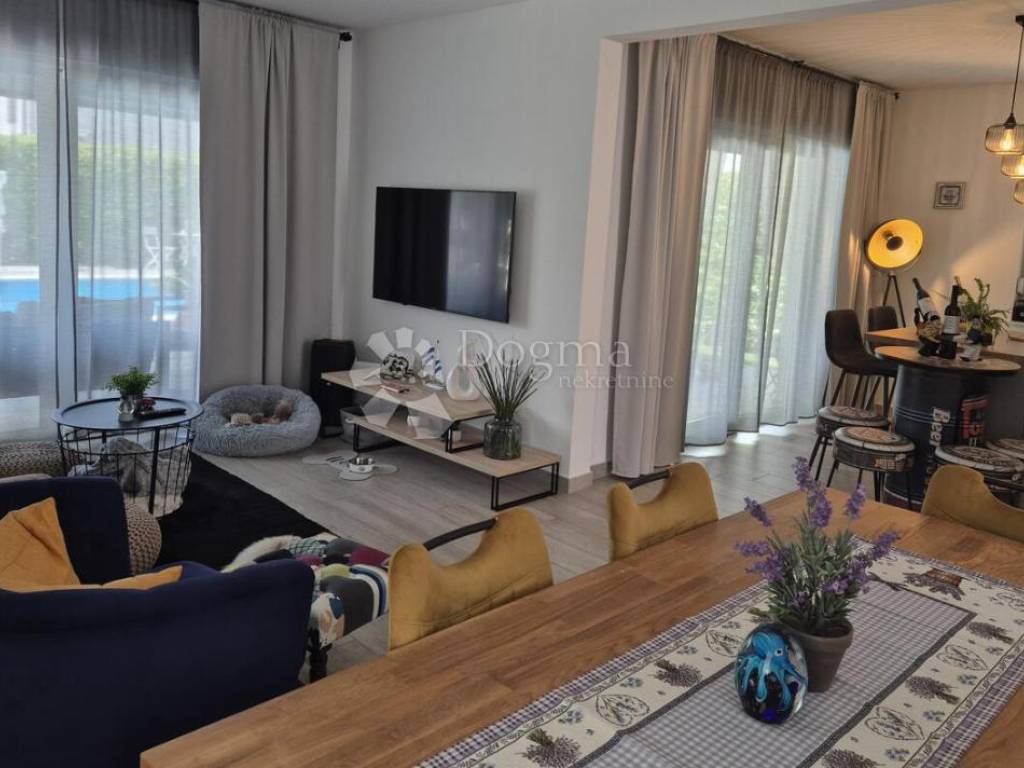
The ground floor consists of a spacious open-space concept that connects the modern kitchen, dining room and living room. Large glass surfaces create a direct connection of the interior with the terrace, the pool and the greenery of the garden, creating a pleasant sense of continuity between the interior and exterior space.
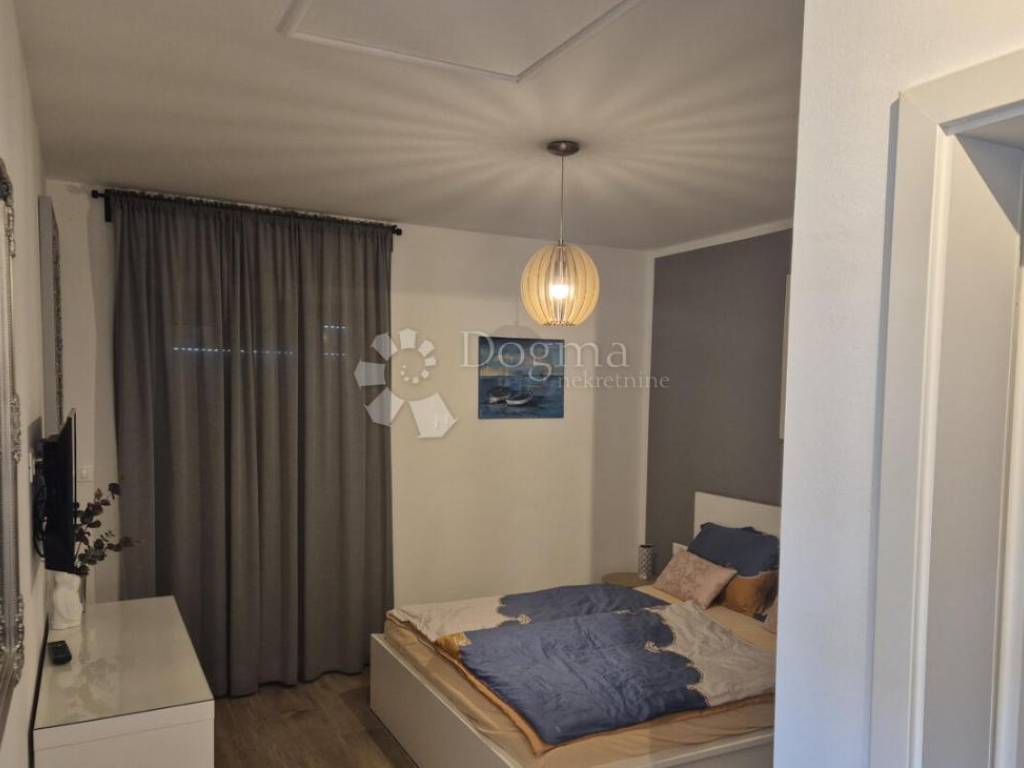
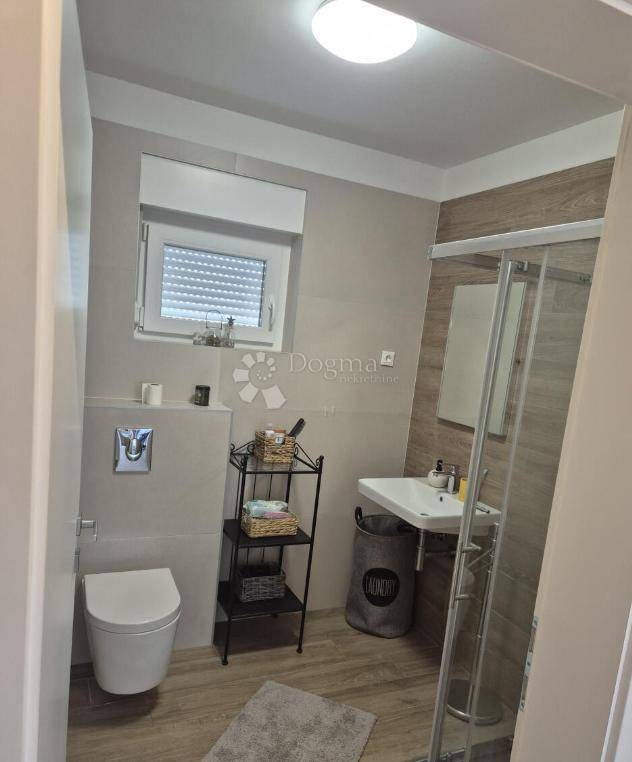
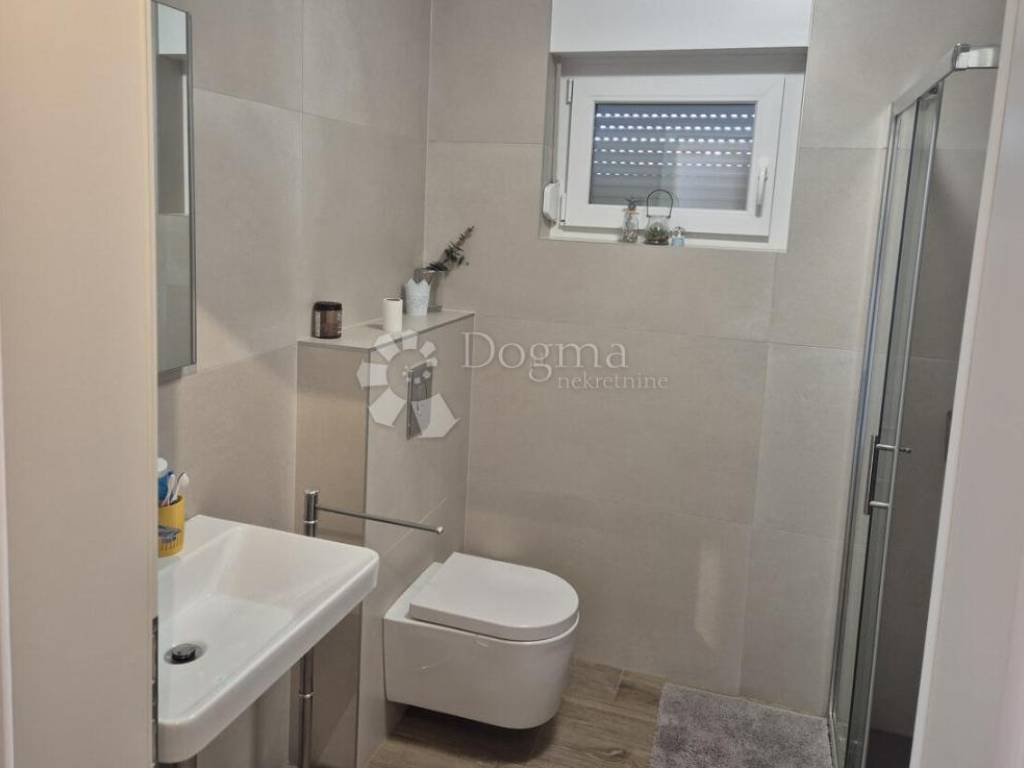
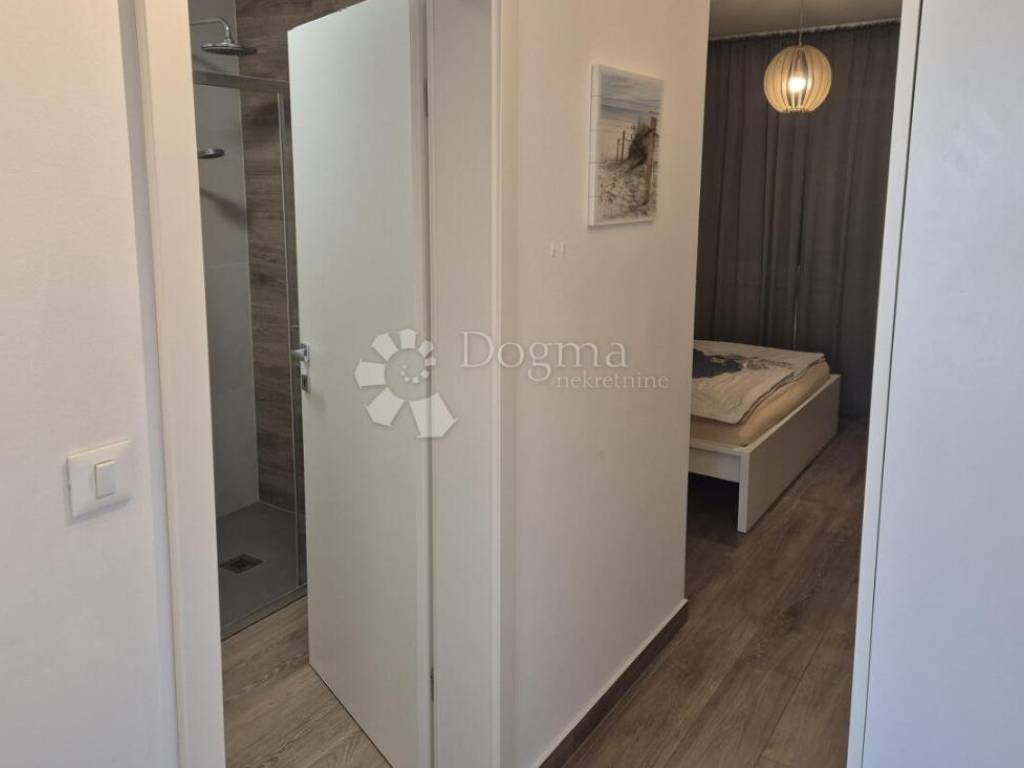
On the same floor there is one bedroom with its own bathroom and an additional guest toilet.
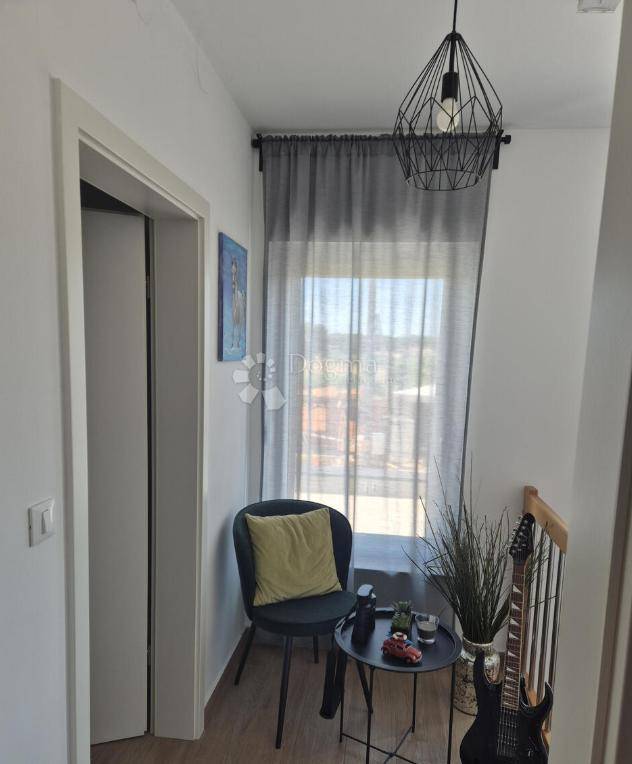
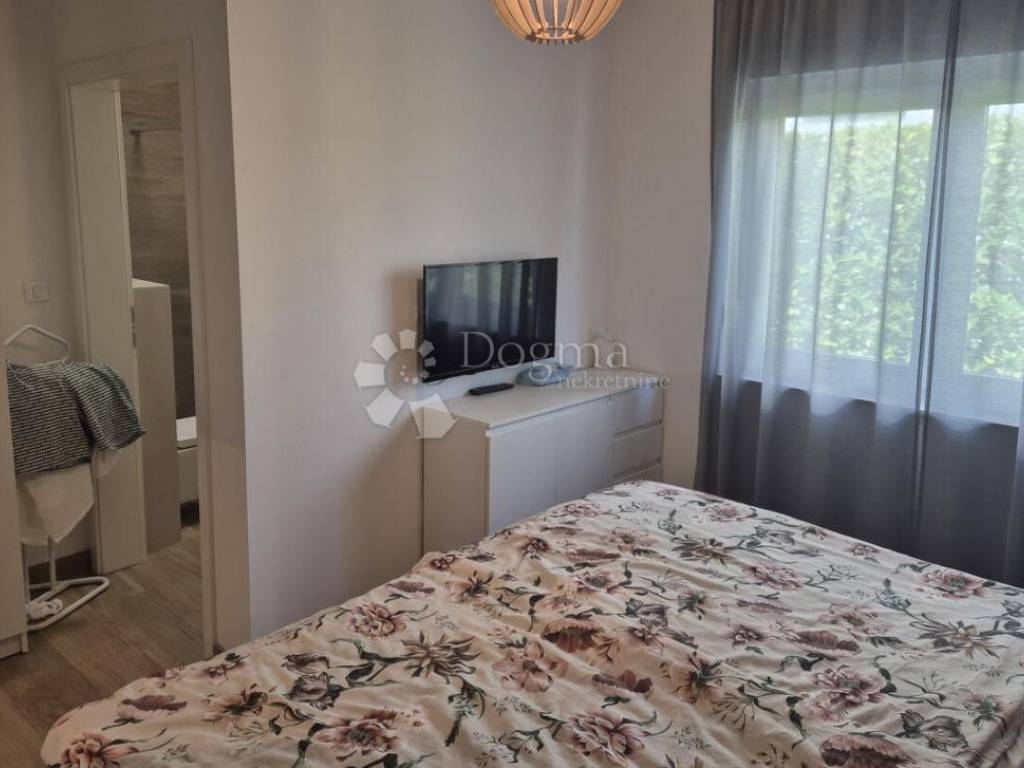
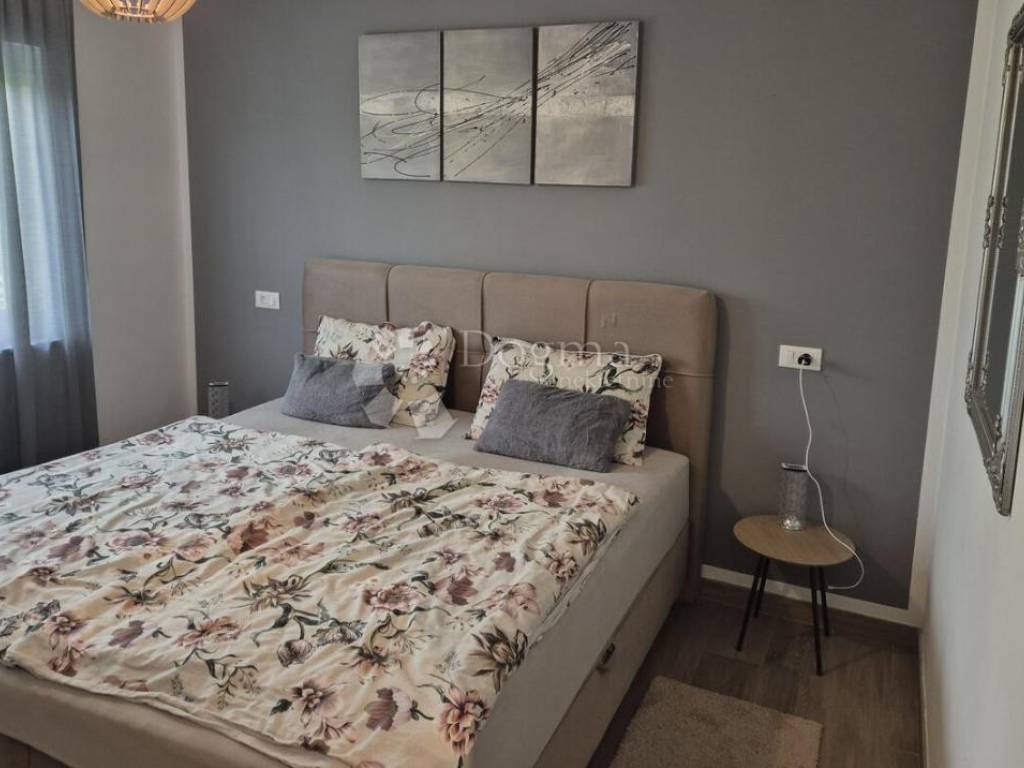
The upper floor is reserved for the private part of the villa and contains two spacious bedrooms, each with its own bathroom. Both rooms have access to a shared balcony with a sea view – a detail that further emphasizes the Mediterranean character and uniqueness of this property.
Special attention was paid to the exterior. The completely fenced plot ensures a high level of privacy, while the landscaped garden and swimming pool create a private oasis for relaxation. Inside the plot there is a parking space for 3 to 4 vehicles.
The villa is sold fully furnished and equipped and is ready to move into without the need for additional investments.
Additional value is represented by the energy class A+, as well as the proper documentation of the property. The villa is registered without encumbrance, and has a building and use permit.
For additional information and a personalized tour, please feel free to contact:
LORENA KOGEJ
Licensed agent
Mobile 091/738-7200
Telephone 052/639-276
lorena.kogej@dogma-nekretnine.com
Marija Šantor
Licensed agent
Mob. 0922827379
marija.santor@dogma-nekretnine.com
ID CODE: IS1522221
Lorena Kogej
Agent s licencom
Mob: 091/738-7200
Tel: 052/639-276
E-mail: lorena.kogej@dogma-nekretnine.com
www.dogma-nekretnine.com
Marija Šantor
Agent s licencom
Mob: 092/282-7379
Tel: +385 52 771 458
E-mail: marija.santor@dogma-nekretnine.com
www.dogma-nekretnine.com
The villa of 135 m² is located on a beautifully organized plot of 600 m², completely fenced and designed to provide its owners with the maximum level of intimacy. In the center of the outdoor space there is a private pool of 30 m², which is connected to a spacious covered terrace equipped with Screen blinds. It is a space ideal for morning coffee, relaxed summer evenings or hanging out with family and friends.
The interior is carefully organized on two floors.
The ground floor consists of a spacious open-space concept that connects the modern kitchen, dining room and living room. Large glass surfaces create a direct connection of the interior with the terrace, the pool and the greenery of the garden, creating a pleasant sense of continuity between the interior and exterior space.
On the same floor there is one bedroom with its own bathroom and an additional guest toilet.
The upper floor is reserved for the private part of the villa and contains two spacious bedrooms, each with its own bathroom. Both rooms have access to a shared balcony with a sea view – a detail that further emphasizes the Mediterranean character and uniqueness of this property.
Special attention was paid to the exterior. The completely fenced plot ensures a high level of privacy, while the landscaped garden and swimming pool create a private oasis for relaxation. Inside the plot there is a parking space for 3 to 4 vehicles.
The villa is sold fully furnished and equipped and is ready to move into without the need for additional investments.
Additional value is represented by the energy class A+, as well as the proper documentation of the property. The villa is registered without encumbrance, and has a building and use permit.
For additional information and a personalized tour, please feel free to contact:
LORENA KOGEJ
Licensed agent
Mobile 091/738-7200
Telephone 052/639-276
lorena.kogej@dogma-nekretnine.com
Marija Šantor
Licensed agent
Mob. 0922827379
marija.santor@dogma-nekretnine.com
ID CODE: IS1522221
Lorena Kogej
Agent s licencom
Mob: 091/738-7200
Tel: 052/639-276
E-mail: lorena.kogej@dogma-nekretnine.com
www.dogma-nekretnine.com
Marija Šantor
Agent s licencom
Mob: 092/282-7379
Tel: +385 52 771 458
E-mail: marija.santor@dogma-nekretnine.com
www.dogma-nekretnine.com

Si deseas más información puedes hablar con Lorena Kogej.
Características
- Tipología
- Casa unifamiliar
- Contrato
- Venta
- Plantas del edificio
- 1
- Ascensor
- No
- Superficie
- 135 m²
- Habitaciones
- 4
- Dormitorios
- 3
- Baños
- 3
- Balcón
- Sí
- Terraza
- Sí
- Garaje, plazas de aparcamiento
- 4 en aparcamiento/garaje público
- Calefacción
- Individual, por aire
- Vistas
- Mar, parque
- Distancia al mar
- 5.000 m
Otras características
- Chimenea
- Piscina
Información del precio
- Precio
- € 570.000
- Precio del m²
- 4.222 €/m²
Eficiencia energética
Consumo de energia
Descubre otros ángulos del inmueble
+16
Mapa

Opciones adicionales

Lorena Kogej
