1/47
Casa unifamiliar 245 m², nueva, Vodice
€ 649.000
Anuncio actualizado el 16/09/2026
Descripción
referencia: 10632
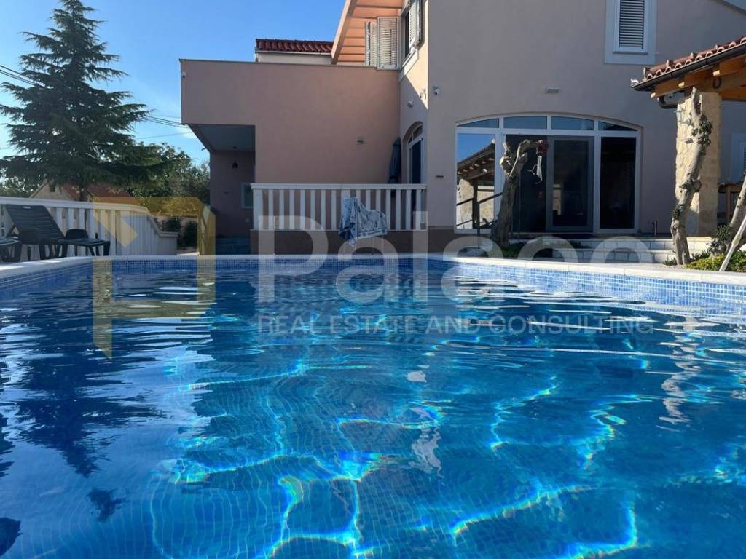
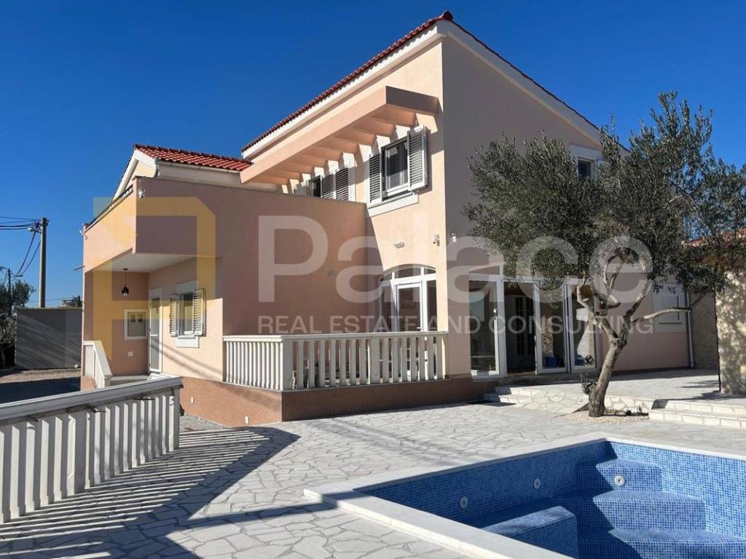
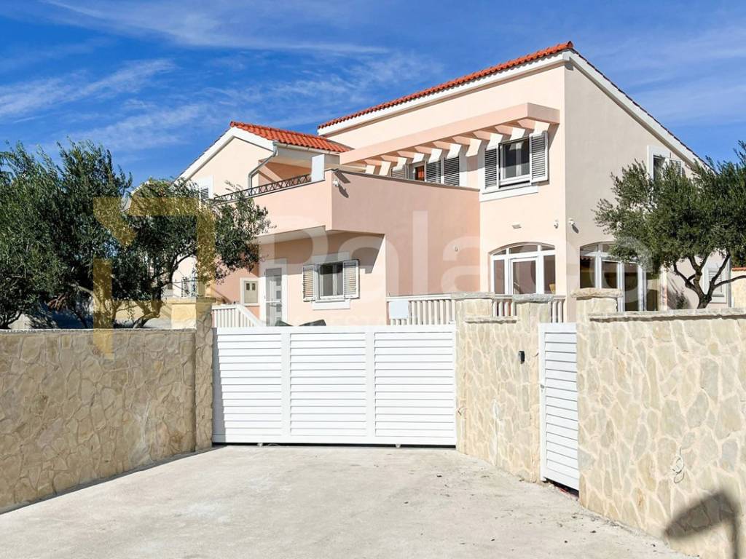
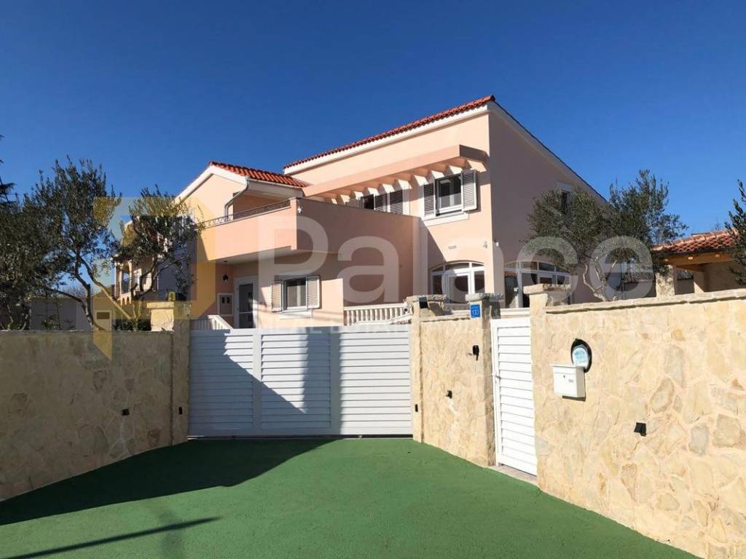
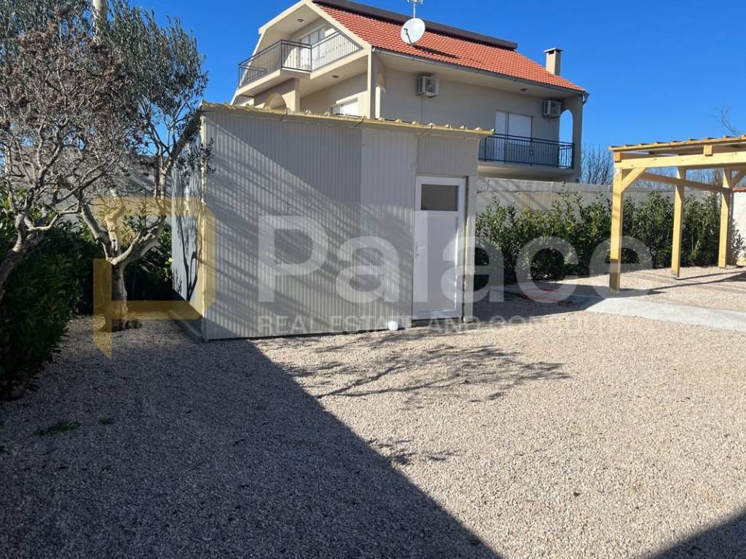
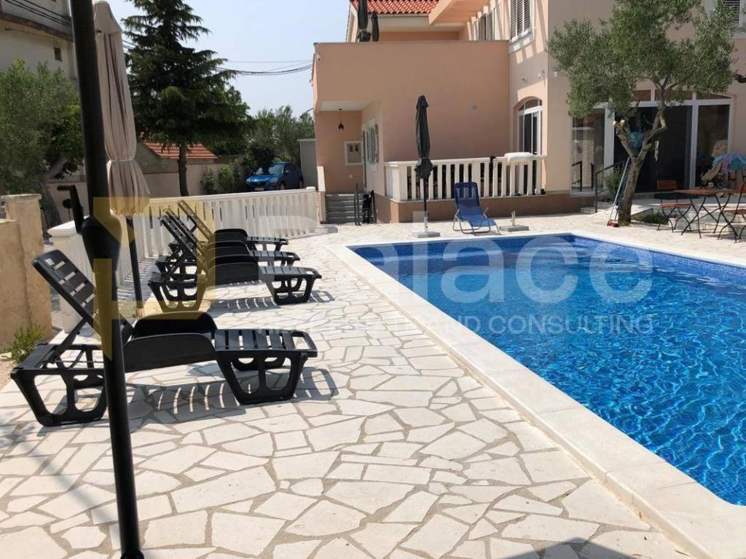
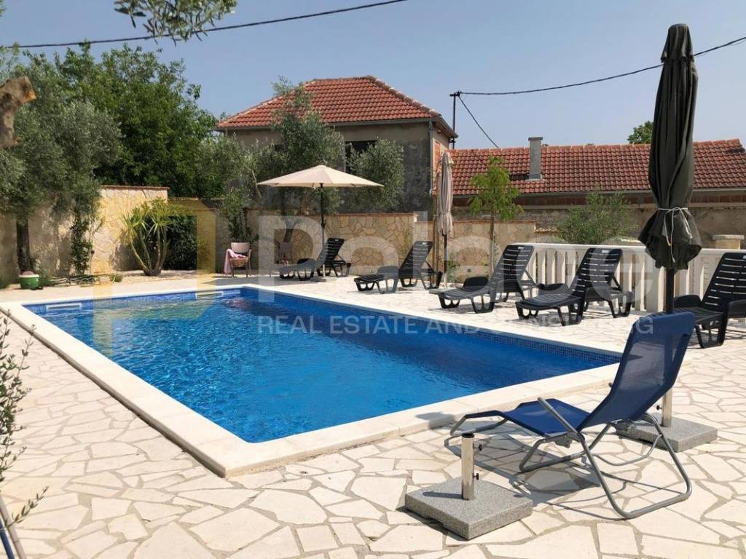
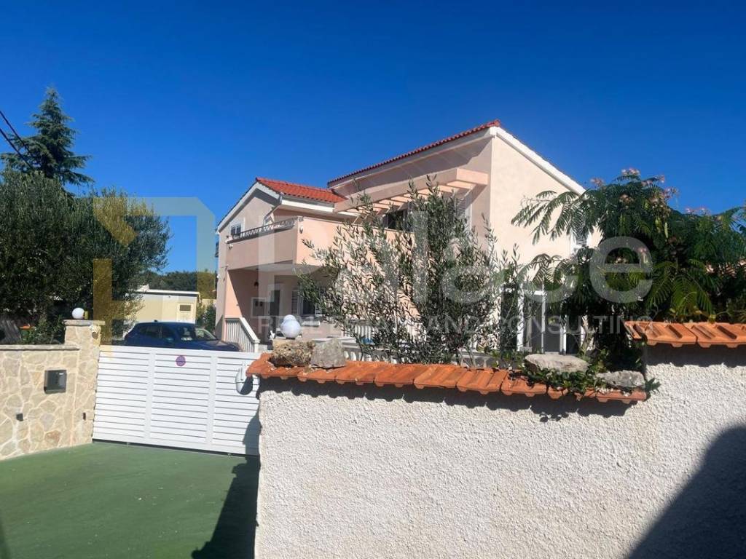
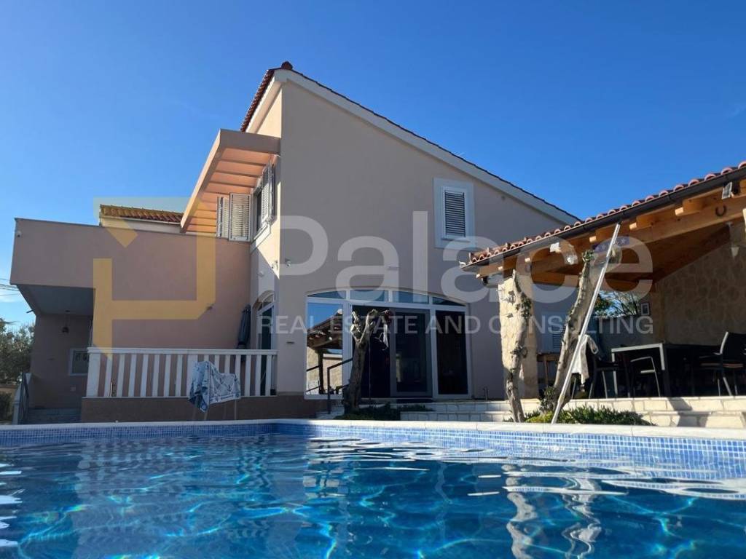
For sale: detached house with a large yard and pool in the small town of Čista Mala, with a total area of 245 m2, near the exit of the PIROVAC highway, offering complete privacy yet close to all urban amenities and the sea.
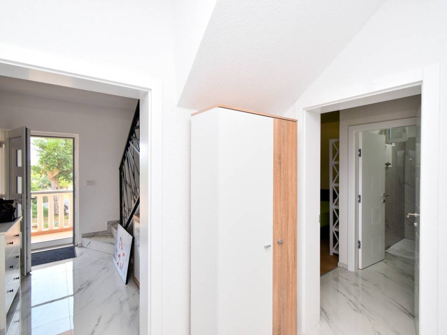
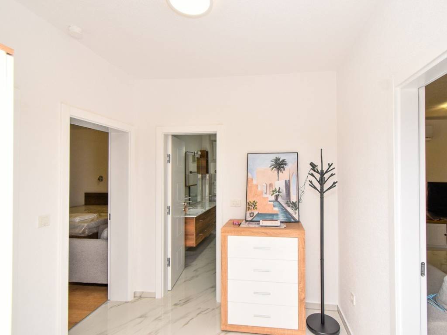
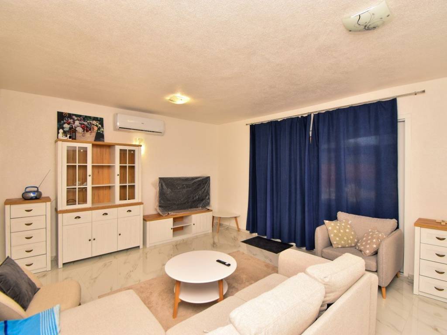
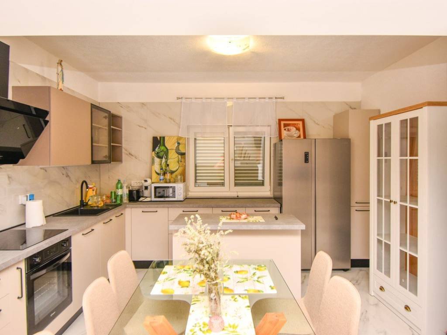
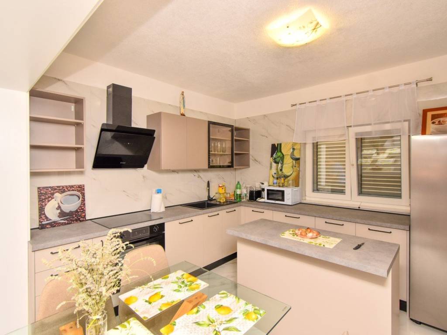
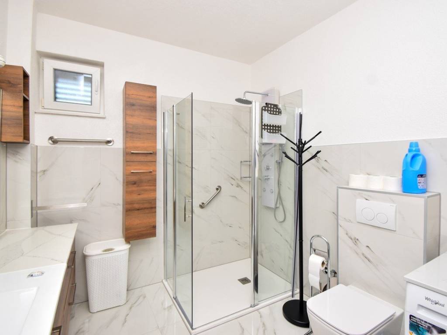
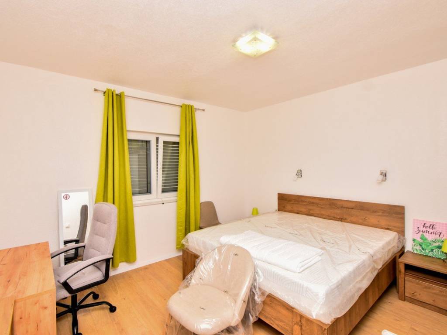
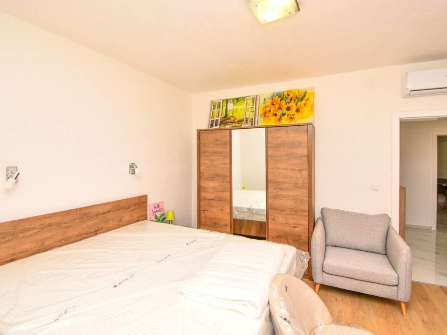
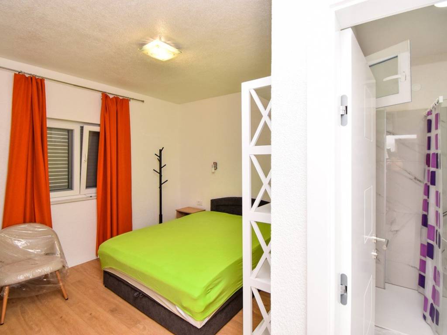
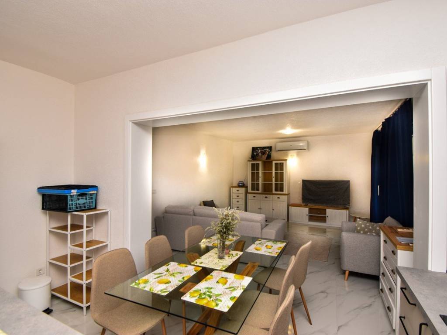
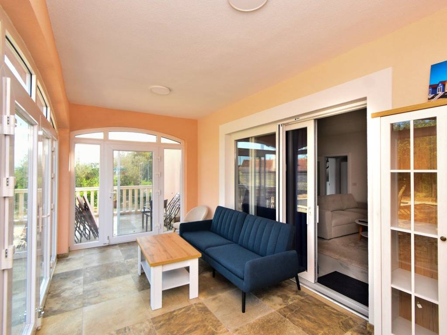
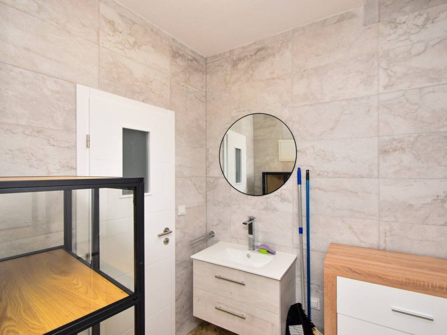
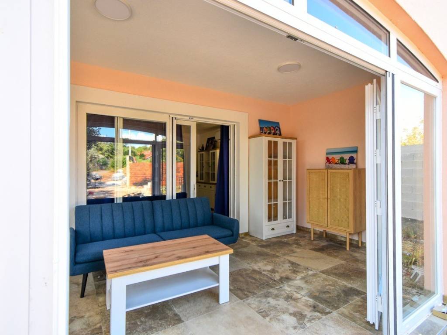
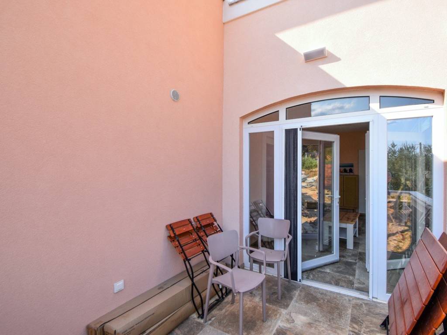
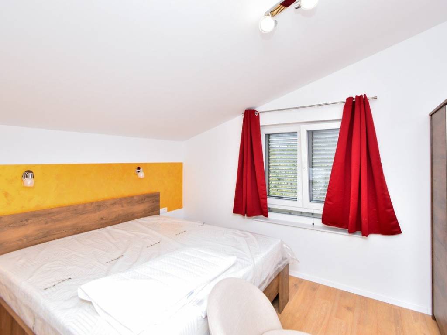
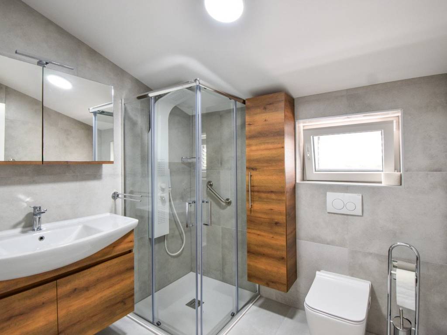
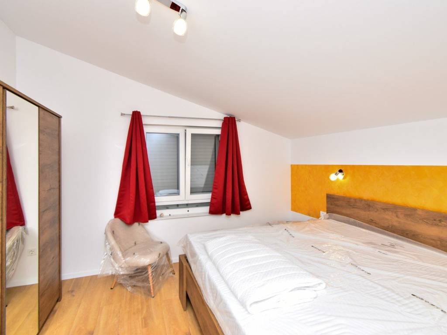
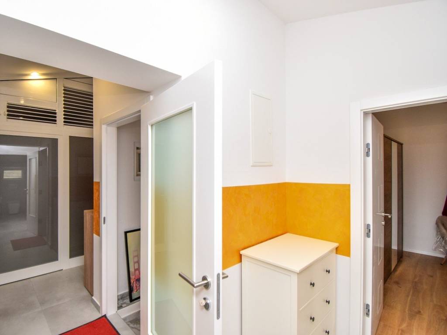
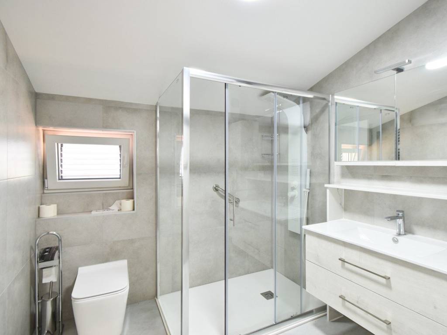
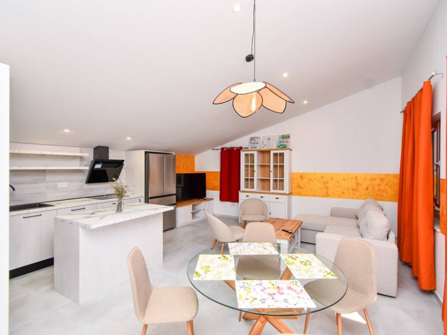
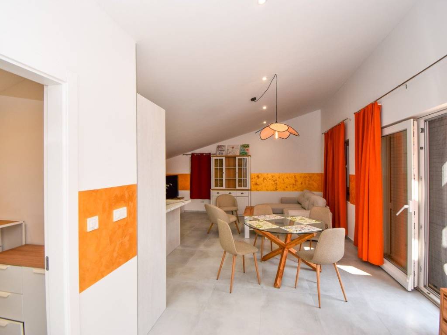
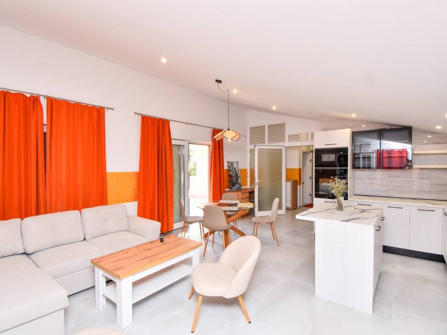
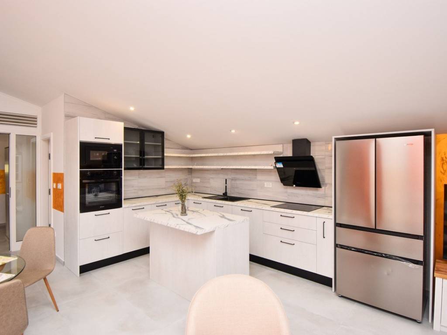
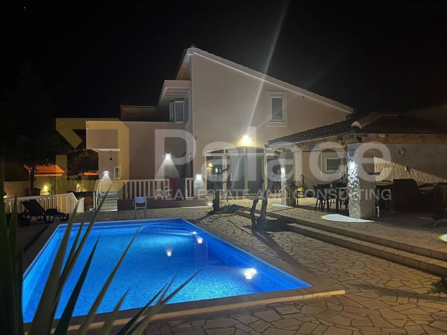
The house consists of a ground floor with a comfortable apartment measuring 126.30 m2, featuring an entrance hall and foyer with wardrobes, 2 bedrooms, 2 bathrooms, a kitchen with a dining area, and a living room with access to the east-facing enclosed balcony with views of the green garden and pool. There is an additional toilet in the balcony area.
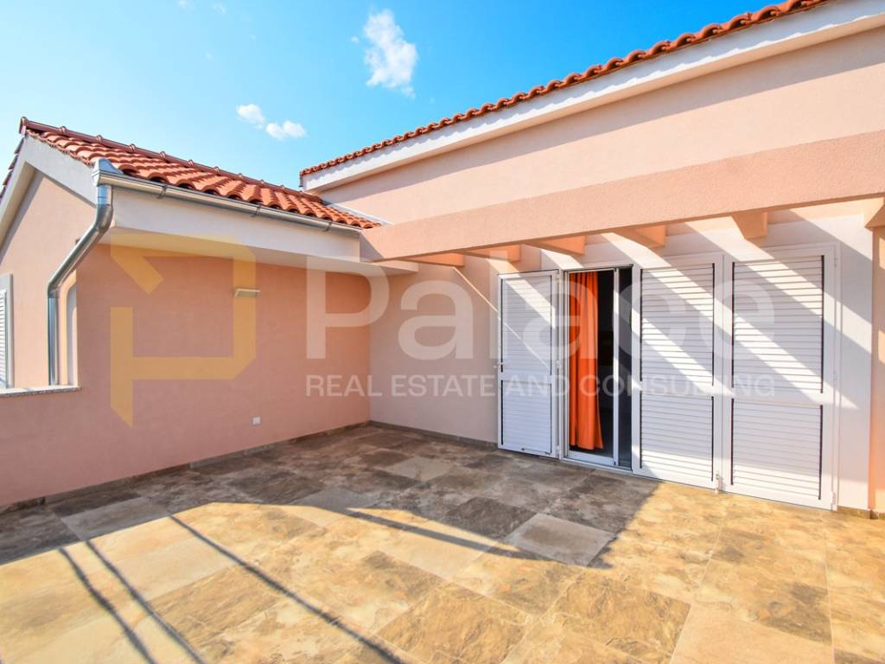
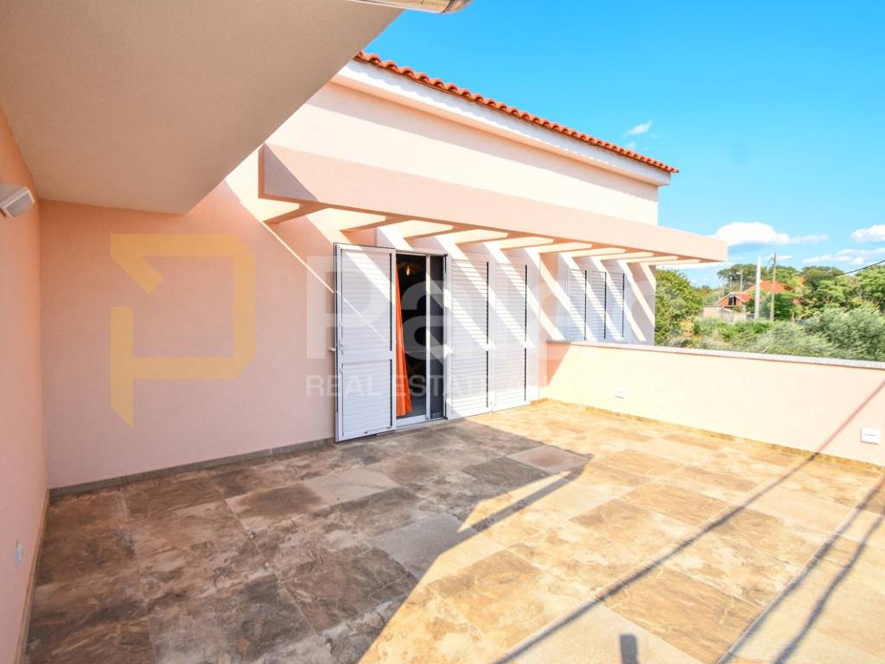
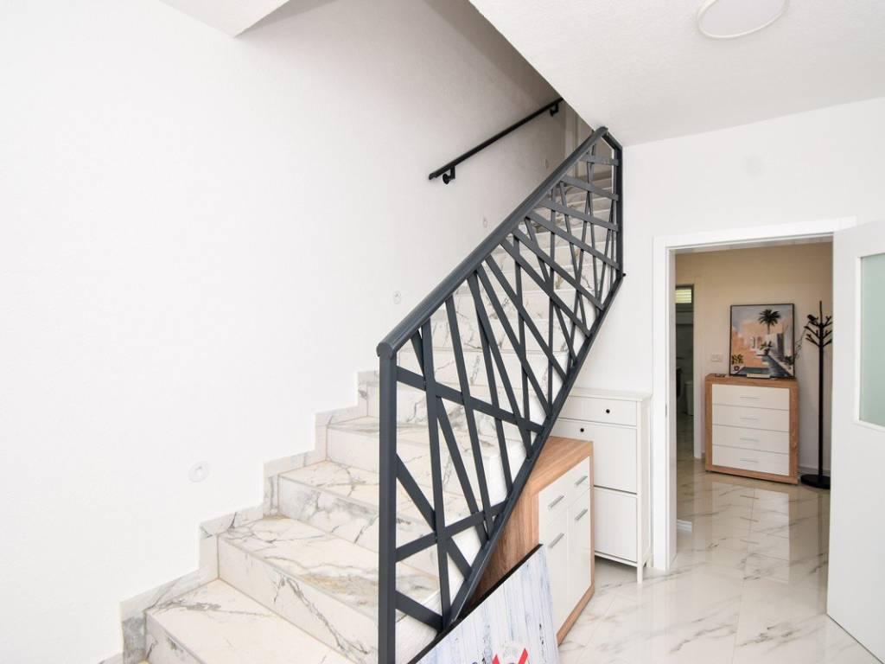
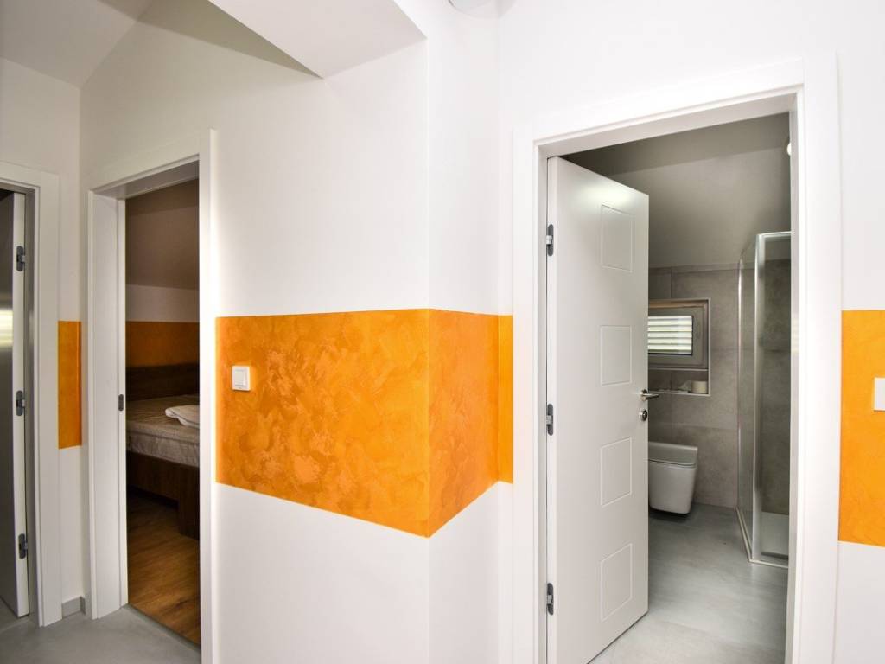
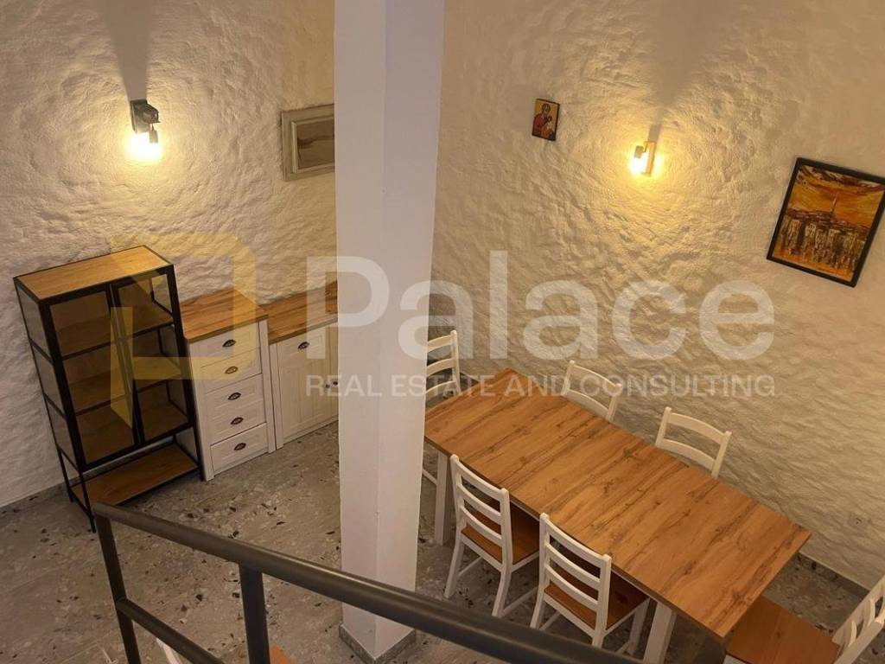
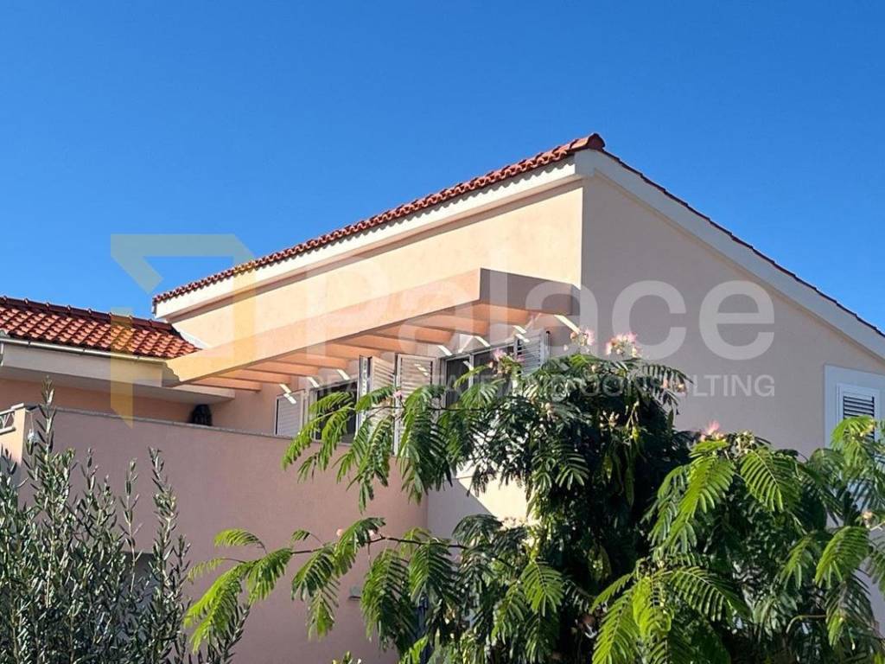
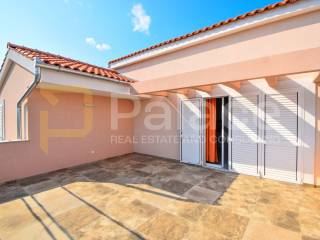
Internal stairs with beautiful ceramics and railing lead to the first floor where another apartment of 118.55 m2 is located, comprising a hallway with a toilet, 2 bedrooms with a bathroom, a foyer, a study room, a spacious kitchen, dining area, and living room with access to a sunny south-facing terrace.
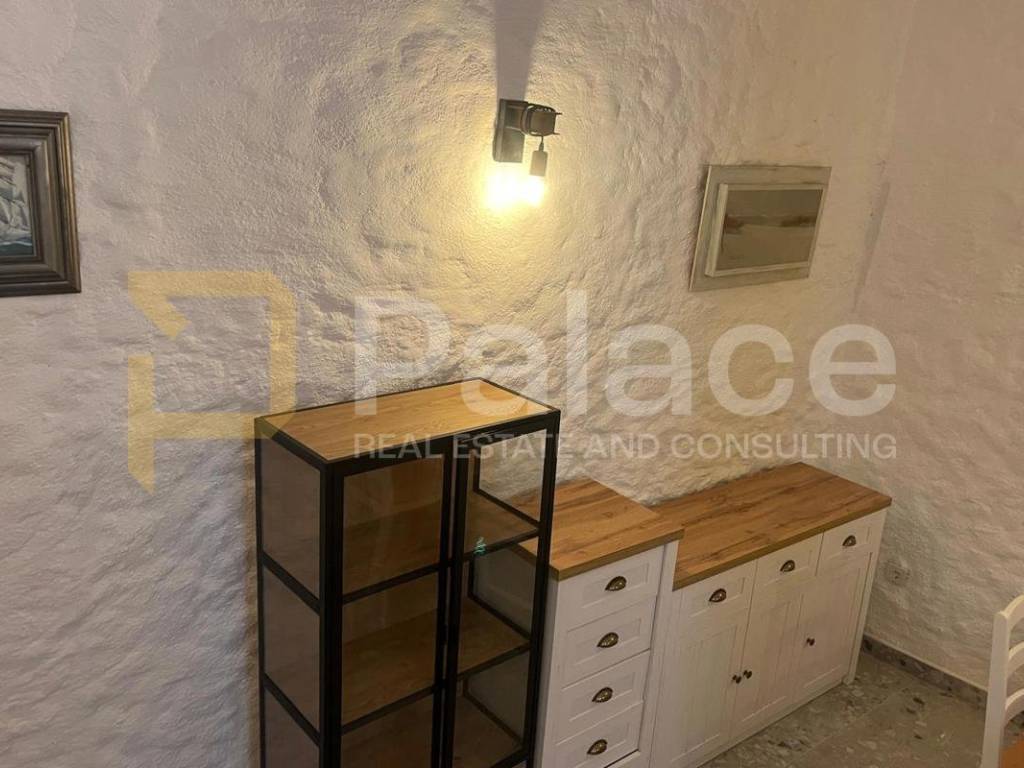
The advertised price includes furniture, except personal items.
Deeply set into the ground is a basement that can be used as a wine cellar and a place for drying and storing Dalmatian specialties.
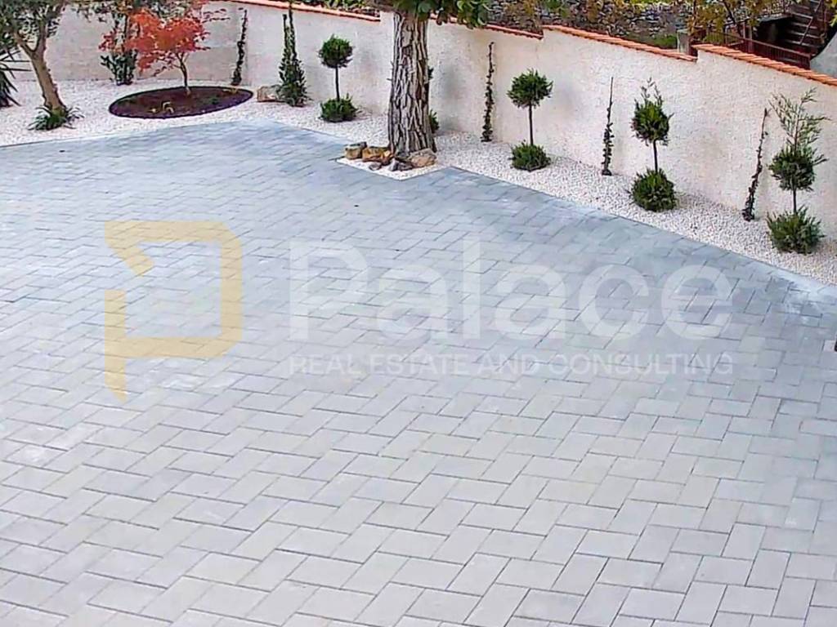
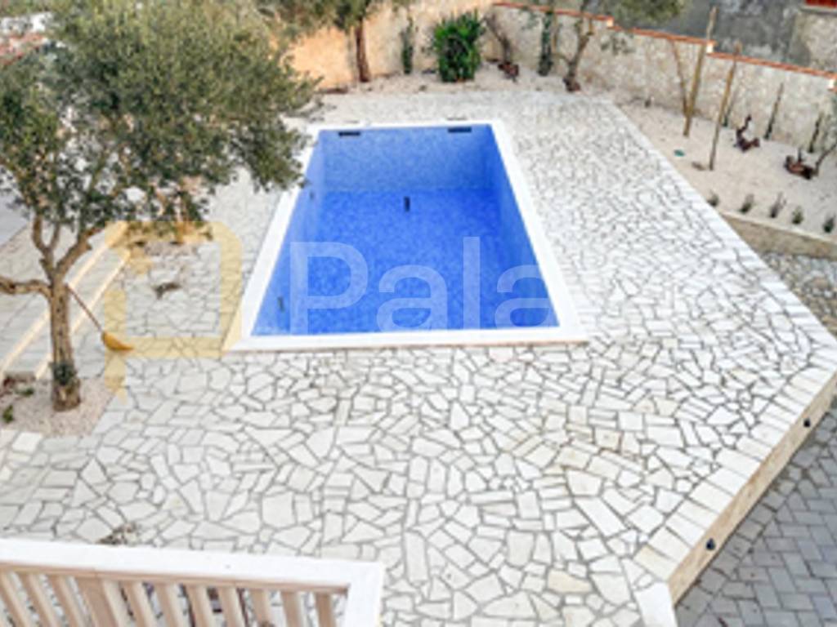
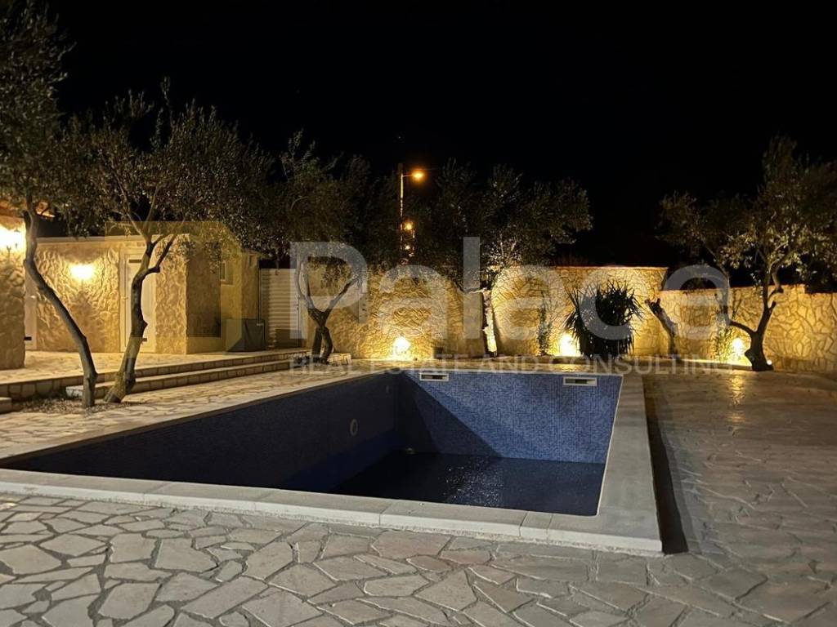
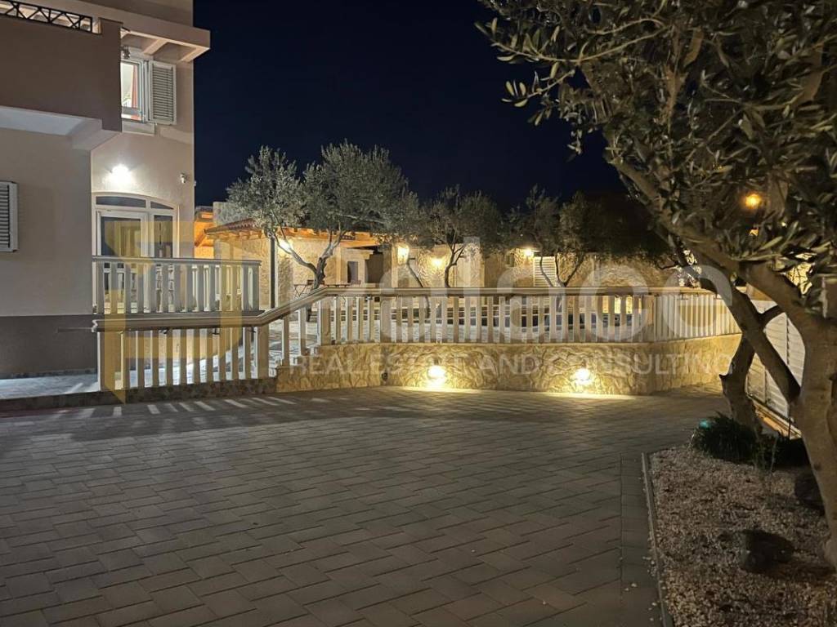
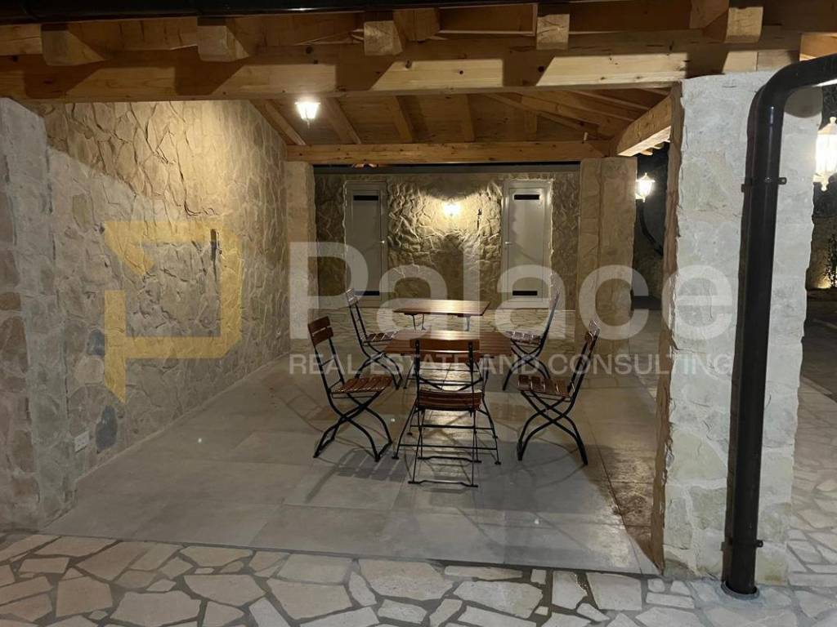
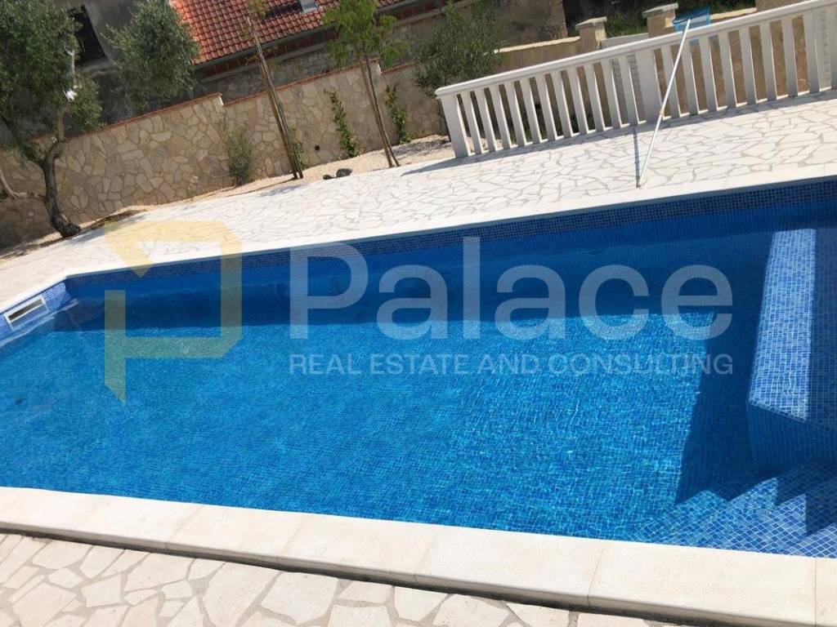
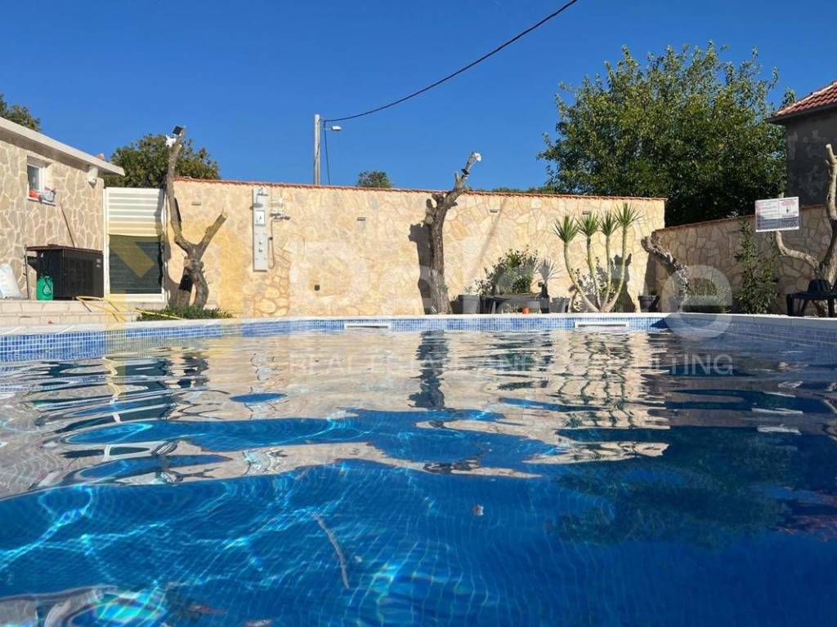
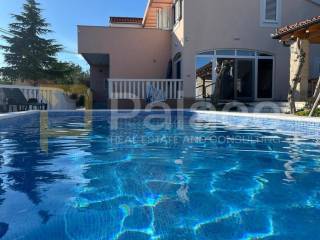
The yard area of 760 m2 is a true green oasis with a pool for relaxation in complete privacy, offering enough space for several parking spaces.
The yard and garden are fully landscaped with automatic irrigation system!
You can purchase an additional 542m2 of land outside this area. In that part, you can park vehicles and enter the fenced yard through a side pedestrian gate! In this 542m2 part, there are 18 newly planted trees, including 10 olive trees and 8 fruit trees!
The house can accommodate 2 families and can also generate excellent income from tourist rentals.
Title is clear, house is legal, and without any encumbrances.
For more information and property viewing, feel free to contact us.
Ana Klarić Bubica
+385 99 811 8080
The house consists of a ground floor with a comfortable apartment measuring 126.30 m2, featuring an entrance hall and foyer with wardrobes, 2 bedrooms, 2 bathrooms, a kitchen with a dining area, and a living room with access to the east-facing enclosed balcony with views of the green garden and pool. There is an additional toilet in the balcony area.
Internal stairs with beautiful ceramics and railing lead to the first floor where another apartment of 118.55 m2 is located, comprising a hallway with a toilet, 2 bedrooms with a bathroom, a foyer, a study room, a spacious kitchen, dining area, and living room with access to a sunny south-facing terrace.
The advertised price includes furniture, except personal items.
Deeply set into the ground is a basement that can be used as a wine cellar and a place for drying and storing Dalmatian specialties.
The yard area of 760 m2 is a true green oasis with a pool for relaxation in complete privacy, offering enough space for several parking spaces.
The yard and garden are fully landscaped with automatic irrigation system!
You can purchase an additional 542m2 of land outside this area. In that part, you can park vehicles and enter the fenced yard through a side pedestrian gate! In this 542m2 part, there are 18 newly planted trees, including 10 olive trees and 8 fruit trees!
The house can accommodate 2 families and can also generate excellent income from tourist rentals.
Title is clear, house is legal, and without any encumbrances.
For more information and property viewing, feel free to contact us.
Ana Klarić Bubica
+385 99 811 8080

Si deseas más información puedes hablar con Ana Klarić Bubica.
Características
- Tipología
- Casa unifamiliar
- Contrato
- Venta
- Planta
- Planta baja
- Plantas del edificio
- 2
- Superficie
- 245 m²
- Habitaciones
- 4
- Dormitorios
- 4
- Baños
- 3+
- Amueblado
- Sí
- Balcón
- Sí
- Terraza
- Sí
- Garaje, plazas de aparcamiento
- 1 en aparcamiento/garaje público
- Aire acondicionado
- Individual, frío/calor
Detalle superficie
Vivienda
- Planta
- Planta baja
- Superficie
- 245,0 m²
- Coeficiente
- 100%
- Tipo de superficie
- Principal
- Superficie construida
- 245,0 m²
Información del precio
- Precio
- € 649.000
- Precio del m²
- 2.649 €/m²
Eficiencia energética
Año de construcción
1984Estado
Nuevo / En construcciónAire acondicionado
Individual, frío/calorCertificación energética
Inclasificable
Descubre otros ángulos del inmueble
+45
Mapa

Opciones adicionales

Ana Klarić Bubica