1/5
Piso de tres habitaciones Obala maršala Tita 1, Luka, Poreč
€ 226.835
Anuncio actualizado el 17/09/2026
Descripción
referencia: EK-4067743
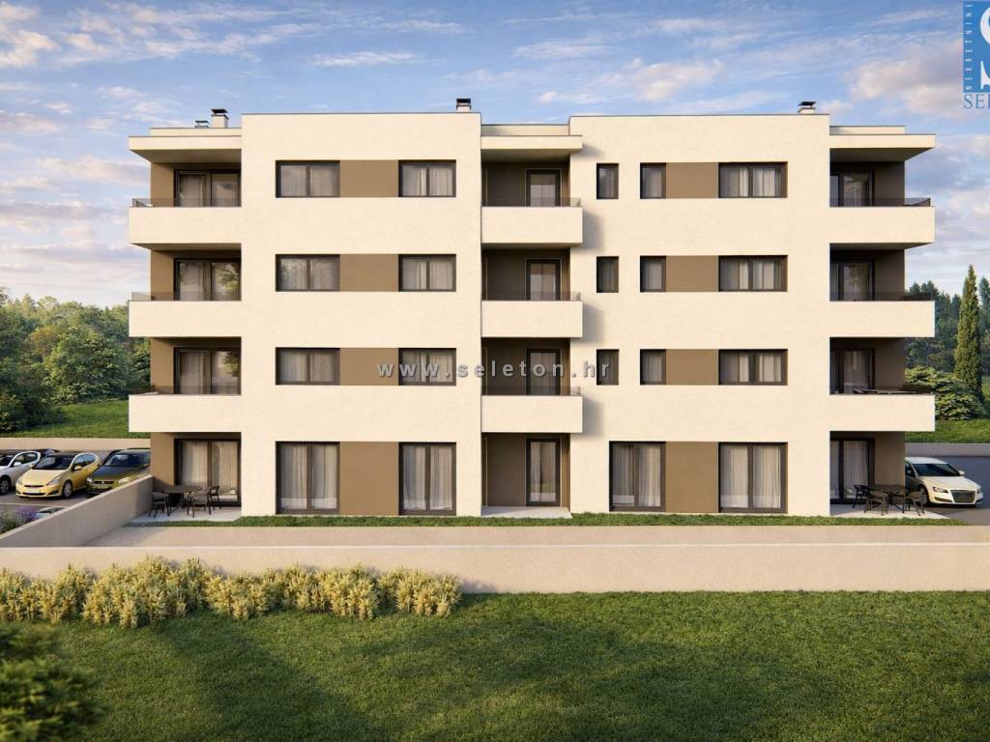
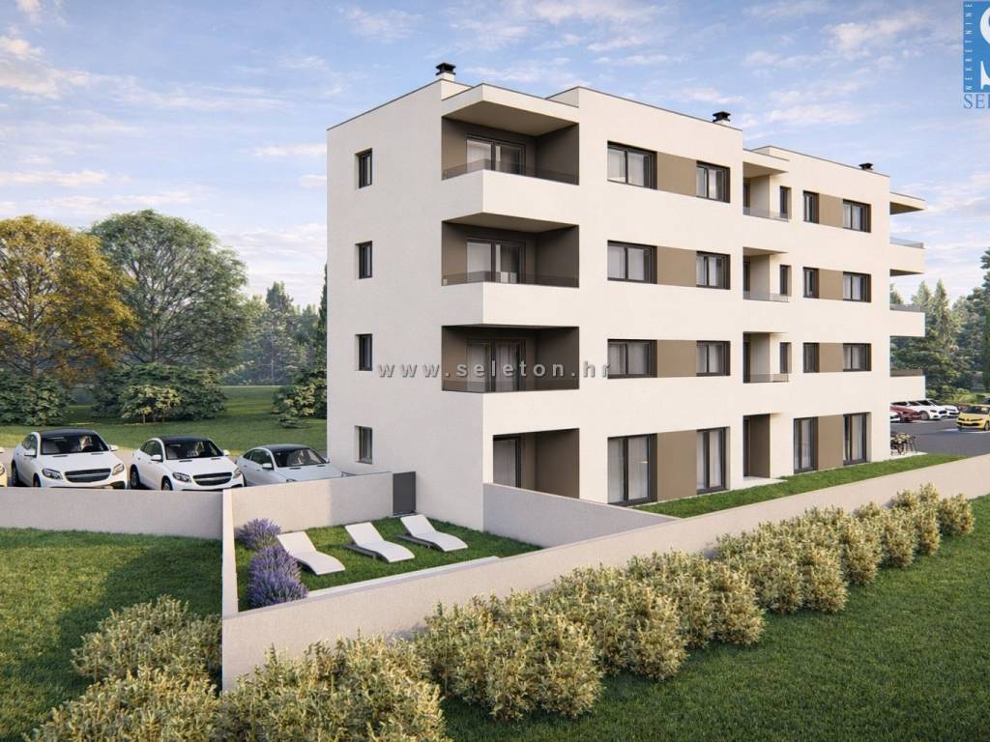
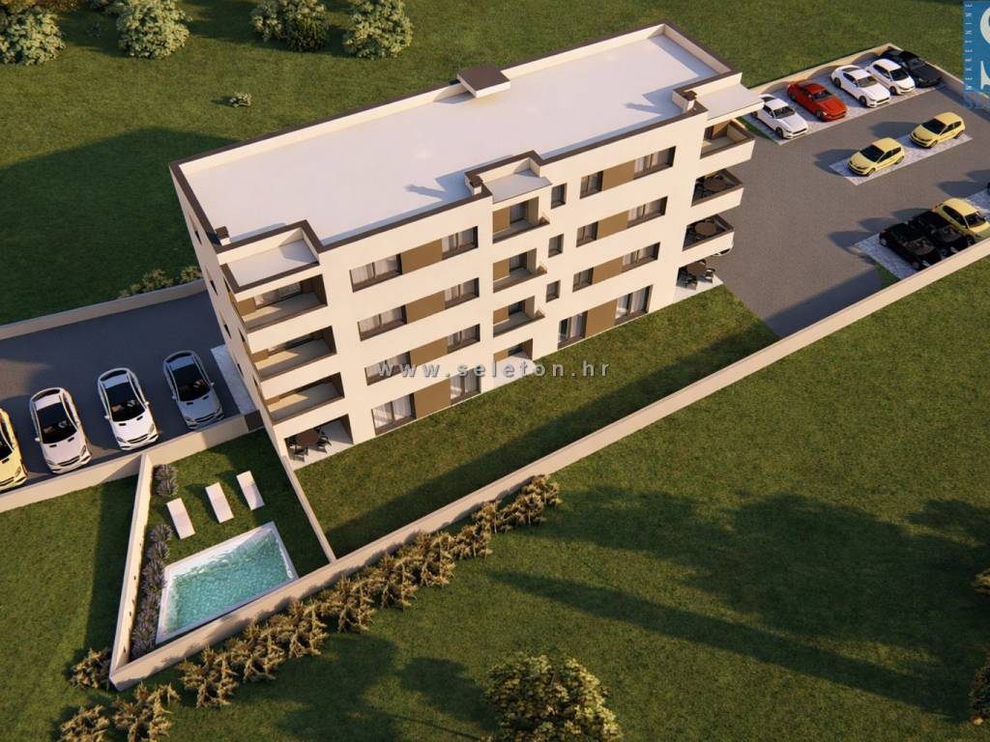
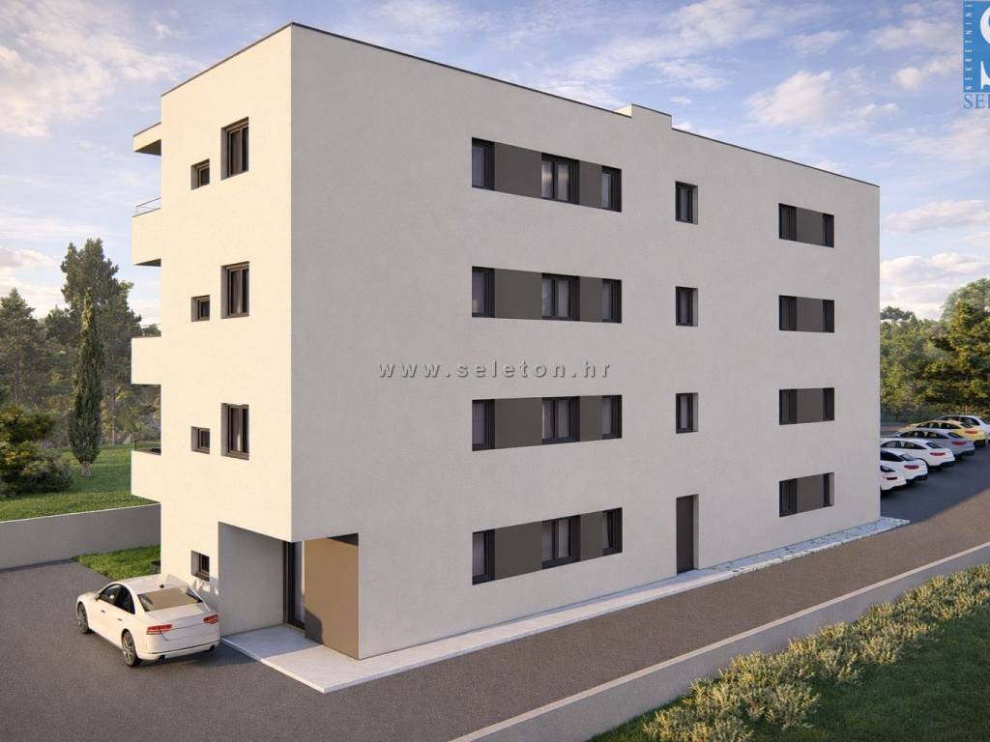
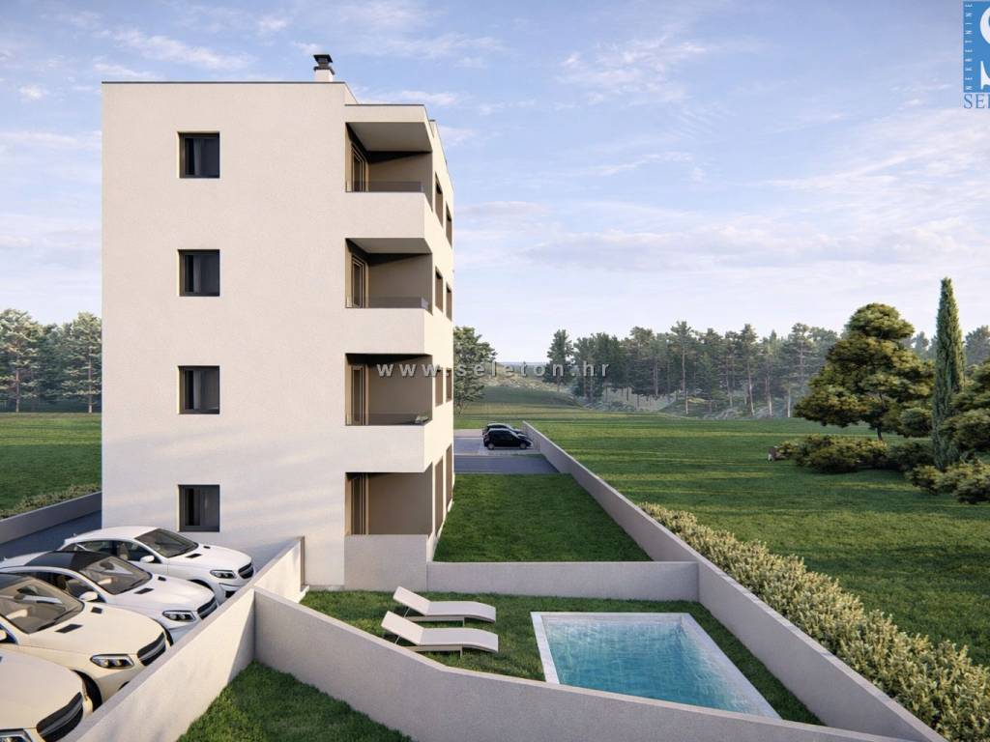
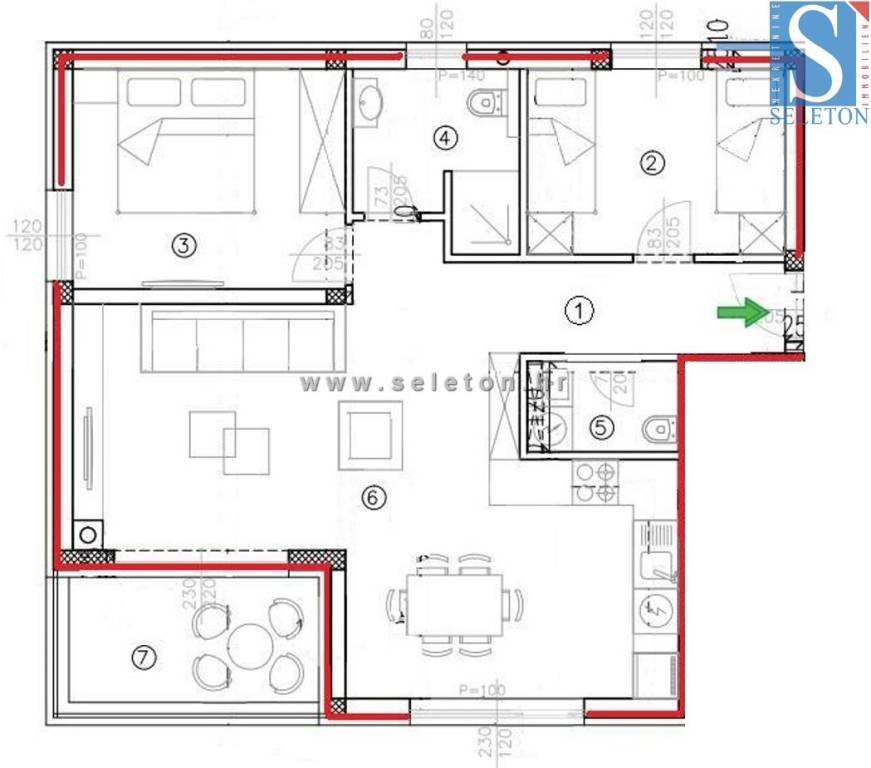
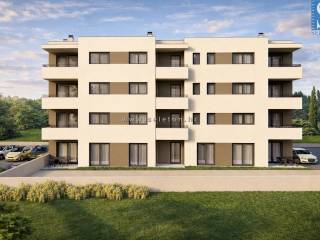
A new apartment in the vicinity of Poreč with an area of 64.81 m2 is for sale. It consists of a living room, a dining room, a kitchen, a corridor, a covered terrace, two bedrooms, a bathroom and a toilet. The apartment is located on the second floor of a building with an elevator, it has 2 parking spaces, underfloor heating throughout the apartment, windows with three IZO glasses, mosquito nets on the windows, security door, preparation for air conditioning and a sea view. The building features a 10 cm thick facade system which, combined with triple-glazed PVC windows, ensures superior thermal and acoustic insulation as well as high energy efficiency for the apartment itself. The apartment is about 3 km from the sea and 9 km from the center of Poreč, there are restaurants, cafes and a pharmacy in the village, and there is a supermarket about 1 km away.
Energy class "A".
Expected completion / move in: 31 May 2027.
For more information or to arrange a viewing, feel free to contact us!
REMARK:
The property is included in the VAT system, so the buyer does not pay the 3% tax on the acquisition of the property.
Dear clients,
We are not responsible for possible errors in property descriptions, though we strive to be as precise and accurate as possible.
Photos, videos, computer visualizations (renderings) and floor plans are illustrative in nature and may not fully correspond to the actual or final condition of the property.
Buyers are advised to inspect the property in person before making a final decision.
Energy class "A".
Expected completion / move in: 31 May 2027.
For more information or to arrange a viewing, feel free to contact us!
REMARK:
The property is included in the VAT system, so the buyer does not pay the 3% tax on the acquisition of the property.
Dear clients,
We are not responsible for possible errors in property descriptions, though we strive to be as precise and accurate as possible.
Photos, videos, computer visualizations (renderings) and floor plans are illustrative in nature and may not fully correspond to the actual or final condition of the property.
Buyers are advised to inspect the property in person before making a final decision.

Si deseas más información puedes hablar con Edward Seleši.
Características
- Tipología
- Piso de tres habitaciones | Propiedad completa | Tipo de inmueble señorial
- Contrato
- Venta | Inmueble con ingresos
- Planta
- 2
- Plantas del edificio
- 3
- Ascensor
- Sí
- Superficie
- 65 m²
- Habitaciones
- 3
- Dormitorios
- 2
- Cocina
- Cocina abierta
- Baños
- 1
- Amueblado
- No
- Balcón
- No
- Terraza
- Sí
- Garaje, plazas de aparcamiento
- 2 en aparcamiento/garaje público
- Calefacción
- Individual, suelo radiante, alimentación eléctrica
- Aire acondicionado
- Preinstalación
- Vistas
- Mar
Otras características
- Aseo separado
- Carpintería exterior de triple vidrio/PVC
- Exterior
- Puerta blindada
- Instalación tv centralizada
- Portón eléctrico
- Videoportero
Detalle superficie
Vivienda
- Planta
- 2
- Superficie
- 65,0 m²
- Coeficiente
- 100%
- Tipo de superficie
- Principal
- Superficie construida
- 65,0 m²
Información del precio
- Precio
- € 226.835
- Precio del m²
- 3.490 €/m²
Desglose de los costes
- Gastos de comunidad
- Ningún gasto de comunidad
- Gastos de calefacción
- € 700/año
Eficiencia energética
Consumo de energia
≥ 250 kWh/m² año
Plano
Descubre otros ángulos del inmueble
+3
Mapa

Opciones adicionales

Edward Seleši