1/15
Casa unifamiliar 122 m², Bale
€ 186.000
Anuncio actualizado el 27/09/2026
Descripción
referencia: 20937
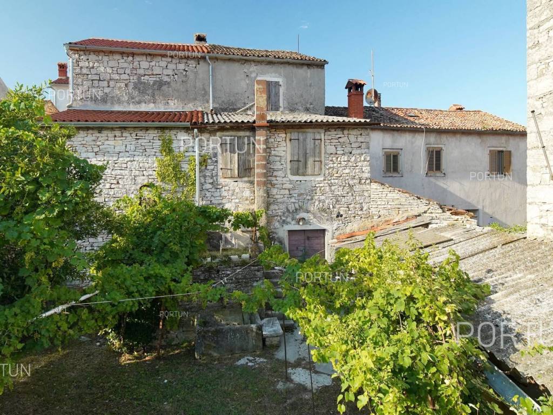
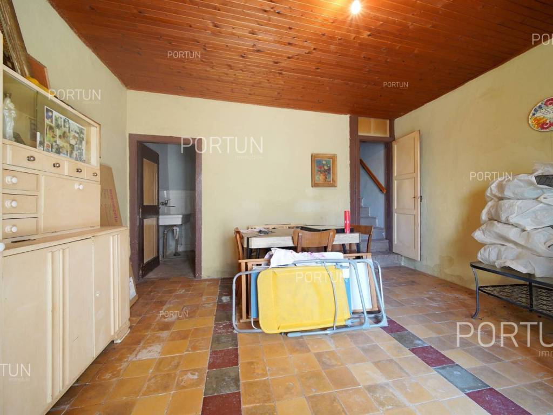
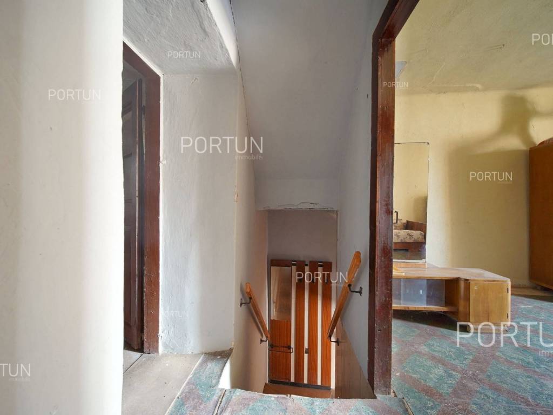
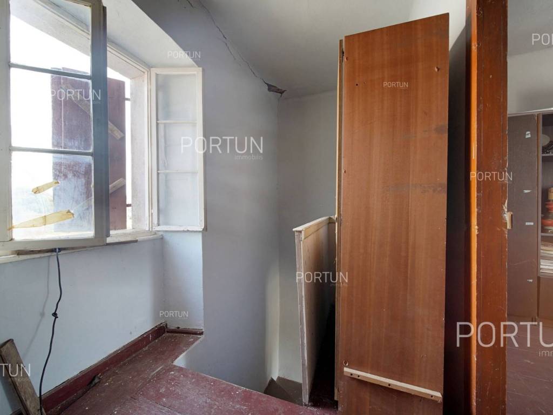
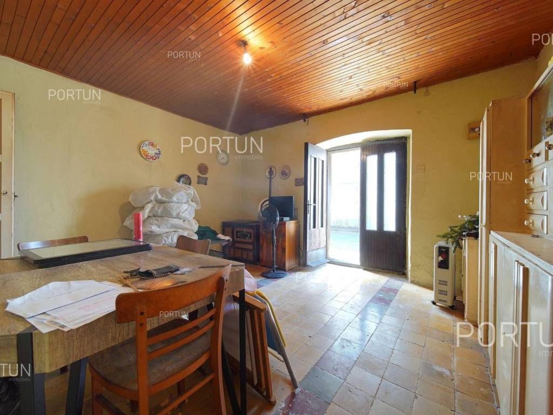
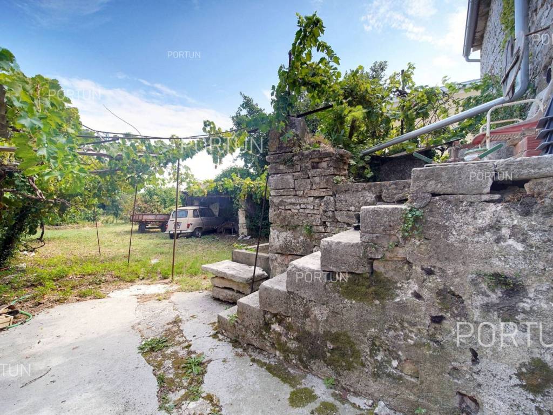
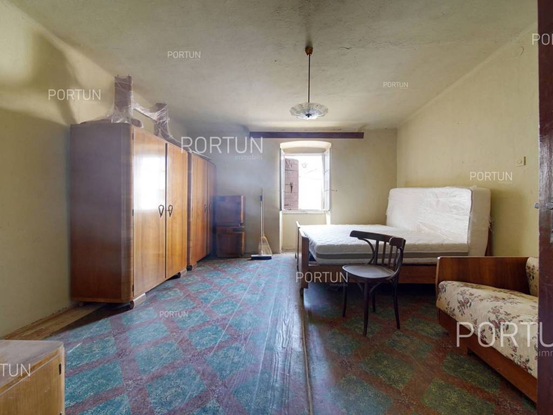
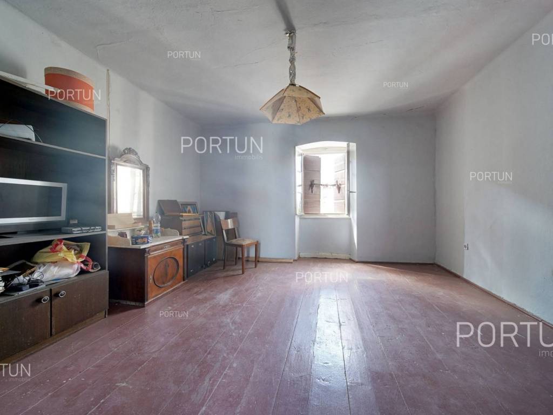
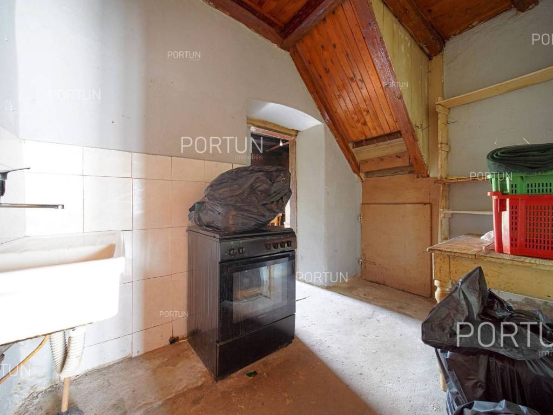
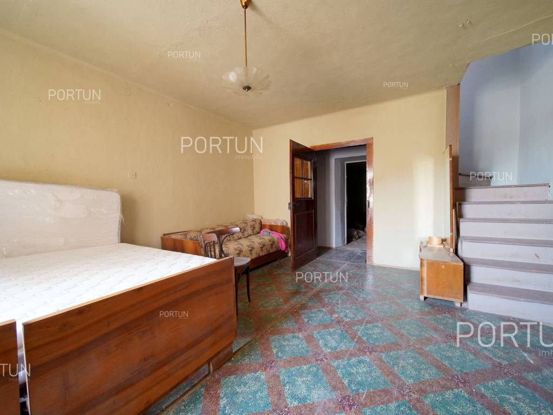
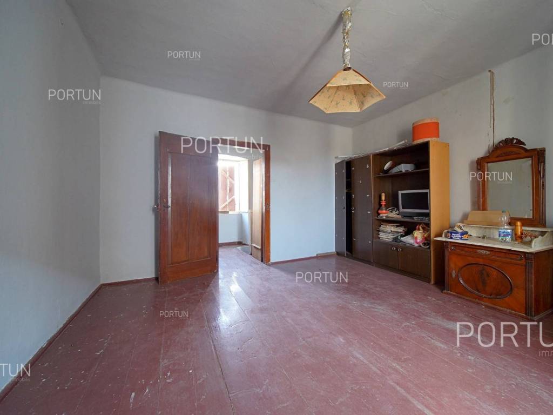
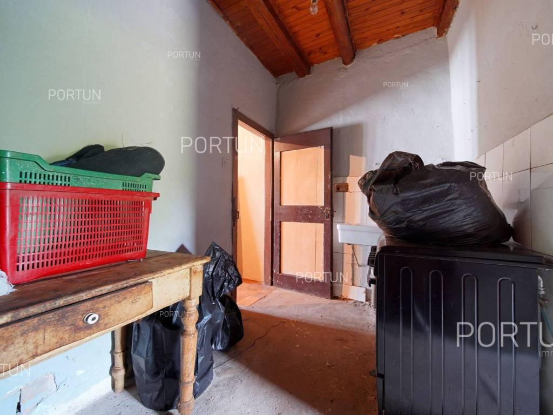
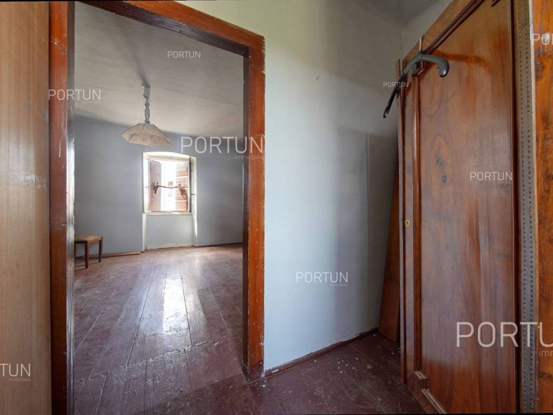
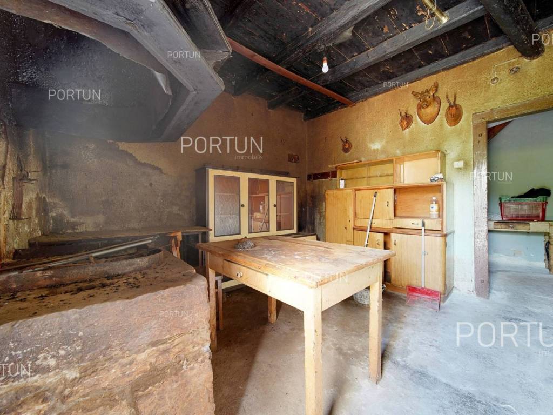
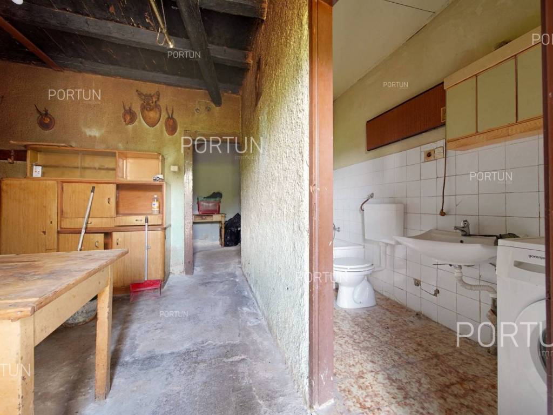
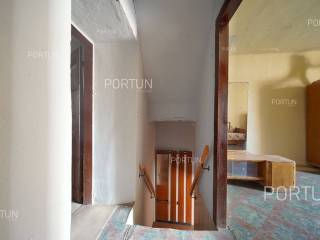
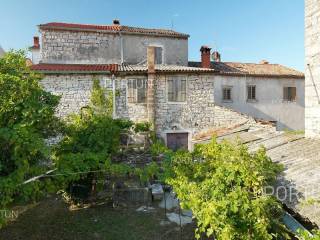
A stone house in the centre of Bale offers a rare combination of residential and commercial potential. Located along the main street, it is arranged over three floors, while at the rear it opens onto a courtyard and garden that give the property a completely different, quieter character.A house with two possibilitiesThe house was built around 1900 and represents typical Istrian architecture, with external stone walls, timber floor structures and a pitched roof covered with traditional clay tiles. Its position along the main street gives the future owner the opportunity to consider commercial use, while the existing layout also allows the property to continue being used as a family home or holiday house.Three floors and approx. 120 m2The ground floor, measuring 47.91 m2, is organised as a living area with a living room, kitchen and dining area, bathroom, hallway and storage room. Internal single-flight stairs connect all three floors and give the house a clear, traditional vertical layout.The first floor, measuring 48.50 m2, contains two bedrooms. The second floor of 25.86 m2 comprises a third bedroom and hallway. In total, the house has three bedrooms and one bathroom, with the possibility of adapting the layout further during future renovation to suit the needs of the new owner.Garden behind the houseA particular feature of the property is found at the rear of the house, where there is a courtyard and garden owned by the Municipality of Bale. The future buyer may continue using them, while there is also the possibility of discussing a potential purchase with the Municipality. This area provides the house with a valuable green backdrop right in the centre of the village.With suitable landscaping, the garden could become the most pleasant part of the property with a terrace, pergola and space for outdoor dining and socialising. This contrast between the lively main street and the quieter space behind the house is particularly attractive to a buyer who wants to remain in the centre without completely giving up privacy.Potential for business or livingIts position along a busy street makes the ground floor suitable for an office, gallery, shop, studio or another use appropriate for the centre of Bale. At the same time, the upper floors can retain their residential function, giving the house an interesting opportunity to combine work and living under one roof.Another option is to retain the entire house for residential use or holiday rental. With its stone streets, gastronomy and proximity to the sea, Bale attracts visitors who often seek authentic houses in old Istrian towns as an alternative to newer developments.Original materials and characterThe house features wooden exterior and interior joinery, traditional wooden shutters and a combination of ceramic tiles and wooden plank flooring. Its southern orientation provides good natural light, while the view from the front follows the life and architecture of Bale's historic centre.Everything close at handA shop, cafés and everyday services are approximately 100 m away, while the primary school is about 290 m away. The football field is around 650 m from the house. The sea and beaches are approximately 6 km away, the Vodnjan motorway entrance about 10 km, and Pula Airport approximately 26 km.For a buyer able to recognise the possibilities of an old stone house, this property offers more than just floor area: a central location, three floors, potential for commercial use and rare access to green space behind the house. It is worth viewing precisely because of what it could yet become.Services Connection to the power grid Connection to the water supply network Connection to the sewage system Paved public access roadDocumentationExtracted documents | Usage permissionArea calculationThe area of the house (122,27 m2) includes the areas of these spaces:Unarranged living area (Ground floor + First floor + Second floor) = 122,27 m2Data source = Unofficial floorplan
Características
- Tipología
- Casa unifamiliar
- Contrato
- Venta
- Planta
- Planta baja
- Ascensor
- No
- Superficie
- 122 m²
- Amueblado
- No
- Aire acondicionado
- Frío/calor
Información del precio
- Precio
- € 186.000
- Precio del m²
- 1.525 €/m²
Eficiencia energética
Aire acondicionado
Frío/calorCertificación energética
Exento
Descubre otros ángulos del inmueble
+13
Mapa

Opciones adicionales