1/26
Casa unifamiliar Seget Vranjica, Seget, Seget
€ 995.000
Anuncio actualizado el 19/09/2026
Descripción
referencia: 328
House 80 m from the Sea with a Large Garden and Sea Views – Seget Vranjica
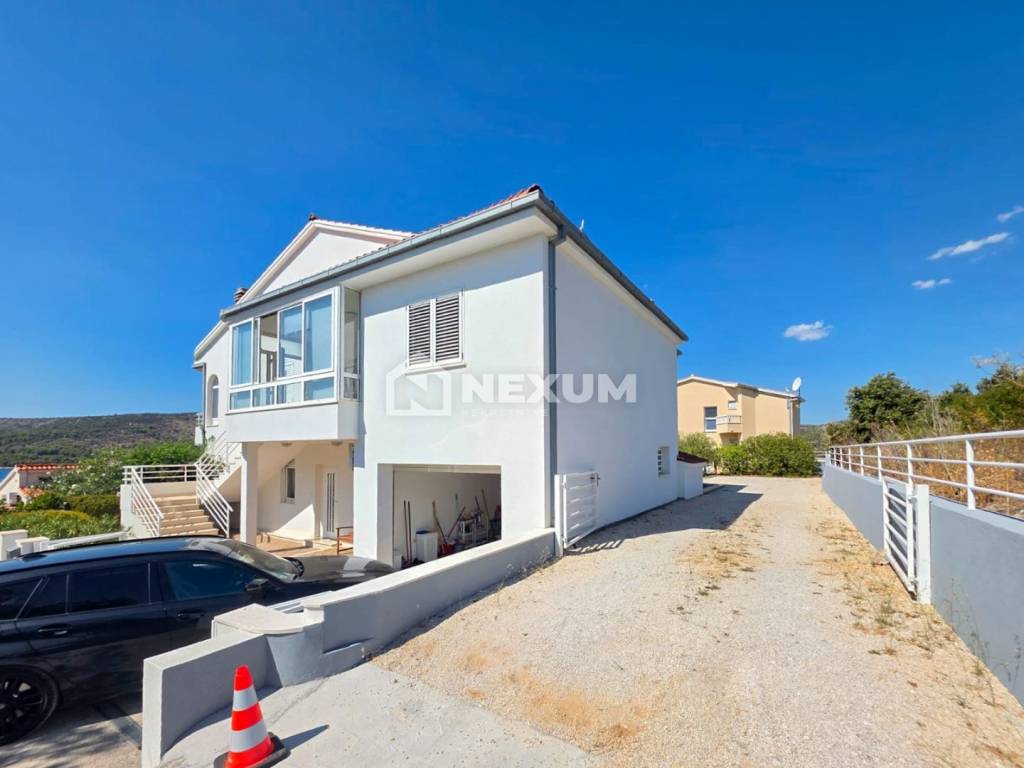
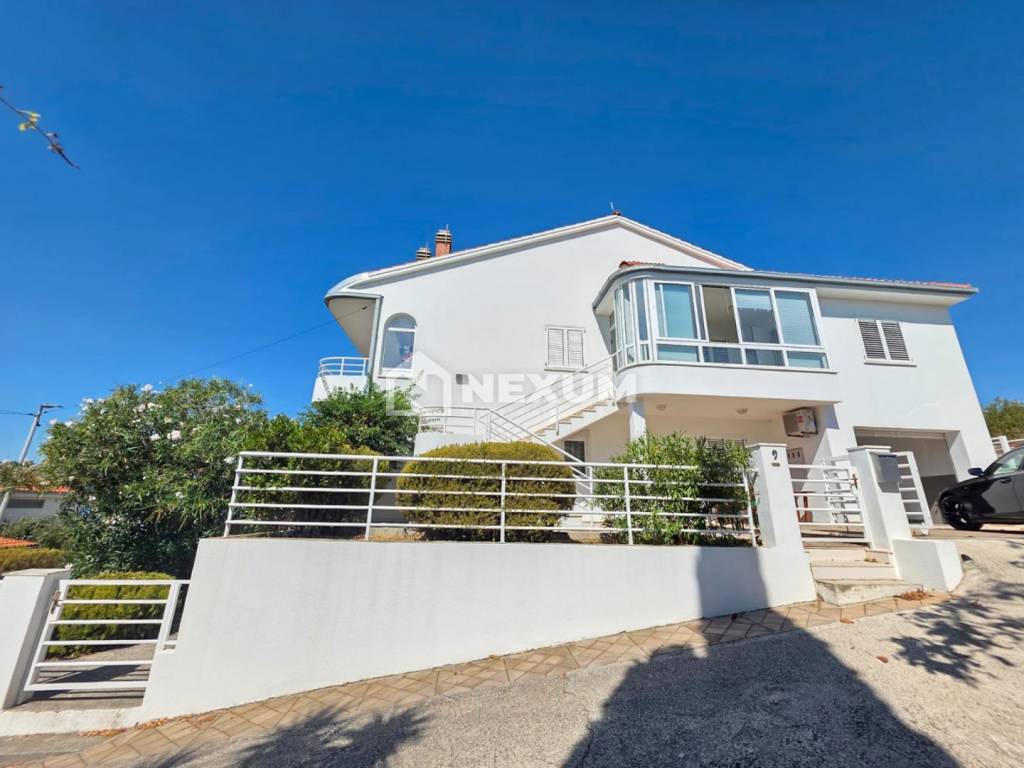
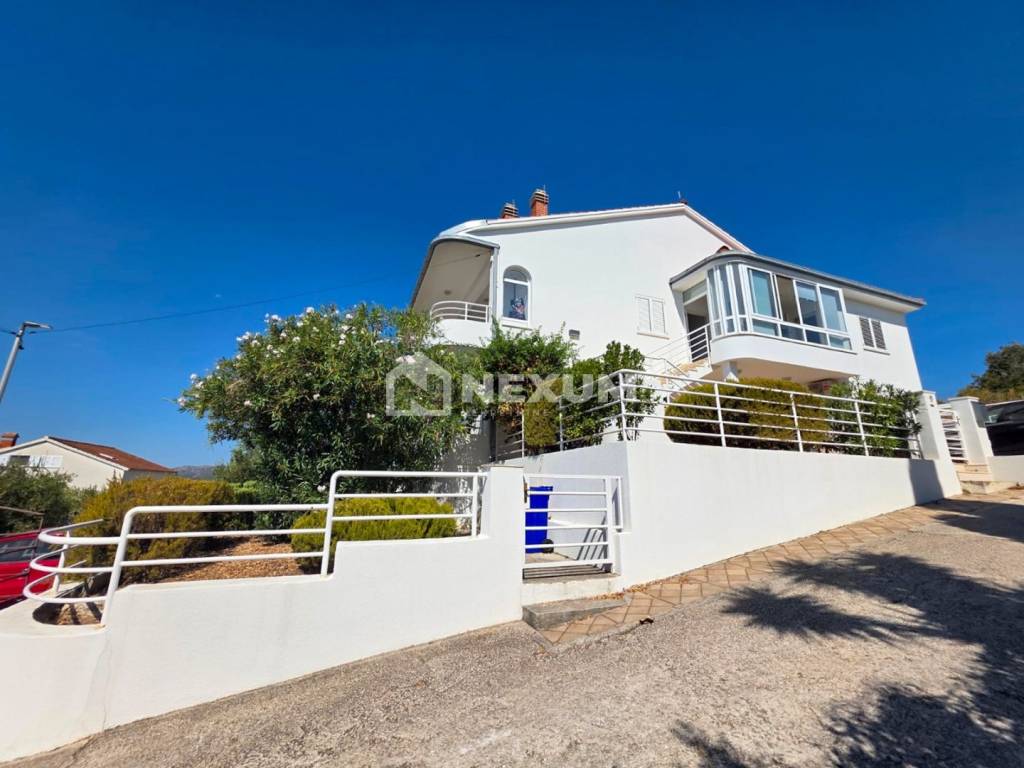
Located in an attractive area of Seget Vranjica, just 80 metres from the sea, this spacious house is situated on a plot of 848 m².
The house consists of a ground floor and first floor and, thanks to its size, layout and spacious garden, offers various possibilities of use, from comfortable family living to tourist rental.
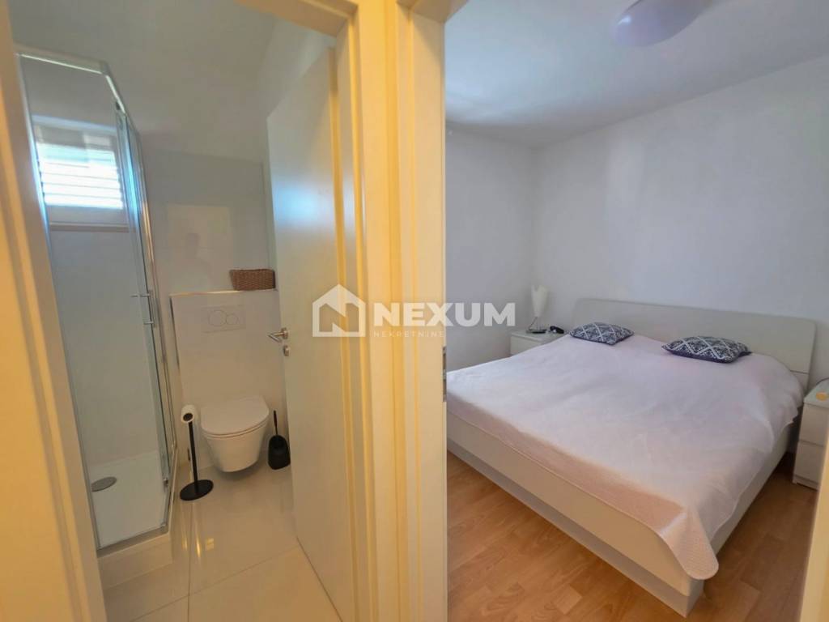
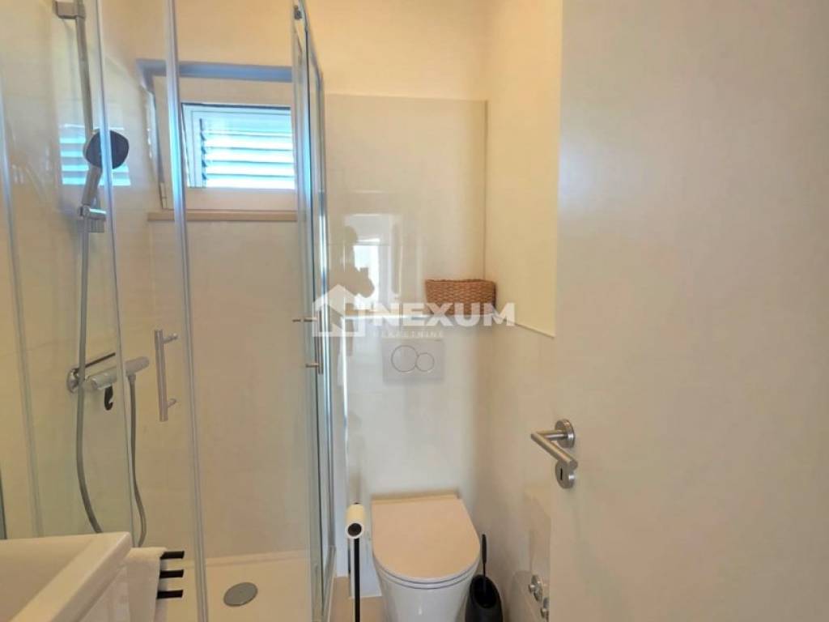
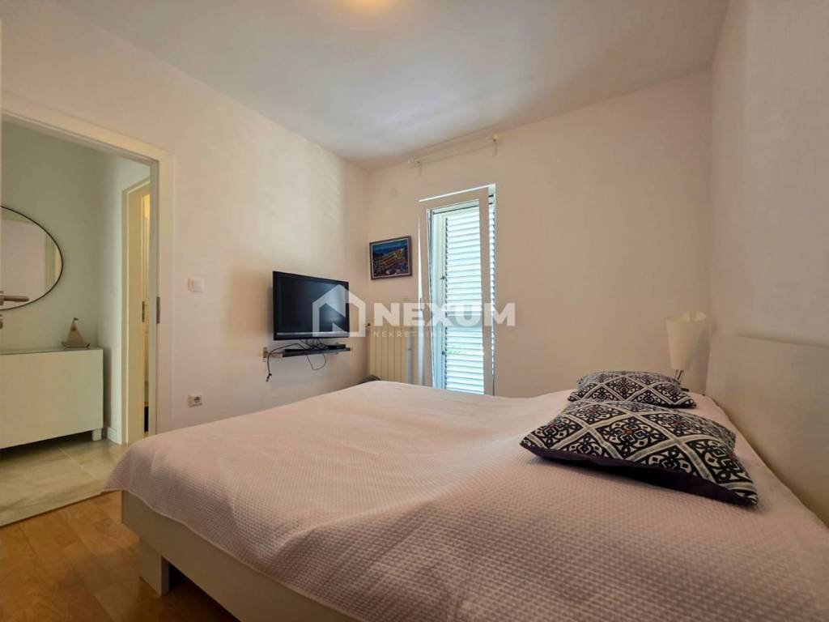
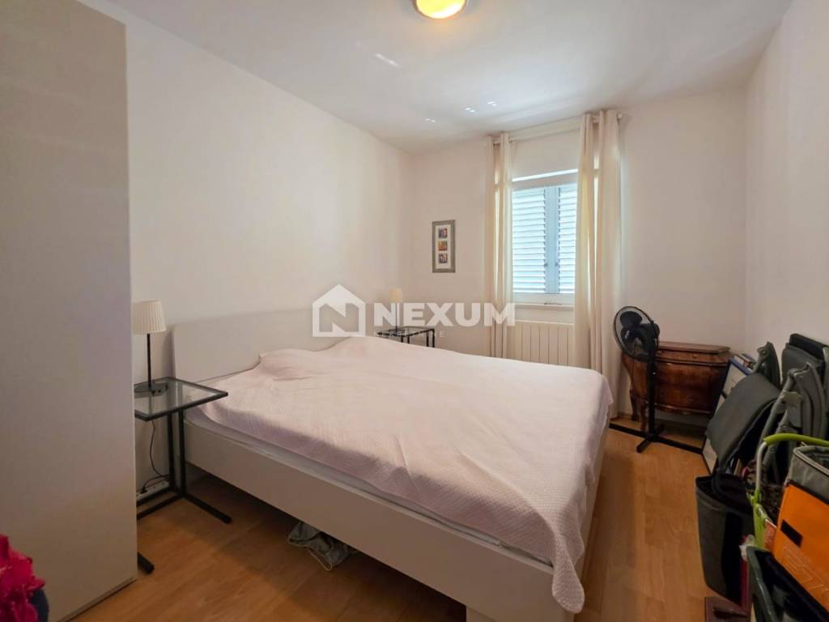
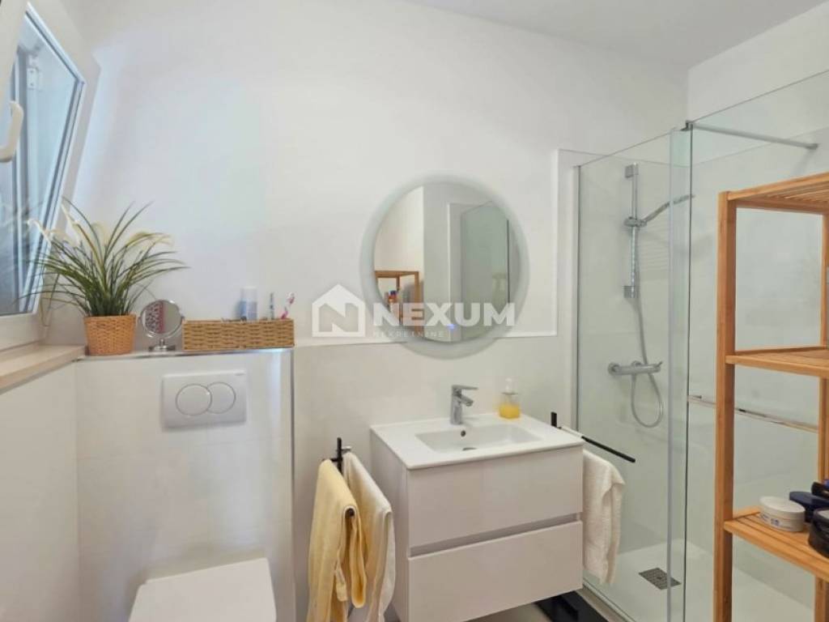
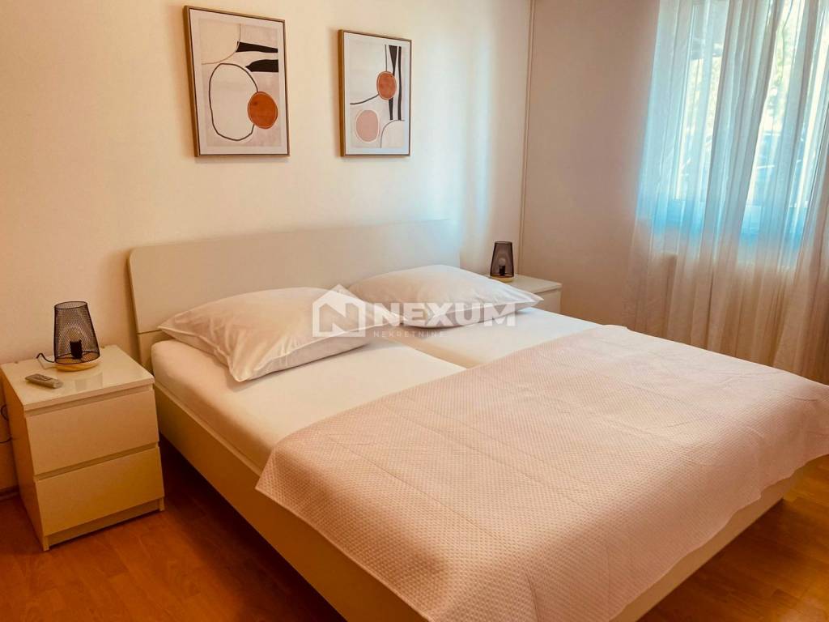
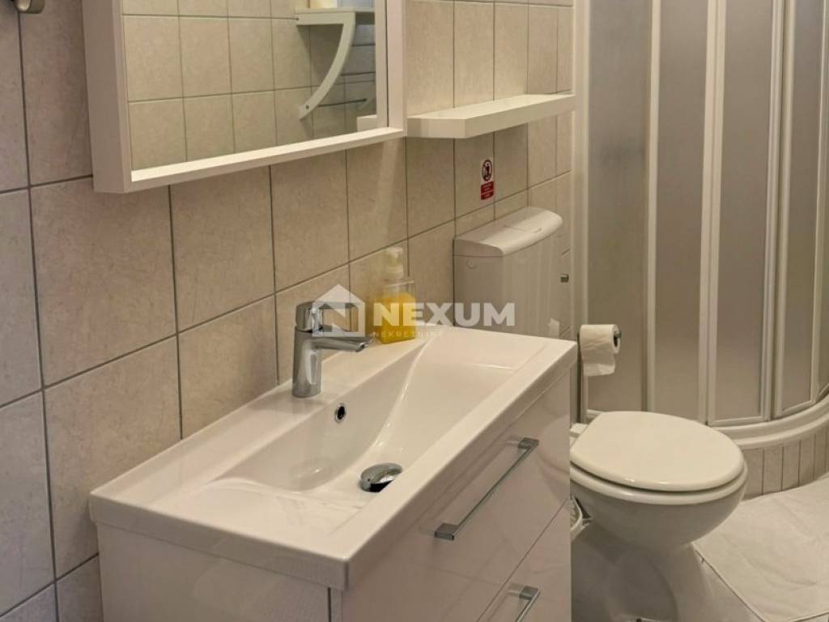
The ground floor features a living area, two bedrooms, a bathroom, a toilet with a shower and additional utility rooms. The ground floor also includes a 25.20 m² garage.
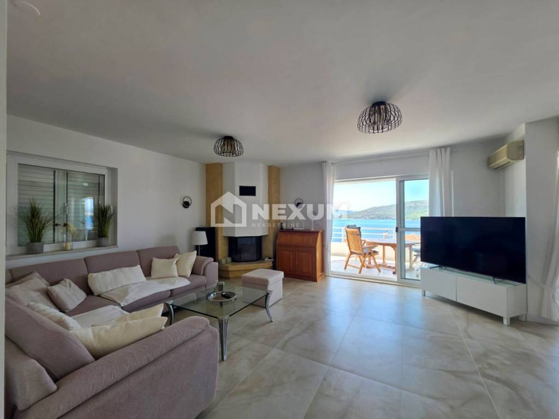
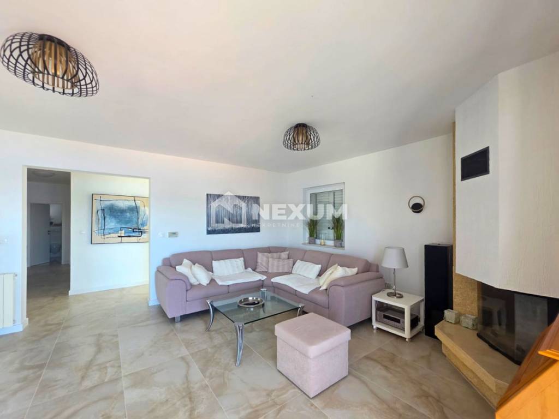
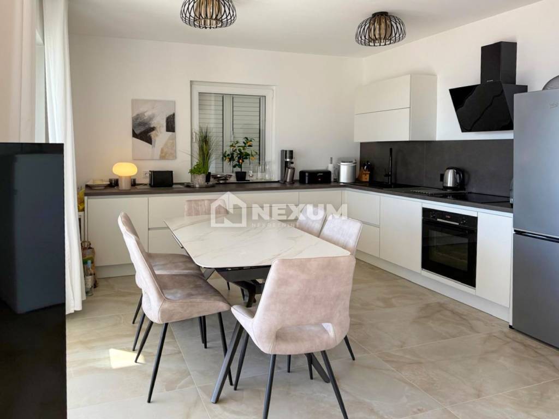
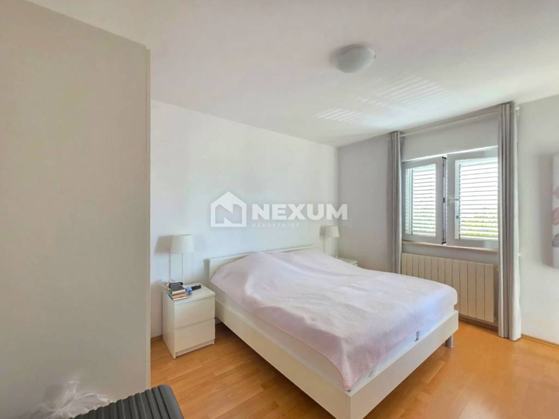
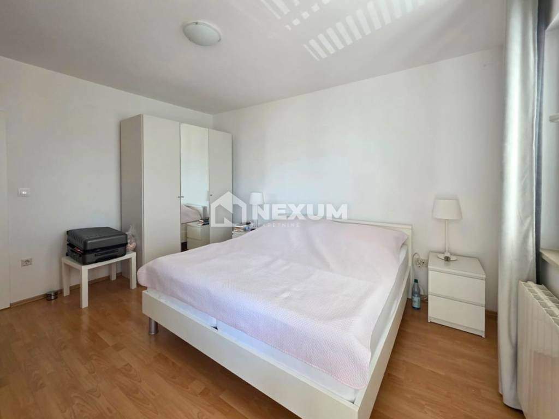
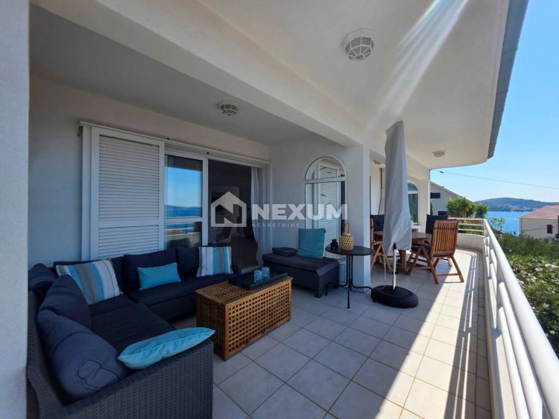
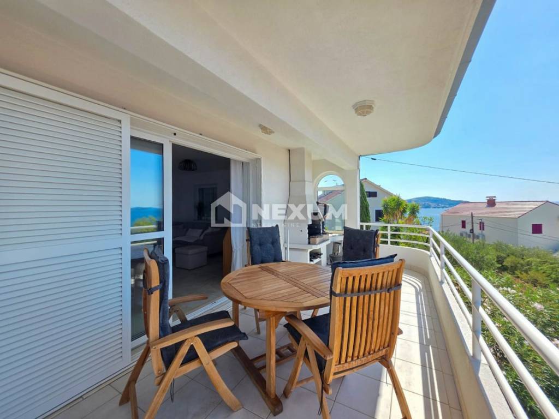
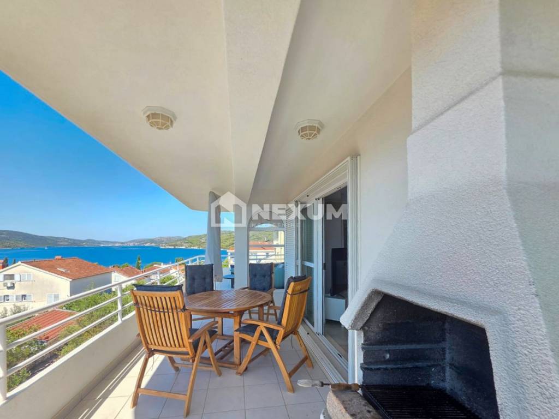
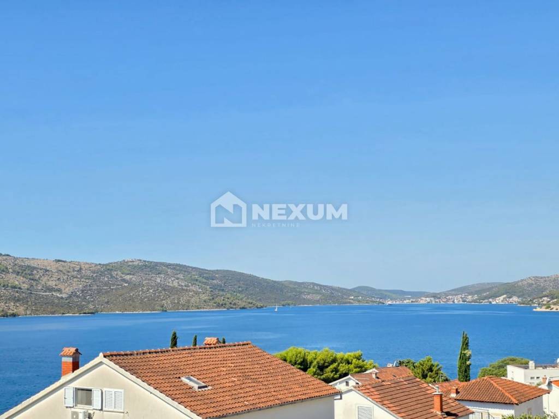
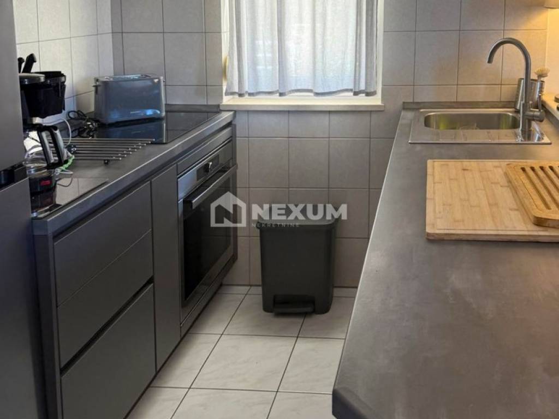
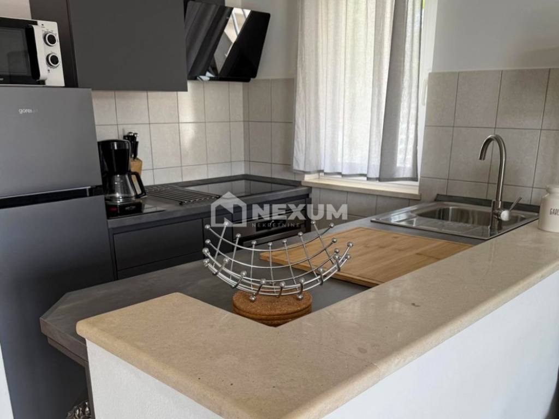
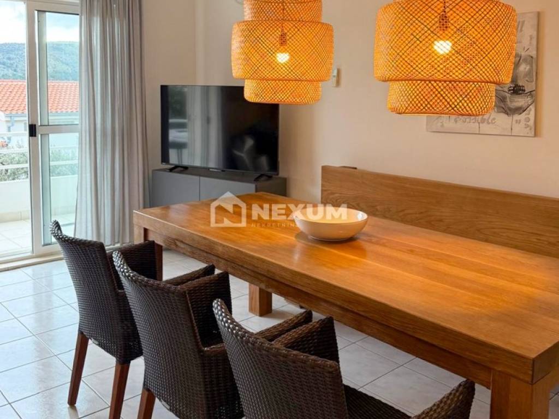
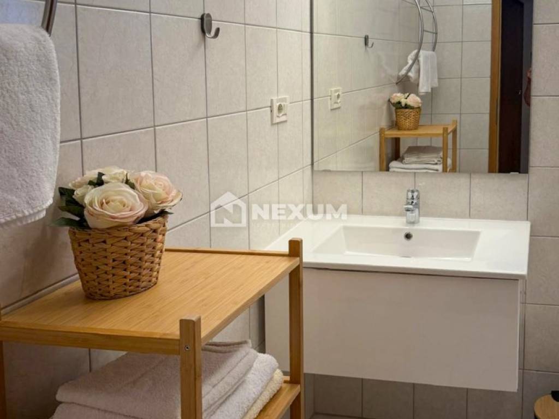
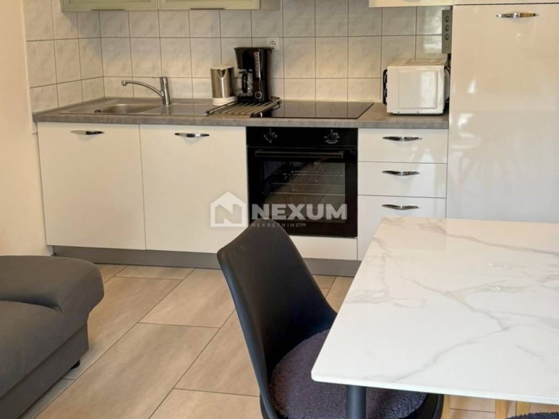
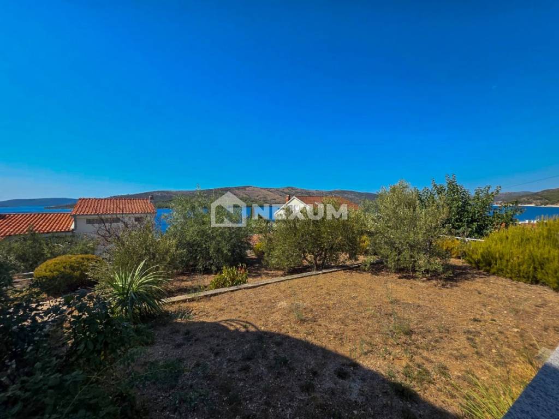
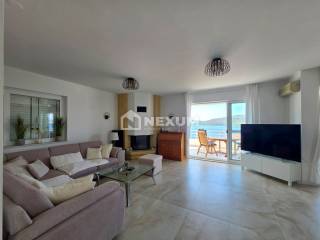
The first floor features a spacious apartment of 138.43 m², consisting of an entrance area, kitchen with dining area, living room, hallway, office, three bedrooms, two bathrooms and an additional office. The balcony, accessible from the living area, features a built-in barbecue and offers unobstructed views of the sea and surrounding islands.
The residential areas were renovated in 2025, allowing the property to be used without the need for major additional investment.
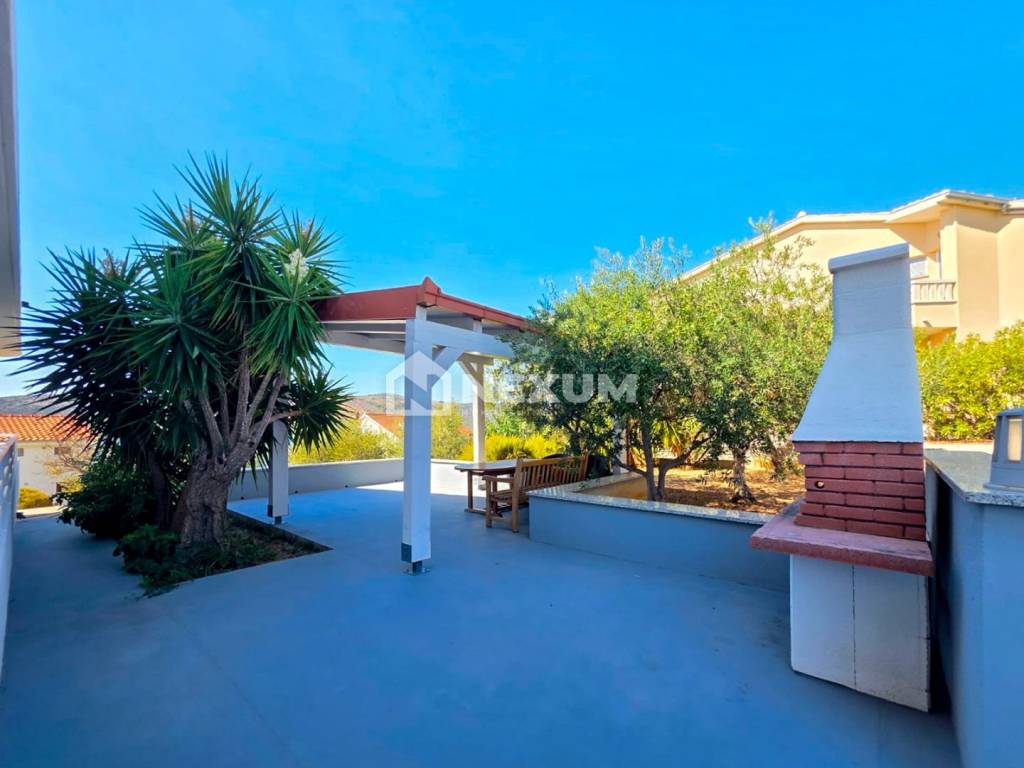
A particular advantage of this property is the spacious 848 m² plot. The outdoor area is landscaped as a Mediterranean garden with various Mediterranean plants and also features an outdoor barbecue. There is also the possibility of installing a swimming pool, which would further enhance the outdoor area and its functionality.
The house also has a 25.20 m² garage, while heating is provided by a central heating system.
Thanks to its proximity to the sea, spacious garden, generous living area, garage and open views of the sea and islands, this property represents an interesting opportunity for family living, holidays or tourist rental.
Main features:
Seget Vranjica
80 m from the sea
Plot size: 848 m²
Ground floor with two bedrooms
Living area, bathroom, and toilet with shower on the ground floor
Additional utility rooms
25.20 m² garage
First-floor apartment: 138.43 m²
Three bedrooms and two bathrooms
Offices
Balcony with barbecue
Unobstructed sea and island views
Renovated in 2025
Landscaped Mediterranean garden
Outdoor barbecue
Possibility of installing a swimming pool
Central heating
ID CODE: 328
Stipe Ćurak
Agent s licencom
Mob: +385 95 886 8224
Tel: +385 95 886 8224
E-mail: stipe@nexumnekretnine.hr
www.nexumnekretnine.hr
Located in an attractive area of Seget Vranjica, just 80 metres from the sea, this spacious house is situated on a plot of 848 m².
The house consists of a ground floor and first floor and, thanks to its size, layout and spacious garden, offers various possibilities of use, from comfortable family living to tourist rental.
The ground floor features a living area, two bedrooms, a bathroom, a toilet with a shower and additional utility rooms. The ground floor also includes a 25.20 m² garage.
The first floor features a spacious apartment of 138.43 m², consisting of an entrance area, kitchen with dining area, living room, hallway, office, three bedrooms, two bathrooms and an additional office. The balcony, accessible from the living area, features a built-in barbecue and offers unobstructed views of the sea and surrounding islands.
The residential areas were renovated in 2025, allowing the property to be used without the need for major additional investment.
A particular advantage of this property is the spacious 848 m² plot. The outdoor area is landscaped as a Mediterranean garden with various Mediterranean plants and also features an outdoor barbecue. There is also the possibility of installing a swimming pool, which would further enhance the outdoor area and its functionality.
The house also has a 25.20 m² garage, while heating is provided by a central heating system.
Thanks to its proximity to the sea, spacious garden, generous living area, garage and open views of the sea and islands, this property represents an interesting opportunity for family living, holidays or tourist rental.
Main features:
Seget Vranjica
80 m from the sea
Plot size: 848 m²
Ground floor with two bedrooms
Living area, bathroom, and toilet with shower on the ground floor
Additional utility rooms
25.20 m² garage
First-floor apartment: 138.43 m²
Three bedrooms and two bathrooms
Offices
Balcony with barbecue
Unobstructed sea and island views
Renovated in 2025
Landscaped Mediterranean garden
Outdoor barbecue
Possibility of installing a swimming pool
Central heating
ID CODE: 328
Stipe Ćurak
Agent s licencom
Mob: +385 95 886 8224
Tel: +385 95 886 8224
E-mail: stipe@nexumnekretnine.hr
www.nexumnekretnine.hr
Características
- Tipología
- Casa unifamiliar
- Contrato
- Venta
- Ascensor
- No
- Superficie
- 267 m²
- Habitaciones
- 5+
- Dormitorios
- 5
- Baños
- 3+
- Balcón
- No
- Terraza
- Sí
- Garaje, plazas de aparcamiento
- 1 en garaje privado, 3 en aparcamiento/garaje público
- Calefacción
- Central, suelo radiante
- Aire acondicionado
- Individual, frío/calor
- Vistas
- Mar, parque
- Distancia al mar
- 80 m
Información del precio
- Precio
- € 995.000
- Precio del m²
- 3.727 €/m²
Eficiencia energética
Año de construcción
2003Calefacción
Central, suelo radianteAire acondicionado
Individual, frío/calorCertificación energética
Inclasificable
Descubre otros ángulos del inmueble
+24
Mapa

Opciones adicionales