1/25
Casa unifamiliar 310 m², Motovun
€ 1.900.000
Anuncio actualizado el 20/09/2026
Descripción
referencia: 22860
ISTRIA, MOTOVUN - Extraordinary designer villa
Motovun is a popular tourist destination that is now known as a center for hedonists from all over the world.
The ancient Istrian acropolis town located on the top of a 277-meter-high hill that dominates the Mirna River valley is one of the most beautiful old towns in the Mediterranean. It is reached by the longest Istrian staircase with 1052 steps. Motovun is a town-monument on the UNESCO World Heritage access list. What makes Motovun and its municipality, which covers an area of 33.58 km, special is its biodiversity, rich flora and special microclimatic characteristics.
Due to its specific geomorphological characteristics with numerous hills, it attracts attention with its natural beauty and unforgettable panoramic views that fill the soul.
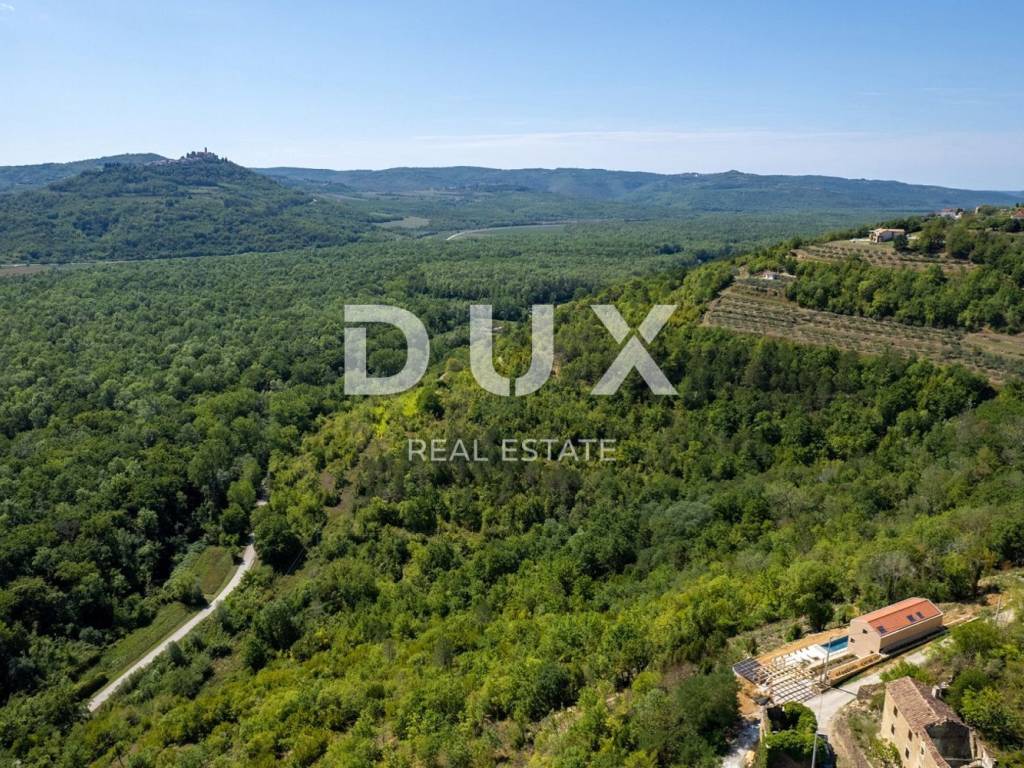
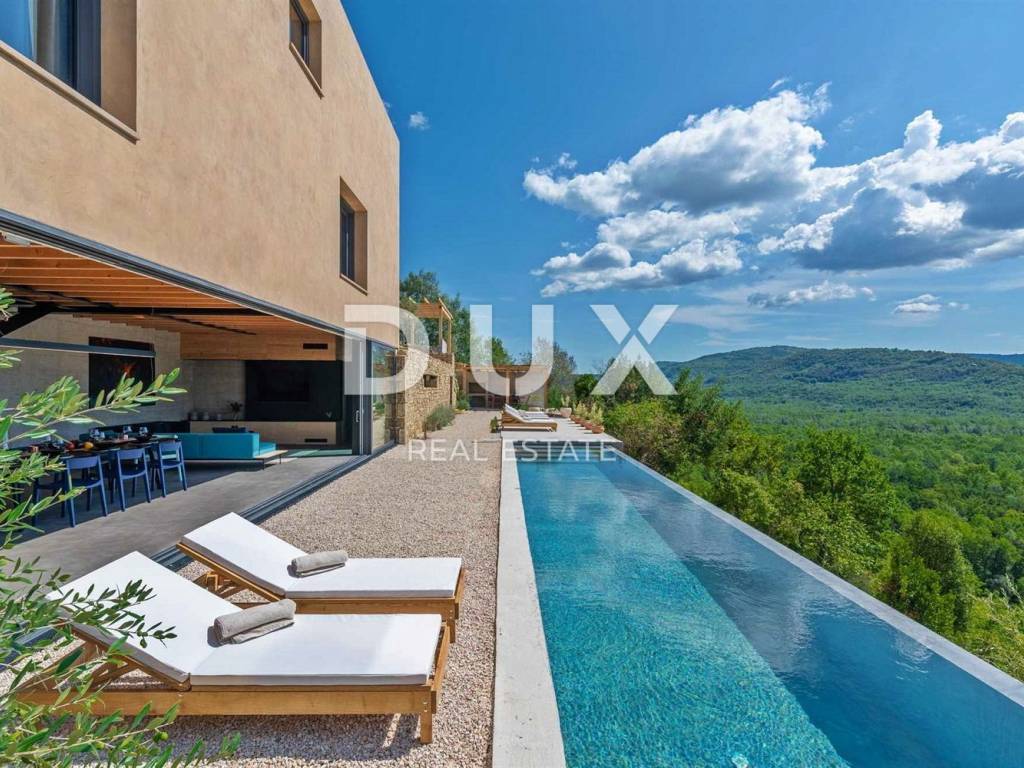
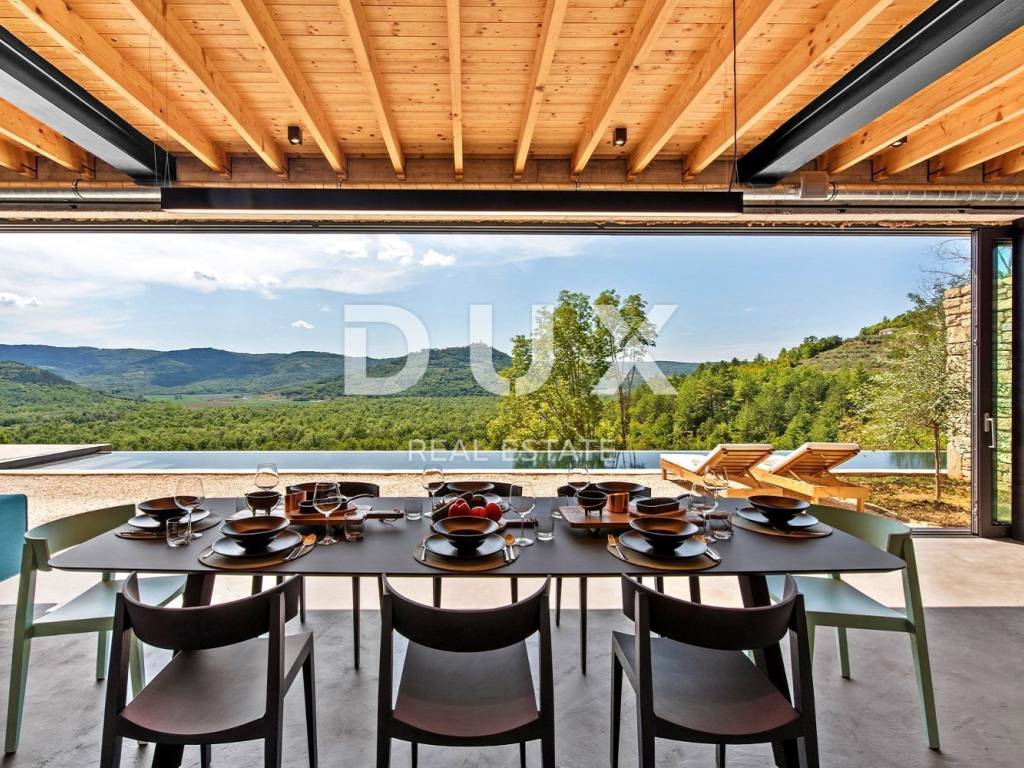
Situated on a hilltop, in harmony with gently green terraces of vineyards and olive groves and lush forest hills, an extraordinary designer villa is for sale.
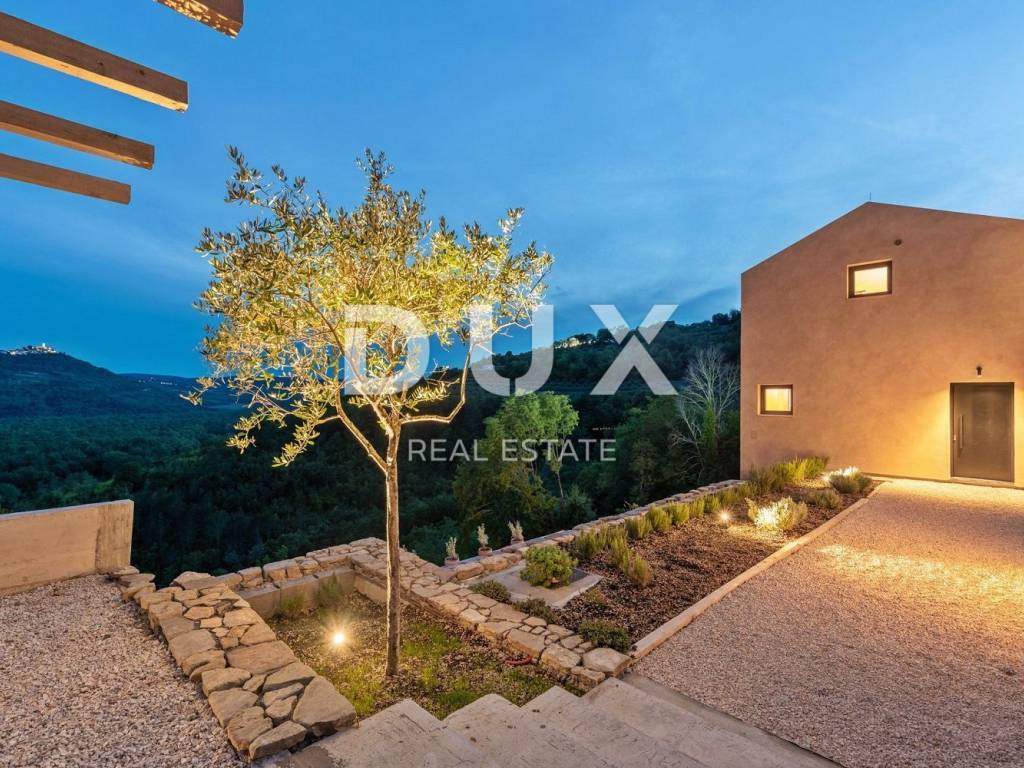
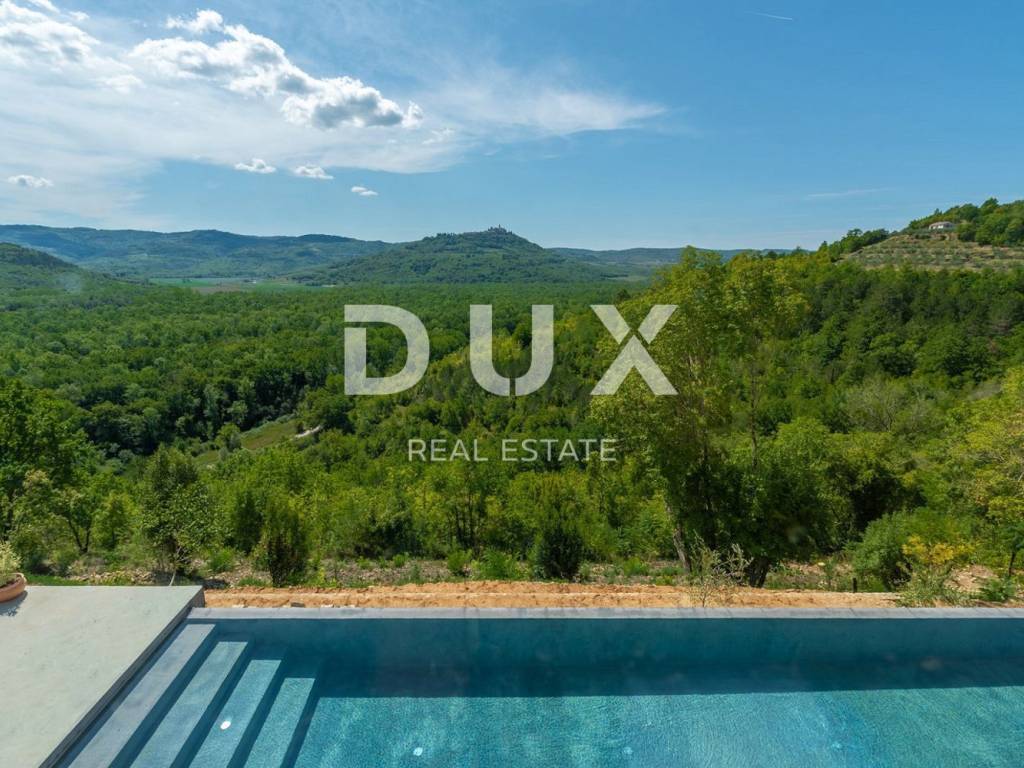
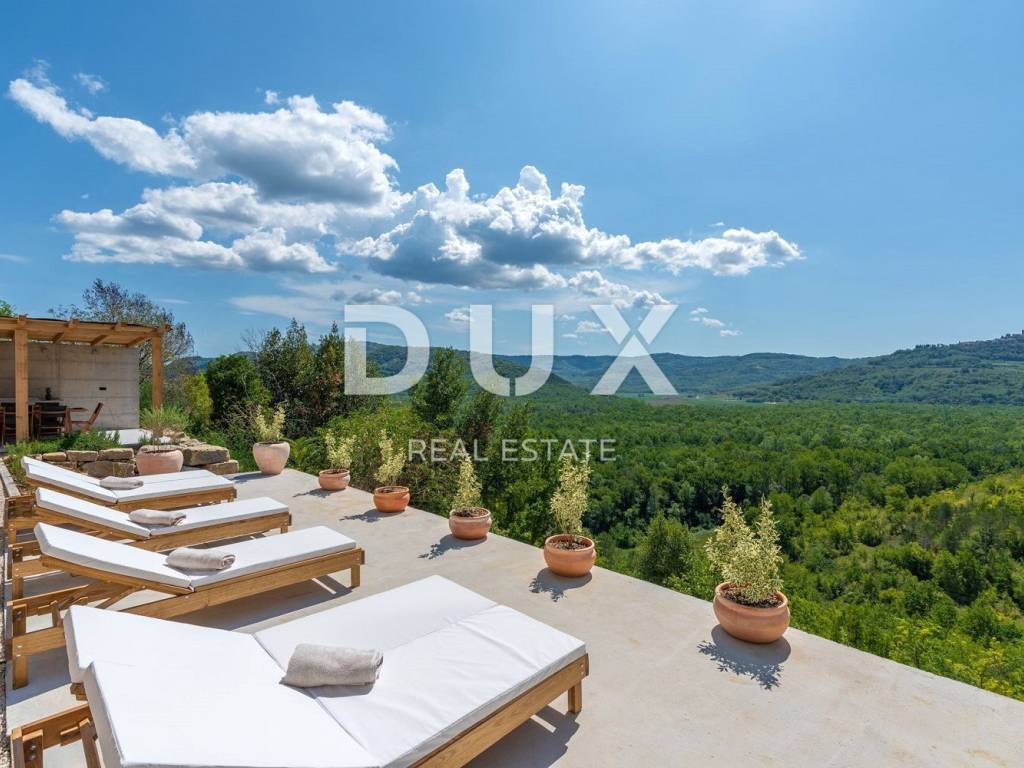
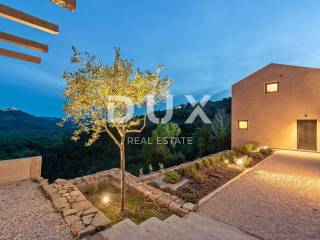
It is immersed in peace, quiet and the charm of nature in a location that exudes tranquility and tradition, from which unforgettable views of the enchanting Motovun, the Mirna River valley and picturesque hills are offered.
The property represents a harmony of needs, space, function, construction and beauty.
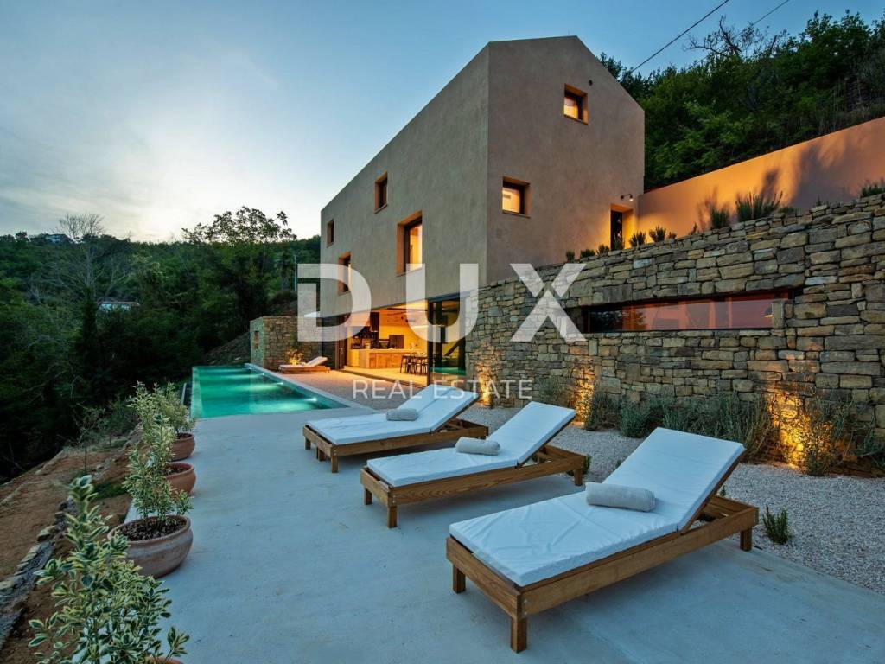
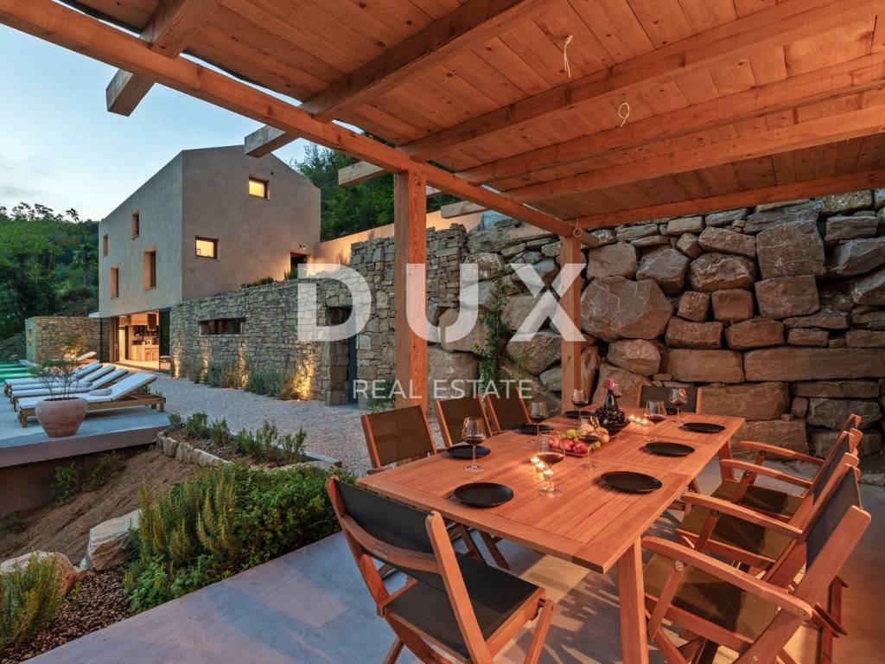
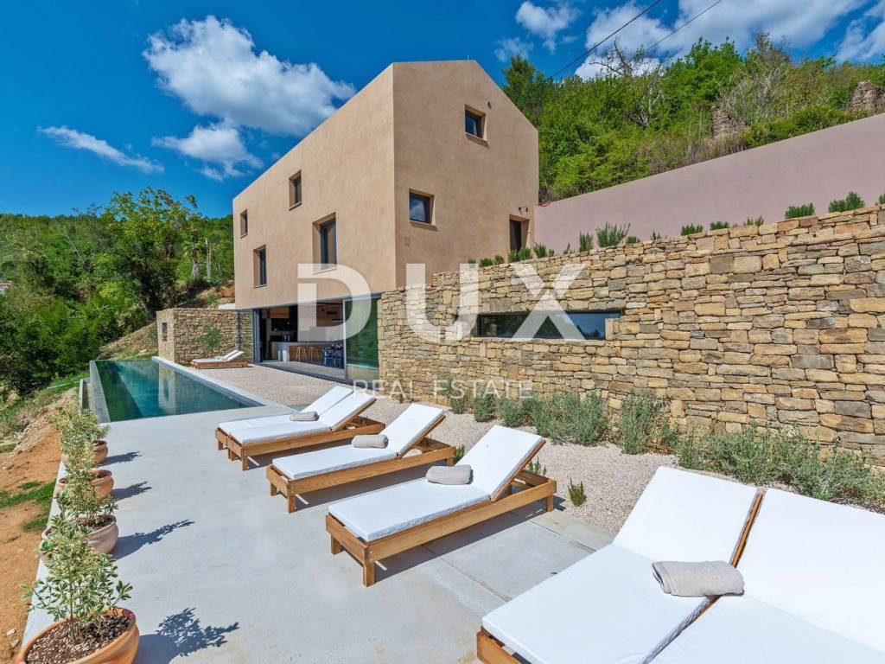
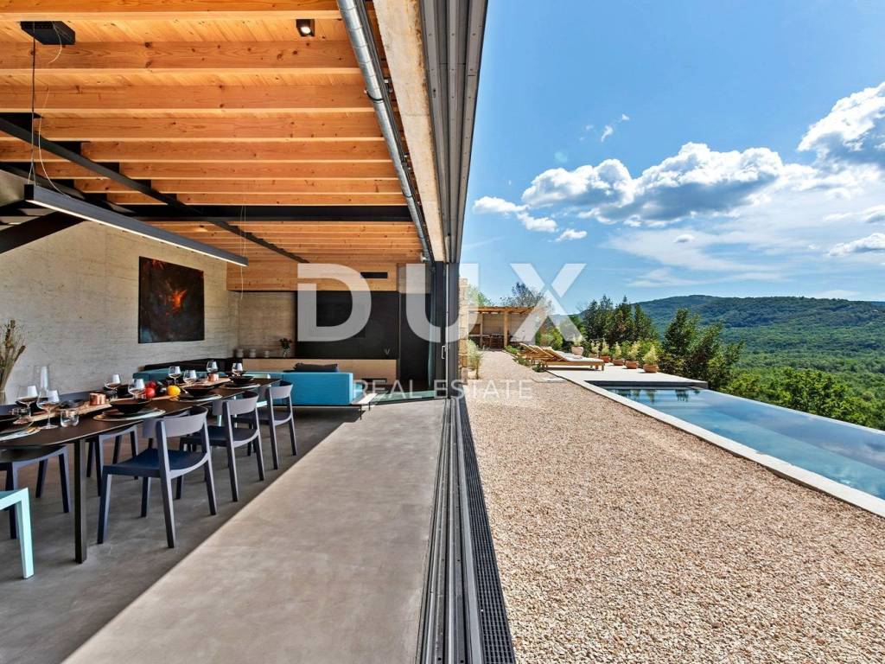
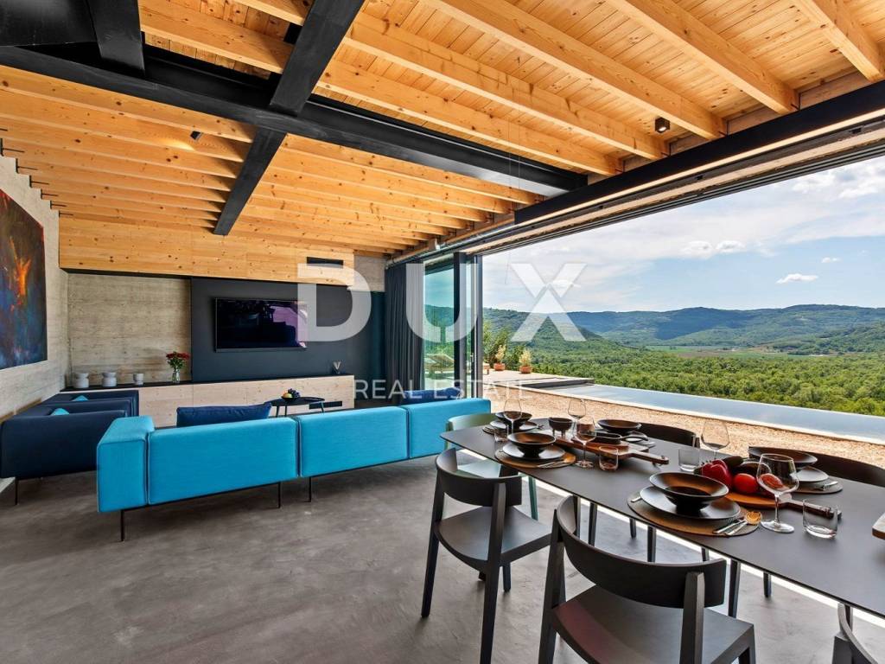
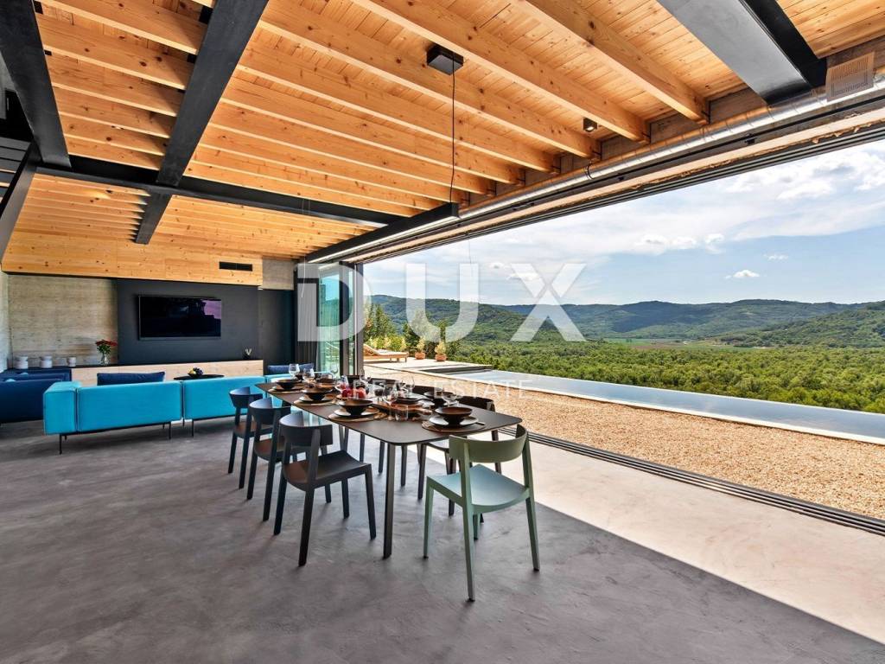
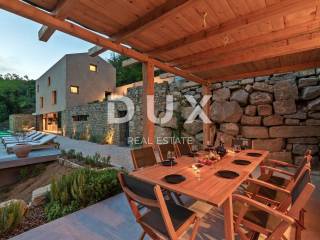
Every detail of this superb property has been carefully designed, and the result is a first-class property that represents a haven for true hedonists. The villa blends into the settlement and landscape in terms of form and color, and reinterprets traditional architecture in a contemporary way using local natural materials (stone and wood), while impressive glass walls allow for plenty of natural light that is a subtle boundary between interior and exterior.
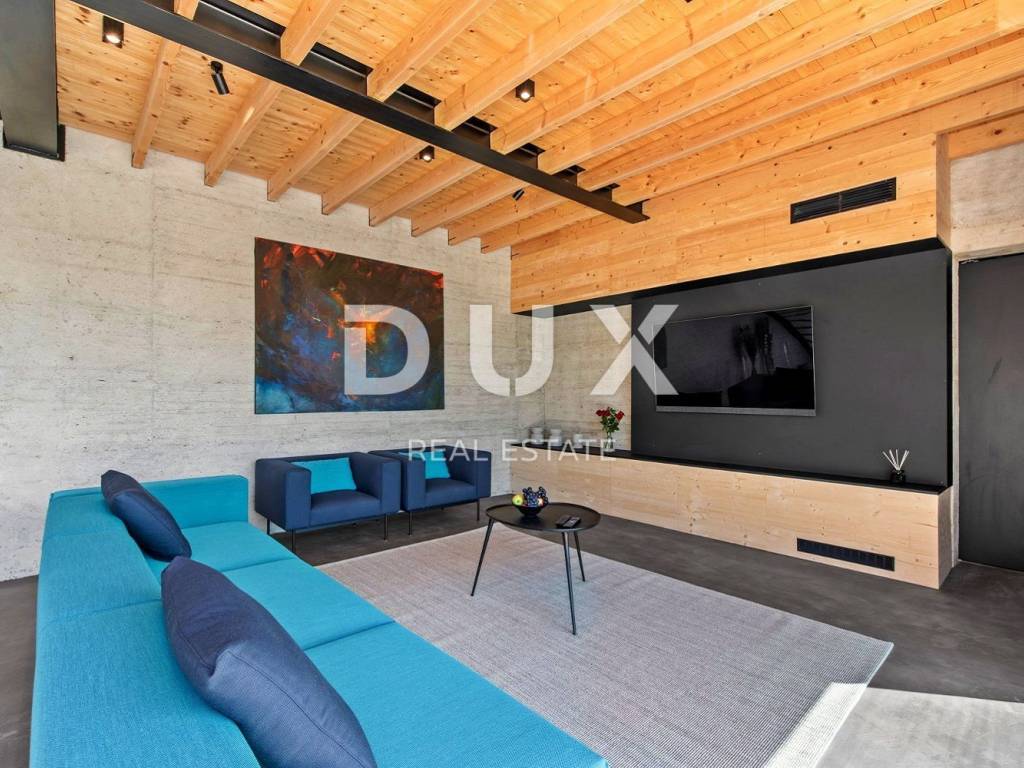
It extends across three floors of a functional floor plan, exudes luxury and provides a high level of comfort with top-quality equipment and elements of modern, custom-made furniture.
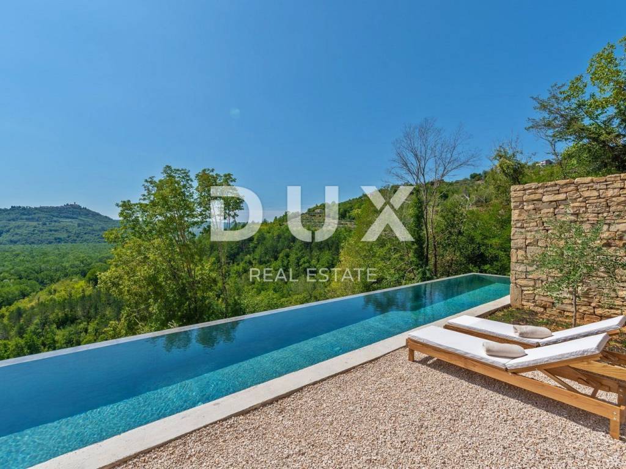
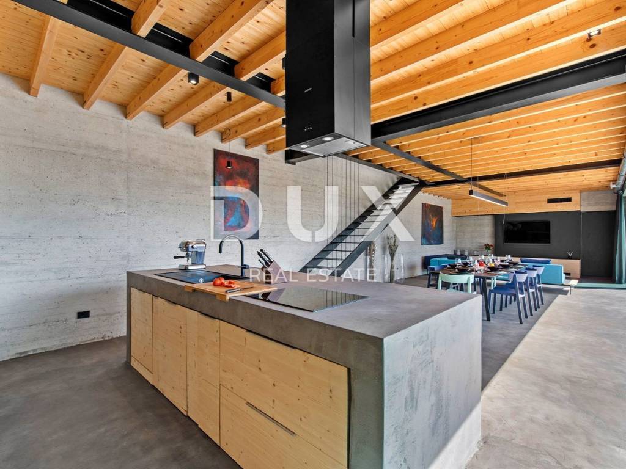
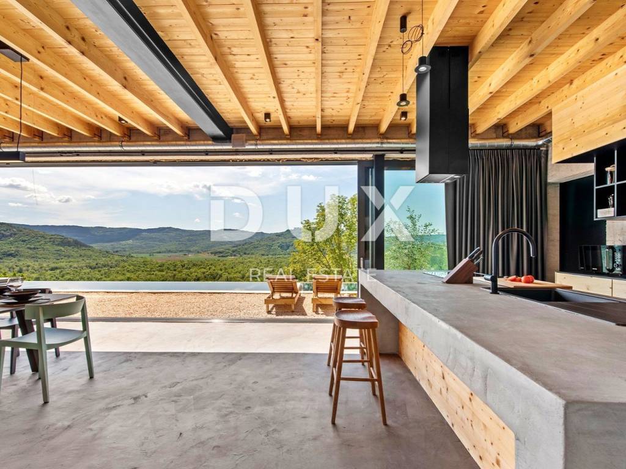
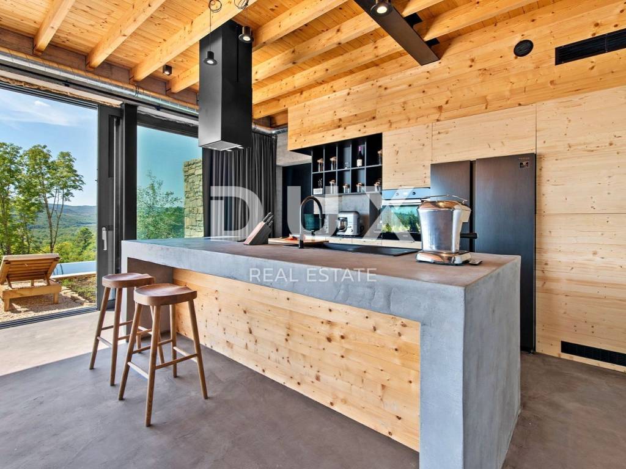
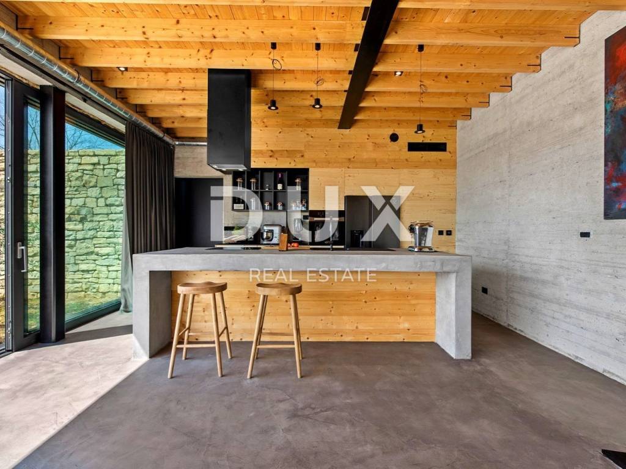
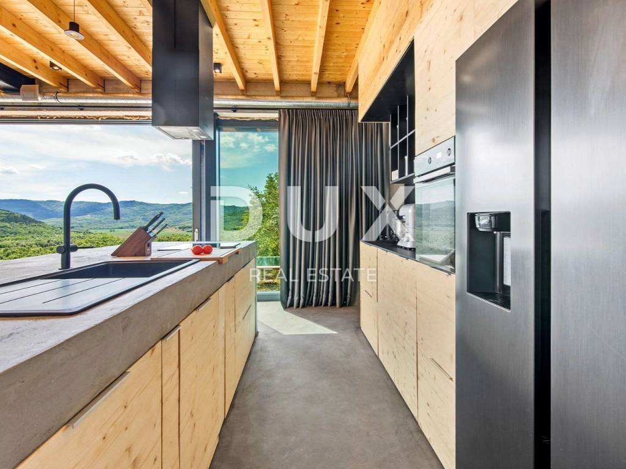
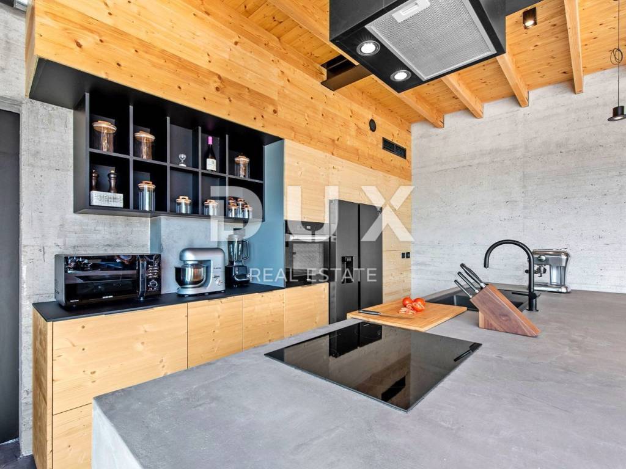
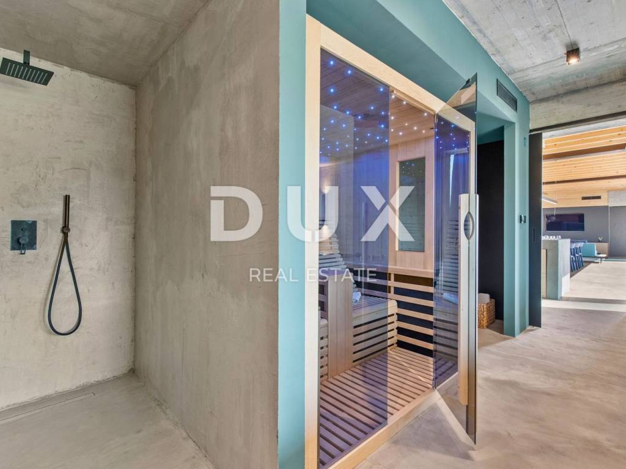
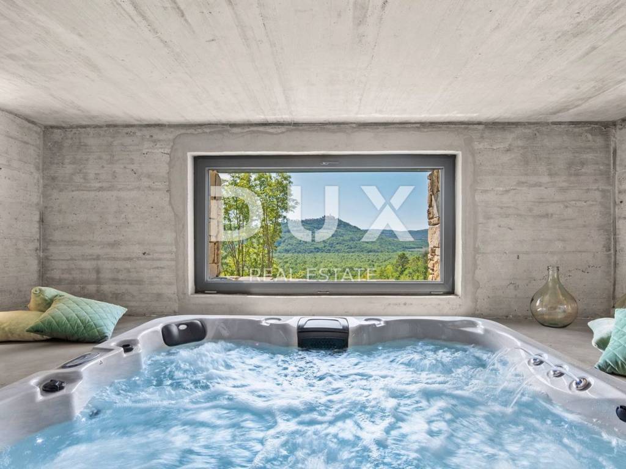
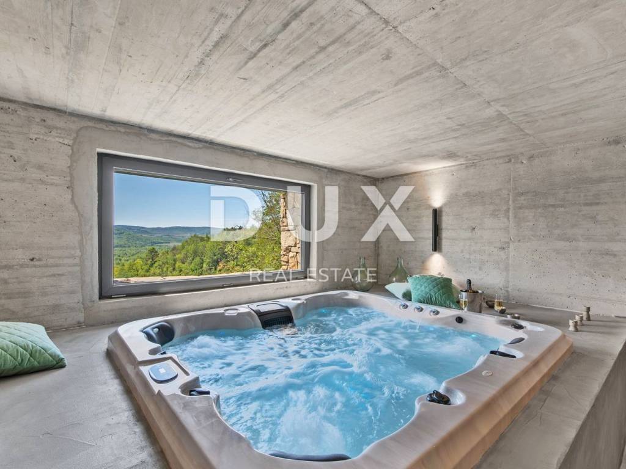
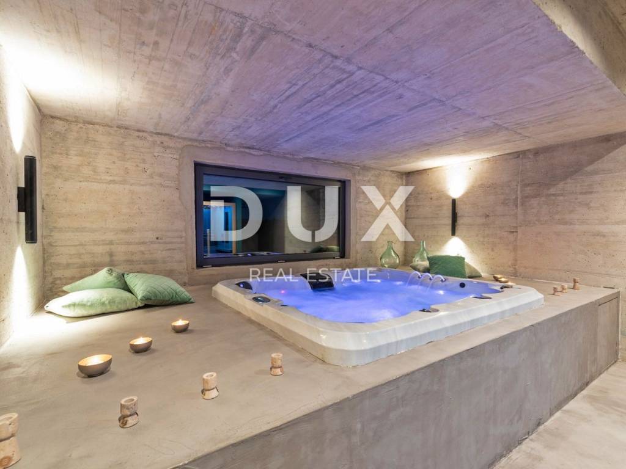
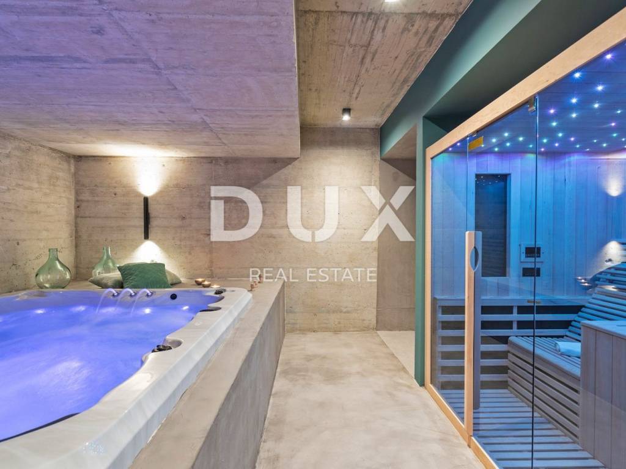
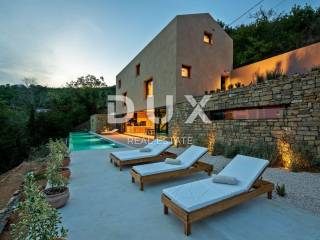
The first floor consists of an open-concept space that unites the living room, dining room and kitchen, which opens to the outdoor area and the 50 m infinity pool with a sunbathing area through sliding glass walls. The floor plan of the floor is complemented by a wellness area with a hot tub, sauna and shower, and a guest toilet.
The second and third floors each contain two bedrooms with private bathrooms.
Far from the hustle and bustle of the city, with the peace and quiet that prevails and the greenery that surrounds it, this property is an exceptional opportunity for a peaceful family life as well as for an investment for the purpose of tourist rental.
The seller of the property in question is a legal entity.
Dear clients, the agency commission is charged in accordance with the General Terms and Conditions:
www.dux-nekretnine.hr/opci-uvjeti-poslovanja
ID CODE: 22860
Iva Zajc
Agent s licencom
Mob: +385 92 235 9472
Tel: +385 91 480 8808
E-mail: iva@dux-istra.com
www.dux-istra.com
Motovun is a popular tourist destination that is now known as a center for hedonists from all over the world.
The ancient Istrian acropolis town located on the top of a 277-meter-high hill that dominates the Mirna River valley is one of the most beautiful old towns in the Mediterranean. It is reached by the longest Istrian staircase with 1052 steps. Motovun is a town-monument on the UNESCO World Heritage access list. What makes Motovun and its municipality, which covers an area of 33.58 km, special is its biodiversity, rich flora and special microclimatic characteristics.
Due to its specific geomorphological characteristics with numerous hills, it attracts attention with its natural beauty and unforgettable panoramic views that fill the soul.
Situated on a hilltop, in harmony with gently green terraces of vineyards and olive groves and lush forest hills, an extraordinary designer villa is for sale.
It is immersed in peace, quiet and the charm of nature in a location that exudes tranquility and tradition, from which unforgettable views of the enchanting Motovun, the Mirna River valley and picturesque hills are offered.
The property represents a harmony of needs, space, function, construction and beauty.
Every detail of this superb property has been carefully designed, and the result is a first-class property that represents a haven for true hedonists. The villa blends into the settlement and landscape in terms of form and color, and reinterprets traditional architecture in a contemporary way using local natural materials (stone and wood), while impressive glass walls allow for plenty of natural light that is a subtle boundary between interior and exterior.
It extends across three floors of a functional floor plan, exudes luxury and provides a high level of comfort with top-quality equipment and elements of modern, custom-made furniture.
The first floor consists of an open-concept space that unites the living room, dining room and kitchen, which opens to the outdoor area and the 50 m infinity pool with a sunbathing area through sliding glass walls. The floor plan of the floor is complemented by a wellness area with a hot tub, sauna and shower, and a guest toilet.
The second and third floors each contain two bedrooms with private bathrooms.
Far from the hustle and bustle of the city, with the peace and quiet that prevails and the greenery that surrounds it, this property is an exceptional opportunity for a peaceful family life as well as for an investment for the purpose of tourist rental.
The seller of the property in question is a legal entity.
Dear clients, the agency commission is charged in accordance with the General Terms and Conditions:
www.dux-nekretnine.hr/opci-uvjeti-poslovanja
ID CODE: 22860
Iva Zajc
Agent s licencom
Mob: +385 92 235 9472
Tel: +385 91 480 8808
E-mail: iva@dux-istra.com
www.dux-istra.com

Si deseas más información puedes hablar con Iva Zajc.
Características
- Tipología
- Casa unifamiliar
- Contrato
- Venta
- Planta
- 1
- Superficie
- 310 m² | comercial 14.210 m²
- Habitaciones
- 5
- Dormitorios
- 4
- Baños
- 3+
- Amueblado
- Sí
- Balcón
- No
- Terraza
- No
- Aire acondicionado
- Individual, frío/calor
Otras características
- Piscina
Detalle superficie
Vivienda
- Planta
- 1
- Superficie
- 310,0 m²
- Coeficiente
- 100%
- Tipo de superficie
- Principal
- Superficie construida
- 310,0 m²
Terreno
- Planta
- Planta baja
- Superficie
- 13.900,0 m²
- Coeficiente
- 100%
- Tipo de superficie
- Anexos
- Superficie construida
- 13.900,0 m²
Información del precio
- Precio
- € 1.900.000
- Precio del m²
- 134 €/m²
Eficiencia energética
Aire acondicionado
Individual, frío/calorCertificación energética
Exento
Descubre otros ángulos del inmueble
+23
Mapa

Opciones adicionales

Iva Zajc