1/19
Casa unifamiliar Nespeš, Sveti Ivan Zelina, Sveti Ivan Zelina
€ 155.000
Anuncio actualizado el 24/09/2026
Descripción
referencia: 3399
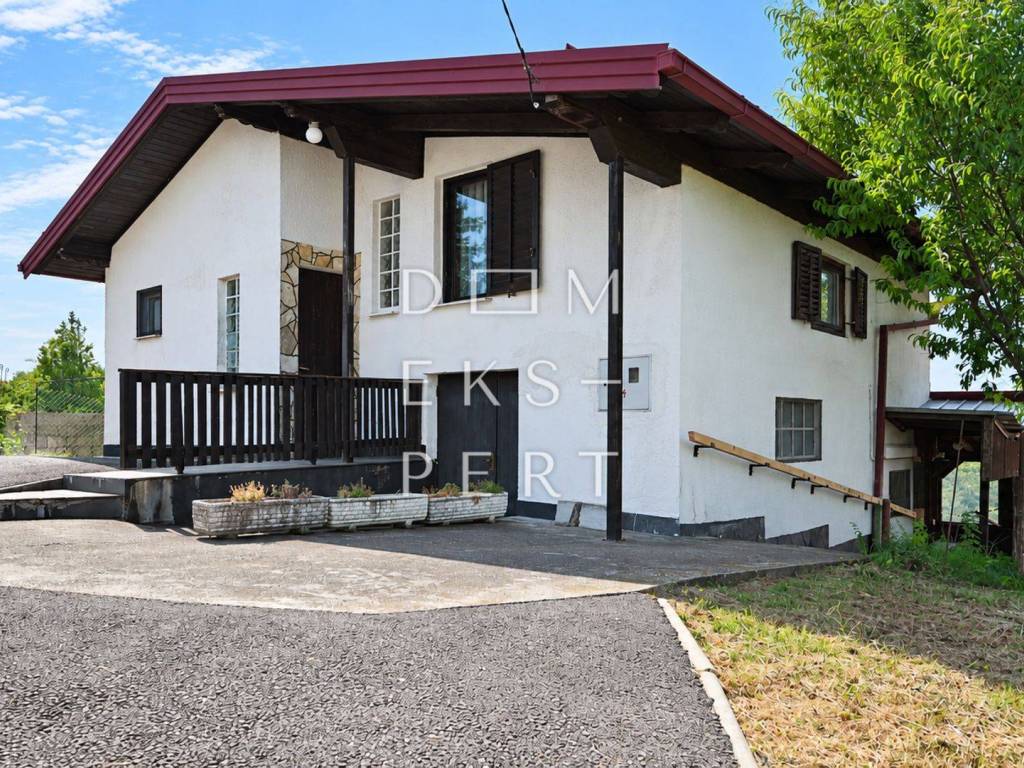
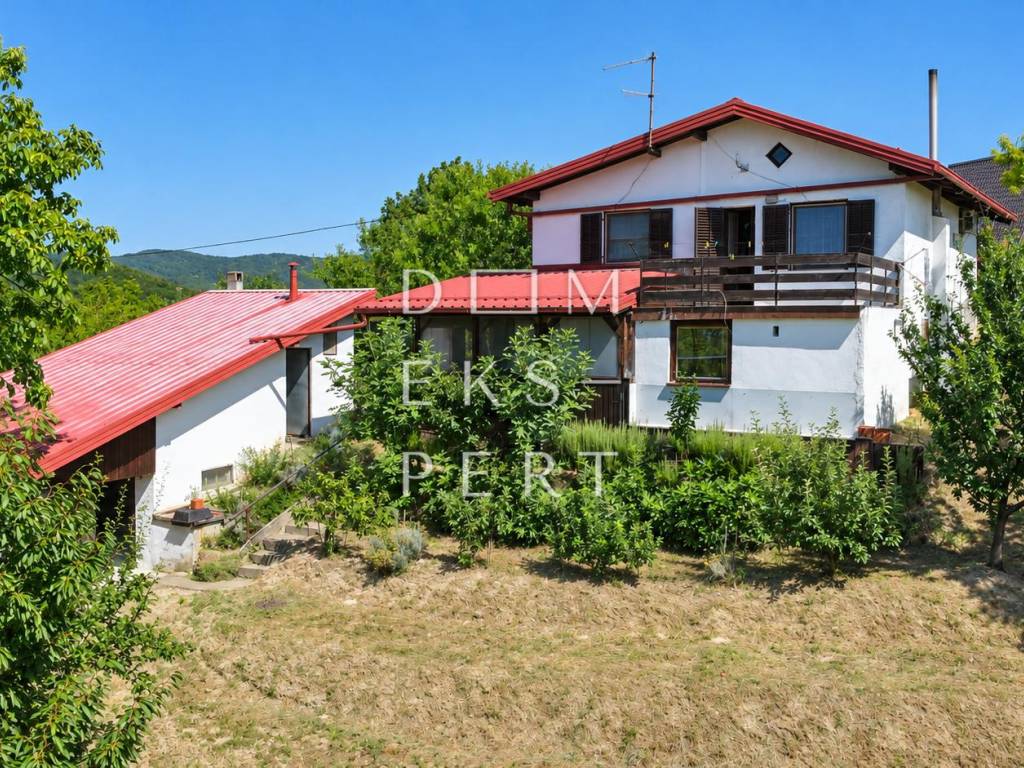
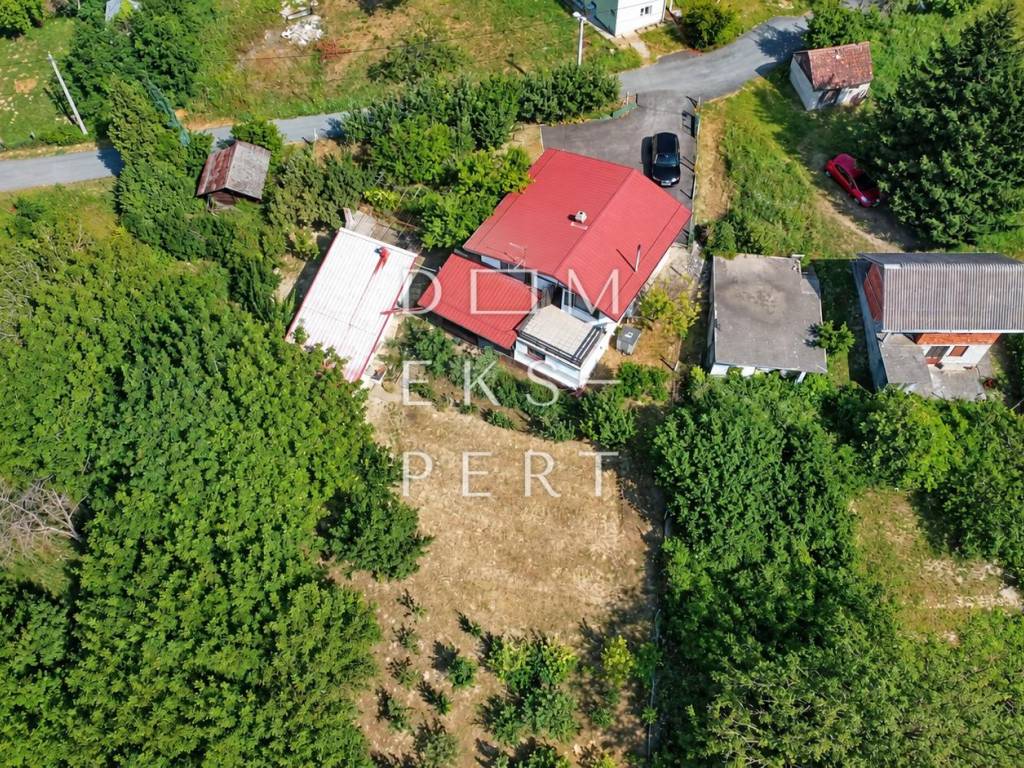
A detached family house and an outbuilding, built on a 2,676 m² plot, are for sale in Nespeš.
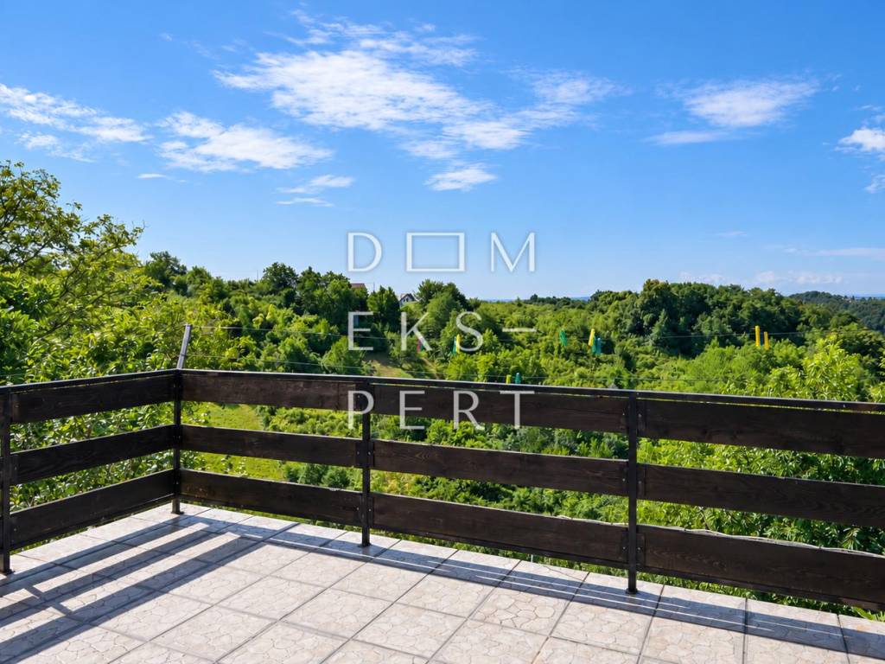
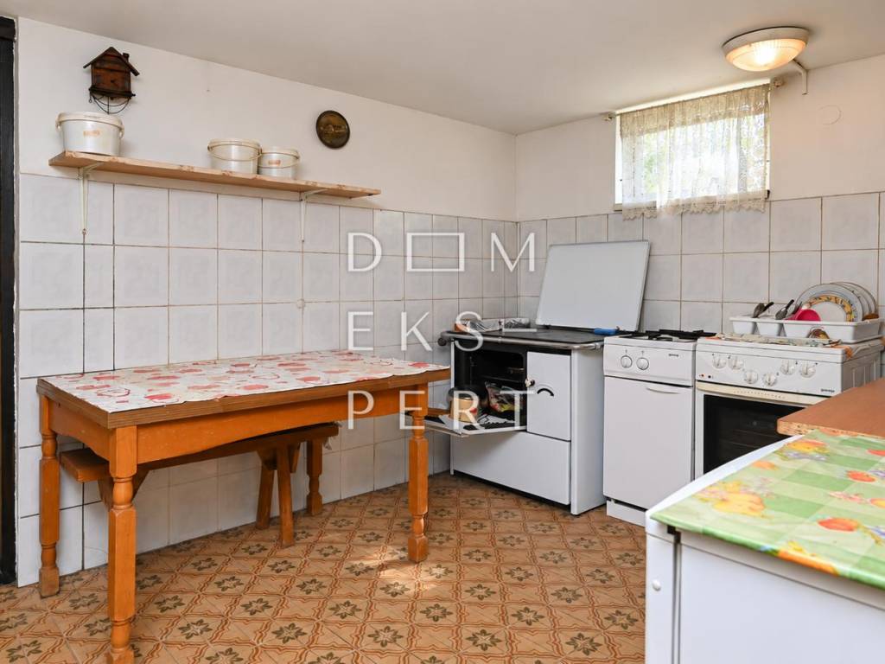
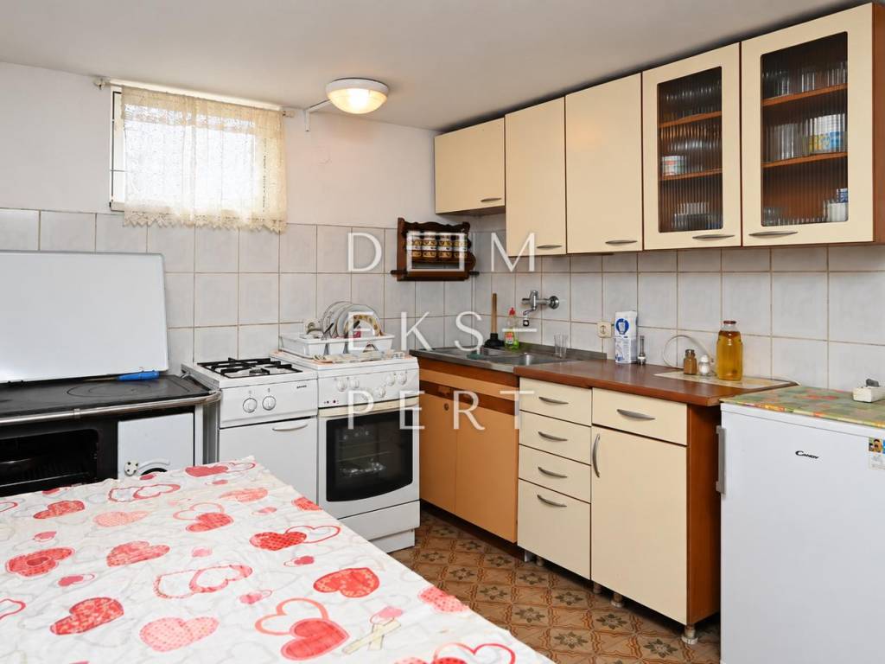
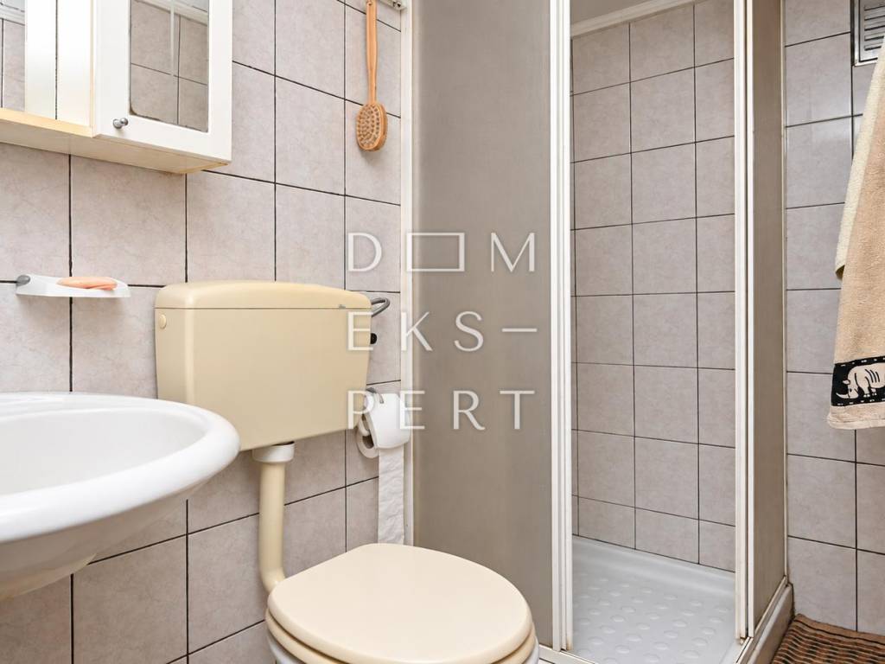
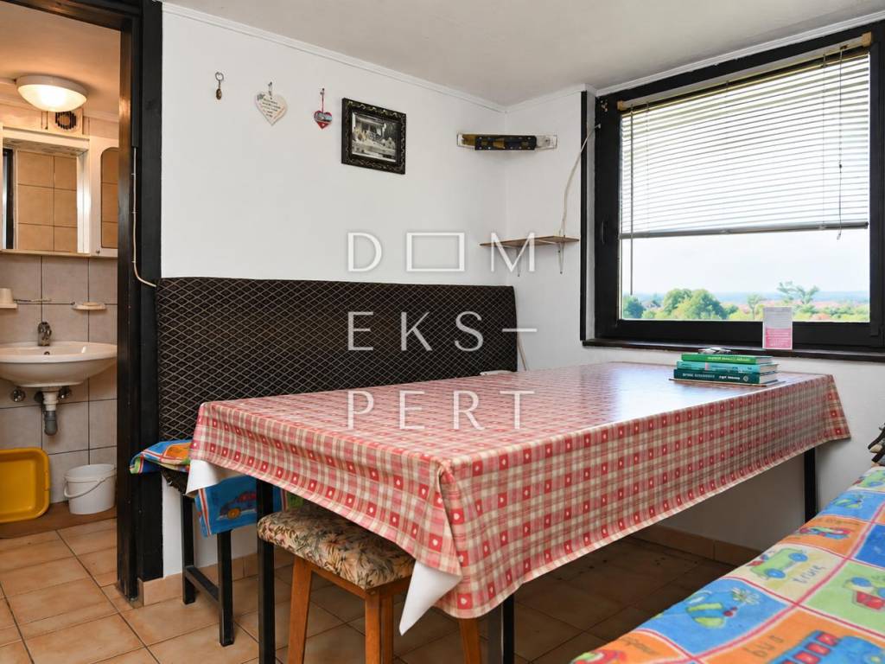
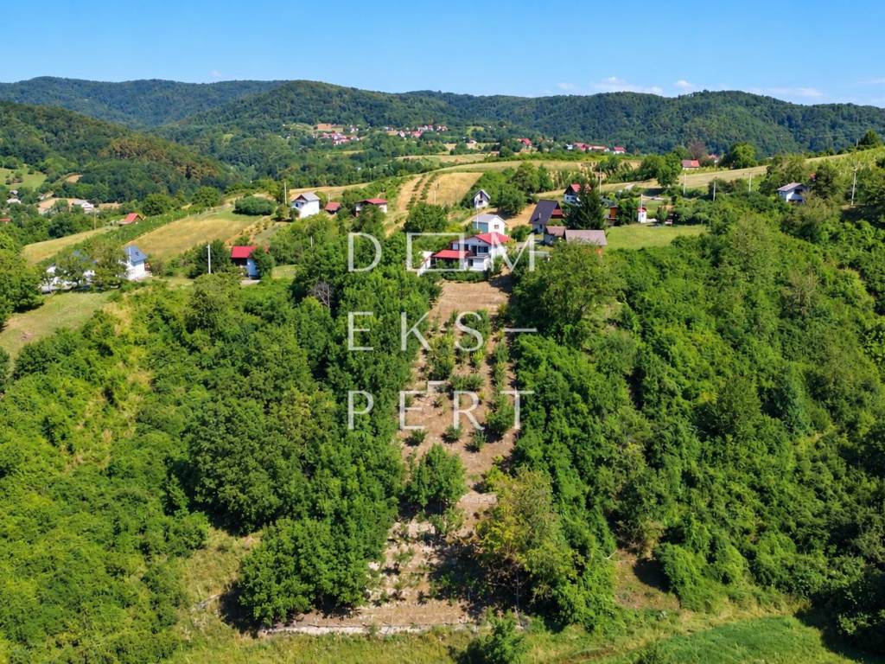
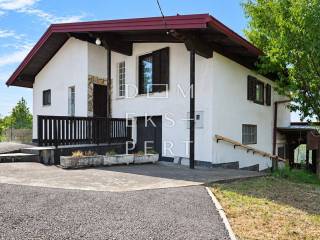
The house has a total area of 140.34 m² and consists of a ground floor (85.61 m²) and first floor (54.73 m²). It is situated on gently sloping terrain and is therefore built on different levels.
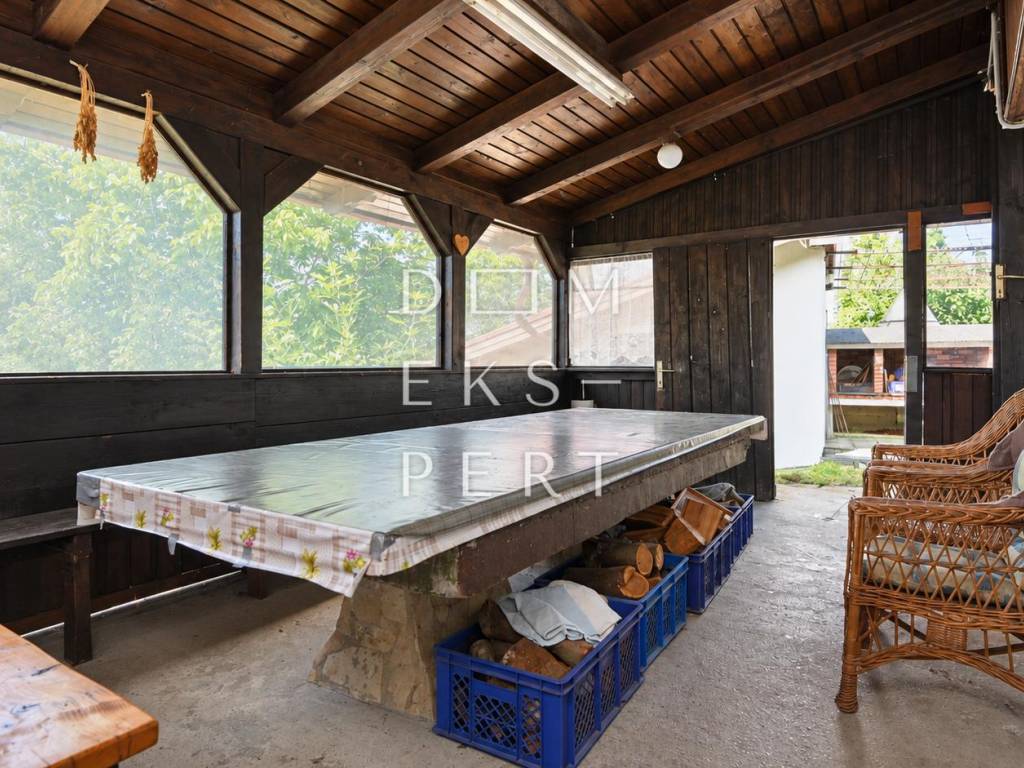
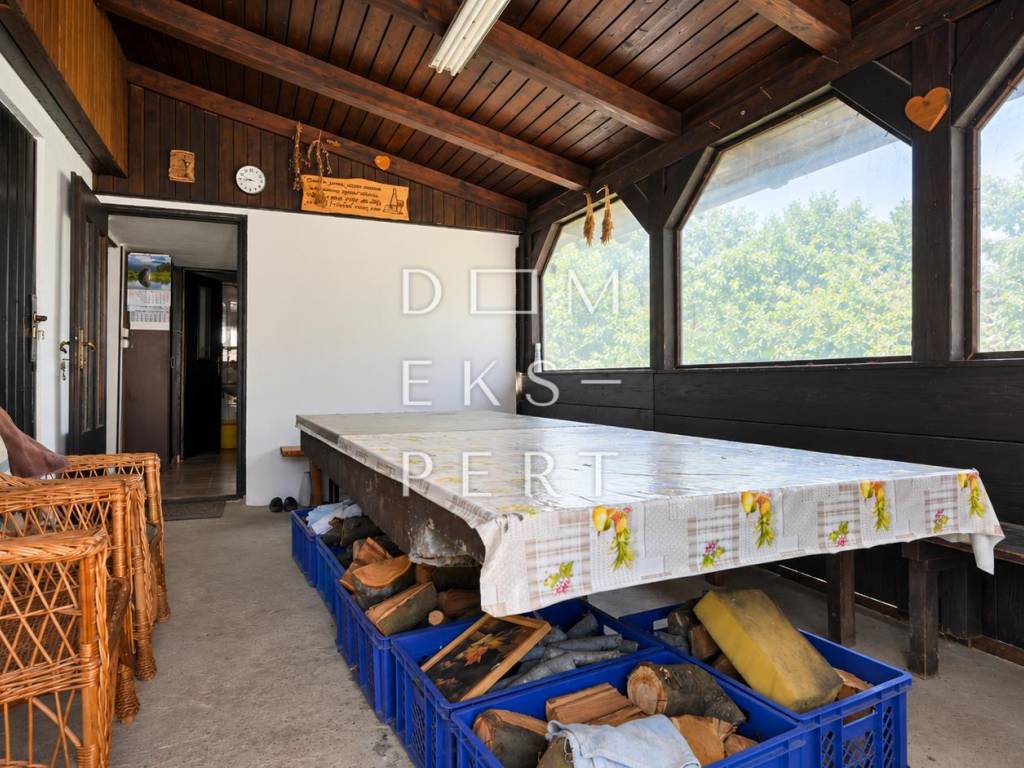
There is also an outbuilding in the yard with a total area of 38.71 m², which is likewise built on different levels due to the sloping terrain.
It consists of:
ground floor – 23.24 m²
first floor – 15.47 m²
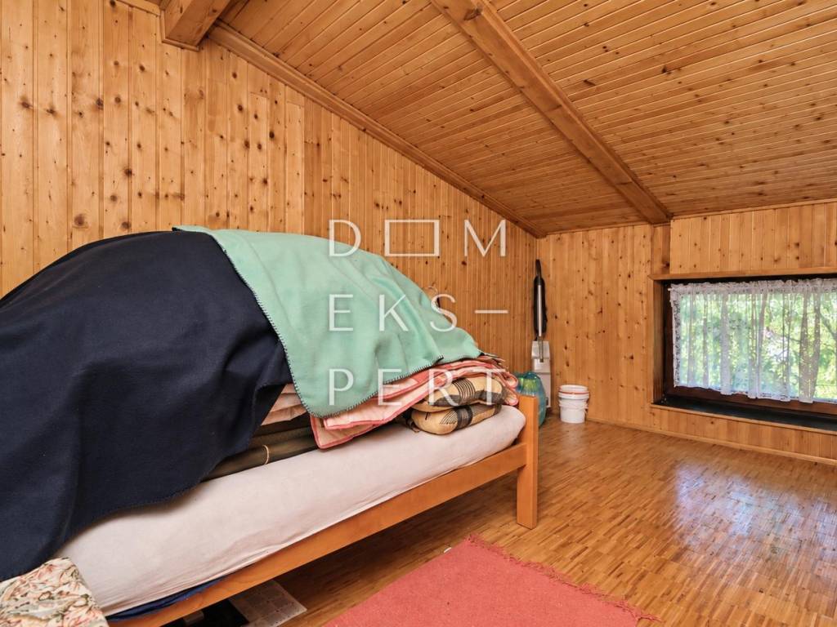
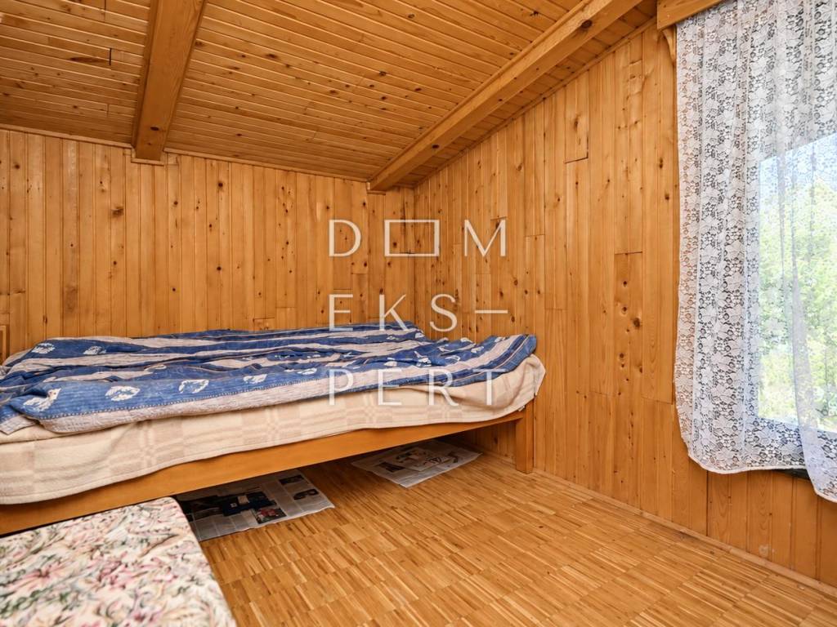
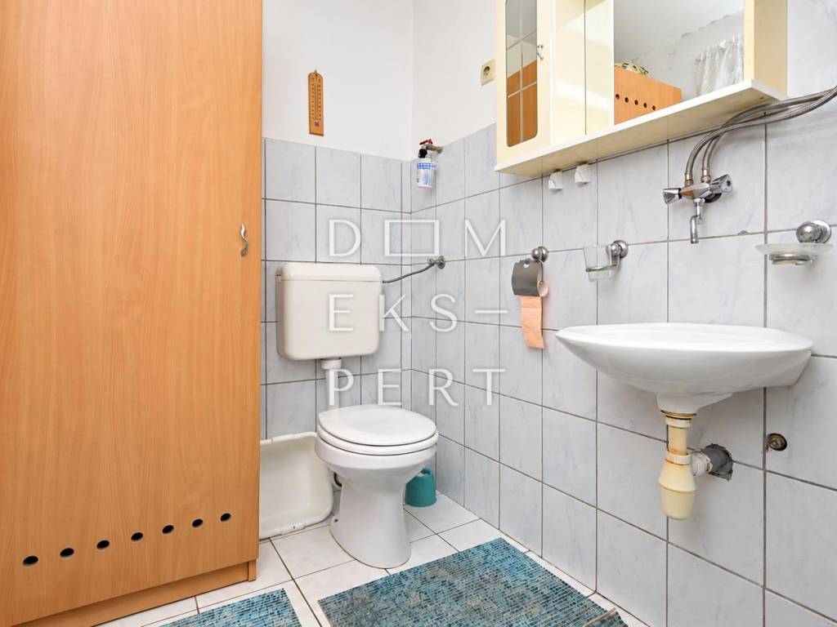
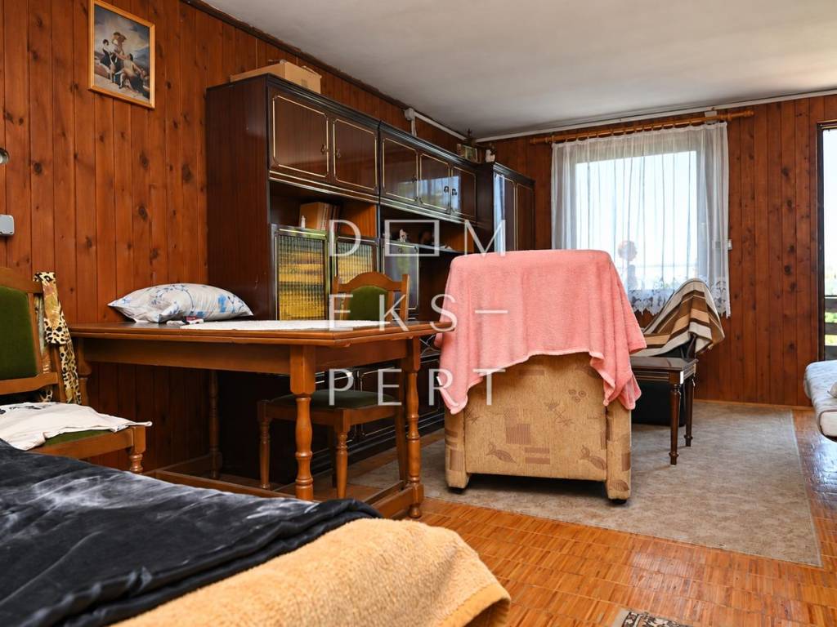
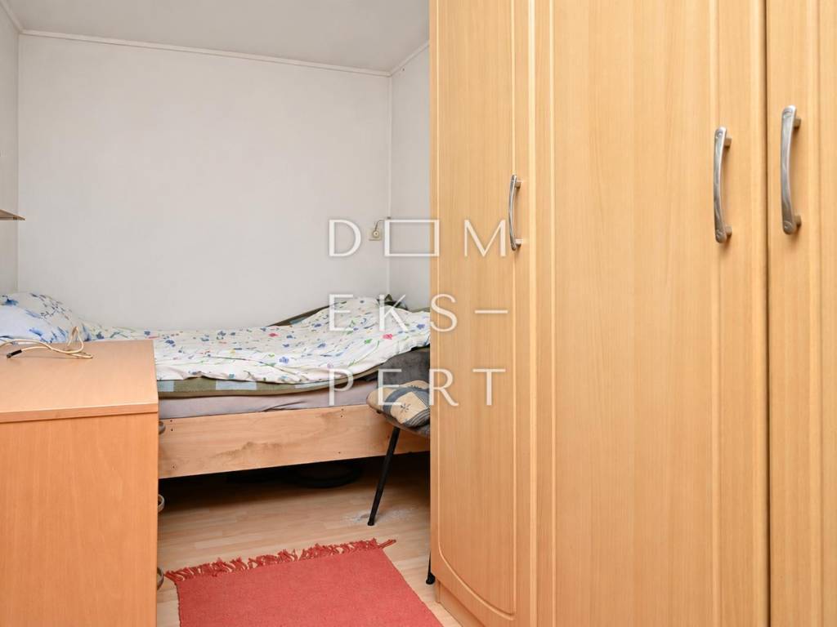
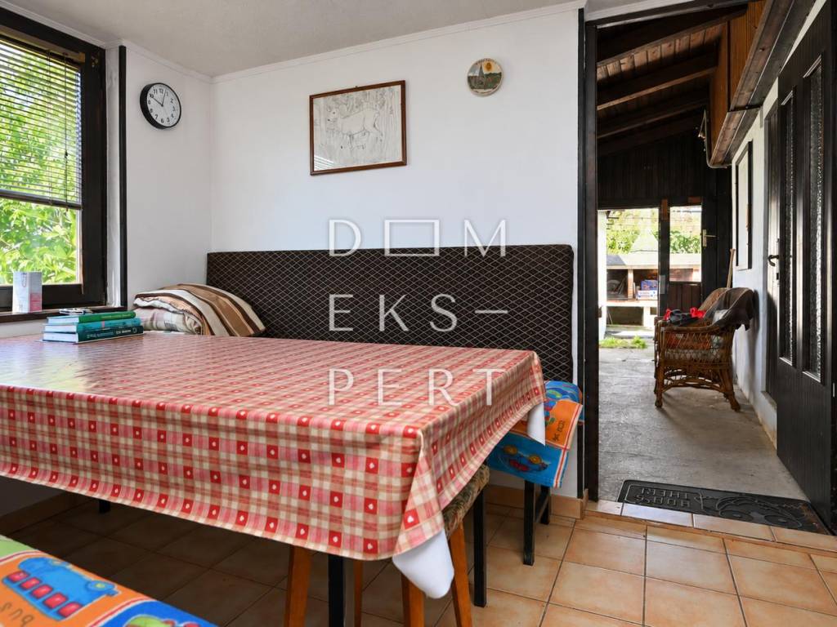
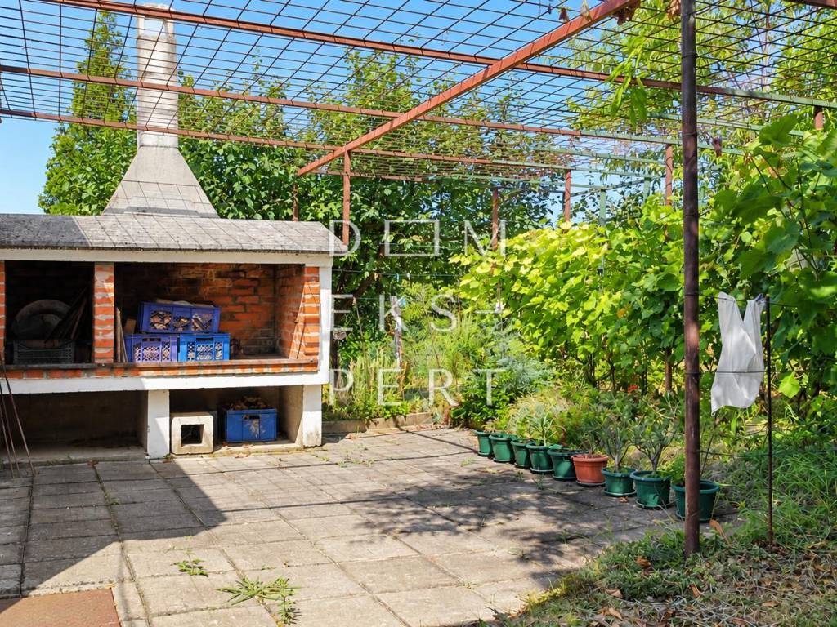
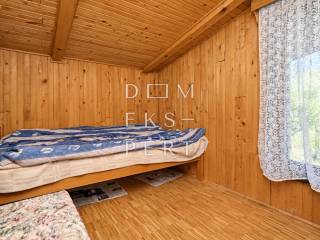
The yard is fenced, while the house is ready for occupancy and is sold furnished.
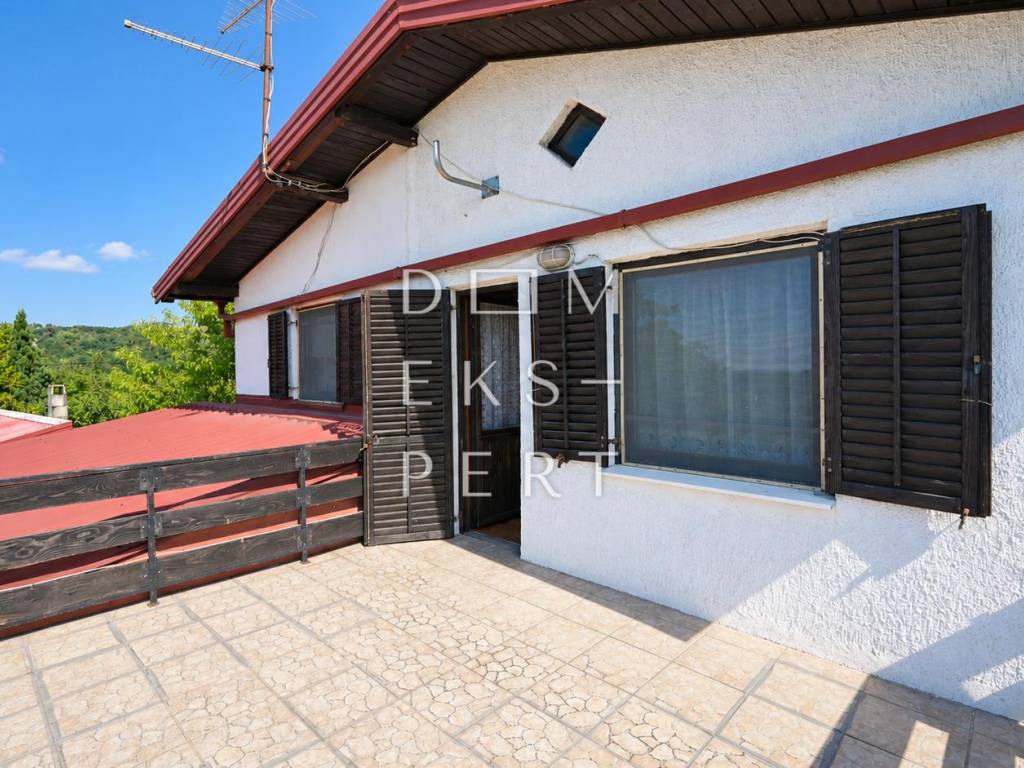
The house was built in 1982 and features a traditional façade, wooden exterior joinery and a sheet-metal roof.
INFRASTRUCTURE:
electricity
public water supply
septic tank
Heating is provided by electricity and a traditional wood-burning heating system.
The ownership documentation is in order. Both the house and the outbuilding have been legalized, and the legalized condition is registered in the Land Registry and Cadastre. Purchase through a bank loan is possible.
NESPEŠ:
Nespeš is a settlement surrounded by attractive natural scenery on the outskirts of Zagreb. The surroundings consist mainly of family houses, holiday homes and smaller family-owned farms.
Administratively, the settlement belongs to the town of Sveti Ivan Zelina.
Public transport is provided by Čazmatrans buses, while ZET bus lines are available in Lužan, approximately a 10-minute drive from the property.
The settlement has a primary school, kindergarten and grocery store.
CONTACT:
Ljubomir Srpak
Mob: 091 6020 914
Email: ljubomir.srpak@domekspert.hr
DOM EKSPERT d.o.o.
Tel: 01 2013 007
Varaždinska cesta 111
10360 Sesvete
Maksimir Office:
Frana Kesterčaneka 2B
10000 Zagreb
ID CODE: 3399
The house has a total area of 140.34 m² and consists of a ground floor (85.61 m²) and first floor (54.73 m²). It is situated on gently sloping terrain and is therefore built on different levels.
There is also an outbuilding in the yard with a total area of 38.71 m², which is likewise built on different levels due to the sloping terrain.
It consists of:
ground floor – 23.24 m²
first floor – 15.47 m²
The yard is fenced, while the house is ready for occupancy and is sold furnished.
The house was built in 1982 and features a traditional façade, wooden exterior joinery and a sheet-metal roof.
INFRASTRUCTURE:
electricity
public water supply
septic tank
Heating is provided by electricity and a traditional wood-burning heating system.
The ownership documentation is in order. Both the house and the outbuilding have been legalized, and the legalized condition is registered in the Land Registry and Cadastre. Purchase through a bank loan is possible.
NESPEŠ:
Nespeš is a settlement surrounded by attractive natural scenery on the outskirts of Zagreb. The surroundings consist mainly of family houses, holiday homes and smaller family-owned farms.
Administratively, the settlement belongs to the town of Sveti Ivan Zelina.
Public transport is provided by Čazmatrans buses, while ZET bus lines are available in Lužan, approximately a 10-minute drive from the property.
The settlement has a primary school, kindergarten and grocery store.
CONTACT:
Ljubomir Srpak
Mob: 091 6020 914
Email: ljubomir.srpak@domekspert.hr
DOM EKSPERT d.o.o.
Tel: 01 2013 007
Varaždinska cesta 111
10360 Sesvete
Maksimir Office:
Frana Kesterčaneka 2B
10000 Zagreb
ID CODE: 3399
Características
- Tipología
- Casa unifamiliar
- Contrato
- Venta
- Plantas del edificio
- 1
- Ascensor
- No
- Superficie
- 140 m²
- Habitaciones
- 5
- Dormitorios
- 3
- Baños
- 2
- Balcón
- Sí
- Terraza
- Sí
- Garaje, plazas de aparcamiento
- 1 en garaje privado
- Calefacción
- Individual, por estufa
- Vistas
- Parque
Información del precio
- Precio
- € 155.000
- Precio del m²
- 1.107 €/m²
Eficiencia energética
Año de construcción
1982Calefacción
Individual, por estufaCertificación energética
Inclasificable
Descubre otros ángulos del inmueble
+17
Mapa

Opciones adicionales