1/26
Casa plurifamiliar Poreč, Luka, Poreč
€ 660.000
Anuncio actualizado el 22/09/2026
Descripción
referencia: 295
Poreč – 4 km from the center Modern semi-detached house with swimming pool
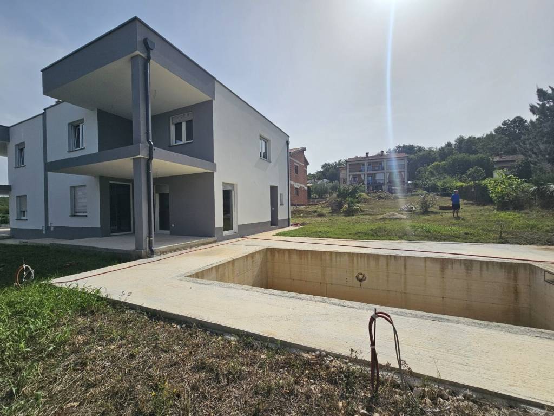
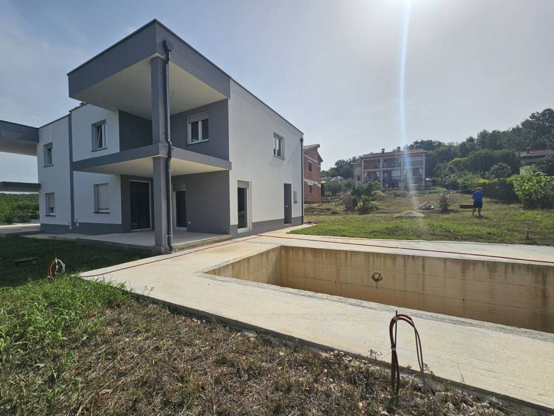
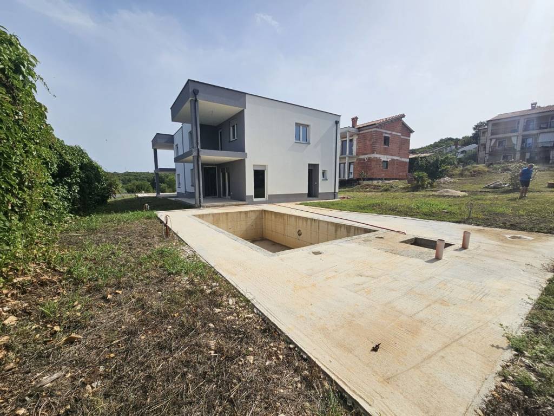
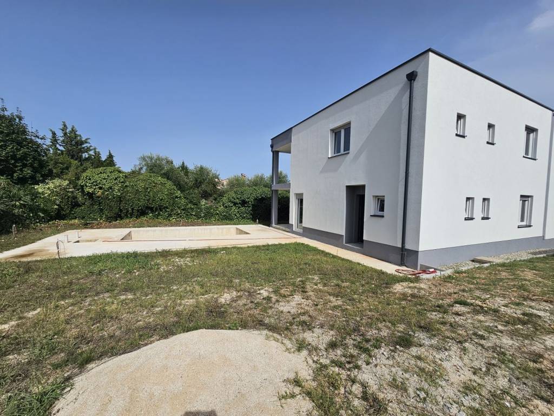
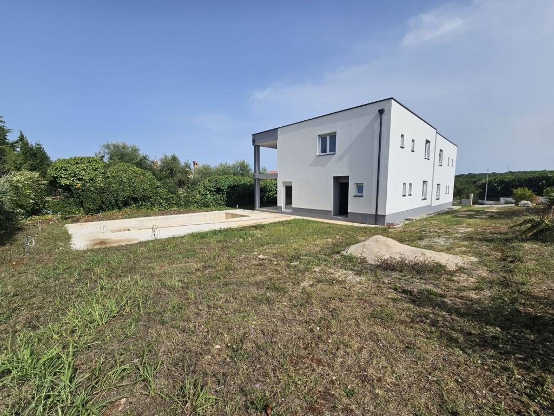
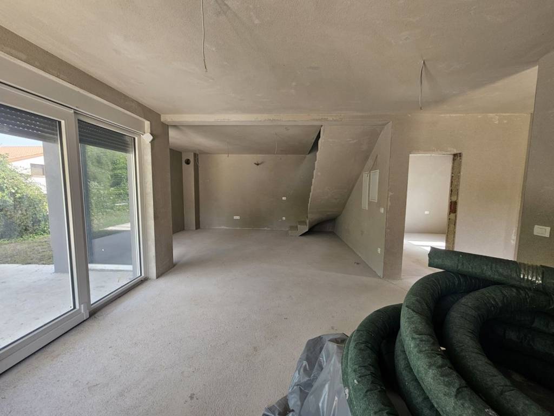
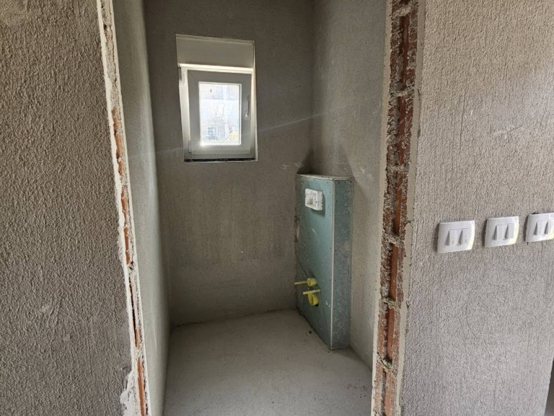
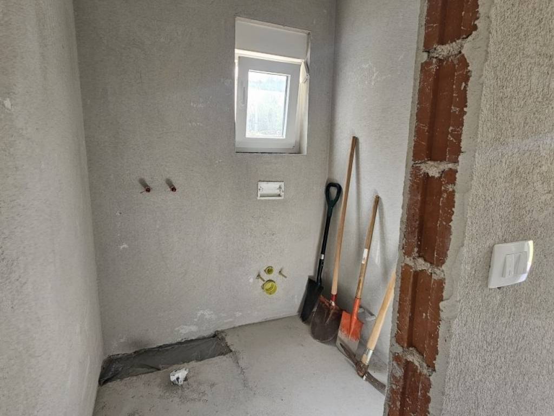
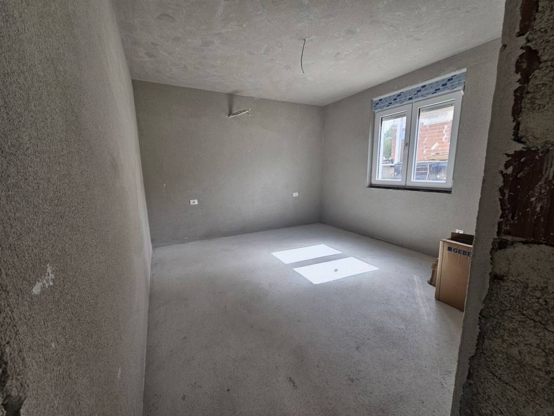
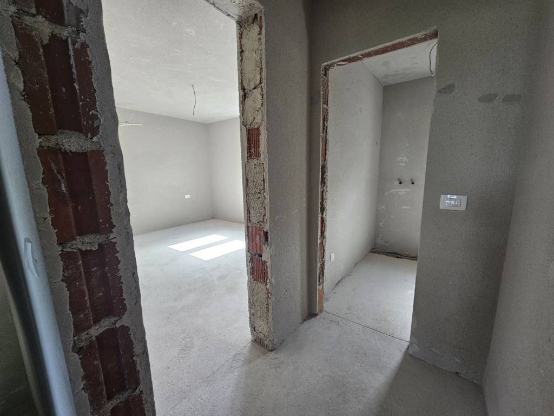
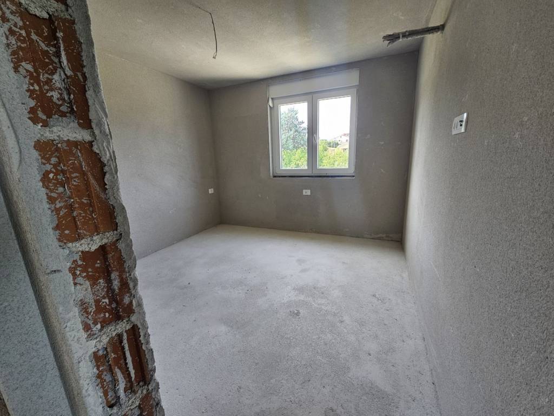
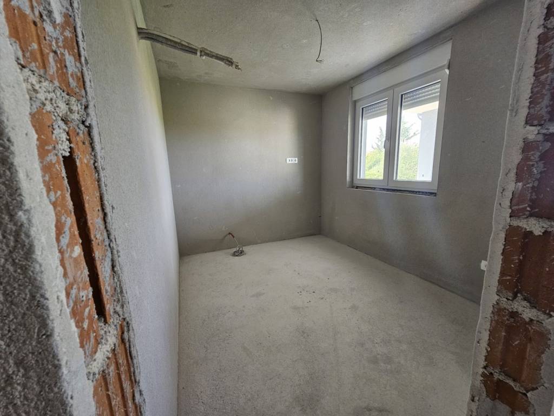
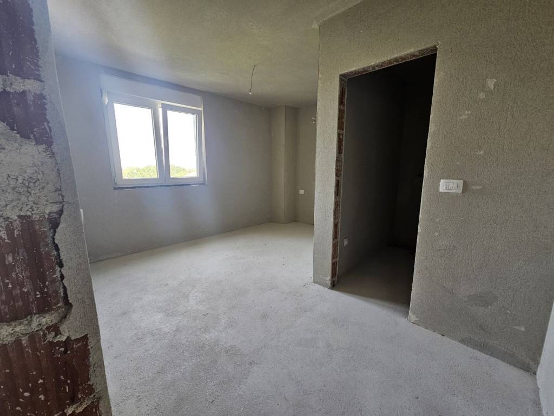
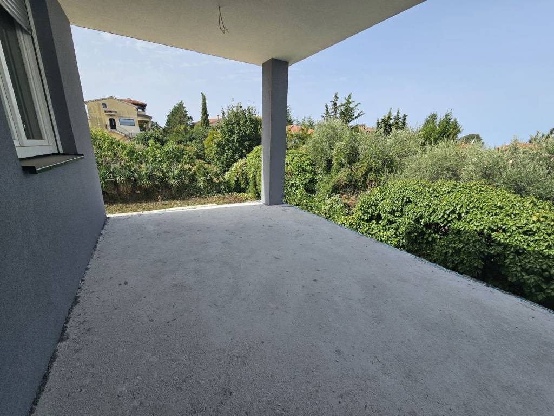
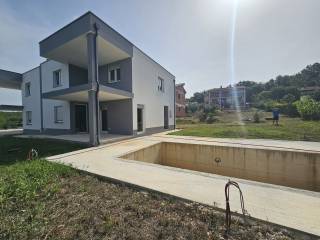
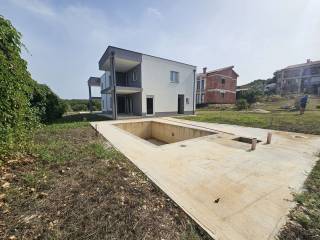
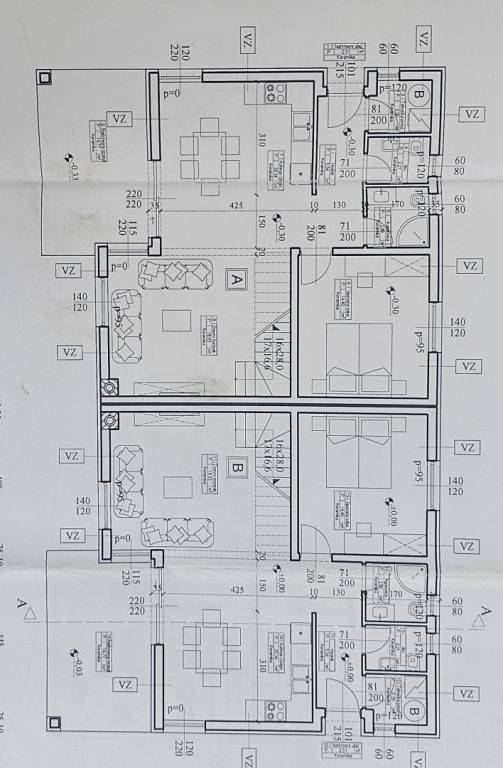
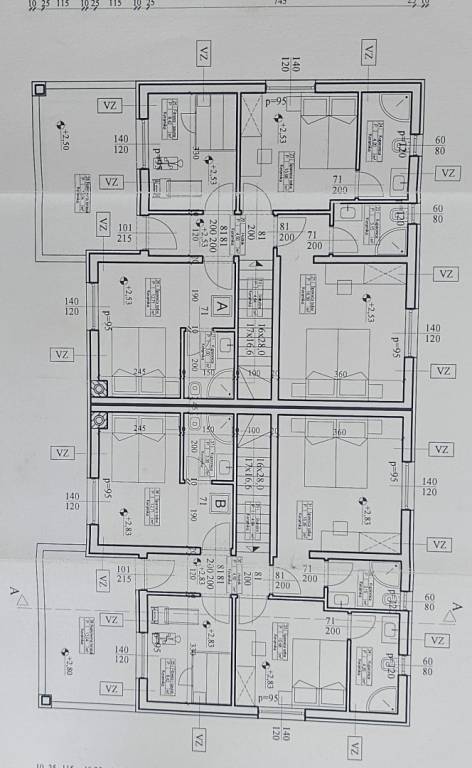
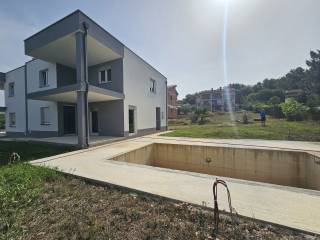
In a quiet environment, only 4 km from the center of Poreč, for sale is a modern semi-detached house in the high Rohbau phase, with a total net area of 145 m², spread over two floors.
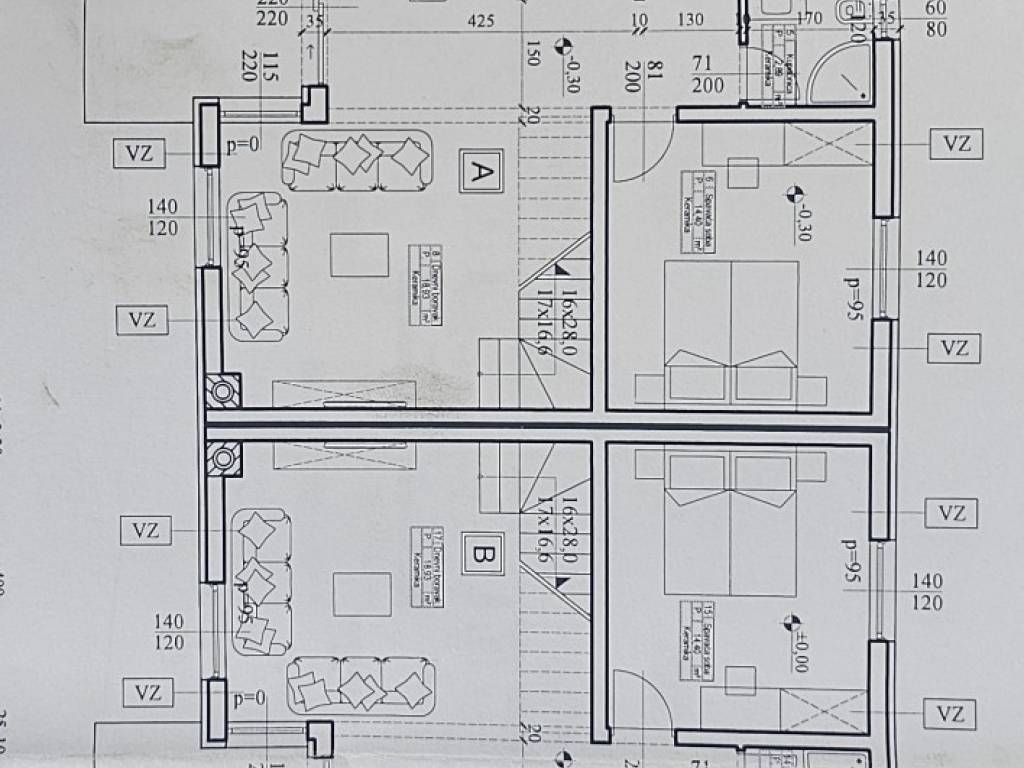
The ground floor consists of:
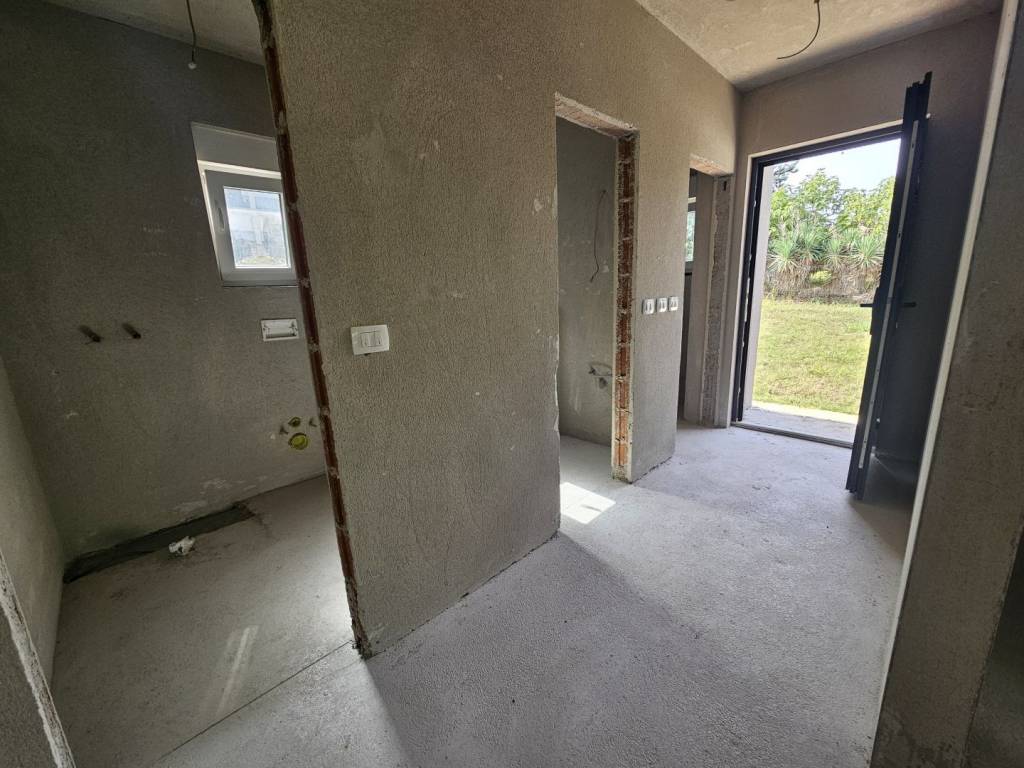
entrance hall
repositories
toilet
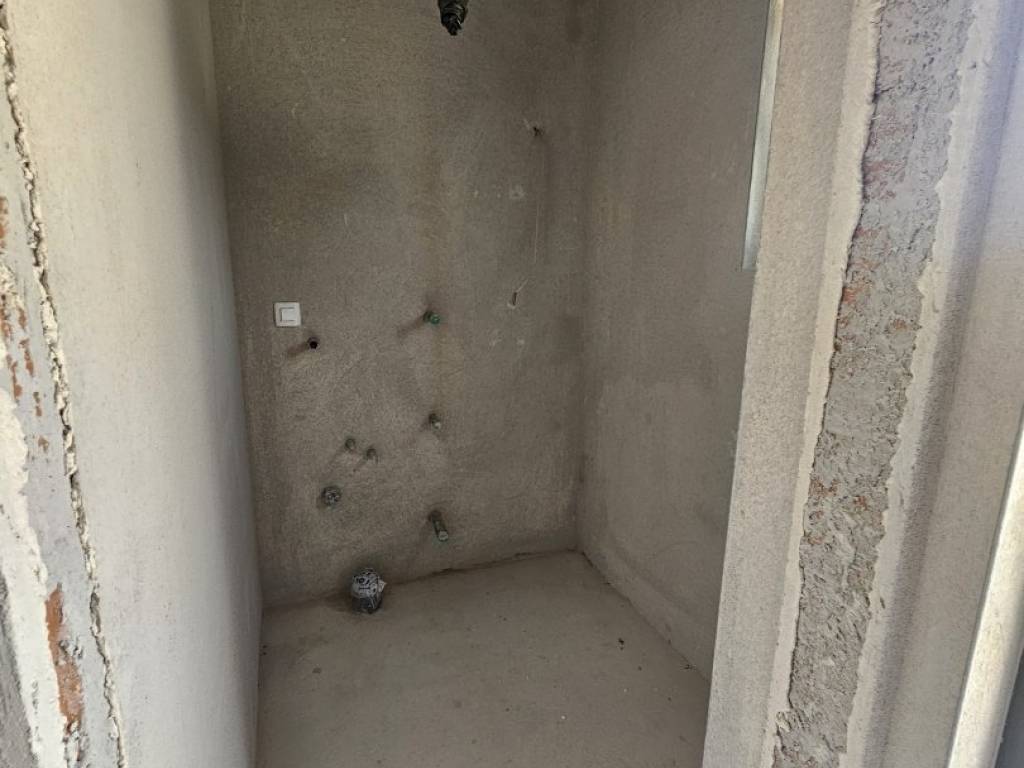
bathrooms
bedrooms
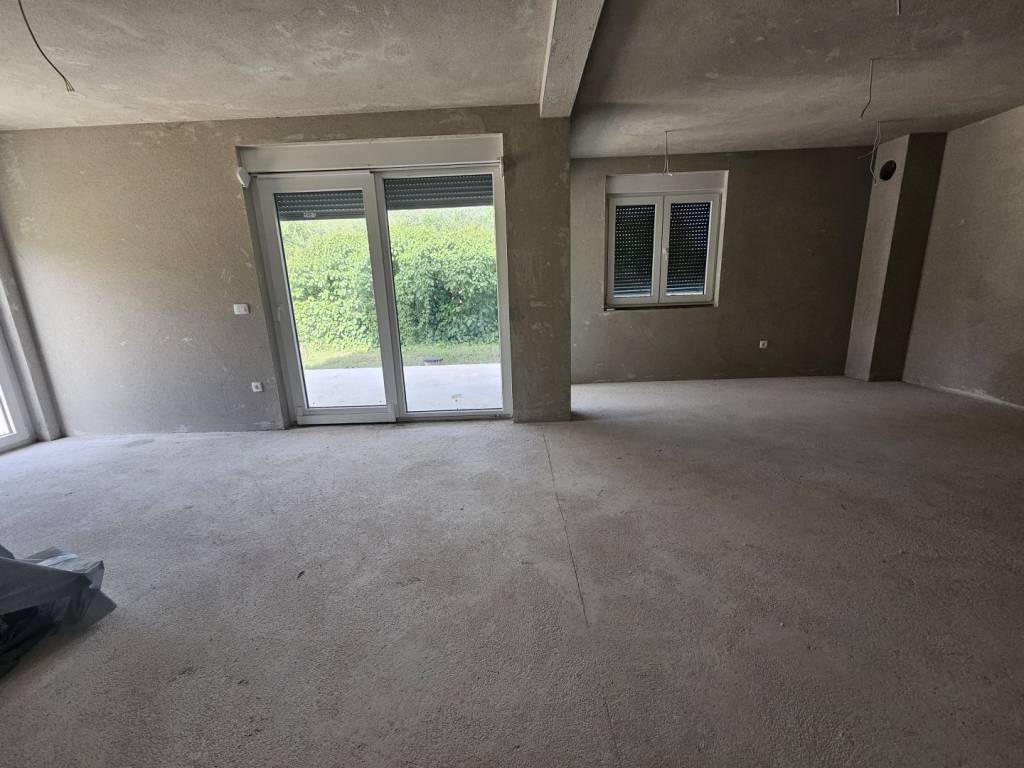
spacious living room with kitchen and dining room in an open concept
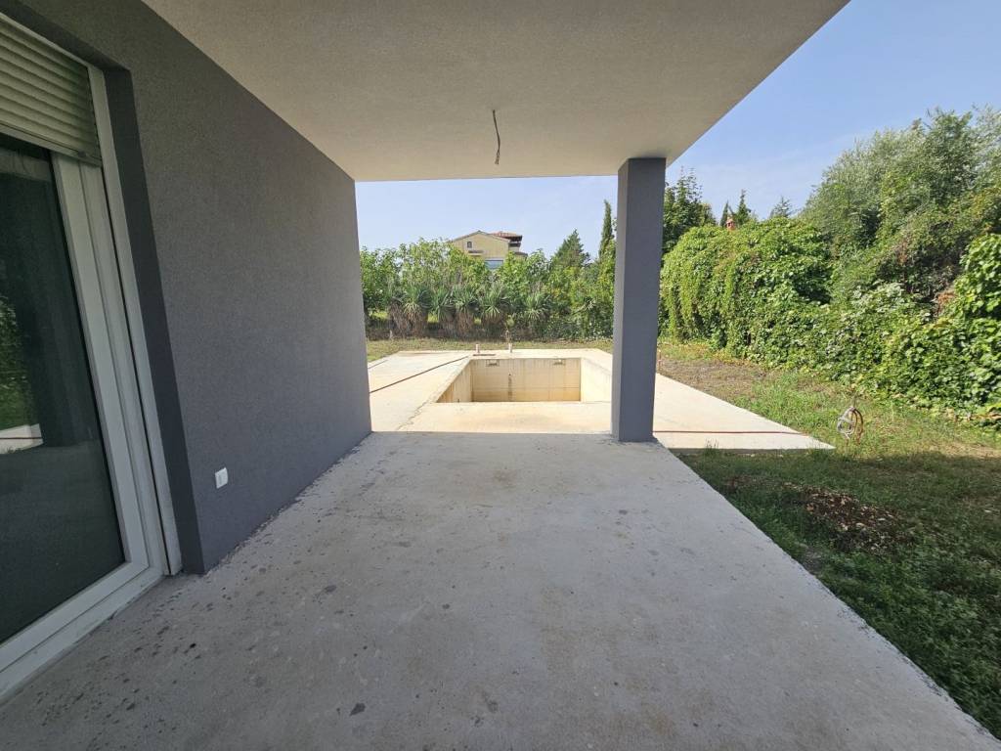
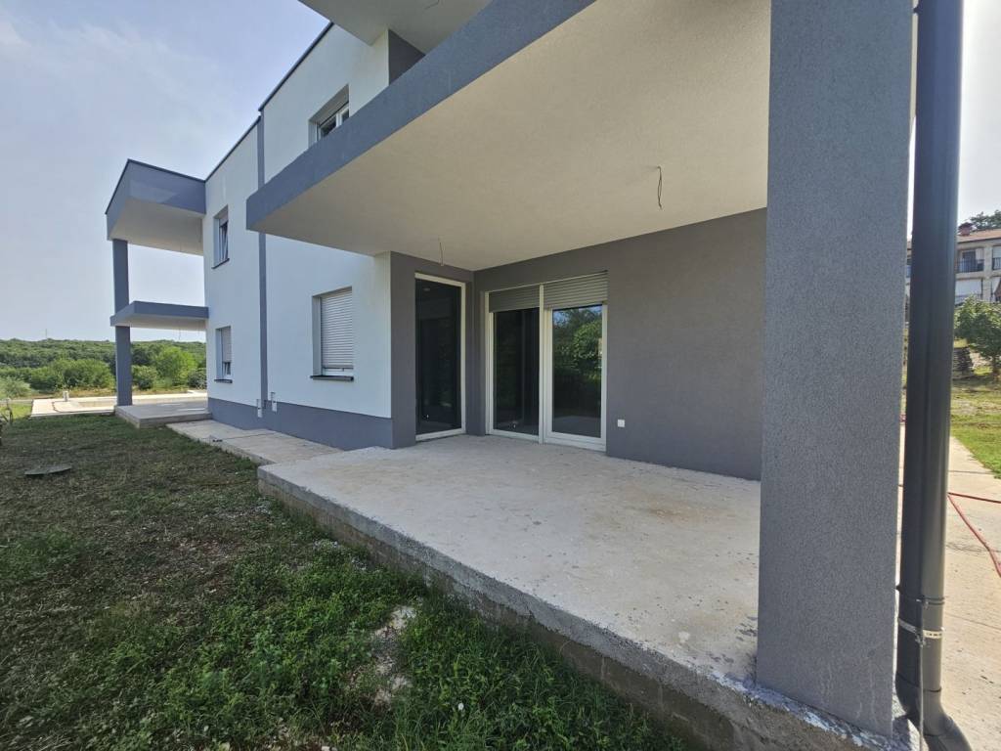
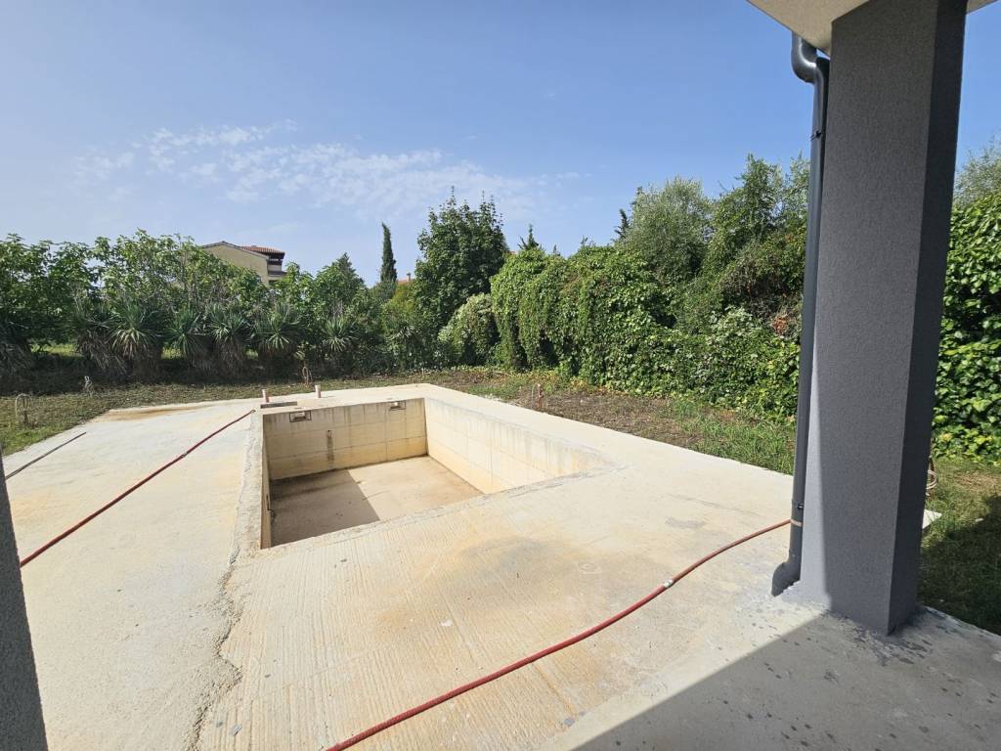
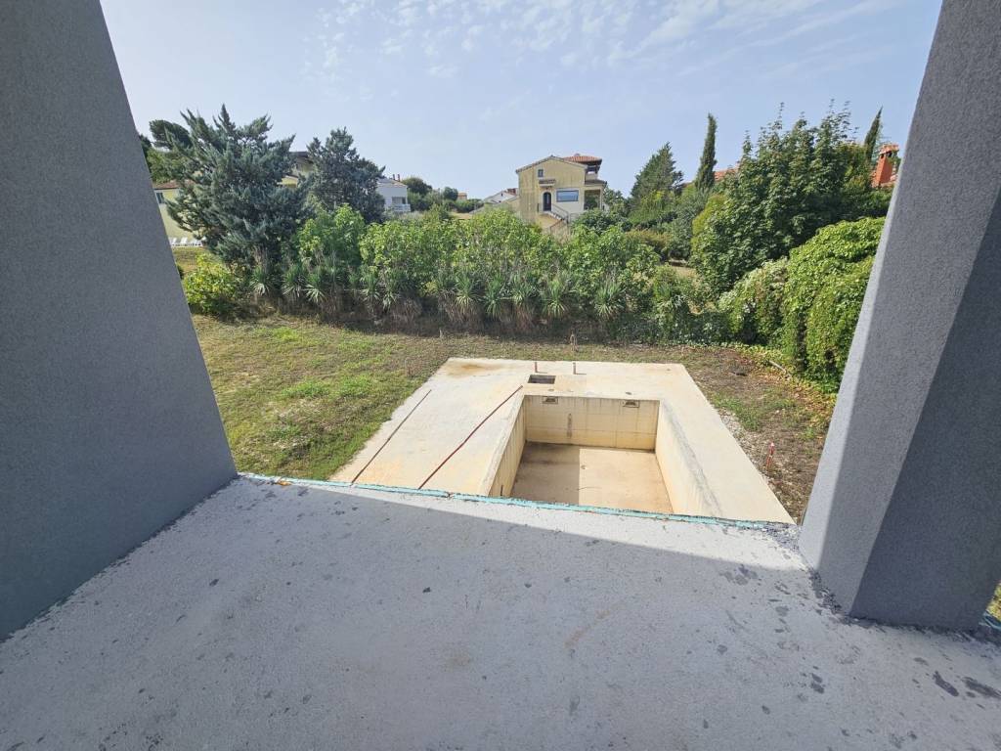
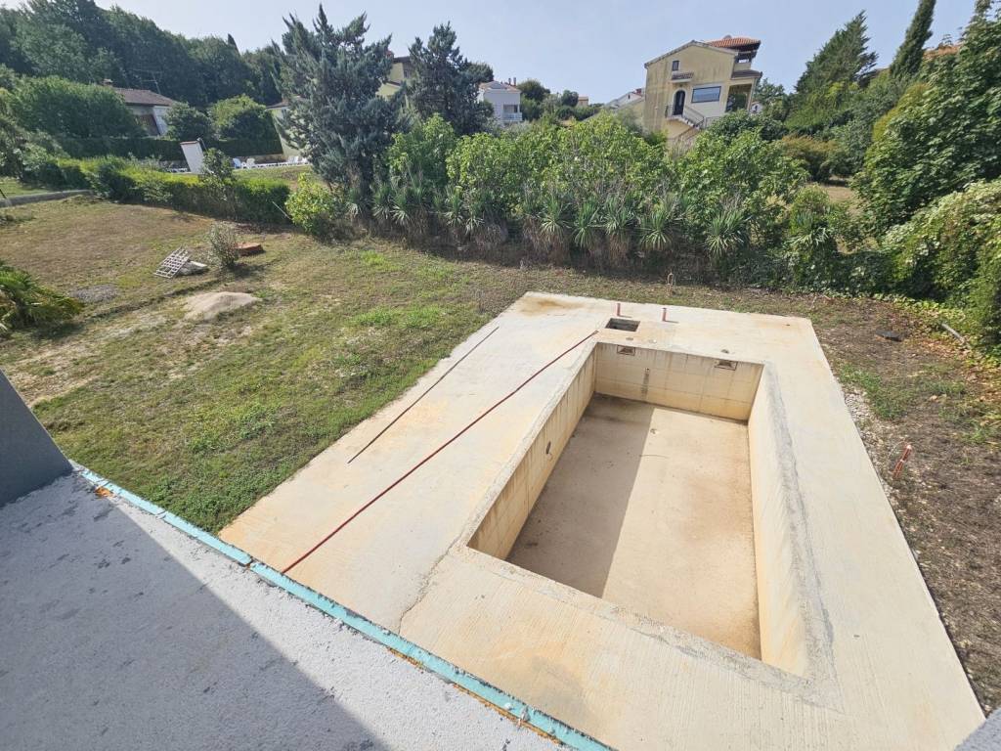
exit to the terrace, garden and pool
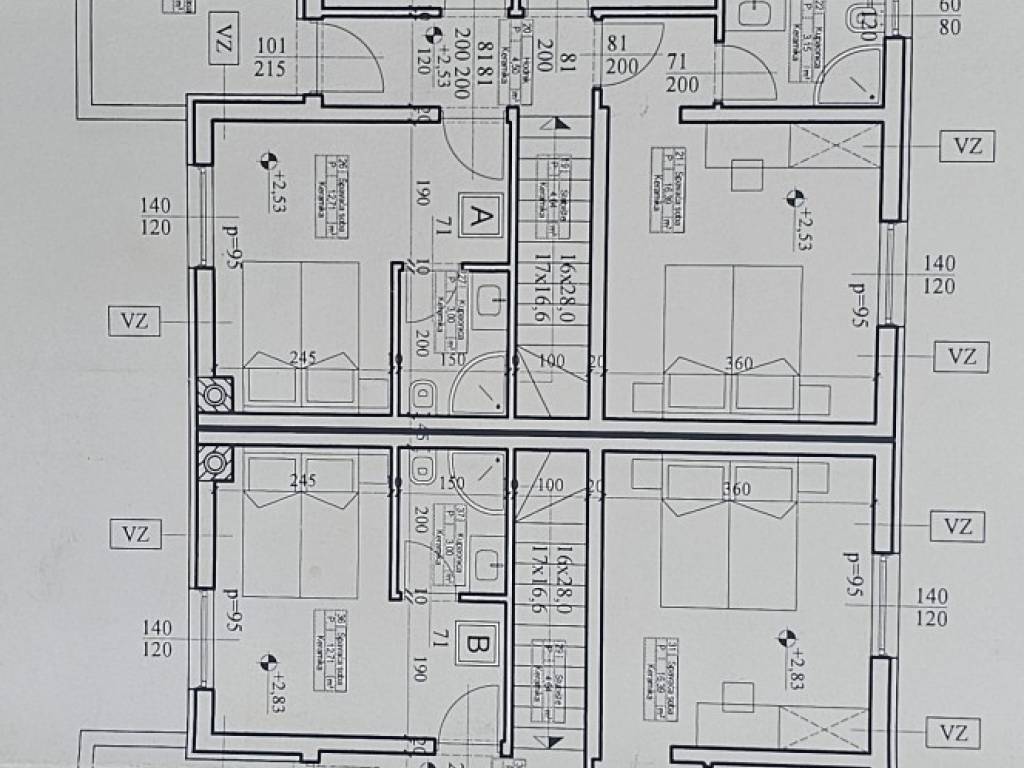
The floor includes:
3 bedrooms
an additional room designed for a sauna and jacuzzi, which can easily be converted into an additional bedroom, study or rest area if needed
3 bathrooms
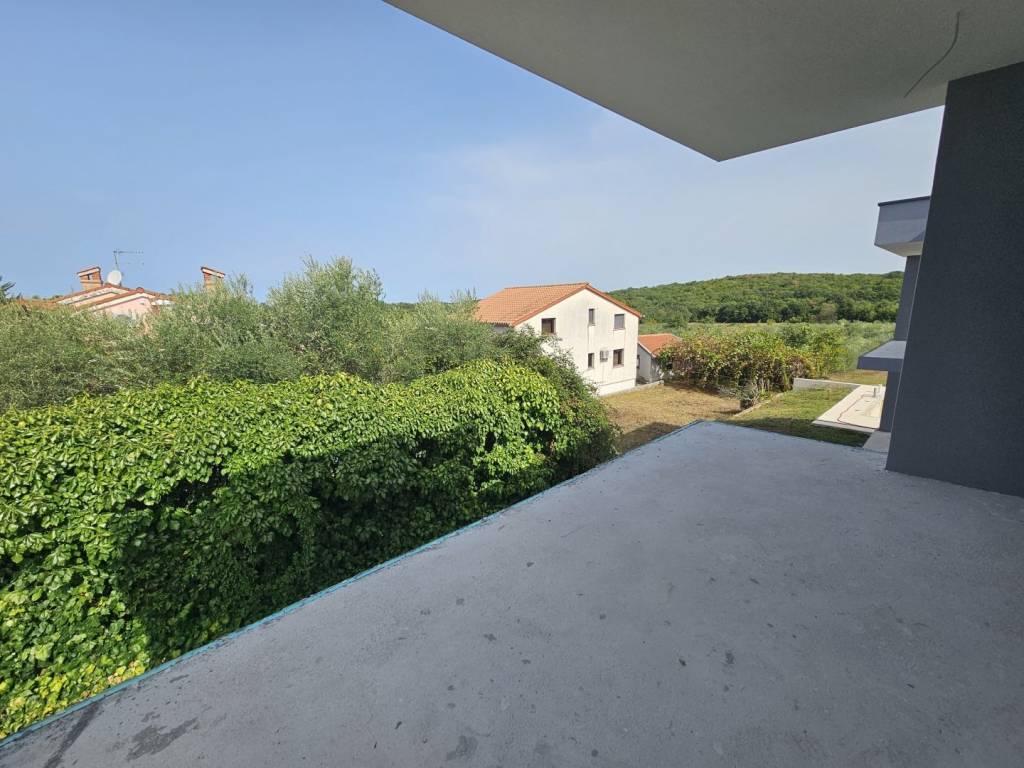
access to a spacious terrace with a view of nature and the surrounding olive groves
All bedrooms have access to the terrace, which gives the space an additional amount of natural light and connection with the outside space.
The current construction phase includes:
- three-layer PVC/ALU carpentry with blinds
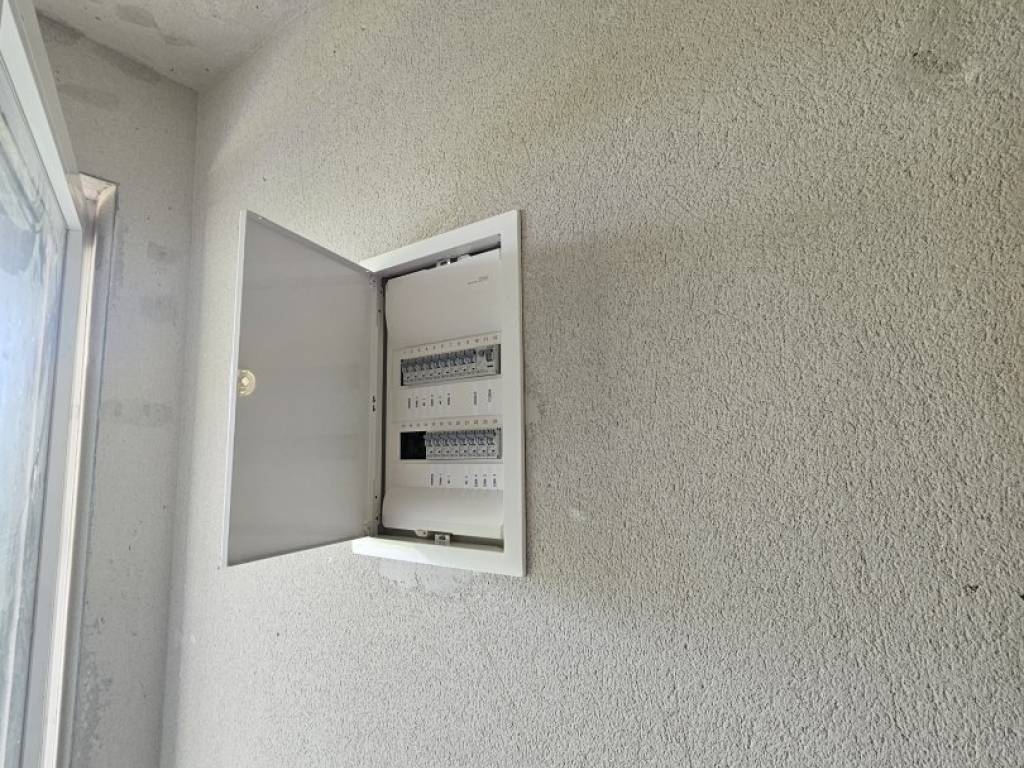
- prepared installations for solar panels on the roof
-complete installations intended for the swimming pool
The property represents an excellent opportunity for family life, vacation or tourist rental, with a quiet location in the immediate vicinity of Poreč and Istrian olive groves.
For more information and to arrange a viewing, feel free to contact us.
ID CODE: 295
Sanja Terlević
Agent s licencom
Mob: +385 91 612 5041
Tel: +385 91 612 5041
E-mail: info@realistria.com
www.realistria.com
In a quiet environment, only 4 km from the center of Poreč, for sale is a modern semi-detached house in the high Rohbau phase, with a total net area of 145 m², spread over two floors.
The ground floor consists of:
entrance hall
repositories
toilet
bathrooms
bedrooms
spacious living room with kitchen and dining room in an open concept
exit to the terrace, garden and pool
The floor includes:
3 bedrooms
an additional room designed for a sauna and jacuzzi, which can easily be converted into an additional bedroom, study or rest area if needed
3 bathrooms
access to a spacious terrace with a view of nature and the surrounding olive groves
All bedrooms have access to the terrace, which gives the space an additional amount of natural light and connection with the outside space.
The current construction phase includes:
- three-layer PVC/ALU carpentry with blinds
- prepared installations for solar panels on the roof
-complete installations intended for the swimming pool
The property represents an excellent opportunity for family life, vacation or tourist rental, with a quiet location in the immediate vicinity of Poreč and Istrian olive groves.
For more information and to arrange a viewing, feel free to contact us.
ID CODE: 295
Sanja Terlević
Agent s licencom
Mob: +385 91 612 5041
Tel: +385 91 612 5041
E-mail: info@realistria.com
www.realistria.com
Características
- Tipología
- Casa plurifamiliar
- Contrato
- Venta
- Ascensor
- No
- Superficie
- 145 m²
- Habitaciones
- 5+
- Dormitorios
- 5
- Baños
- 3+
- Balcón
- No
- Terraza
- Sí
- Garaje, plazas de aparcamiento
- 3 en aparcamiento/garaje público
- Distancia al mar
- 2.000 m
Otras características
- Piscina
Información del precio
- Precio
- € 660.000
- Precio del m²
- 4.552 €/m²
Eficiencia energética
Año de construcción
2026Certificación energética
Inclasificable
Plano
Descubre otros ángulos del inmueble
+24
Mapa

Opciones adicionales