1/25
Casa unifamiliar 135 m², nueva, Novigrad
€ 785.000
Anuncio actualizado el 27/09/2026
Descripción
referencia: 2481
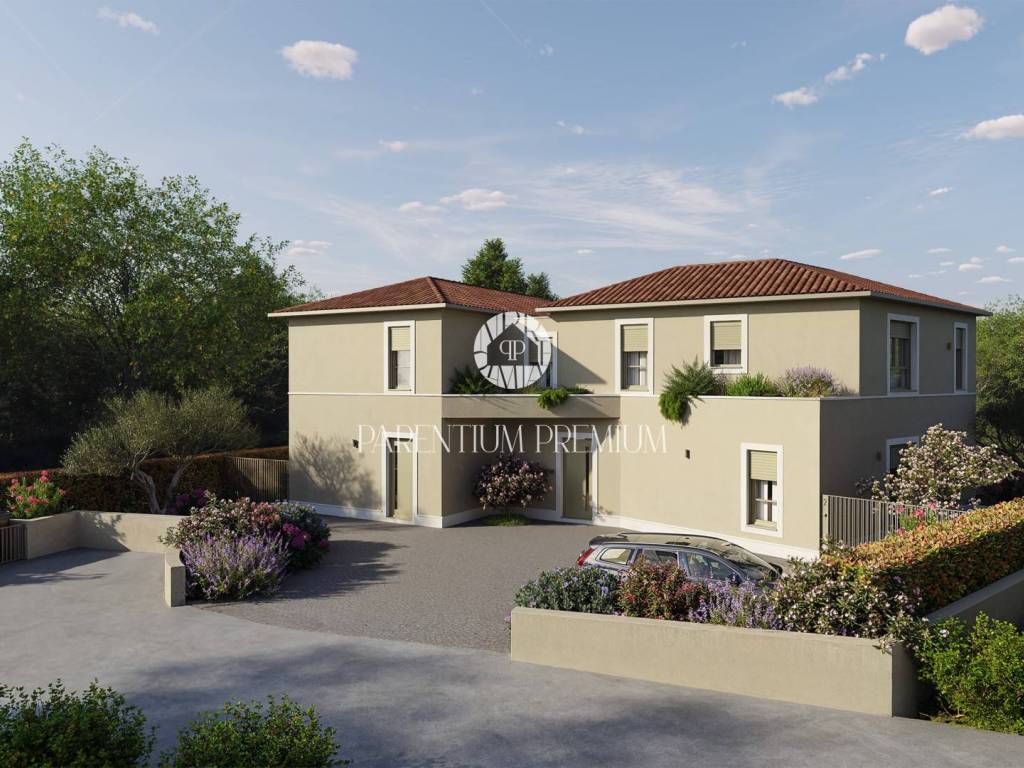
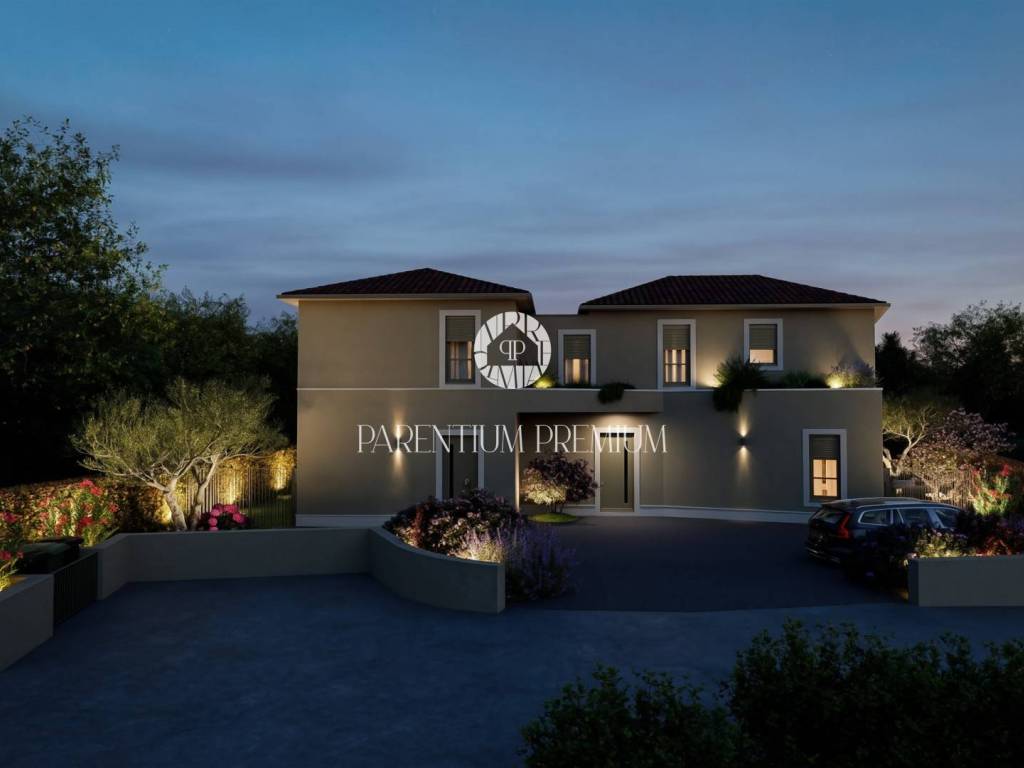
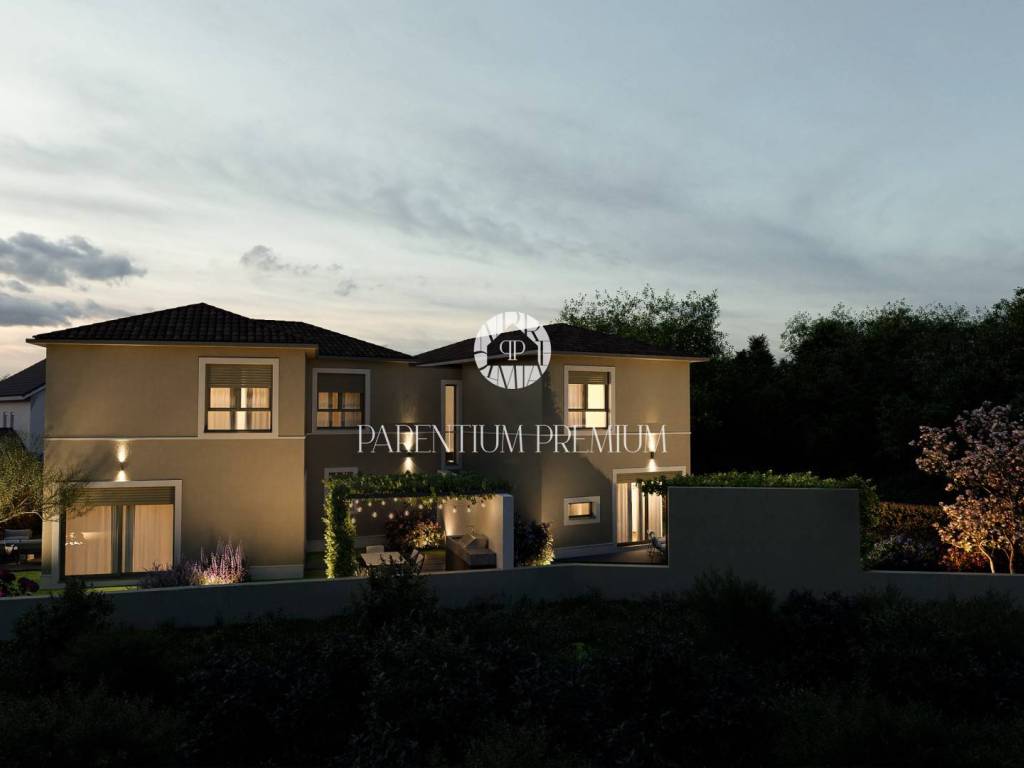
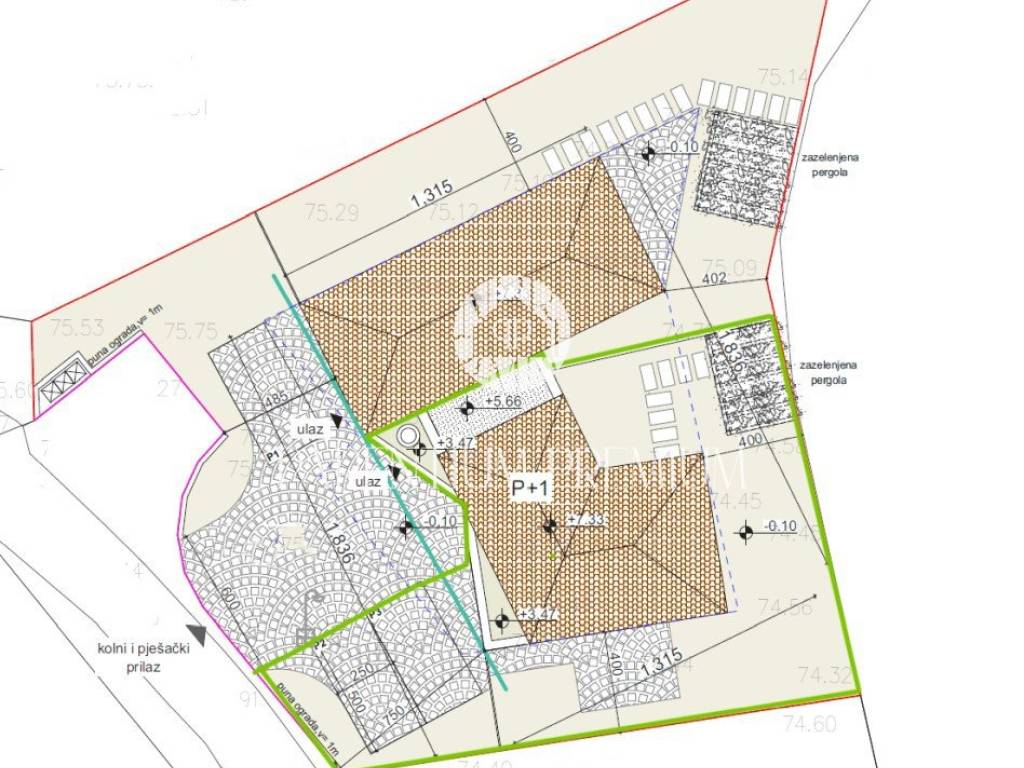
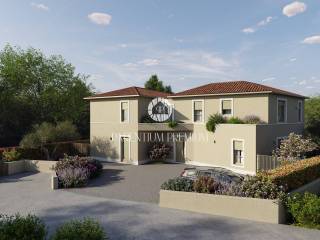
In a peaceful and pleasant location, just 2.5 km from the center of Novigrad and beautifully arranged beaches, a modern semi-detached house with a total area of 135 m is for sale, spread over the ground floor and first floor.
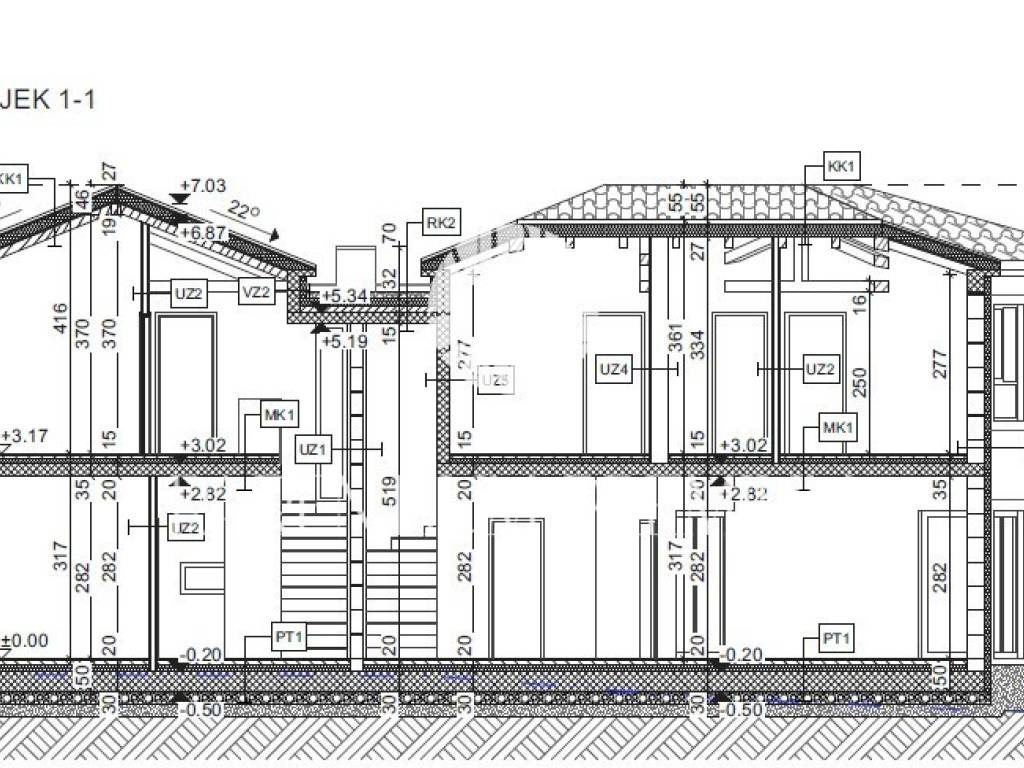
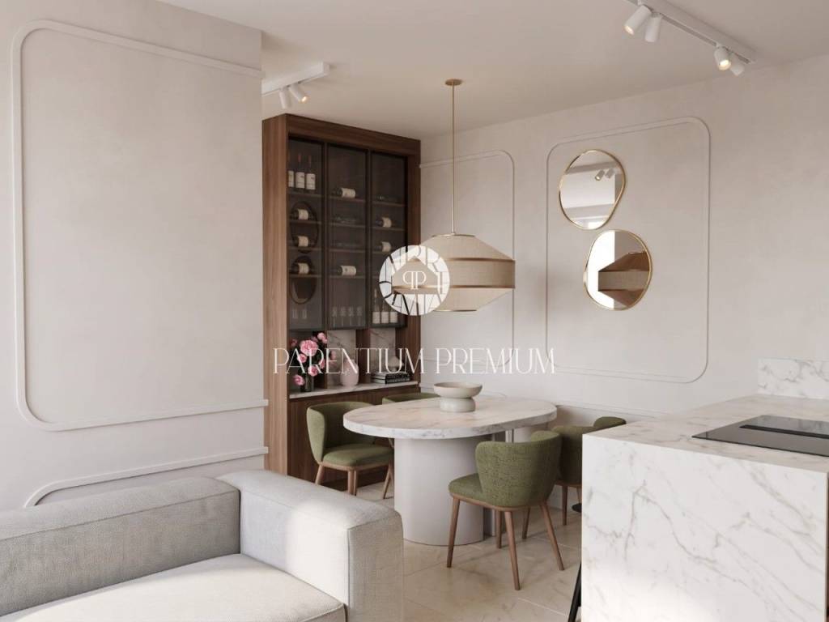
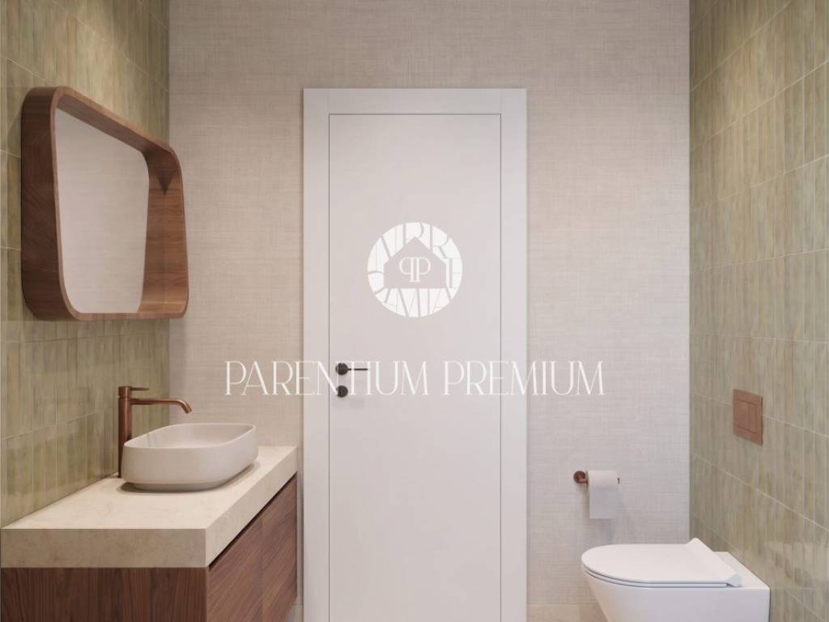
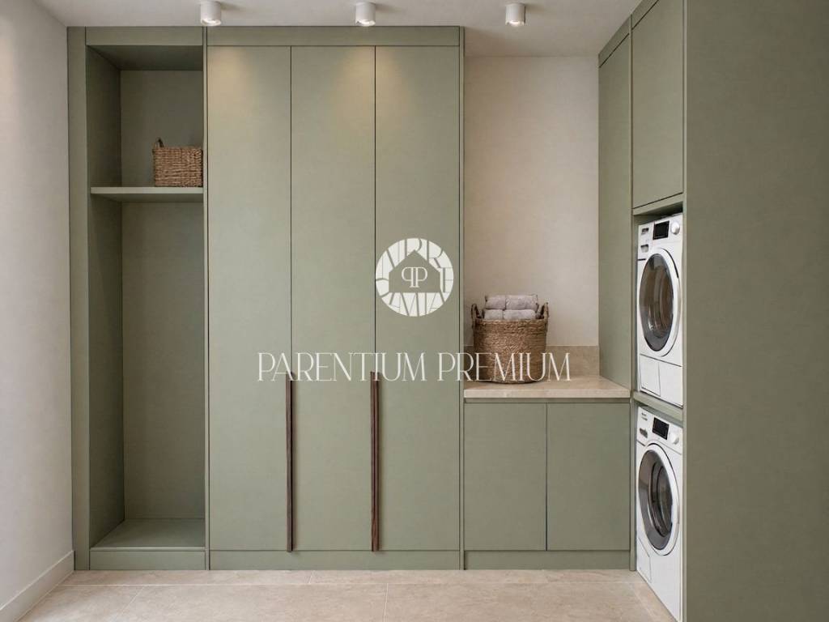
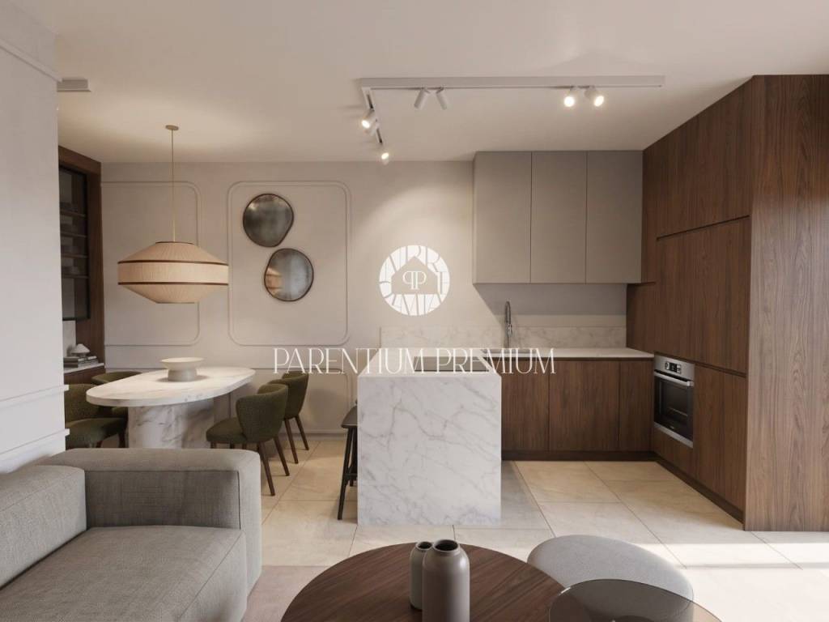
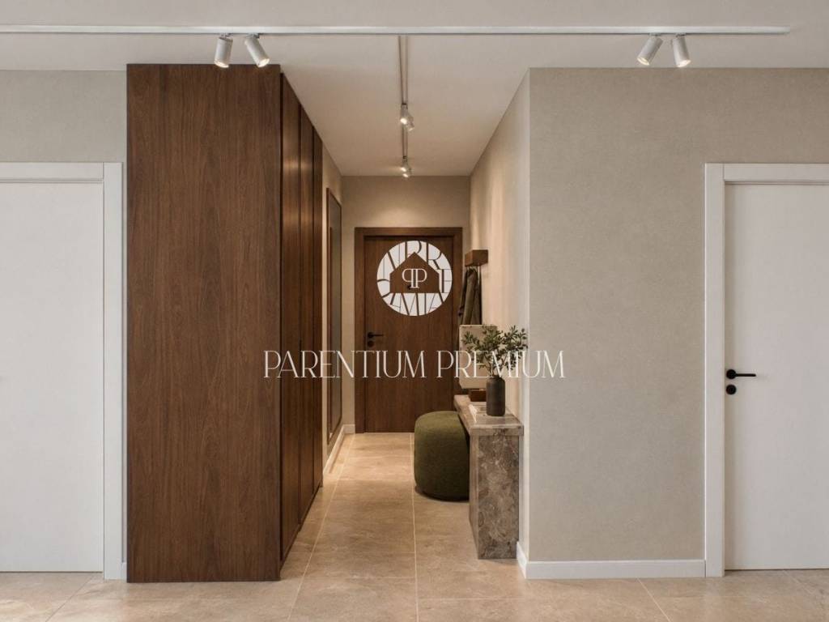
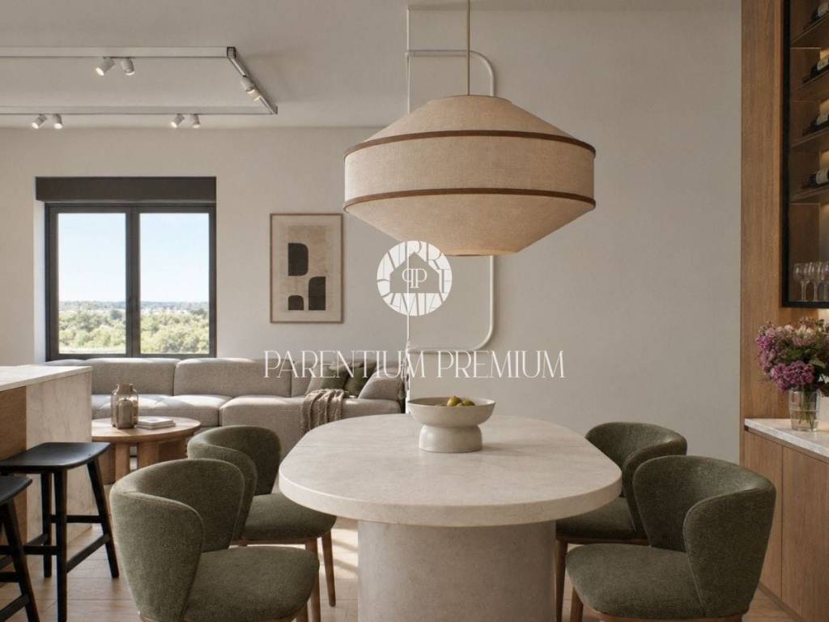
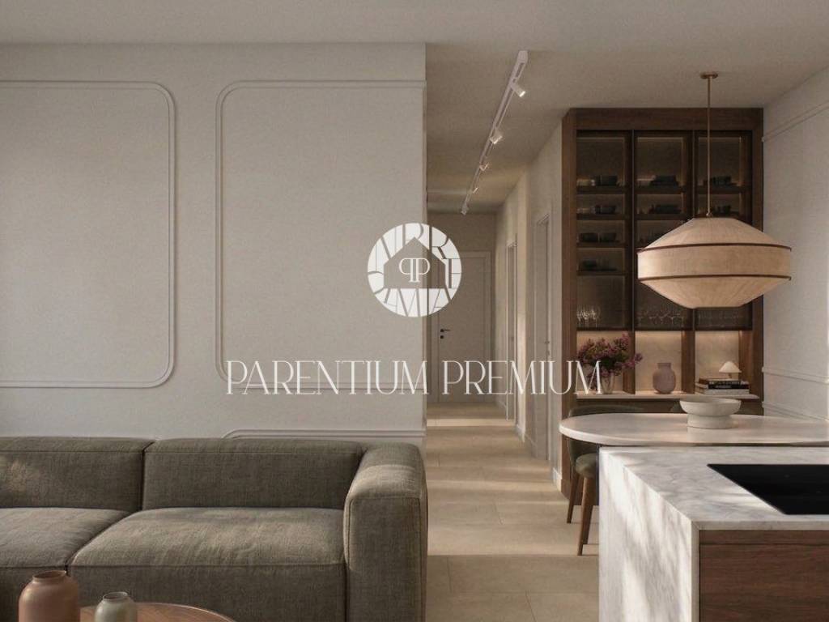
The ground floor is designed as a functional and open space for everyday living. It consists of an entrance hallway, a separate toilet, a storage room, and a spacious open-plan living area that combines the kitchen, dining room, and living room. From the living area, there is direct access to the terrace and the accompanying garden.
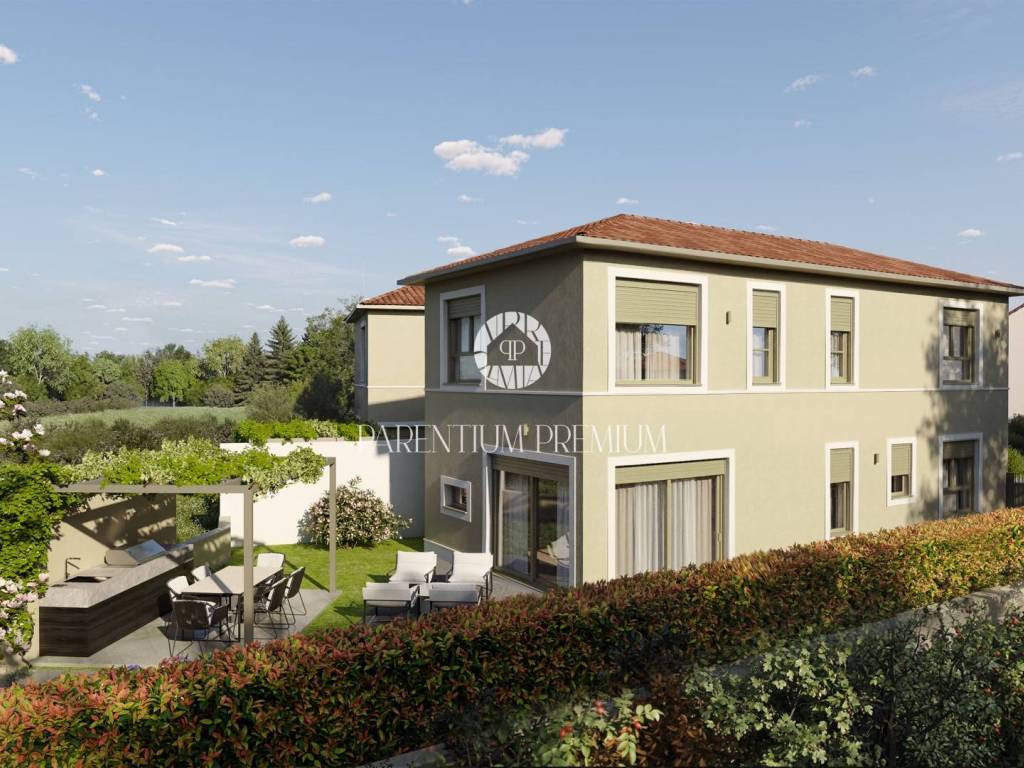
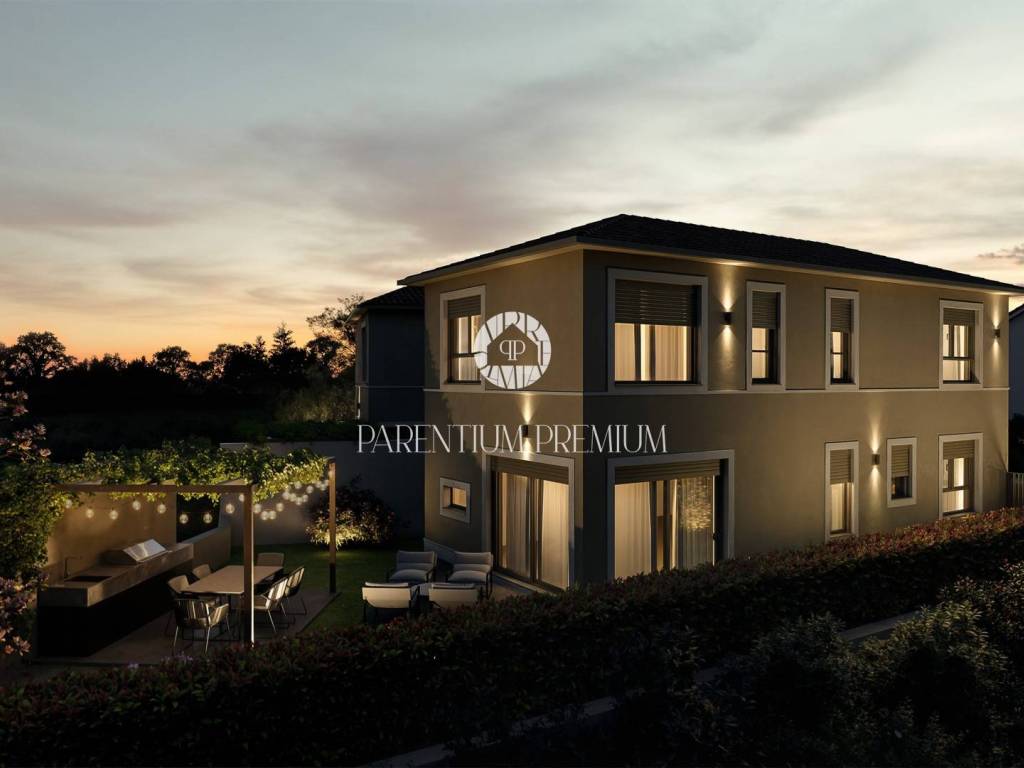
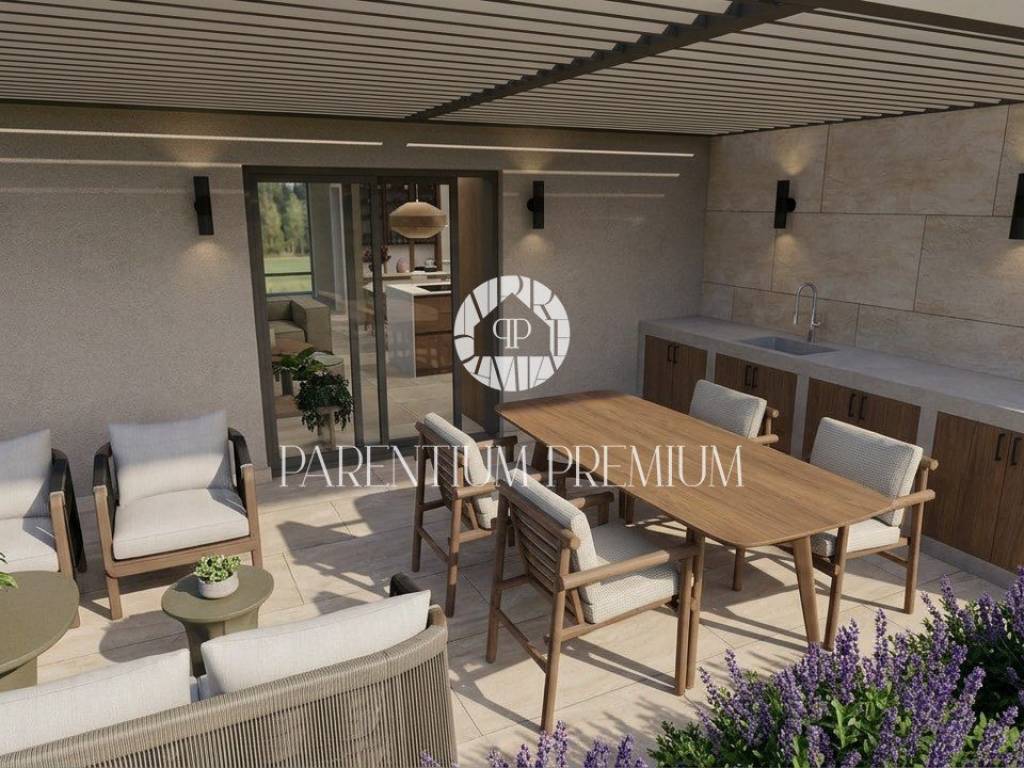
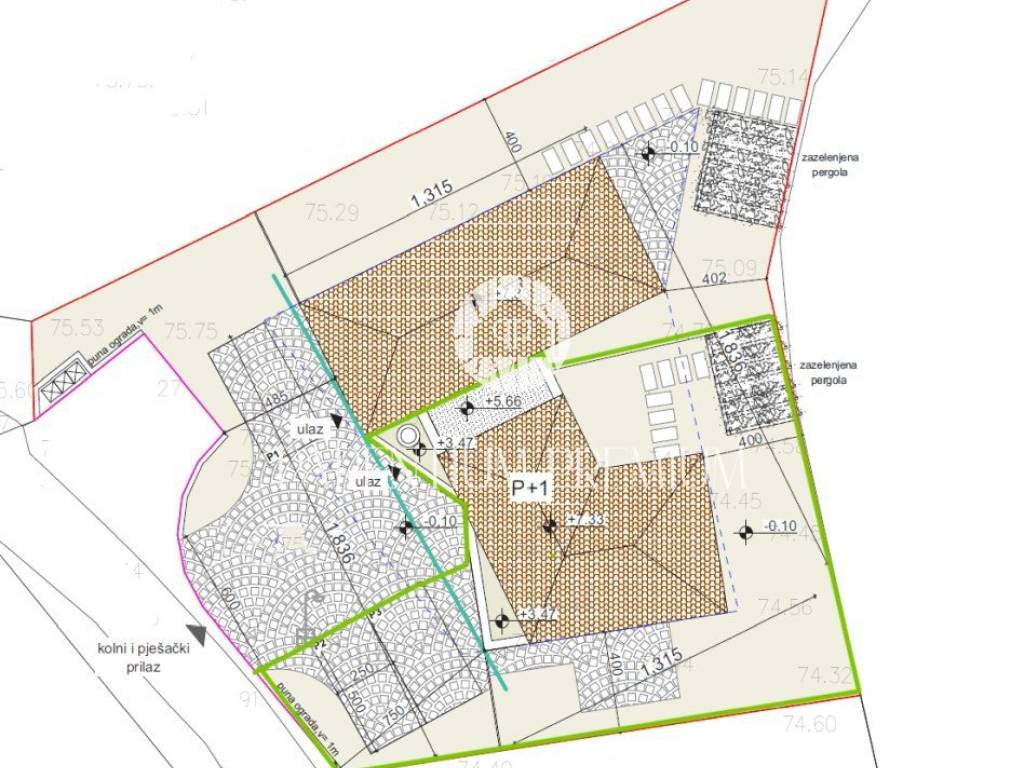
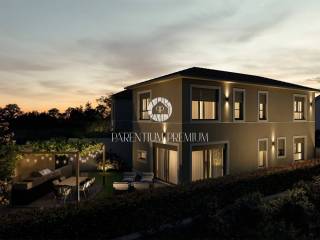
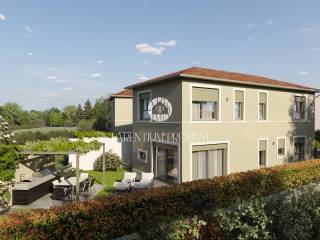
The property includes a garden area of 170 m, with a terrace, a space designated for a summer kitchen, and a covered pergola. The outdoor space provides ample room for relaxation, socializing, and enjoying the warmer months.
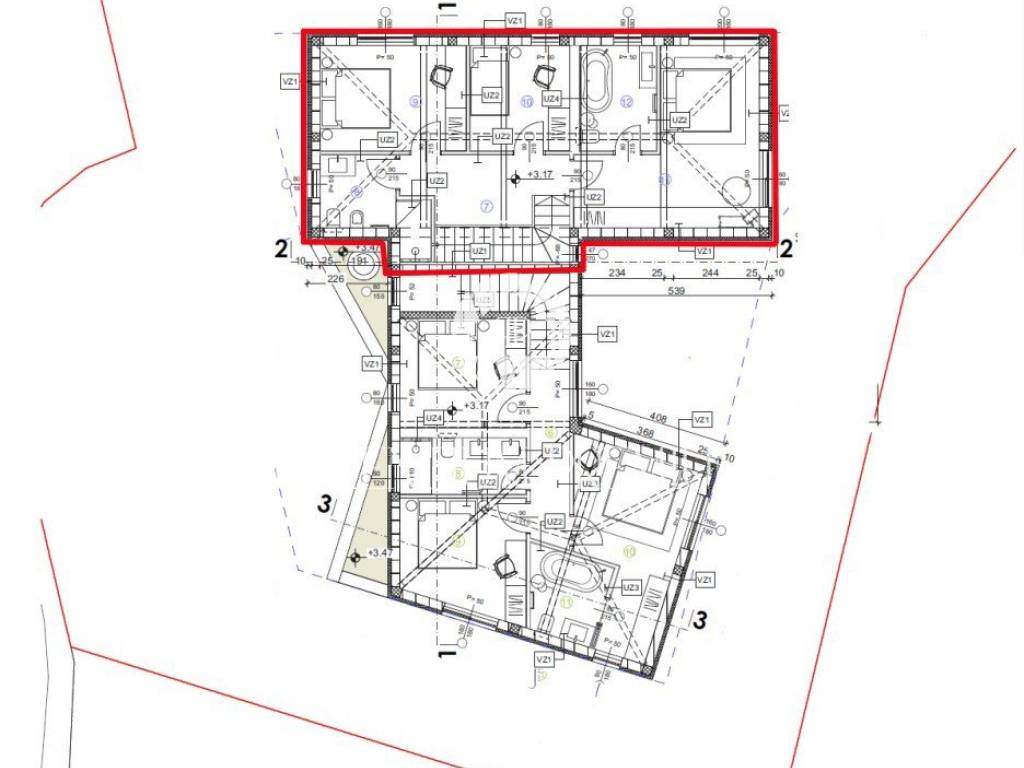
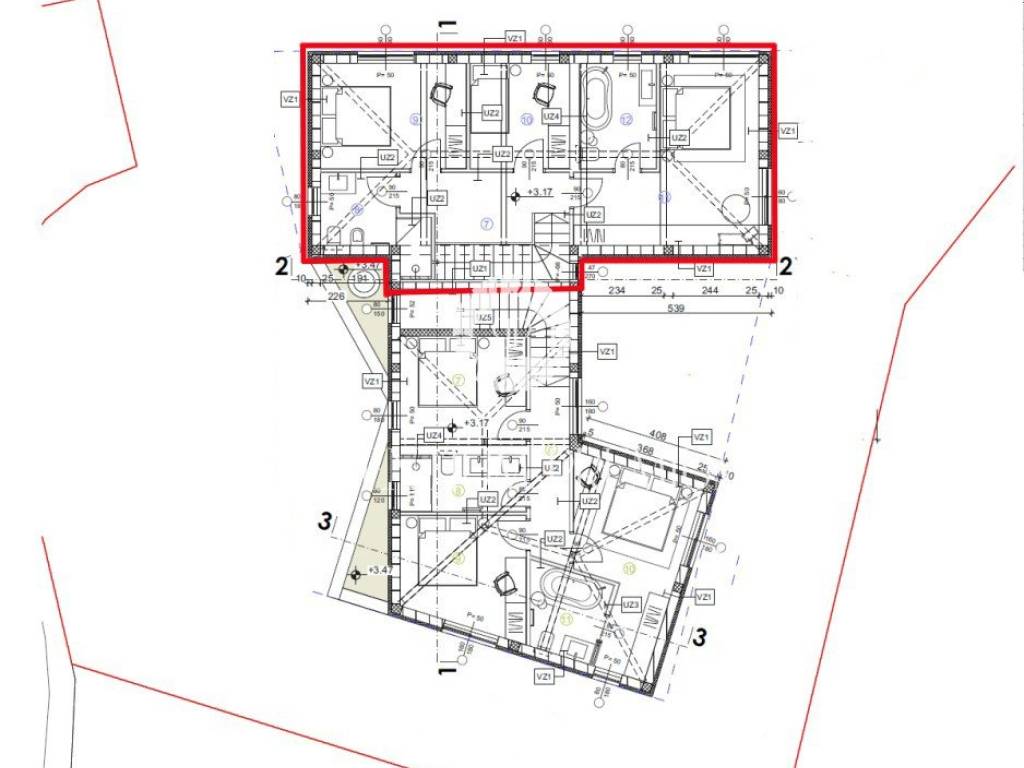
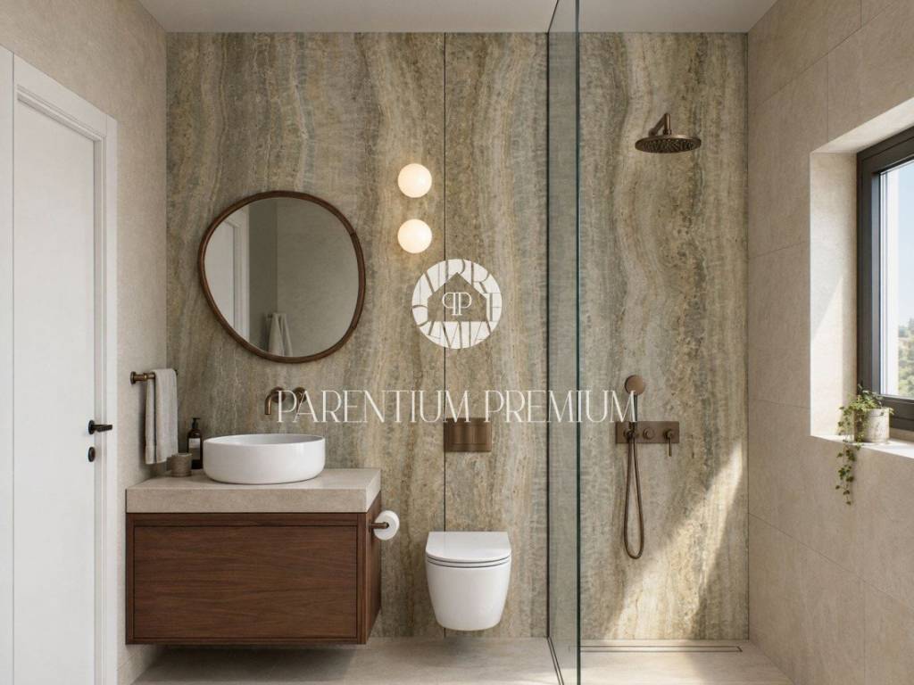
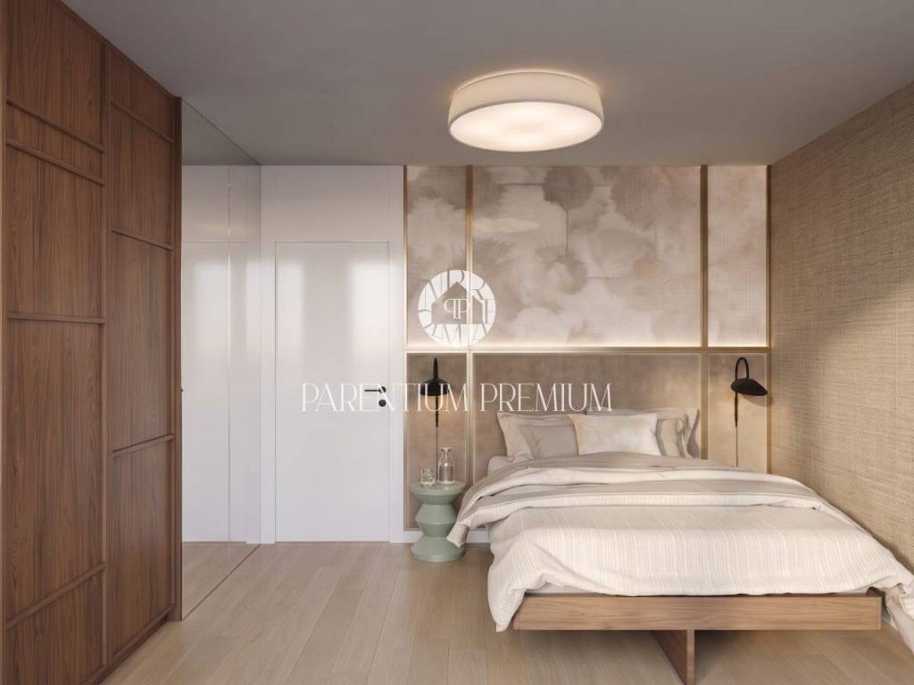
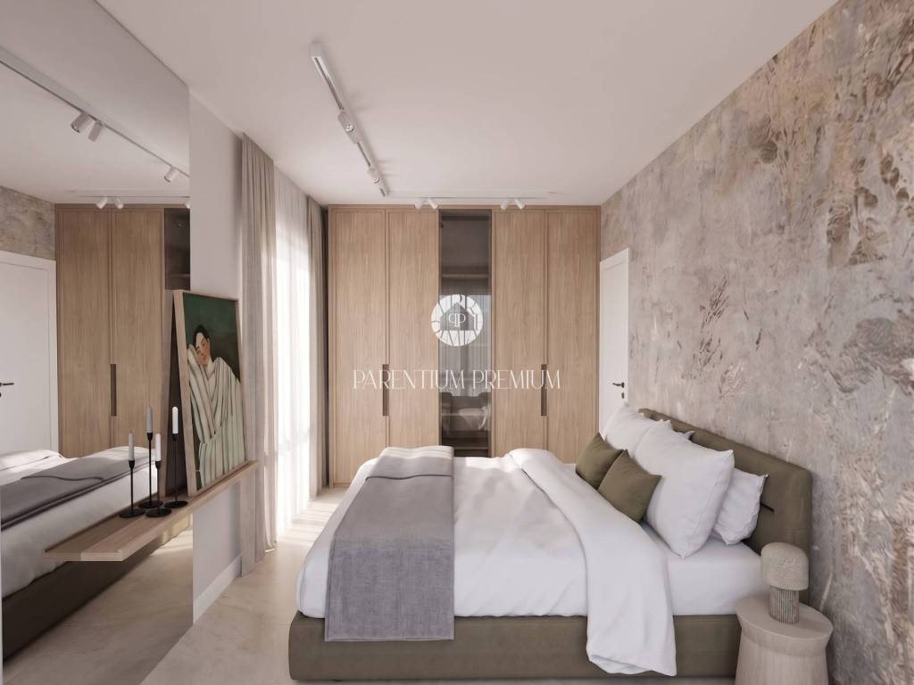
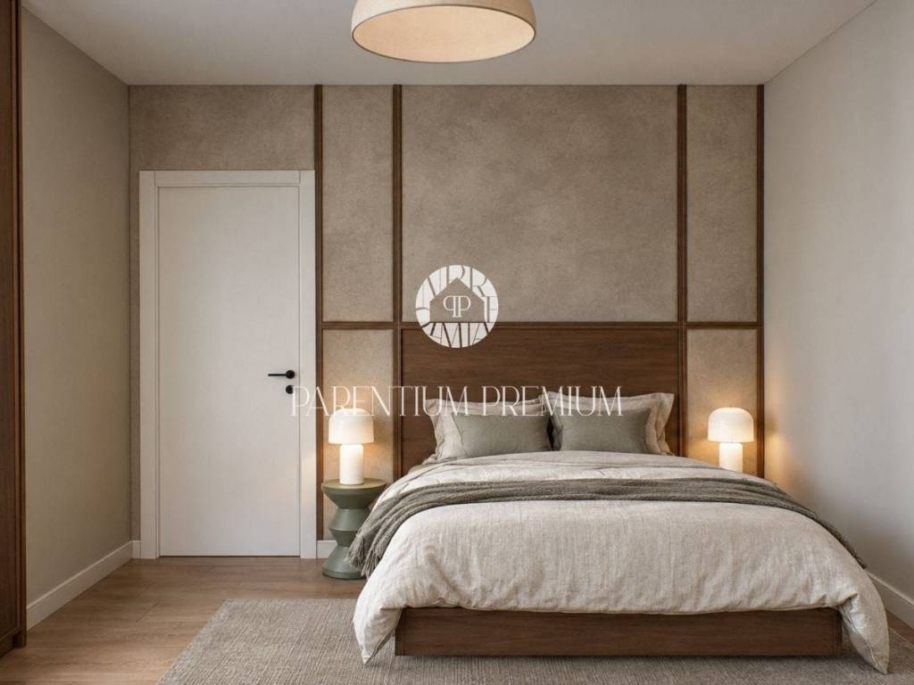
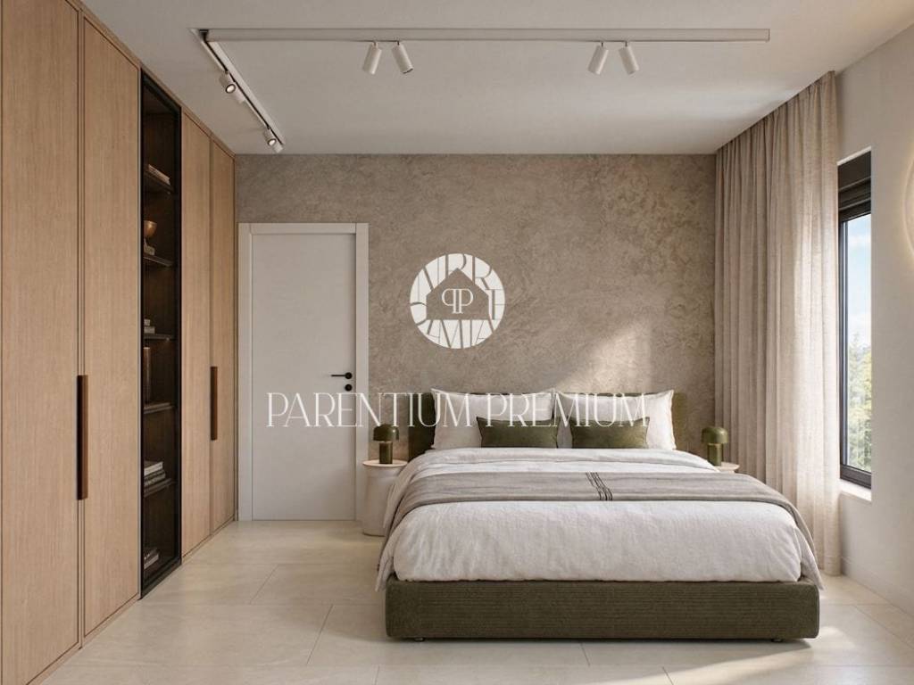
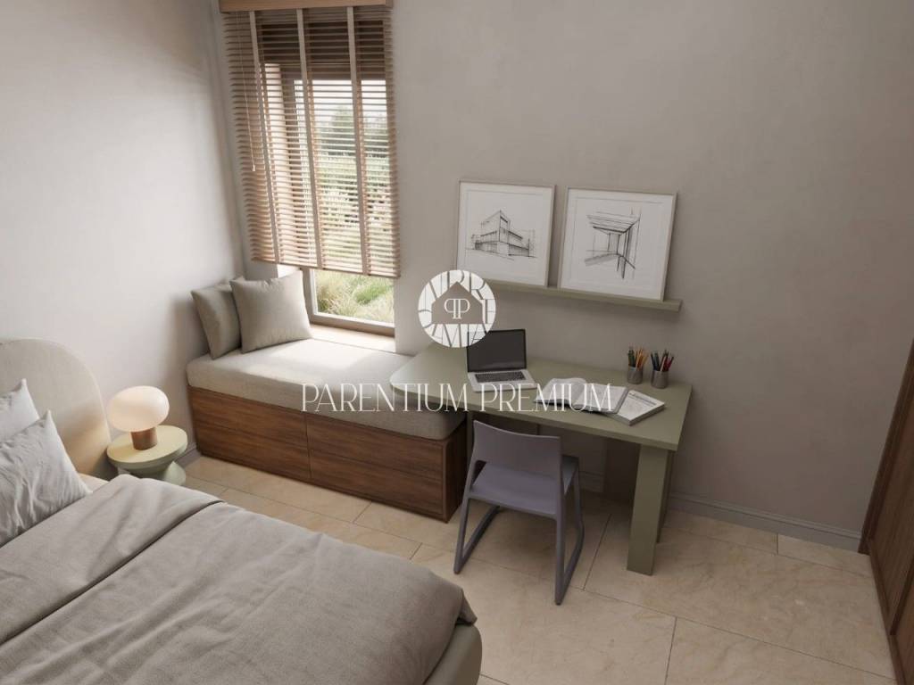
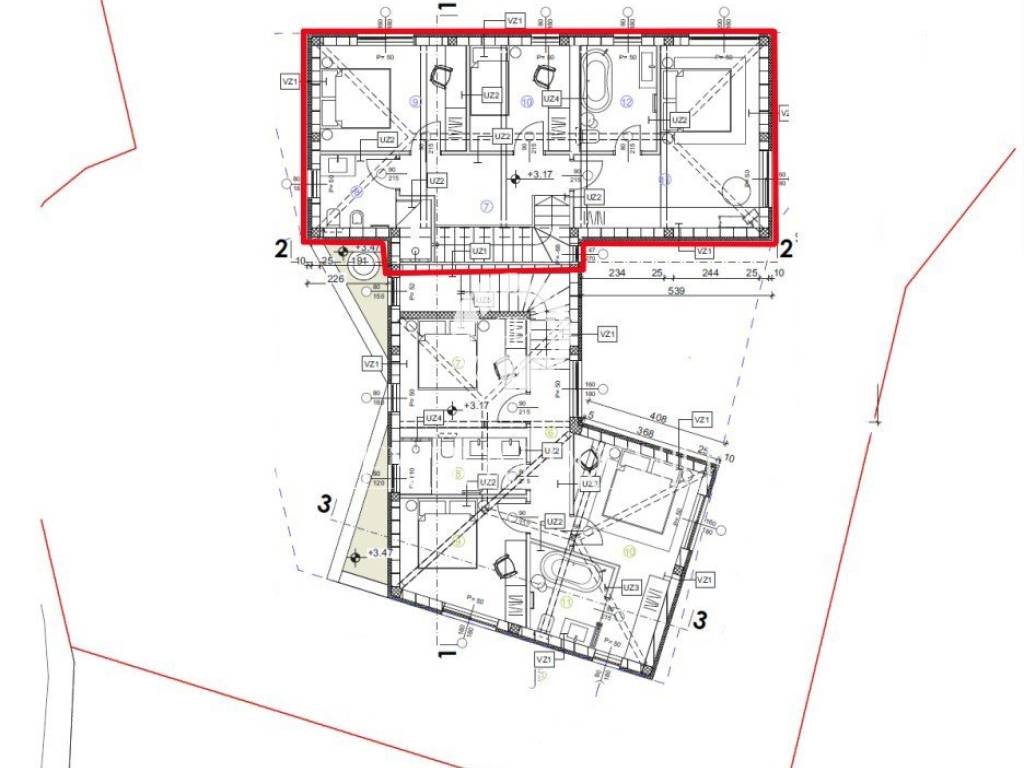
On the first floor, there are three bedrooms, two bathrooms, and a hallway, making the house very practical for family living as well as for tourist purposes.
Heating and cooling are provided through air conditioning in every room, and there is also pre-installation for underfloor heating and photovoltaic panels. High-quality PVC exterior joinery with mosquito nets and electrically controlled shutters is being installed.
The house includes two parking spaces.
VAT is included in the stated price, so the buyer does not pay real estate transfer tax.
An excellent location near Novigrad and the sea, a modern layout, three bedrooms, and a private garden make this property a very good choice for year-round living, a family vacation home, or an investment for tourist rental.
The ground floor is designed as a functional and open space for everyday living. It consists of an entrance hallway, a separate toilet, a storage room, and a spacious open-plan living area that combines the kitchen, dining room, and living room. From the living area, there is direct access to the terrace and the accompanying garden.
The property includes a garden area of 170 m, with a terrace, a space designated for a summer kitchen, and a covered pergola. The outdoor space provides ample room for relaxation, socializing, and enjoying the warmer months.
On the first floor, there are three bedrooms, two bathrooms, and a hallway, making the house very practical for family living as well as for tourist purposes.
Heating and cooling are provided through air conditioning in every room, and there is also pre-installation for underfloor heating and photovoltaic panels. High-quality PVC exterior joinery with mosquito nets and electrically controlled shutters is being installed.
The house includes two parking spaces.
VAT is included in the stated price, so the buyer does not pay real estate transfer tax.
An excellent location near Novigrad and the sea, a modern layout, three bedrooms, and a private garden make this property a very good choice for year-round living, a family vacation home, or an investment for tourist rental.

Si deseas más información puedes hablar con Lemšen Brajković Bassanese.
Características
- Tipología
- Casa unifamiliar
- Contrato
- Venta
- Planta
- 1
- Plantas del edificio
- 2
- Superficie
- 135 m² | comercial 305 m²
- Habitaciones
- 3
- Dormitorios
- 3
- Baños
- 2
- Amueblado
- No
- Garaje, plazas de aparcamiento
- 1 en aparcamiento/garaje público
- Calefacción
- Individual, suelo radiante, alimentación eléctrica
- Aire acondicionado
- Frío/calor
Detalle superficie
Vivienda
- Planta
- 1
- Superficie
- 135,0 m²
- Coeficiente
- 100%
- Tipo de superficie
- Principal
- Superficie construida
- 135,0 m²
Terreno
- Planta
- Planta baja
- Superficie
- 170,0 m²
- Coeficiente
- 100%
- Tipo de superficie
- Anexos
- Superficie construida
- 170,0 m²
Información del precio
- Precio
- € 785.000
- Precio del m²
- 2.574 €/m²
Eficiencia energética
Año de construcción
2027Estado
Nuevo / En construcciónCalefacción
Individual, suelo radiante, alimentación eléctricaAire acondicionado
Frío/calor
Descubre otros ángulos del inmueble
+23
Mapa

Opciones adicionales

Lemšen Brajković Bassanese