1/25
Casa unifamiliar 106 m², Sveti Lovreč
€ 415.000
Anuncio actualizado el 27/09/2026
Descripción
referencia: 49943
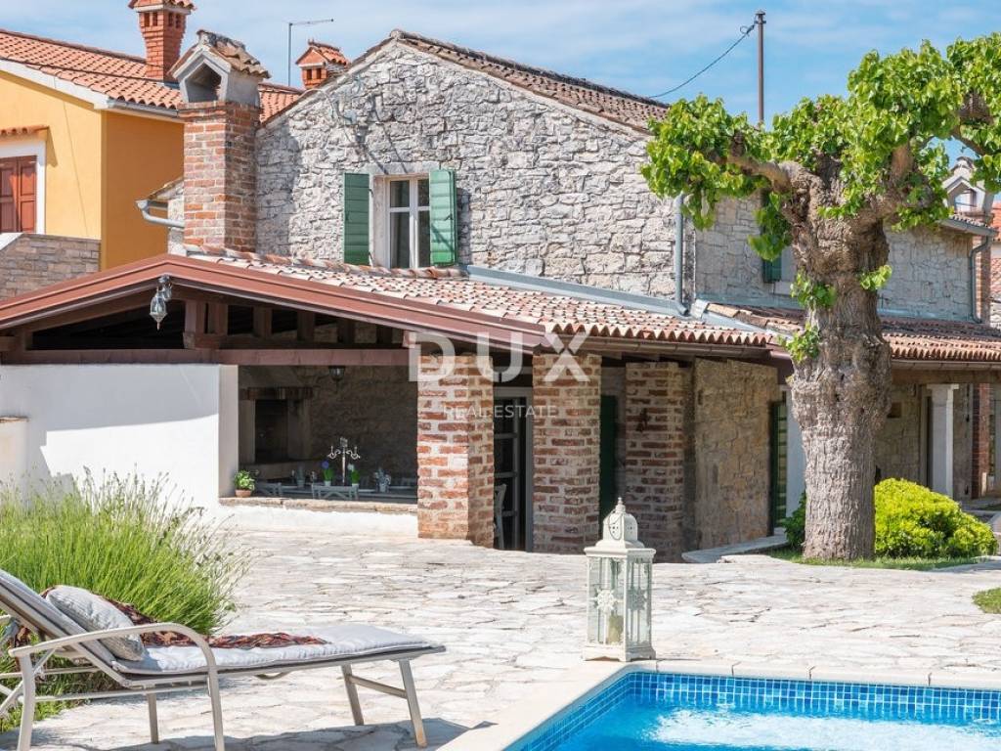
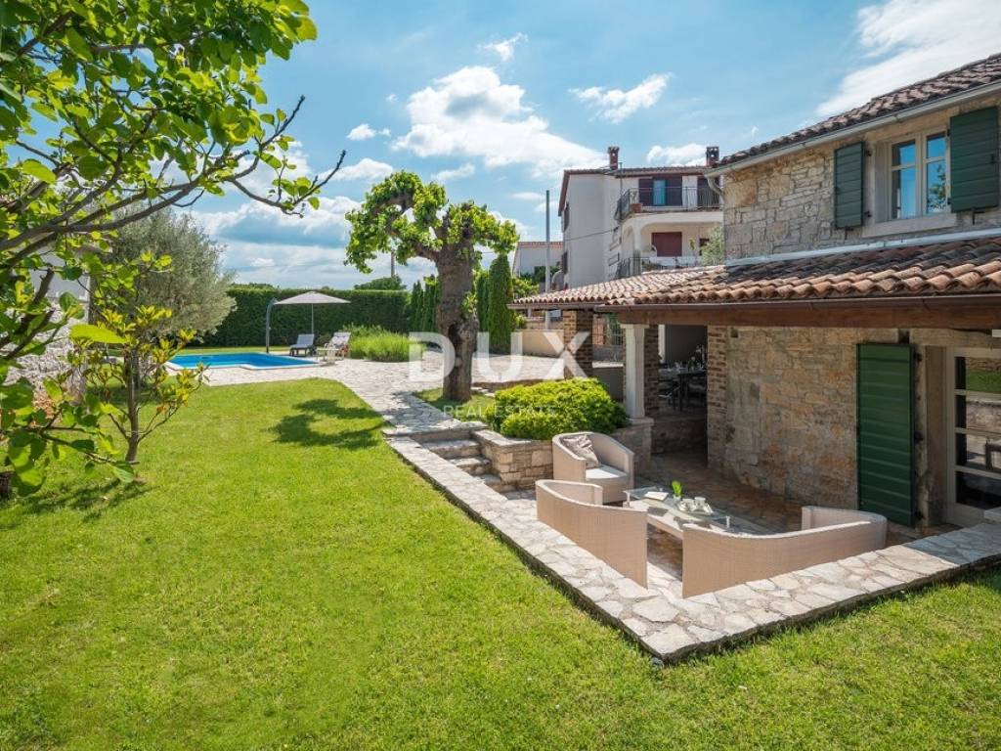
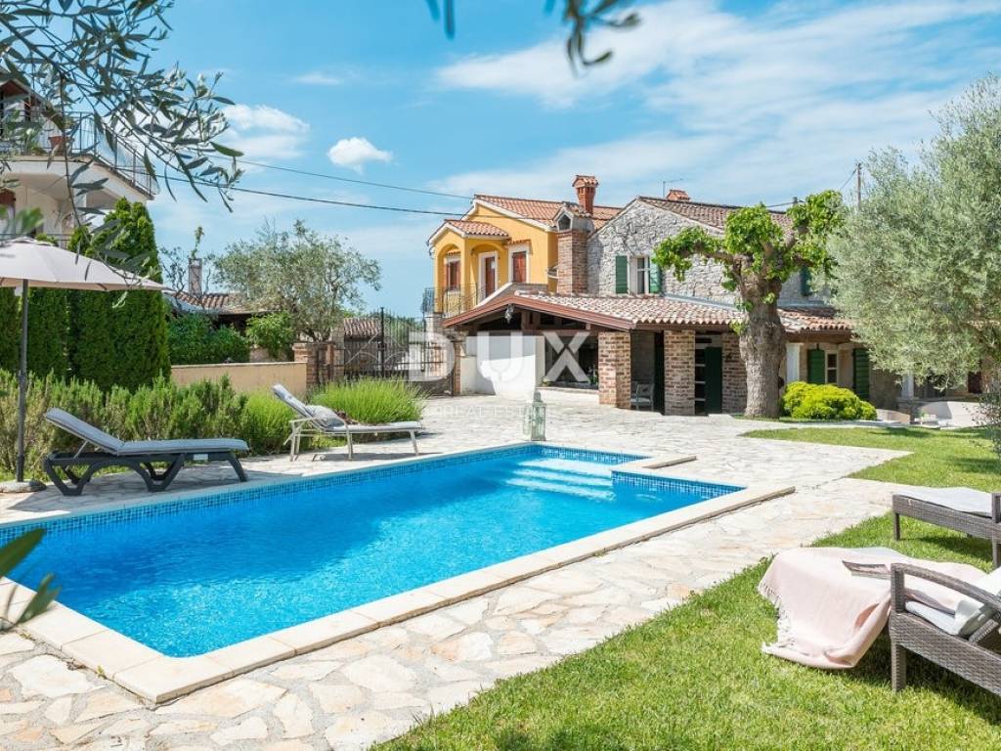
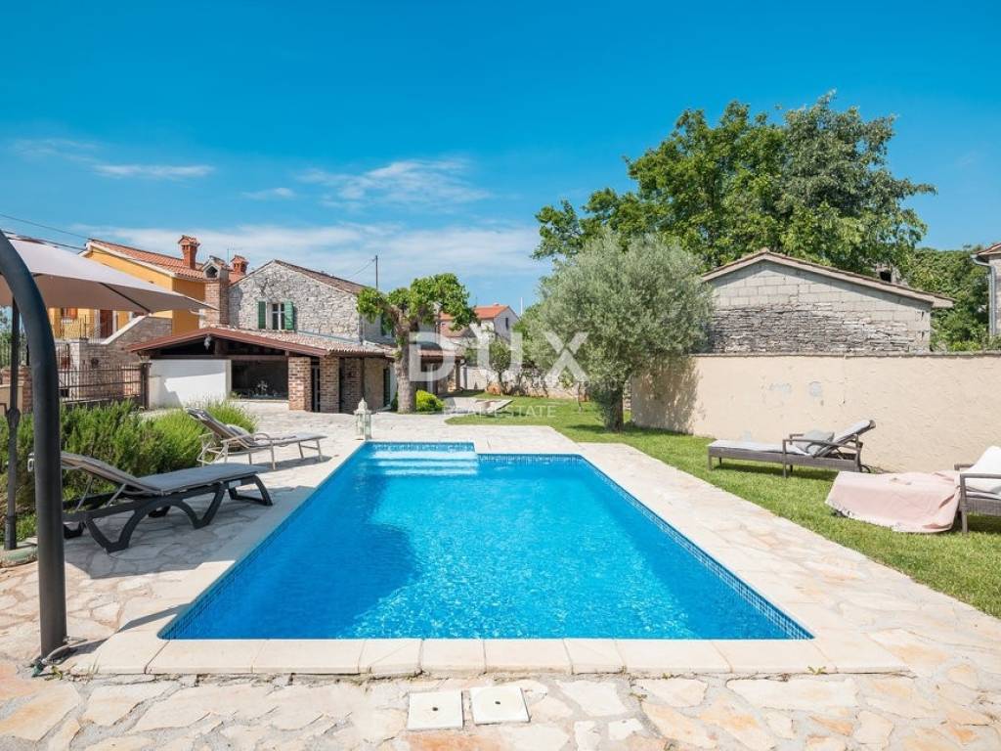
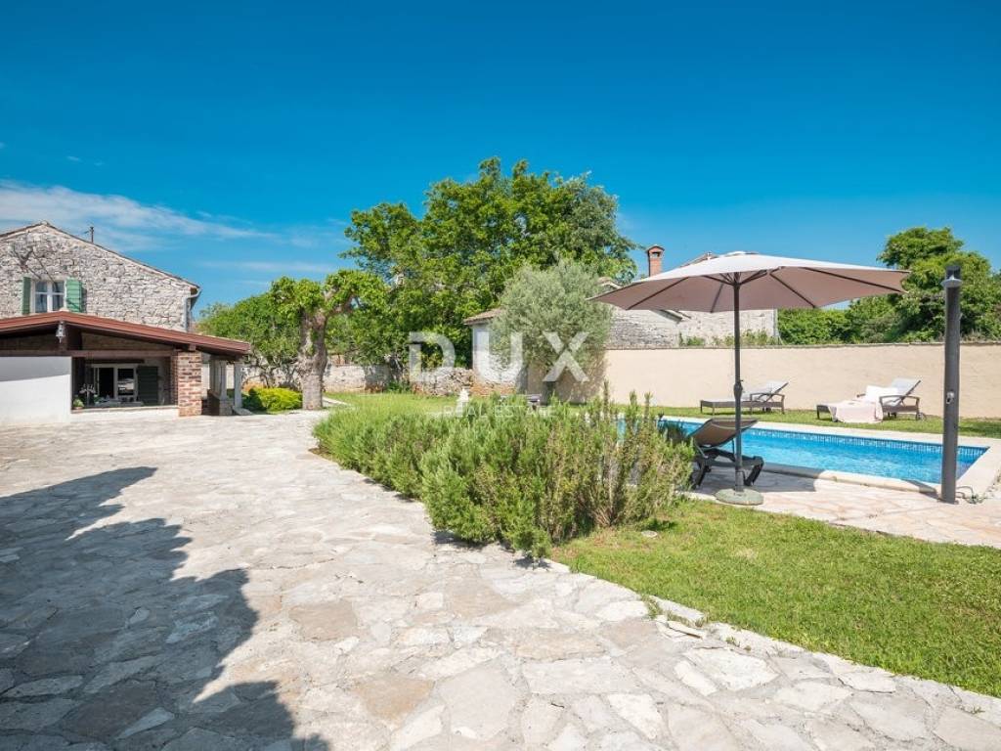
In a quiet village near Sveti Lovreč, a detached stone house over a century old is for sale, today decorated as a comfortable Istrian home with a private swimming pool, a fenced garden and a summer outdoor area.
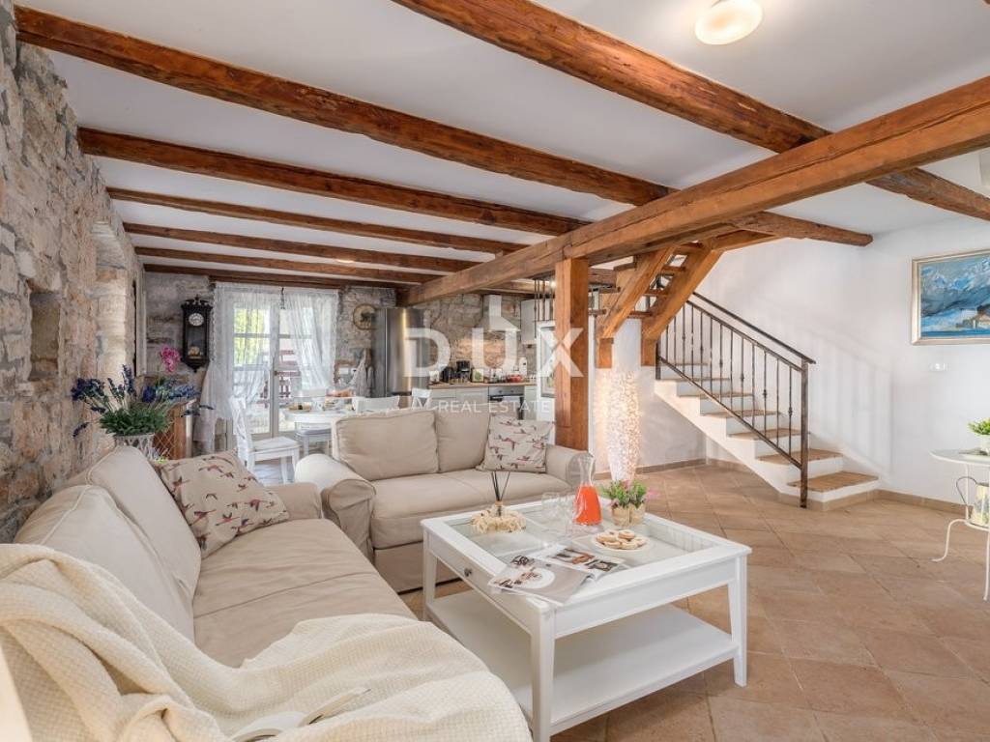
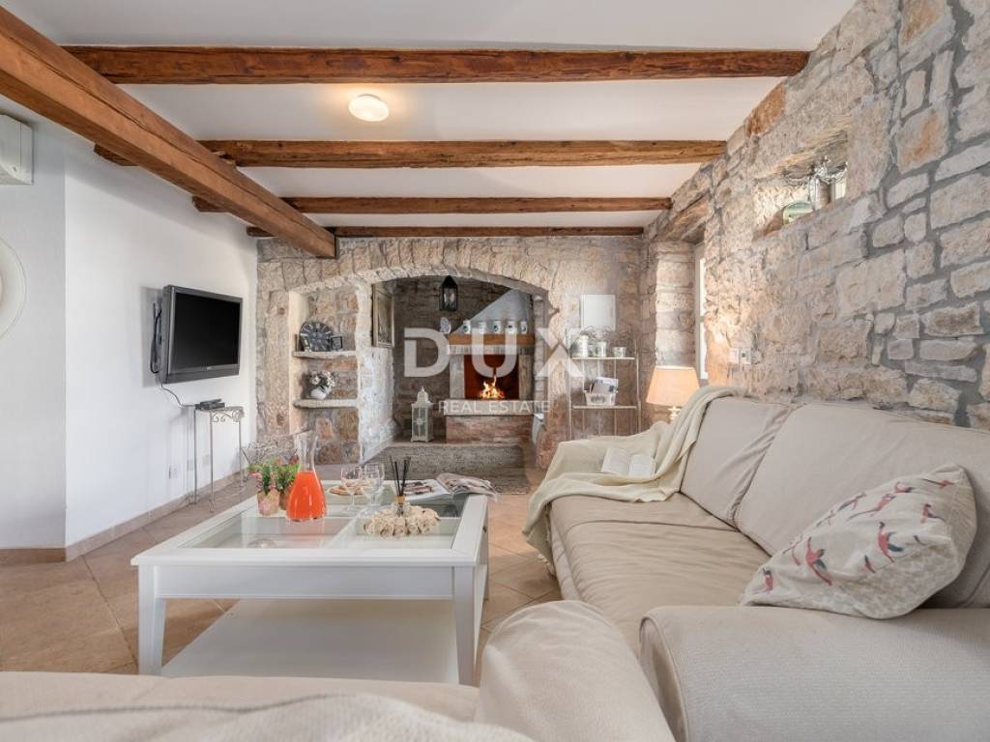
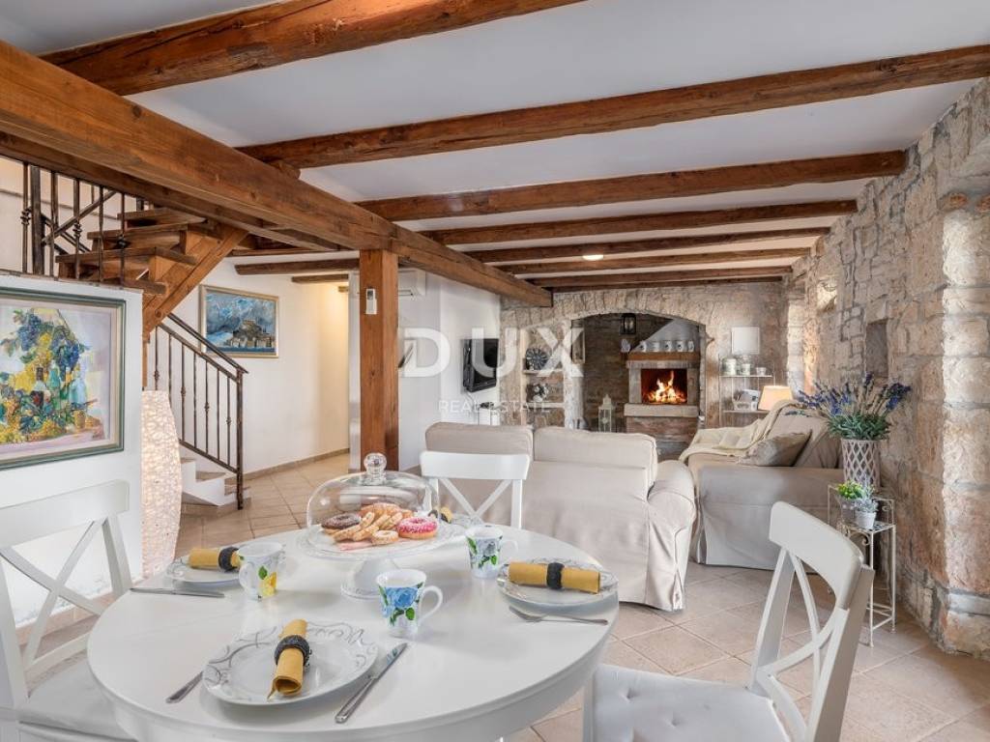
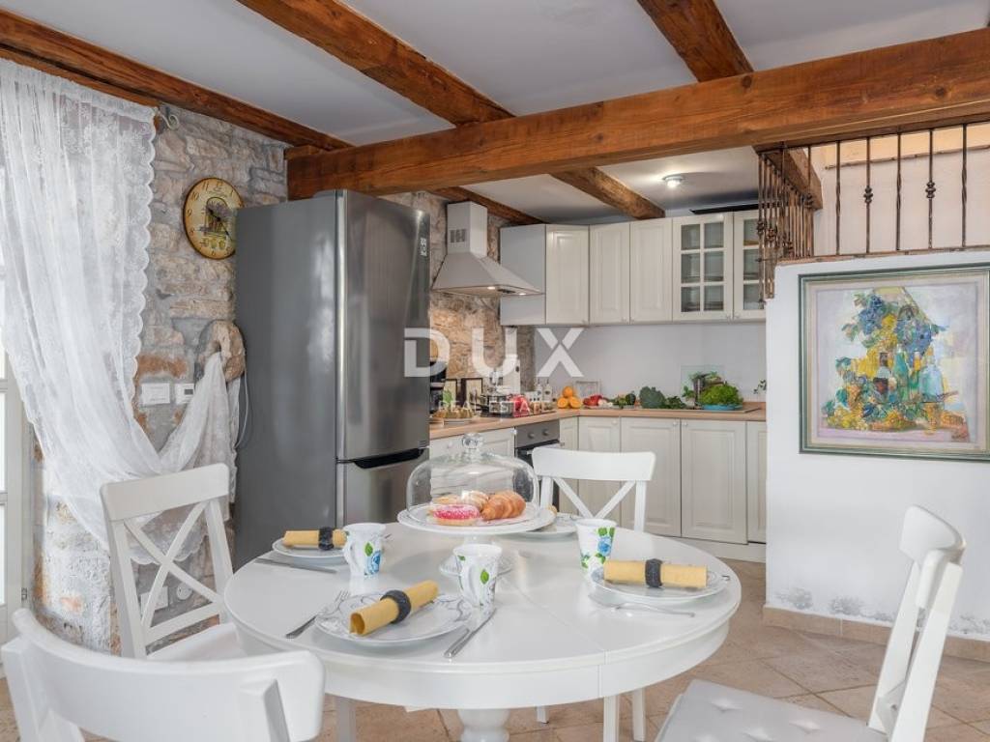
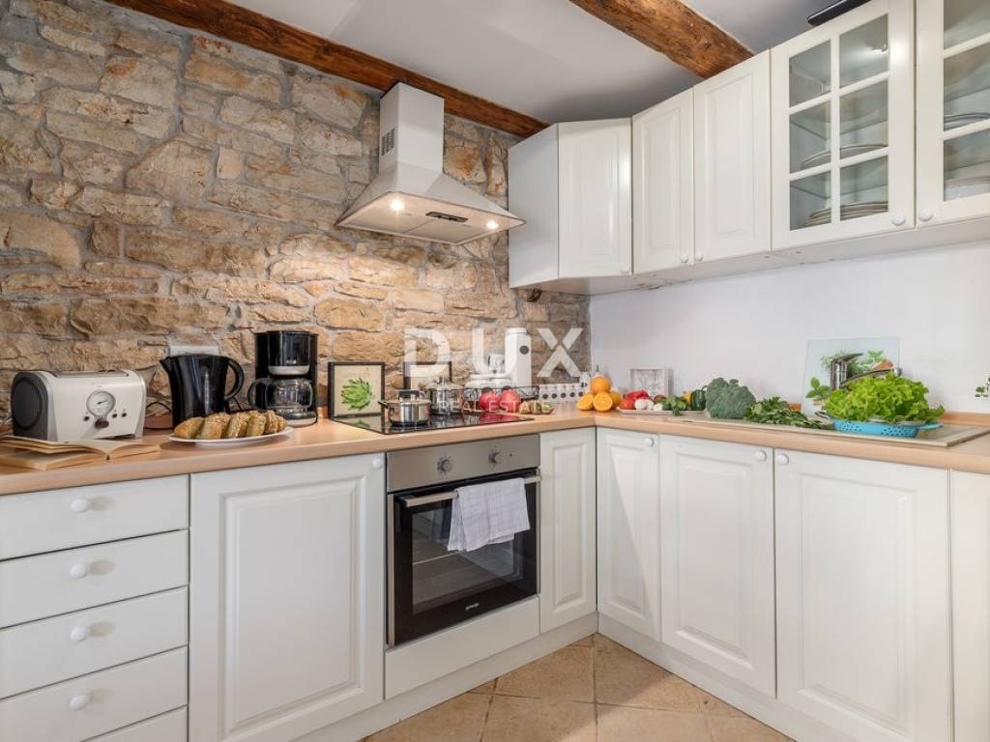
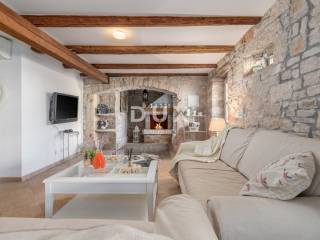
The house has 106 m of closed area spread over two floors. What sets it apart is not only its age, but the way in which the original architecture has been preserved and incorporated into today's interior. The stone was not used as an additional decoration - the old stone walls and details remain visible and form the basis of the character of the entire space.
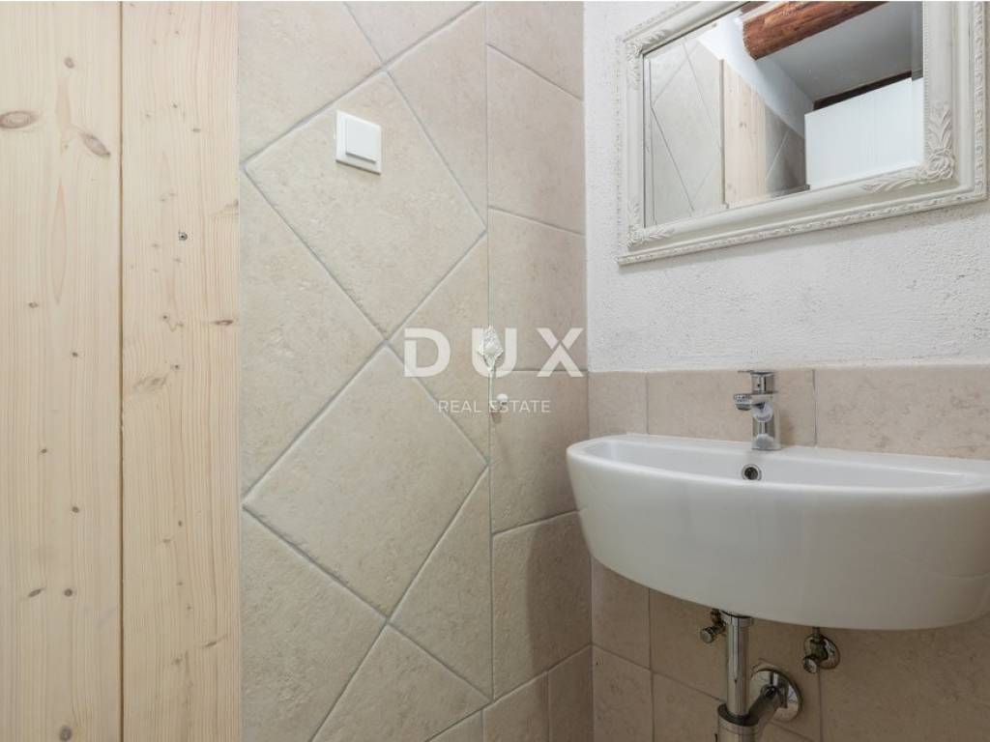
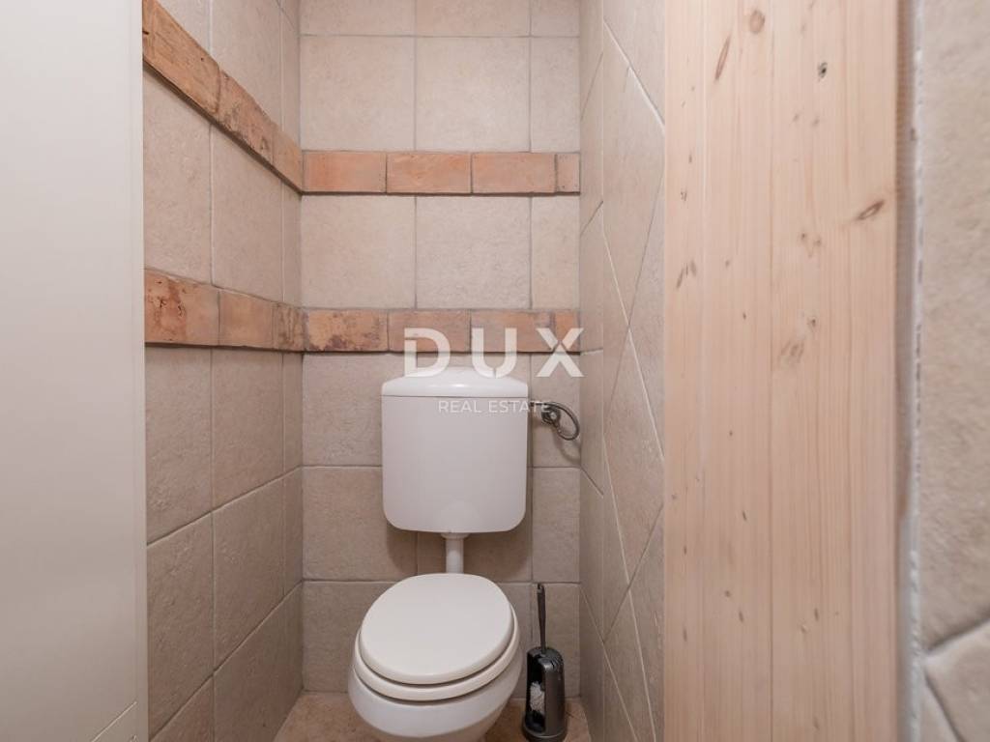
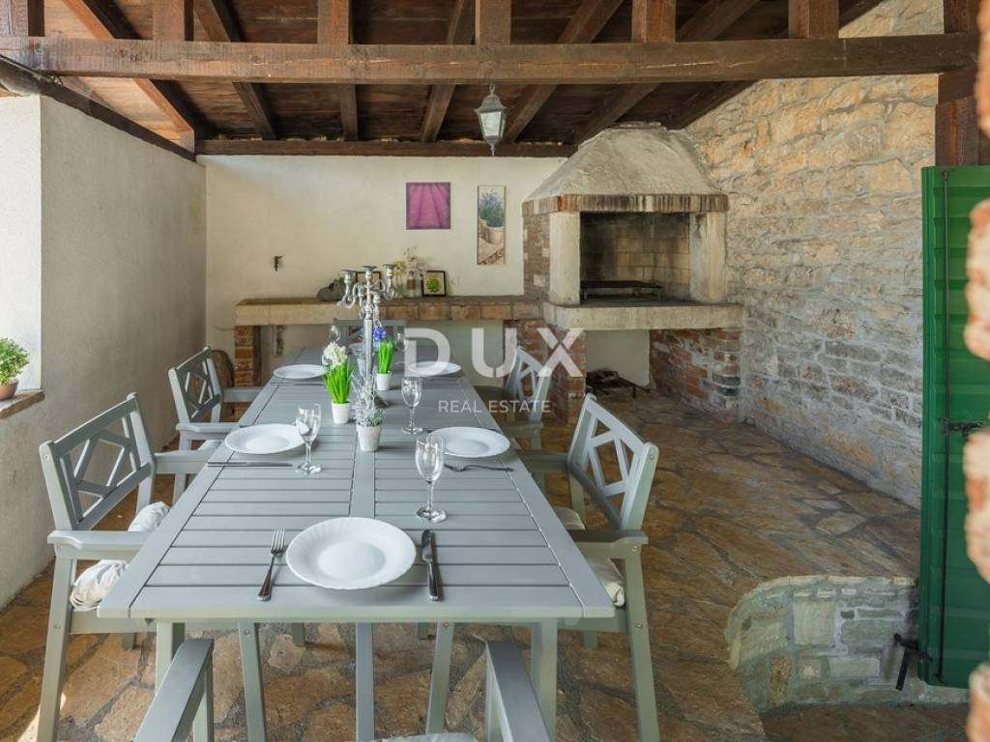
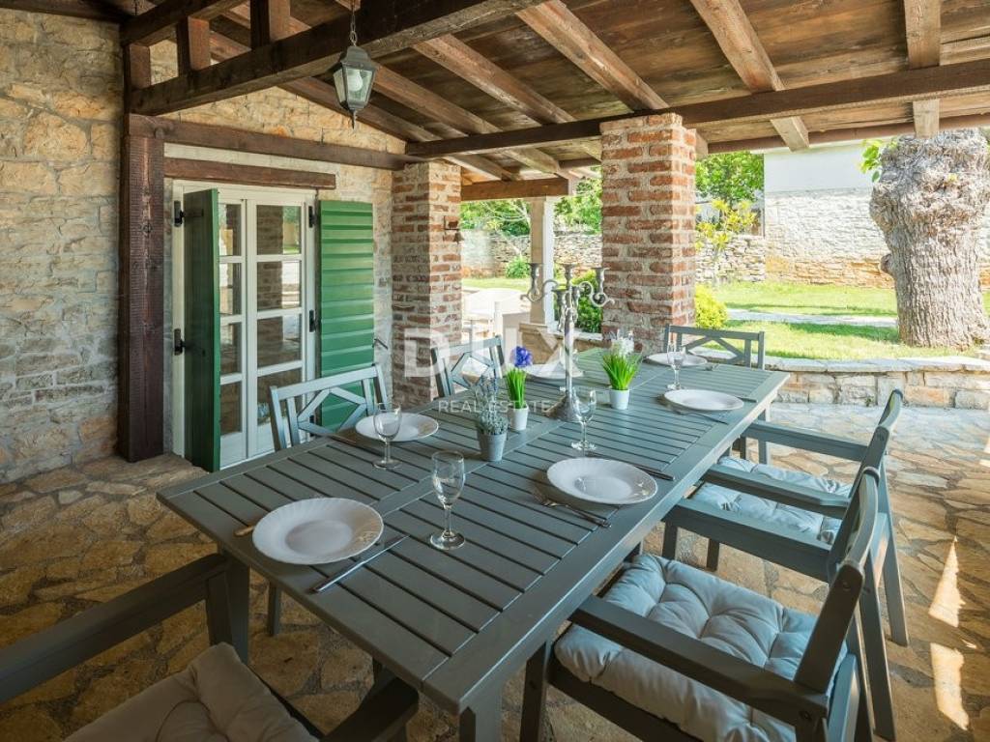
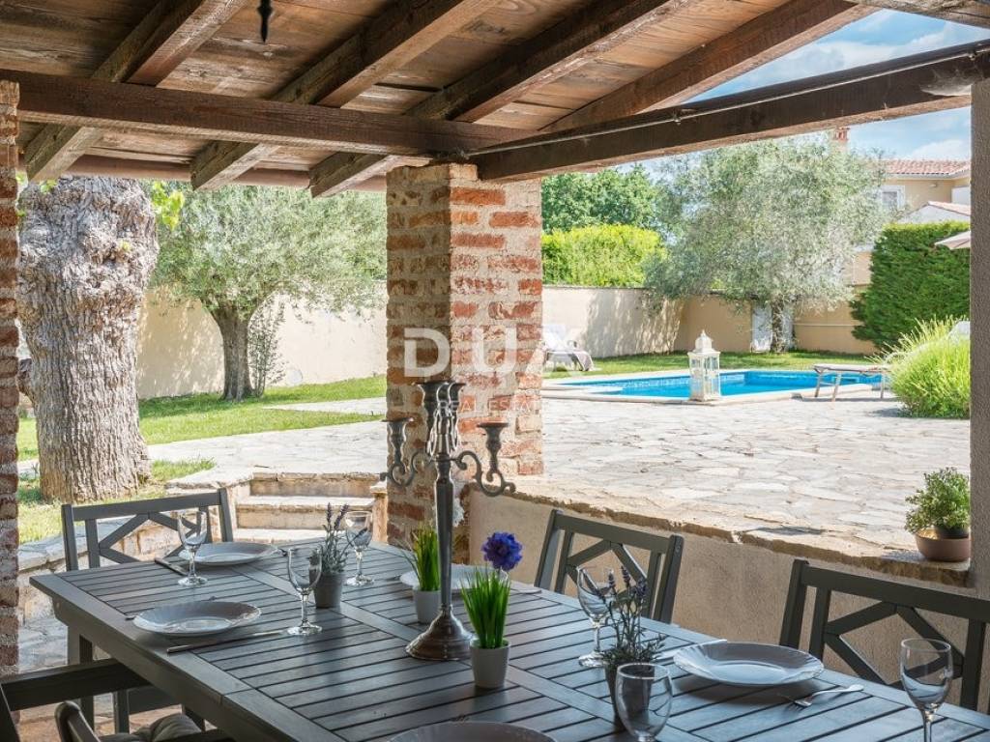
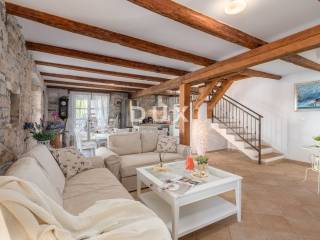
The ground floor is open and connected into one unit with the kitchen, dining room and living room. The combination of solid wooden furniture, natural stone and simpler contemporary elements gives the interior the warmth of traditional Istrian houses, but without sacrificing comfort. The living area is air-conditioned, and a folding sofa provides an additional bed. The living area leads directly to a covered terrace with a dining area, which naturally connects the indoor and outdoor spaces during the warmer part of the year. There is also a separate guest toilet on the ground floor.
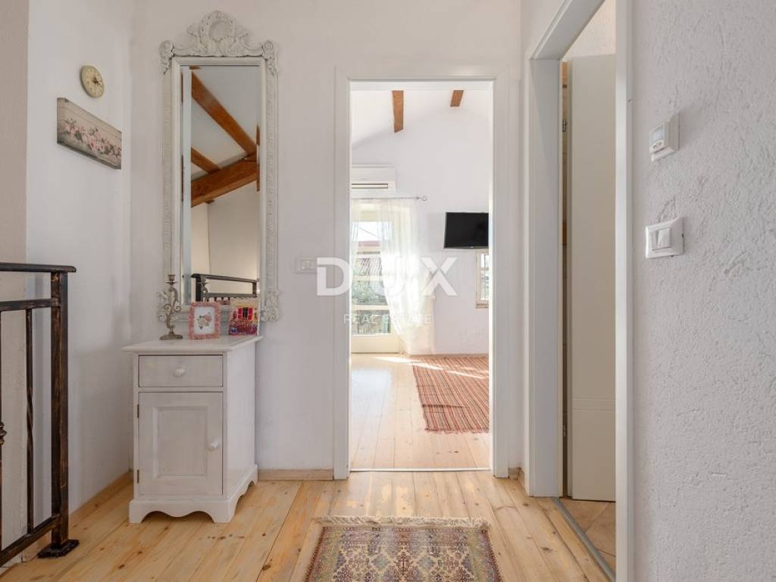
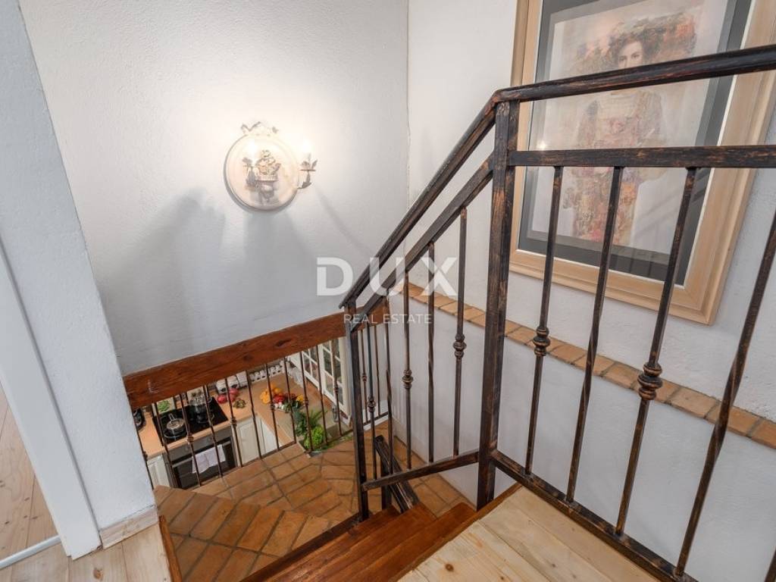
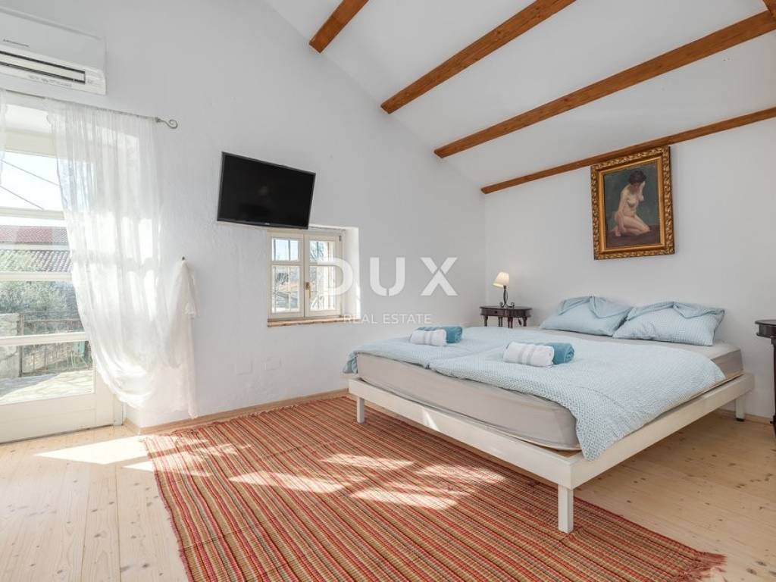
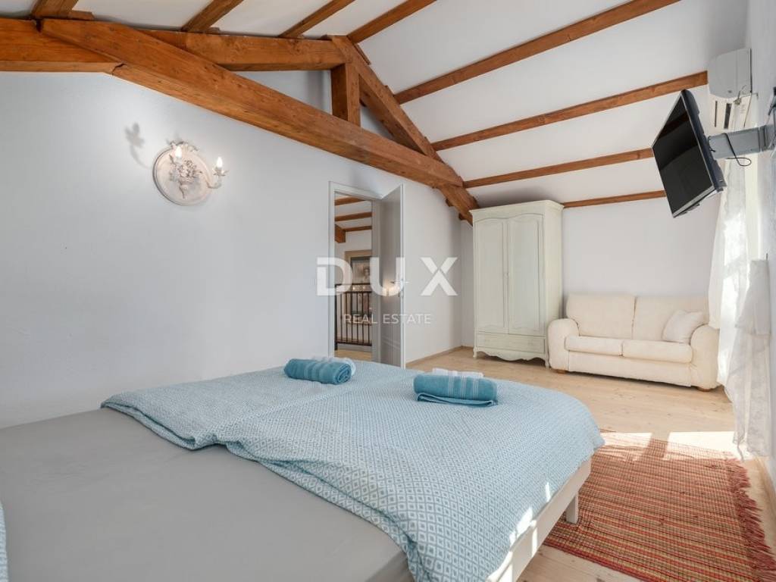
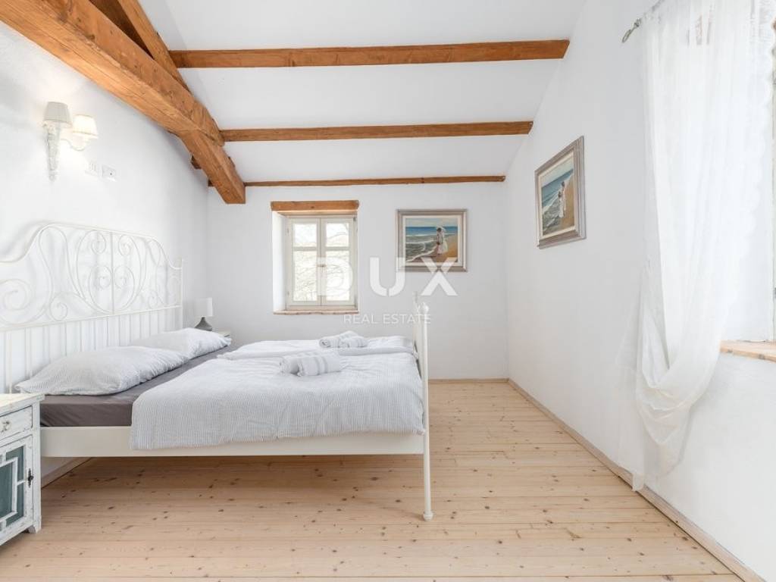
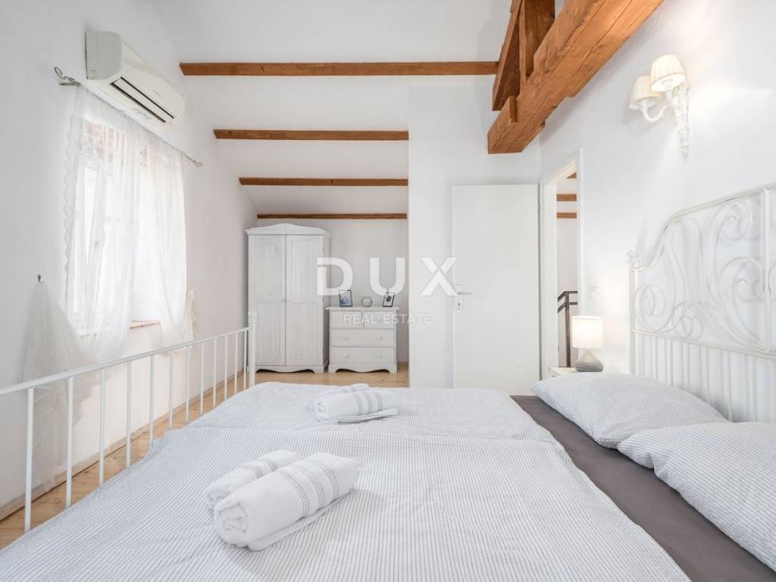
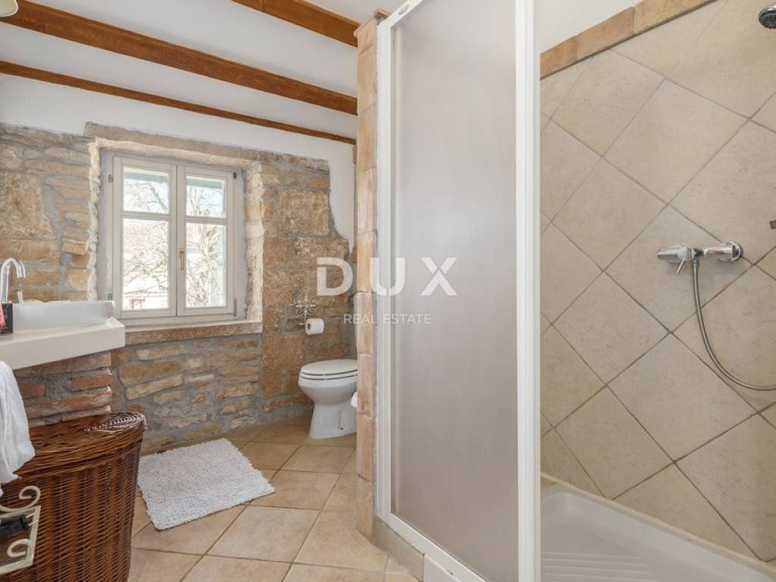
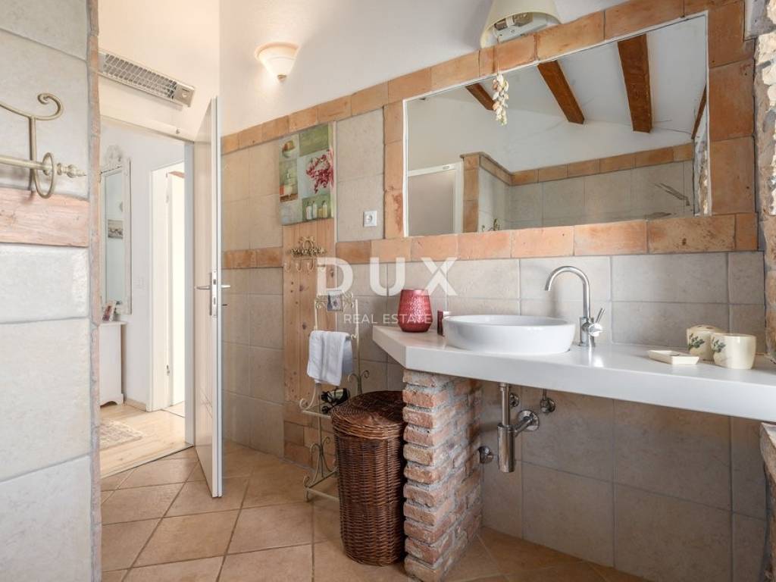
Upstairs are two bedrooms with double beds, both air-conditioned, while one also has a TV. On the same floor is a bathroom with a shower. The layout is simple and functional: daily life remains on the ground floor, while the first floor is entirely dedicated to the private part of the house.
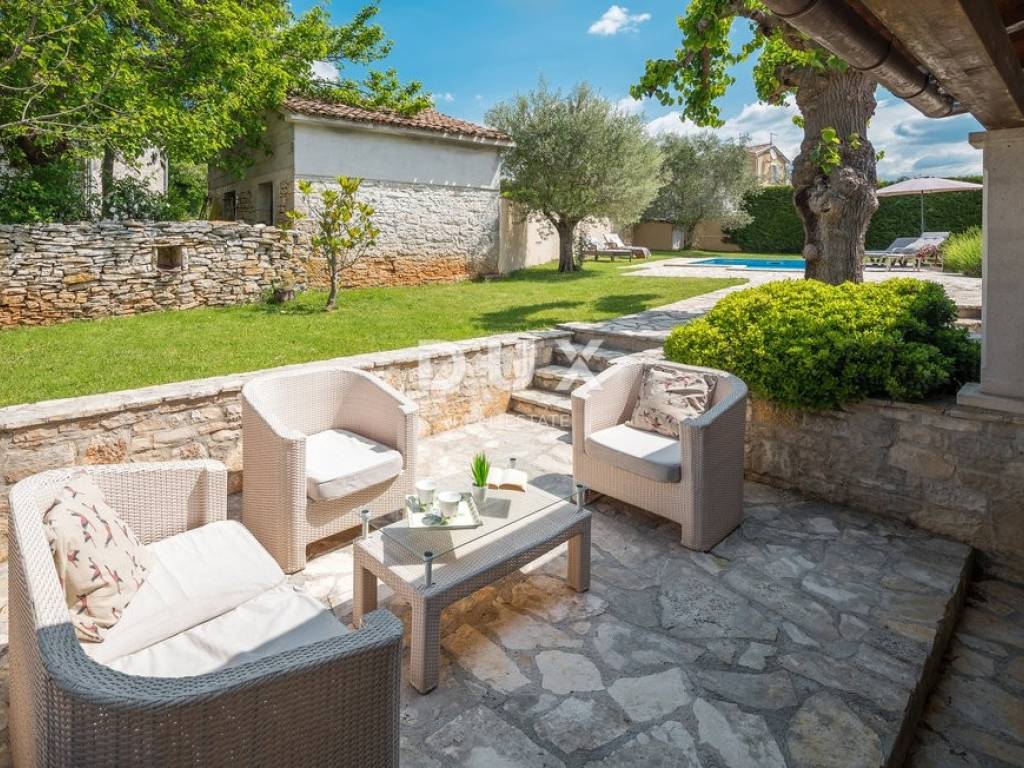
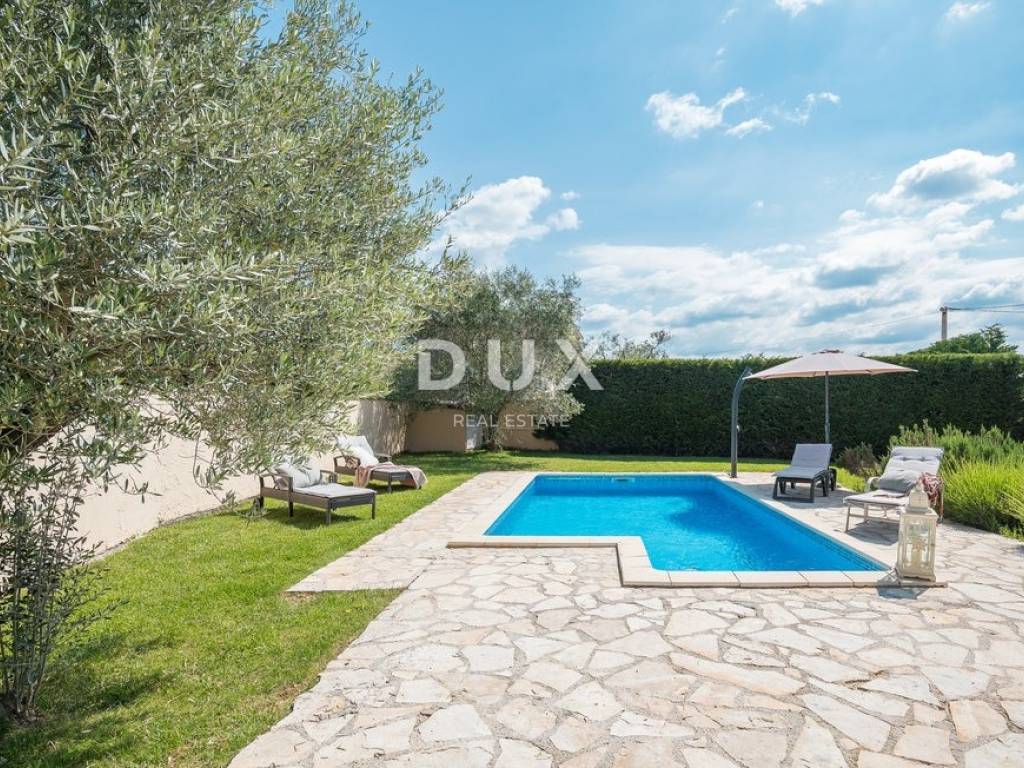
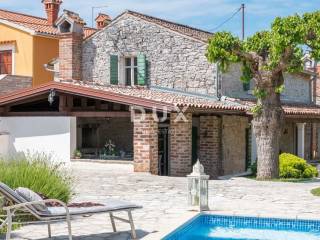
A special part of the property is the fenced garden. A private swimming pool with a sunbathing area, a covered terrace and a summer kitchen create an intimate outdoor space where you can spend most of the Istrian spring and summer. The stone house and the landscaped garden together create a harmonious whole that looks natural in the ambiance of the old village.
The location in the very heart of the village further emphasizes the character of the property. There is no impression of a detached tourist house built only for the season here - the house is part of the traditional Istrian environment and the history of the place that lasts for more than a century. Sveti Lovreč is located in the interior of western Istria, in a good position between Poreč and Rovinj, which are approximately twenty kilometers away. This location allows easy access to the coast, beaches and amenities of two famous Istrian towns, while maintaining the peace, greenery and atmosphere of the peninsula's interior at home. Pula Airport is approximately 45 kilometers away.
For a buyer looking for a vacation home, a second home in Istria or a property for tourist use, much of what is usually only being created is already present here: original stone architecture, decorated interior, two bedrooms, private pool, fenced garden and outdoor living space. The value of this property lies precisely in the whole that is difficult to recreate later - more than a century old stone house, preserved original details and a private Mediterranean vacation space, all in the ambiance of a small Istrian village. The house is ready for a new owner who will continue its story, either as your own corner in Istria or as a property intended for guests.
For more information and to arrange a viewing, please feel free to contact us.
Dear clients, the provision of our services is governed by the General Terms and Conditions, while the Price List of brokerage services is available at the following links:
www.dux-nekretnine.hr/opci-uvjeti-poslovanja
www.dux-nekretnine.hr/o-nama/cjenik-posrednickih-usluga
ID CODE: 49943
Arijana Traub
Agent s licencom
Mob: +385 91 267 1662
Tel: +385 91 480 8808
E-mail: arijana@dux-nekretnine.hr
www.dux-opatija.com
The house has 106 m of closed area spread over two floors. What sets it apart is not only its age, but the way in which the original architecture has been preserved and incorporated into today's interior. The stone was not used as an additional decoration - the old stone walls and details remain visible and form the basis of the character of the entire space.
The ground floor is open and connected into one unit with the kitchen, dining room and living room. The combination of solid wooden furniture, natural stone and simpler contemporary elements gives the interior the warmth of traditional Istrian houses, but without sacrificing comfort. The living area is air-conditioned, and a folding sofa provides an additional bed. The living area leads directly to a covered terrace with a dining area, which naturally connects the indoor and outdoor spaces during the warmer part of the year. There is also a separate guest toilet on the ground floor.
Upstairs are two bedrooms with double beds, both air-conditioned, while one also has a TV. On the same floor is a bathroom with a shower. The layout is simple and functional: daily life remains on the ground floor, while the first floor is entirely dedicated to the private part of the house.
A special part of the property is the fenced garden. A private swimming pool with a sunbathing area, a covered terrace and a summer kitchen create an intimate outdoor space where you can spend most of the Istrian spring and summer. The stone house and the landscaped garden together create a harmonious whole that looks natural in the ambiance of the old village.
The location in the very heart of the village further emphasizes the character of the property. There is no impression of a detached tourist house built only for the season here - the house is part of the traditional Istrian environment and the history of the place that lasts for more than a century. Sveti Lovreč is located in the interior of western Istria, in a good position between Poreč and Rovinj, which are approximately twenty kilometers away. This location allows easy access to the coast, beaches and amenities of two famous Istrian towns, while maintaining the peace, greenery and atmosphere of the peninsula's interior at home. Pula Airport is approximately 45 kilometers away.
For a buyer looking for a vacation home, a second home in Istria or a property for tourist use, much of what is usually only being created is already present here: original stone architecture, decorated interior, two bedrooms, private pool, fenced garden and outdoor living space. The value of this property lies precisely in the whole that is difficult to recreate later - more than a century old stone house, preserved original details and a private Mediterranean vacation space, all in the ambiance of a small Istrian village. The house is ready for a new owner who will continue its story, either as your own corner in Istria or as a property intended for guests.
For more information and to arrange a viewing, please feel free to contact us.
Dear clients, the provision of our services is governed by the General Terms and Conditions, while the Price List of brokerage services is available at the following links:
www.dux-nekretnine.hr/opci-uvjeti-poslovanja
www.dux-nekretnine.hr/o-nama/cjenik-posrednickih-usluga
ID CODE: 49943
Arijana Traub
Agent s licencom
Mob: +385 91 267 1662
Tel: +385 91 480 8808
E-mail: arijana@dux-nekretnine.hr
www.dux-opatija.com

Si deseas más información puedes hablar con Arijana Traub.
Características
- Tipología
- Casa unifamiliar
- Contrato
- Venta
- Planta
- 1
- Ascensor
- Sí
- Superficie
- 106 m² | comercial 775 m²
- Habitaciones
- 3
- Dormitorios
- 2
- Baños
- 1
- Balcón
- Sí
- Terraza
- Sí
- Aire acondicionado
- Individual, frío/calor
Otras características
- Piscina
Detalle superficie
Vivienda
- Planta
- 1
- Superficie
- 106,0 m²
- Coeficiente
- 100%
- Tipo de superficie
- Principal
- Superficie construida
- 106,0 m²
Terreno
- Planta
- Planta baja
- Superficie
- 669,0 m²
- Coeficiente
- 100%
- Tipo de superficie
- Anexos
- Superficie construida
- 669,0 m²
Información del precio
- Precio
- € 415.000
- Precio del m²
- 535 €/m²
Eficiencia energética
Año de construcción
1900Aire acondicionado
Individual, frío/calorCertificación energética
Exento
Descubre otros ángulos del inmueble
+23
Mapa

Opciones adicionales

Arijana Traub