1/17
Casa unifamiliar Bilice, Šibenik - Okolica, Bilice
€ 2.350.000
Anuncio actualizado el 23/09/2026
Descripción
referencia: 724
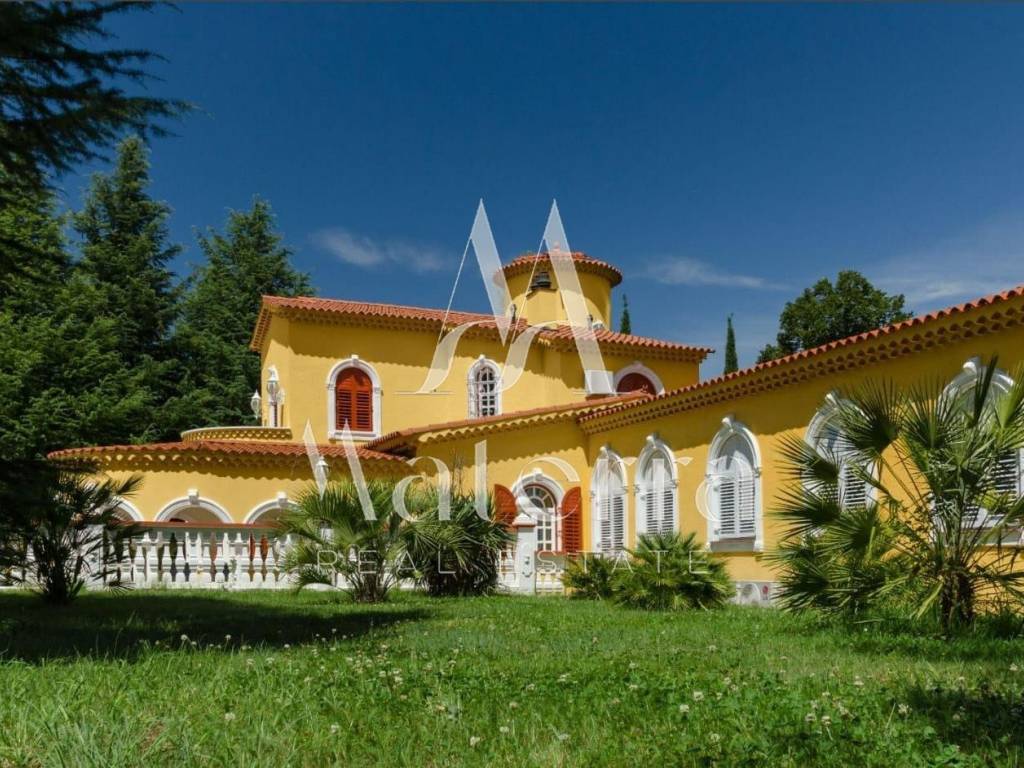
The luxury property is located in central Dalmatia, between Šibenik and the Krka waterfalls, just a few minutes from famous coastal destinations, marinas and islands.
Property details :
17,000 m² of landscaped land
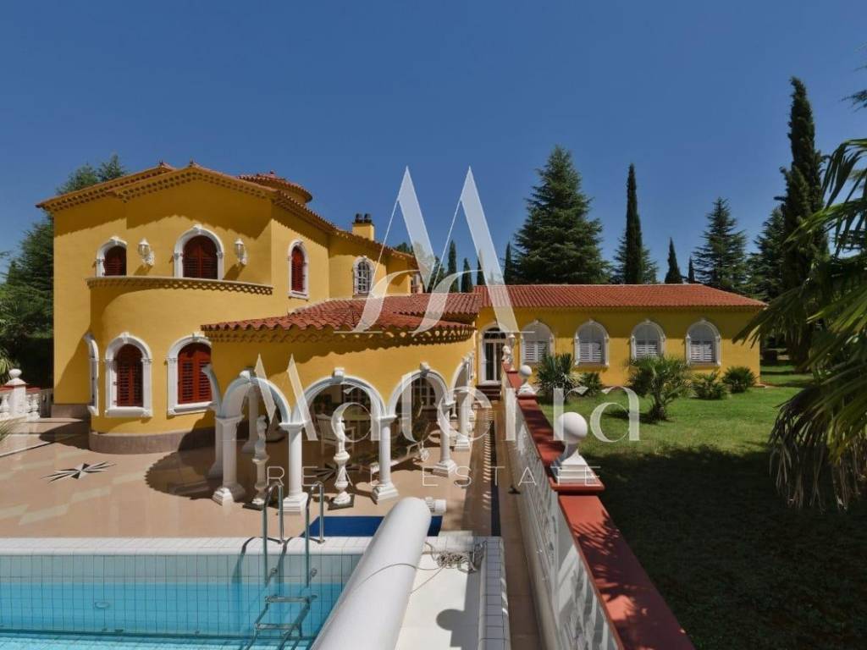
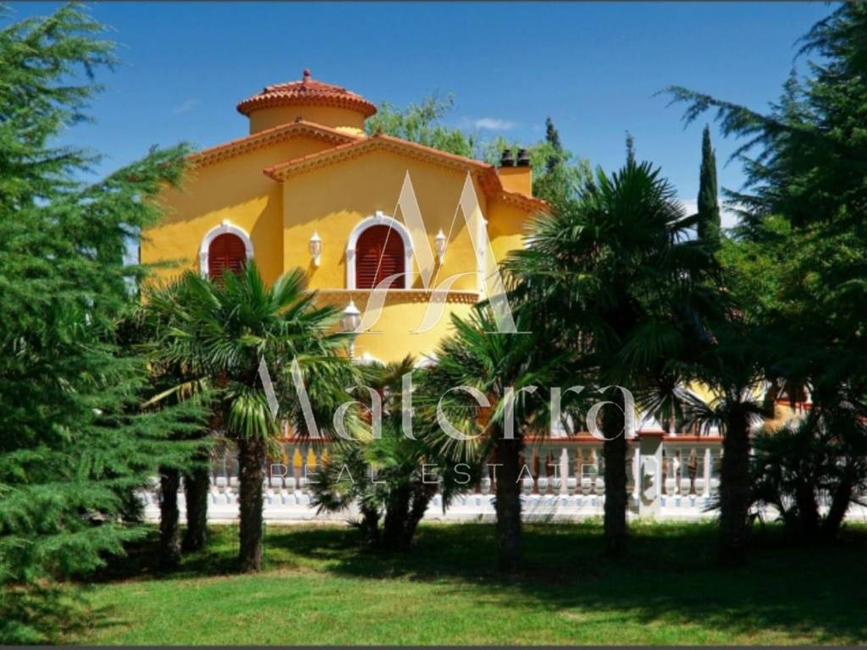
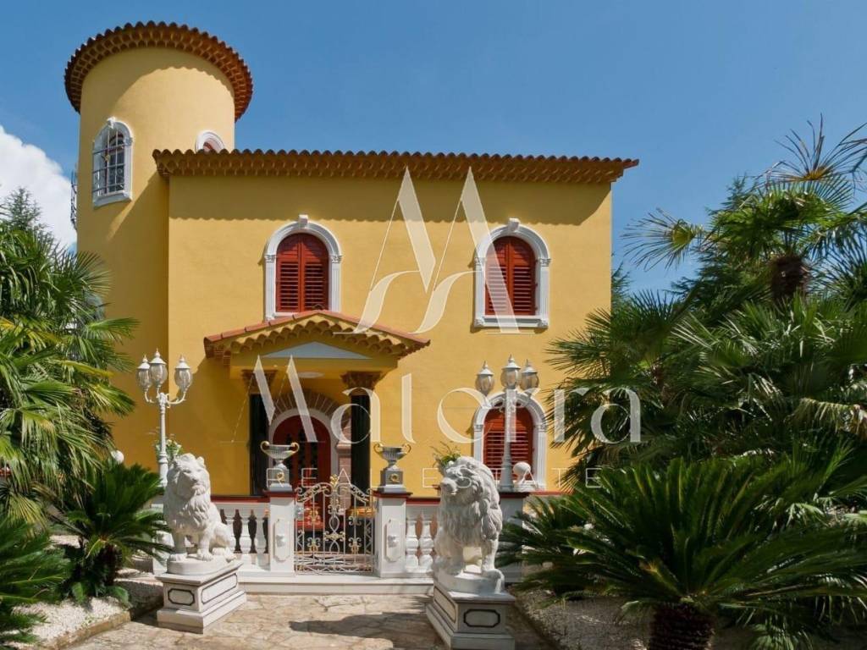
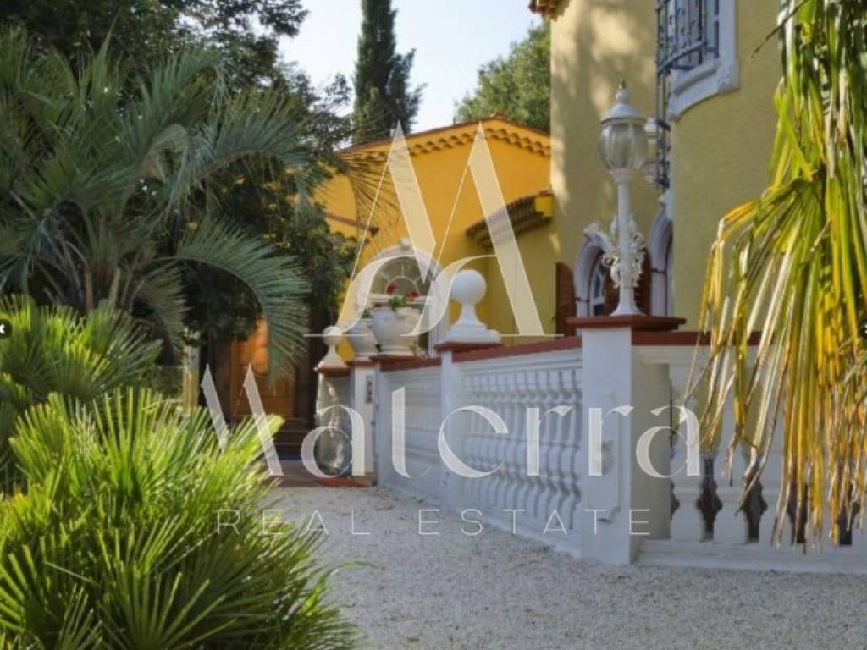
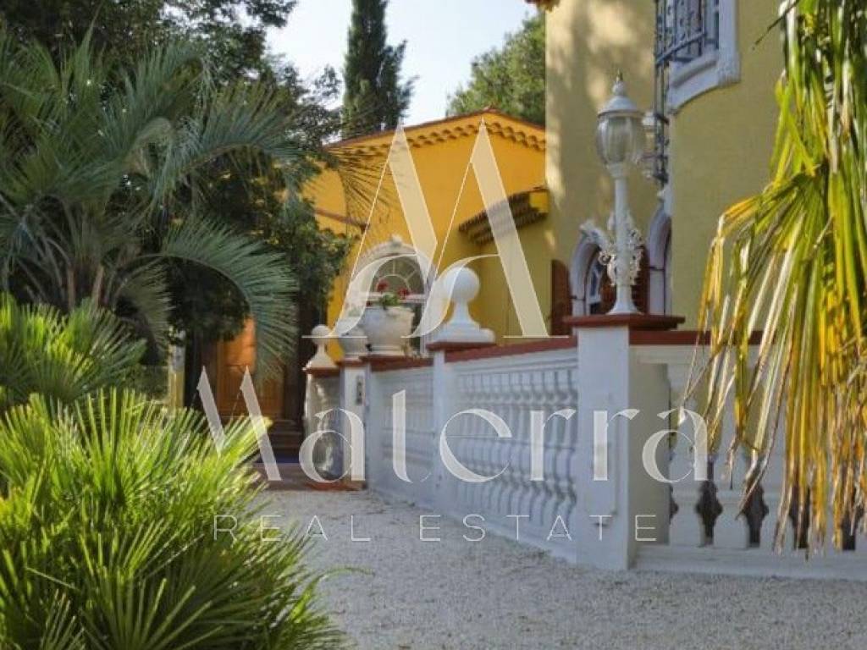
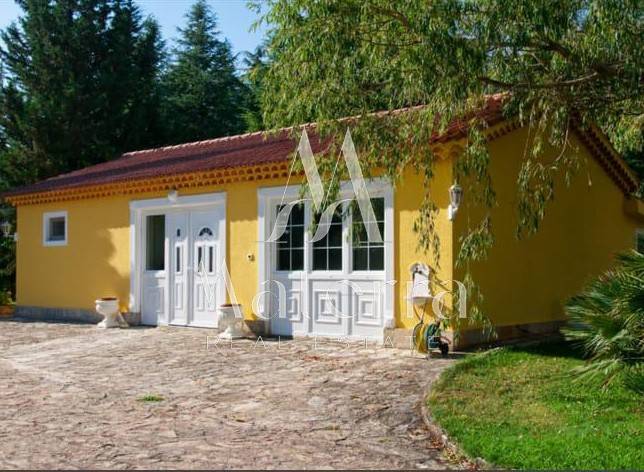
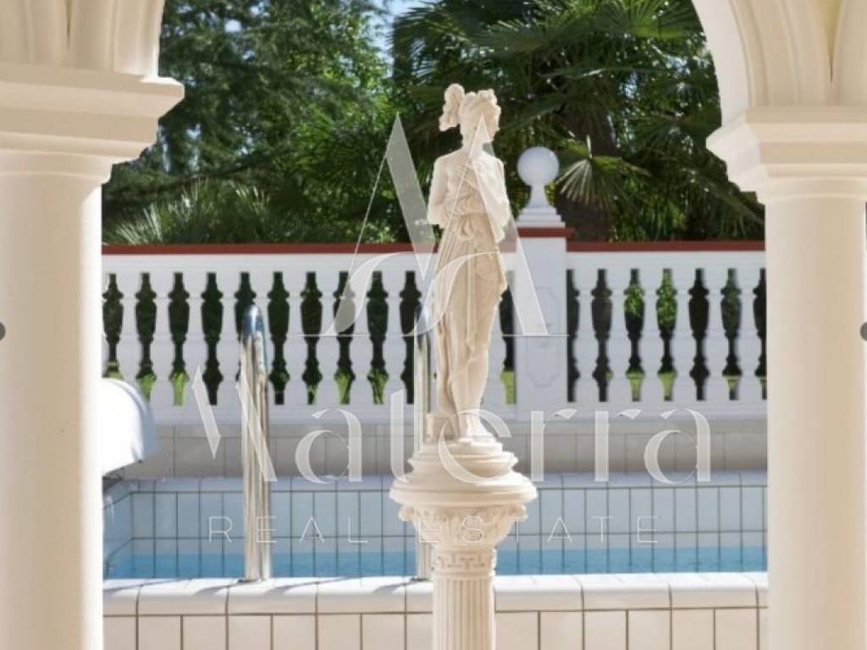
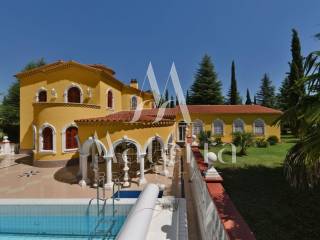
Main building, 400 m² of living space, large terrace and swimming pool
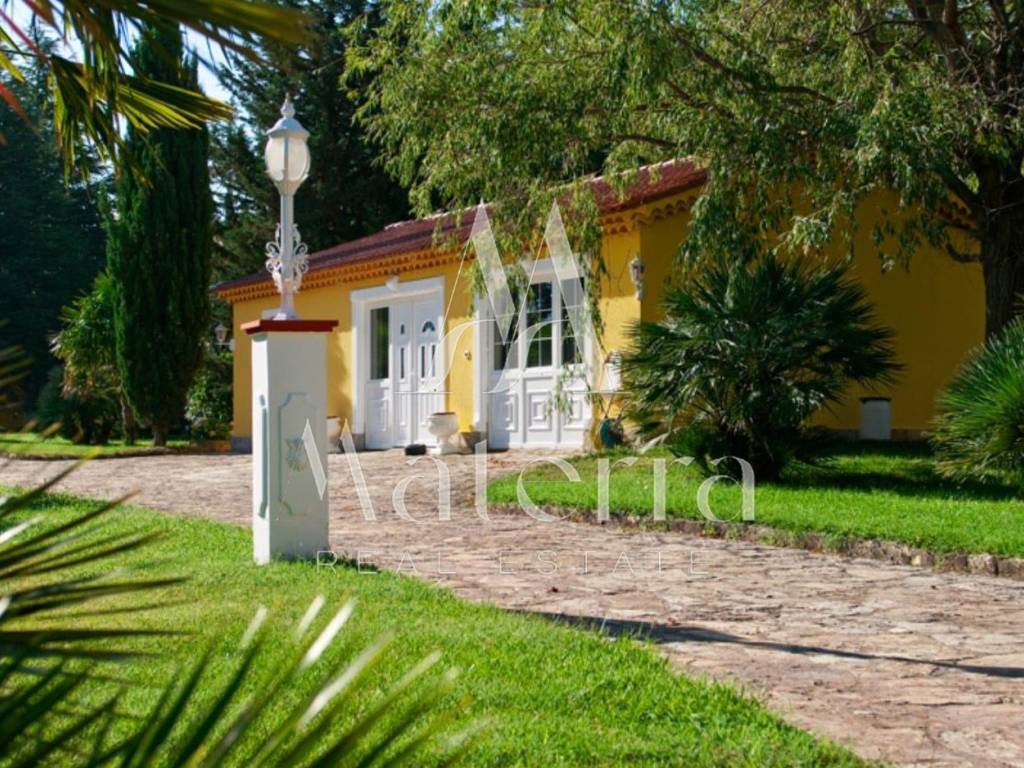
An auxiliary object (guest house) and a smaller auxiliary object
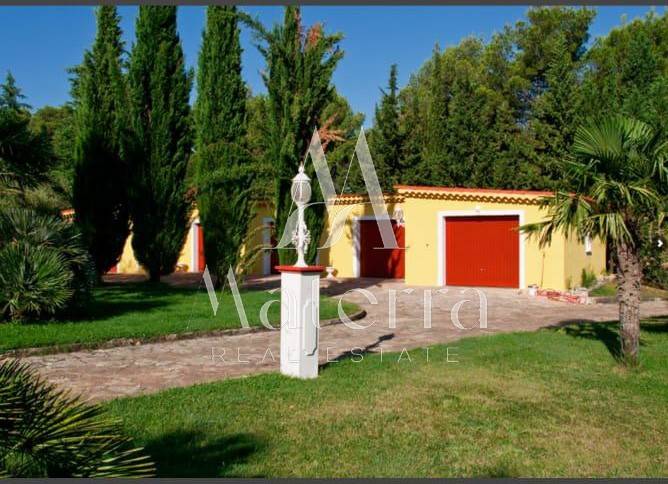
Garage with 5 spaces
Tennis court ("Green Set", quartz sand)
20 solar panels, irrigation system, outdoor lighting, 2 satellite dishes
All buildings were constructed according to the project of a Swiss architect and according to Swiss standards, with equipment and materials imported from Switzerland. All systems (heating, pool, irrigation) are electronically controlled.
Main building (400 m²)
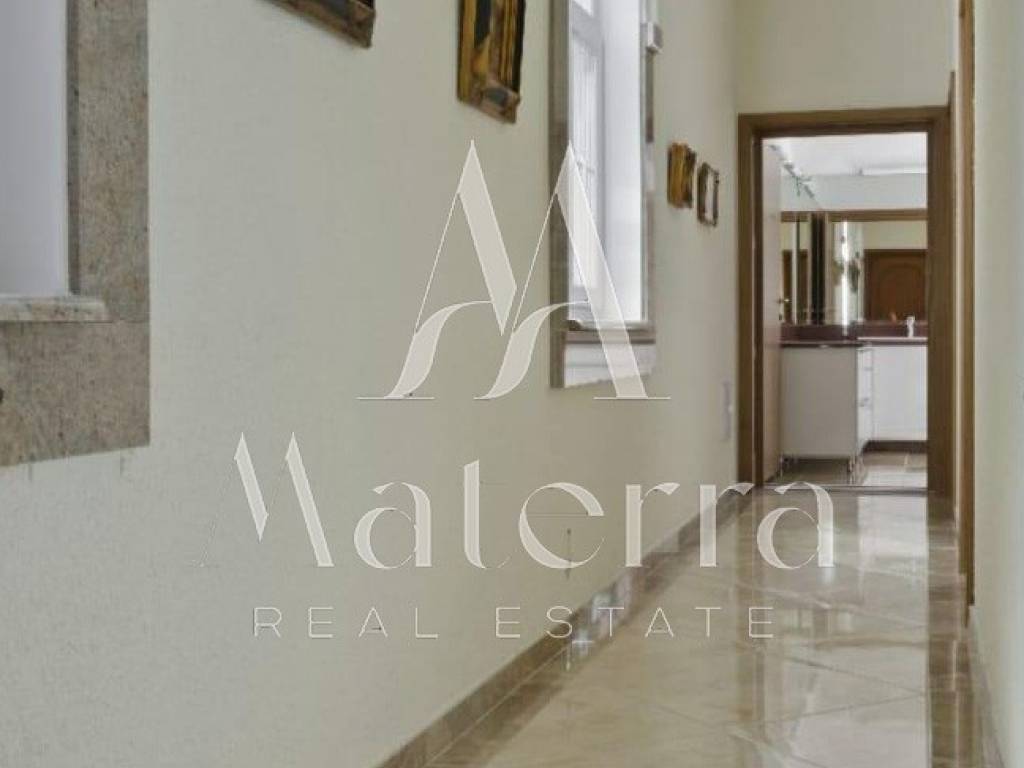
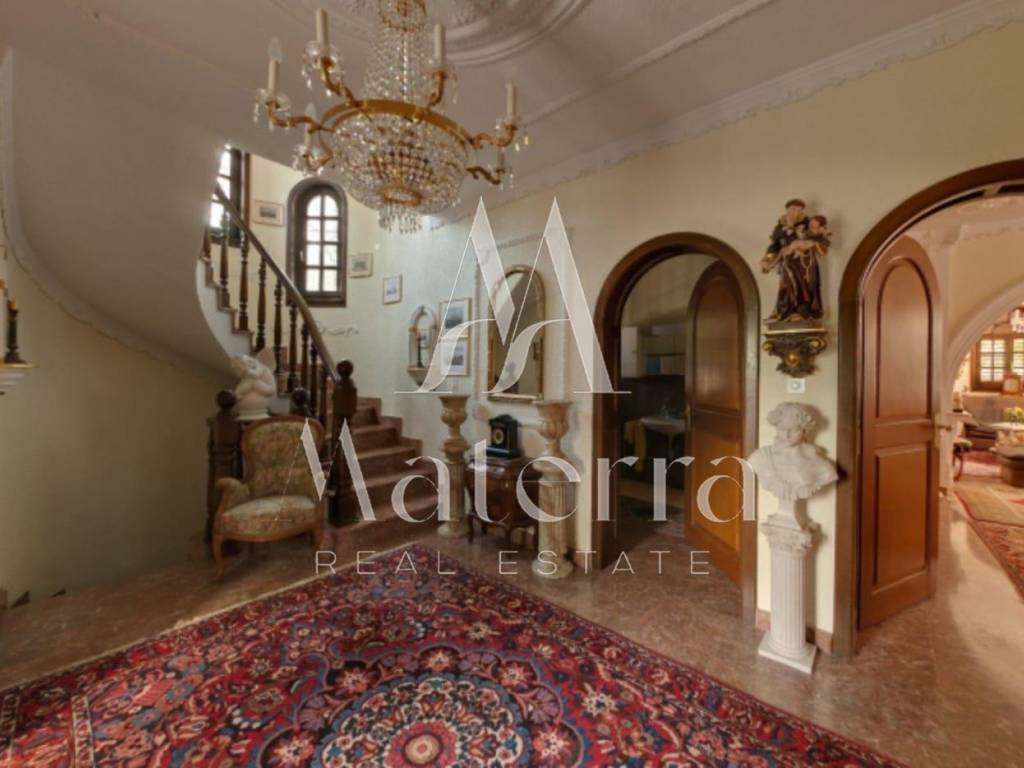
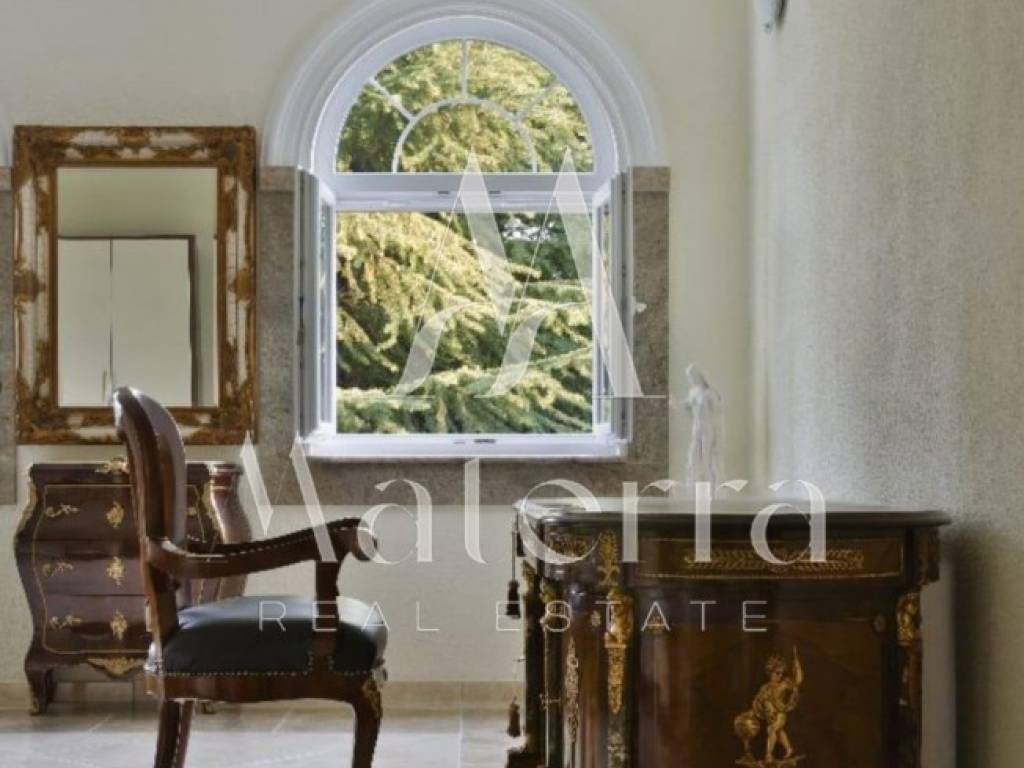
Marble floors, underfloor heating, stucco ceilings, Swarovski chandeliers, custom-made solid oak carpentry.
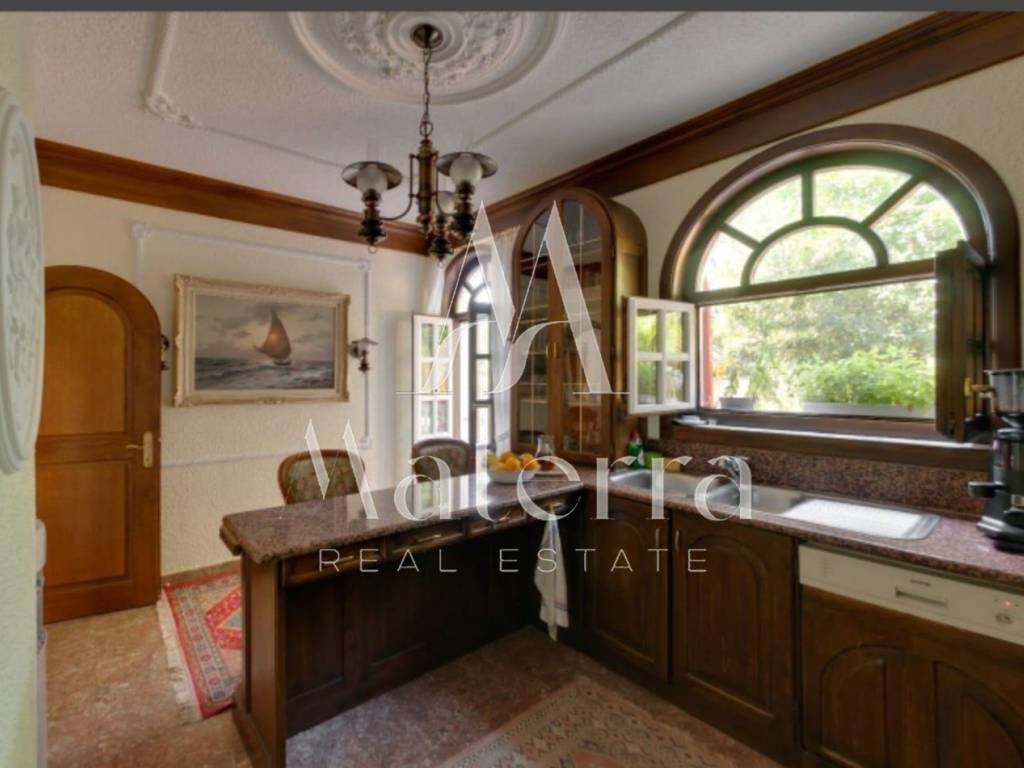
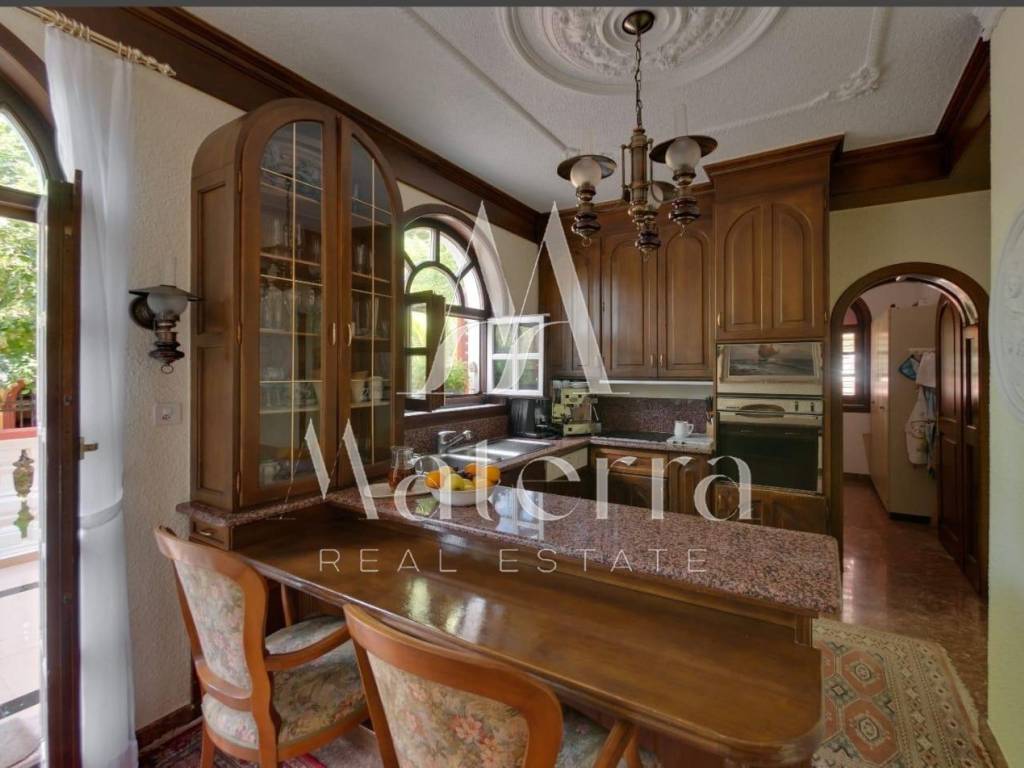
Ground floor: entrance hall, study, living-dining area, 2 bedrooms, bathroom with Turkish bath, kitchen with bar, pantry, laundry
1st floor: 3 bedrooms (1 with balcony), 2 bathrooms, corridor to the tower
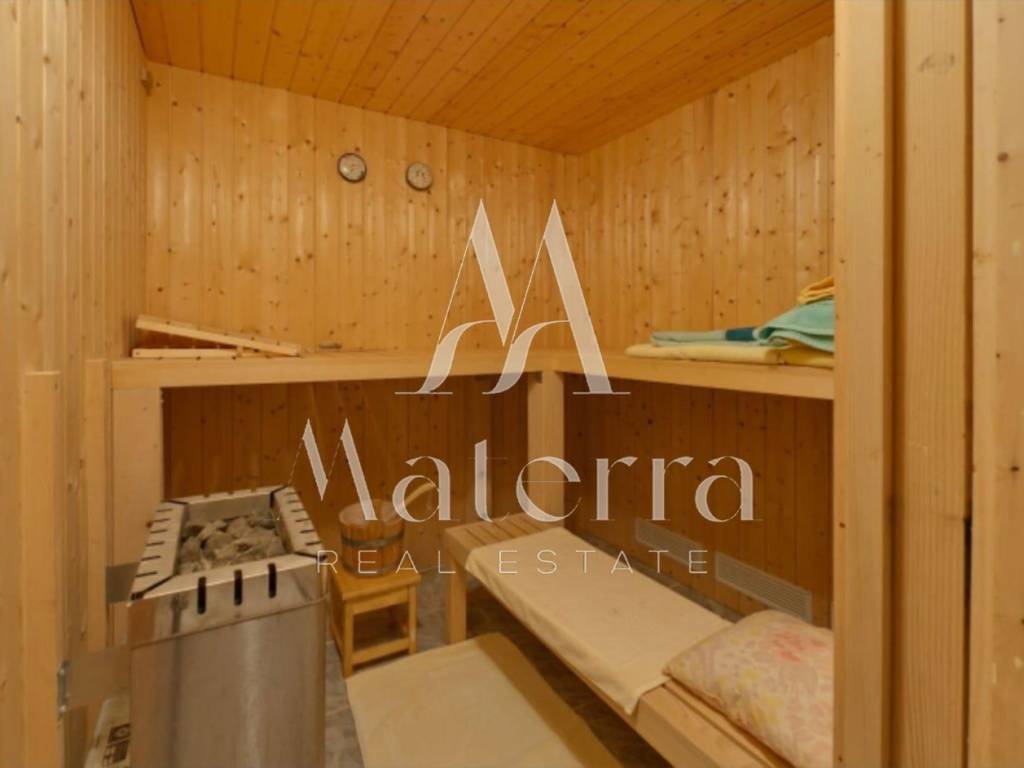
Basement: fitness room with sauna and steam bath, boiler room, water heater 5,000 l connected to solar panels
Terrace (~140 m²): marble slabs, two dining areas, balustrade with lighting
Auxiliary facilities
Larger: living-bedroom, bathroom, kitchen, additional room.
Smaller: air-conditioned pantry for food and wine, space for aggregate and tools, covered grill, 2 satellite antennas.
Garage: 5 places with swing doors, made according to a Swiss patent.
Park
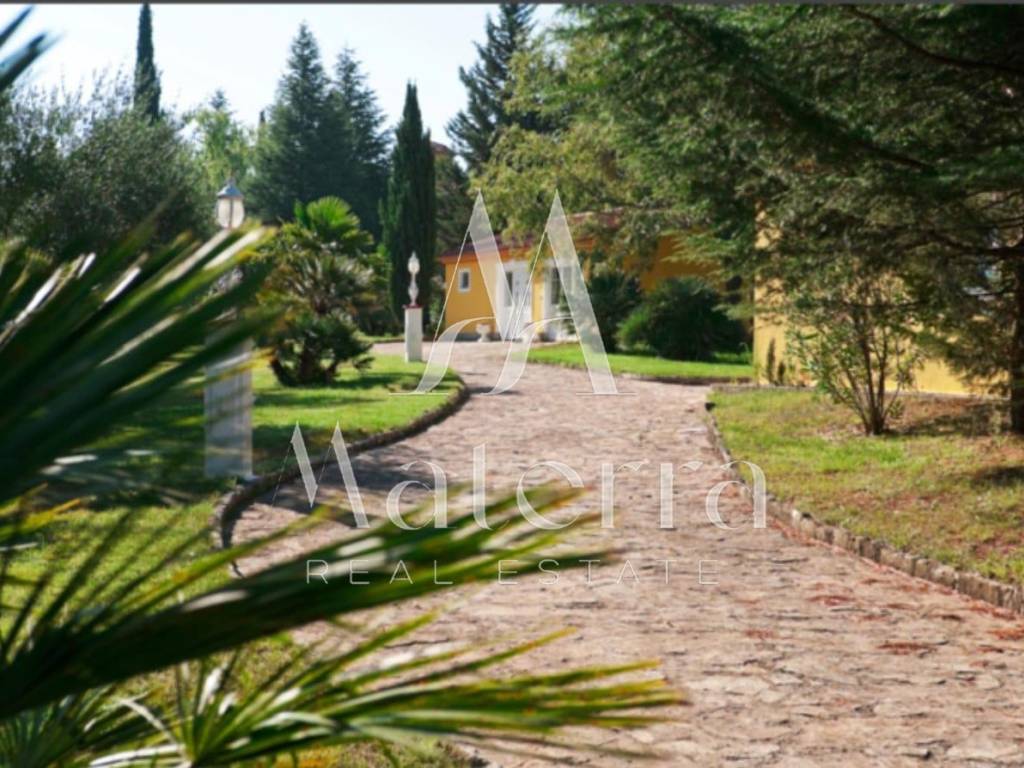
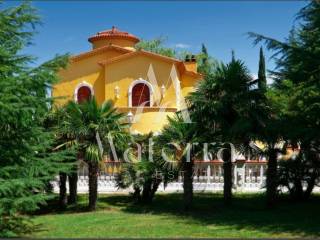
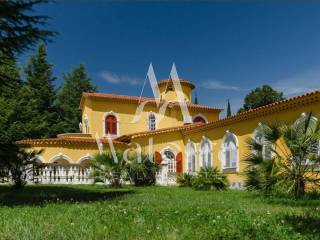
A stone wall (2 m) around the property, ~650 cypress trees, ~230 olive trees, and various other trees and shrubs (cedars, palms, fruit trees, roses, etc.). Underground irrigation system with 30 sectors, 14 lamps on the approach and additional lighting on the terrace.
For additional information and viewing of the property, please contact us.
ID CODE: 724
Iva Kalabrić
Agent s licencom
Mob: +385 99 5616 651
E-mail: iva@materra.estate
www.materra.estate
Property details :
17,000 m² of landscaped land
Main building, 400 m² of living space, large terrace and swimming pool
An auxiliary object (guest house) and a smaller auxiliary object
Garage with 5 spaces
Tennis court ("Green Set", quartz sand)
20 solar panels, irrigation system, outdoor lighting, 2 satellite dishes
All buildings were constructed according to the project of a Swiss architect and according to Swiss standards, with equipment and materials imported from Switzerland. All systems (heating, pool, irrigation) are electronically controlled.
Main building (400 m²)
Marble floors, underfloor heating, stucco ceilings, Swarovski chandeliers, custom-made solid oak carpentry.
Ground floor: entrance hall, study, living-dining area, 2 bedrooms, bathroom with Turkish bath, kitchen with bar, pantry, laundry
1st floor: 3 bedrooms (1 with balcony), 2 bathrooms, corridor to the tower
Basement: fitness room with sauna and steam bath, boiler room, water heater 5,000 l connected to solar panels
Terrace (~140 m²): marble slabs, two dining areas, balustrade with lighting
Auxiliary facilities
Larger: living-bedroom, bathroom, kitchen, additional room.
Smaller: air-conditioned pantry for food and wine, space for aggregate and tools, covered grill, 2 satellite antennas.
Garage: 5 places with swing doors, made according to a Swiss patent.
Park
A stone wall (2 m) around the property, ~650 cypress trees, ~230 olive trees, and various other trees and shrubs (cedars, palms, fruit trees, roses, etc.). Underground irrigation system with 30 sectors, 14 lamps on the approach and additional lighting on the terrace.
For additional information and viewing of the property, please contact us.
ID CODE: 724
Iva Kalabrić
Agent s licencom
Mob: +385 99 5616 651
E-mail: iva@materra.estate
www.materra.estate
Características
- Tipología
- Casa unifamiliar
- Contrato
- Venta
- Plantas del edificio
- 2
- Ascensor
- No
- Superficie
- 400 m²
- Habitaciones
- 5+
- Dormitorios
- 5
- Baños
- 3
- Balcón
- No
- Terraza
- Sí
- Garaje, plazas de aparcamiento
- 1 en garaje privado, 5 en aparcamiento/garaje público
- Calefacción
- Individual, por aire
- Aire acondicionado
- Individual, frío/calor
- Vistas
- Parque
- Distancia al mar
- 1.000 m
Información del precio
- Precio
- € 2.350.000
- Precio del m²
- 5.875 €/m²
Eficiencia energética
Calefacción
Individual, por aireAire acondicionado
Individual, frío/calorCertificación energética
Inclasificable
Descubre otros ángulos del inmueble
+15
Mapa

Opciones adicionales