
1/25

Casa unifamiliar 453 m², nueva, Mošćenička Draga
€ 2.280.000
Anuncio actualizado el 27/09/2026
Descripción
referencia: 49984
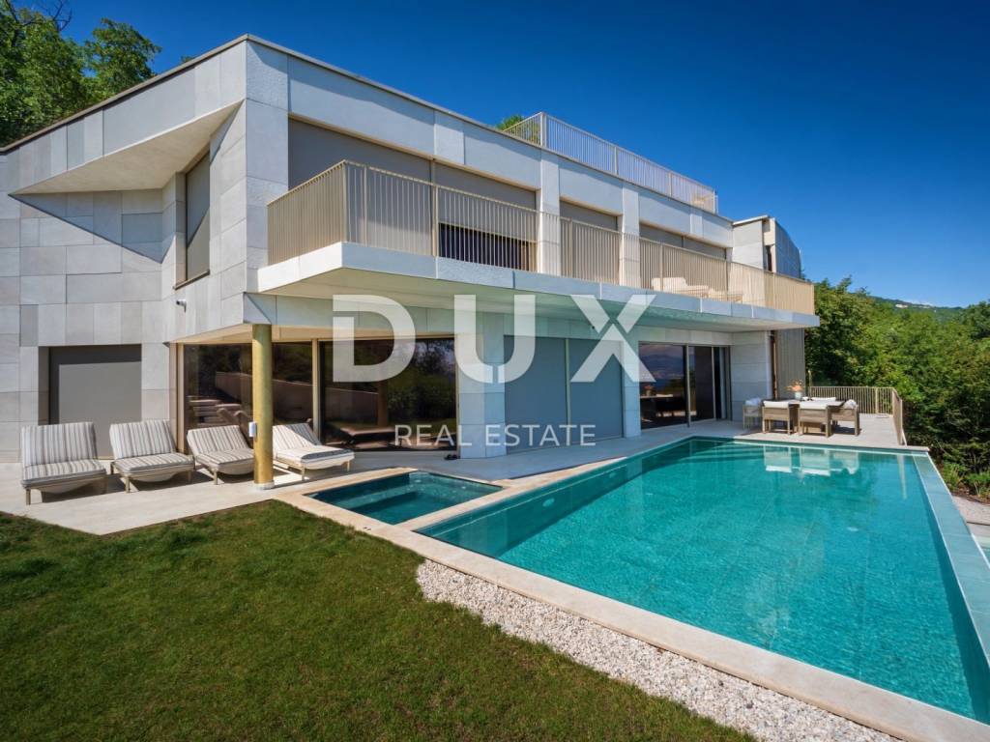
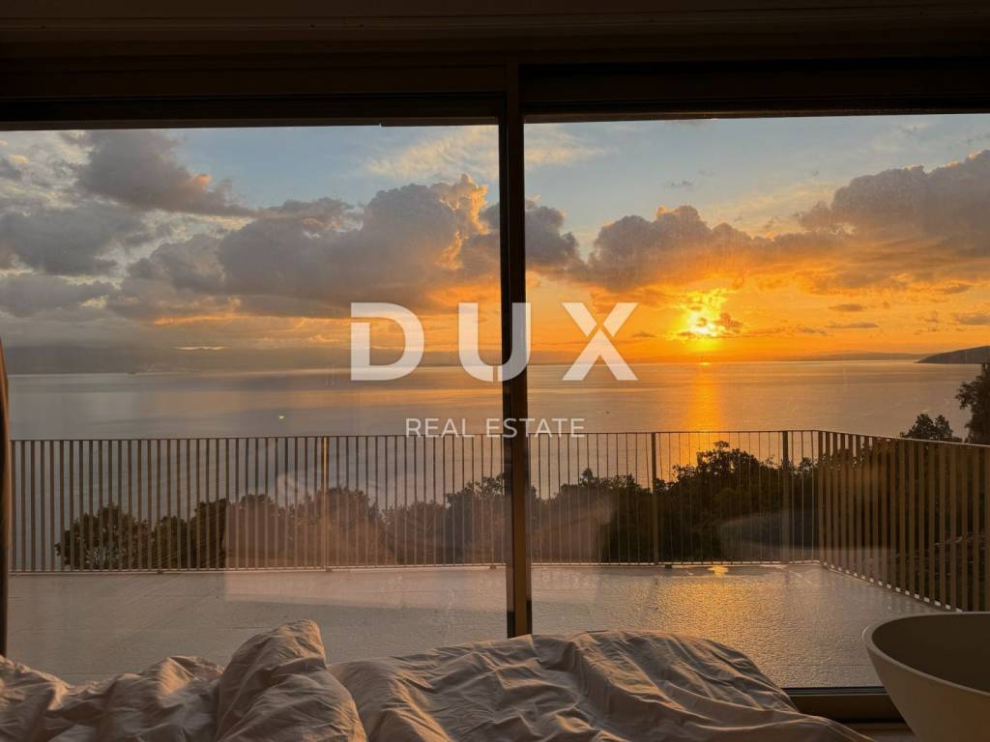
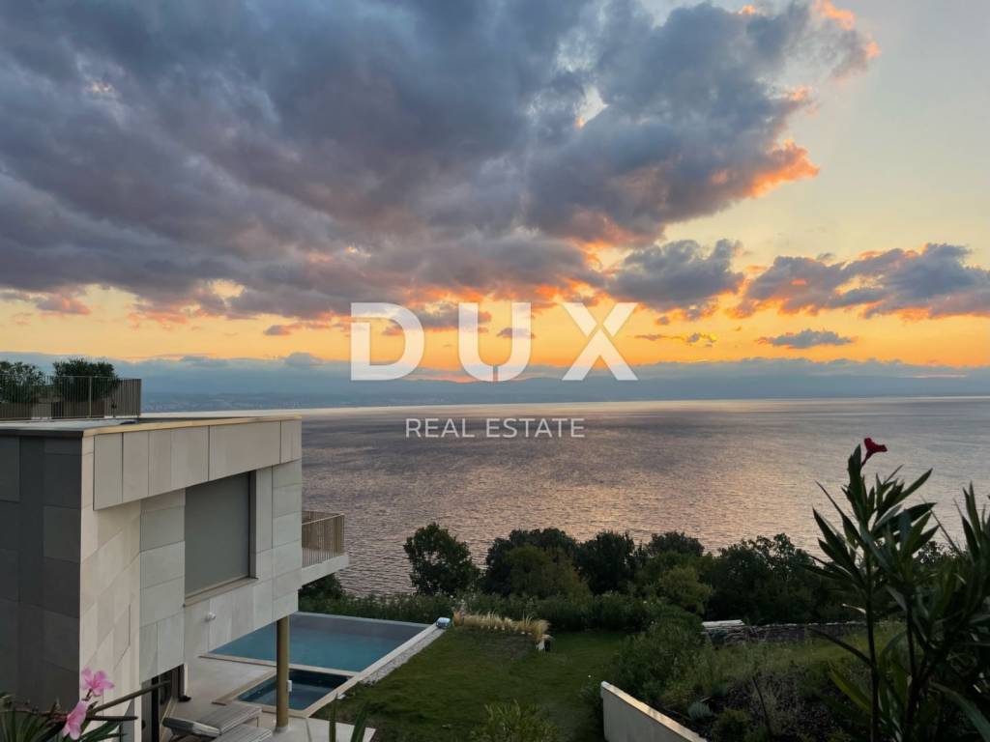
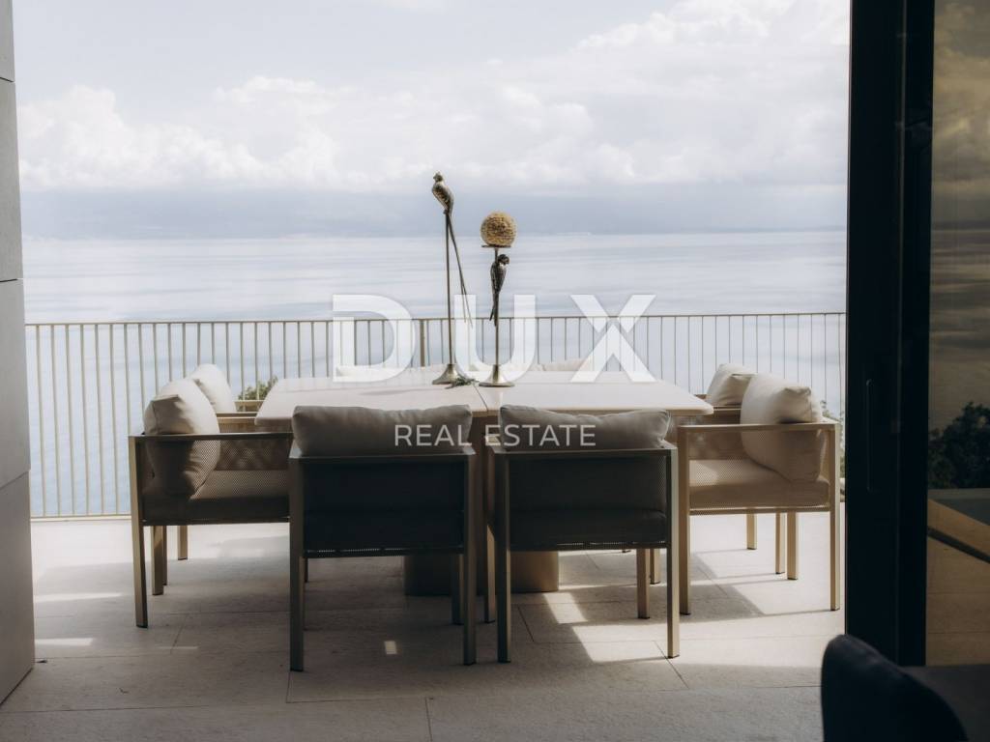
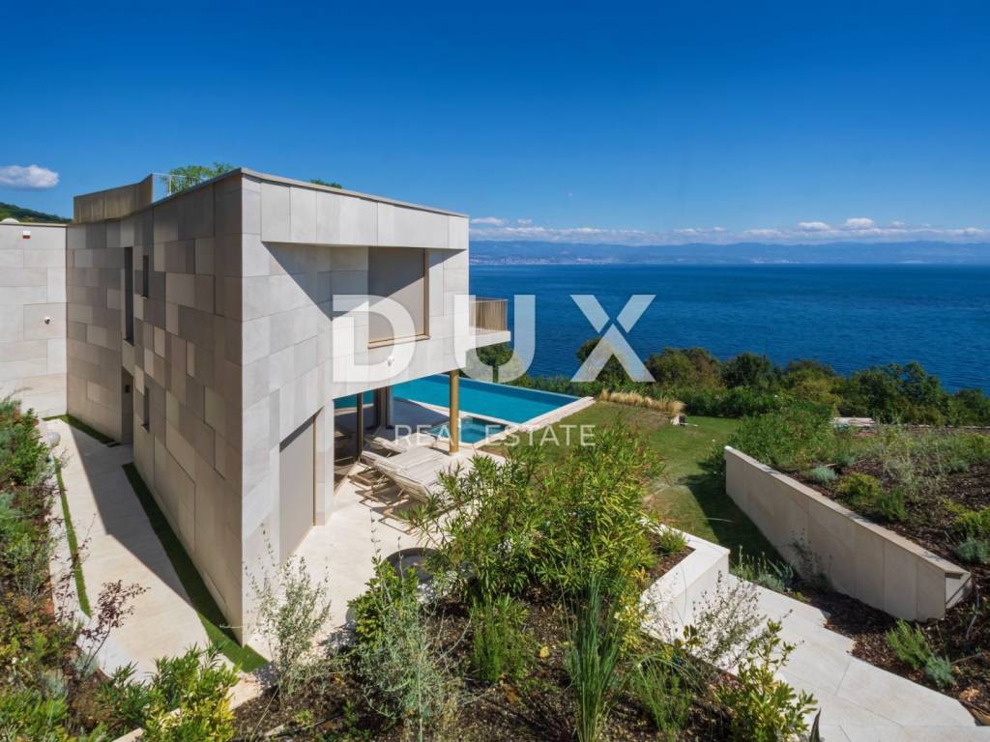
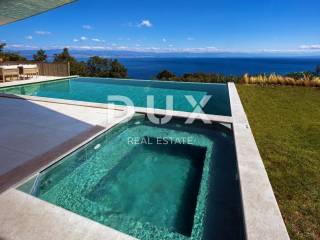
In a unique location on the Opatija Riviera, just a ten-minute drive from the center of Opatija and a five-minute walk from the beach, is this newly built luxury villa, which represents an exceptional blend of contemporary architecture, top-notch design and Mediterranean lifestyle. Its special micro-location allows for complete privacy and peace, with close proximity to the sea, beaches, restaurants and all the amenities that the Opatija Riviera has to offer. Thanks to its position, the villa offers a spectacular panoramic view of the sea and the Kvarner Bay, creating a unique feeling as if the sea has been served to you on a platter.
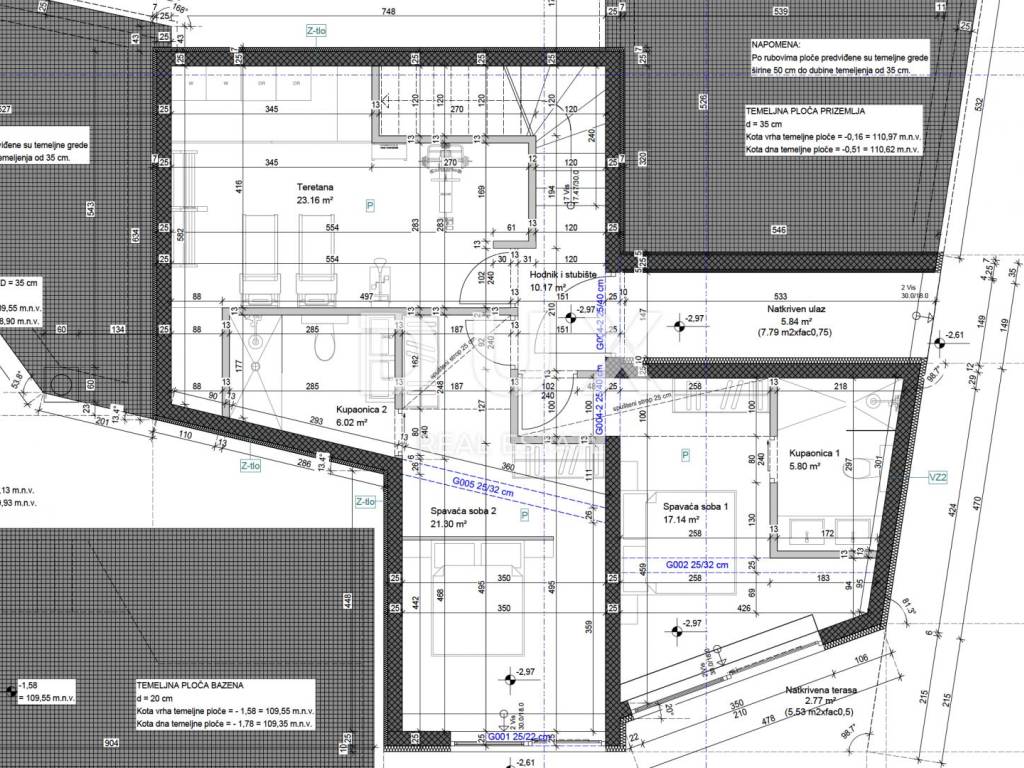
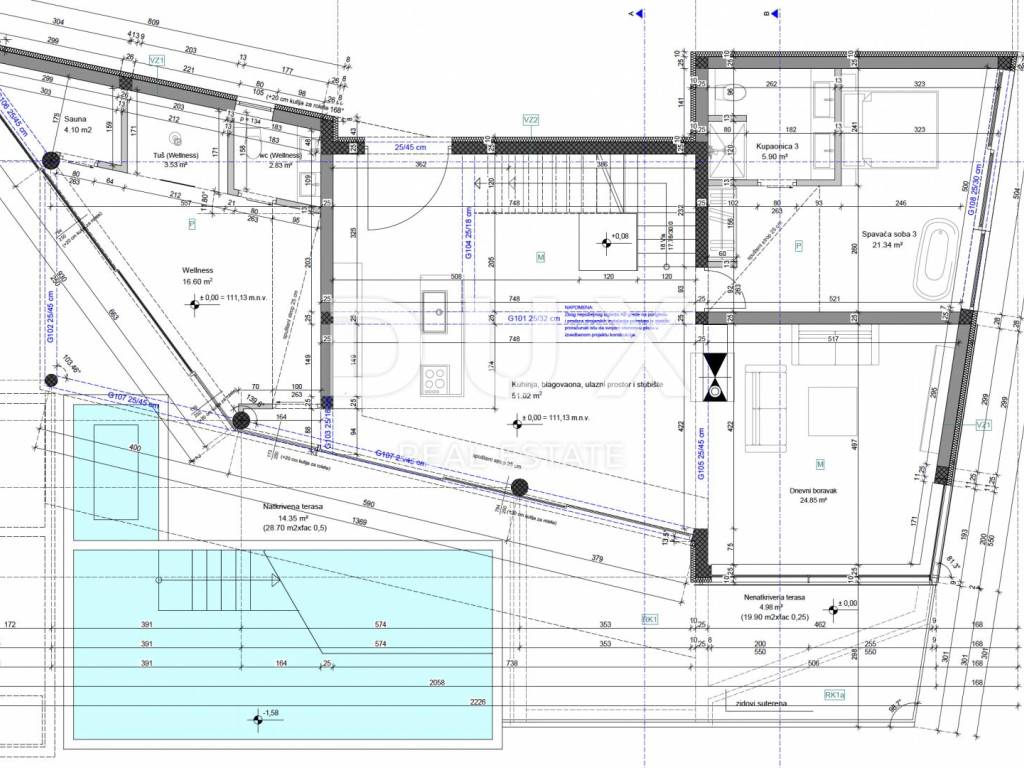
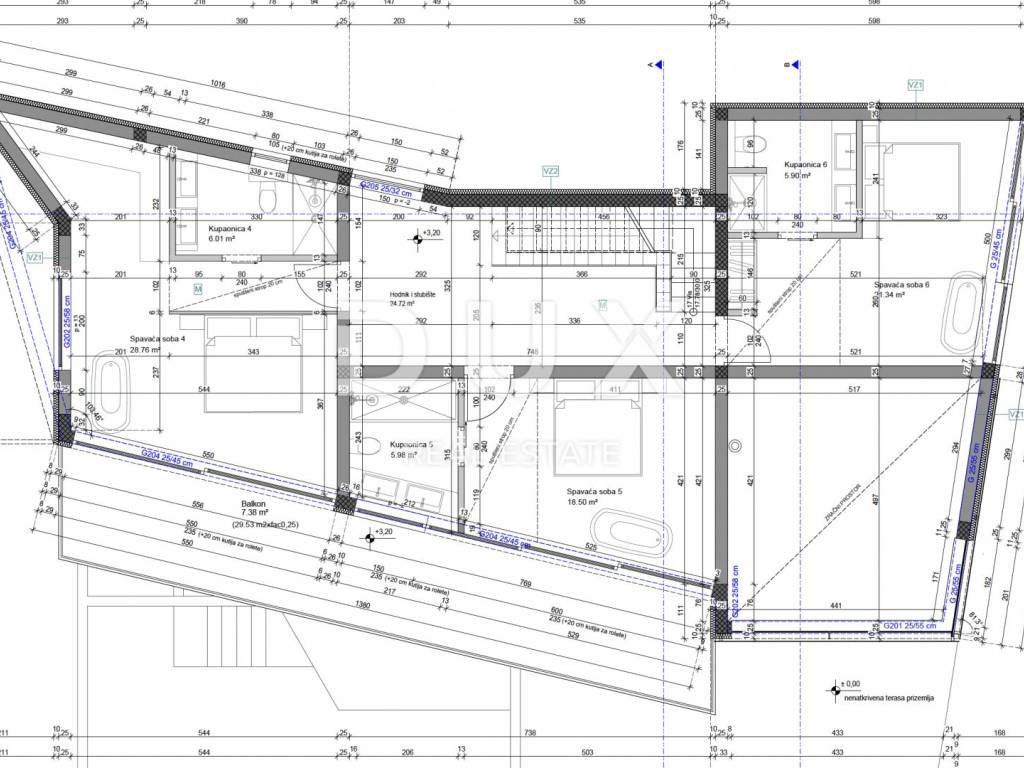
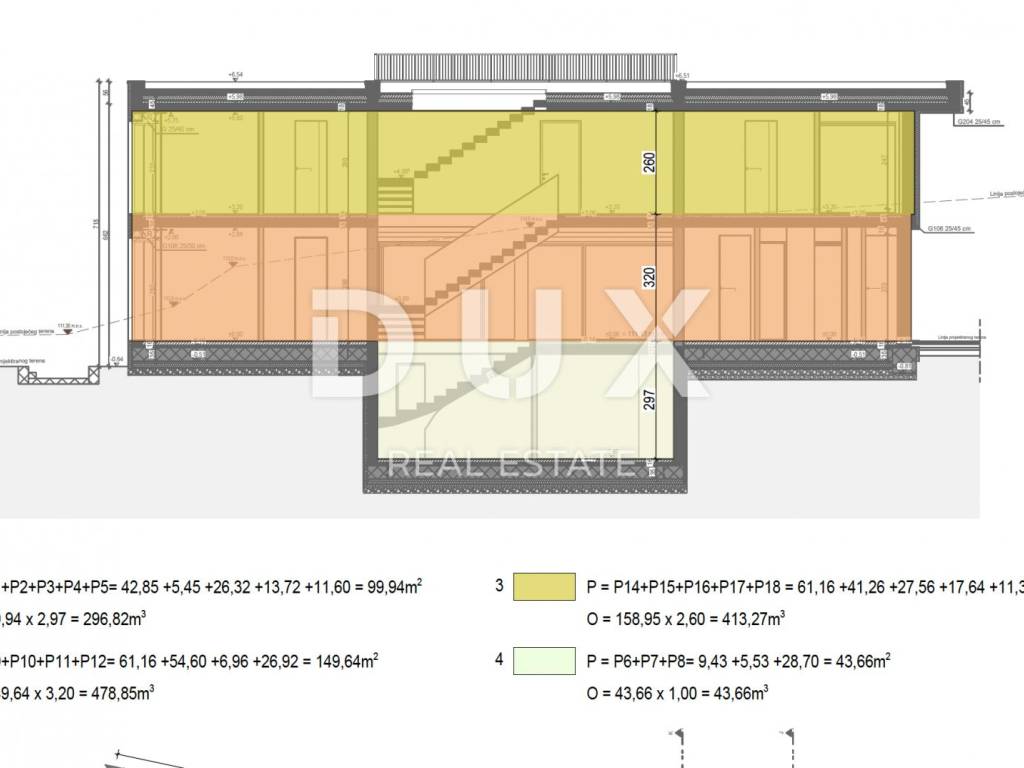
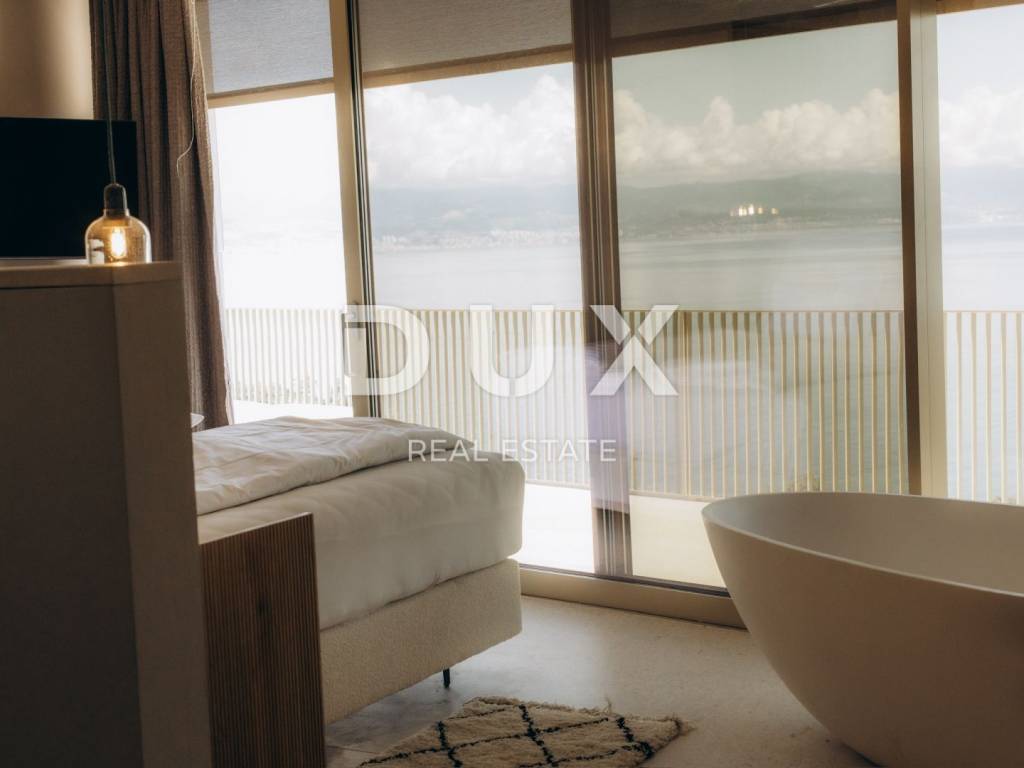
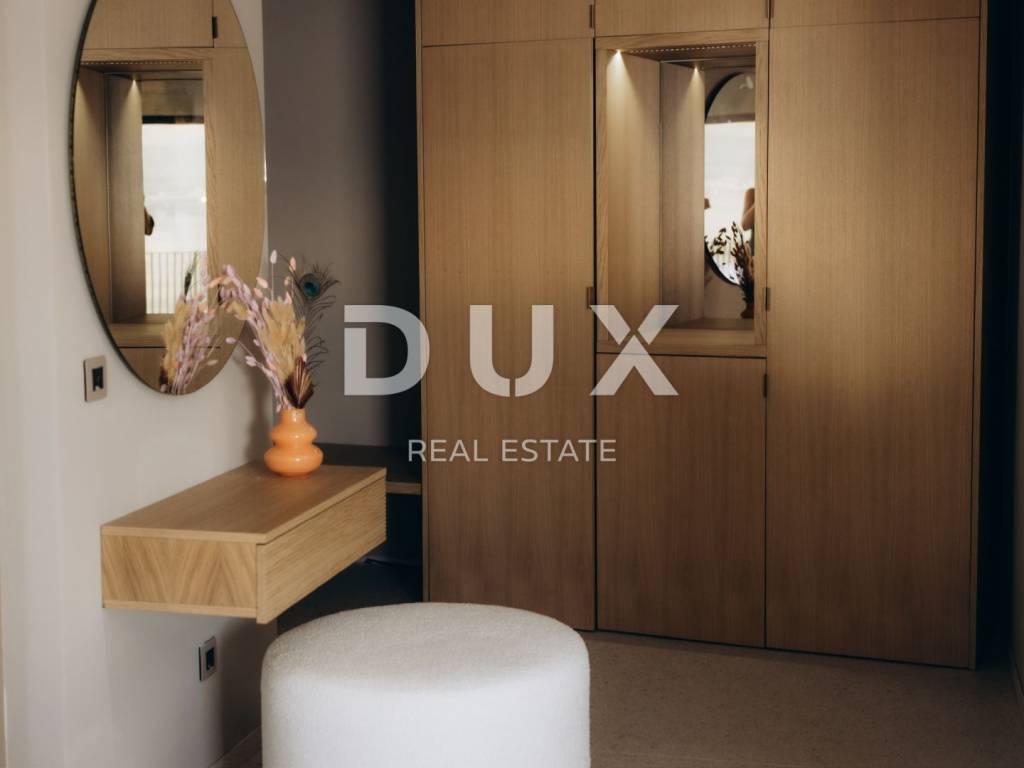
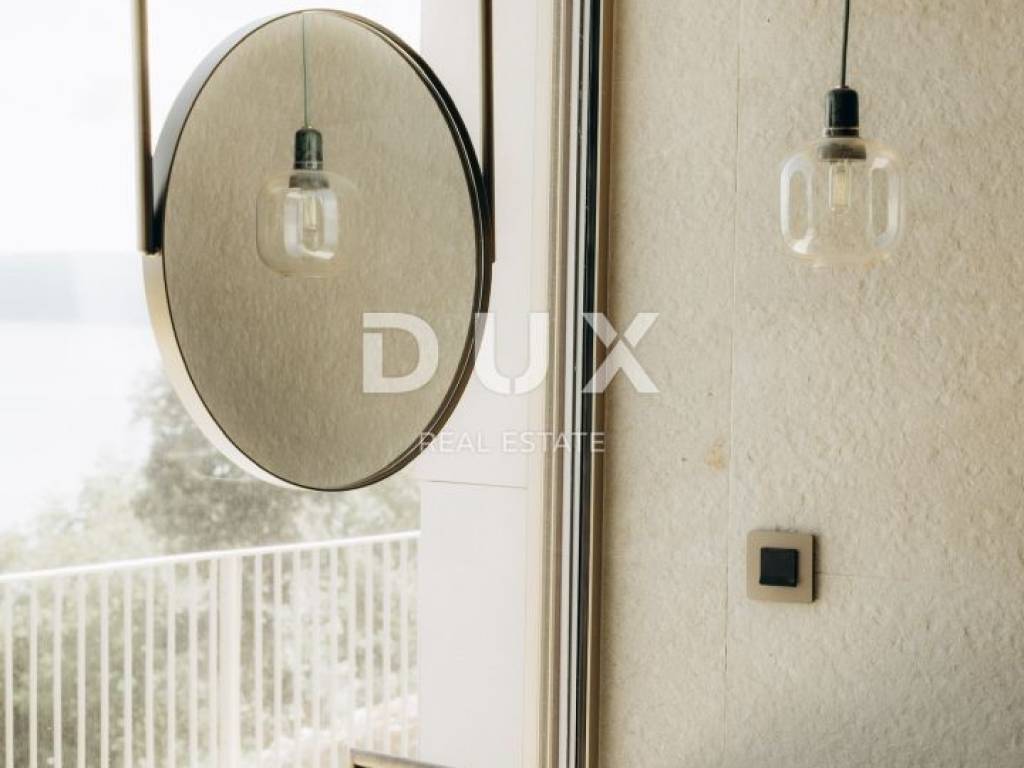
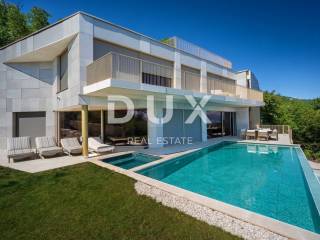
Situated on a plot of 830 m, the villa has an impressive 453 m of luxuriously decorated living space, carefully designed to meet the highest standards of modern living. It contains six spacious bedrooms, each with its own bathroom, and a total of seven bathrooms. Every detail of the interior reflects elegance, functionality and uncompromising quality, while large glass surfaces allow for plenty of natural light and unobstructed sea views from almost every part of the villa.
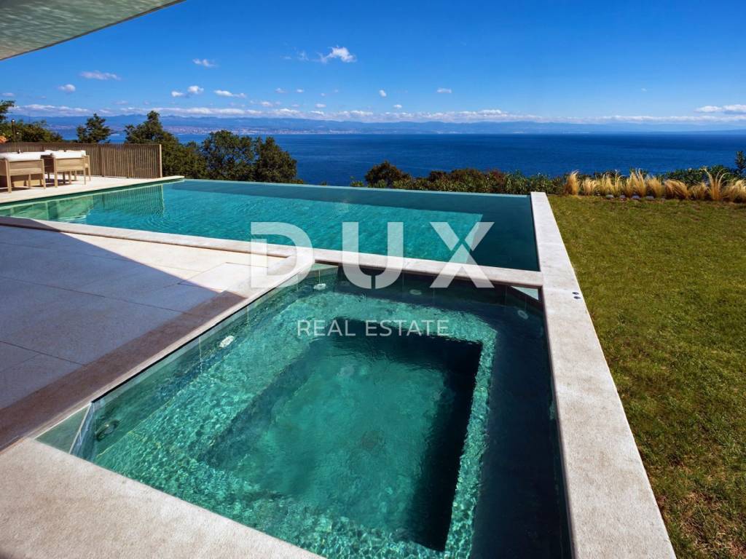
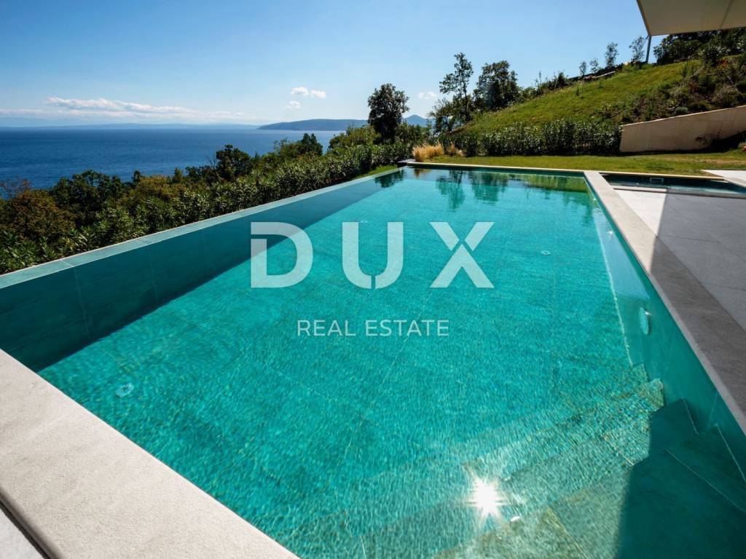
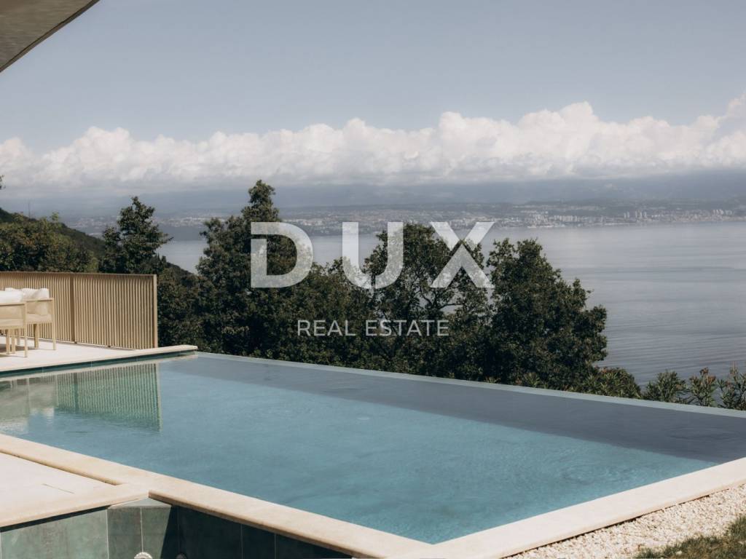
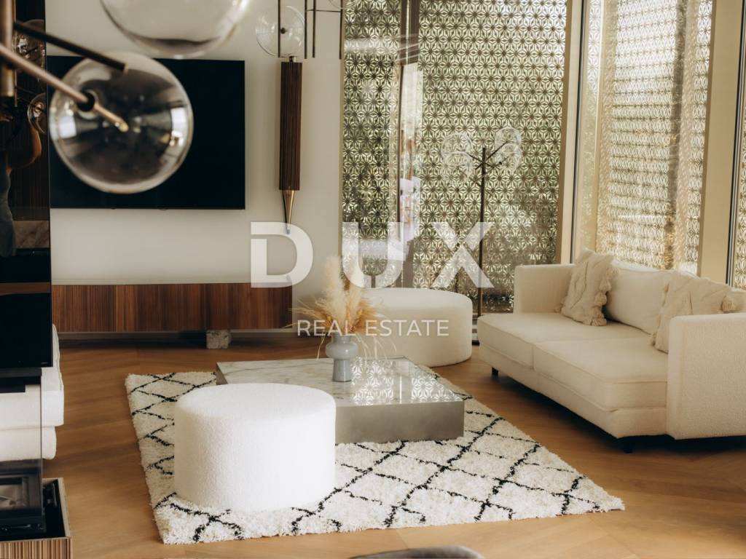
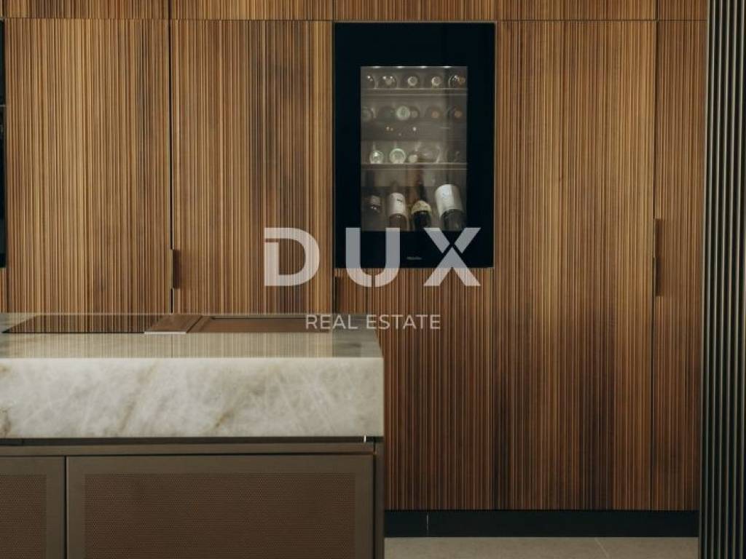
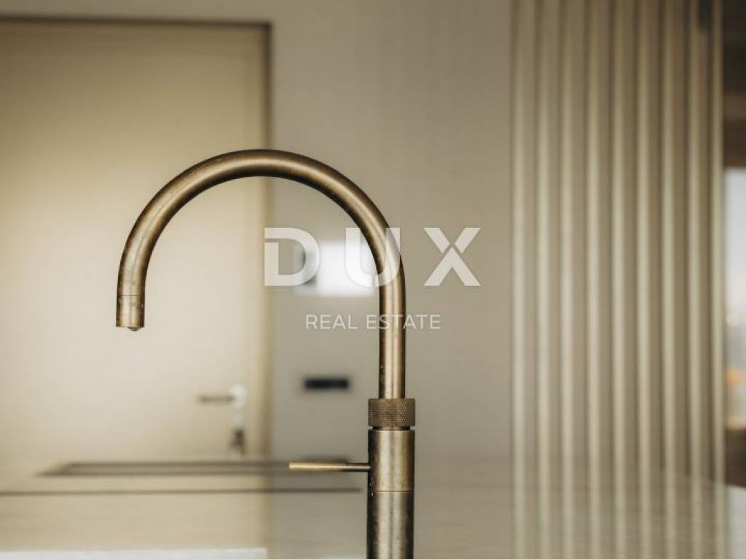
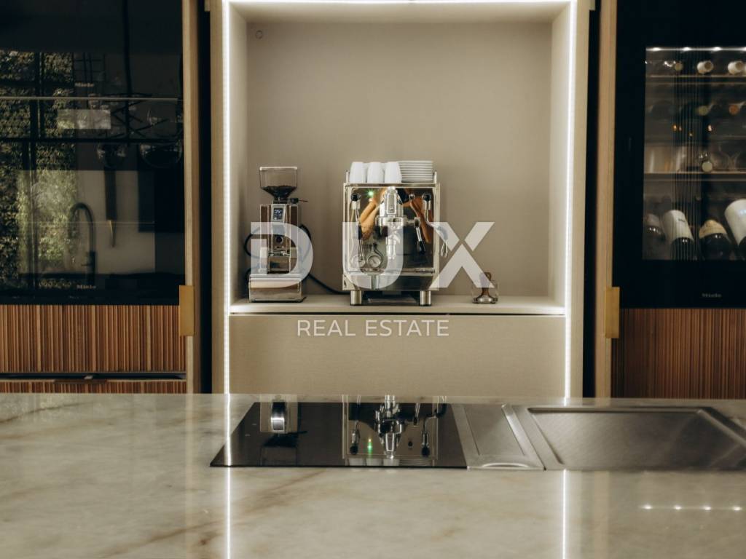
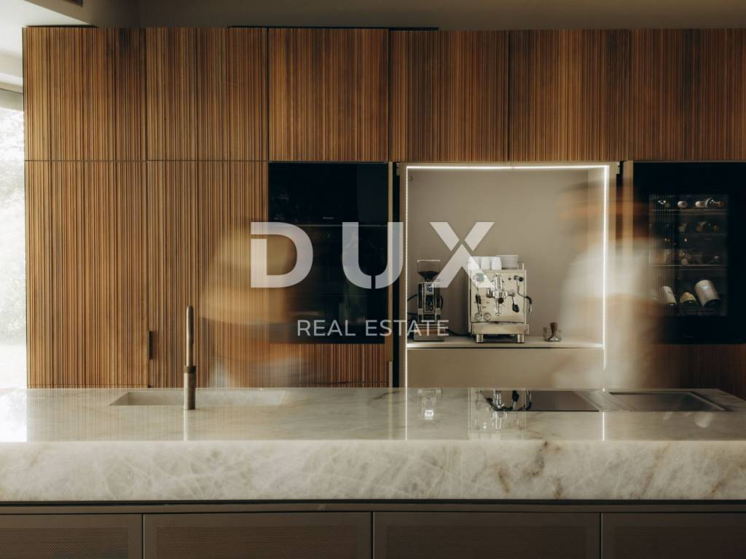
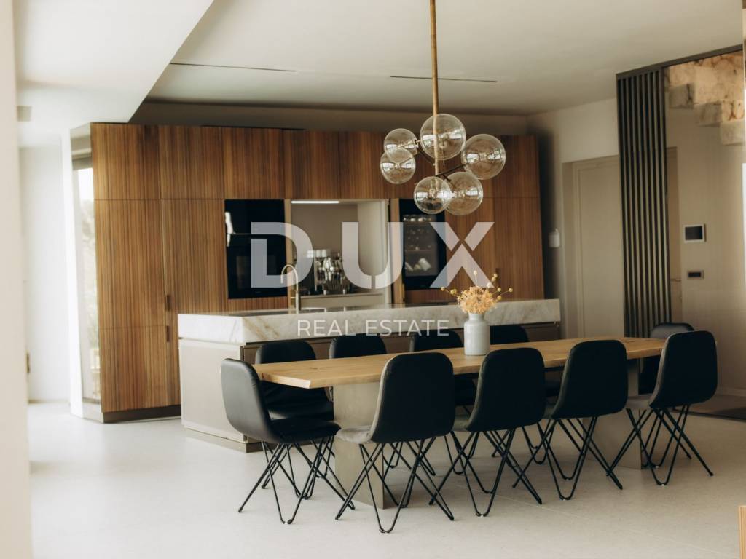
A special value of this property is the exclusive wellness area with a heated infinity pool, jacuzzi and sauna made of top-quality wood, from which a captivating panoramic view of the sea opens up. The villa also has a fully equipped gym and children's playroom, providing ideal conditions for relaxation, recreation and quality time with the family. The central living room is equipped with an elegant fireplace, TV and a top-notch Bang & Olufsen sound system, while the designer kitchen with modern appliances and a kitchen island is the perfect place for culinary delights and socializing. The integrated smart home management system further raises the level of comfort and enables a top-notch audio experience in all rooms.
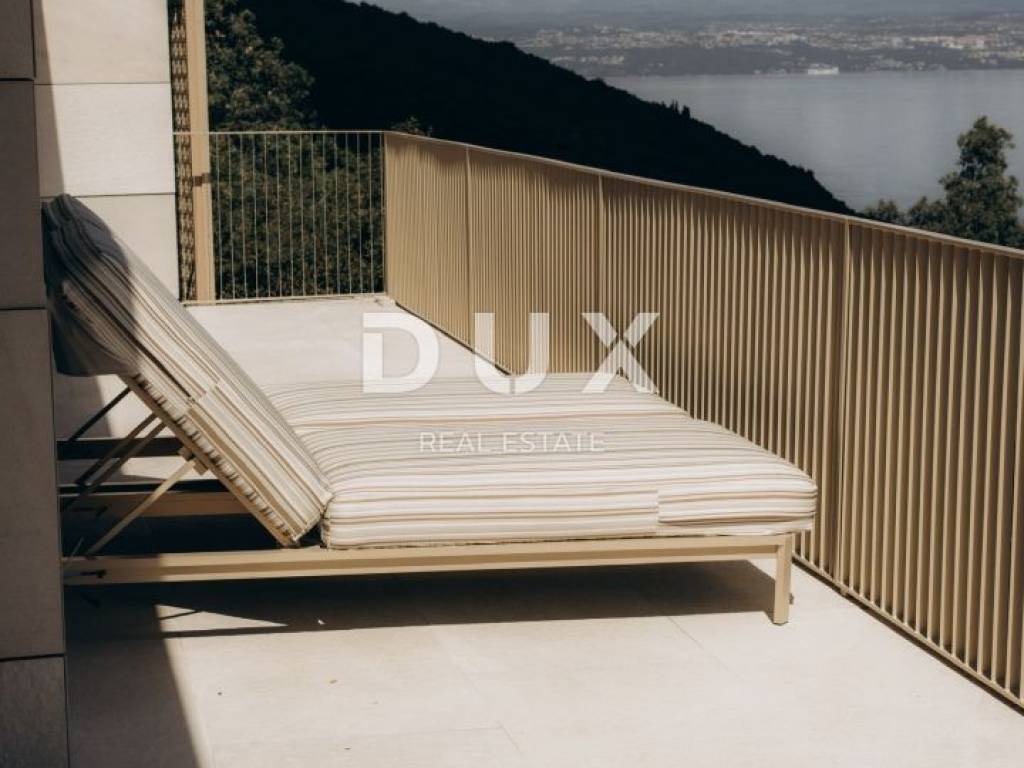
The villa's exterior is just as impressive as its interior. The carefully landscaped Mediterranean garden, spacious sundeck and numerous covered and open terraces create the perfect ambiance for enjoying the outdoors all year round. Of particular note is the exclusive roof terrace with lounge area and barbecue, which offers an unforgettable view of the sea and is an ideal place for private gatherings, dinners under the stars and enjoying spectacular sunsets. The property also has four outdoor parking spaces.
What makes this villa particularly attractive is its unique location, which combines the privacy of a luxury residence with the proximity of all important amenities. The sea and beach are just a few minutes' walk away, while the center of Opatija, top restaurants, promenades, marinas and other amenities of the Opatija Riviera are a short drive away. This combination of location, modern architecture, luxurious furnishings and panoramic sea views makes this property an exceptional opportunity for buyers looking for an exclusive home in one of the most desirable locations on the Croatian coast.
To arrange a visit to the property, call a trusted agent - consultations in German are possible.
Dear clients, the provision of our services is governed by the General Terms and Conditions, while the Price List for brokerage services is available at the following links:
www.dux-nekretnine.hr/opci-uvjeti-poslovanja
www.dux-nekretnine.hr/o-nama/cjenik-posrednickih-usluga
ID CODE: 49984
Marko Šutanovac
Agent s licencom
Mob: +385 91 189 8332
Tel: +385 91 480 8808
E-mail: marko@dux-nekretnine.hr
www.dux-opatija.com
Situated on a plot of 830 m, the villa has an impressive 453 m of luxuriously decorated living space, carefully designed to meet the highest standards of modern living. It contains six spacious bedrooms, each with its own bathroom, and a total of seven bathrooms. Every detail of the interior reflects elegance, functionality and uncompromising quality, while large glass surfaces allow for plenty of natural light and unobstructed sea views from almost every part of the villa.
A special value of this property is the exclusive wellness area with a heated infinity pool, jacuzzi and sauna made of top-quality wood, from which a captivating panoramic view of the sea opens up. The villa also has a fully equipped gym and children's playroom, providing ideal conditions for relaxation, recreation and quality time with the family. The central living room is equipped with an elegant fireplace, TV and a top-notch Bang & Olufsen sound system, while the designer kitchen with modern appliances and a kitchen island is the perfect place for culinary delights and socializing. The integrated smart home management system further raises the level of comfort and enables a top-notch audio experience in all rooms.
The villa's exterior is just as impressive as its interior. The carefully landscaped Mediterranean garden, spacious sundeck and numerous covered and open terraces create the perfect ambiance for enjoying the outdoors all year round. Of particular note is the exclusive roof terrace with lounge area and barbecue, which offers an unforgettable view of the sea and is an ideal place for private gatherings, dinners under the stars and enjoying spectacular sunsets. The property also has four outdoor parking spaces.
What makes this villa particularly attractive is its unique location, which combines the privacy of a luxury residence with the proximity of all important amenities. The sea and beach are just a few minutes' walk away, while the center of Opatija, top restaurants, promenades, marinas and other amenities of the Opatija Riviera are a short drive away. This combination of location, modern architecture, luxurious furnishings and panoramic sea views makes this property an exceptional opportunity for buyers looking for an exclusive home in one of the most desirable locations on the Croatian coast.
To arrange a visit to the property, call a trusted agent - consultations in German are possible.
Dear clients, the provision of our services is governed by the General Terms and Conditions, while the Price List for brokerage services is available at the following links:
www.dux-nekretnine.hr/opci-uvjeti-poslovanja
www.dux-nekretnine.hr/o-nama/cjenik-posrednickih-usluga
ID CODE: 49984
Marko Šutanovac
Agent s licencom
Mob: +385 91 189 8332
Tel: +385 91 480 8808
E-mail: marko@dux-nekretnine.hr
www.dux-opatija.com

Si deseas más información puedes hablar con Marko Šutanovac.
Características
- Tipología
- Casa unifamiliar
- Contrato
- Venta
- Planta
- 1
- Ascensor
- Sí
- Superficie
- 453 m² | comercial 1.283 m²
- Habitaciones
- 5+
- Dormitorios
- 6
- Baños
- 3+
- Amueblado
- Sí
- Balcón
- Sí
- Terraza
- Sí
- Aire acondicionado
- Individual, frío/calor
Otras características
- Piscina
Detalle superficie
Vivienda
- Planta
- 1
- Superficie
- 453,0 m²
- Coeficiente
- 100%
- Tipo de superficie
- Principal
- Superficie construida
- 453,0 m²
Terreno
- Planta
- Planta baja
- Superficie
- 830,0 m²
- Coeficiente
- 100%
- Tipo de superficie
- Anexos
- Superficie construida
- 830,0 m²
Información del precio
- Precio
- € 2.280.000
- Precio del m²
- 1.777 €/m²
Eficiencia energética
Año de construcción
2023Estado
Nuevo / En construcciónAire acondicionado
Individual, frío/calorCertificación energética
Exento
Descubre otros ángulos del inmueble
+23
Mapa

Opciones adicionales

Marko Šutanovac