1/14
Casa unifamiliar 325 m², Samobor
€ 380.000
Anuncio actualizado el 24/09/2026
Descripción
referencia: K1904
Detached house for sale 325 m2 – Samobor (Perivoj)
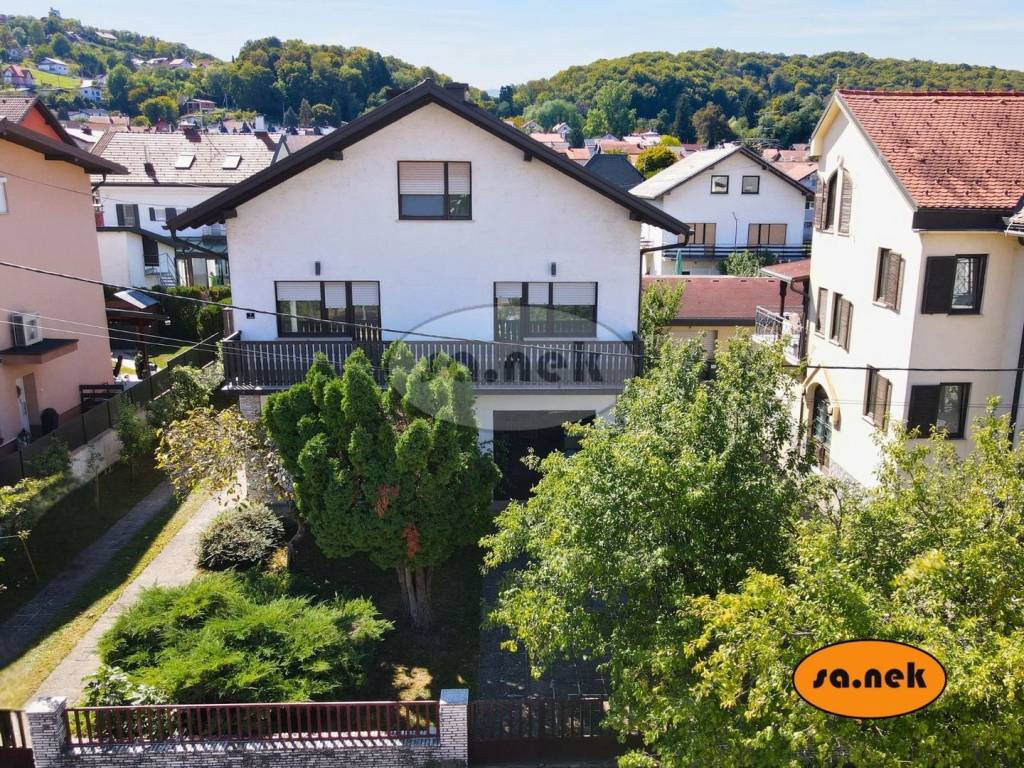
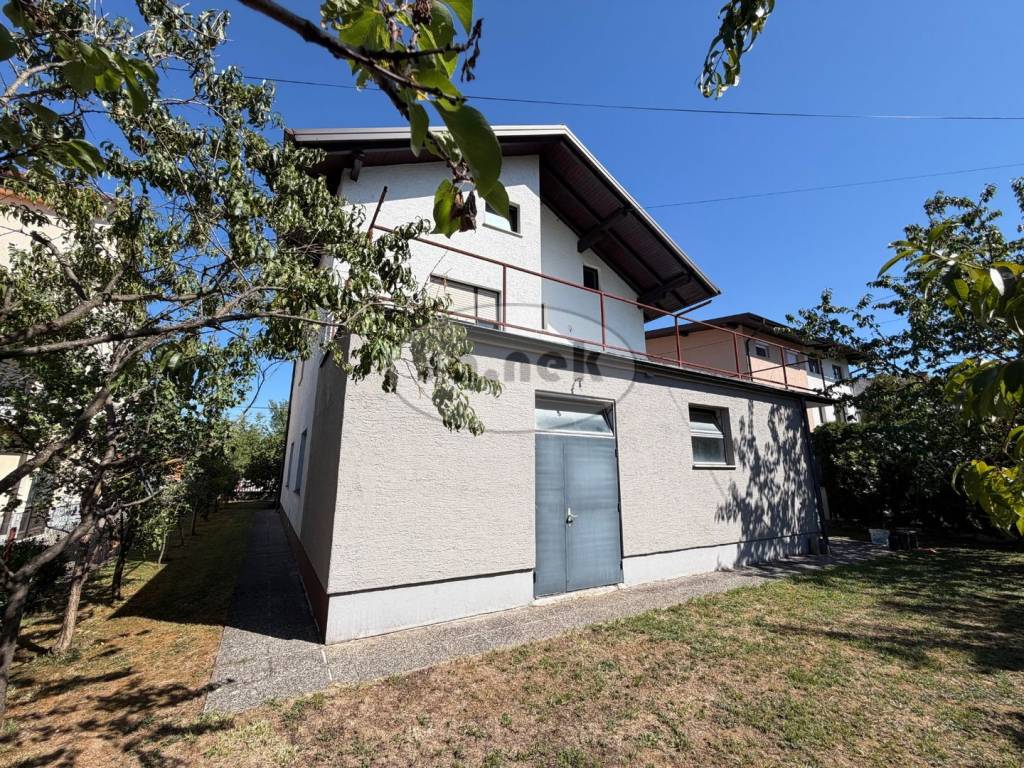
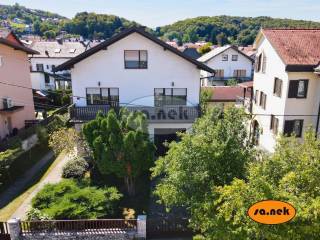
In a quiet location in Samobor, in the Perivoj settlement, a detached house with a total area of 325 m2 is for sale, situated on a plot of 558 m2. The house consists of a ground floor, first floor, and high attic.
Layout by floors:
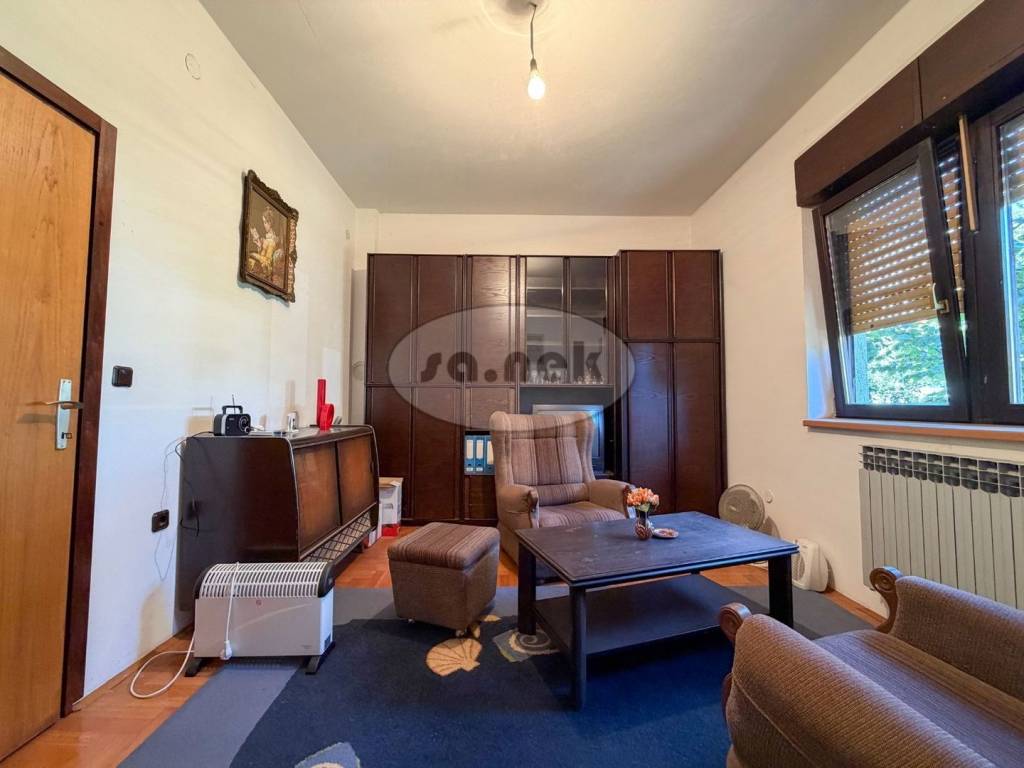
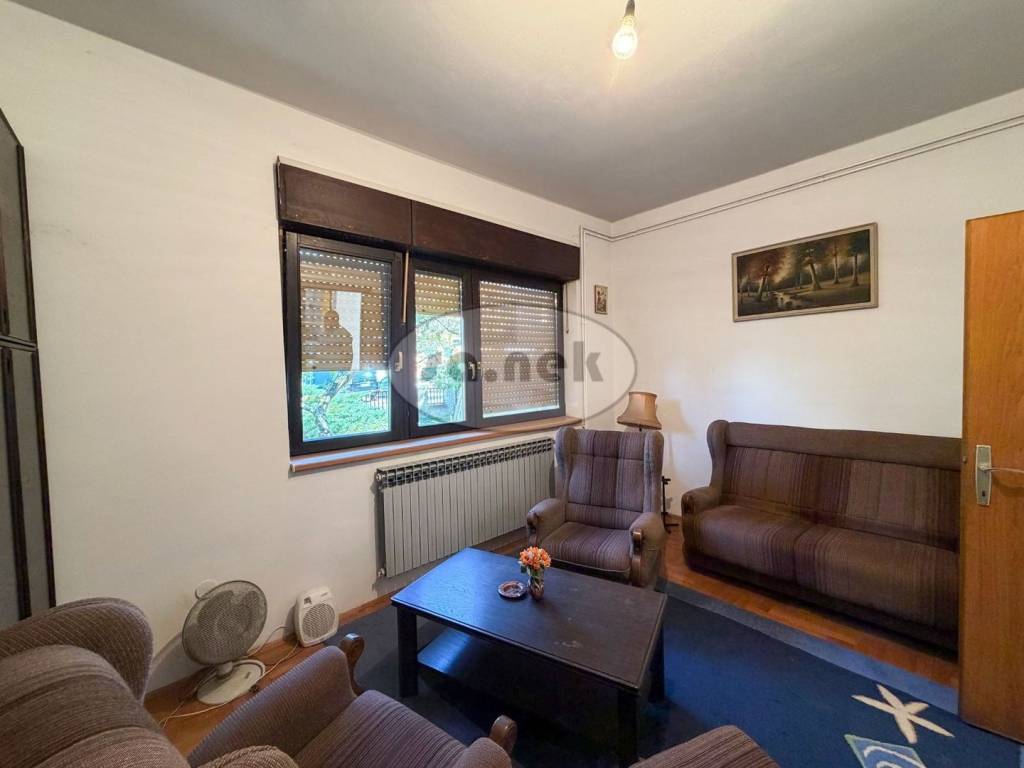
- Ground floor: Consists of a commercial, residential, and auxiliary part. The commercial part has a separate entrance and includes 3 rooms. The residential part consists of a one-bedroom apartment and an entrance area with stairs to the first floor. The auxiliary part contains a garage and a storage room intended for the boiler room.
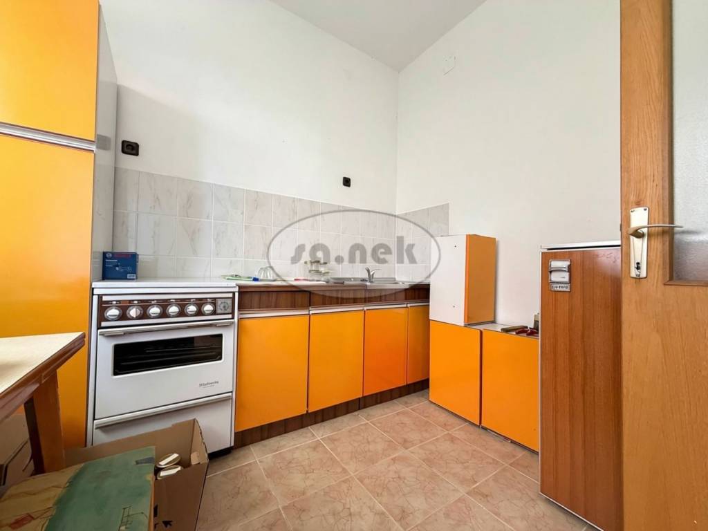
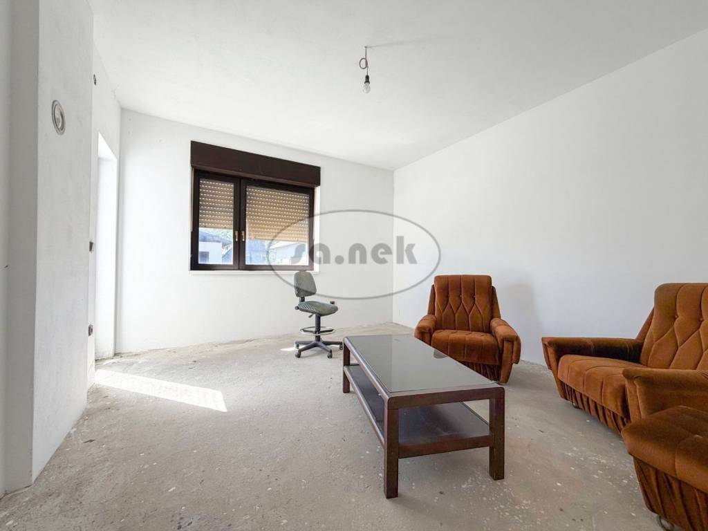
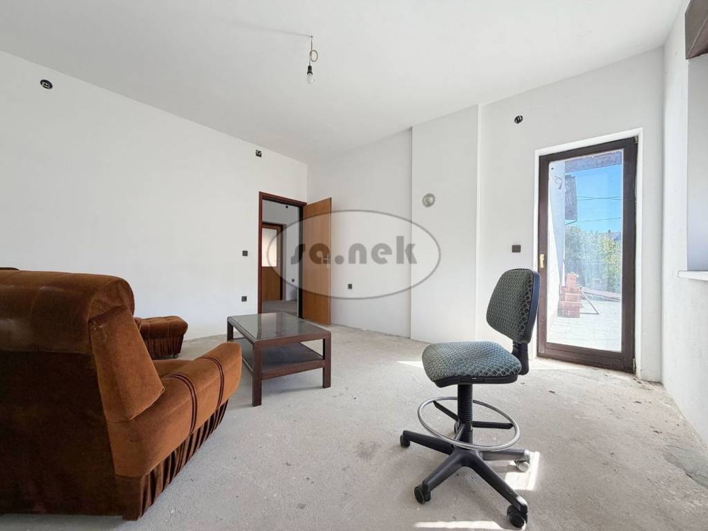
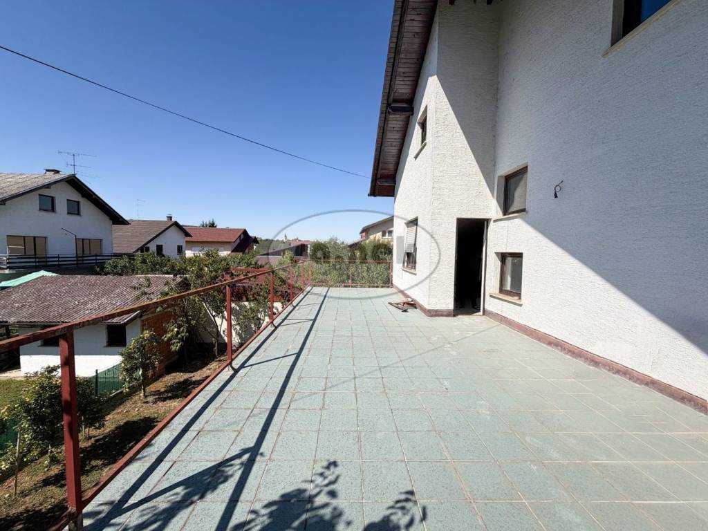
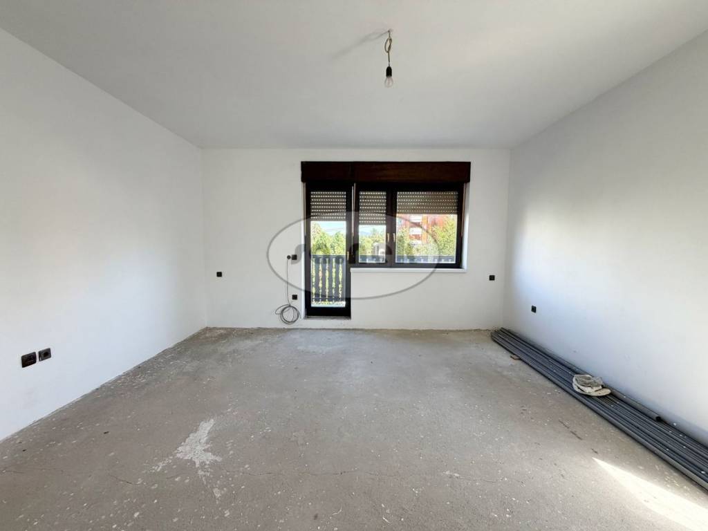
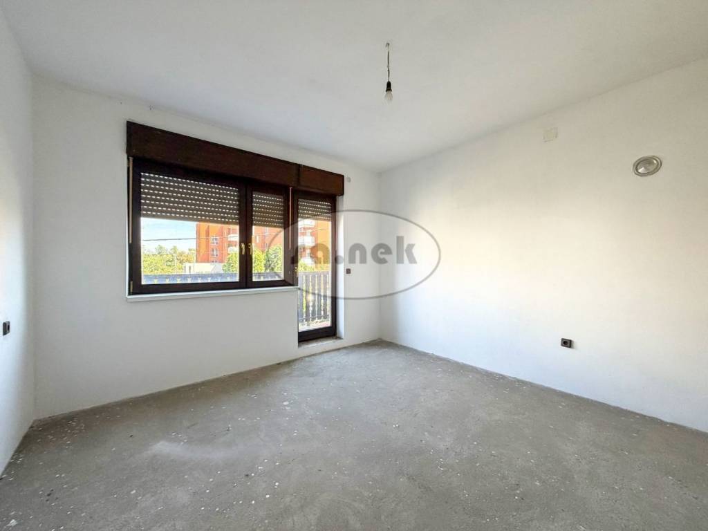
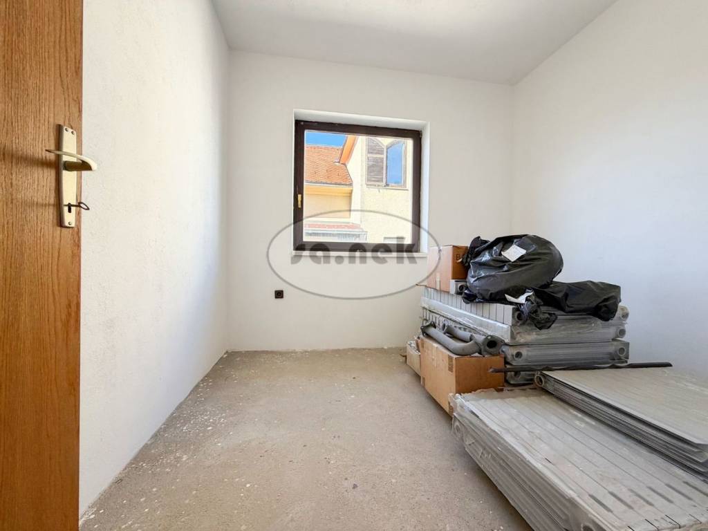
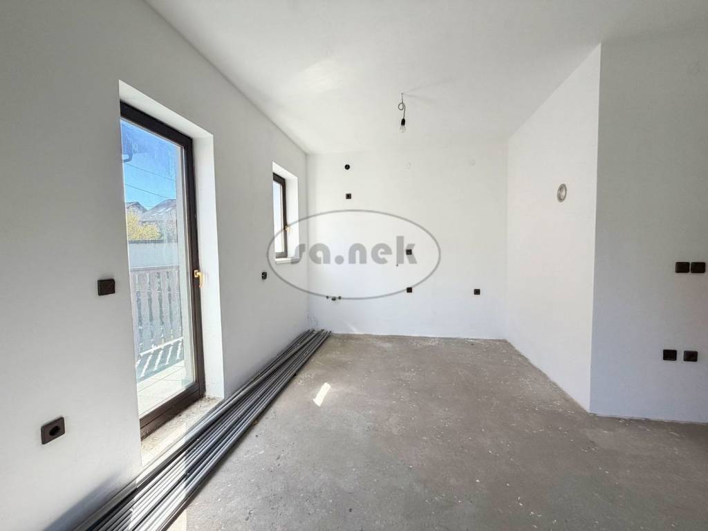
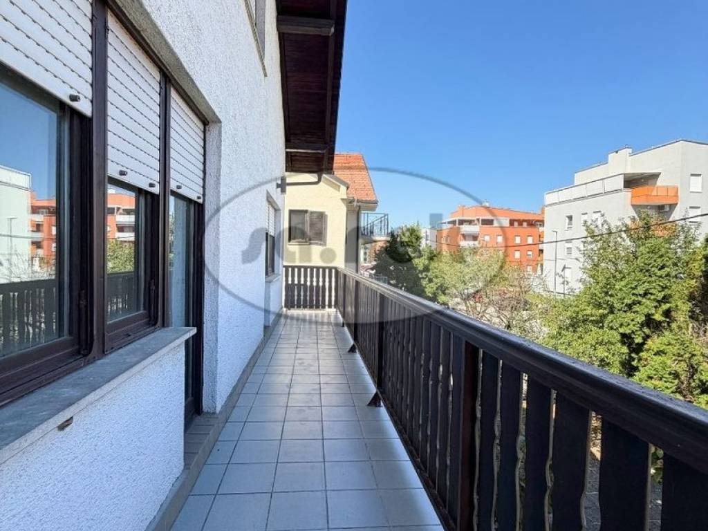
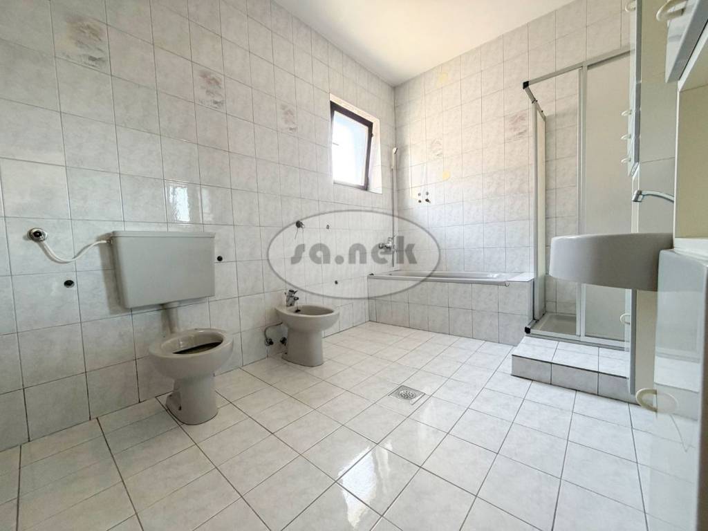
- First floor: Contains an entrance hall with stairs to the attic, a bathroom, two bedrooms, a children's room, and a large room intended for a kitchen, dining room, and living room. The first floor also has access to 2 balconies and a large terrace.
- High attic: An open space with a large usable height that offers the possibility of arranging it according to your own wishes and needs.
Plot and infrastructure: The yard is fully fenced and landscaped, with access from an asphalt road. The house has all necessary connections (city water supply, sewage, electricity), with the possibility of connecting to the gas network.
This property is ideal for a family or buyers looking for a spacious living area, the possibility of combining living and business use, and their own yard in a quiet location.
For more information or to arrange a viewing, feel free to contact us.
In a quiet location in Samobor, in the Perivoj settlement, a detached house with a total area of 325 m2 is for sale, situated on a plot of 558 m2. The house consists of a ground floor, first floor, and high attic.
Layout by floors:
- Ground floor: Consists of a commercial, residential, and auxiliary part. The commercial part has a separate entrance and includes 3 rooms. The residential part consists of a one-bedroom apartment and an entrance area with stairs to the first floor. The auxiliary part contains a garage and a storage room intended for the boiler room.
- First floor: Contains an entrance hall with stairs to the attic, a bathroom, two bedrooms, a children's room, and a large room intended for a kitchen, dining room, and living room. The first floor also has access to 2 balconies and a large terrace.
- High attic: An open space with a large usable height that offers the possibility of arranging it according to your own wishes and needs.
Plot and infrastructure: The yard is fully fenced and landscaped, with access from an asphalt road. The house has all necessary connections (city water supply, sewage, electricity), with the possibility of connecting to the gas network.
This property is ideal for a family or buyers looking for a spacious living area, the possibility of combining living and business use, and their own yard in a quiet location.
For more information or to arrange a viewing, feel free to contact us.
Características
- Tipología
- Casa unifamiliar | Tipo de inmueble medio
- Contrato
- Venta
- Ascensor
- No
- Superficie
- 325 m²
- Habitaciones
- 3
- Dormitorios
- 0
- Baños
- 2
- Balcón
- Sí
- Terraza
- Sí
Información del precio
- Precio
- € 380.000
- Precio del m²
- 1.169 €/m²
Eficiencia energética
Año de construcción
1980Certificación energética
Pendiente de certificación
Descubre otros ángulos del inmueble
+12
Mapa

Opciones adicionales