1/19
Piso nuevo, en varias plantas, Šestine - Mlinovi, Zagreb
€ 4.500/mes
Anuncio actualizado el 28/09/2026
Descripción
referencia: EK-4175663
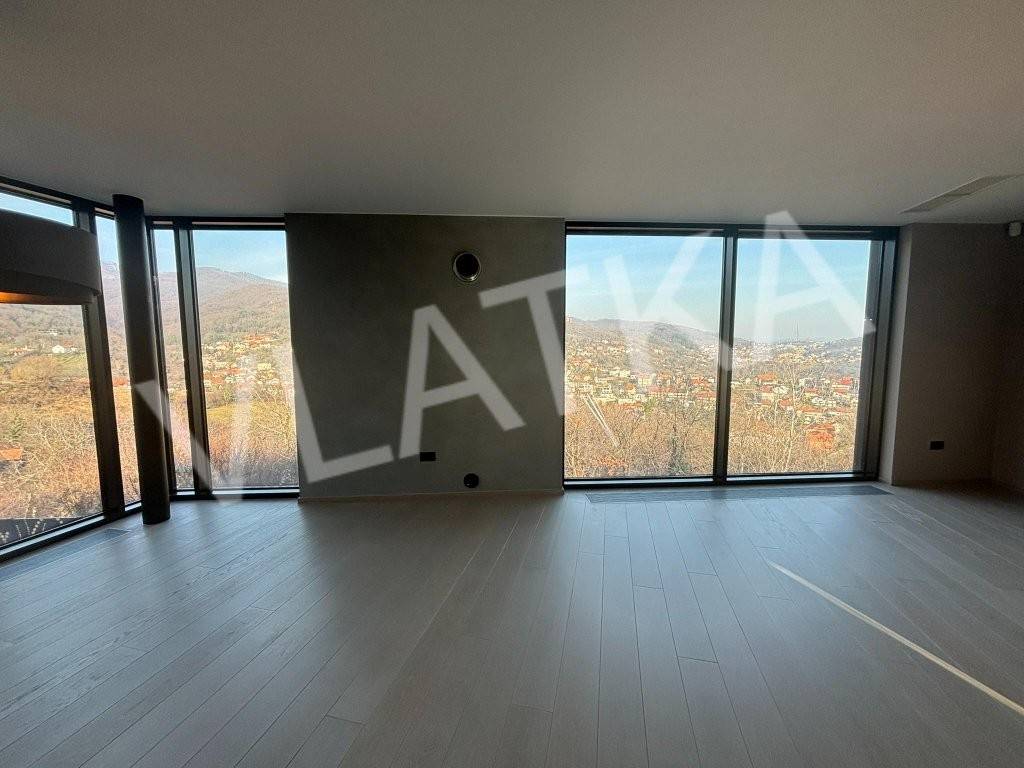
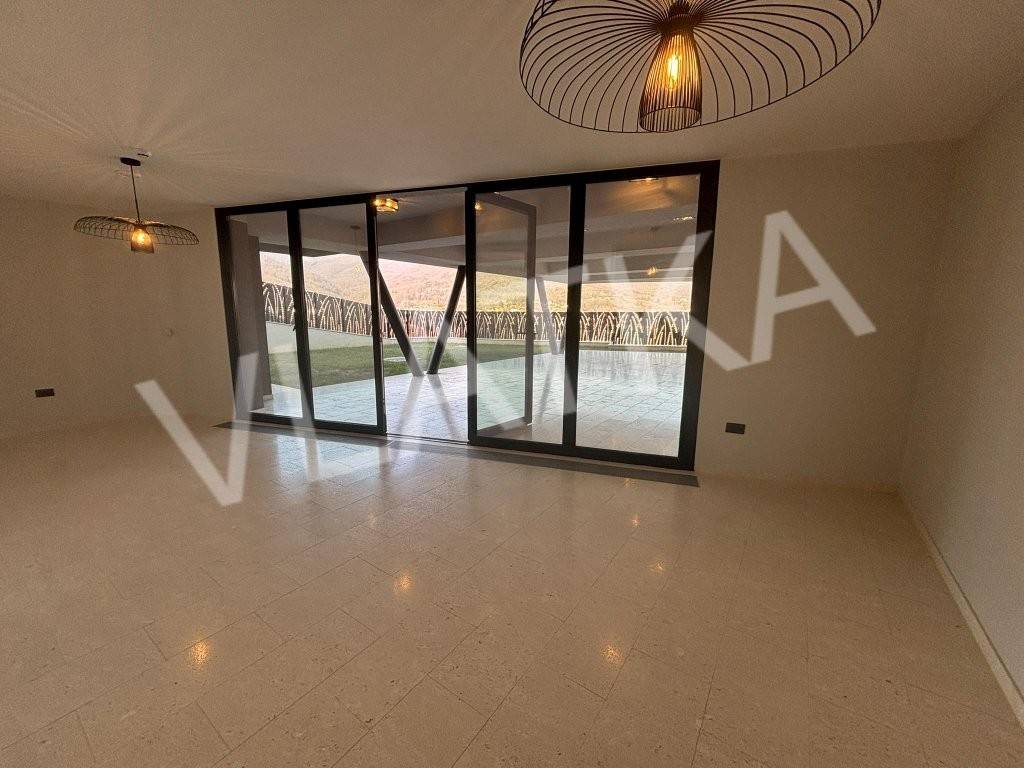
A two-level apartment is available for rent in the basement and lower-ground floor of a newly built luxury villa, near the Presidential Palace, slightly set back from the main road, in a peaceful and quiet setting of the foothills of Medvednica.
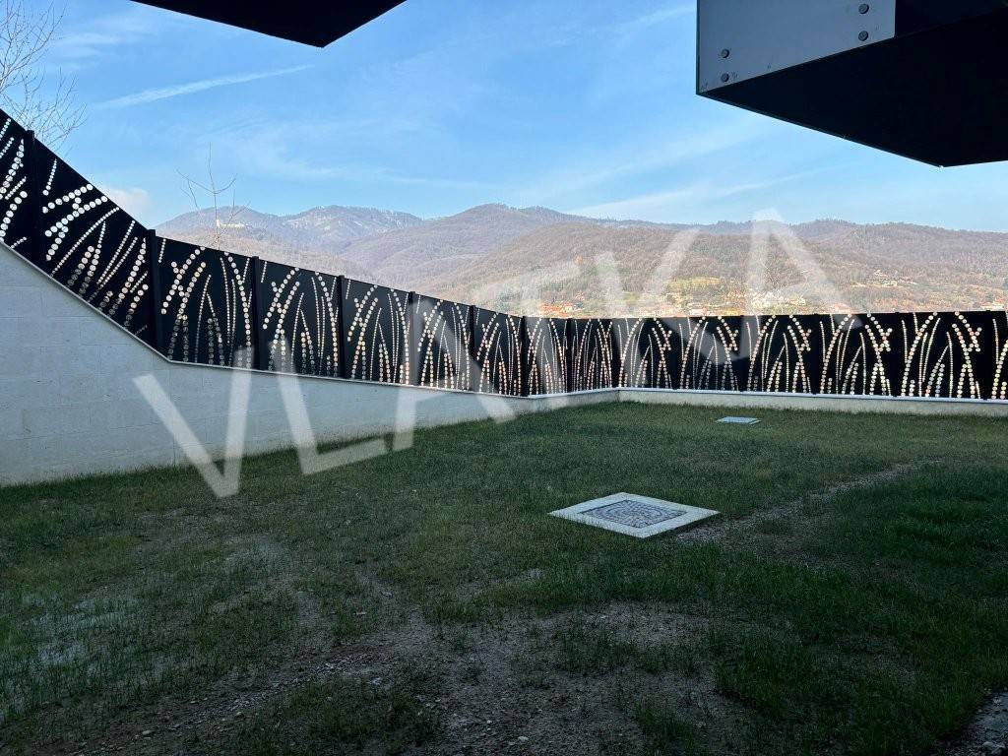
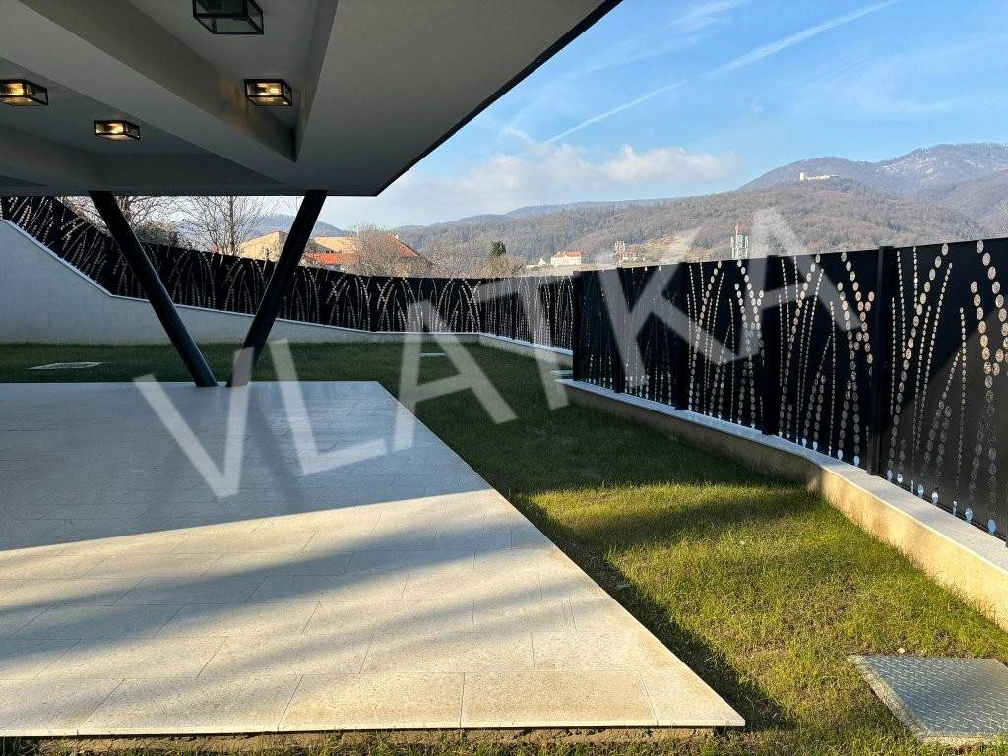
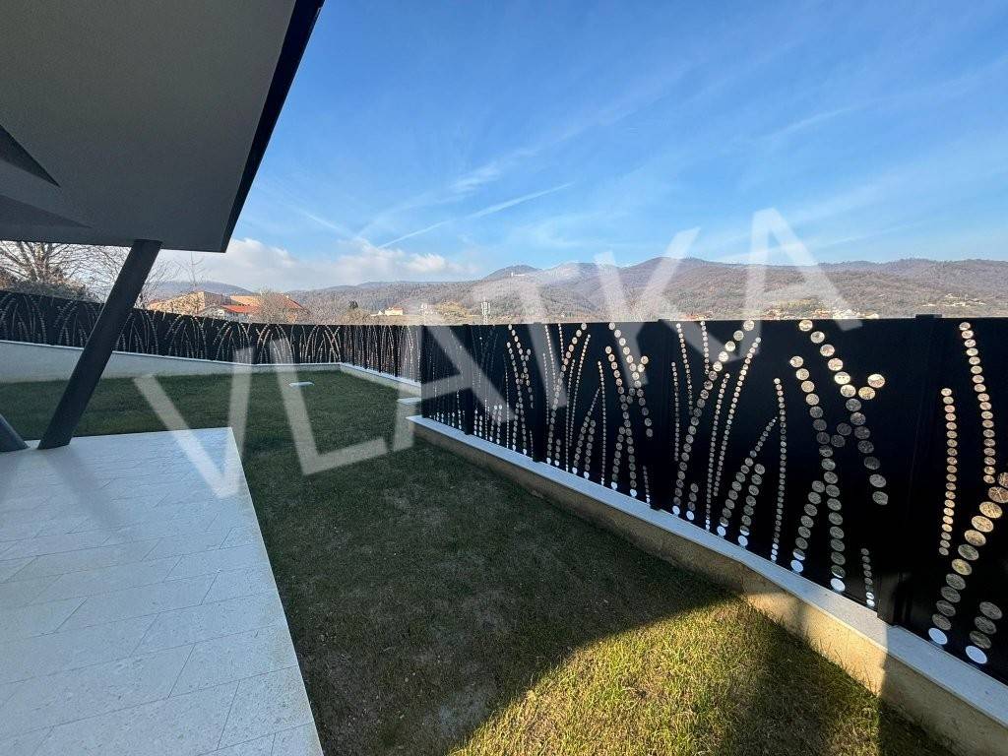
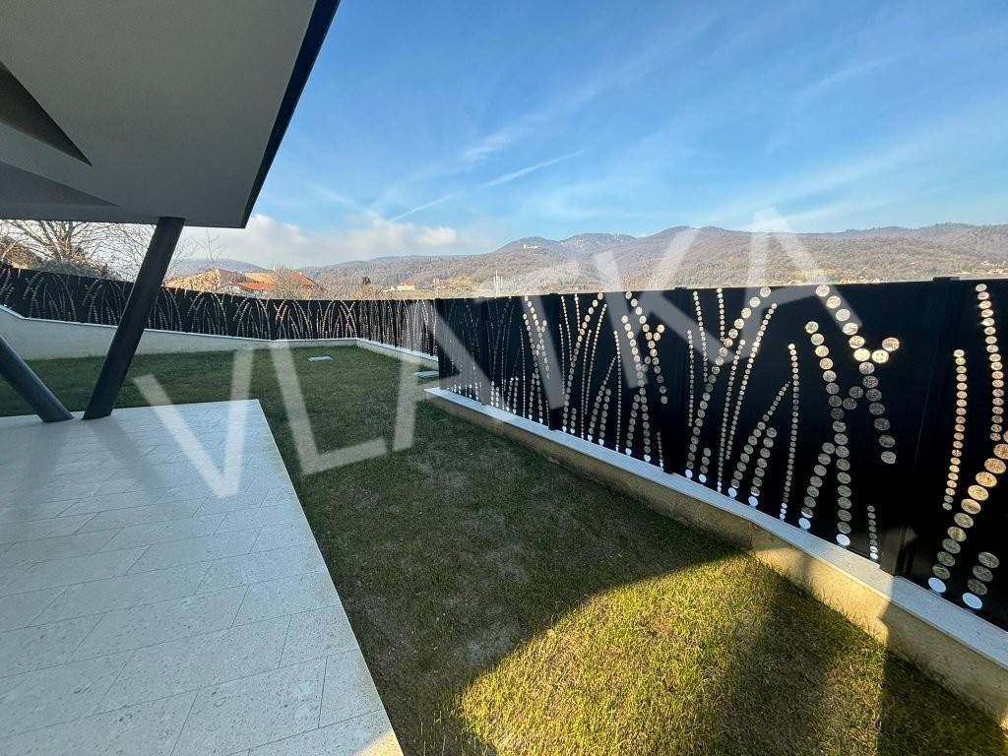
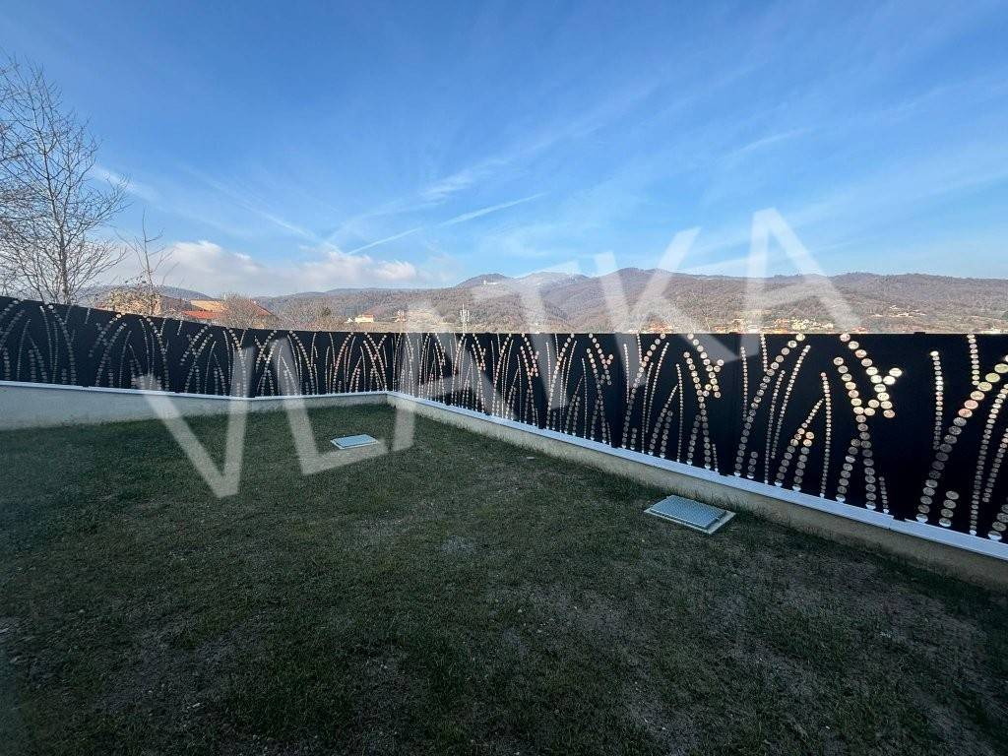
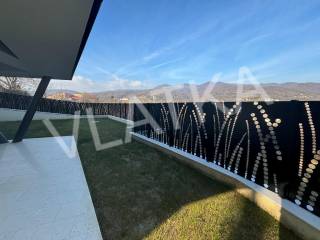
Apartment 400 m2: consists of 2 levels (basement and lower-ground floor) and a garden.
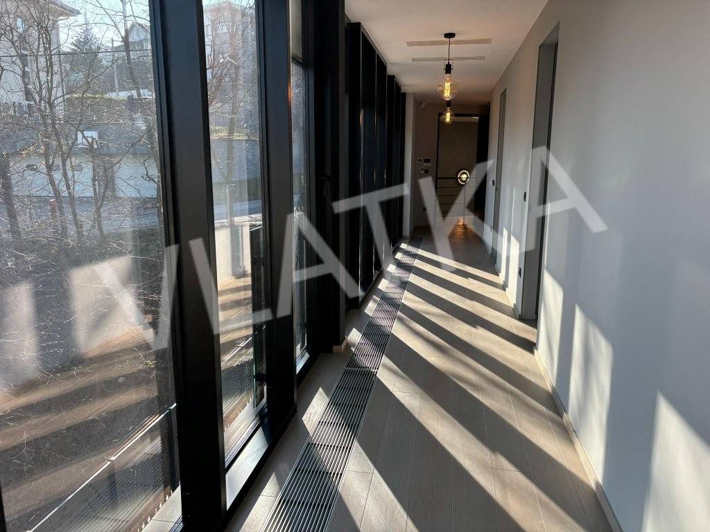
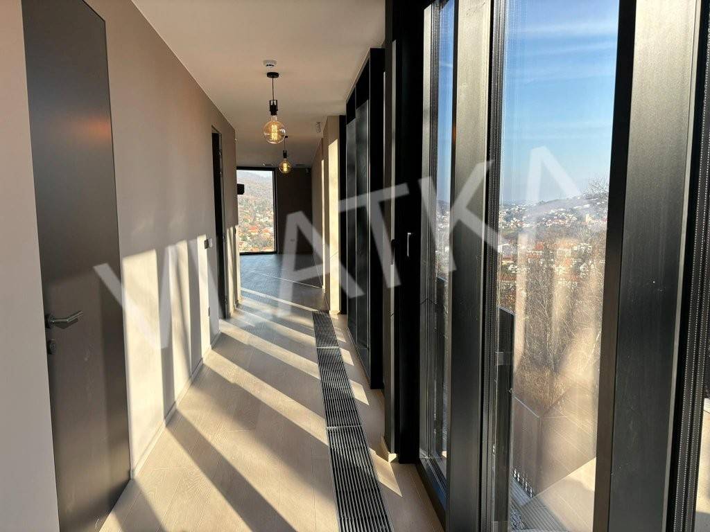
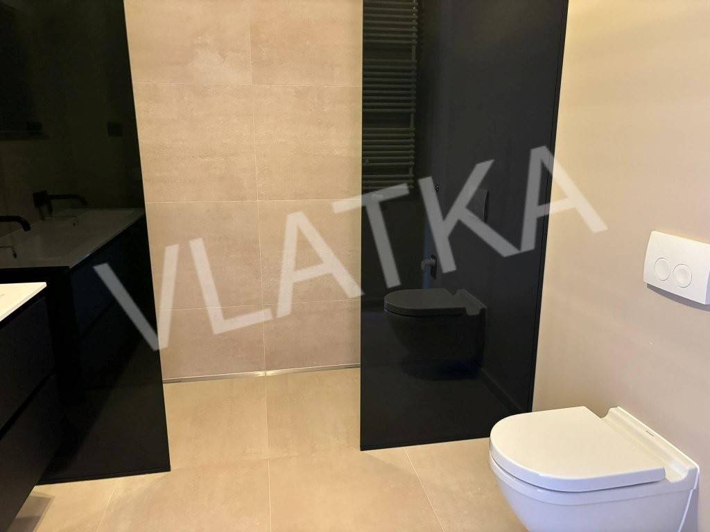
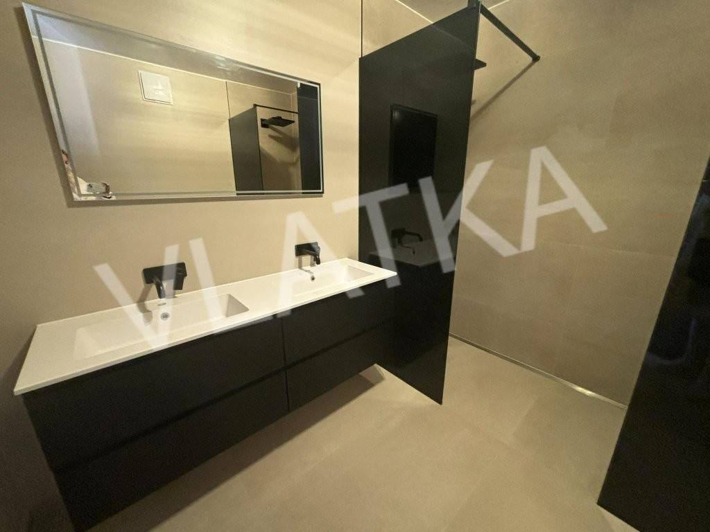
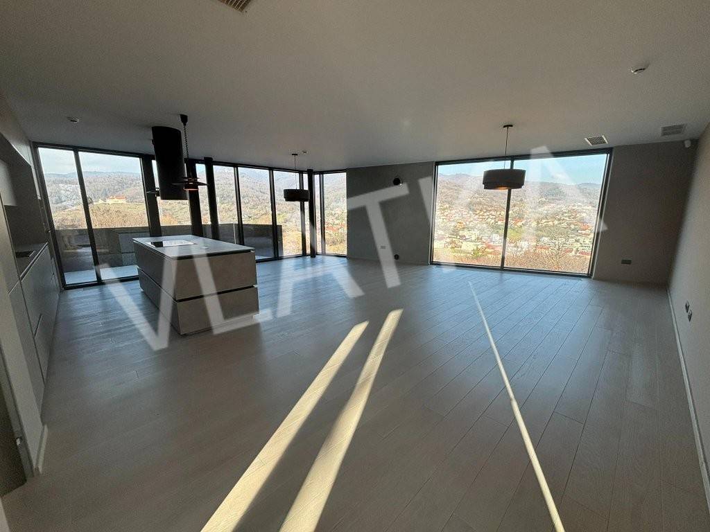
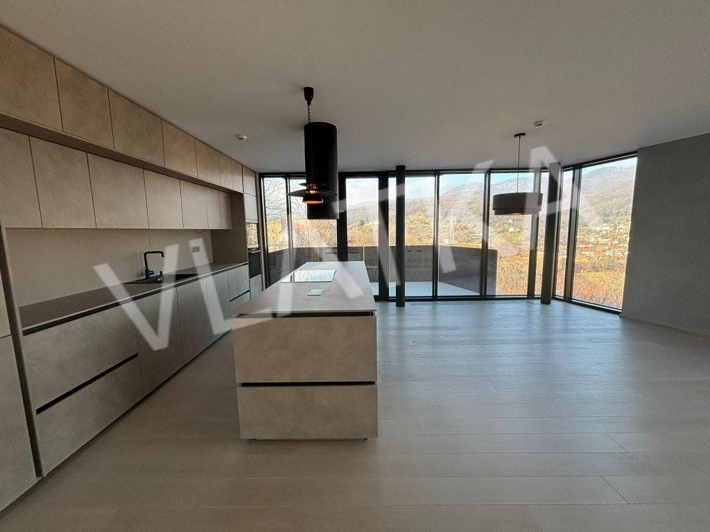
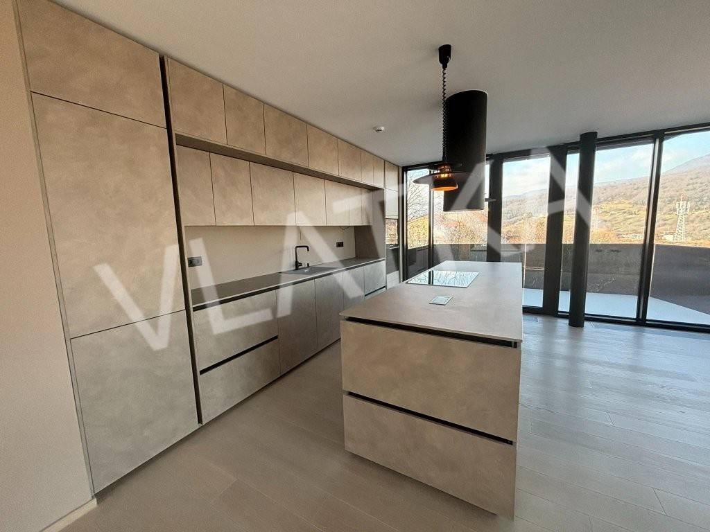
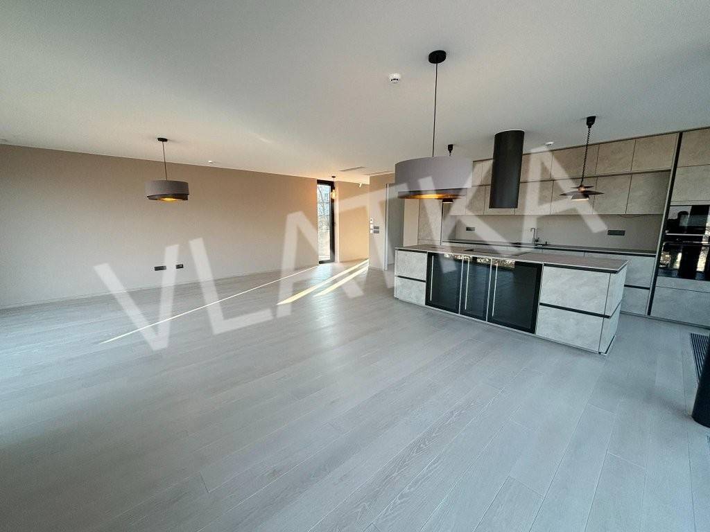
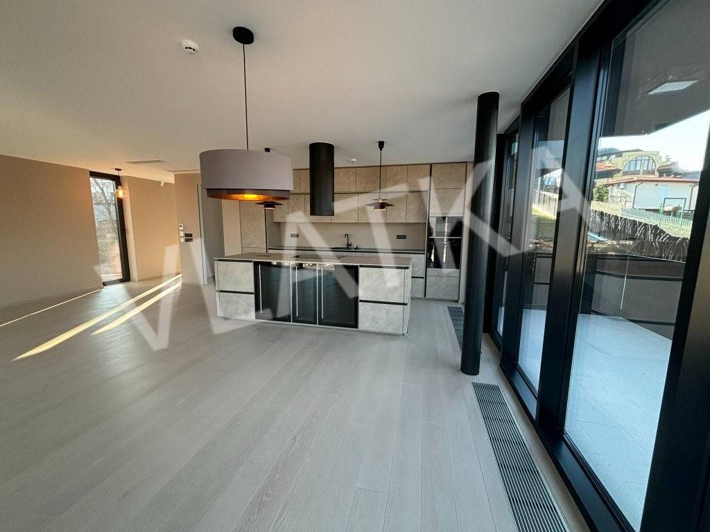
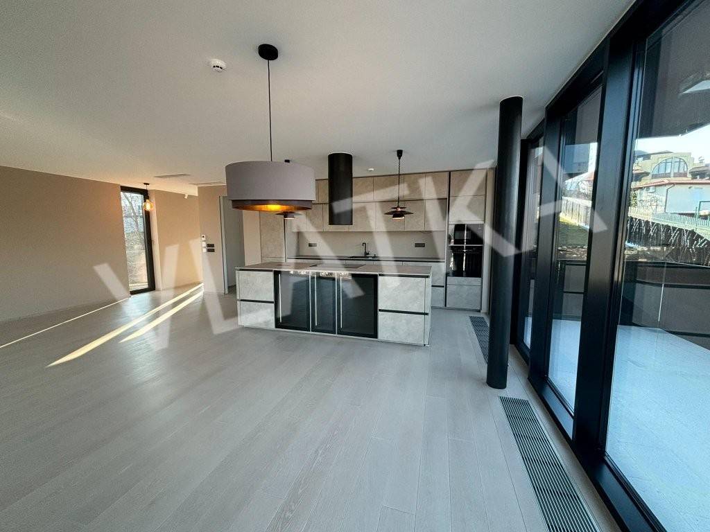
Lower-ground floor 206 m2: net floor area 168,29 m2, 4 bedrooms, 4 bathrooms, kitchen with dining area and living room, pantry, balcony 1 with an area of 10,5 m2, terrace 27,83 m2
2 garages (ground floor) 25 m2: garage parking space 1 with an area of 12,60 m2, garage parking space 2 with an area of 12,60 m2
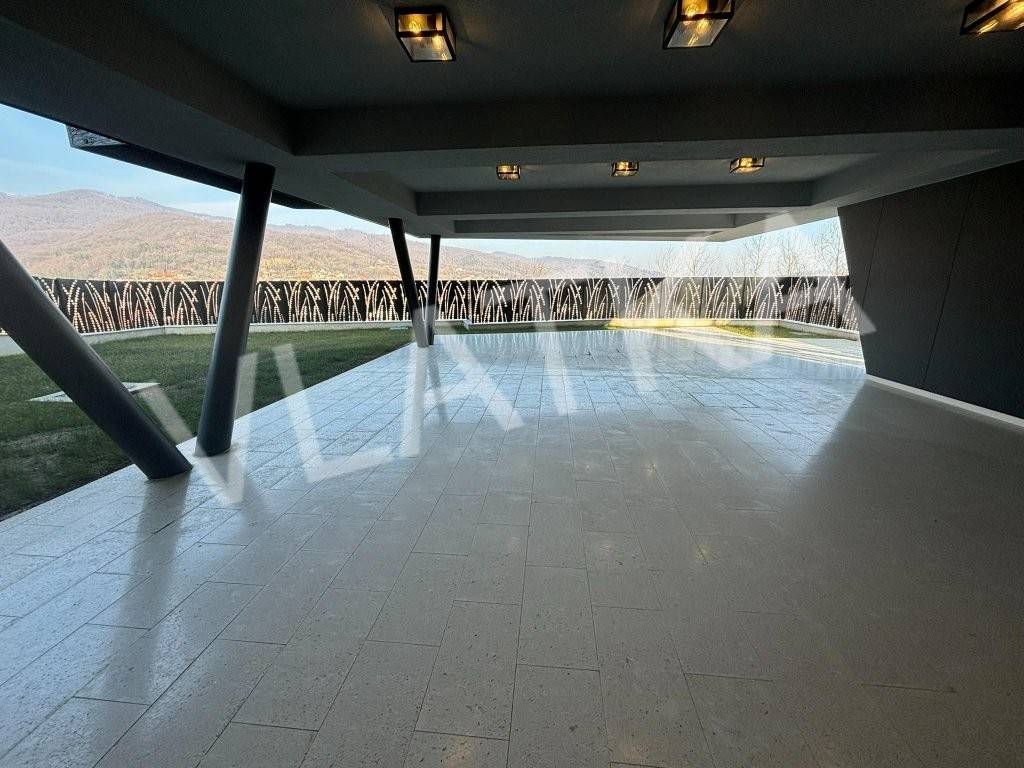
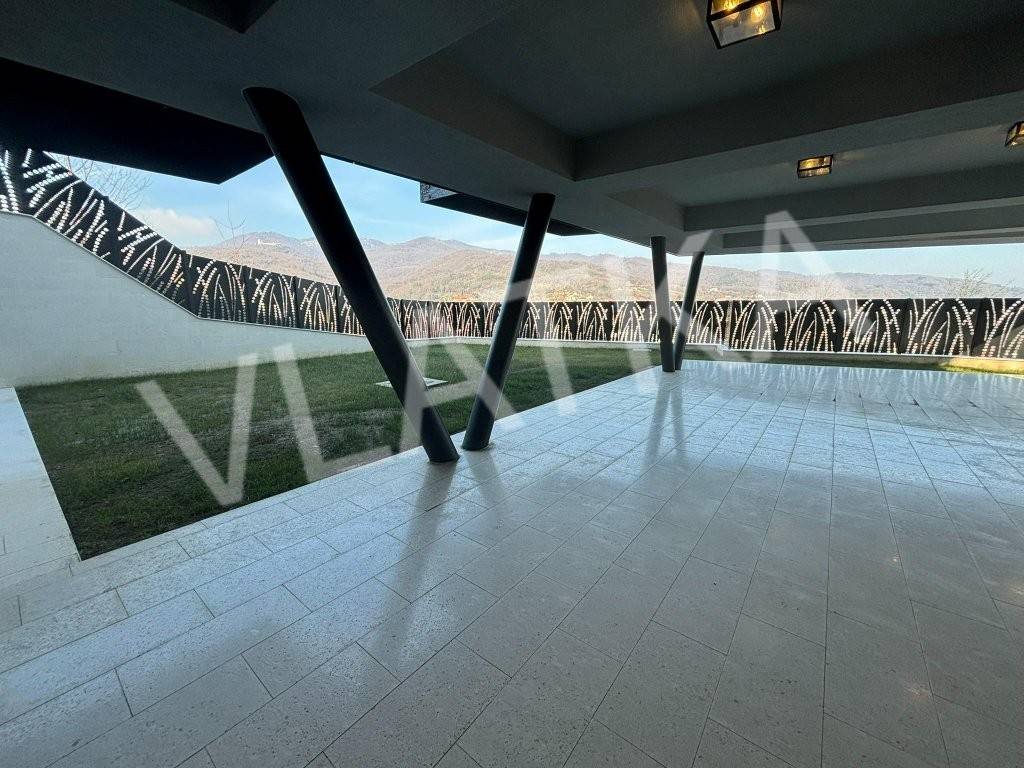
Basement 60 m2 + 105 m2 (covered terrace): guest toilet, boiler room, storage room, technical room, reception room (gym or similar) with access to the private garden
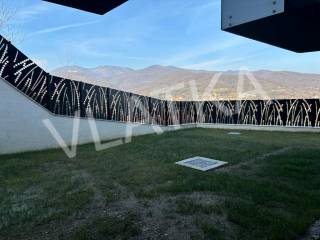
Garden (yard with uncovered terrace) 762 m2: preparation for a swimming pool!
The apartment also includes 15 m2 of common areas: staircase.
The house has an earthquake resistance certificate and was built to the highest construction standards, with 137 piles installed in the ground, Schüco joinery, triple-glazed windows, custom-made 25 mm parquet flooring, underfloor heating, a heat pump system with fan coil units, and pool installation prepared in the garden.
The following rental prices apply:
up to 1 year – 4.500 EUR per month
2 years – 4.000 EUR per month
3 years – 3.500 EUR per month
For legal entities, VAT is added to the stated amounts.
For rentals of 2 or 3 years, the lease agreement is concluded for the entire agreed period, with the possibility of a different agreement with the landlord in the event of early termination.
More details on request.
Características
- Tipología
- Piso | Propiedad completa | Inmueble de lujo
- Contrato
- Alquiler
- Planta
- De la semi-sótano a la planta baja
- Plantas del edificio
- 1
- Superficie
- 476 m²
- Habitaciones
- 5+
- Dormitorios
- 5
- Baños
- 3+
- Amueblado
- Parcialmente amueblado
- Balcón
- Sí
- Terraza
- Sí
- Garaje, plazas de aparcamiento
- 2 en aparcamiento/garaje público
Otras características
- Aseo separado
Detalle superficie
Vivienda
- Planta
- Semi-sótano
- Superficie
- 400,0 m²
- Coeficiente
- 100%
- Tipo de superficie
- Principal
- Superficie computable
- 400,0 m²
Jardín
- Planta
- Planta baja
- Superficie
- 762,0 m²
- Coeficiente
- 10%
- Tipo de superficie
- Principal
- Superficie computable
- 76,2 m²
Información del precio
- Precio
- € 4.500/mes
- Precio del m²
- 9 €/m²
Desglose de los costes
- Fianza
- No indicada
Eficiencia energética
Año de construcción
2024Estado
Nuevo / En construcciónCertificación energética
Inclasificable
Descubre otros ángulos del inmueble
+17
Mapa

Opciones adicionales