1/32
Casa unifamiliar Poreč okolica, Poreč, Luka, Poreč
€ 3.386.000
Anuncio actualizado el 01/10/2026
Descripción
referencia: 3-75789
REMAX real estate center proudly presents from its offer, POREČ AREA – A stone residence boasting a rich history and supreme comfort, situated in an attractive location in the Istrian interior, between Poreč and Motovun.
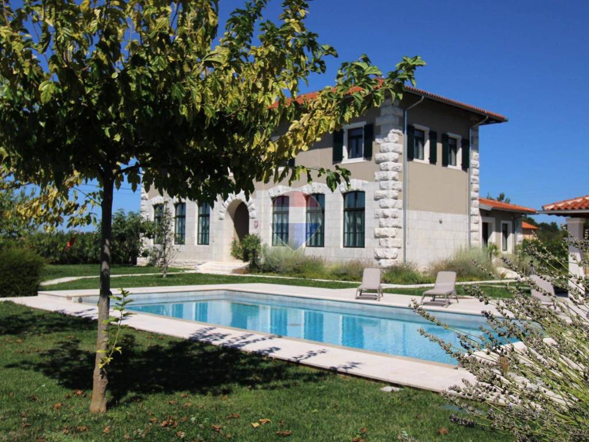
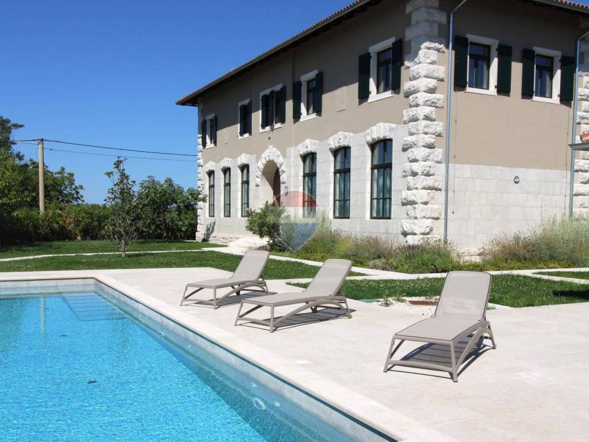
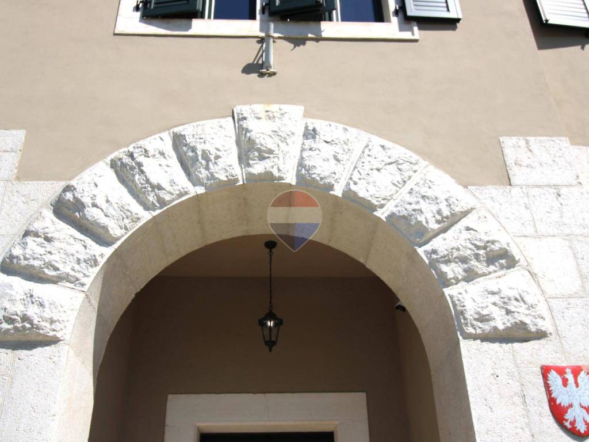
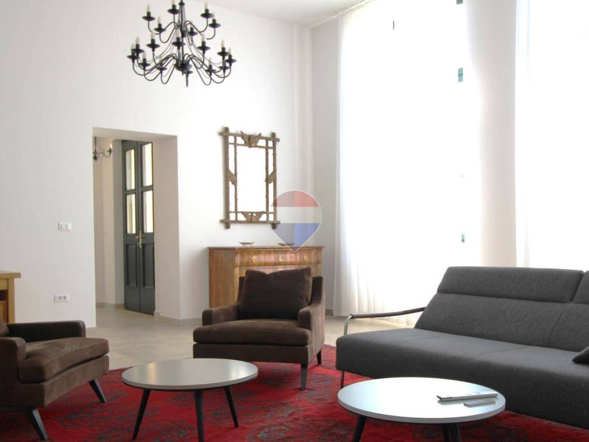
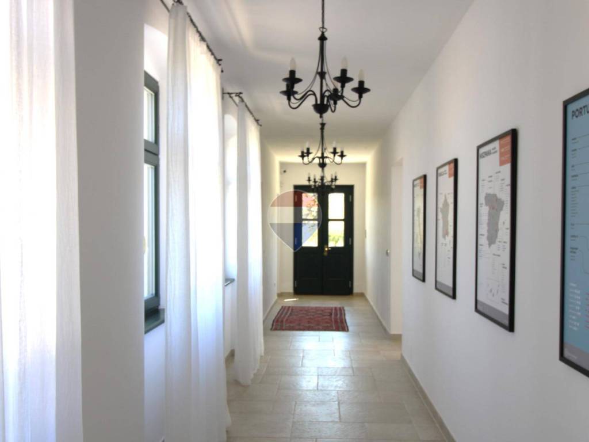
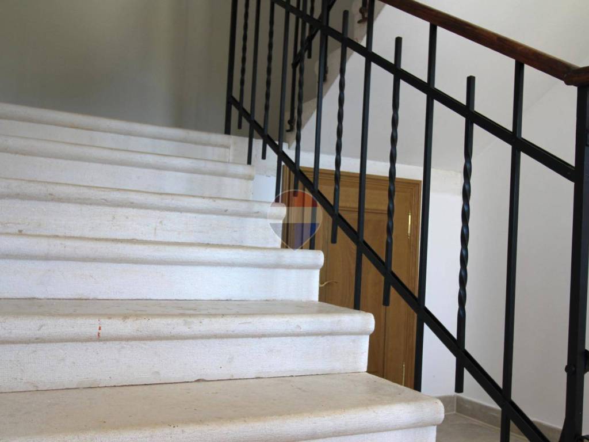
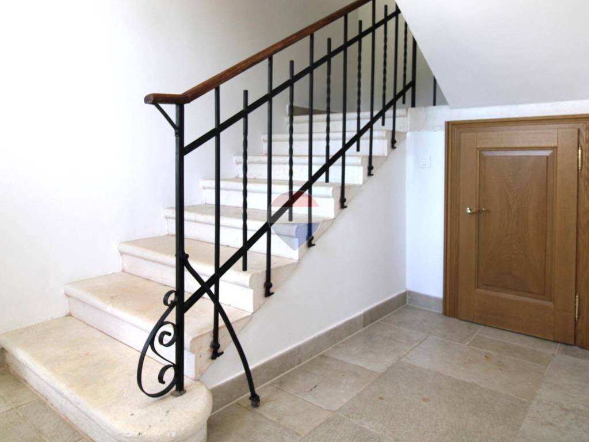
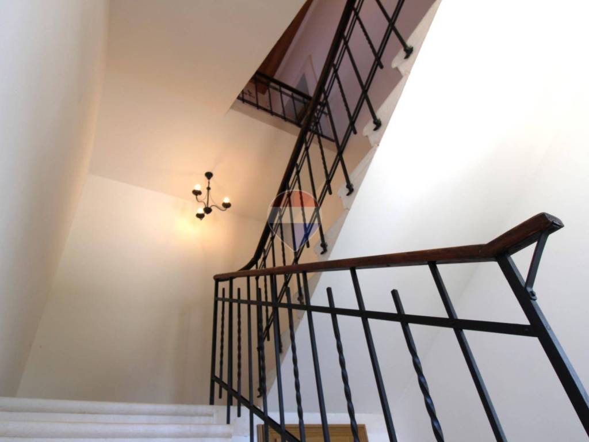
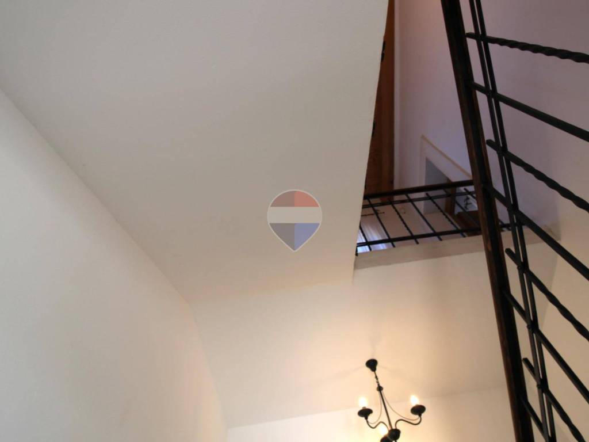
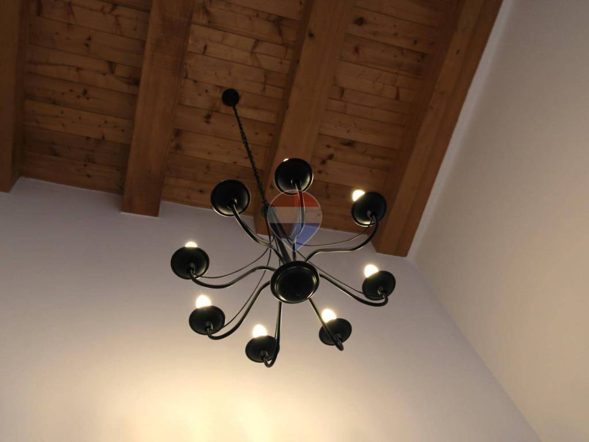
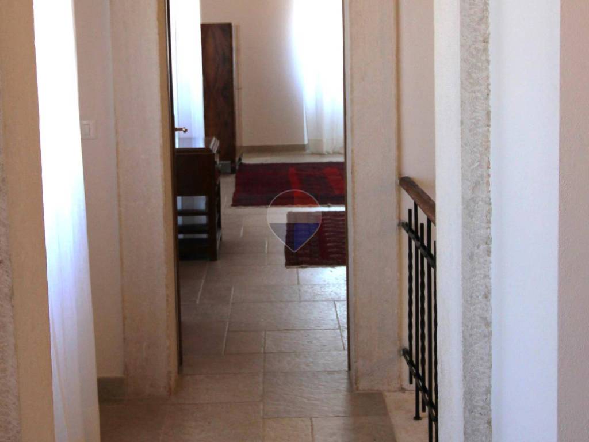
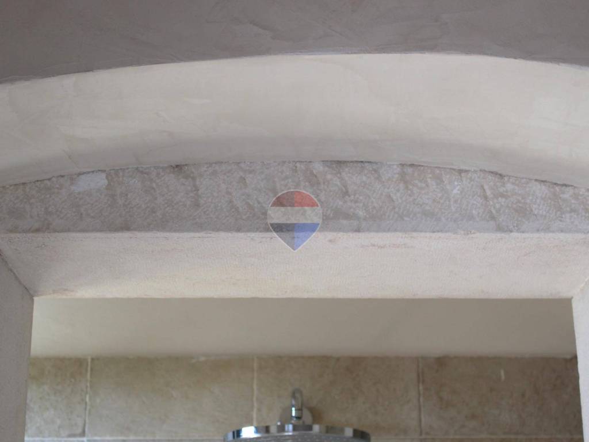
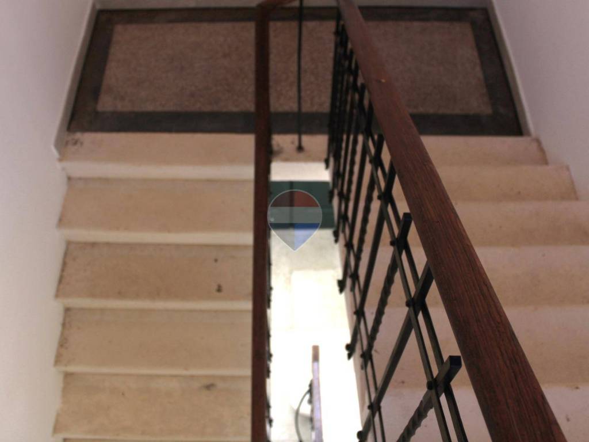
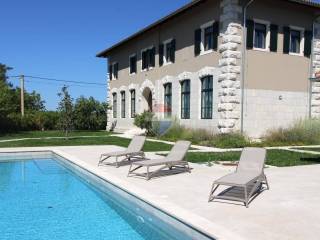
A unique property that successfully blends historical authenticity with refined modern luxury. This is a property with a story—a former primary school building transformed into an exclusive family residence during a detailed and comprehensive renovation in 2024. Great care was taken during the renovation to preserve the original character; features such as massive stone walls, high ceilings, spacious hallways, and distinctive large windows that flood the space with light have all been retained.
The interior layout is perfectly adapted to a modern lifestyle:
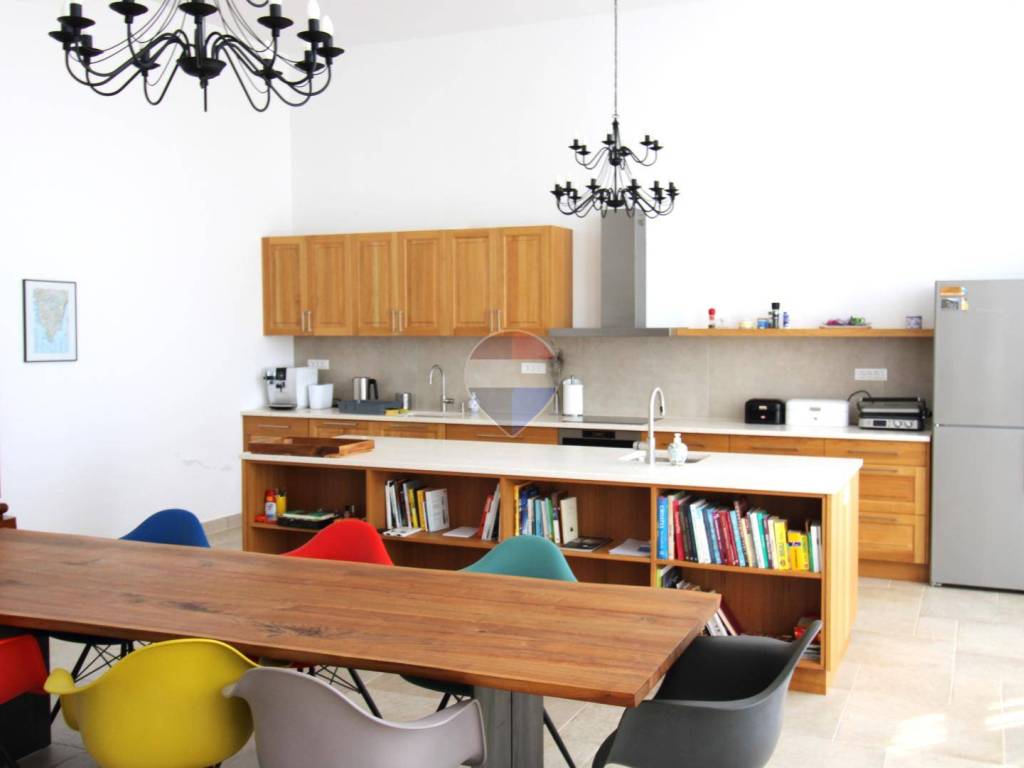
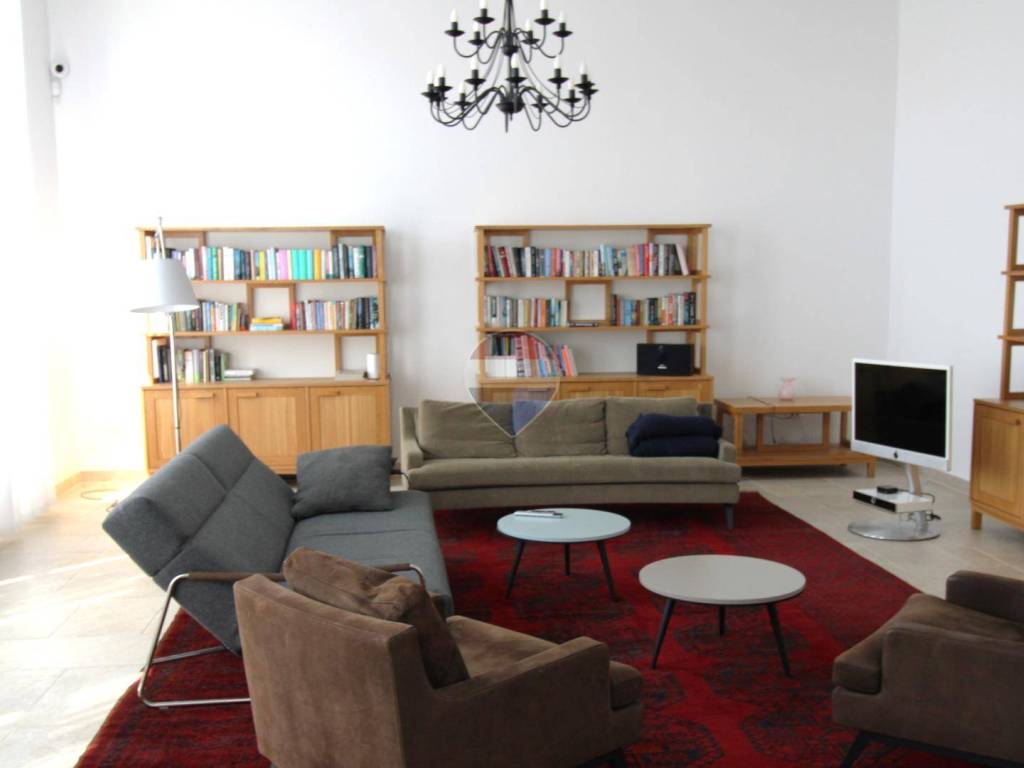
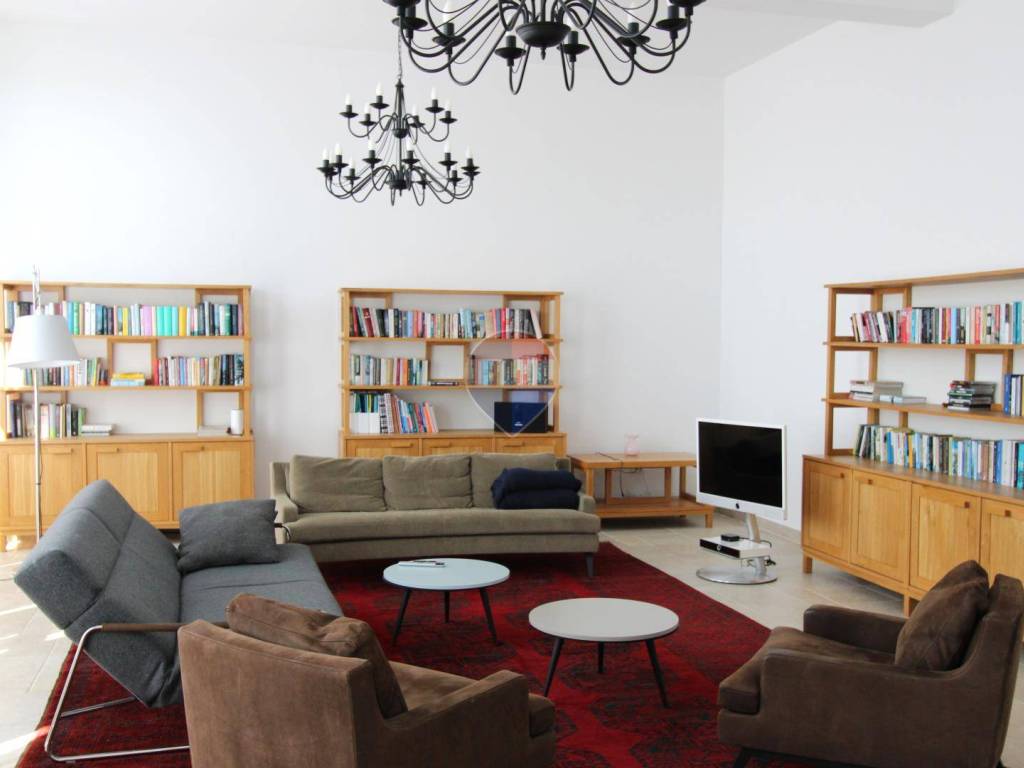
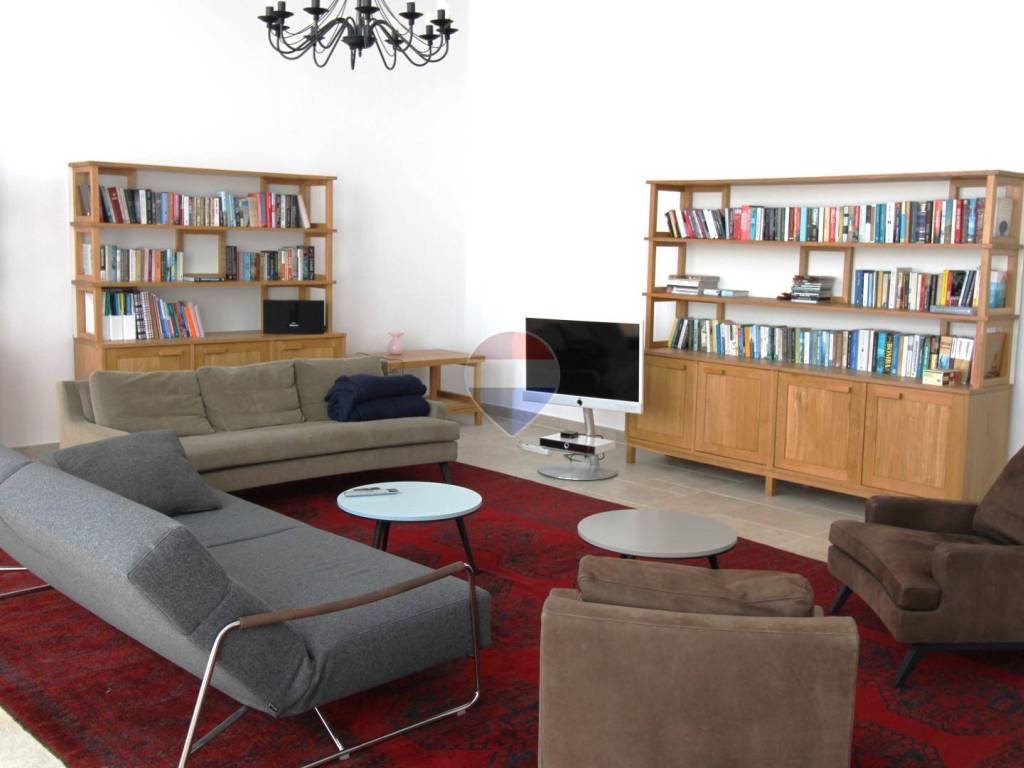
Ground floor: The central area consists of two impressive 56 m² spaces—one arranged as a spacious living room, and the other dedicated to a modern kitchen and dining area.
This level also includes a walk-in closet, a laundry room, a guest toilet, and technical rooms.
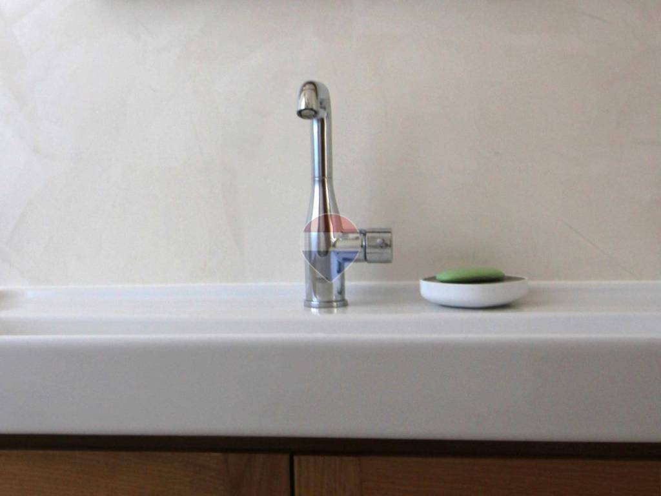
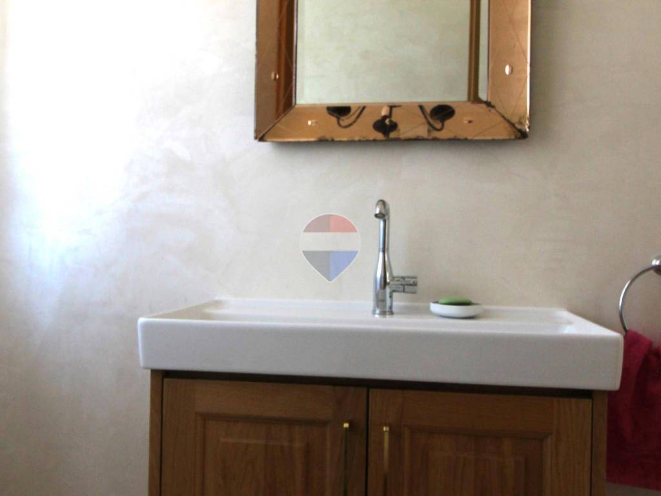
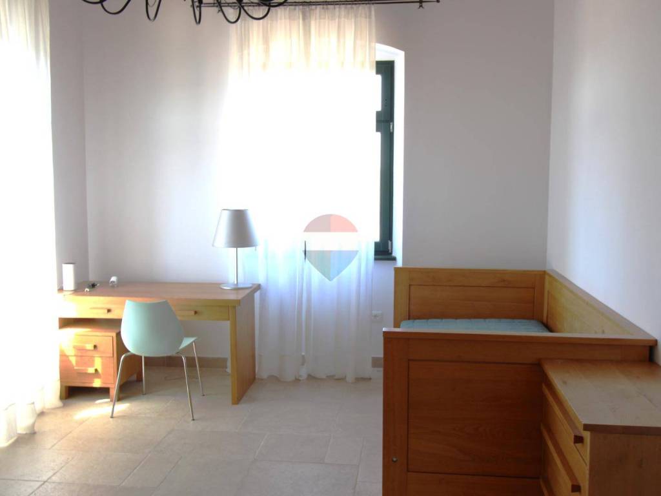
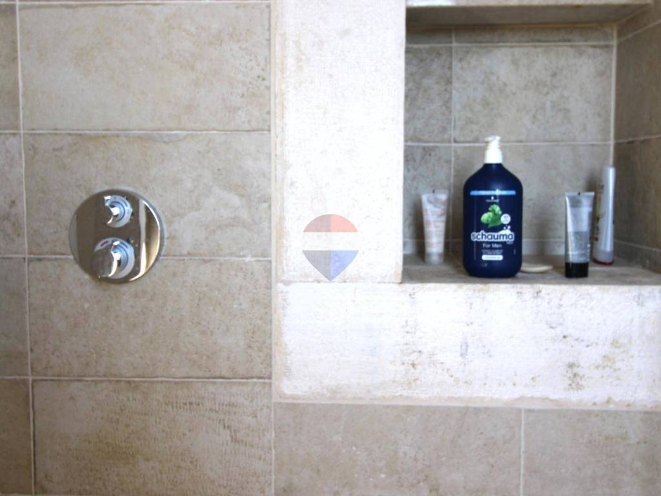
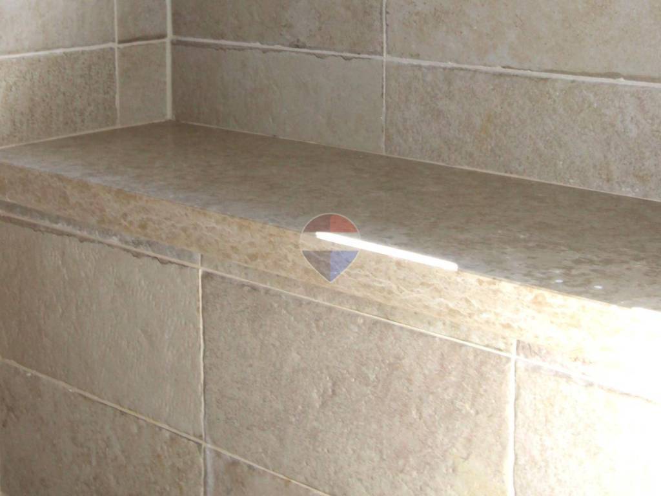
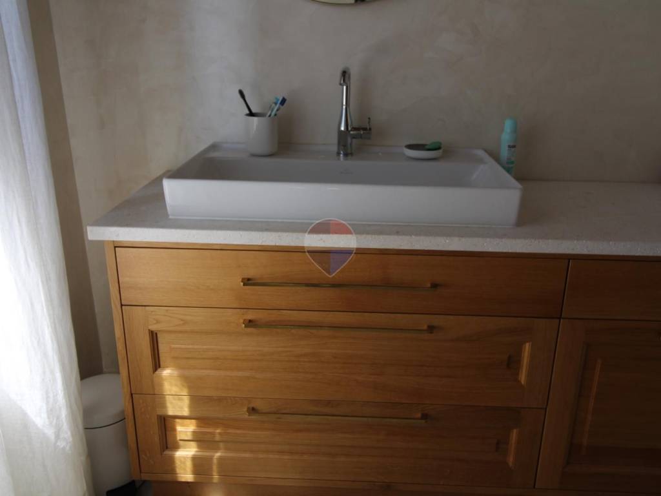
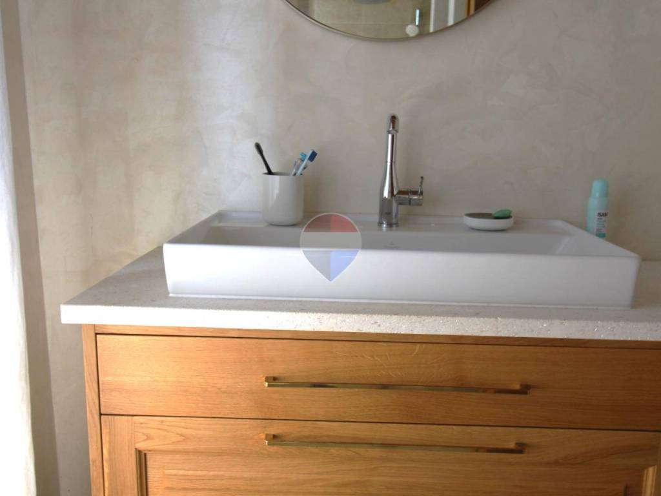
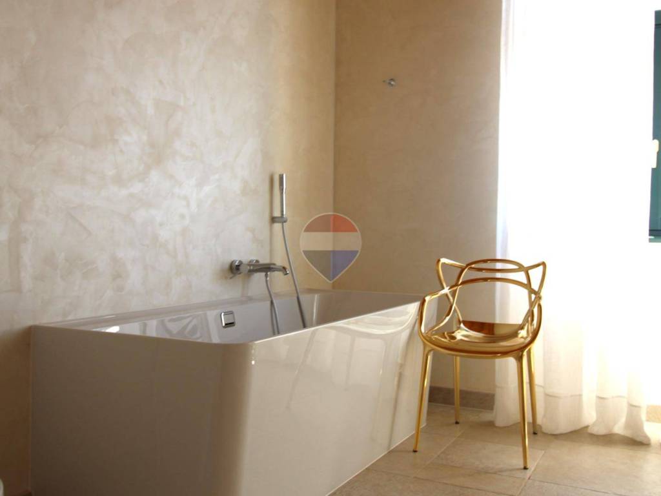
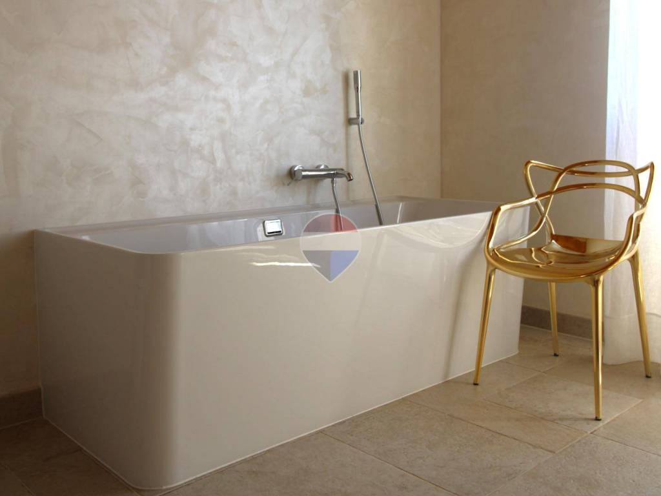
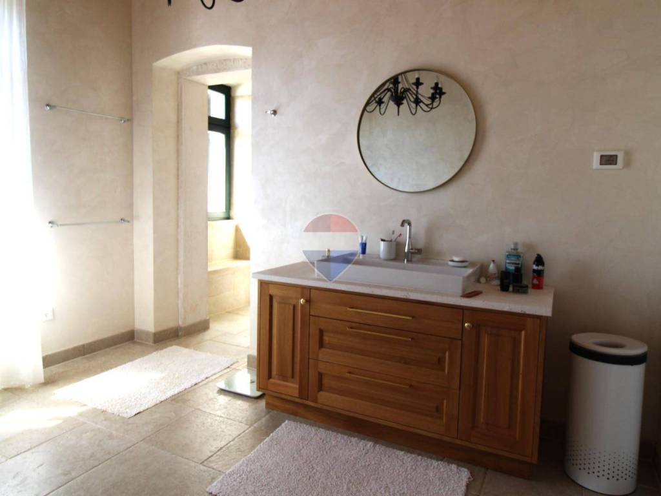
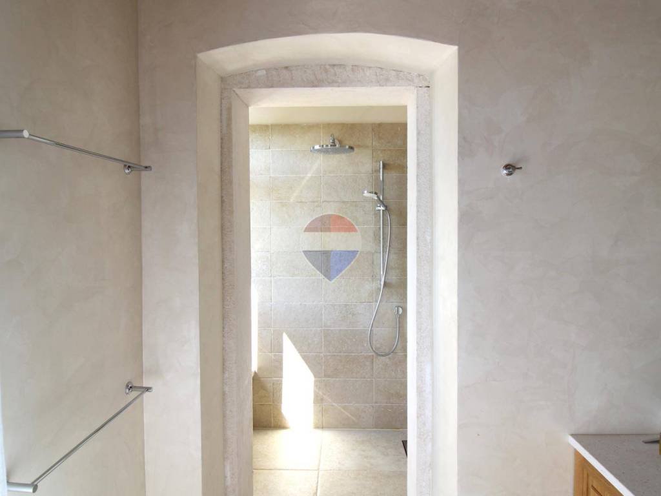
Upper floor: The former principal's office and classrooms have been converted into three bedrooms. The master bedroom features an en-suite bathroom, while the other two bedrooms share a second, modernly equipped bathroom.
Top-tier equipment and technology:
For maximum year-round comfort, underfloor heating powered by a high-quality Daikin heat pump has been installed, complemented by a Daikin air conditioning system in every room. Property security is ensured by a modern alarm system and video surveillance. Outdoor area and grounds:
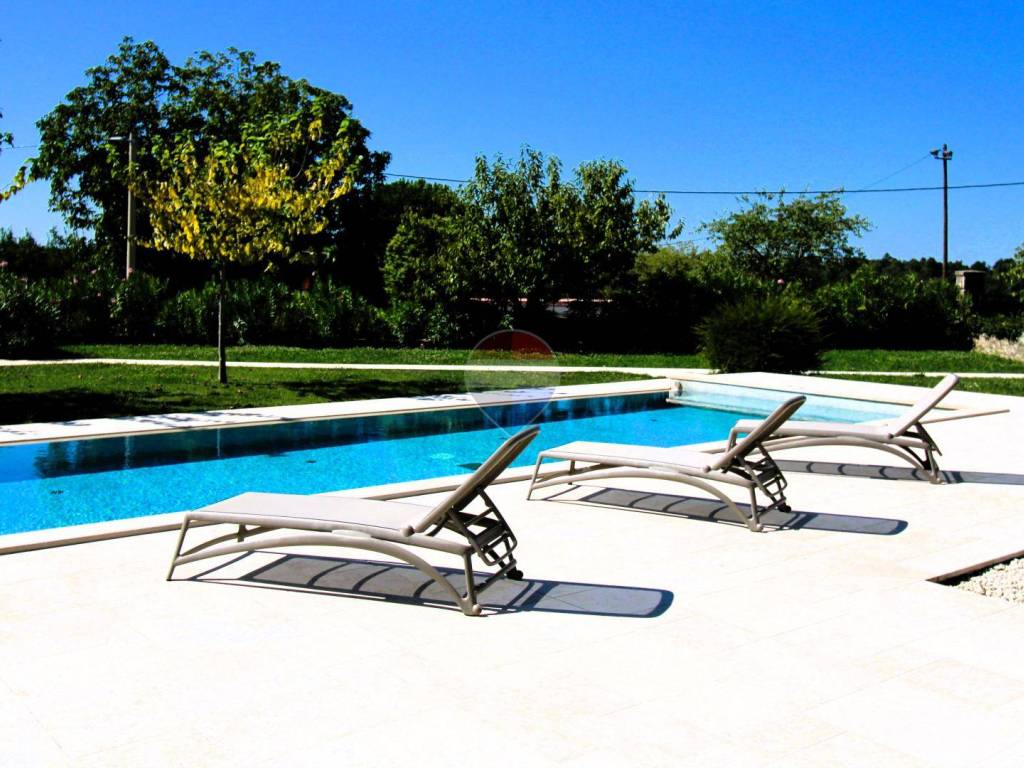
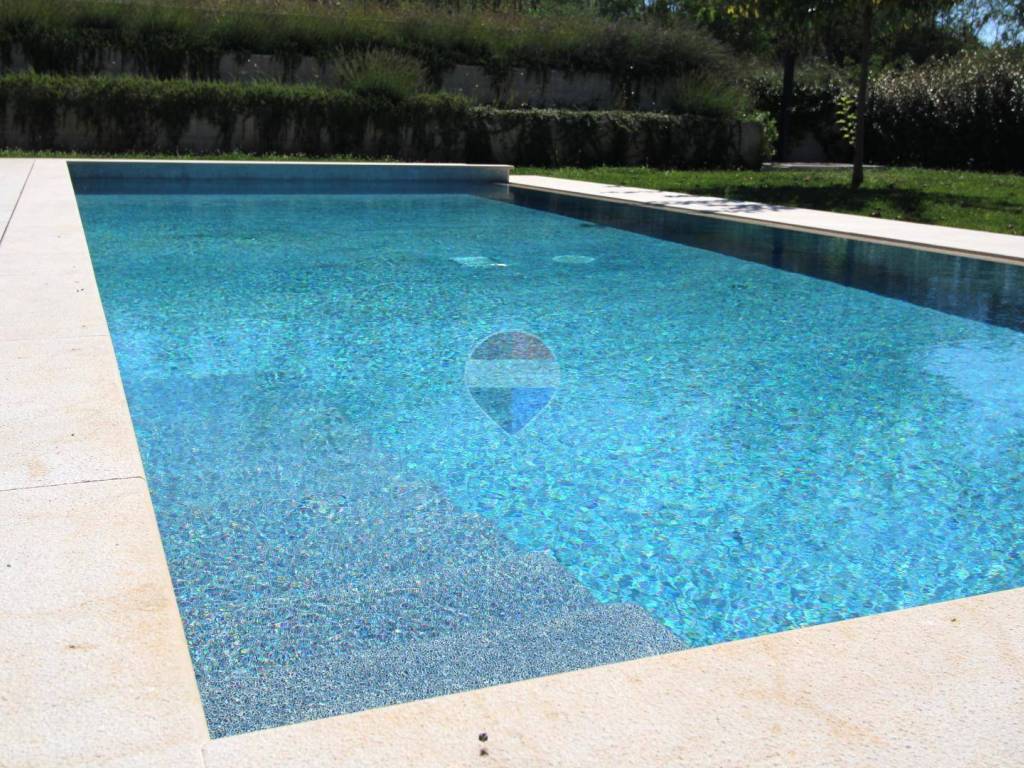
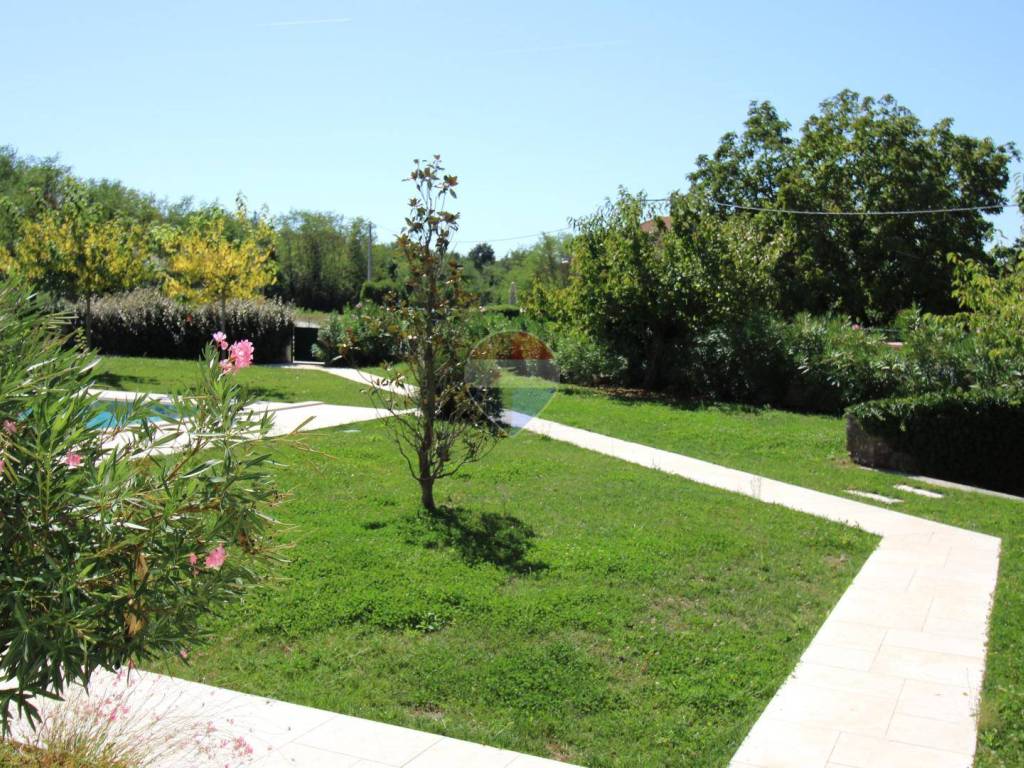
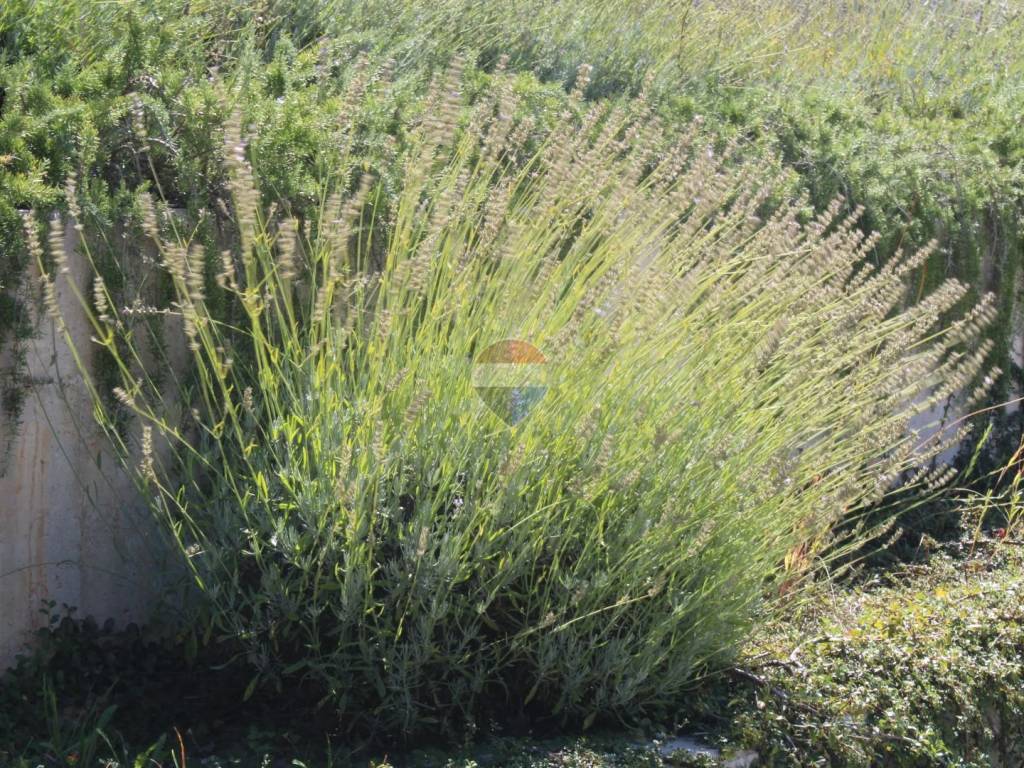
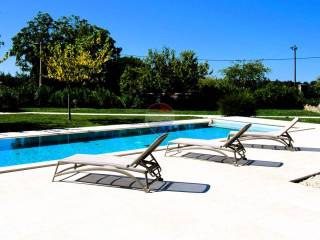
The villa is situated on a fully enclosed plot exceeding 2,000 m², offering maximum privacy and discretion thanks to three separate entrances. The grounds are landscaped with lush Mediterranean vegetation and feature a large outdoor swimming pool as a centerpiece. Ample, well-arranged parking for multiple vehicles ensures convenient access.
In the immediate vicinity of the villa stands an additional stone house with its own plot and access road; it is beautifully connected to the main house and can serve as accommodation for guests or friends, or as housing for staff responsible for the villa's maintenance. A comprehensive renovation of this house began earlier this year, mirroring the approach taken with the villa itself—thorough work that respects original construction methods. The house has a floor area of 124 m² and sits on an 840 m² plot. It is linked to the villa (or main house) by a footpath, and a gate facilitates movement between the two areas.
ID CODE: 3-75789
Idnir Jahić
Prodajni predstavnik
Mob: +385 91 641 0001
Tel: +385 52 435 428
Licenca: 104/2014
E-mail: i.jahic@remax-istra.hr
www.remax-centarnekretnina.com
A unique property that successfully blends historical authenticity with refined modern luxury. This is a property with a story—a former primary school building transformed into an exclusive family residence during a detailed and comprehensive renovation in 2024. Great care was taken during the renovation to preserve the original character; features such as massive stone walls, high ceilings, spacious hallways, and distinctive large windows that flood the space with light have all been retained.
The interior layout is perfectly adapted to a modern lifestyle:
Ground floor: The central area consists of two impressive 56 m² spaces—one arranged as a spacious living room, and the other dedicated to a modern kitchen and dining area.
This level also includes a walk-in closet, a laundry room, a guest toilet, and technical rooms.
Upper floor: The former principal's office and classrooms have been converted into three bedrooms. The master bedroom features an en-suite bathroom, while the other two bedrooms share a second, modernly equipped bathroom.
Top-tier equipment and technology:
For maximum year-round comfort, underfloor heating powered by a high-quality Daikin heat pump has been installed, complemented by a Daikin air conditioning system in every room. Property security is ensured by a modern alarm system and video surveillance. Outdoor area and grounds:
The villa is situated on a fully enclosed plot exceeding 2,000 m², offering maximum privacy and discretion thanks to three separate entrances. The grounds are landscaped with lush Mediterranean vegetation and feature a large outdoor swimming pool as a centerpiece. Ample, well-arranged parking for multiple vehicles ensures convenient access.
In the immediate vicinity of the villa stands an additional stone house with its own plot and access road; it is beautifully connected to the main house and can serve as accommodation for guests or friends, or as housing for staff responsible for the villa's maintenance. A comprehensive renovation of this house began earlier this year, mirroring the approach taken with the villa itself—thorough work that respects original construction methods. The house has a floor area of 124 m² and sits on an 840 m² plot. It is linked to the villa (or main house) by a footpath, and a gate facilitates movement between the two areas.
ID CODE: 3-75789
Idnir Jahić
Prodajni predstavnik
Mob: +385 91 641 0001
Tel: +385 52 435 428
Licenca: 104/2014
E-mail: i.jahic@remax-istra.hr
www.remax-centarnekretnina.com
Características
- Tipología
- Casa unifamiliar
- Contrato
- Venta
- Plantas del edificio
- 2
- Ascensor
- No
- Superficie
- 382 m²
- Habitaciones
- 5+
- Dormitorios
- 7
- Baños
- 3
- Balcón
- Sí
- Terraza
- No
Otras características
- Almacén
Información del precio
- Precio
- € 3.386.000
- Precio del m²
- 8.864 €/m²
Eficiencia energética
Año de construcción
2022Certificación energética
Inclasificable
Descubre otros ángulos del inmueble
+30
Mapa

Opciones adicionales