1/25
Casa unifamiliar 233 m², Višnjan
€ 295.000
Anuncio actualizado el 13/10/2026
Descripción
referencia: 50045
Stone house for renovation in Višnjan, 233 m, new roof from 2023, 543 m of garden and a valid building permit for a new house.
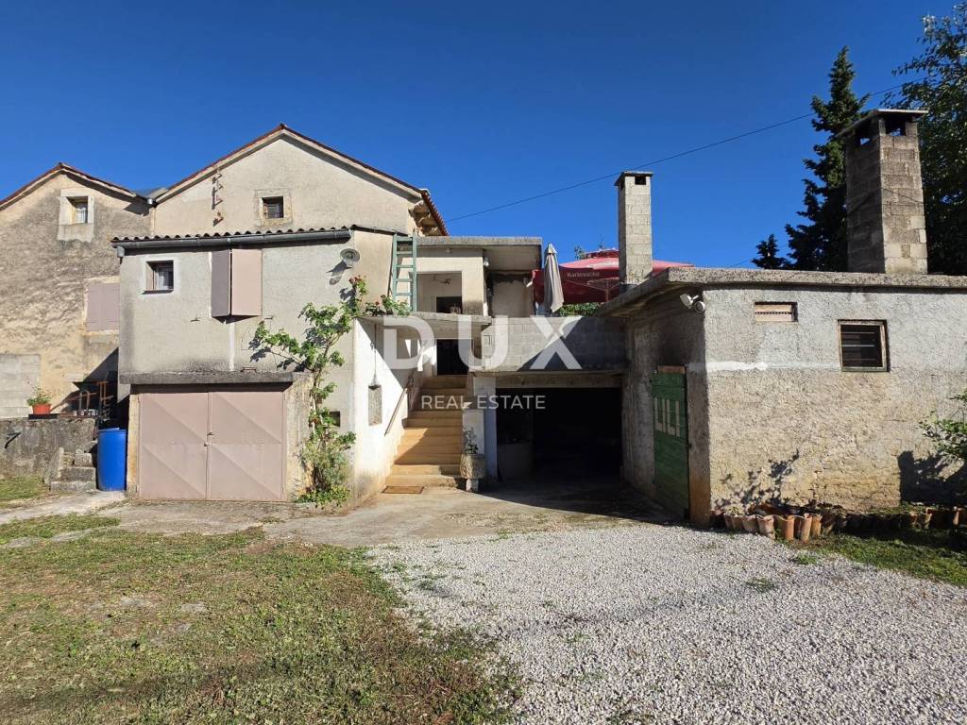
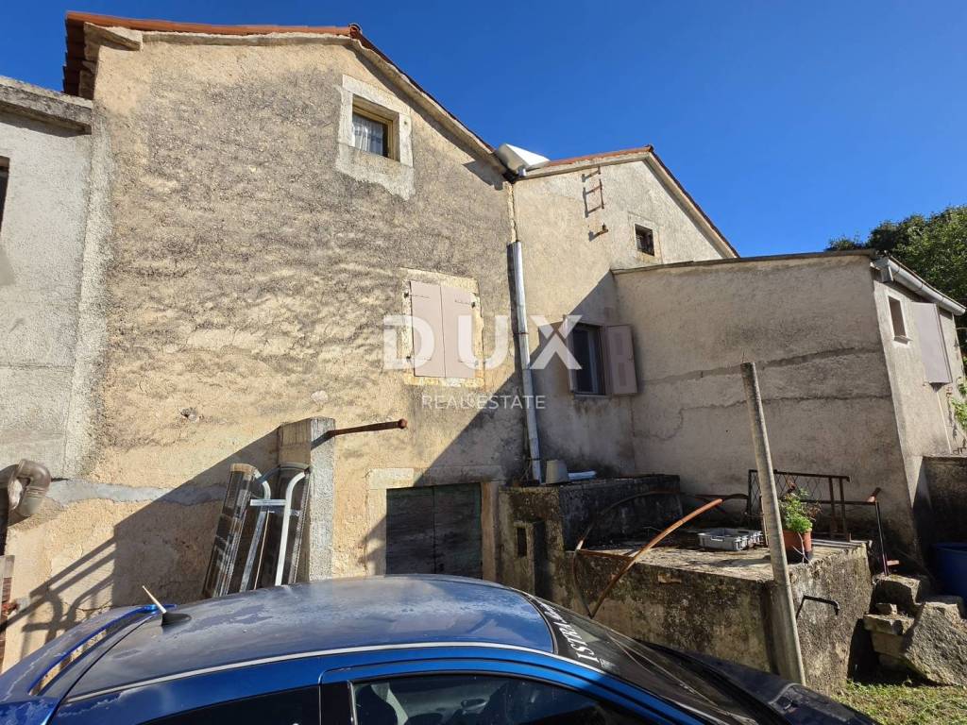
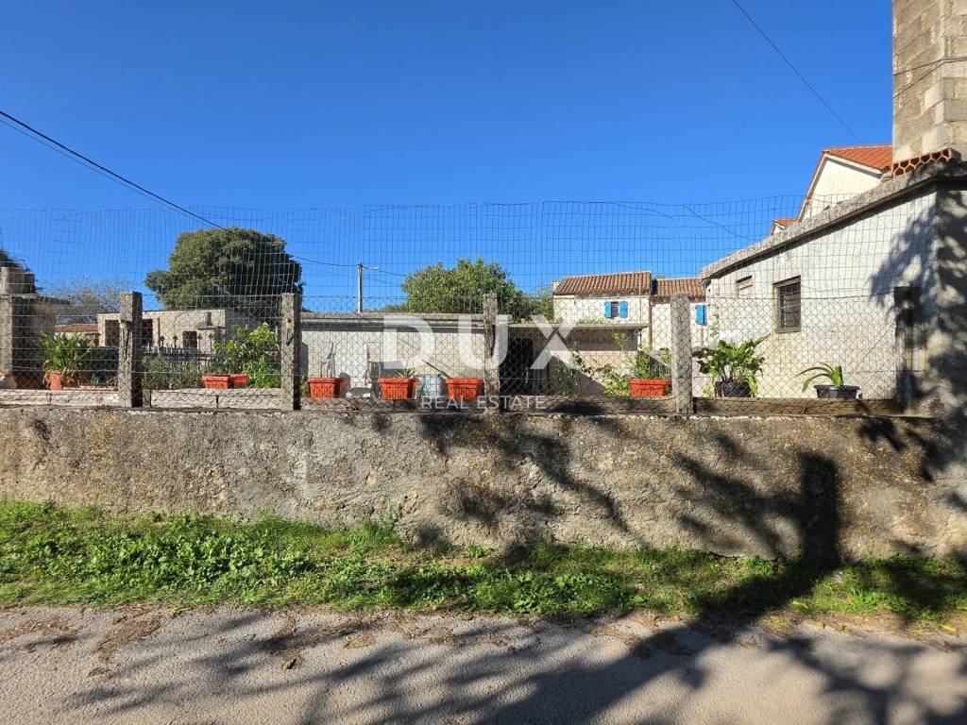
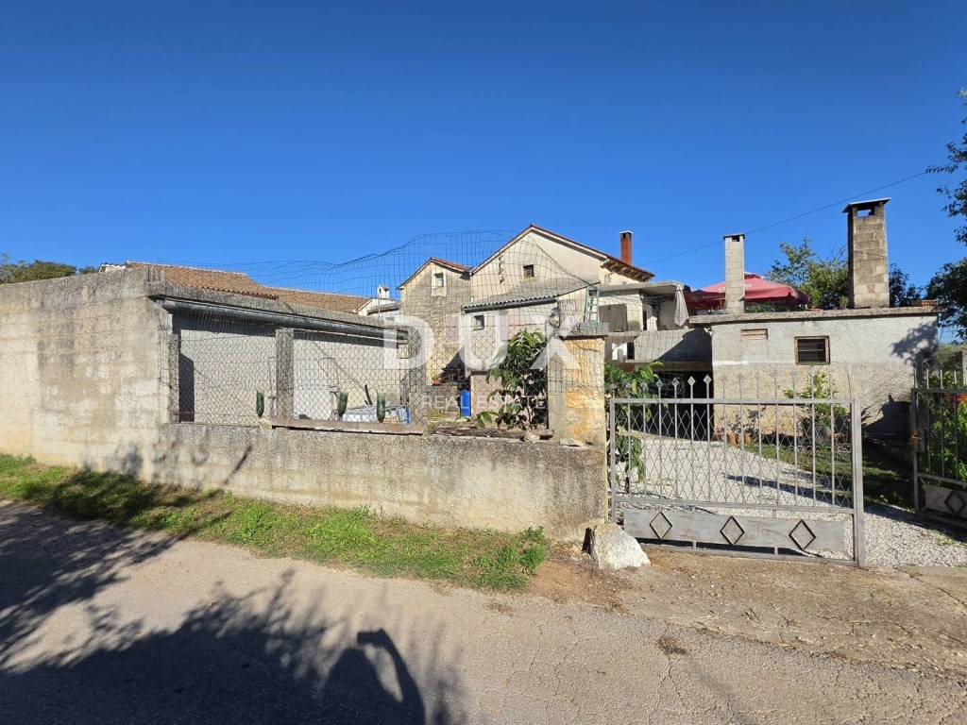
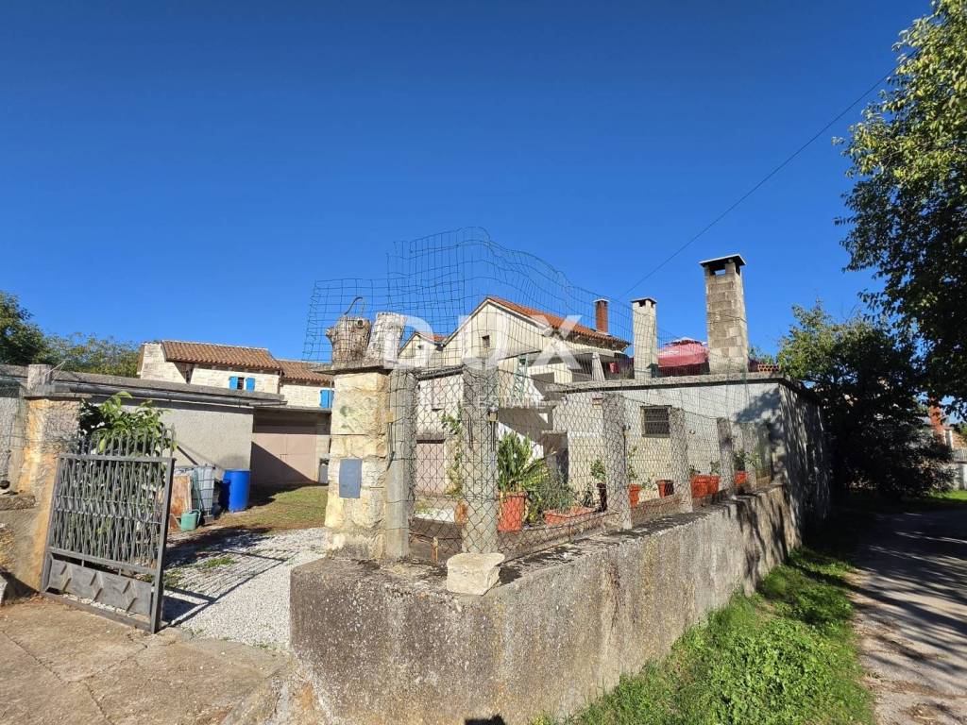
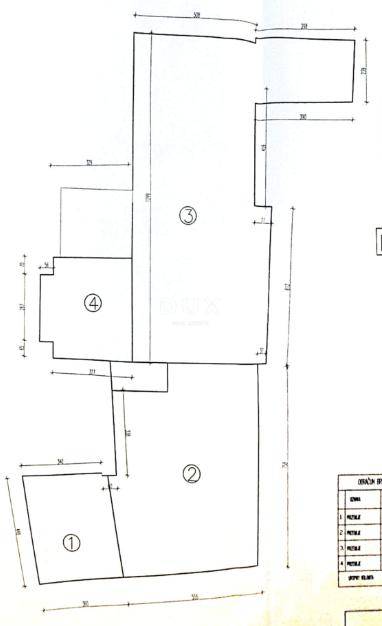
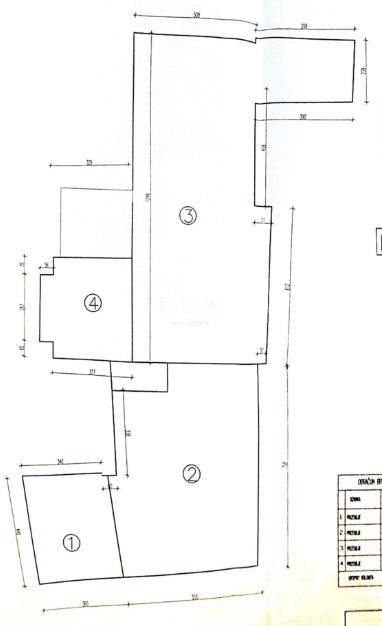
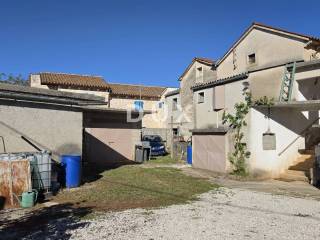
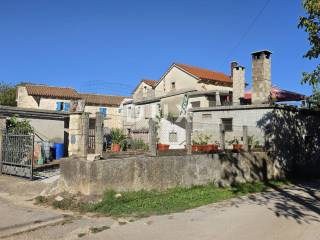
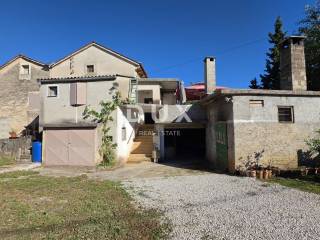
In Višnjan, in a good and quiet location, this stone house with a total net area of 233.10 m is located, which extends over three floors - ground floor, first floor and attic.
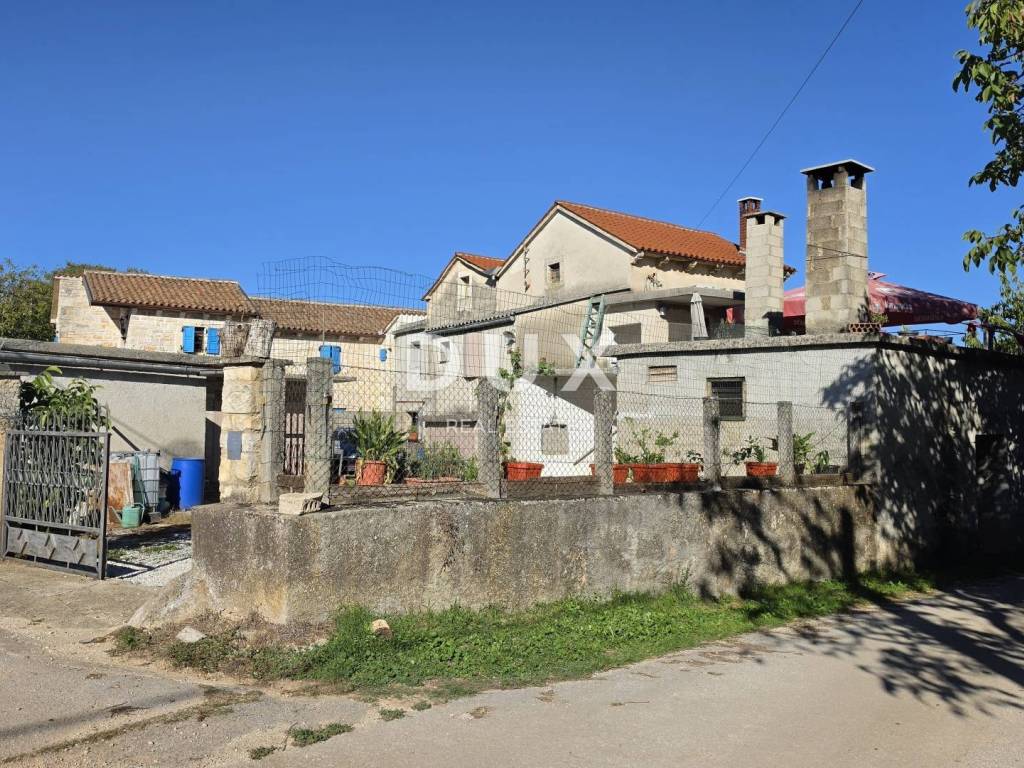
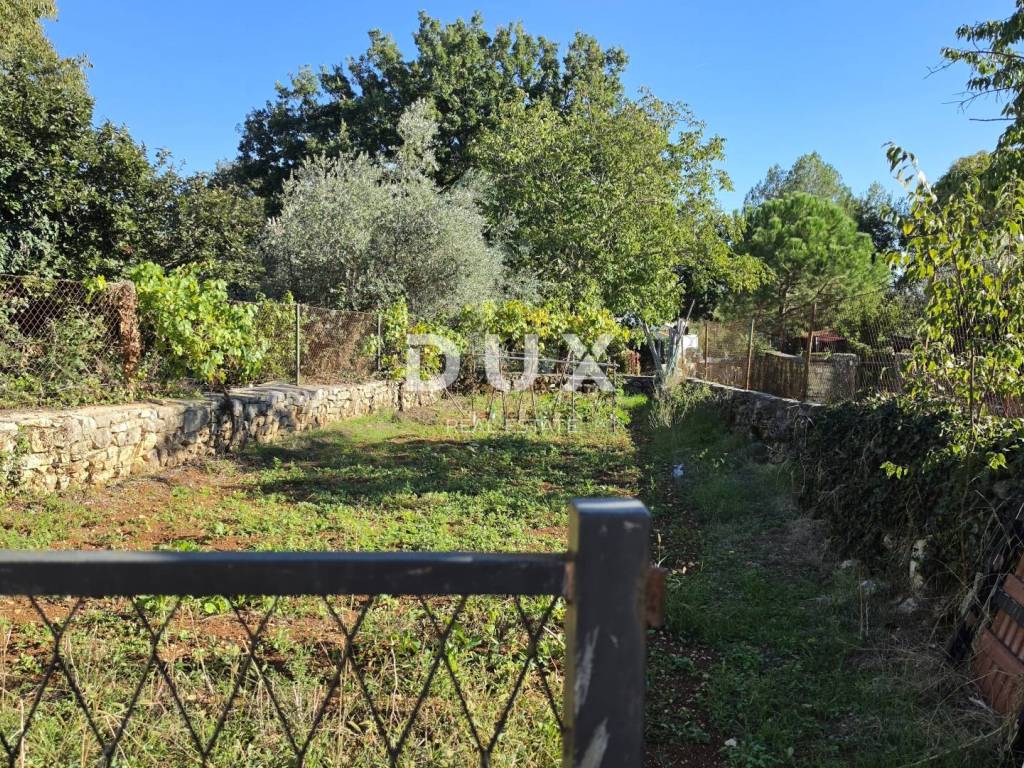
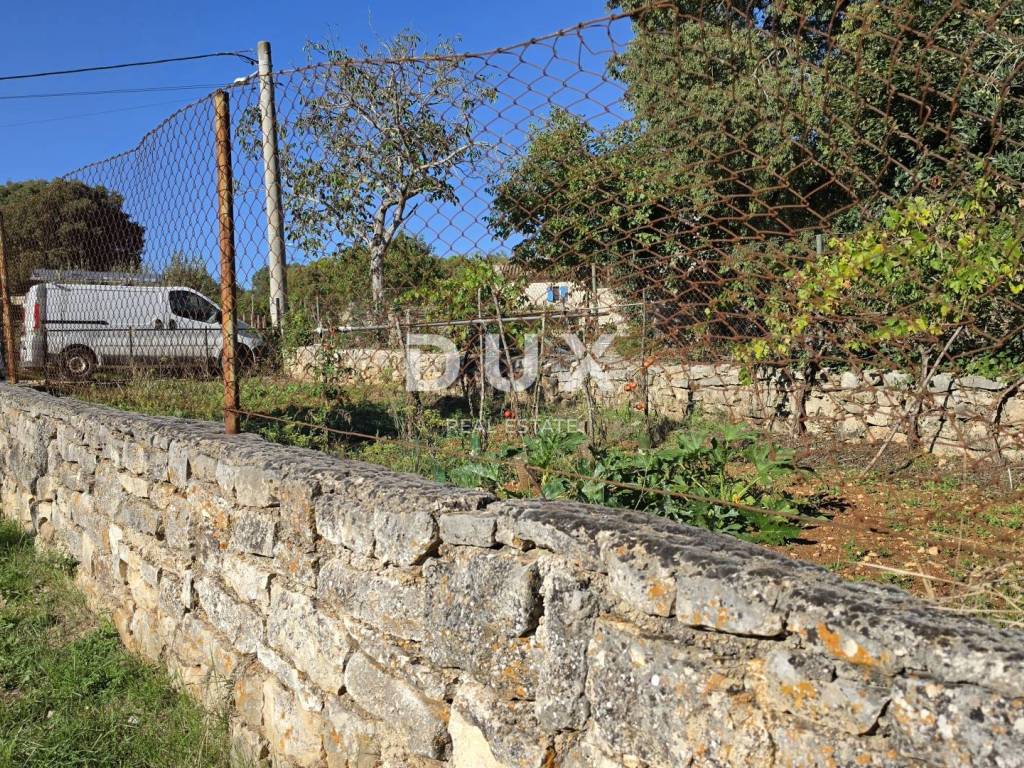
The house is located on a plot of 449 m, while directly across the road there is an additional, fully fenced garden of 94 m.
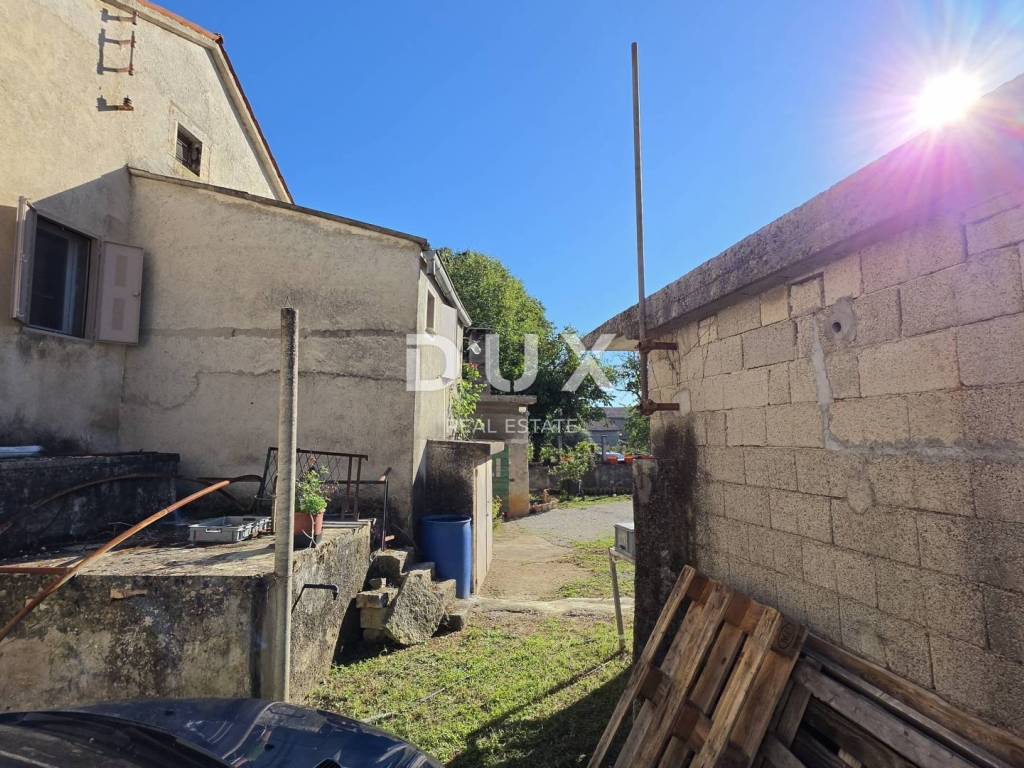
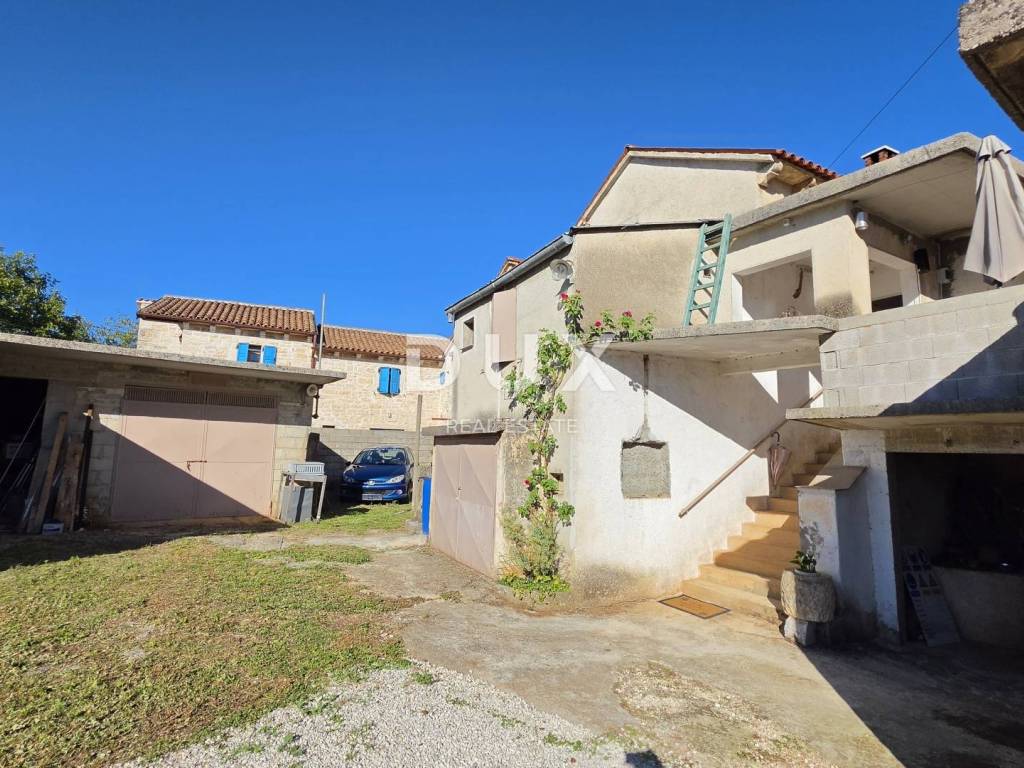
The yard next to the house is also fully fenced, and the total area of land belonging to the property is 543 m.
The ground floor of the house has 114.60 m, the first floor 79.70 m, and the attic 38.80 m.
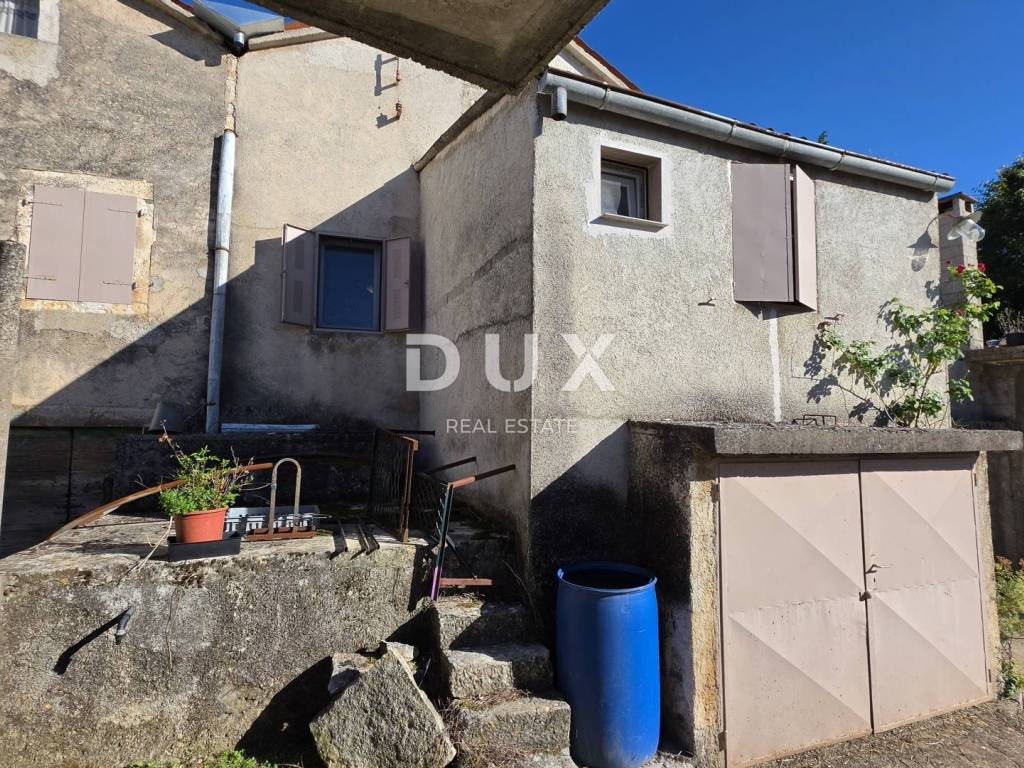
The interior requires decoration, which allows the future owner to adjust the layout and purpose of the space to their needs.
The roof was completely renovated in 2023.
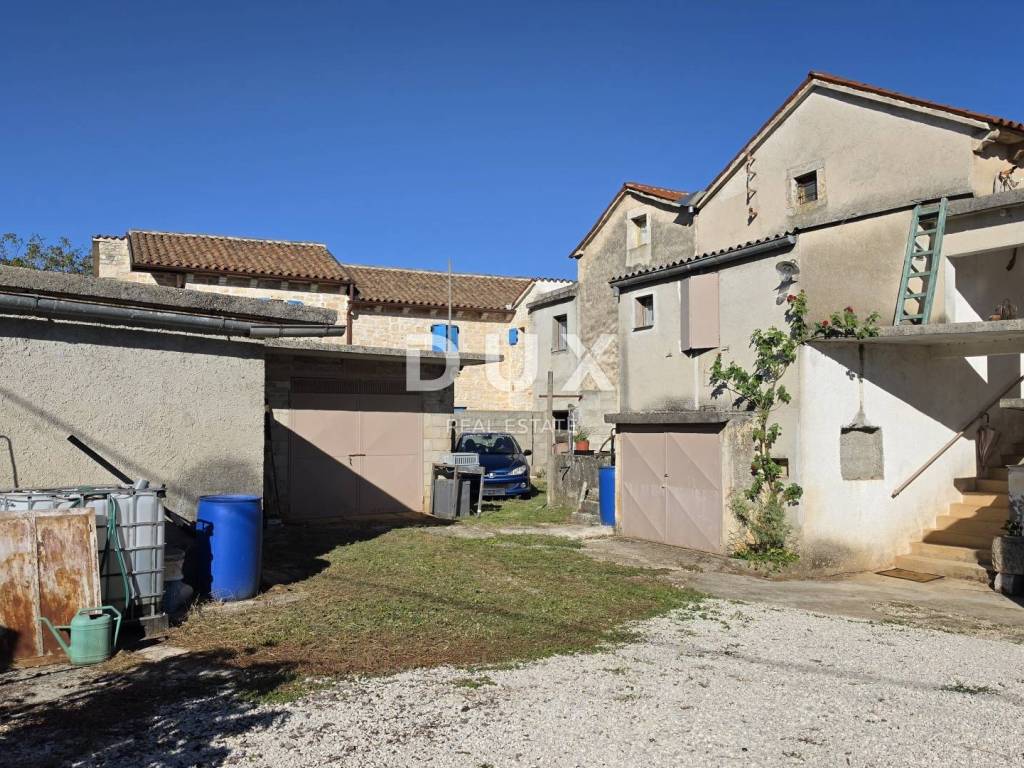
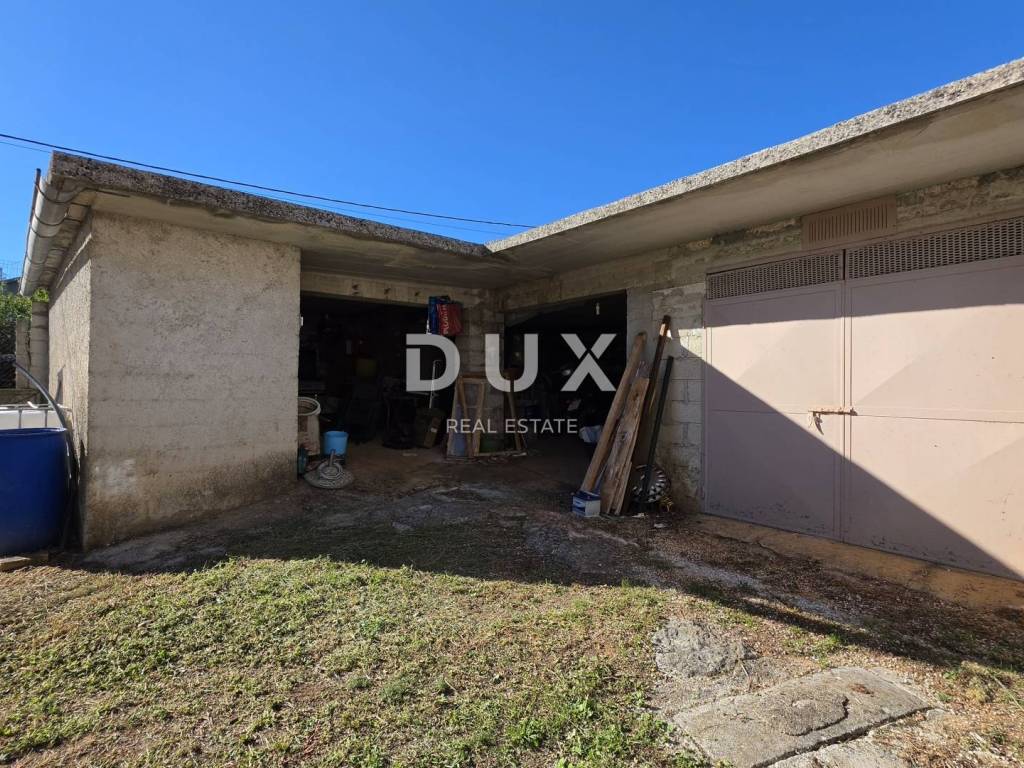
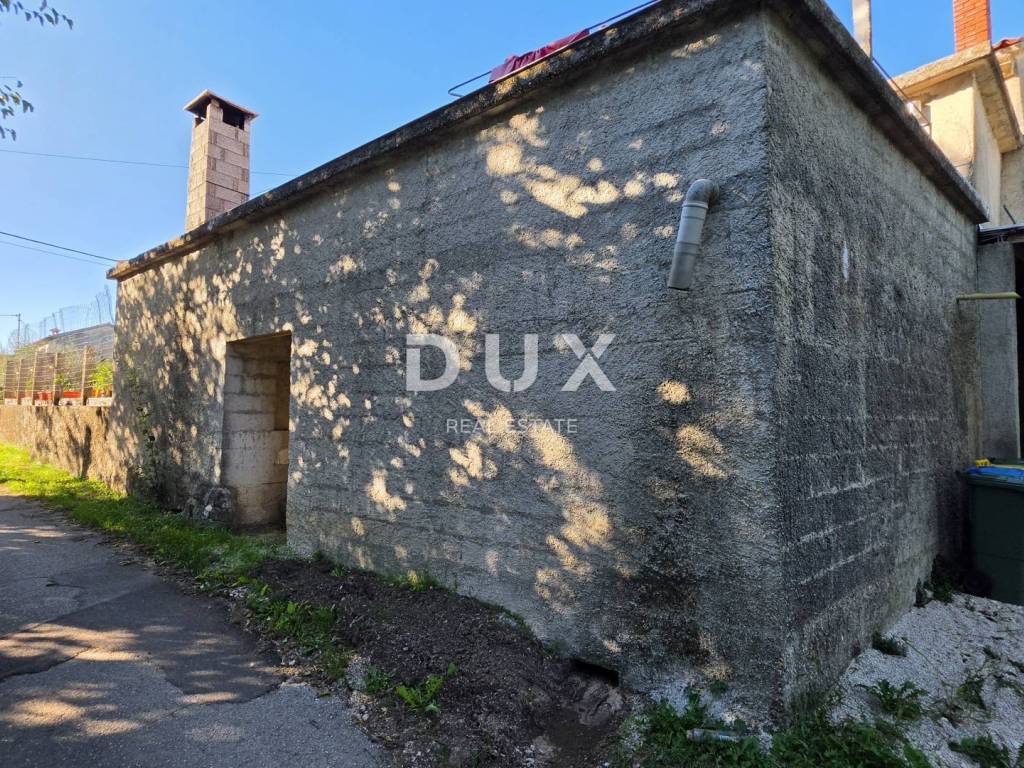
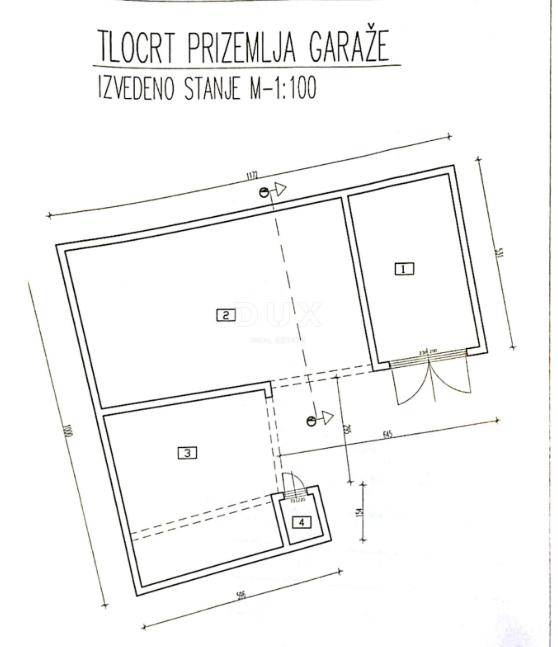
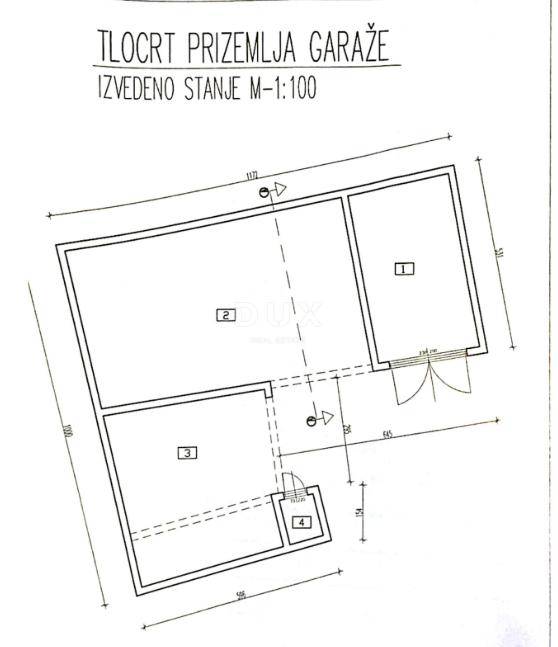
Next to the house there is a ground-floor auxiliary building with a net area of 74.60 m, which is currently used as a garage, workshop and storage room.
The building also requires completion and renovation.
There is also an old well (cistern) for collecting rainwater.
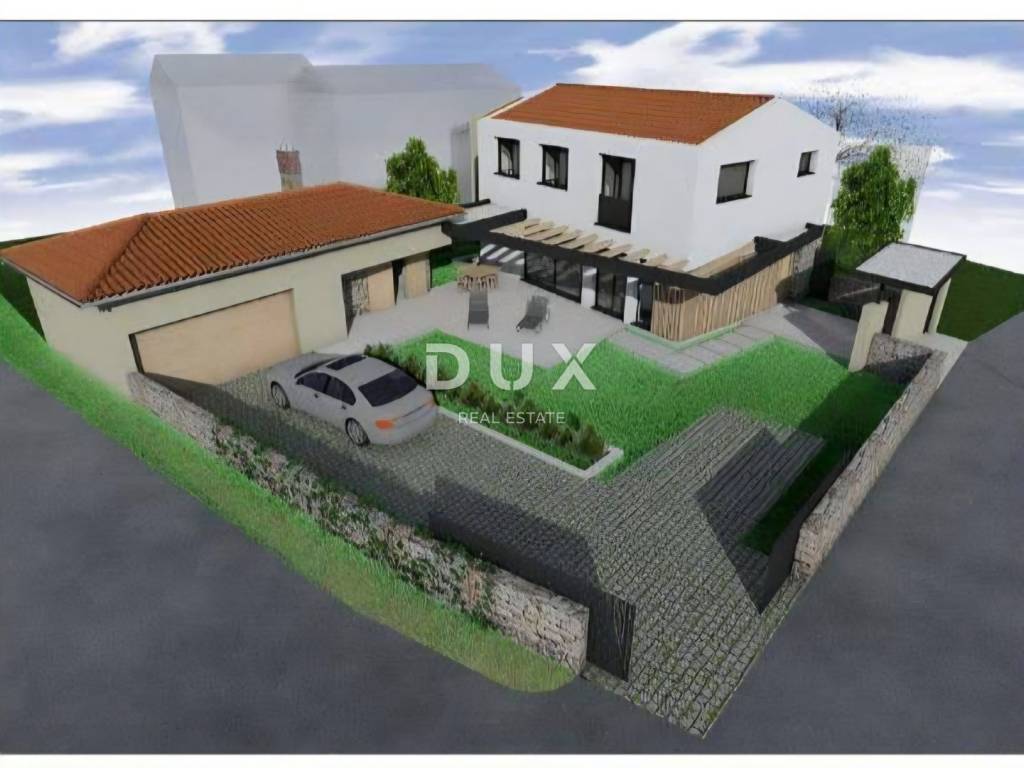
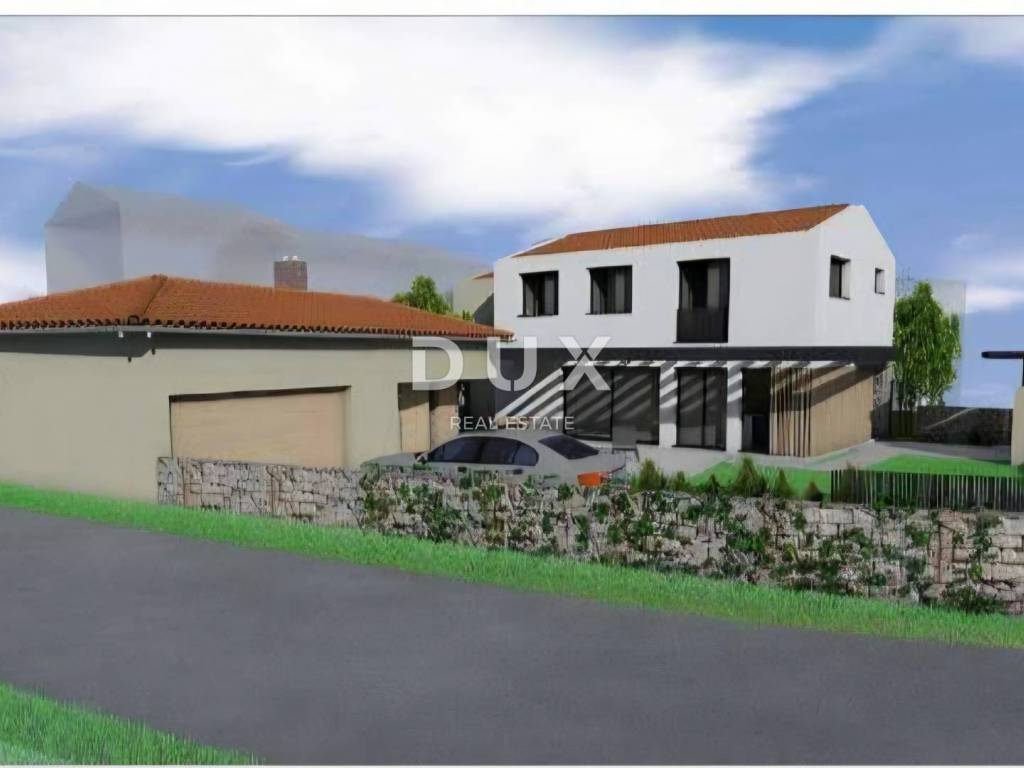
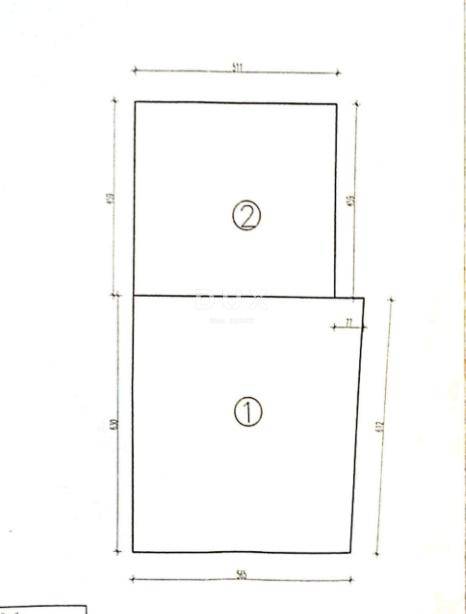
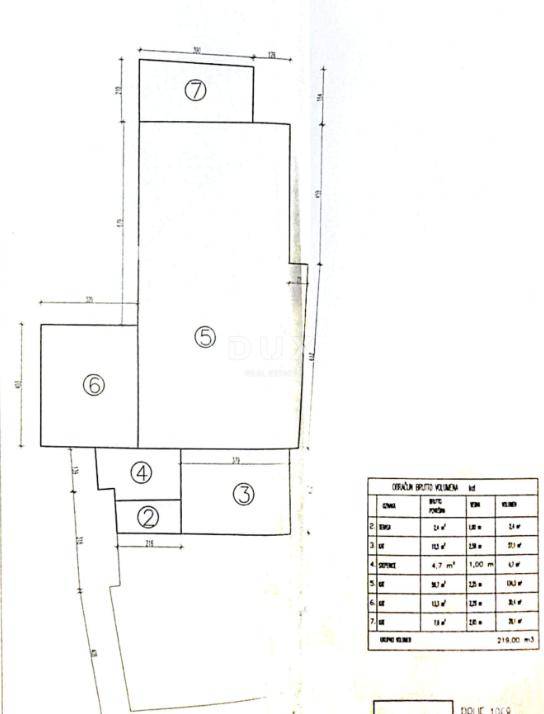
The special feature of this property is the final building permit for the construction of a completely new house with an auxiliary building.
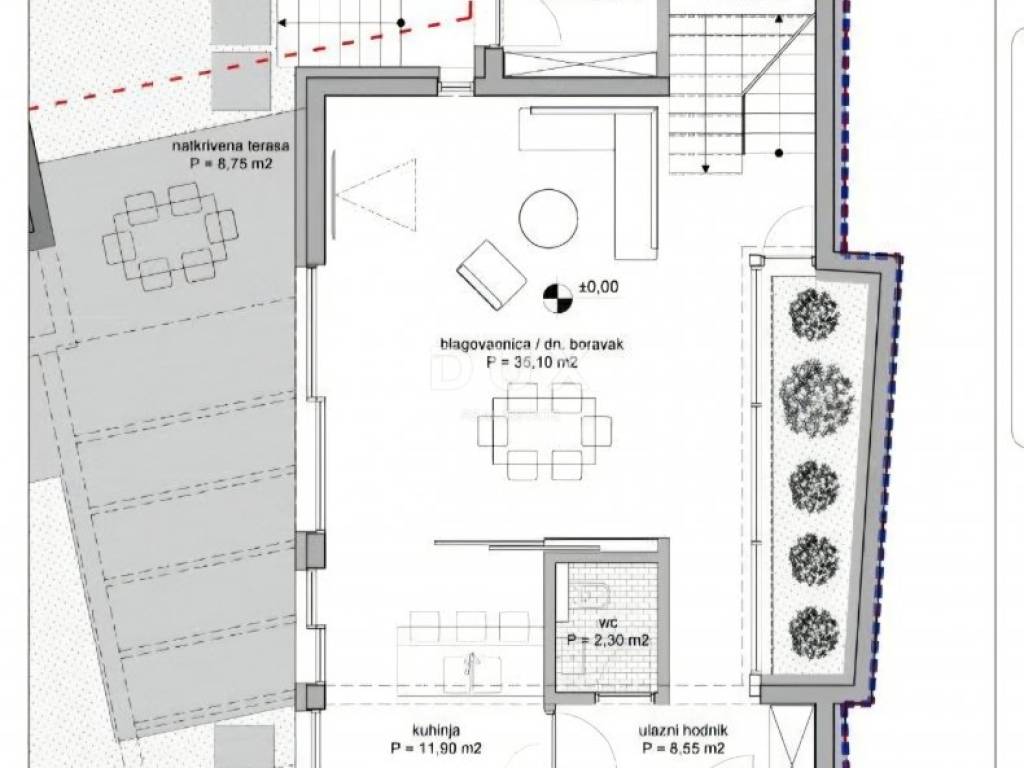
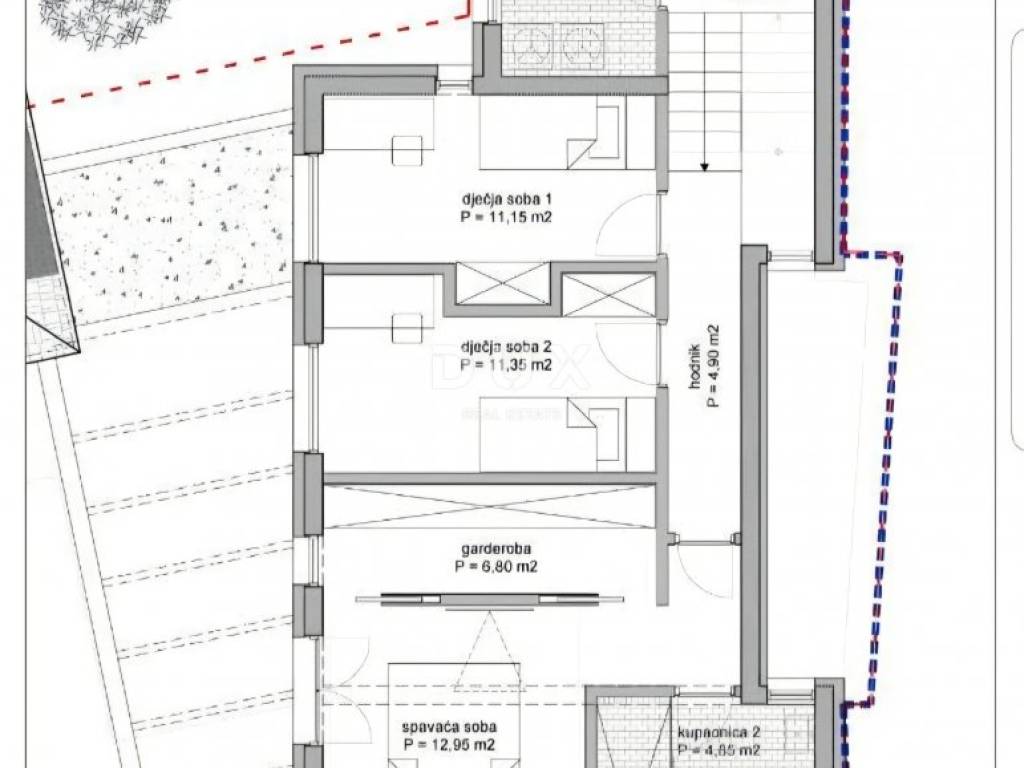
According to the project, the new house is planned to have a two-story building with a total area of 148.60 m.
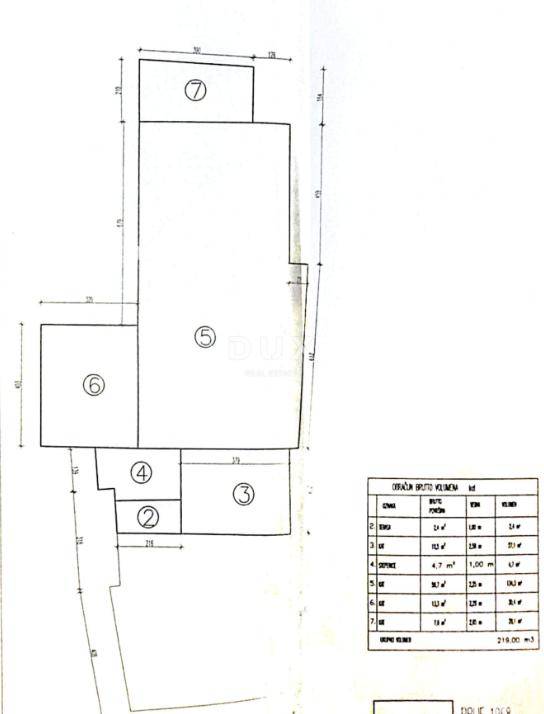
The project also plans to build an auxiliary building with a total area of 42.30 m.
The buyer can therefore choose to adapt the existing stone house or use the final building permit and realize the project of a new house with an auxiliary building.
An additional fenced garden directly across from the house provides space for arranging a garden, vegetable garden or other purpose according to the wishes of the future owner.
Višnjan is a sought-after Istrian location, well connected to coastal towns and other parts of Istria, and this property, due to the existing building, additional land and a valid building permit, offers two different options for future development.
Dear clients, the provision of our services is governed by the General Terms and Conditions, while the Price List of brokerage services is available at the following links:
www.dux-nekretnine.hr/opci-uvjeti-poslovanja
www.dux-nekretnine.hr/o-nama/cjenik-posrednickih-usluga
Dear clients, the provision of our services is governed by the General Terms and Conditions, while the Price List of brokerage services is available at the following links:
www.dux-nekretnine.hr/opci-uvjeti-poslovanja
www.dux-nekretnine.hr/o-nama/cjenik-posrednickih-usluga
ID CODE: 50045
Tina Širol
Agent s licencom
Mob: +385 95 825 4533
Tel: +385 91 480 8808
E-mail: tina@dux-istra.com
www.dux-istra.com
In Višnjan, in a good and quiet location, this stone house with a total net area of 233.10 m is located, which extends over three floors - ground floor, first floor and attic.
The house is located on a plot of 449 m, while directly across the road there is an additional, fully fenced garden of 94 m.
The yard next to the house is also fully fenced, and the total area of land belonging to the property is 543 m.
The ground floor of the house has 114.60 m, the first floor 79.70 m, and the attic 38.80 m.
The interior requires decoration, which allows the future owner to adjust the layout and purpose of the space to their needs.
The roof was completely renovated in 2023.
Next to the house there is a ground-floor auxiliary building with a net area of 74.60 m, which is currently used as a garage, workshop and storage room.
The building also requires completion and renovation.
There is also an old well (cistern) for collecting rainwater.
The special feature of this property is the final building permit for the construction of a completely new house with an auxiliary building.
According to the project, the new house is planned to have a two-story building with a total area of 148.60 m.
The project also plans to build an auxiliary building with a total area of 42.30 m.
The buyer can therefore choose to adapt the existing stone house or use the final building permit and realize the project of a new house with an auxiliary building.
An additional fenced garden directly across from the house provides space for arranging a garden, vegetable garden or other purpose according to the wishes of the future owner.
Višnjan is a sought-after Istrian location, well connected to coastal towns and other parts of Istria, and this property, due to the existing building, additional land and a valid building permit, offers two different options for future development.
Dear clients, the provision of our services is governed by the General Terms and Conditions, while the Price List of brokerage services is available at the following links:
www.dux-nekretnine.hr/opci-uvjeti-poslovanja
www.dux-nekretnine.hr/o-nama/cjenik-posrednickih-usluga
Dear clients, the provision of our services is governed by the General Terms and Conditions, while the Price List of brokerage services is available at the following links:
www.dux-nekretnine.hr/opci-uvjeti-poslovanja
www.dux-nekretnine.hr/o-nama/cjenik-posrednickih-usluga
ID CODE: 50045
Tina Širol
Agent s licencom
Mob: +385 95 825 4533
Tel: +385 91 480 8808
E-mail: tina@dux-istra.com
www.dux-istra.com

Si deseas más información puedes hablar con Tina Širol.
Características
- Tipología
- Casa unifamiliar
- Contrato
- Venta
- Planta
- 1
- Superficie
- 233 m² | comercial 776 m²
- Habitaciones
- 5+
- Dormitorios
- 4
- Baños
- 1
- Balcón
- No
- Terraza
- Sí
- Garaje, plazas de aparcamiento
- 1 en garaje privado
- Aire acondicionado
- Individual, frío/calor
Detalle superficie
Vivienda
- Planta
- 1
- Superficie
- 233,0 m²
- Coeficiente
- 100%
- Tipo de superficie
- Principal
- Superficie computable
- 233,0 m²
Terreno
- Planta
- Planta baja
- Superficie
- 543,0 m²
- Coeficiente
- 100%
- Tipo de superficie
- Anexos
- Superficie computable
- 543,0 m²
Información del precio
- Precio
- € 295.000
- Precio del m²
- 380 €/m²
Eficiencia energética
Año de construcción
1968Aire acondicionado
Individual, frío/calorCertificación energética
Exento
Descubre otros ángulos del inmueble
+23
Mapa

Opciones adicionales

Tina Širol