1/23
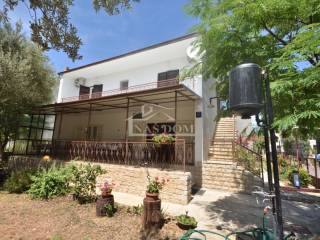

Casa unifamiliar 293 m², Vodice
Vodice€ 960.000
Anuncio actualizado el 16/10/2026
Descripción
referencia: K2423
Srima detached house 4th row from the sea, ideal for tourism and family living
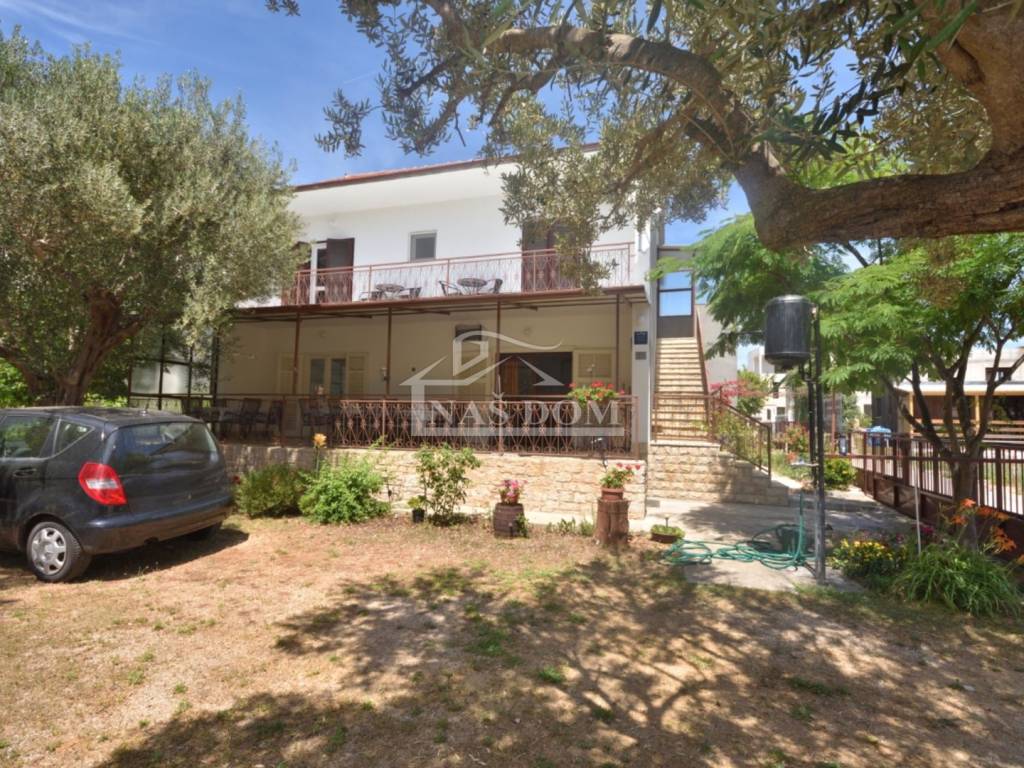
For sale is a detached house located in Srima, just a few minutes' walk from the beach. The house is situated in the 4th row from the sea and represents an excellent opportunity for family living, tourist rental, or a combination of personal use and generating additional income.
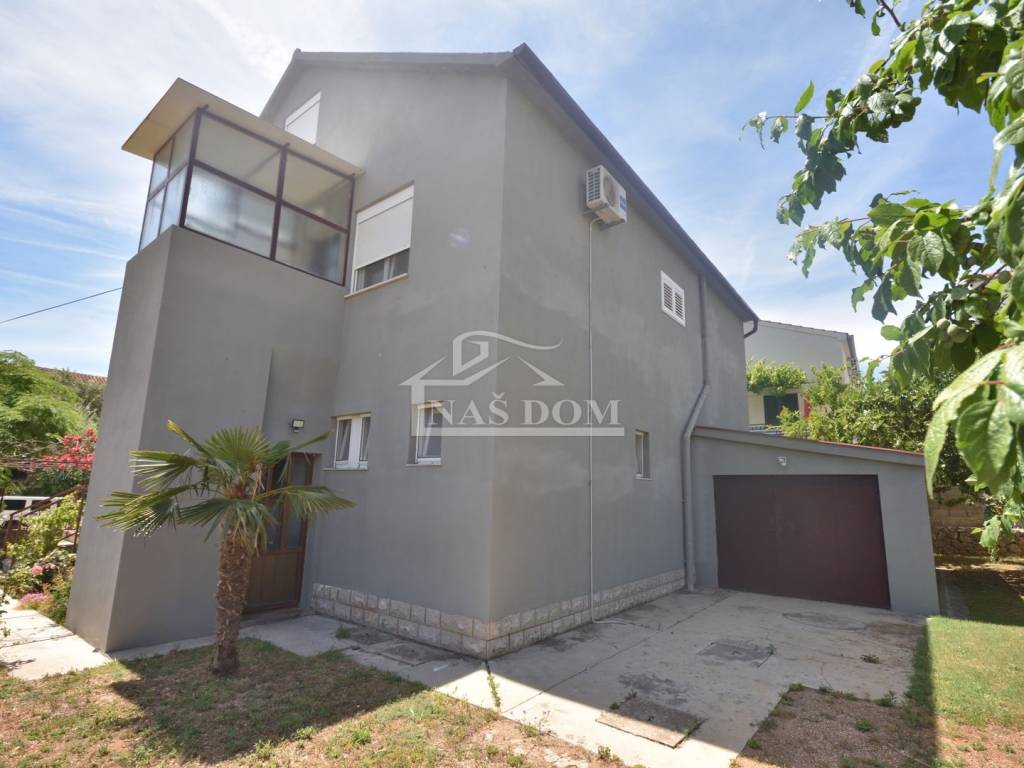
The house was built in the 1970s and has a total gross area of 293.31 m, spread over three floors: ground floor, first floor, and attic.
Ground floor
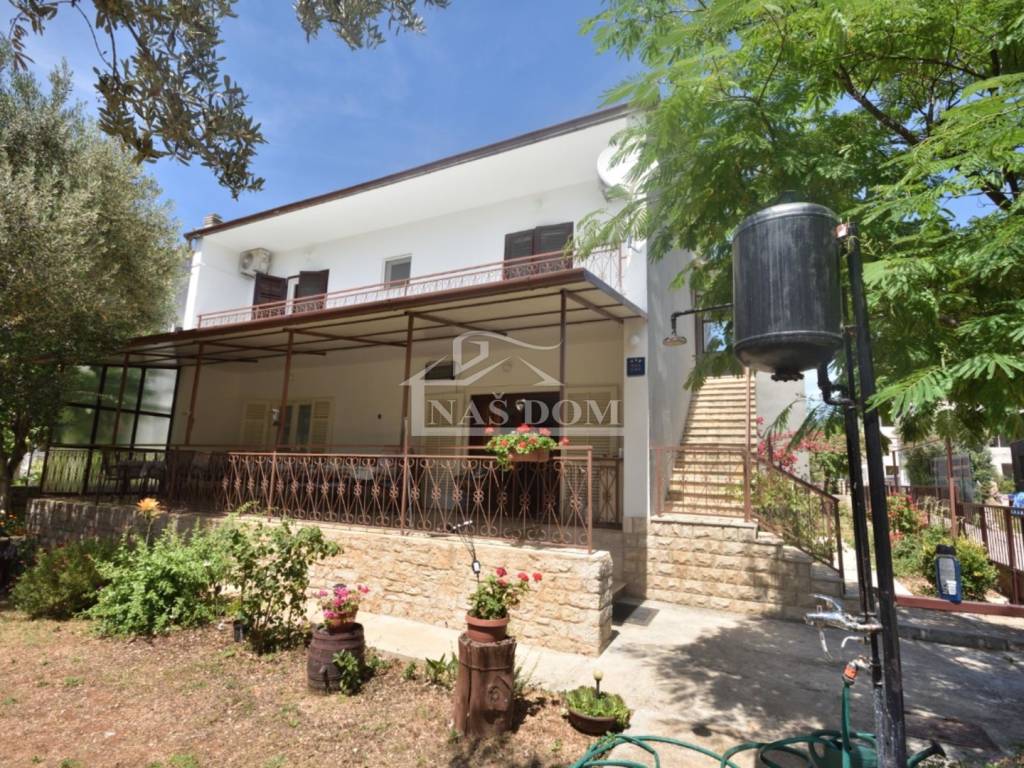
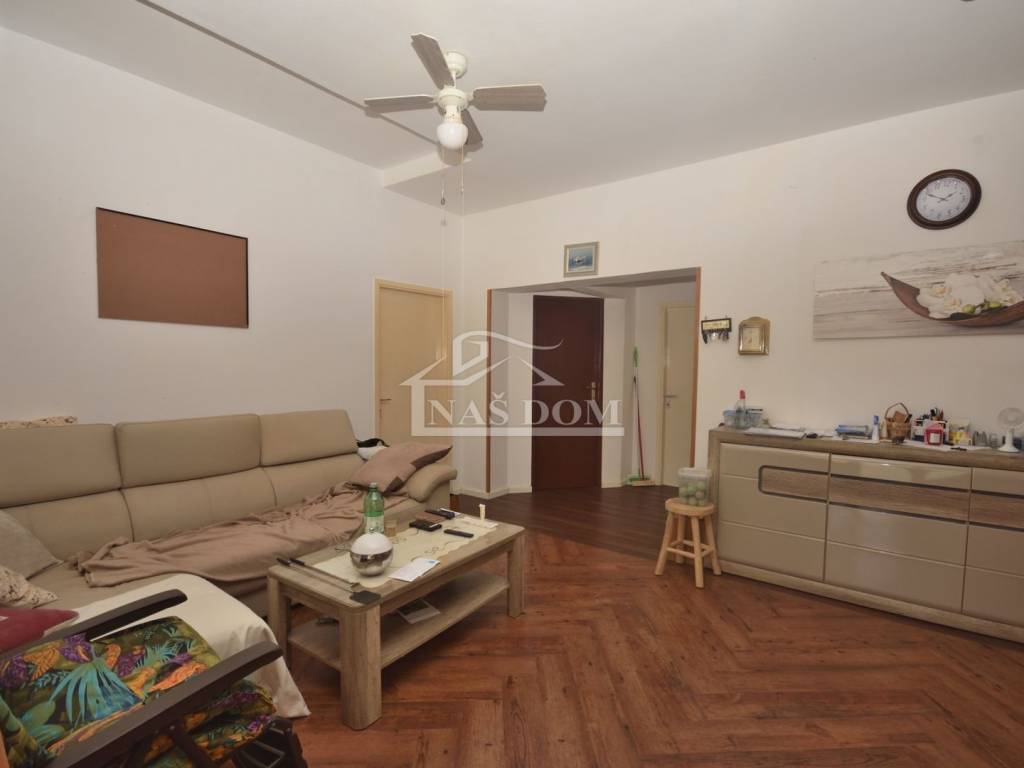
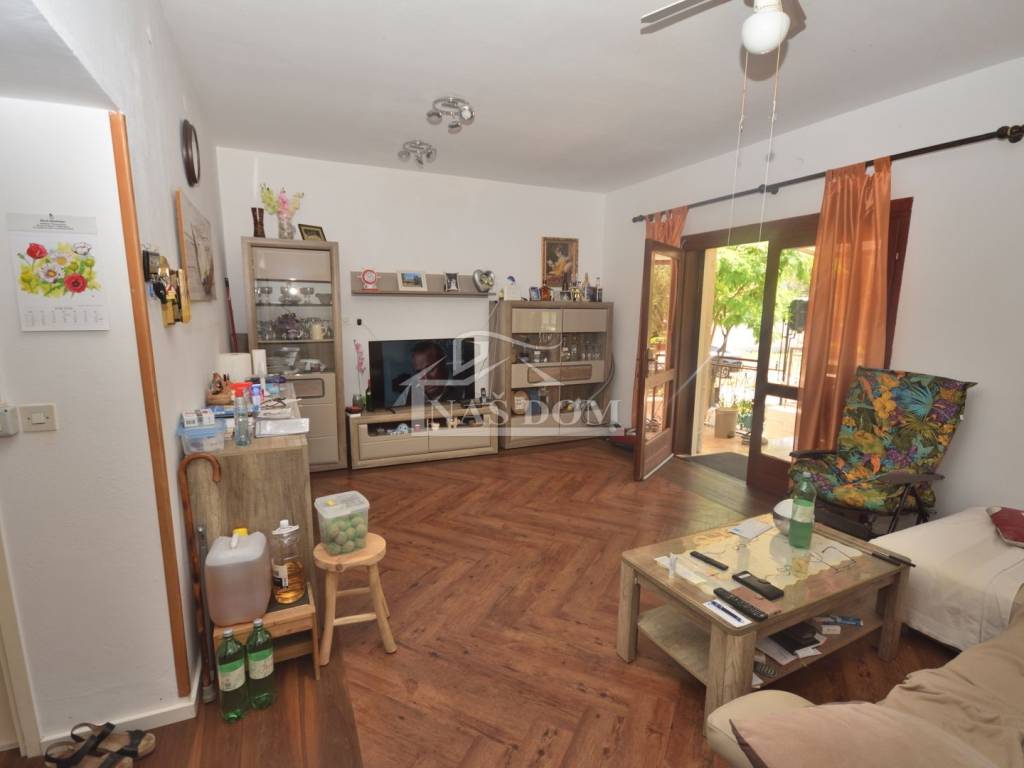
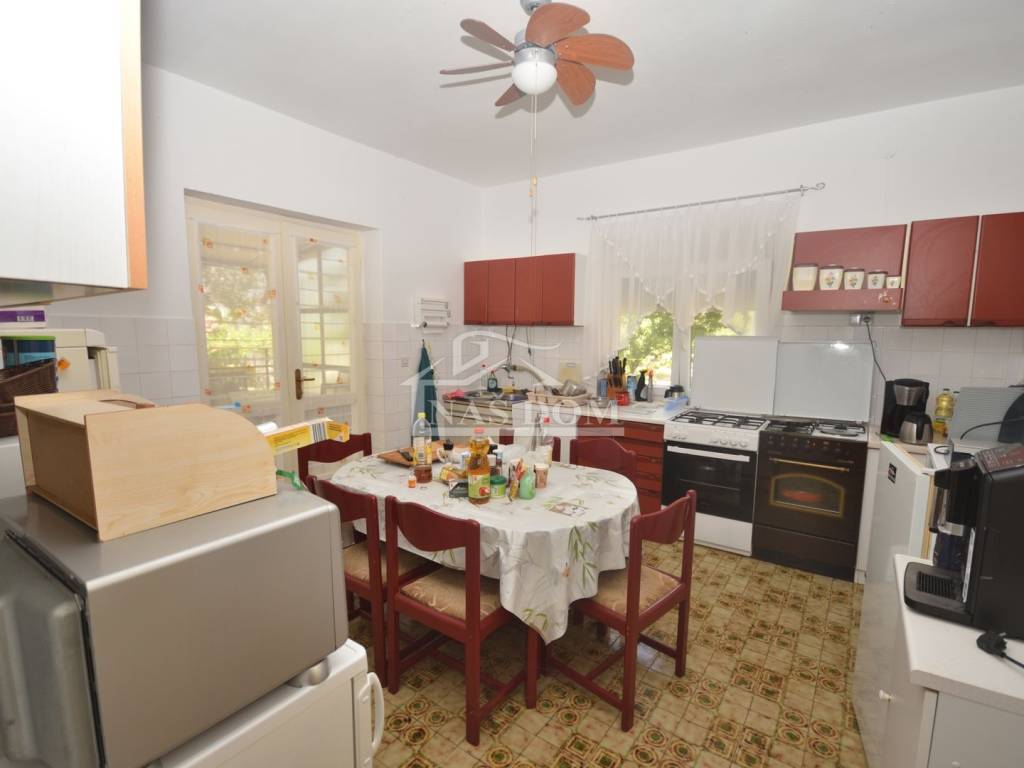
On the ground floor there is a spacious one-bedroom apartment consisting of:
living room,
kitchen and dining area,
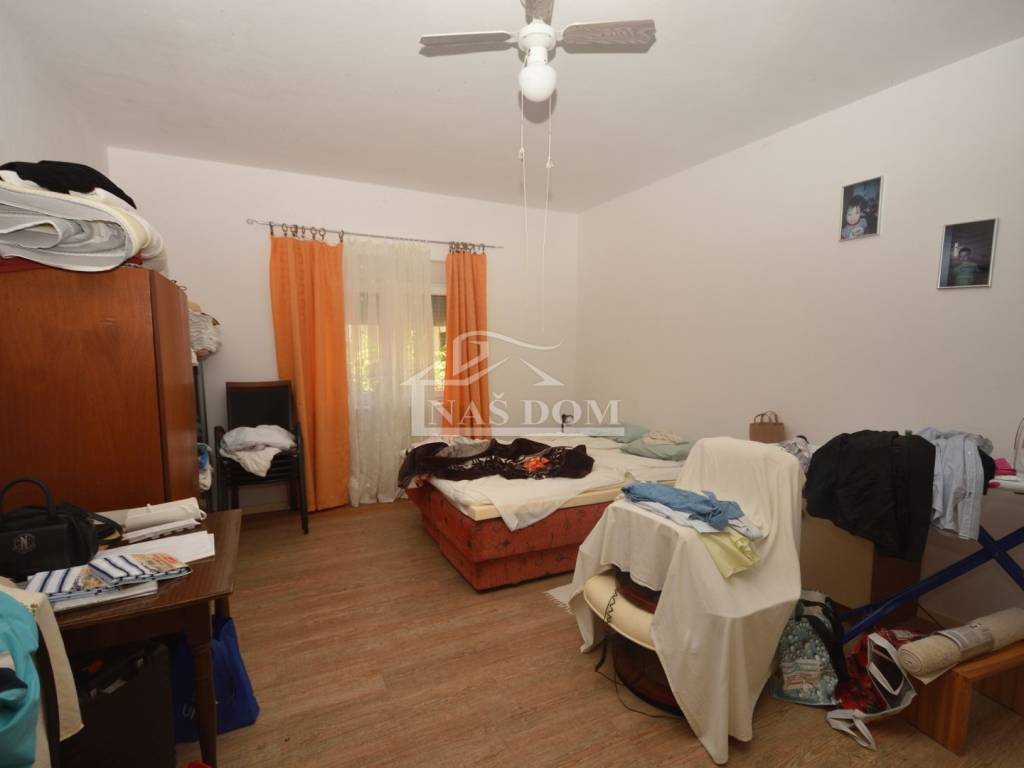
large bedroom,
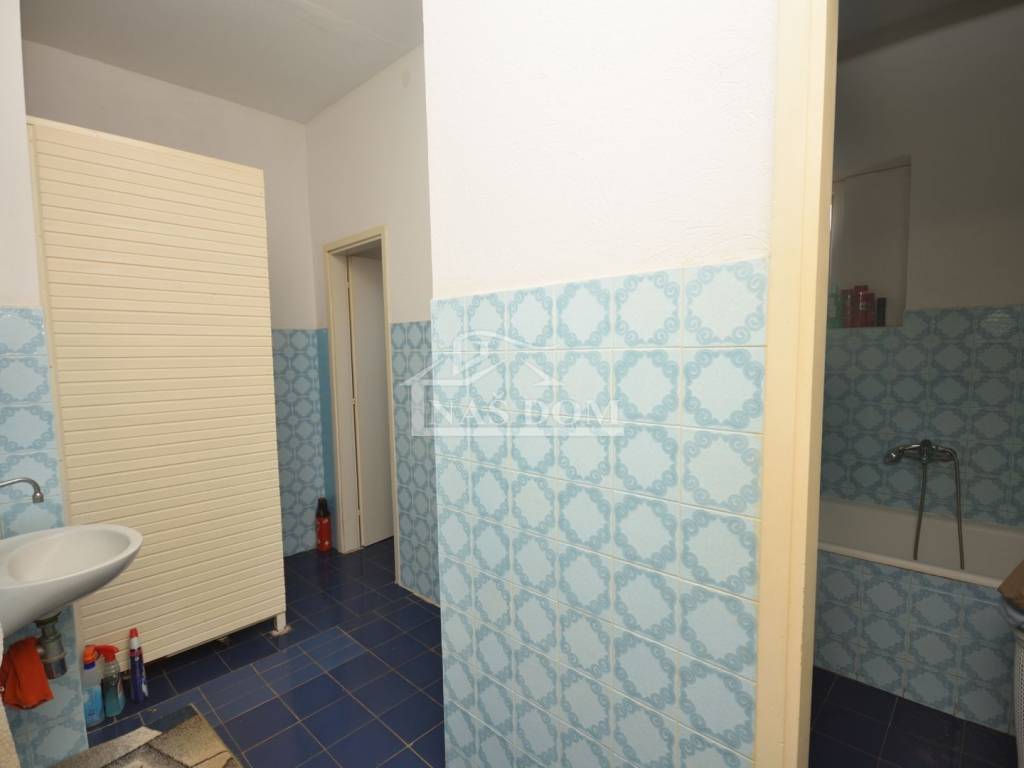
bathroom,
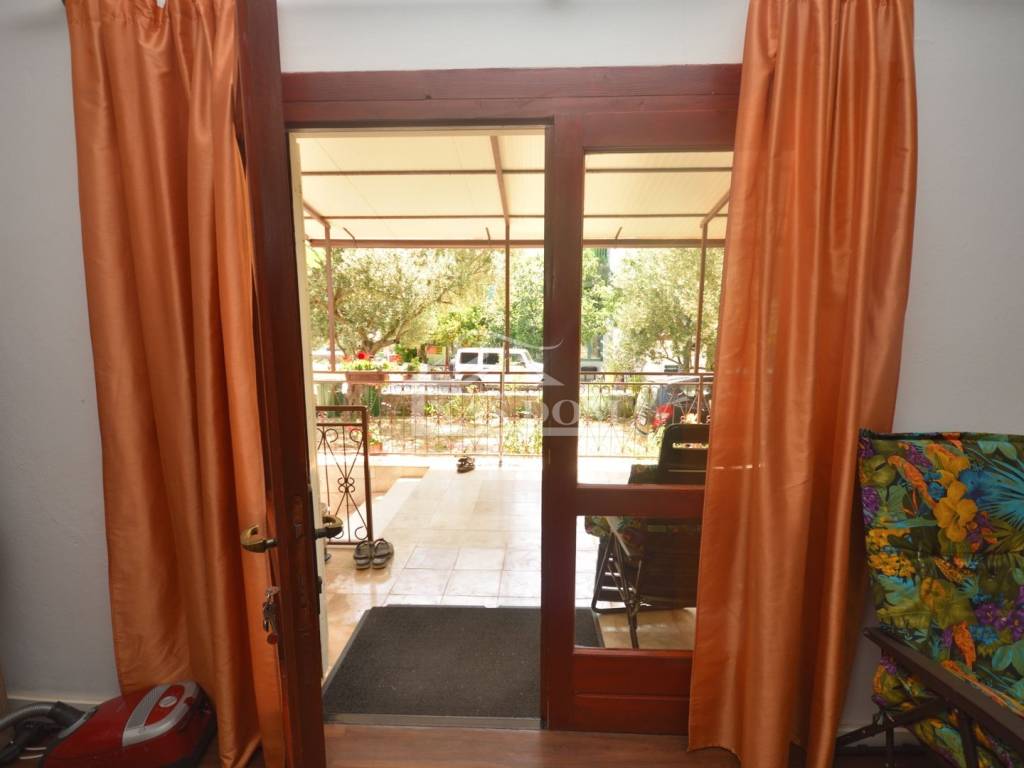
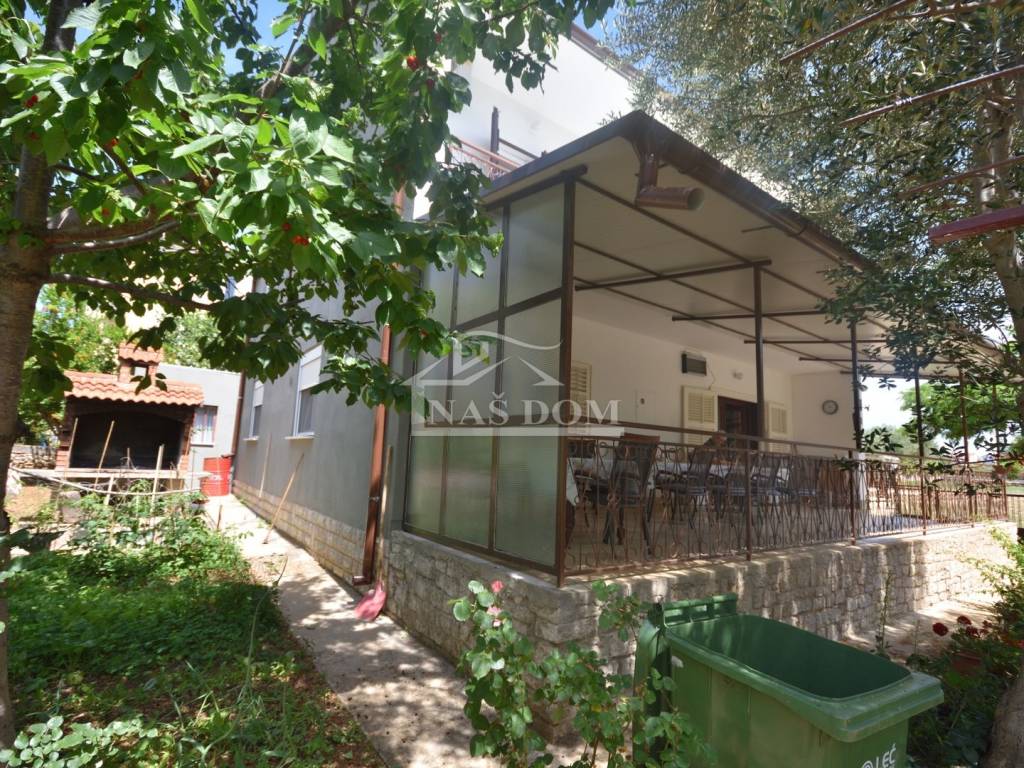
covered terrace ideal for socializing and relaxation,
garage.
First floor
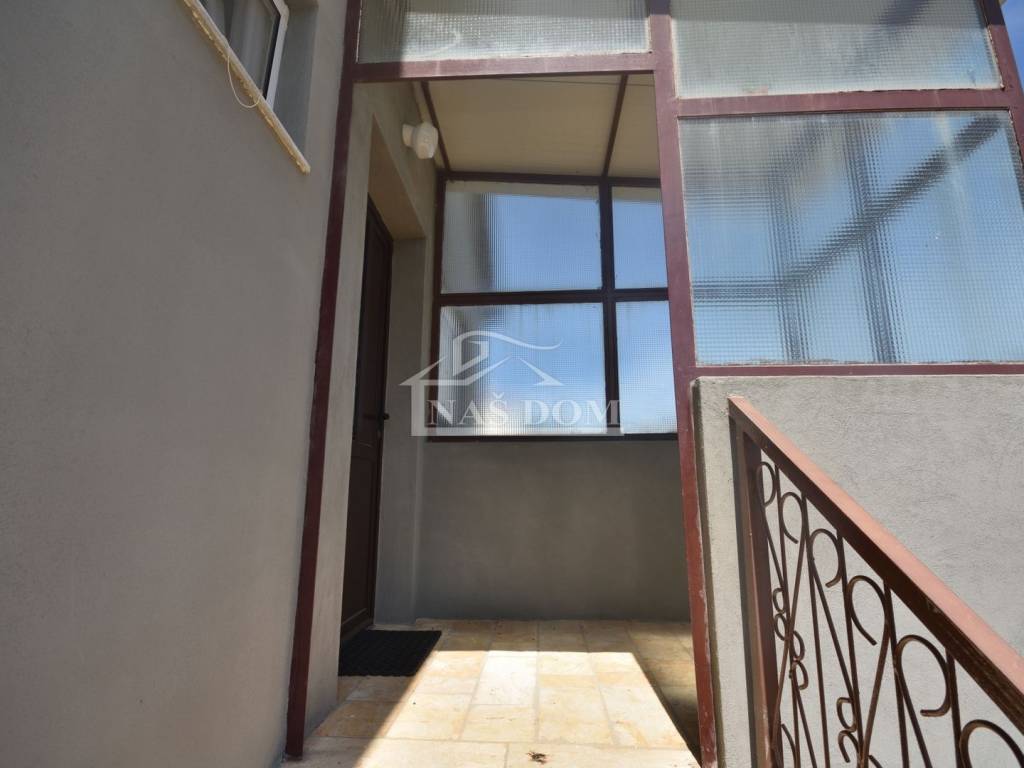
An external staircase leads to the first floor, where there are:
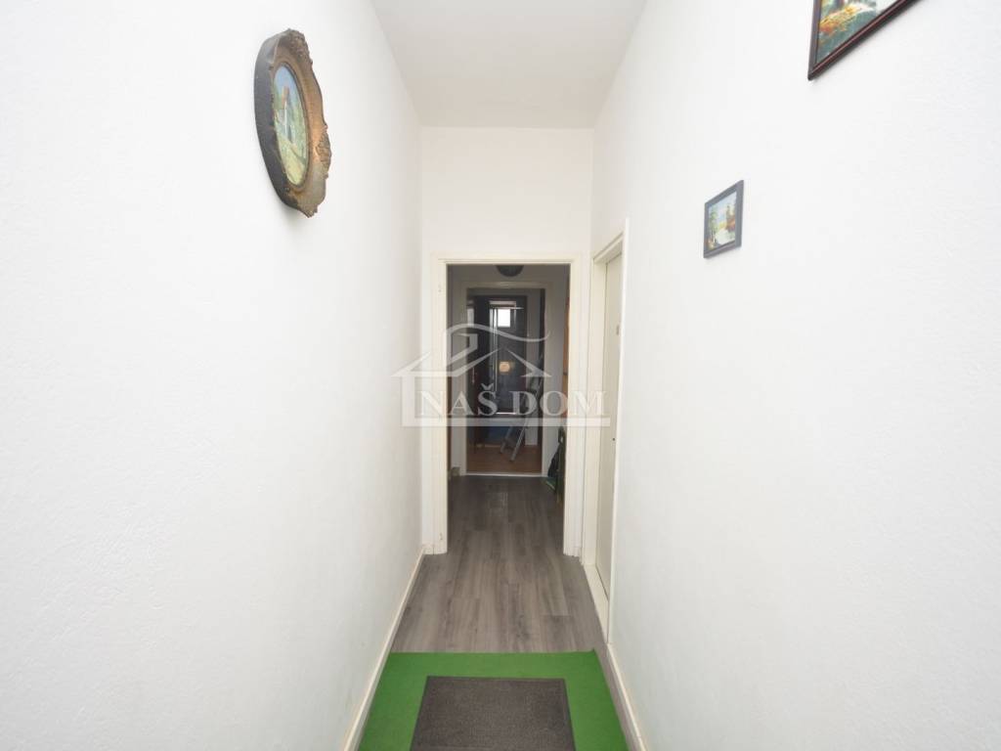
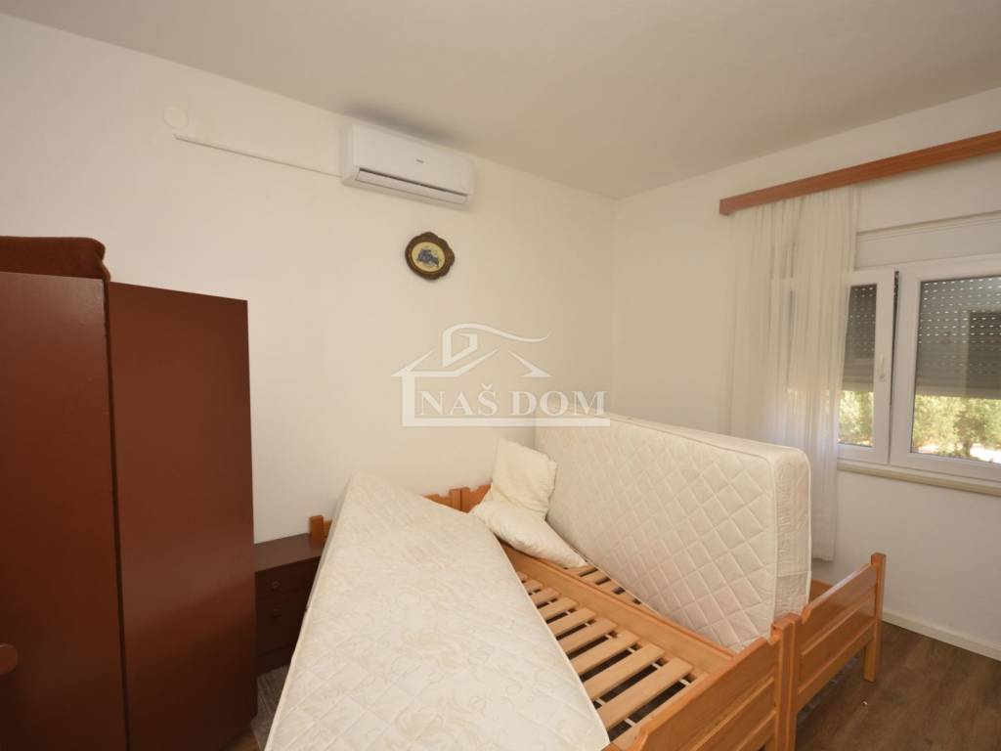
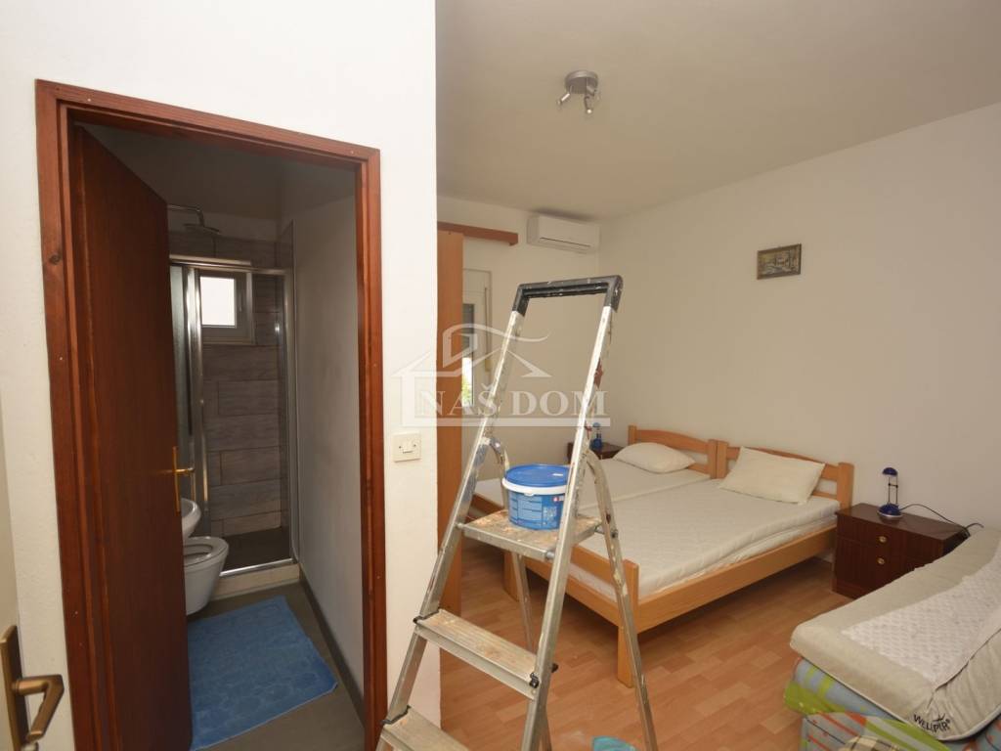
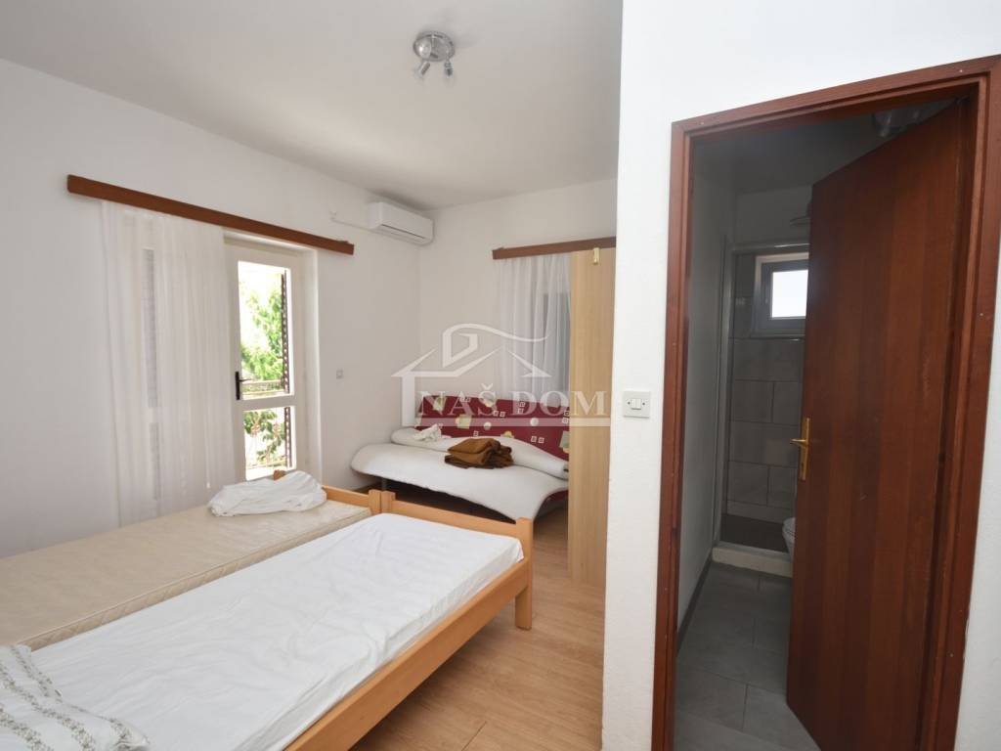
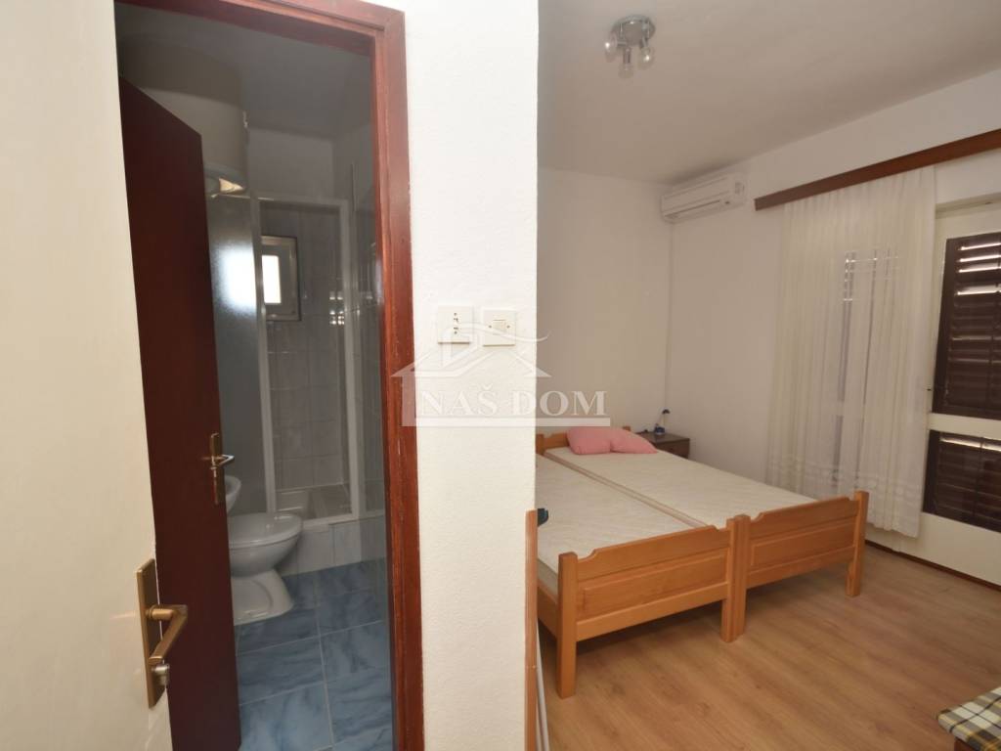
four spacious bedrooms,
each room has its own bathroom.
Attic
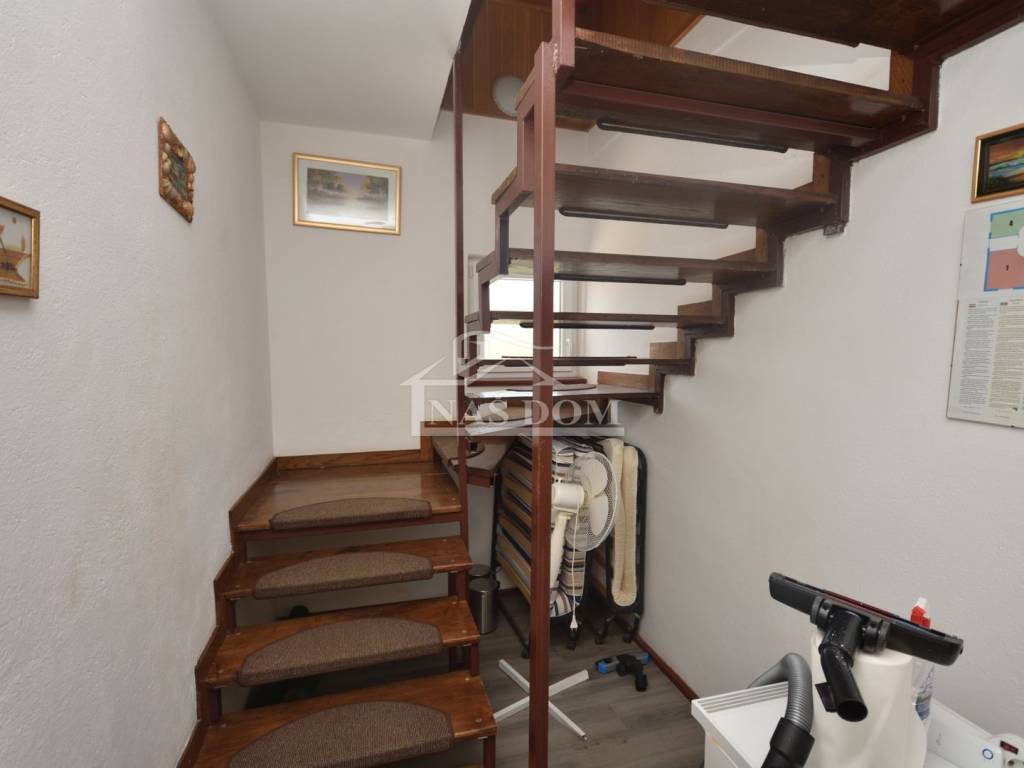
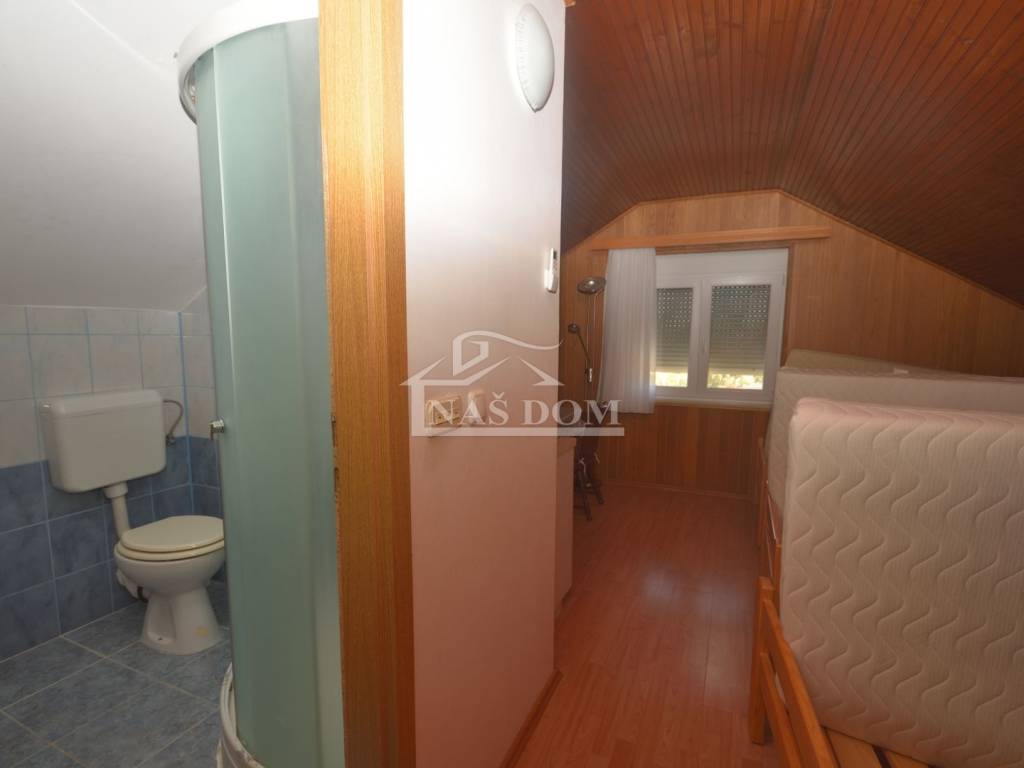
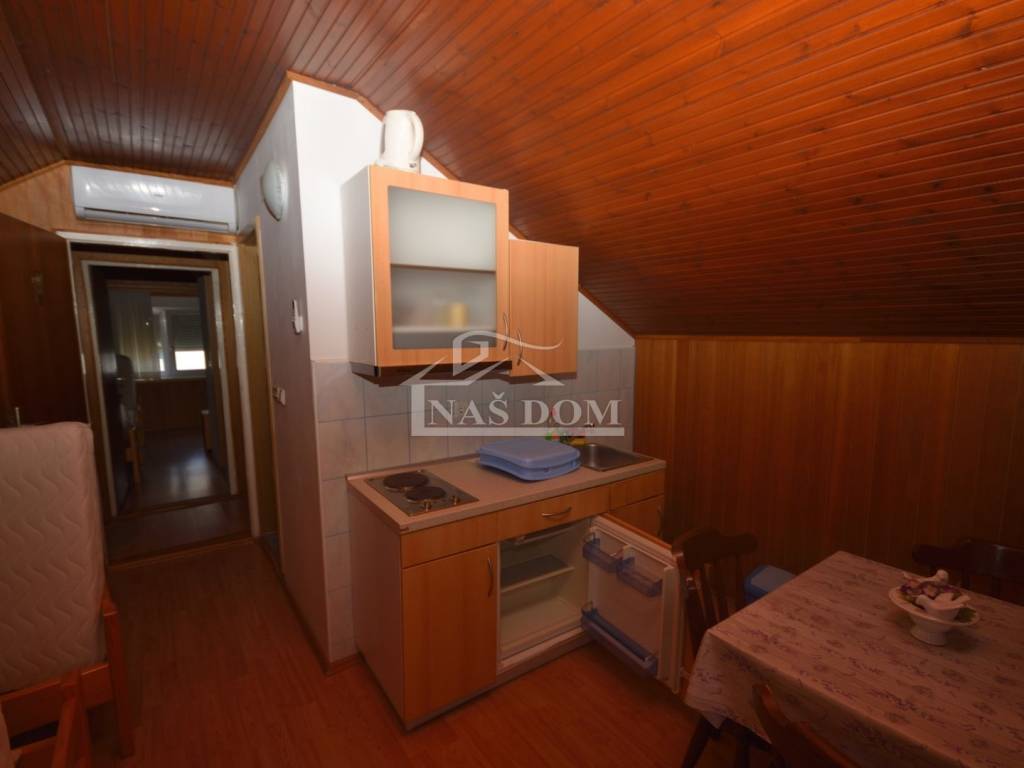
An internal staircase leads to the attic, which consists of:
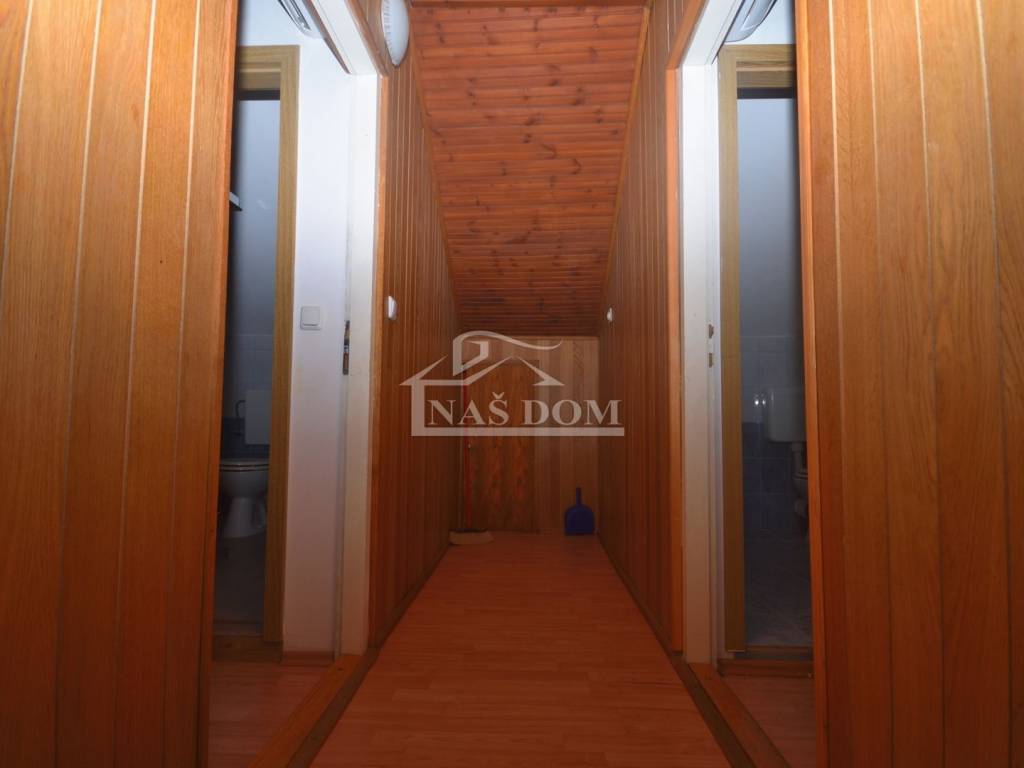
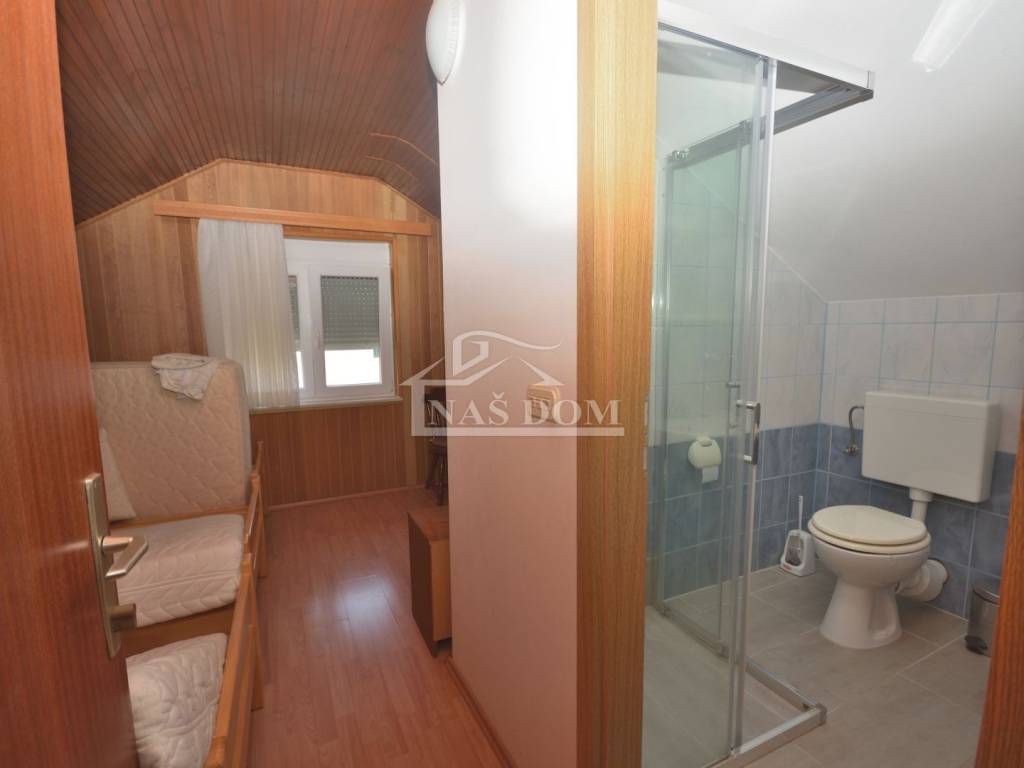
two bedrooms,
each room has its own bathroom,
one of the rooms also has its own kitchen.
On the first floor and in the attic, new PVC joinery has been installed, all openings have mosquito screens, and all rooms are air-conditioned, ensuring a comfortable stay throughout the year.
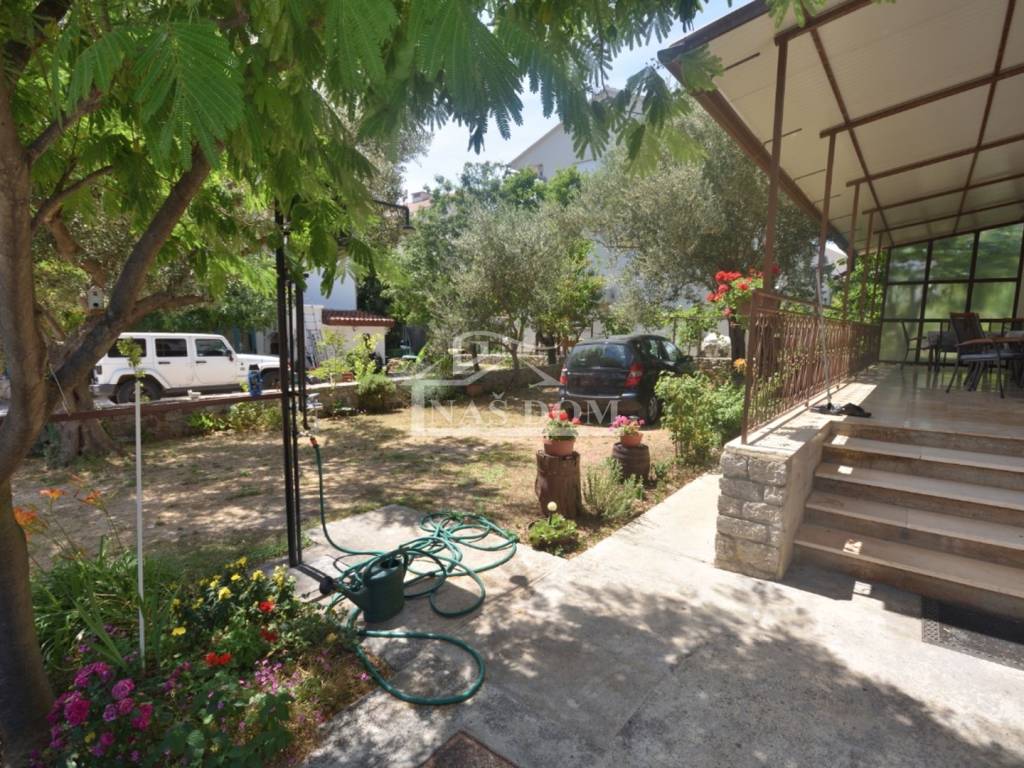
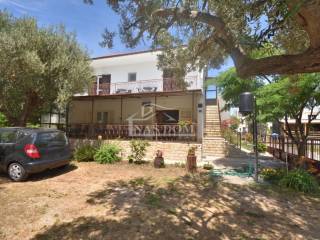
The landscaped yard, with an area of approximately 250 m, is well maintained and functional and offers:
multiple parking spaces,
outdoor barbecue,
enough space for outdoor relaxation and socializing.
Thanks to its excellent location near the sea and its layout with a total of 7 bedrooms and 7 bathrooms, this property represents an excellent investment for tourist rental, as well as a spacious home for a larger family.
Main advantages:
4th row from the sea
Detached house
Gross area 293.31 m
7 bedrooms
7 bathrooms
Garage
New PVC joinery
Mosquito screens on all openings
Air-conditioned rooms
Yard approx. 250 m with parking spaces and barbecue
For more information and to arrange a viewing, please feel free to contact us.
ID CODE: K2423
Naš Dom
Mob: +385 91 723 5581
Tel: +385 91 6023 656
E-mail: info@nasdom-vodice.com
www.nasdom-vodice.com
For sale is a detached house located in Srima, just a few minutes' walk from the beach. The house is situated in the 4th row from the sea and represents an excellent opportunity for family living, tourist rental, or a combination of personal use and generating additional income.
The house was built in the 1970s and has a total gross area of 293.31 m, spread over three floors: ground floor, first floor, and attic.
Ground floor
On the ground floor there is a spacious one-bedroom apartment consisting of:
living room,
kitchen and dining area,
large bedroom,
bathroom,
covered terrace ideal for socializing and relaxation,
garage.
First floor
An external staircase leads to the first floor, where there are:
four spacious bedrooms,
each room has its own bathroom.
Attic
An internal staircase leads to the attic, which consists of:
two bedrooms,
each room has its own bathroom,
one of the rooms also has its own kitchen.
On the first floor and in the attic, new PVC joinery has been installed, all openings have mosquito screens, and all rooms are air-conditioned, ensuring a comfortable stay throughout the year.
The landscaped yard, with an area of approximately 250 m, is well maintained and functional and offers:
multiple parking spaces,
outdoor barbecue,
enough space for outdoor relaxation and socializing.
Thanks to its excellent location near the sea and its layout with a total of 7 bedrooms and 7 bathrooms, this property represents an excellent investment for tourist rental, as well as a spacious home for a larger family.
Main advantages:
4th row from the sea
Detached house
Gross area 293.31 m
7 bedrooms
7 bathrooms
Garage
New PVC joinery
Mosquito screens on all openings
Air-conditioned rooms
Yard approx. 250 m with parking spaces and barbecue
For more information and to arrange a viewing, please feel free to contact us.
ID CODE: K2423
Naš Dom
Mob: +385 91 723 5581
Tel: +385 91 6023 656
E-mail: info@nasdom-vodice.com
www.nasdom-vodice.com
Características
- Tipología
- Casa unifamiliar
- Contrato
- Venta
- Planta
- 1
- Superficie
- 293 m² | comercial 701 m²
- Habitaciones
- 5+
- Dormitorios
- 7
- Baños
- 3+
- Terraza
- Sí
- Garaje, plazas de aparcamiento
- 1 en garaje privado, 4 en aparcamiento/garaje público
- Aire acondicionado
- Individual
Detalle superficie
Vivienda
- Planta
- 1
- Superficie
- 293,0 m²
- Coeficiente
- 100%
- Tipo de superficie
- Principal
- Superficie computable
- 293,0 m²
Jardín
- Planta
- Planta baja
- Superficie
- 408,0 m²
- Coeficiente
- 100%
- Tipo de superficie
- Anexos
- Superficie computable
- 408,0 m²
Información del precio
- Precio
- € 960.000
- Precio del m²
- 1.369 €/m²
Eficiencia energética
Año de construcción
1970Aire acondicionado
IndividualCertificación energética
Inclasificable
Descubre otros ángulos del inmueble
+21

Opciones adicionales