1/15
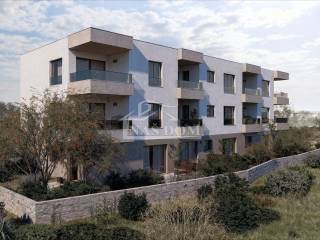
Piso de dos habitaciones nuevo, planta baja, Vodice
€ 205.000
Anuncio actualizado el 15/10/2026
Descripción
referencia: S2271
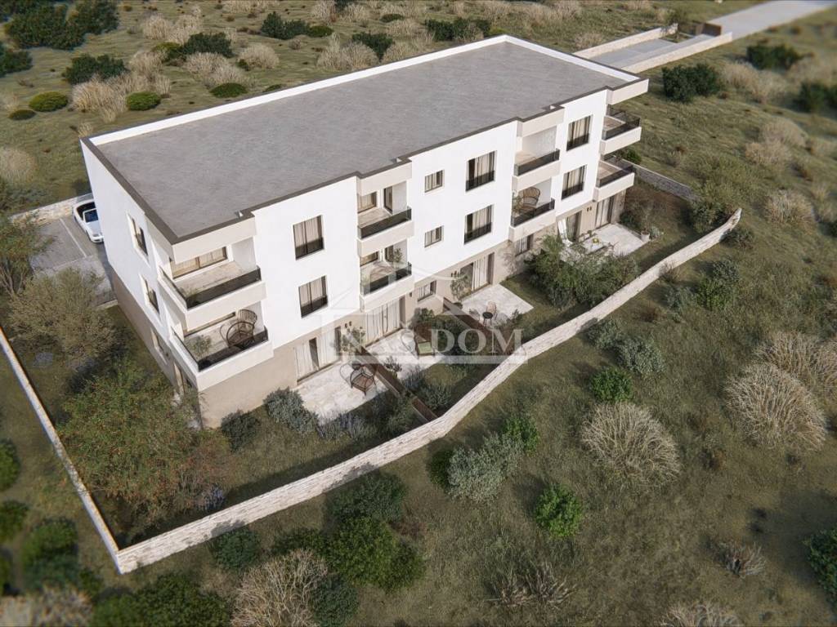
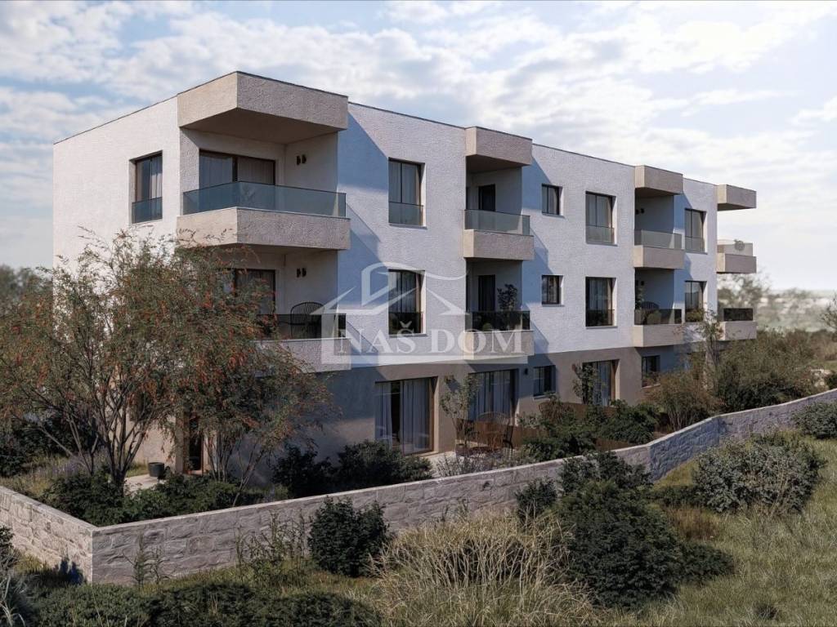
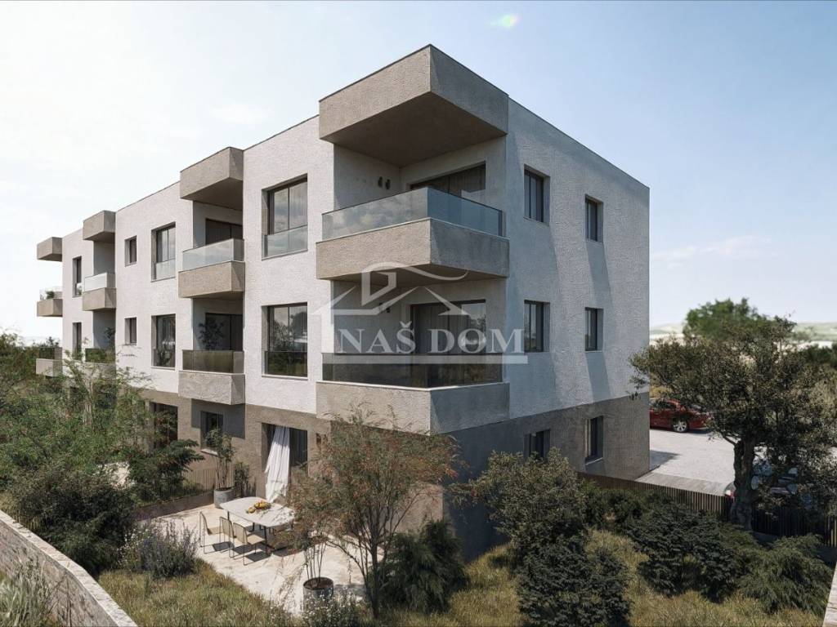
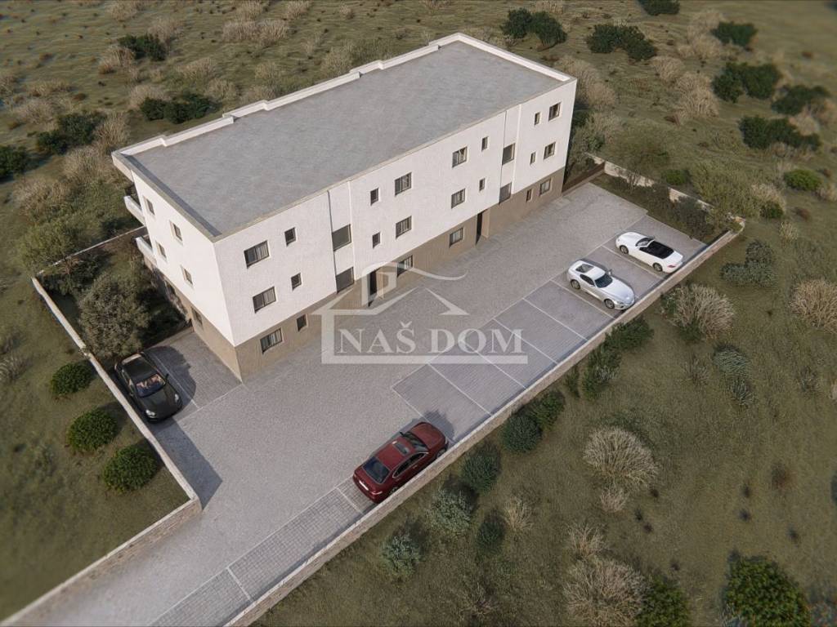
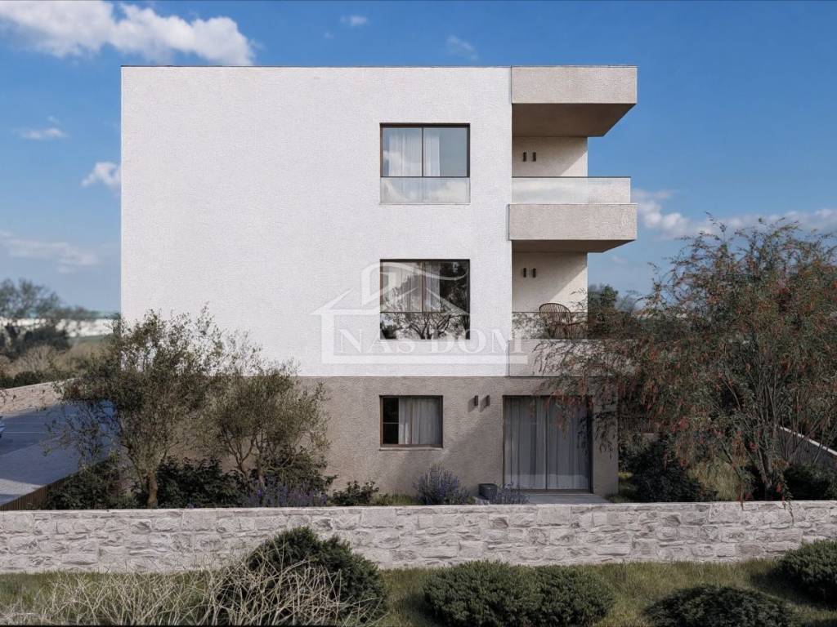
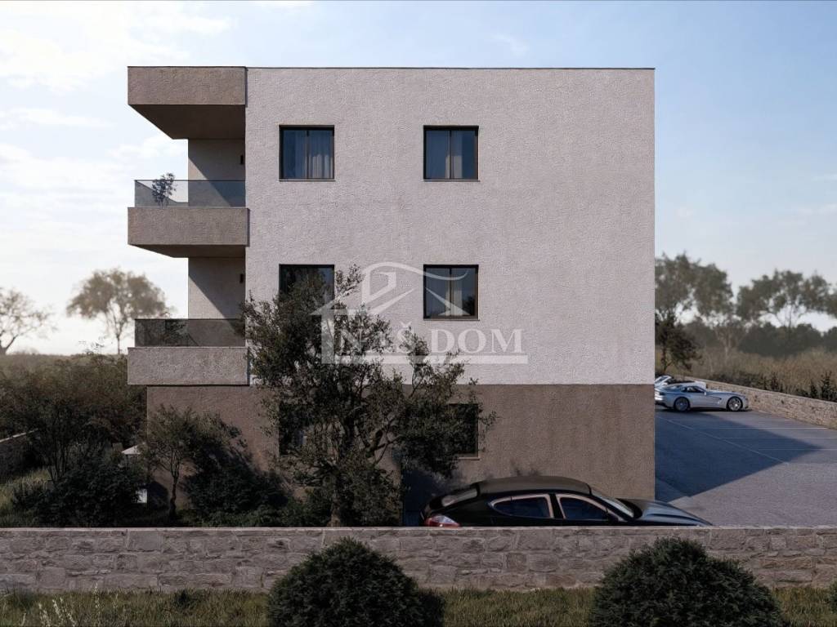
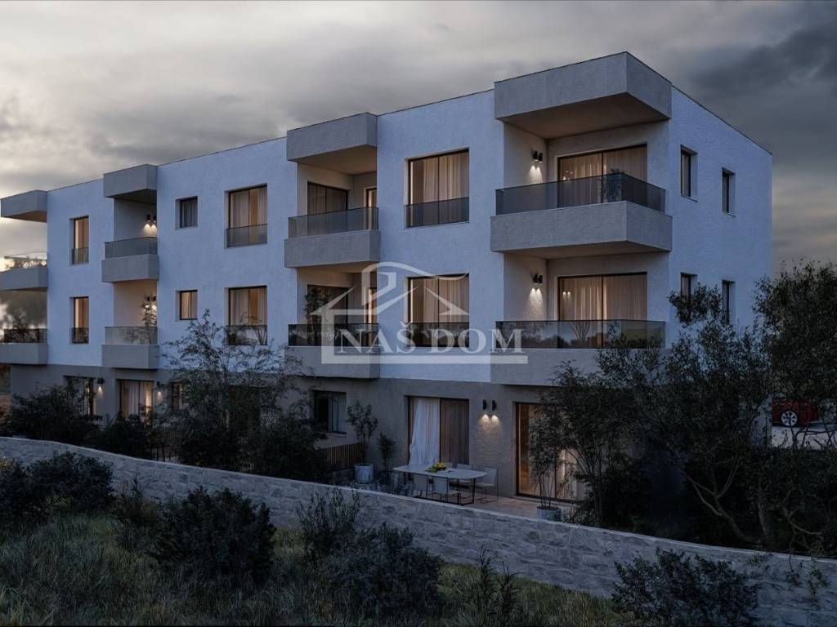
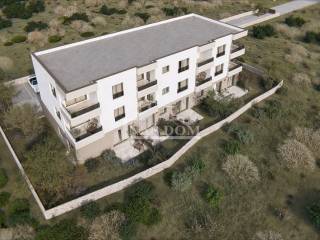
For sale modern residential building under construction with a total of 12 apartments, located in a quiet area in Vodice, 1100 m from the beach and 1600 m from the city center.
The project is being executed according to the latest construction standards, using quality materials and modern equipment, which guarantees high energy efficiency and long-term value.
Equipment highlights include:
PVC joinery with triple glazing
Insect screens on all openings
Ceramics in the living room and kitchen
Laminate flooring in the bedrooms
Air conditioning unit (3.5 kW) in the living room
Underfloor heating in bathrooms
Glass railings on terraces
Connection power 5.75 kW per apartment
Insulation system by Sika and Mapei
The building is in the VAT system, which means buyers do not pay real estate transfer tax.
POSSIBILITY OF PURCHASE THROUGH A MORTGAGE LOAN
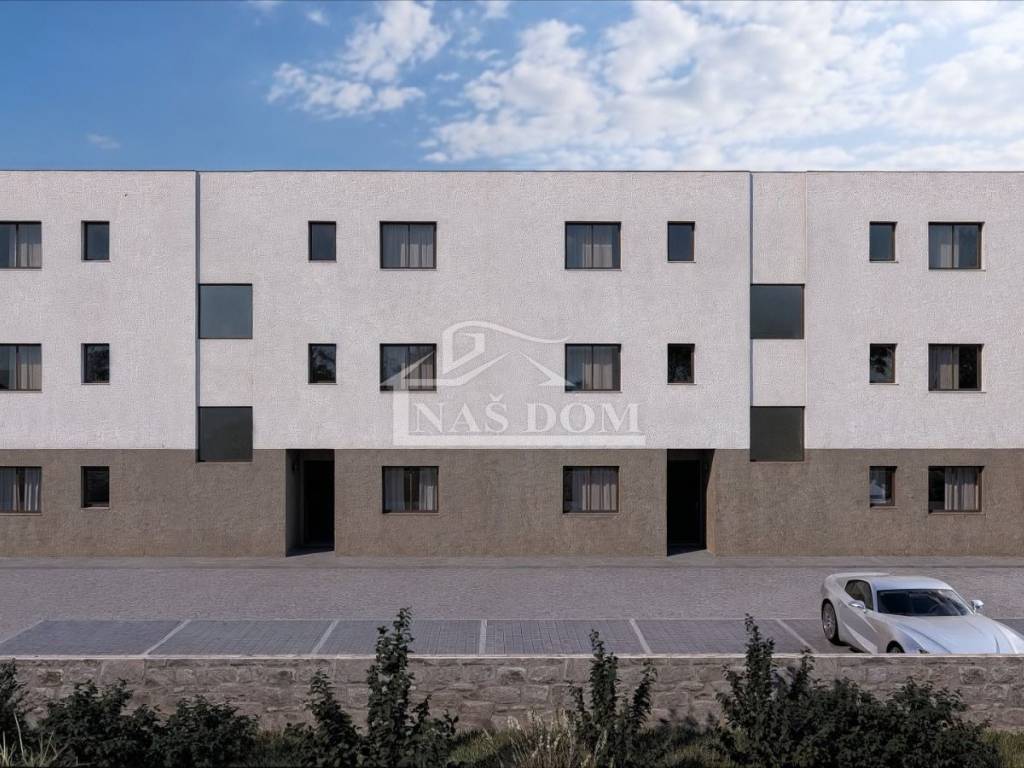
One parking space is provided per apartment, with the option to purchase an additional parking space for 5,000 .
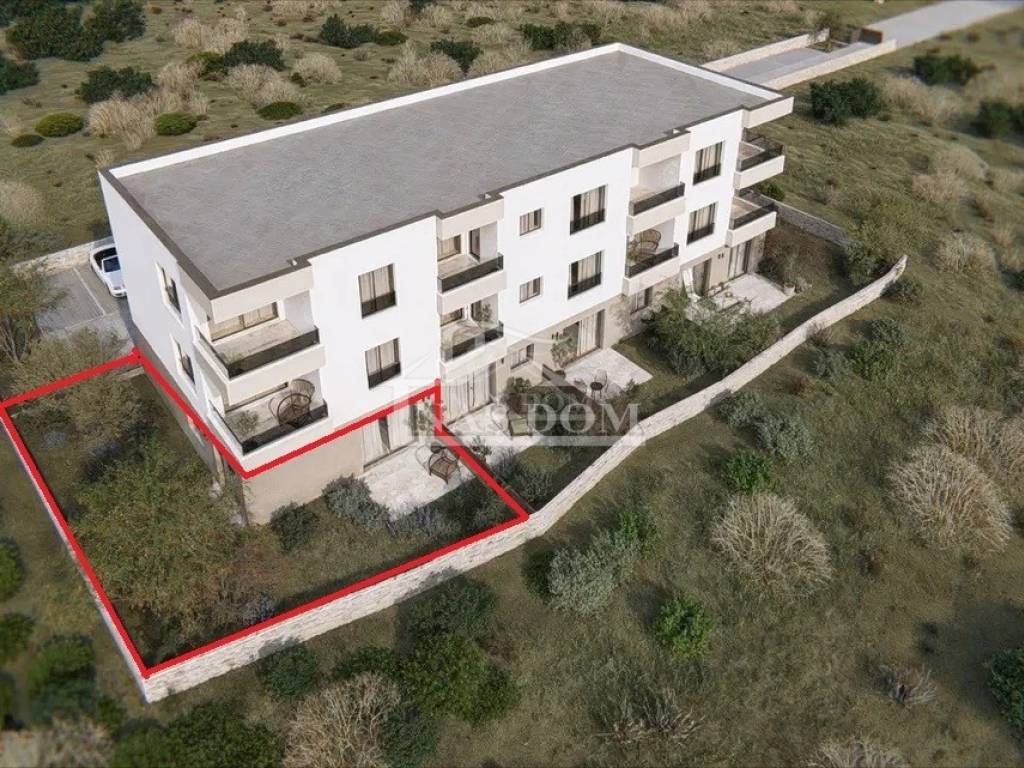
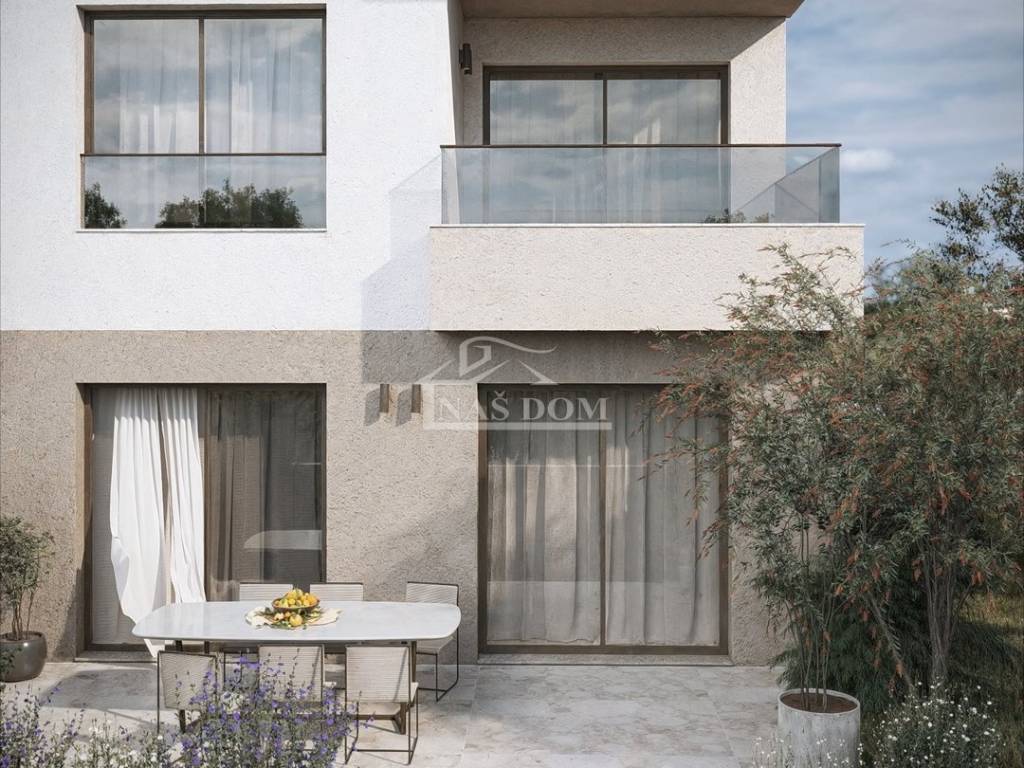
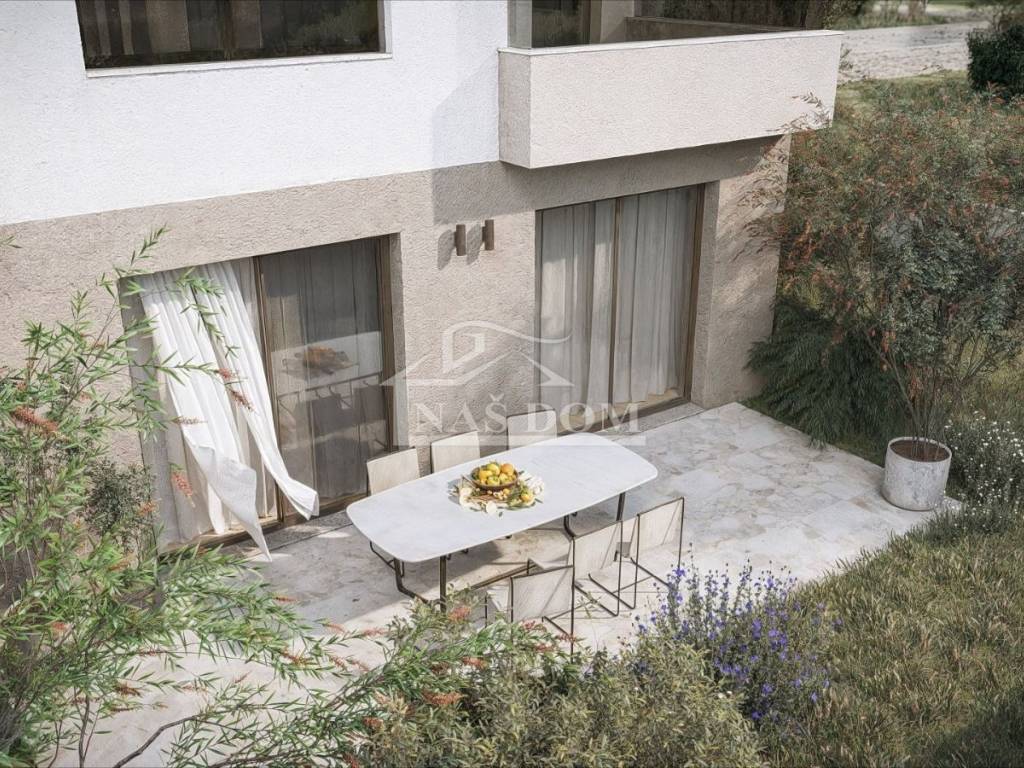
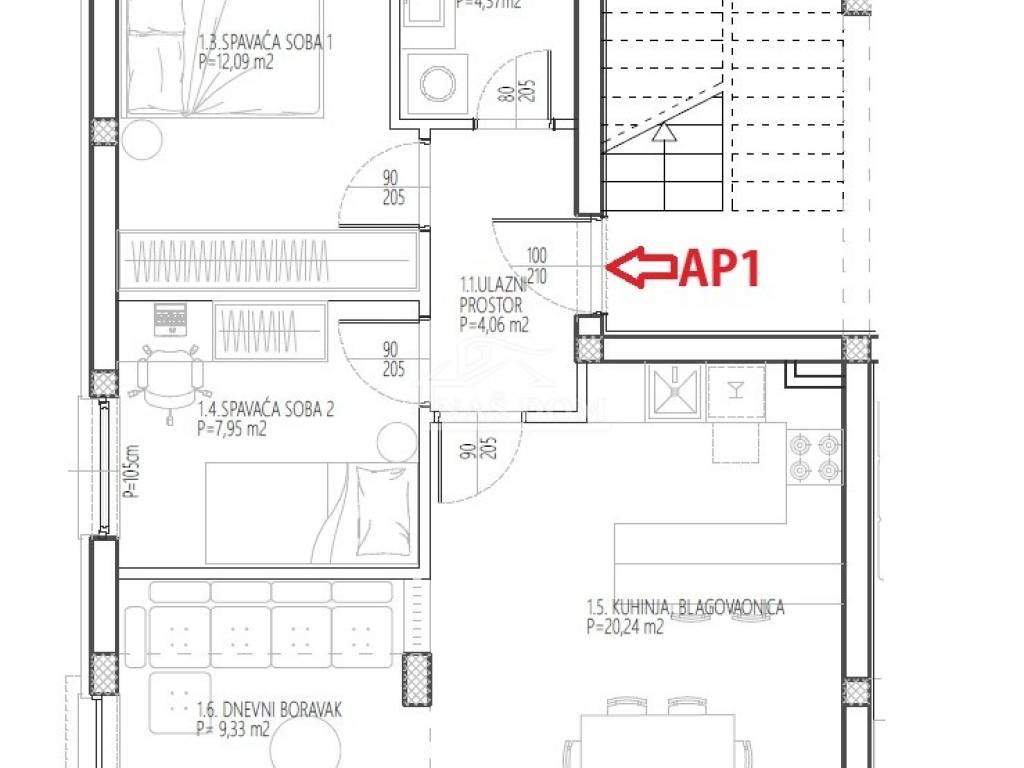
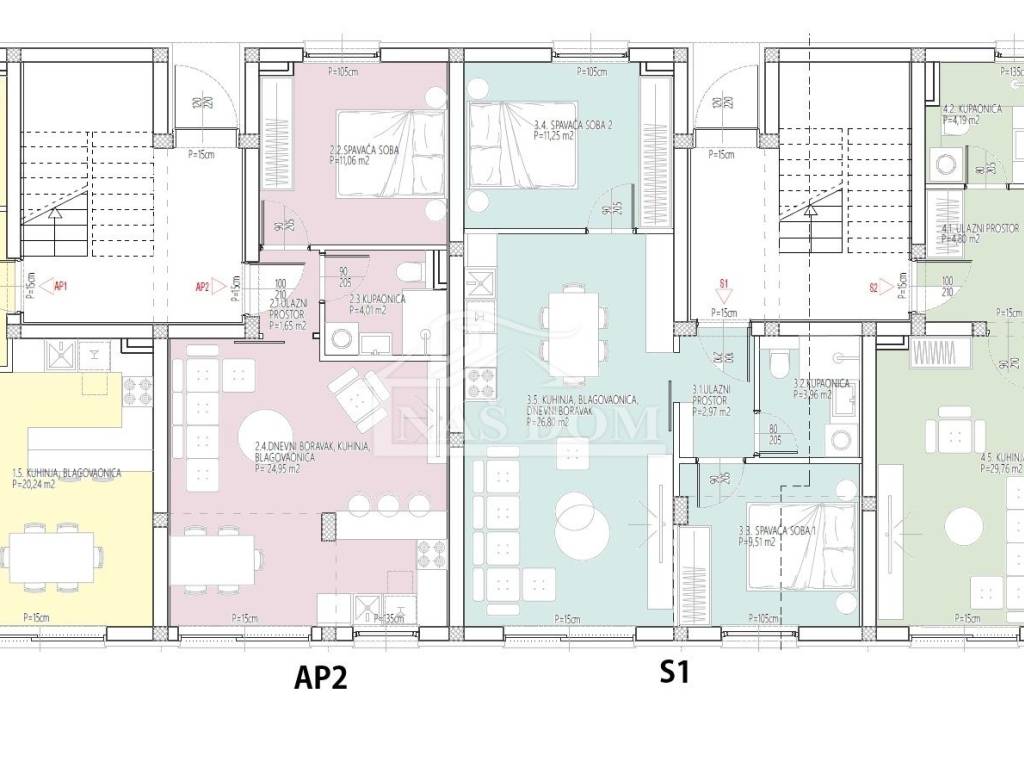
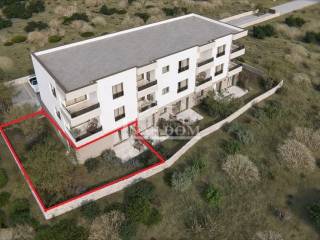
COMMERCIAL SPACE 1 has 73.04 m2 of net usable area including coefficients, and consists of: entrance, 2 bedrooms, bathroom, kitchen and dining room, living room, garden approx. 120 m2, and 1 parking space. The price is 205,000 (Buyer is exempt from paying 3% real estate transfer tax).
OTHER AVAILABLE UNITS IN THE BUILDING:
GROUND FLOOR:
COMMERCIAL SPACE 2 SOLD
APARTMENT S1 has 61.49 m2 of net usable area including coefficients, and consists of: entrance, 2 bedrooms, bathroom, kitchen and dining room, living room, garden approx. 40 m2, and 1 parking space. The price is 180,000 (Buyer is exempt from paying 3% real estate transfer tax).
APARTMENT S2 SOLD
FIRST FLOOR:
APARTMENT S3 SOLD
APARTMENT S4 SOLD
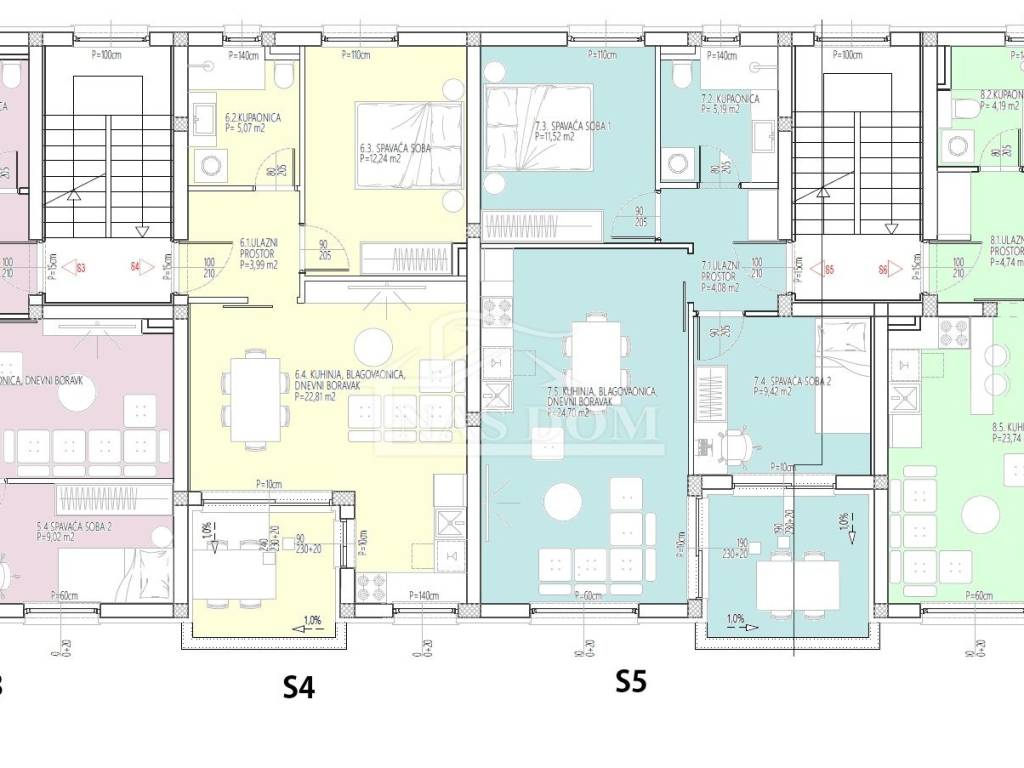
APARTMENT S5 has 63.71 m2 of net usable area including coefficients, and consists of: entrance, 2 bedrooms, bathroom, kitchen and dining room, living room, terrace, and 1 parking space. The price is 185,000 (Buyer is exempt from paying 3% real estate transfer tax).
APARTMENT S6 has 59.23 m2 of net usable area including coefficients, and consists of: entrance, 2 bedrooms, bathroom, kitchen and dining room, living room, terrace, and 1 parking space. The price is 180,000 (Buyer is exempt from paying 3% real estate transfer tax).
SECOND FLOOR:
APARTMENT S7 SOLD
APARTMENT S8 SOLD
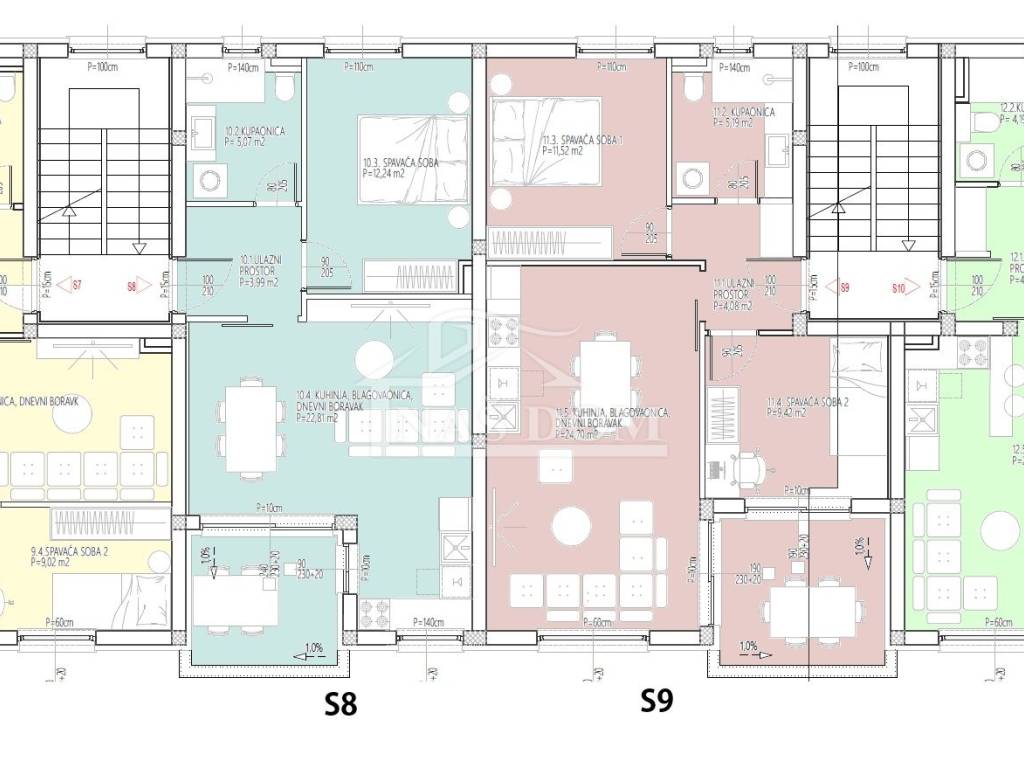
APARTMENT S9 has 63.71 m2 of net usable area including coefficients, and consists of: entrance, 2 bedrooms, bathroom, kitchen and dining room, living room, terrace, and 1 parking space. The price is 185,000 (Buyer is exempt from paying 3% real estate transfer tax).
APARTMENT S10 has 58.90 m2 of net usable area including coefficients, and consists of: entrance, 2 bedrooms, bathroom, kitchen and dining room, living room, terrace, and 1 parking space. The price is 180,000 (Buyer is exempt from paying 3% real estate transfer tax).
ID CODE: S2271
Naš Dom
Mob: +385 91 723 5581
Tel: +385 91 6023 656
E-mail: info@nasdom-vodice.com
www.nasdom-vodice.com
The project is being executed according to the latest construction standards, using quality materials and modern equipment, which guarantees high energy efficiency and long-term value.
Equipment highlights include:
PVC joinery with triple glazing
Insect screens on all openings
Ceramics in the living room and kitchen
Laminate flooring in the bedrooms
Air conditioning unit (3.5 kW) in the living room
Underfloor heating in bathrooms
Glass railings on terraces
Connection power 5.75 kW per apartment
Insulation system by Sika and Mapei
The building is in the VAT system, which means buyers do not pay real estate transfer tax.
POSSIBILITY OF PURCHASE THROUGH A MORTGAGE LOAN
One parking space is provided per apartment, with the option to purchase an additional parking space for 5,000 .
COMMERCIAL SPACE 1 has 73.04 m2 of net usable area including coefficients, and consists of: entrance, 2 bedrooms, bathroom, kitchen and dining room, living room, garden approx. 120 m2, and 1 parking space. The price is 205,000 (Buyer is exempt from paying 3% real estate transfer tax).
OTHER AVAILABLE UNITS IN THE BUILDING:
GROUND FLOOR:
COMMERCIAL SPACE 2 SOLD
APARTMENT S1 has 61.49 m2 of net usable area including coefficients, and consists of: entrance, 2 bedrooms, bathroom, kitchen and dining room, living room, garden approx. 40 m2, and 1 parking space. The price is 180,000 (Buyer is exempt from paying 3% real estate transfer tax).
APARTMENT S2 SOLD
FIRST FLOOR:
APARTMENT S3 SOLD
APARTMENT S4 SOLD
APARTMENT S5 has 63.71 m2 of net usable area including coefficients, and consists of: entrance, 2 bedrooms, bathroom, kitchen and dining room, living room, terrace, and 1 parking space. The price is 185,000 (Buyer is exempt from paying 3% real estate transfer tax).
APARTMENT S6 has 59.23 m2 of net usable area including coefficients, and consists of: entrance, 2 bedrooms, bathroom, kitchen and dining room, living room, terrace, and 1 parking space. The price is 180,000 (Buyer is exempt from paying 3% real estate transfer tax).
SECOND FLOOR:
APARTMENT S7 SOLD
APARTMENT S8 SOLD
APARTMENT S9 has 63.71 m2 of net usable area including coefficients, and consists of: entrance, 2 bedrooms, bathroom, kitchen and dining room, living room, terrace, and 1 parking space. The price is 185,000 (Buyer is exempt from paying 3% real estate transfer tax).
APARTMENT S10 has 58.90 m2 of net usable area including coefficients, and consists of: entrance, 2 bedrooms, bathroom, kitchen and dining room, living room, terrace, and 1 parking space. The price is 180,000 (Buyer is exempt from paying 3% real estate transfer tax).
ID CODE: S2271
Naš Dom
Mob: +385 91 723 5581
Tel: +385 91 6023 656
E-mail: info@nasdom-vodice.com
www.nasdom-vodice.com
Características
- Tipología
- Piso de dos habitaciones
- Contrato
- Venta
- Planta
- 1
- Superficie
- 73 m² | comercial 193 m²
- Habitaciones
- 2
- Dormitorios
- 2
- Baños
- 1
- Terraza
- Sí
- Garaje, plazas de aparcamiento
- 1 en aparcamiento/garaje público
- Aire acondicionado
- Individual
Detalle superficie
Vivienda
- Planta
- 1
- Superficie
- 73,0 m²
- Coeficiente
- 100%
- Tipo de superficie
- Principal
- Superficie computable
- 73,0 m²
Jardín
- Planta
- Planta baja
- Superficie
- 120,0 m²
- Coeficiente
- 100%
- Tipo de superficie
- Anexos
- Superficie computable
- 120,0 m²
Información del precio
- Precio
- € 205.000
- Precio del m²
- 1.062 €/m²
Eficiencia energética
Año de construcción
2027Estado
Nuevo / En construcciónAire acondicionado
IndividualCertificación energética
Inclasificable
Descubre otros ángulos del inmueble
+13
Mapa

Opciones adicionales