1/24
Casa unifamiliar 176 m², nueva, Vodice
€ 690.000
Anuncio actualizado el 13/10/2026
Descripción
referencia: K2279
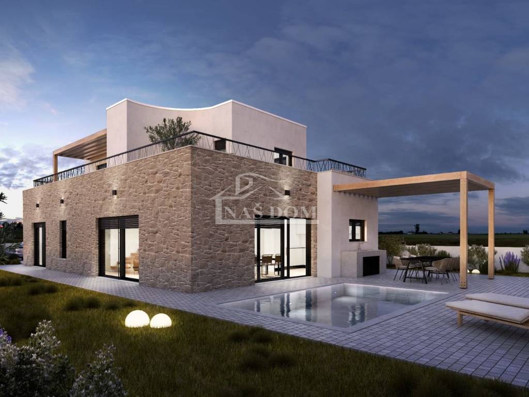
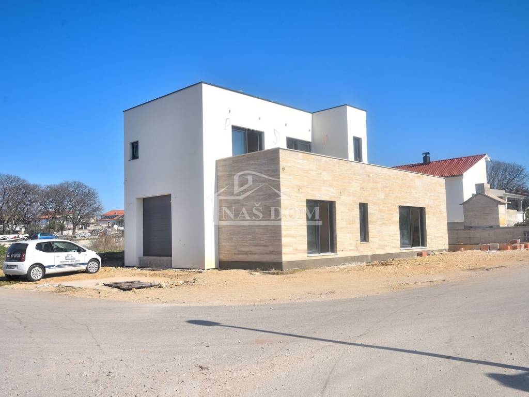
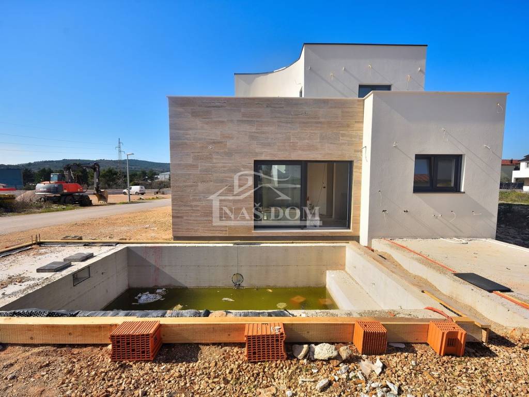
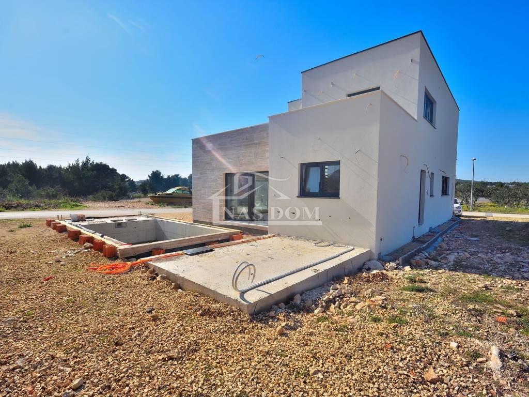
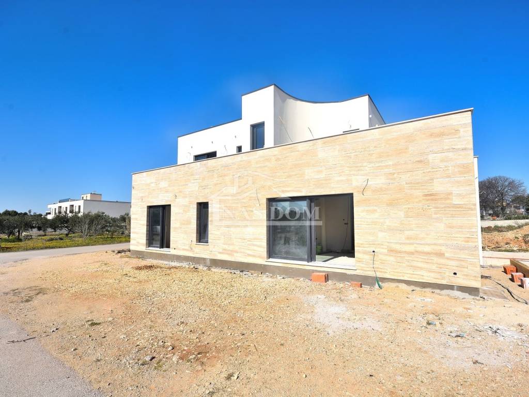
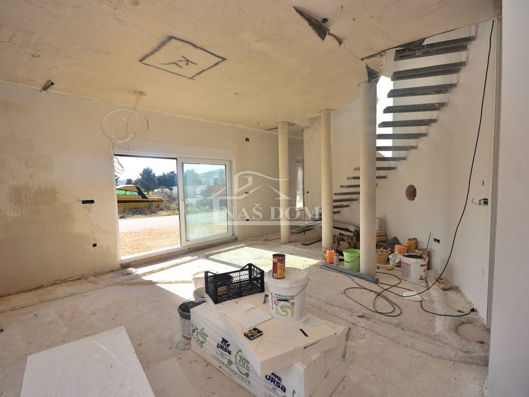
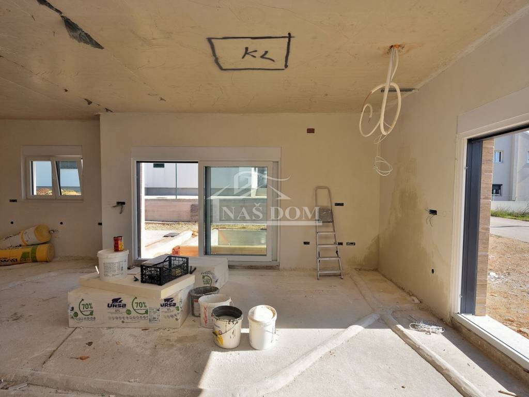
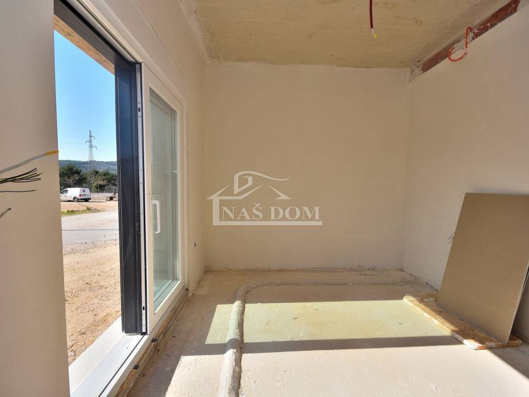
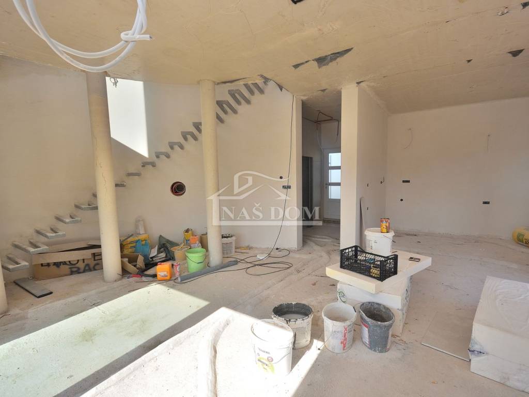
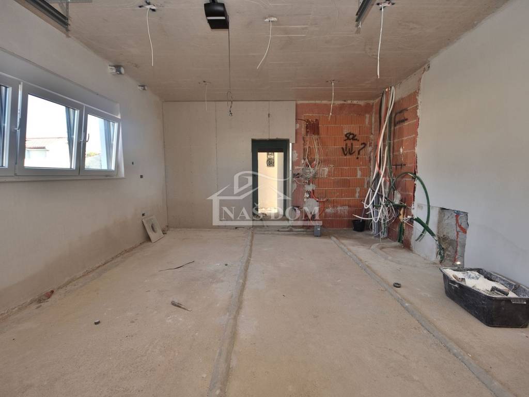
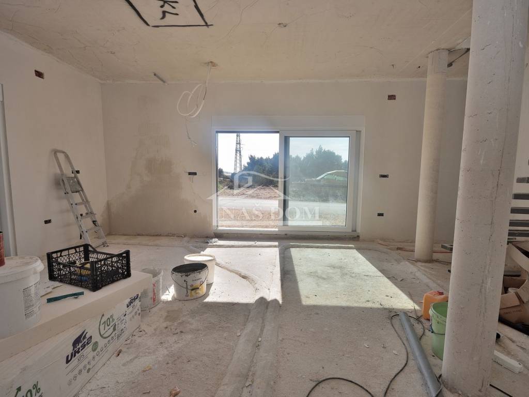
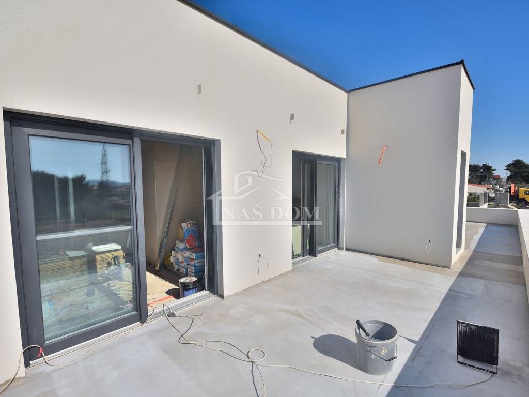
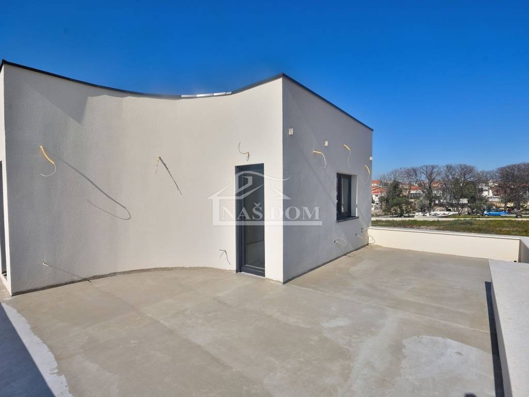
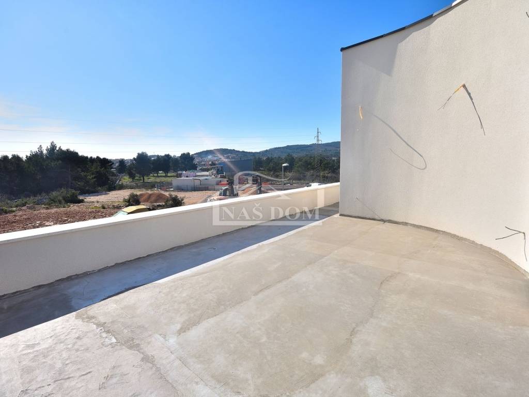
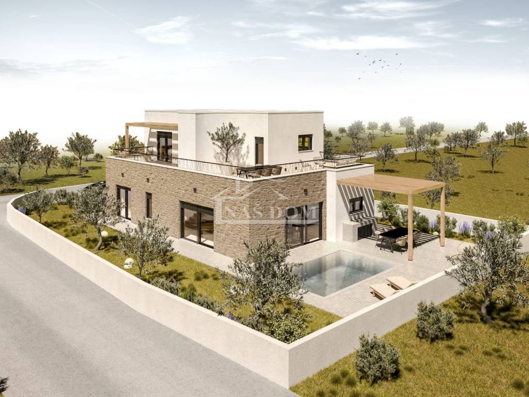
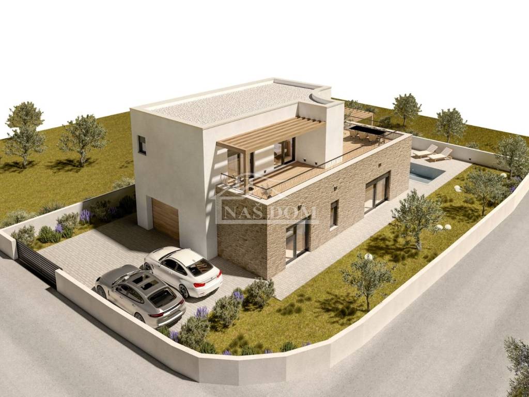
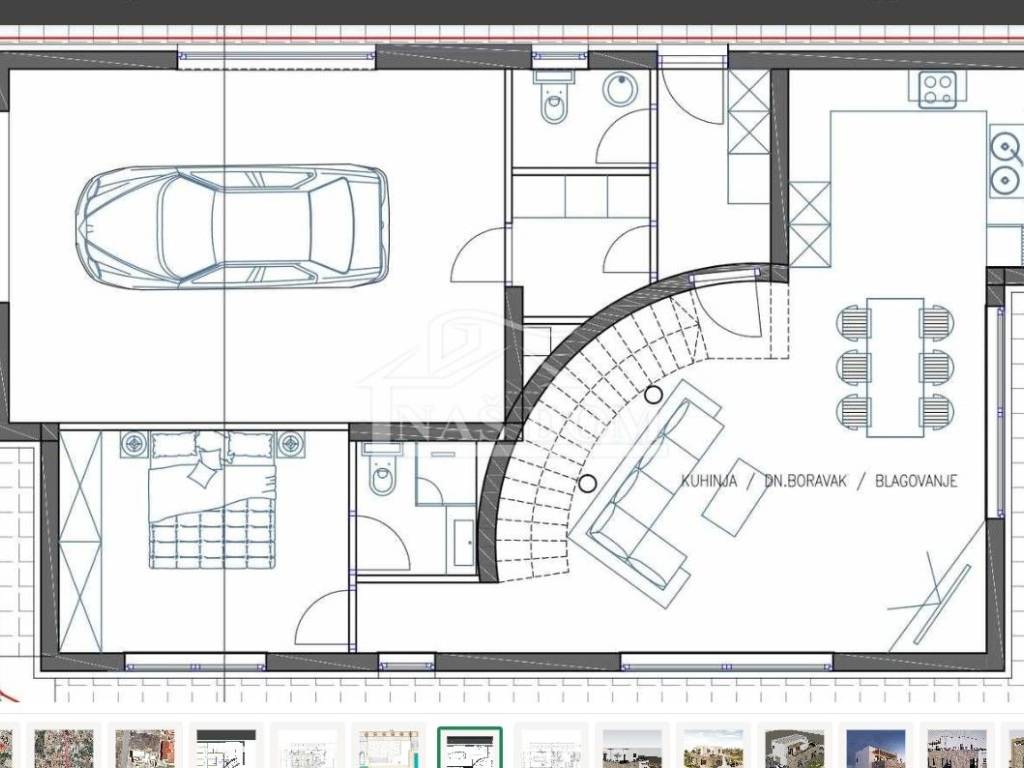
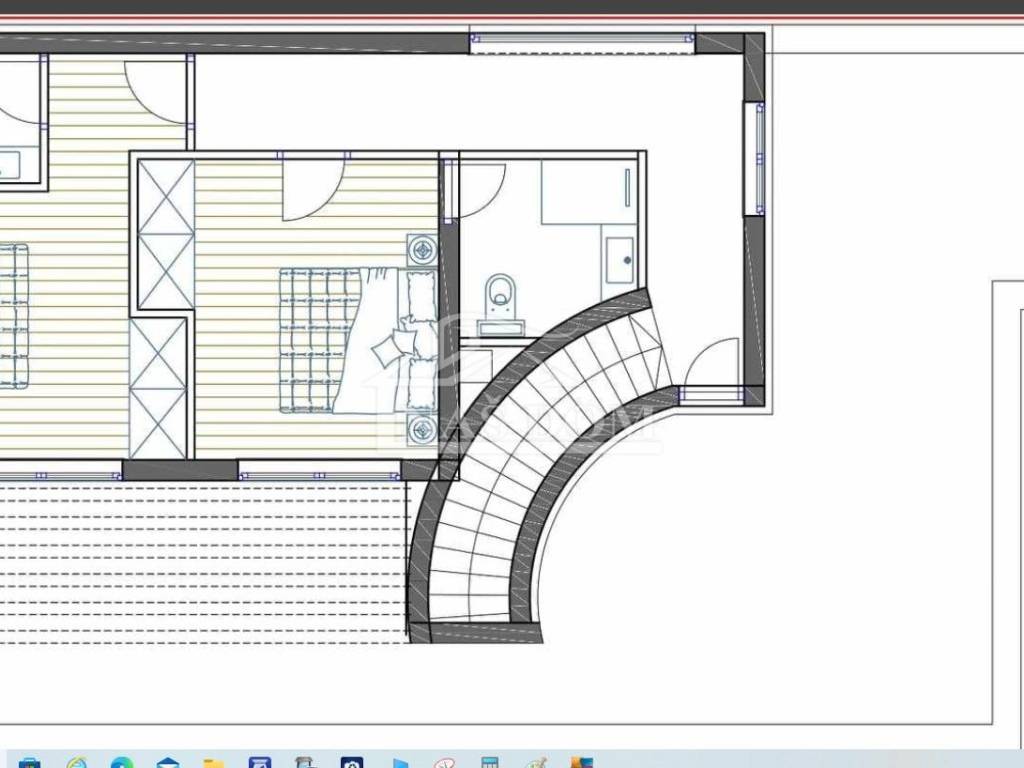
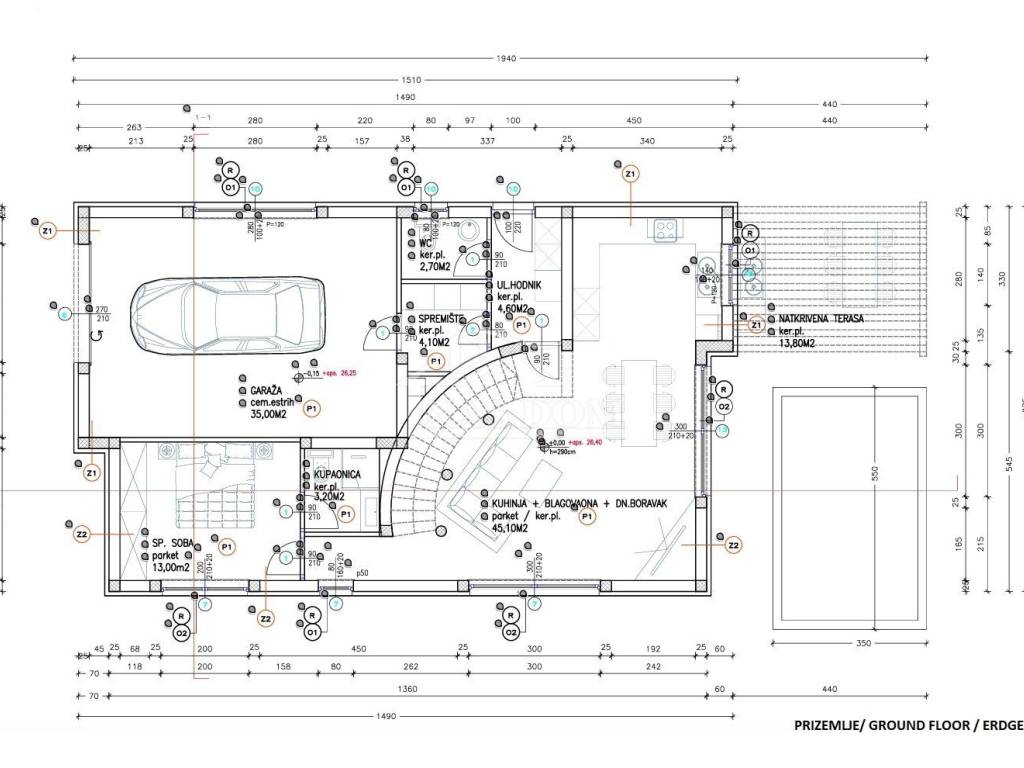
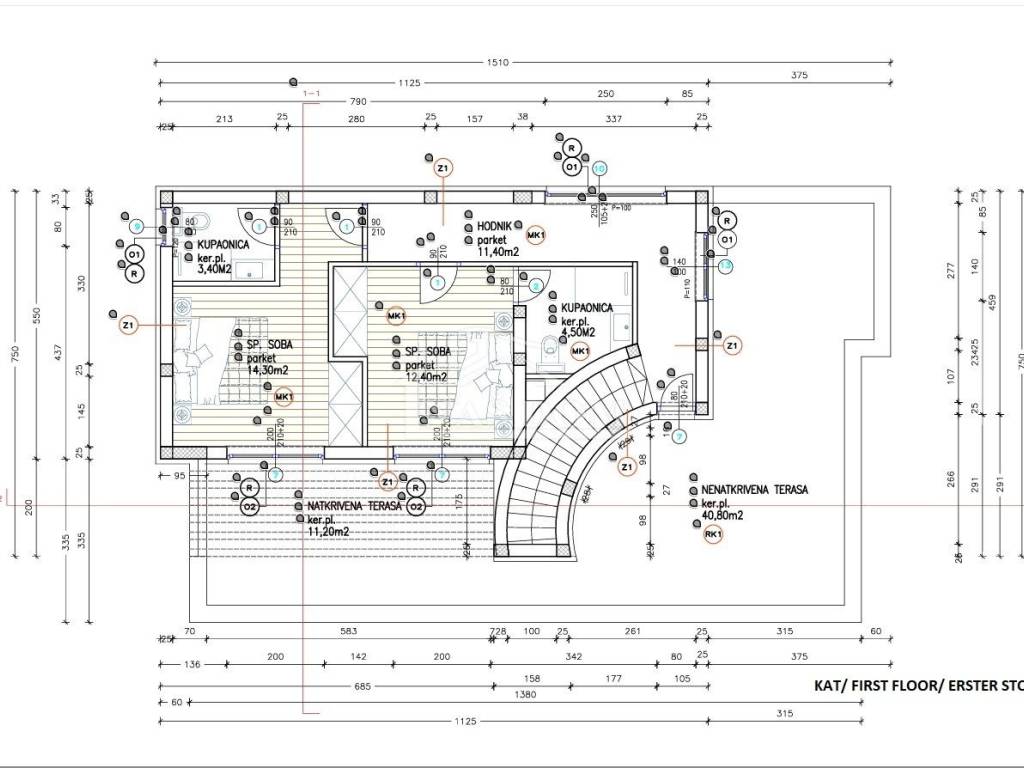
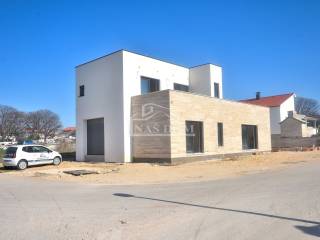
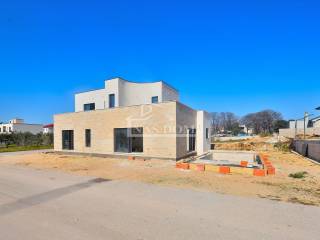
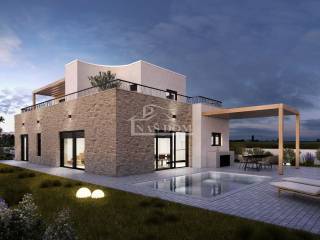
Vodice-**NEW BUILD** family villa with a pool is for sale in a quiet location. The house has a total net living area of 176.40 m2, is a detached two-story building of modern architecture, and consists of two floors: ground floor + first floor. The ground floor with a net living area of 114.60 m2 includes an entrance area, guest WC, storage room and laundry room, a small hallway, a bedroom, a bathroom, and an open-plan living room, kitchen, and dining area with access to a covered terrace of 13.80 m2, as well as a garage of 35 m2. A spiral staircase connects the ground floor and the first floor. On the first floor, with a net area of 61.80 m2, there are two bedrooms, each with its own bathroom and access to a partially covered terrace of 11.20 m2, which continues onto an uncovered terrace of 40.80 m2 offering many possibilities.
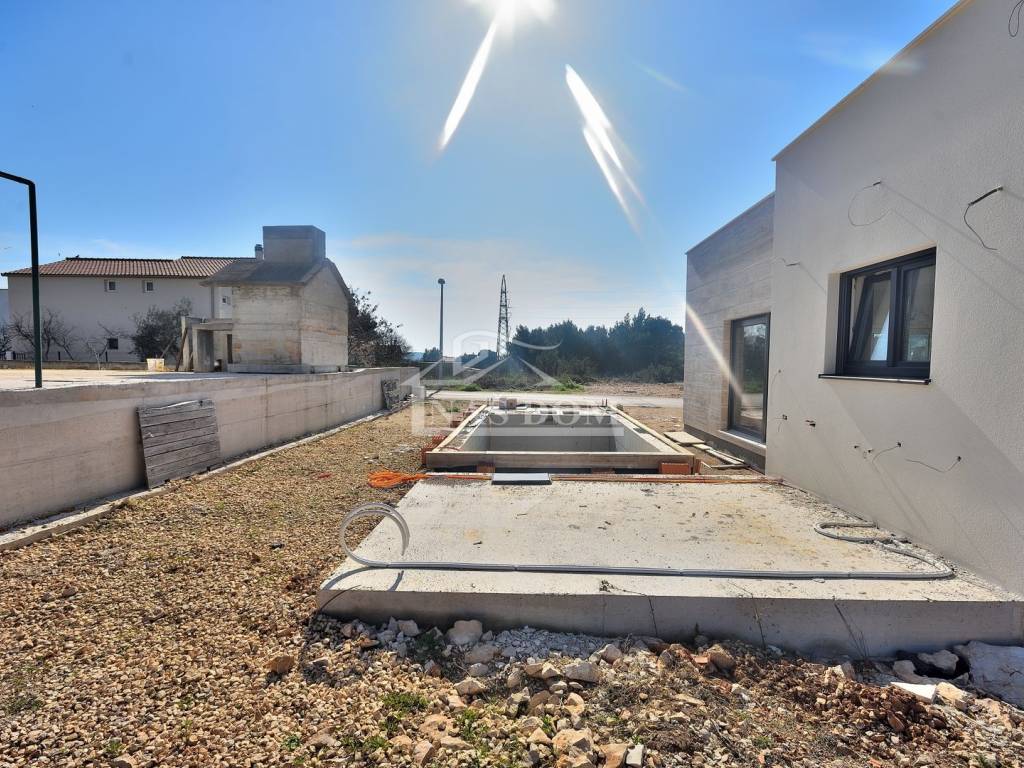
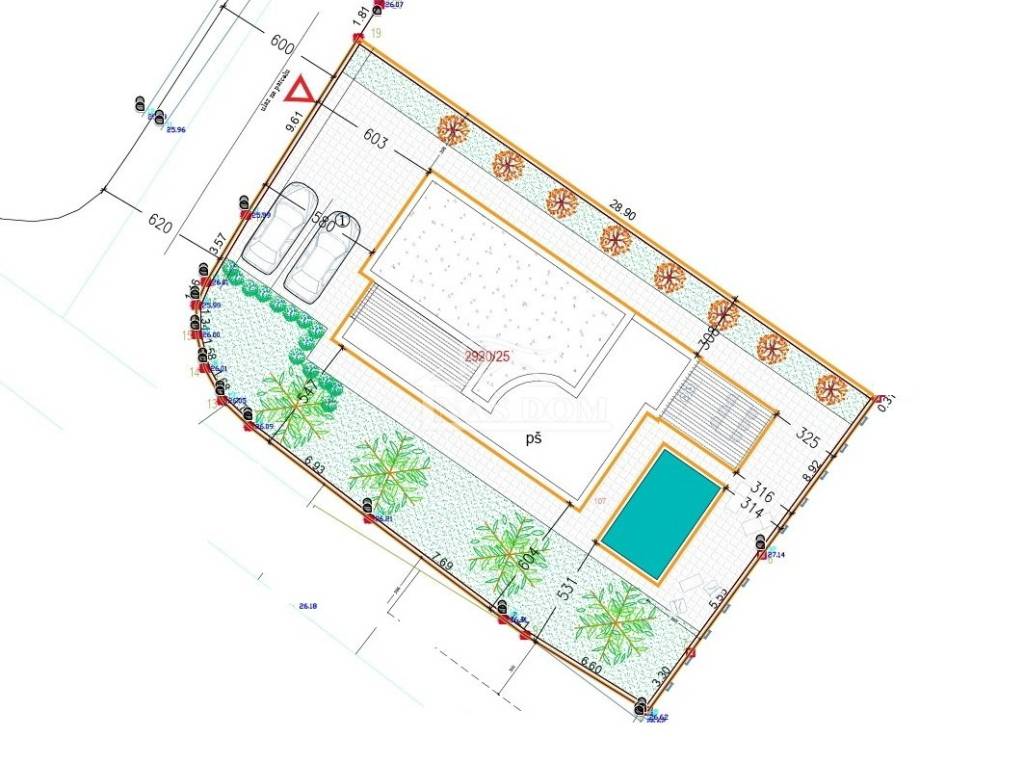
The house yard will be partly paved and partly landscaped and includes a pool of 19 m2 with a sunbathing area, summer kitchen, barbecue, outdoor shower, and a large spacious covered area for socializing. The house has three uncovered outdoor parking spaces plus an additional parking space in the garage.
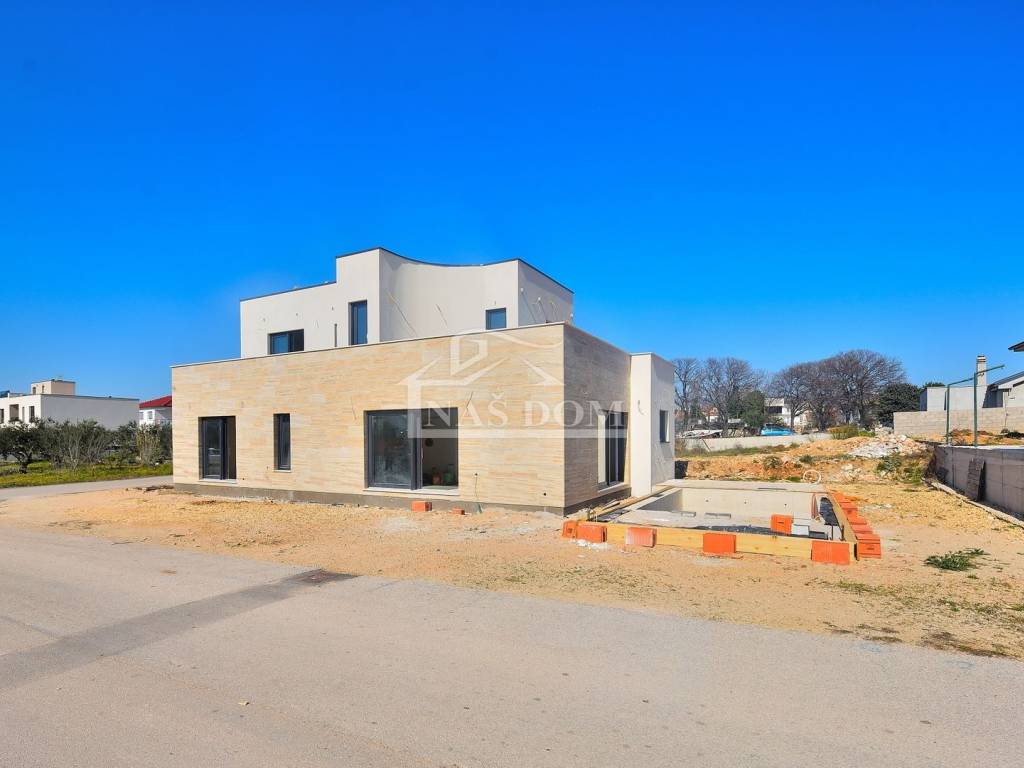
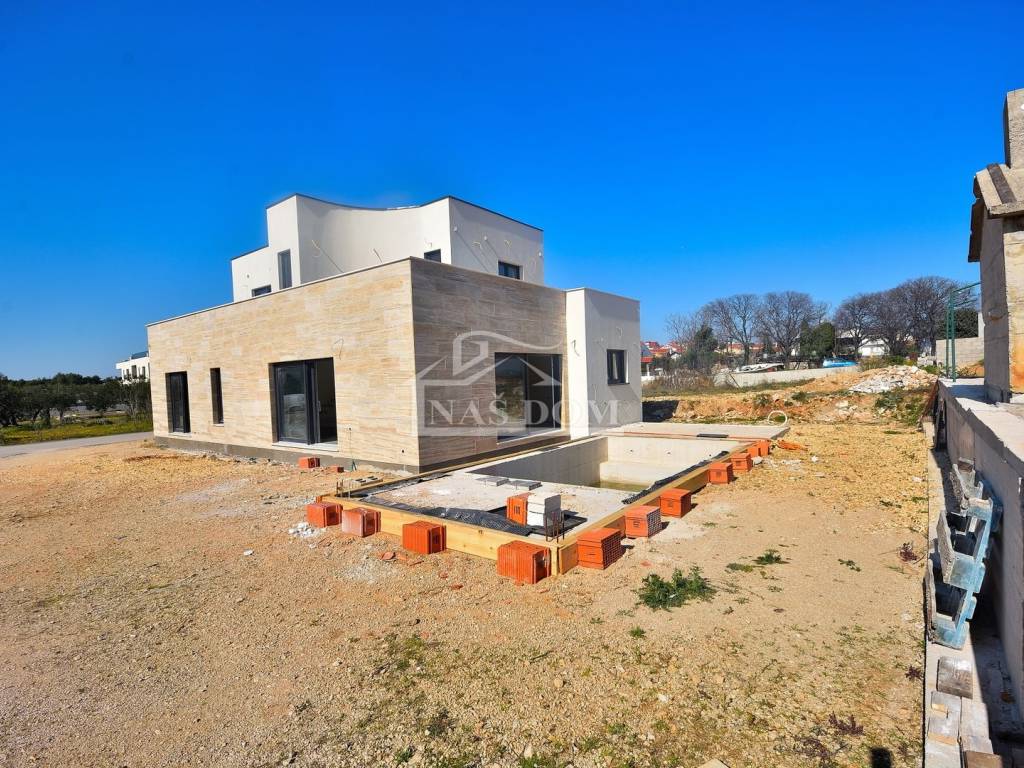
The house is currently under construction on a plot with a total size of 497 m2, and the planned completion date is spring/summer 2026. It is being built with quality materials and will be equipped according to the latest standards. Equipment highlights include:
SALAMANDER exterior joinery with 6 chambers and triple glazing, large sliding doors,burglar-proof doors,electric roller shutters with insect screens,cantilever spiral staircase,hydraulic (water) underfloor heating in all rooms including the garage,GREE wall air conditioners 2.5 kW in the bedrooms,GREE wall air conditioner 3.5 kW in the hallway on the first floor,AZURI ceiling air conditioner 5 kW in the living room,AZURI 10 kW heat pump,installation for solar panels,300-350 l boiler,chimney for wood-burning fireplace,pool dimensions 3.5 m x 5.5 m,three-phase electricity 13.80 kW.
This modern-looking villa, thanks to its functional layout, is ideal for a peaceful family life, vacation, or as an investment. It is located about 1100 m from the town center and about 1400 m from the nearest beach.
ID CODE: K2279
Naš Dom
Mob: +385 91 723 5581
Tel: +385 91 6023 656
E-mail: info@nasdom-vodice.com
www.nasdom-vodice.com
The house yard will be partly paved and partly landscaped and includes a pool of 19 m2 with a sunbathing area, summer kitchen, barbecue, outdoor shower, and a large spacious covered area for socializing. The house has three uncovered outdoor parking spaces plus an additional parking space in the garage.
The house is currently under construction on a plot with a total size of 497 m2, and the planned completion date is spring/summer 2026. It is being built with quality materials and will be equipped according to the latest standards. Equipment highlights include:
SALAMANDER exterior joinery with 6 chambers and triple glazing, large sliding doors,burglar-proof doors,electric roller shutters with insect screens,cantilever spiral staircase,hydraulic (water) underfloor heating in all rooms including the garage,GREE wall air conditioners 2.5 kW in the bedrooms,GREE wall air conditioner 3.5 kW in the hallway on the first floor,AZURI ceiling air conditioner 5 kW in the living room,AZURI 10 kW heat pump,installation for solar panels,300-350 l boiler,chimney for wood-burning fireplace,pool dimensions 3.5 m x 5.5 m,three-phase electricity 13.80 kW.
This modern-looking villa, thanks to its functional layout, is ideal for a peaceful family life, vacation, or as an investment. It is located about 1100 m from the town center and about 1400 m from the nearest beach.
ID CODE: K2279
Naš Dom
Mob: +385 91 723 5581
Tel: +385 91 6023 656
E-mail: info@nasdom-vodice.com
www.nasdom-vodice.com
Características
- Tipología
- Casa unifamiliar
- Contrato
- Venta
- Planta
- 1
- Superficie
- 176 m² | comercial 673 m²
- Habitaciones
- 3
- Dormitorios
- 3
- Baños
- 3
- Terraza
- Sí
- Garaje, plazas de aparcamiento
- 1 en garaje privado, 3 en aparcamiento/garaje público
- Aire acondicionado
- Individual
Otras características
- Piscina
Detalle superficie
Vivienda
- Planta
- 1
- Superficie
- 176,0 m²
- Coeficiente
- 100%
- Tipo de superficie
- Principal
- Superficie computable
- 176,0 m²
Jardín
- Planta
- Planta baja
- Superficie
- 497,0 m²
- Coeficiente
- 100%
- Tipo de superficie
- Anexos
- Superficie computable
- 497,0 m²
Información del precio
- Precio
- € 690.000
- Precio del m²
- 1.025 €/m²
Eficiencia energética
Consumo de energia
Descubre otros ángulos del inmueble
+22
Mapa

Opciones adicionales