1/29
Casa unifamiliar 590 m², Vodice
€ 2.000.000
Anuncio actualizado el 16/10/2026
Descripción
referencia: K2106
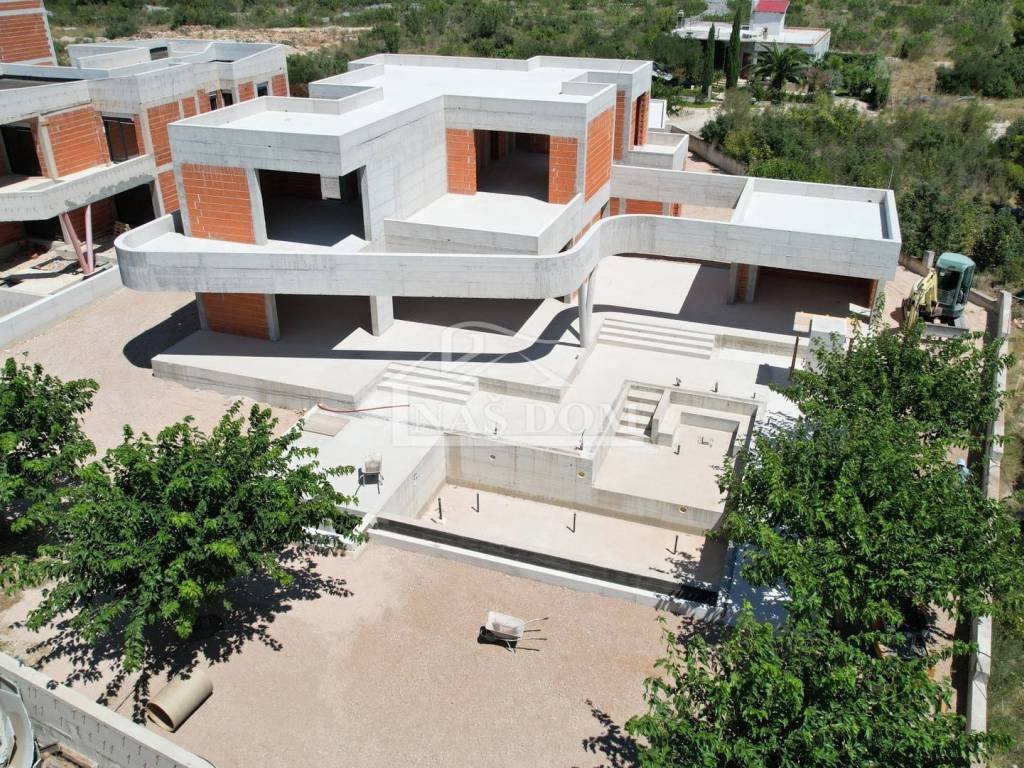
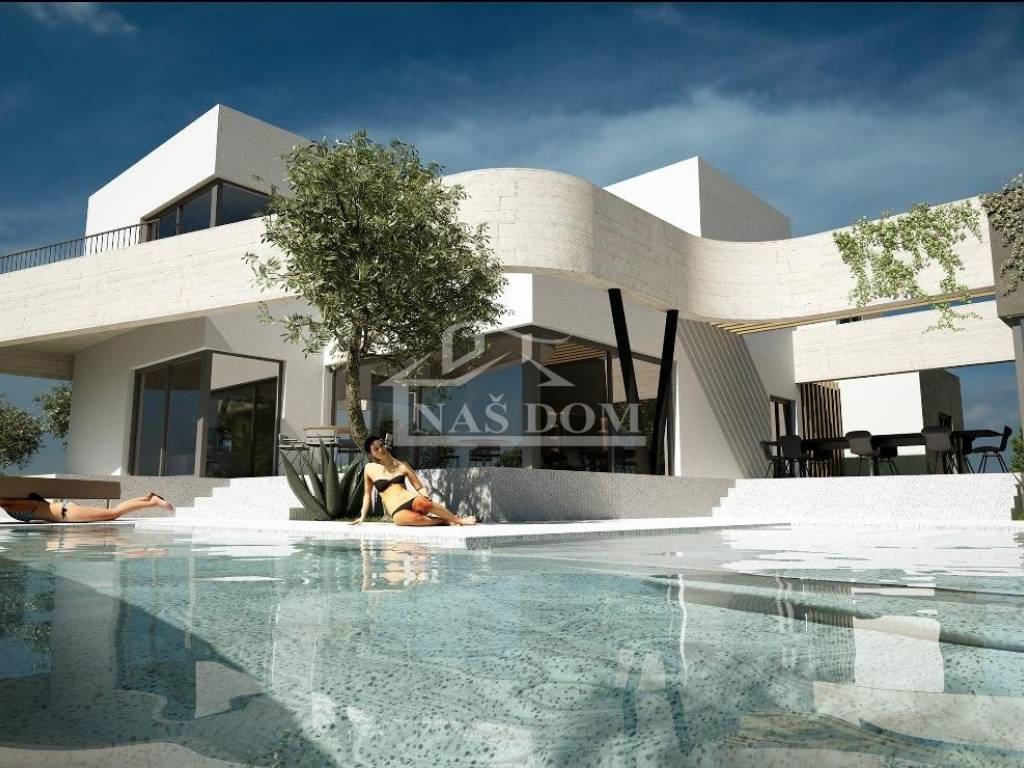
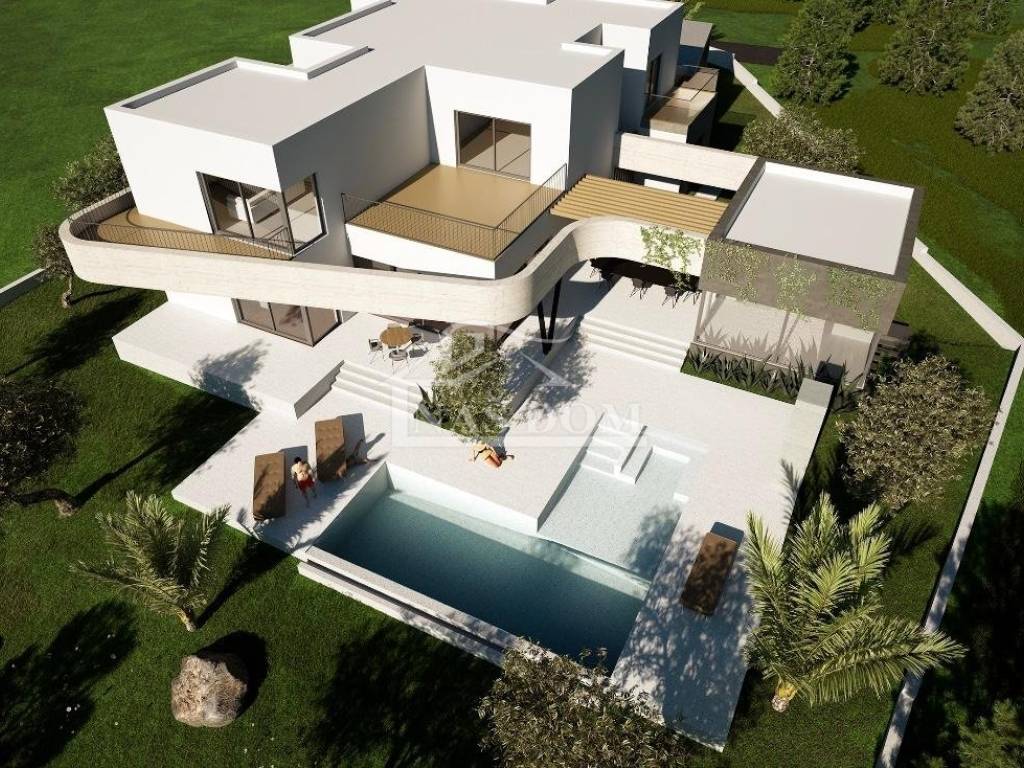
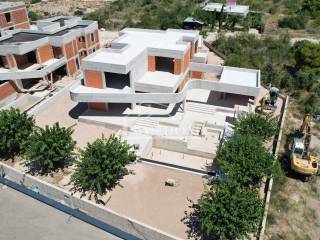
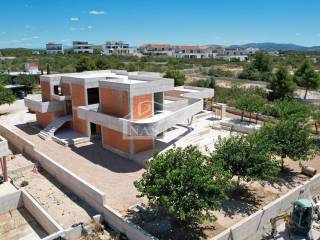
For sale is a unique luxury villa located in a quiet and prestigious part of Vodice, only 900 m from the town center and 1000 m from Vruje beach. This property represents a perfect combination of top-notch design, exceptional construction quality, and complete privacy.
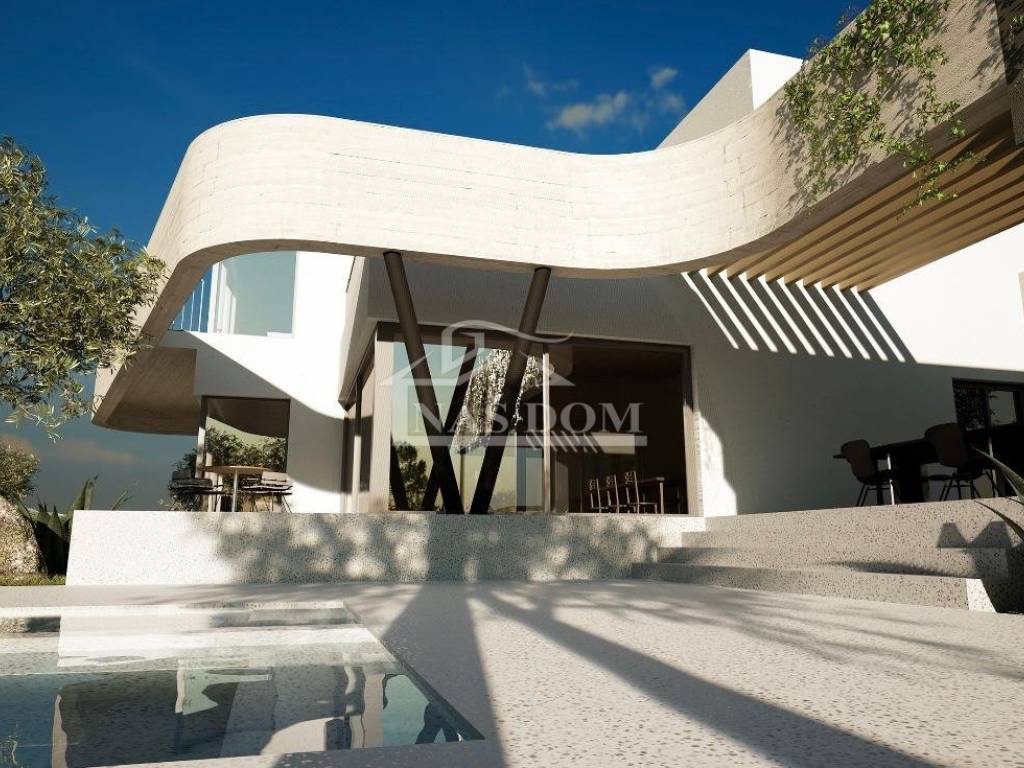
The project is signed by a renowned and award-winning architect, and every line of this villa is designed with attention to detail, functionality, and aesthetics. The villa offers supreme comfort and satisfies even the most demanding tastes.
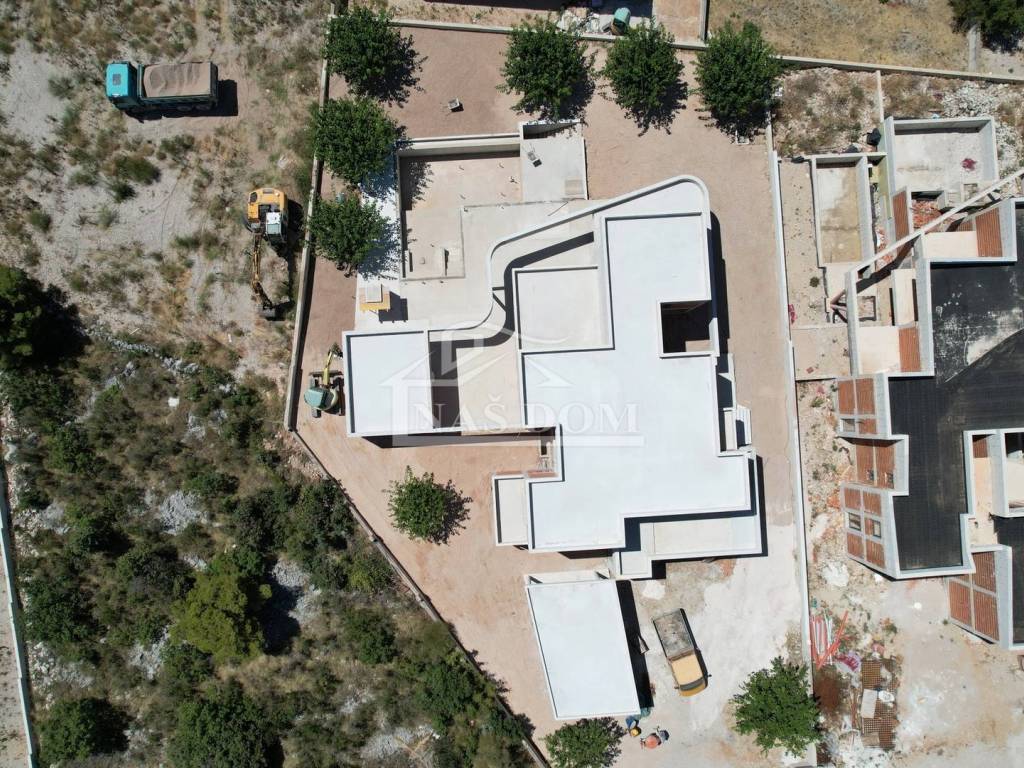
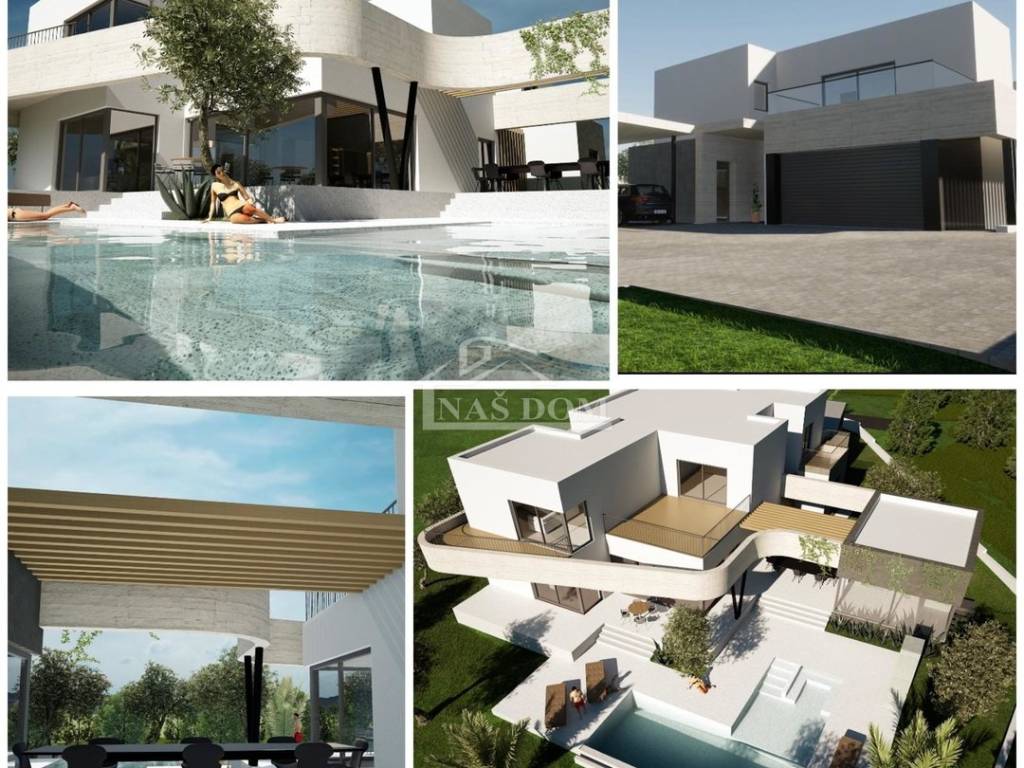
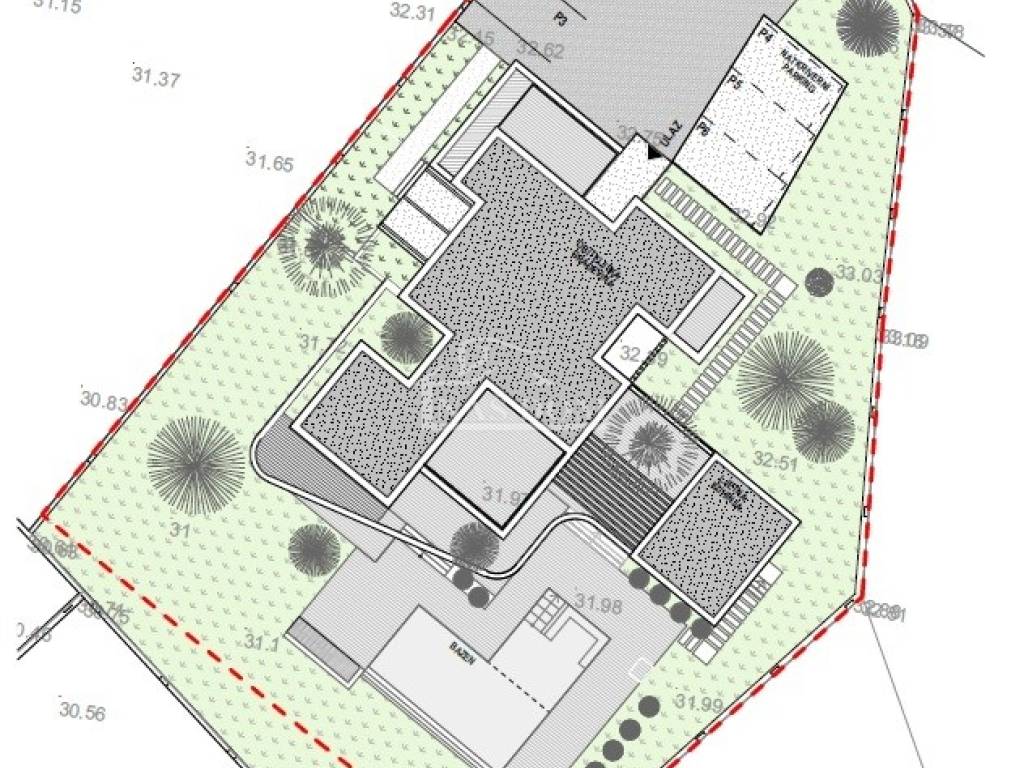
With a net usable area of 589.89 m (plus 140 m of terraces and 1100 m of grounds), spread over three floors, the villa offers luxurious amenities:
Features that make the difference:
Heated pool of 53 m with counter-current swimming and artificial waves
Private sauna and modern gym
Exclusive wine cellar
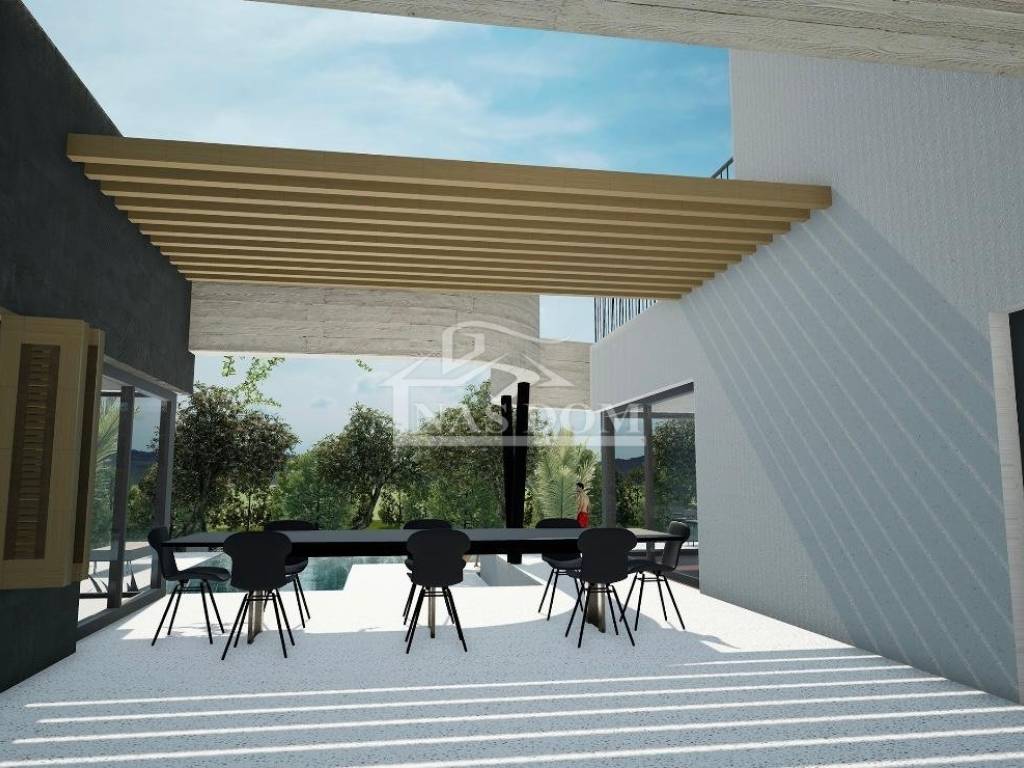
Spacious summer kitchen with outdoor WC
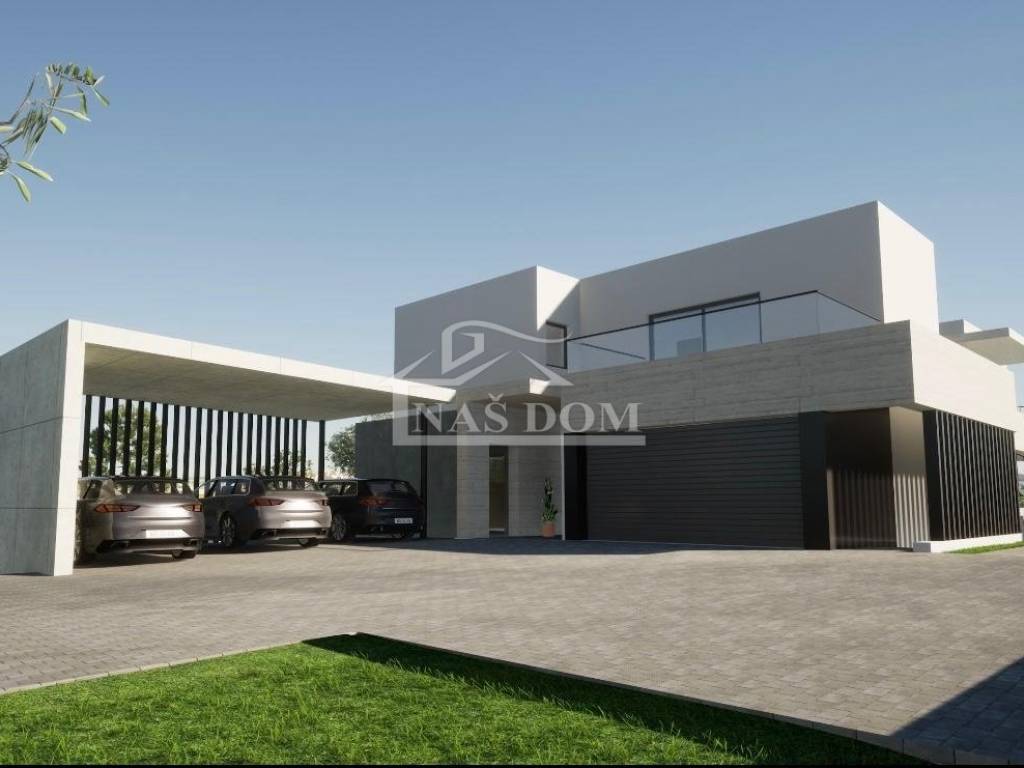
Garage + 6 parking spaces
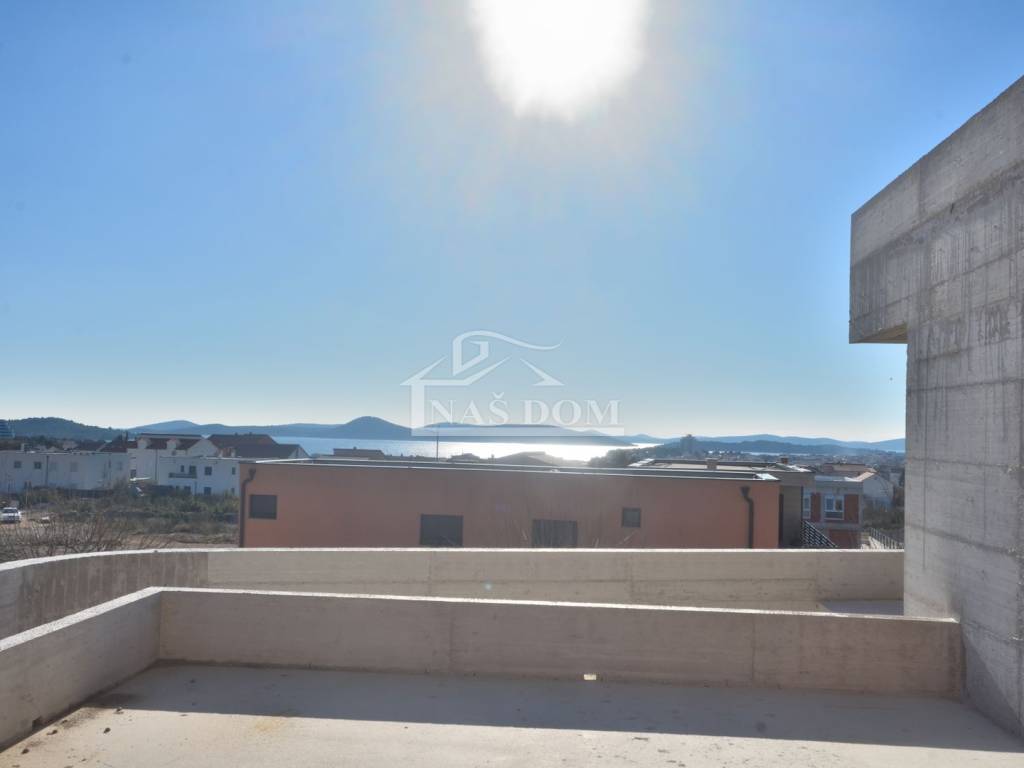
Beautiful panoramic sea views from almost all rooms
Technical equipment and luxury details:
Underfloor heating throughout the villa
All rooms air-conditioned
High-quality aluminum joinery and premium ceramics
Alarm system and video surveillance
Spatial layout:
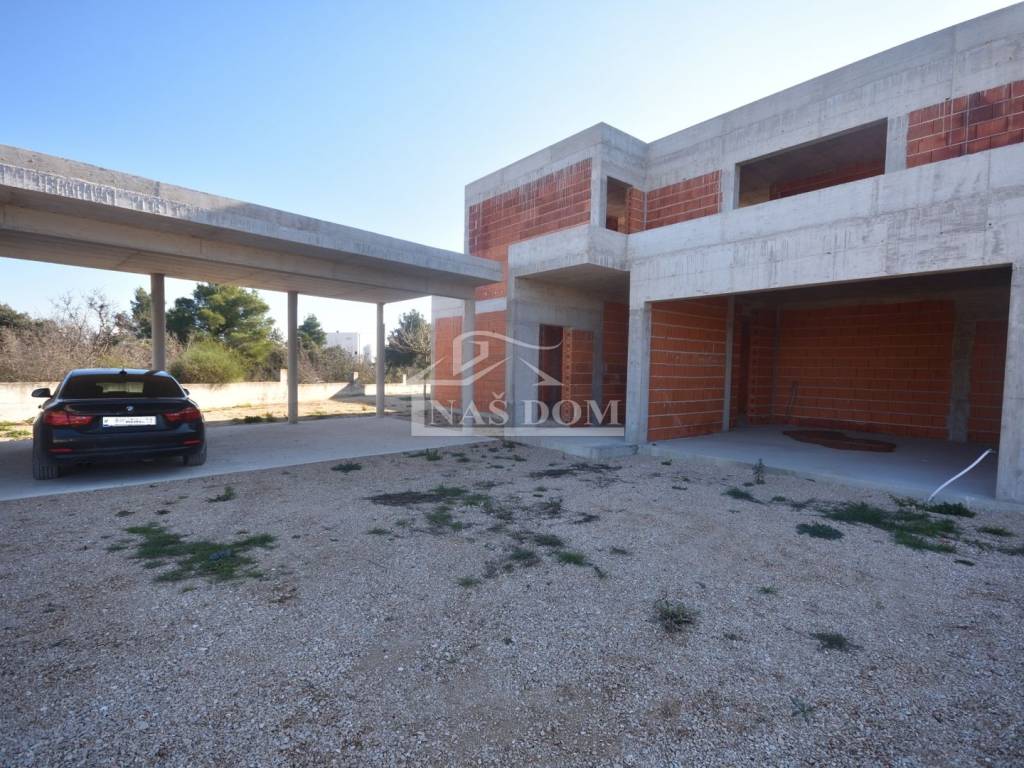
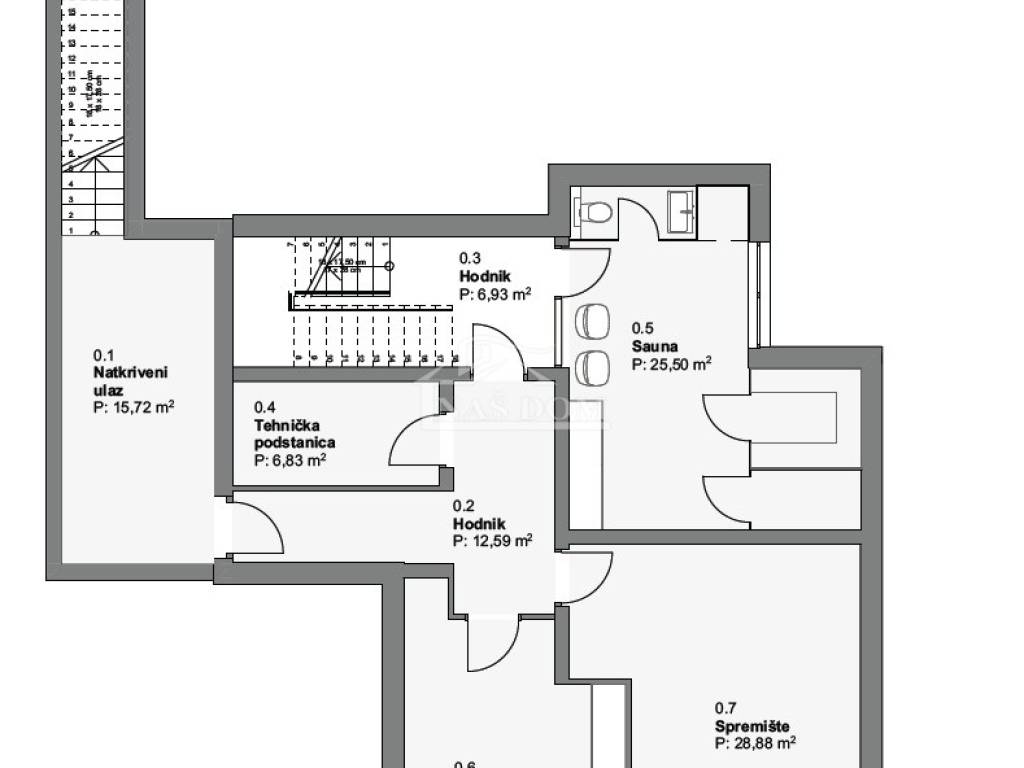
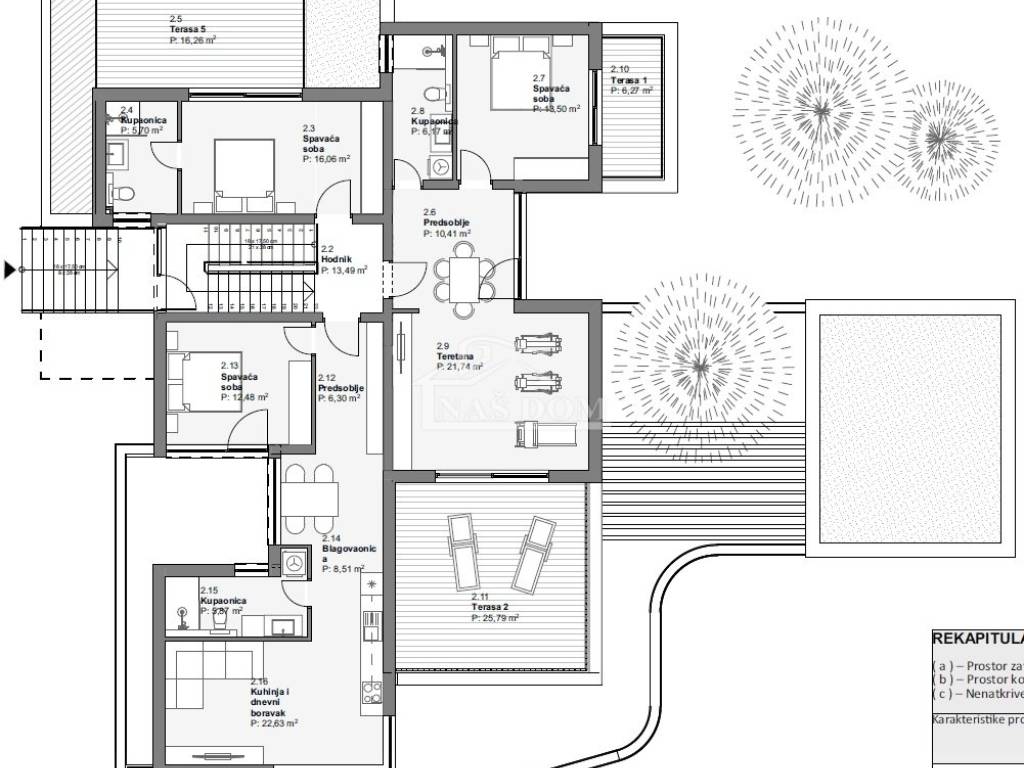
BASEMENT: Sauna, wine cellar, technical room, storage, corridor, covered entrance, and staircase.
GROUND FLOOR:
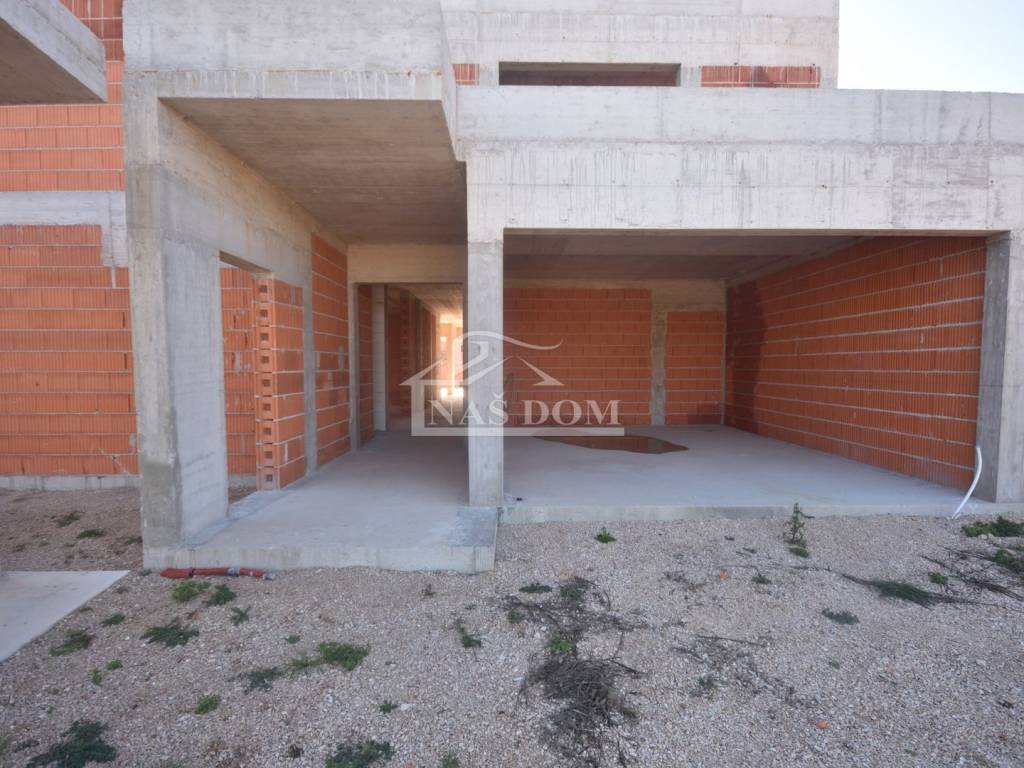
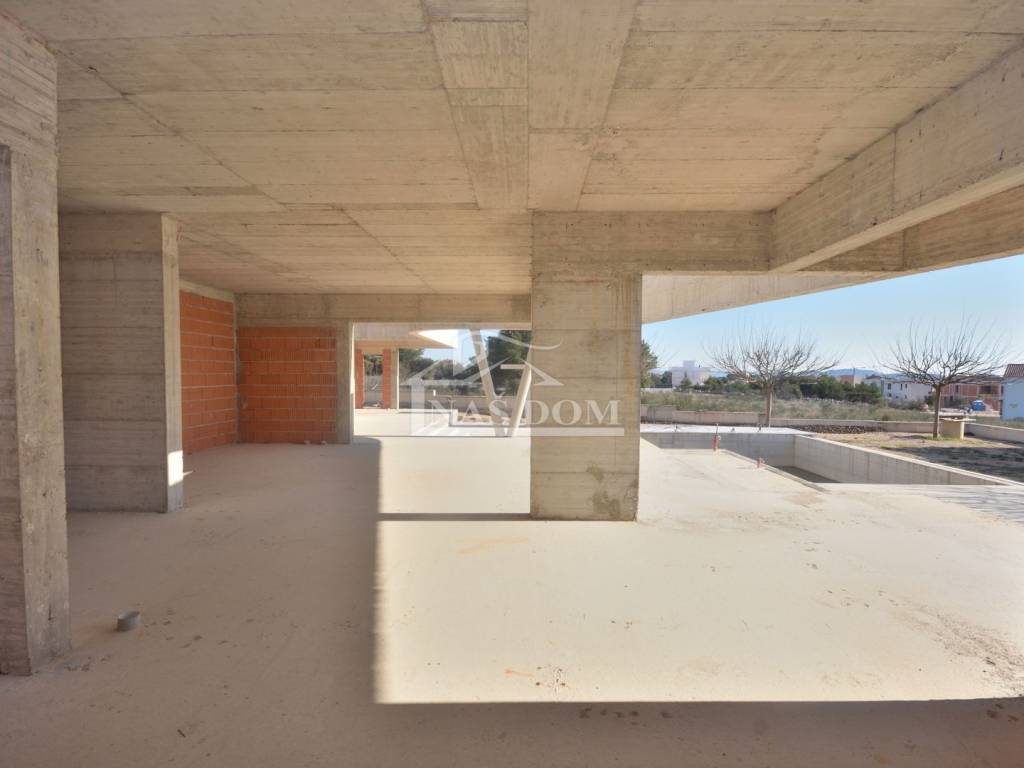
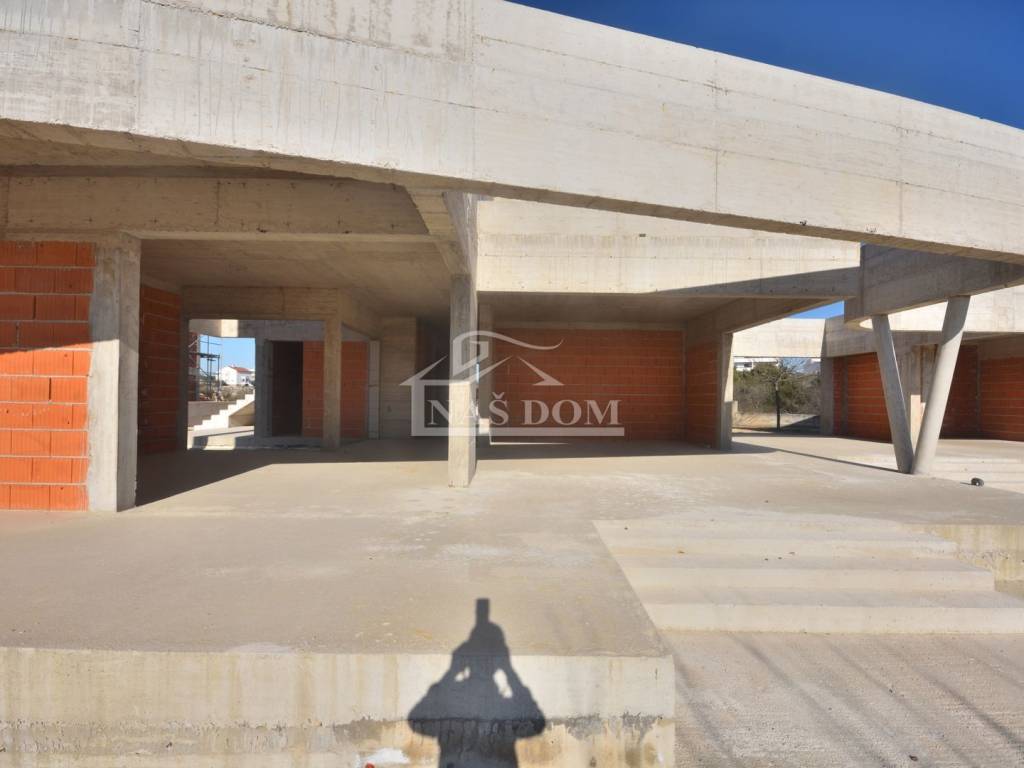
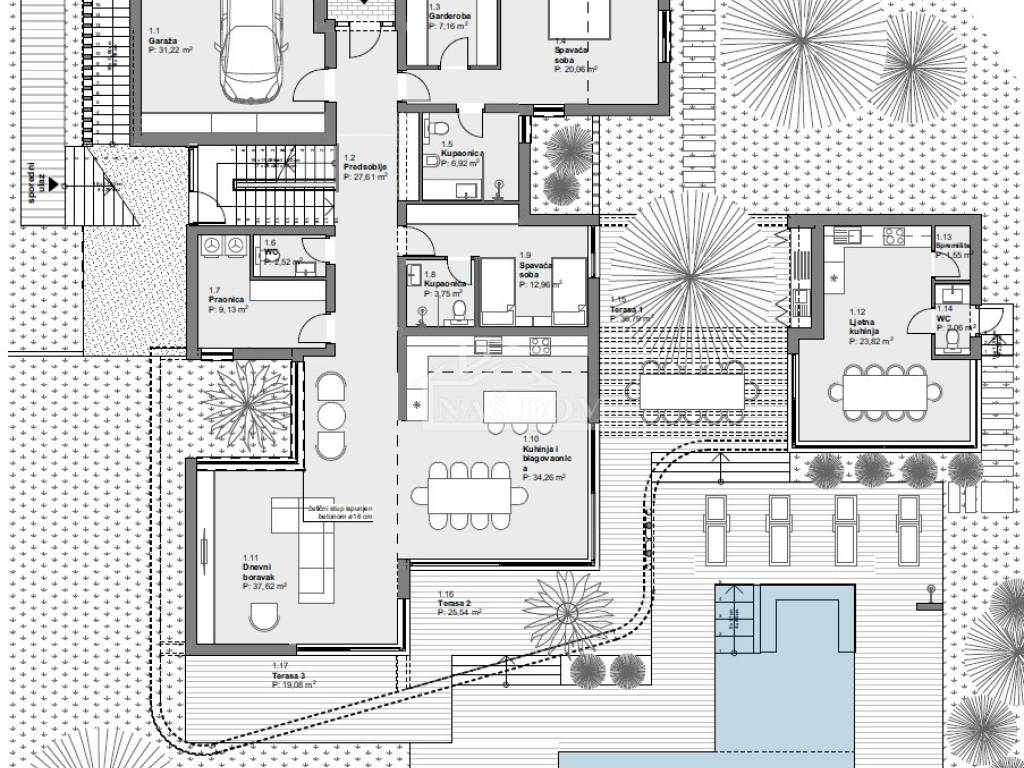
3 covered and 3 uncovered parking spaces, garage, 2 spacious bedrooms with en-suite bathrooms, kitchen, dining room, living room, guest WC, laundry room, 3 terraces, summer kitchen, and pool.
FIRST FLOOR:
3 bedrooms (two with terraces), 3 bathrooms, additional kitchen and living room with access to a large terrace, and private gym.
PRICE:
Finished villa (turnkey): 2,000,000
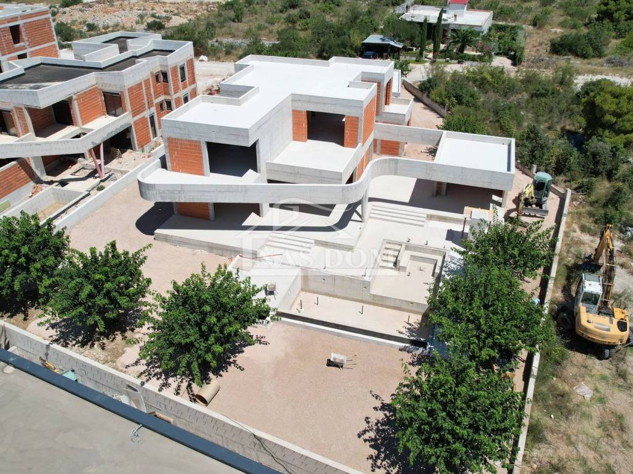
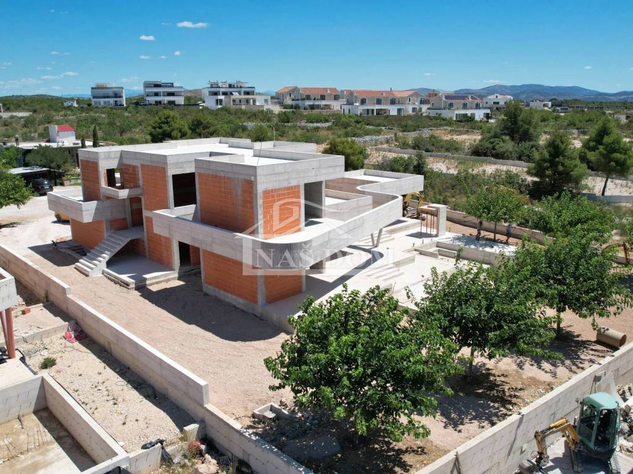
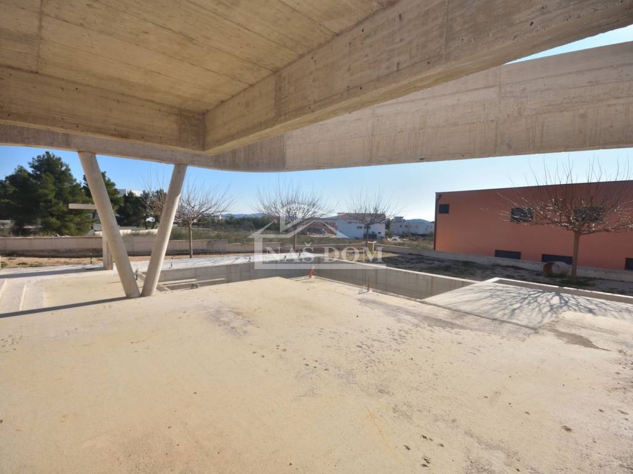
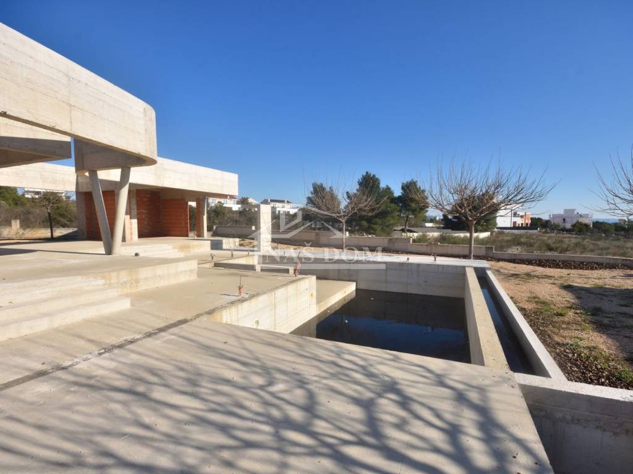
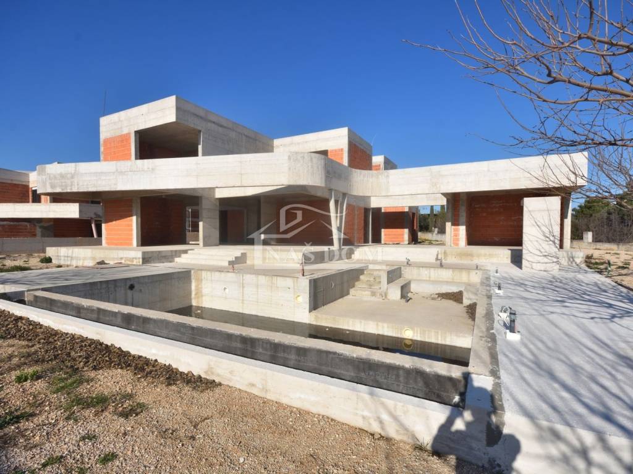
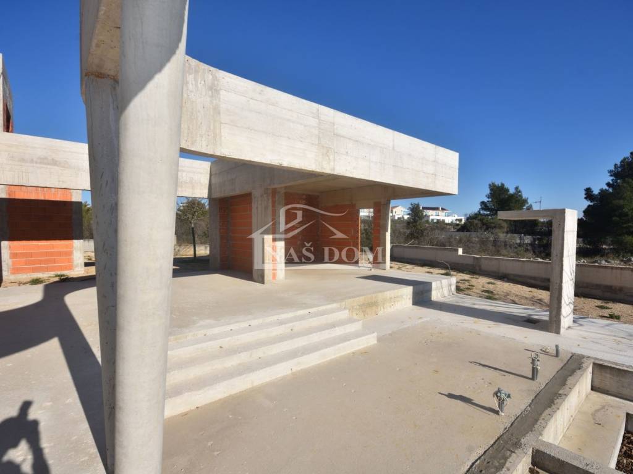
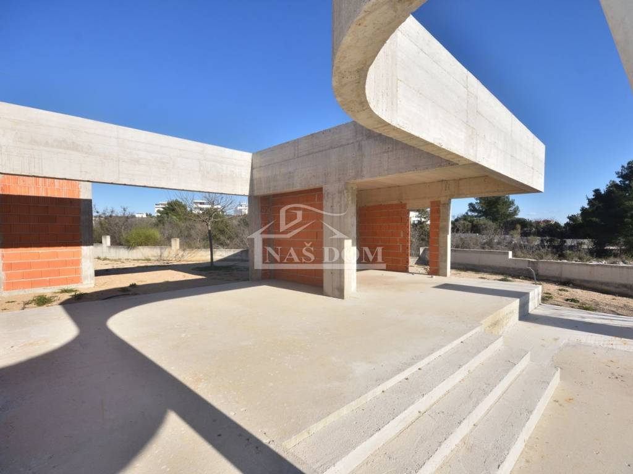
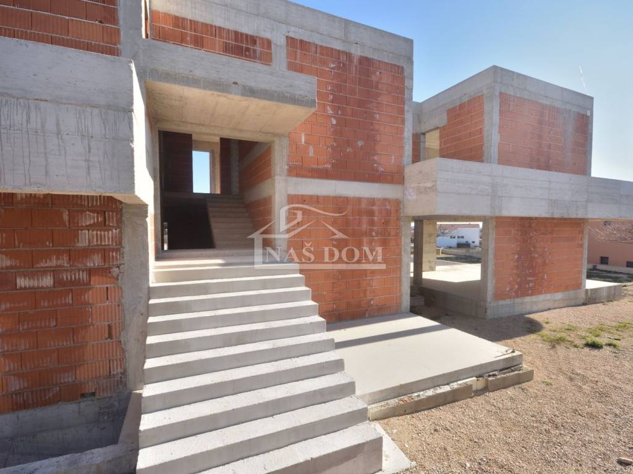
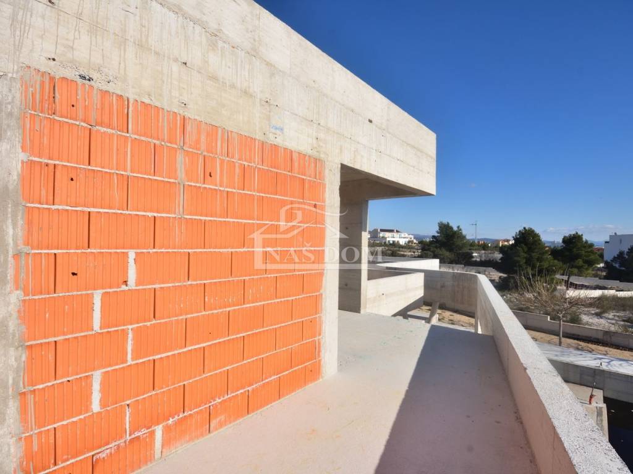
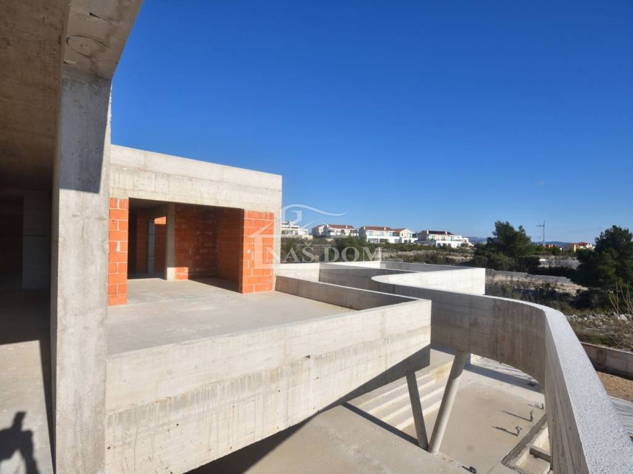
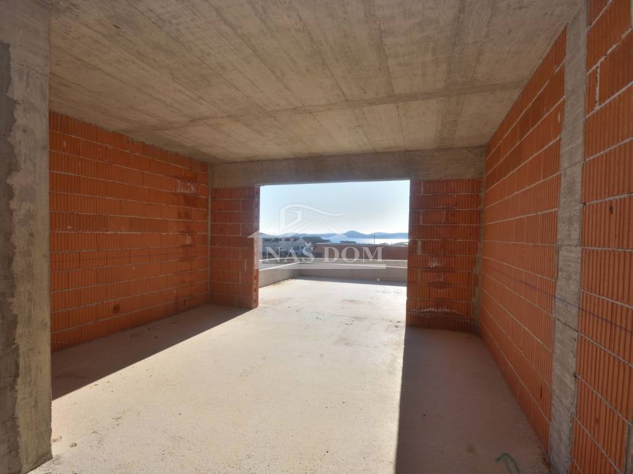
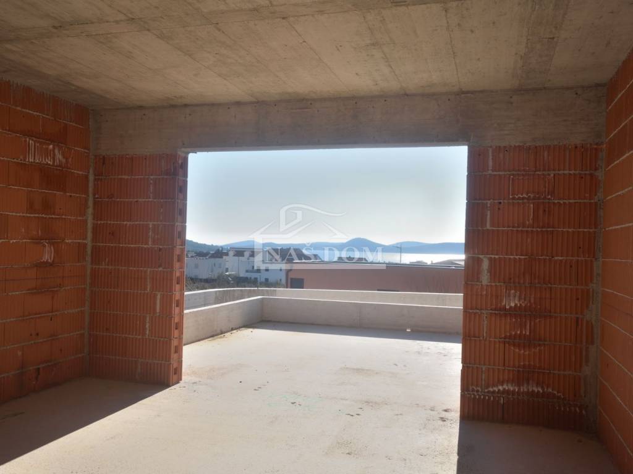
In shell construction phase: 899,000
Rarity on the market. Top project. Highest standards. This villa is an opportunity for investment and living without compromise.
ID CODE: K2106
Naš Dom
Mob: +385 91 723 5581
Tel: +385 91 6023 656
E-mail: info@nasdom-vodice.com
www.nasdom-vodice.com
The project is signed by a renowned and award-winning architect, and every line of this villa is designed with attention to detail, functionality, and aesthetics. The villa offers supreme comfort and satisfies even the most demanding tastes.
With a net usable area of 589.89 m (plus 140 m of terraces and 1100 m of grounds), spread over three floors, the villa offers luxurious amenities:
Features that make the difference:
Heated pool of 53 m with counter-current swimming and artificial waves
Private sauna and modern gym
Exclusive wine cellar
Spacious summer kitchen with outdoor WC
Garage + 6 parking spaces
Beautiful panoramic sea views from almost all rooms
Technical equipment and luxury details:
Underfloor heating throughout the villa
All rooms air-conditioned
High-quality aluminum joinery and premium ceramics
Alarm system and video surveillance
Spatial layout:
BASEMENT: Sauna, wine cellar, technical room, storage, corridor, covered entrance, and staircase.
GROUND FLOOR:
3 covered and 3 uncovered parking spaces, garage, 2 spacious bedrooms with en-suite bathrooms, kitchen, dining room, living room, guest WC, laundry room, 3 terraces, summer kitchen, and pool.
FIRST FLOOR:
3 bedrooms (two with terraces), 3 bathrooms, additional kitchen and living room with access to a large terrace, and private gym.
PRICE:
Finished villa (turnkey): 2,000,000
In shell construction phase: 899,000
Rarity on the market. Top project. Highest standards. This villa is an opportunity for investment and living without compromise.
ID CODE: K2106
Naš Dom
Mob: +385 91 723 5581
Tel: +385 91 6023 656
E-mail: info@nasdom-vodice.com
www.nasdom-vodice.com
Características
- Tipología
- Casa unifamiliar
- Contrato
- Venta
- Planta
- 1
- Superficie
- 590 m² | comercial 1.690 m²
- Habitaciones
- 5
- Dormitorios
- 5
- Baños
- 3+
- Balcón
- Sí
- Terraza
- Sí
- Garaje, plazas de aparcamiento
- 1 en garaje privado, 7 en aparcamiento/garaje público
- Calefacción
- Central
- Aire acondicionado
- Individual
Otras características
- Sistema de alarma
- Piscina
Detalle superficie
Vivienda
- Planta
- 1
- Superficie
- 590,0 m²
- Coeficiente
- 100%
- Tipo de superficie
- Principal
- Superficie computable
- 590,0 m²
Jardín
- Planta
- Planta baja
- Superficie
- 1.100,0 m²
- Coeficiente
- 100%
- Tipo de superficie
- Anexos
- Superficie computable
- 1.100,0 m²
Información del precio
- Precio
- € 2.000.000
- Precio del m²
- 1.183 €/m²
Eficiencia energética
Consumo de energia
Descubre otros ángulos del inmueble
+27
Mapa

Opciones adicionales