1/24
Casa unifamiliar 120 m², nueva, Tisno
€ 380.000
Anuncio actualizado el 16/10/2026
Descripción
referencia: 1674
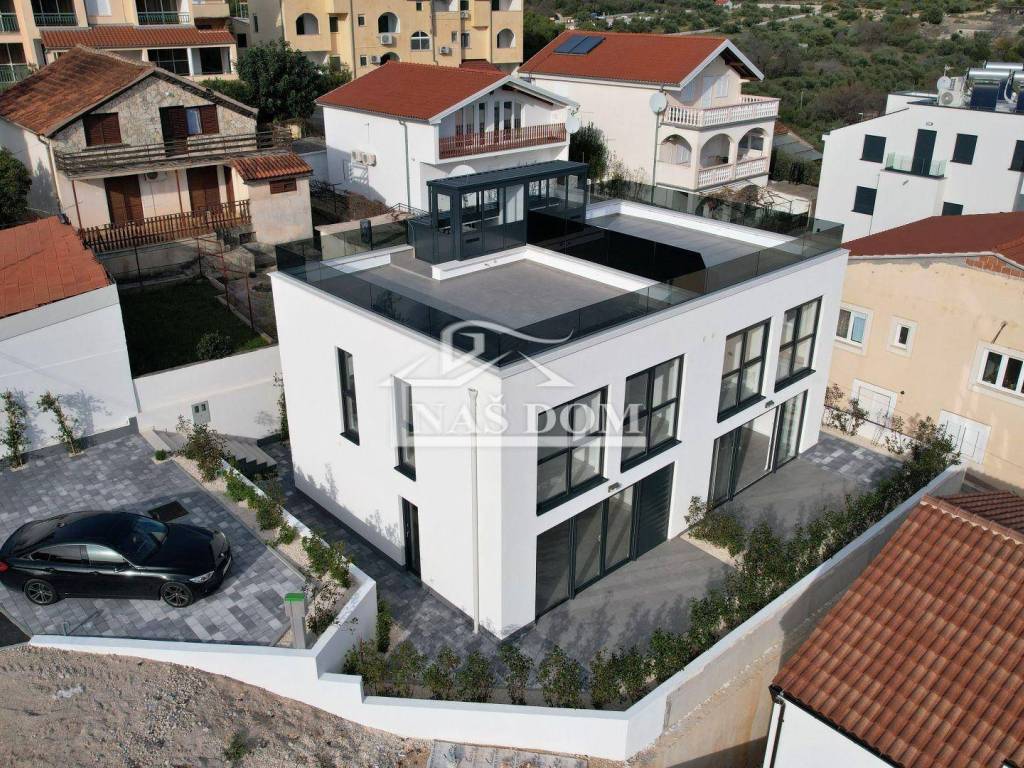
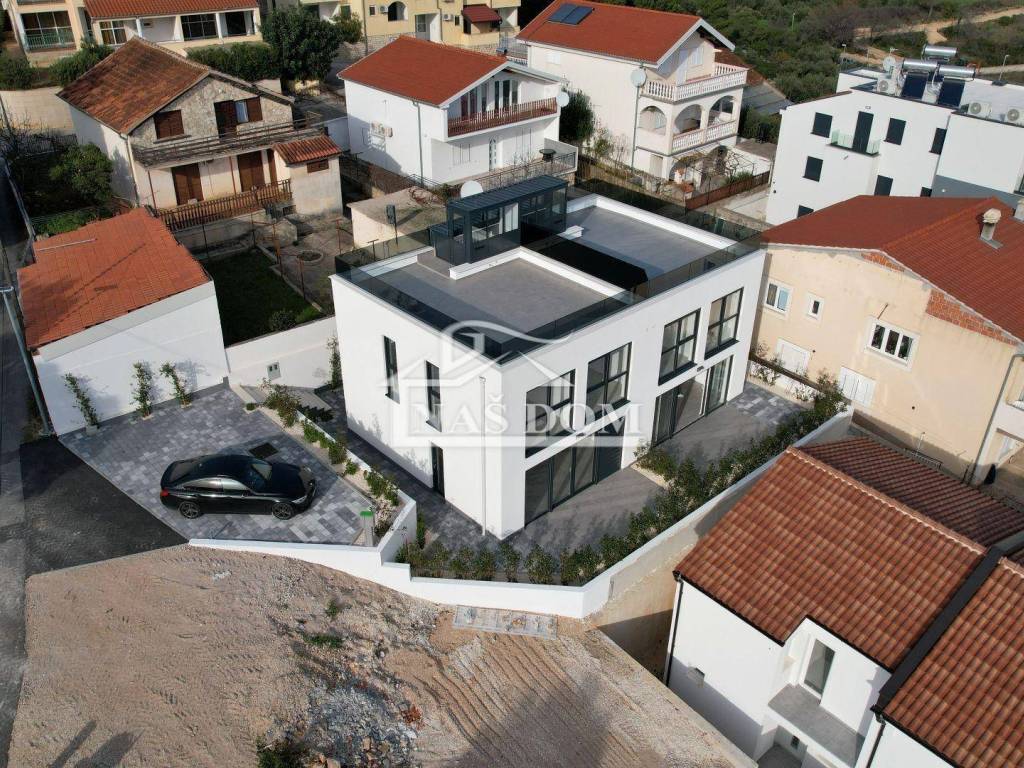
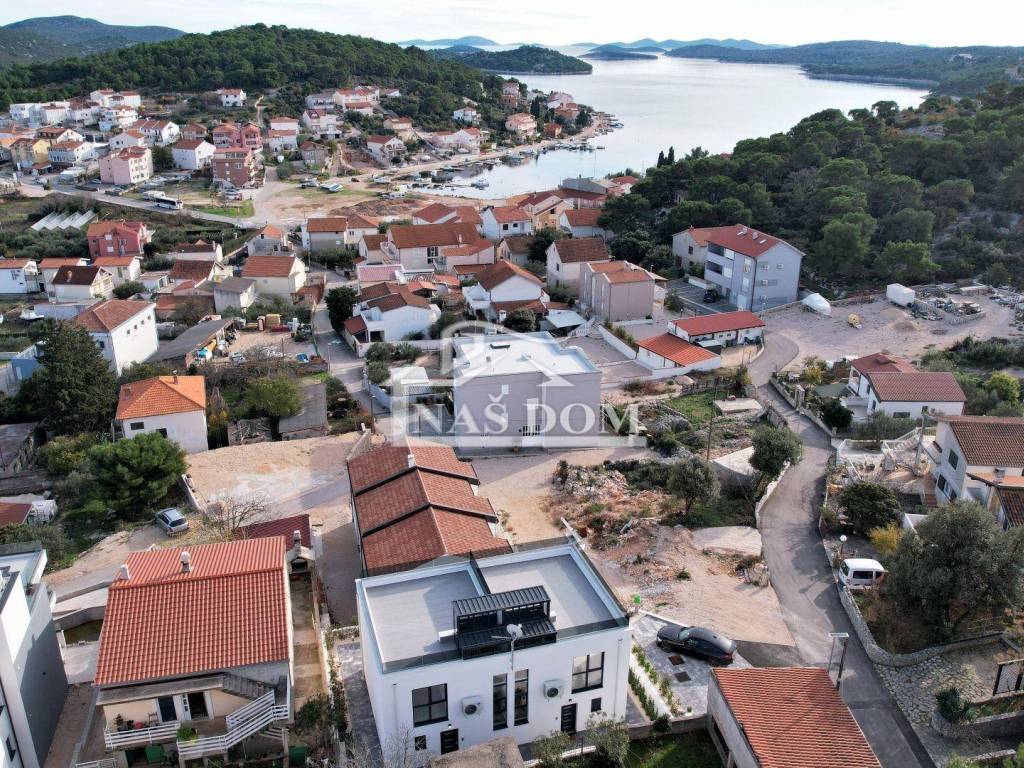
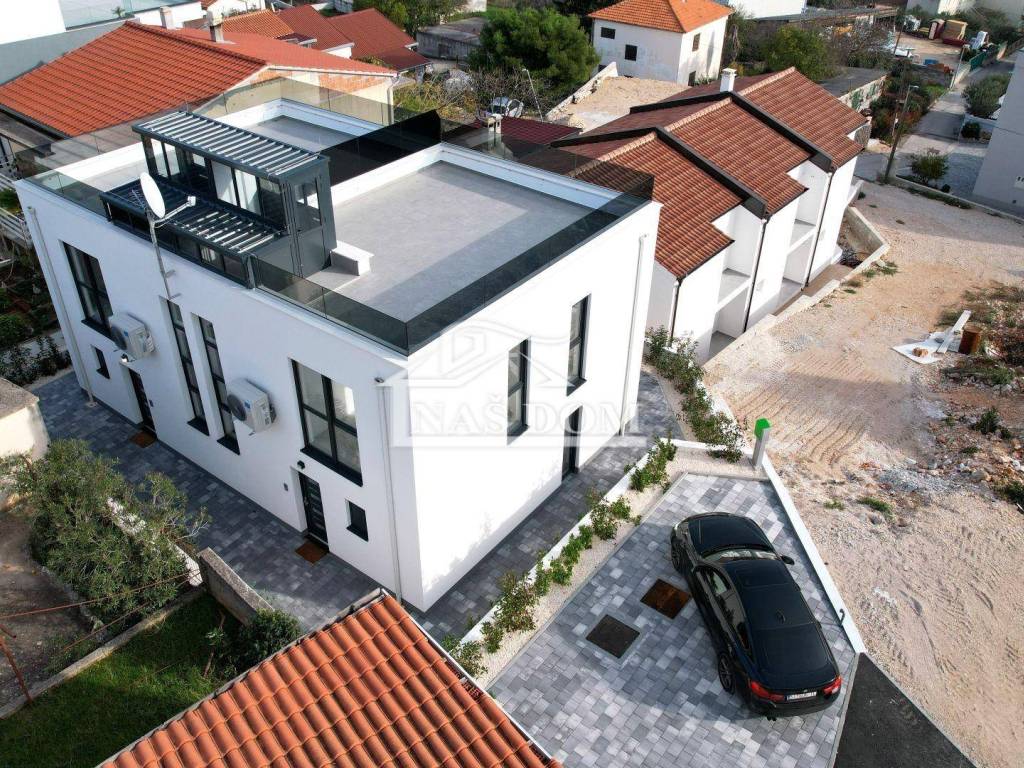
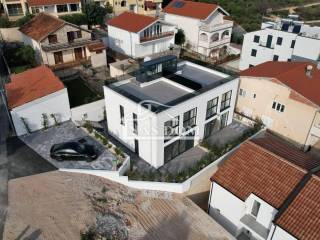
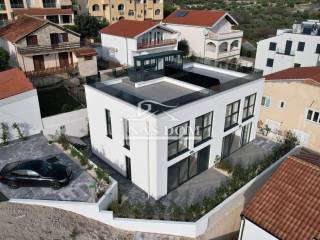
Tisno - A beautiful modern semi-detached house is for sale in a quiet location just 300m from the sea.
Houses S1 and S2 are for sale in the building, both houses have a beautiful view of the sea and the archipelago.
House S2 has 120m2 of net living area and extends over 3 floors: Ground floor, first floor, roof terrace.
GROUND FLOOR:
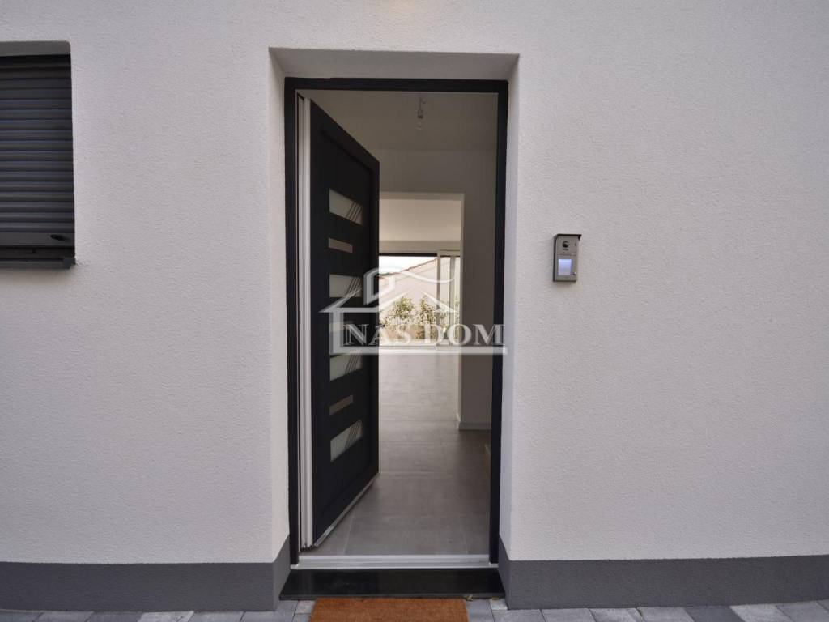
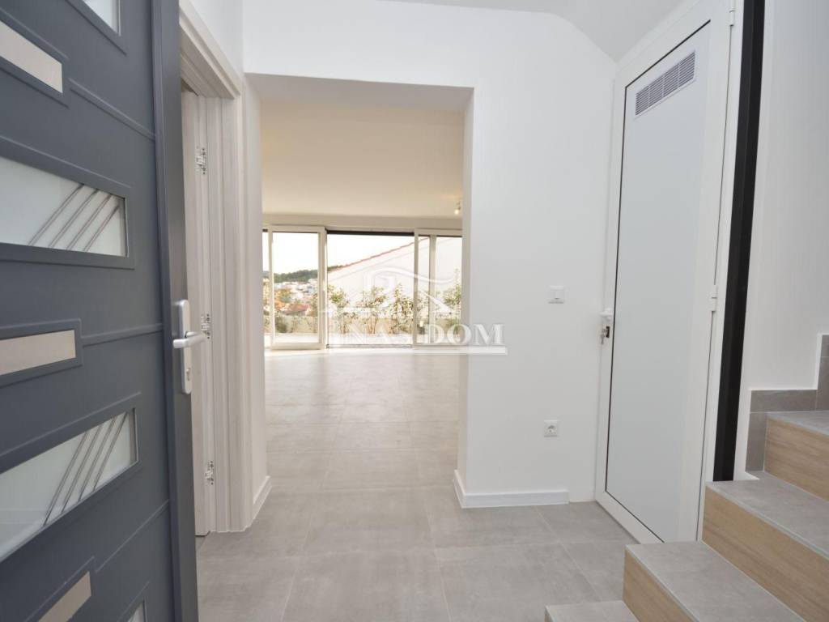
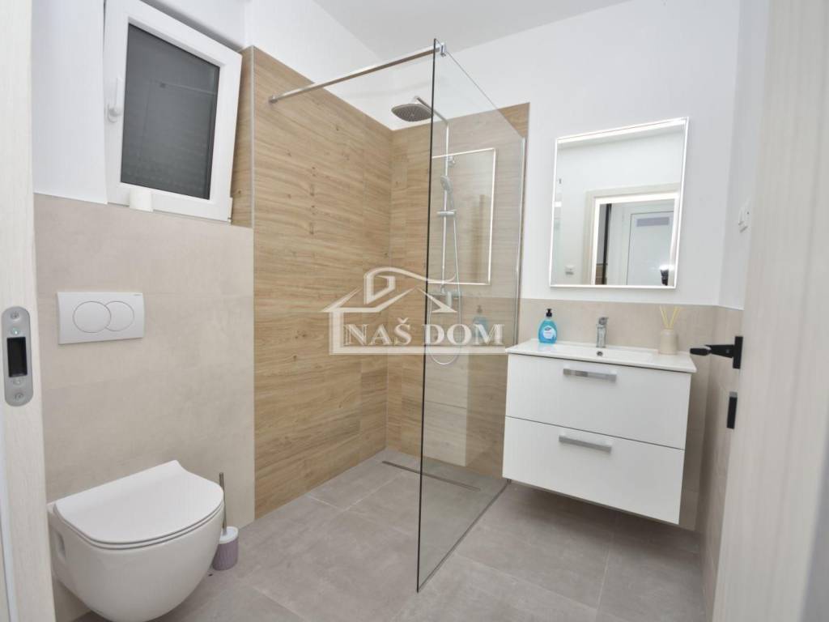
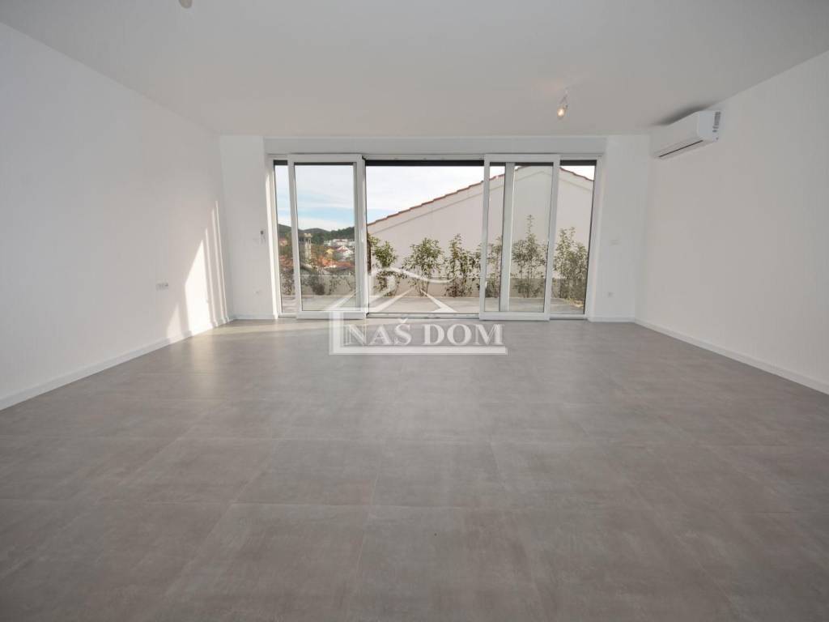
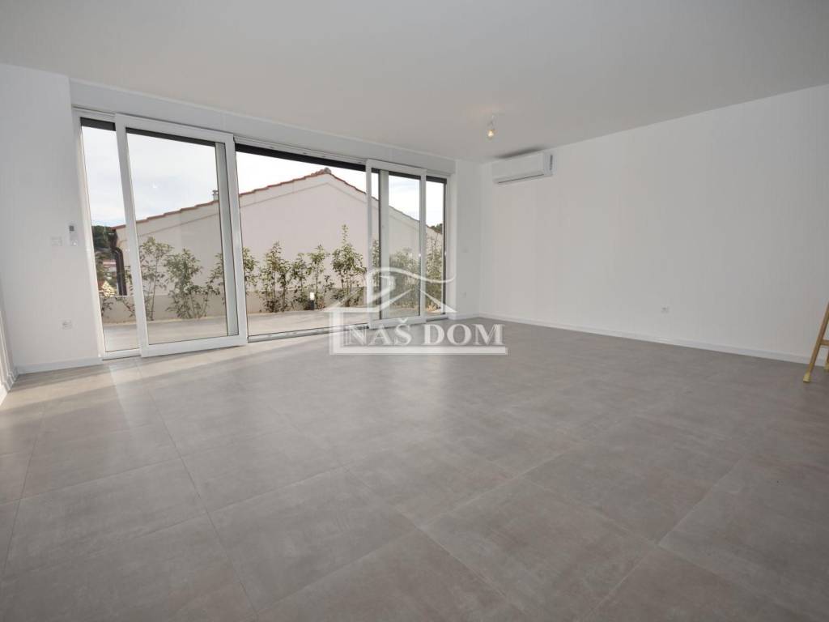
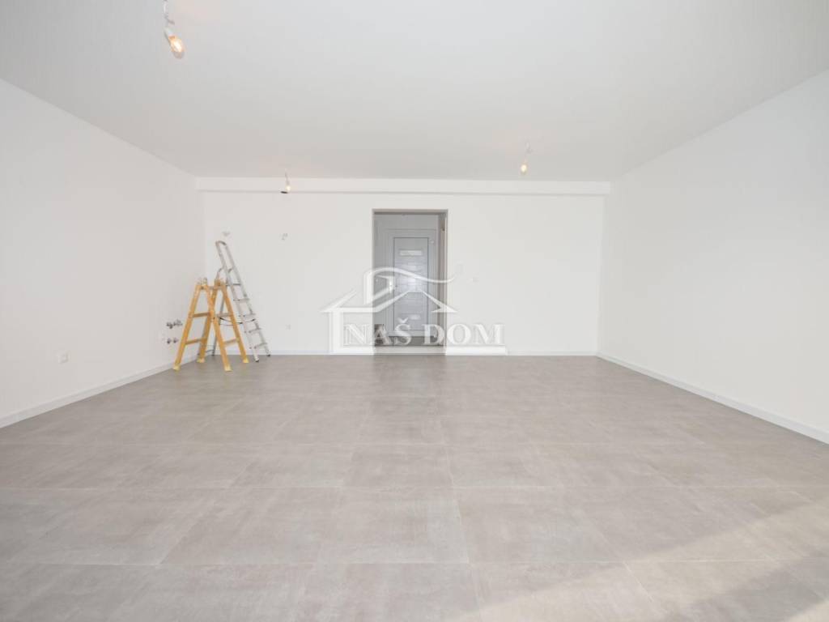
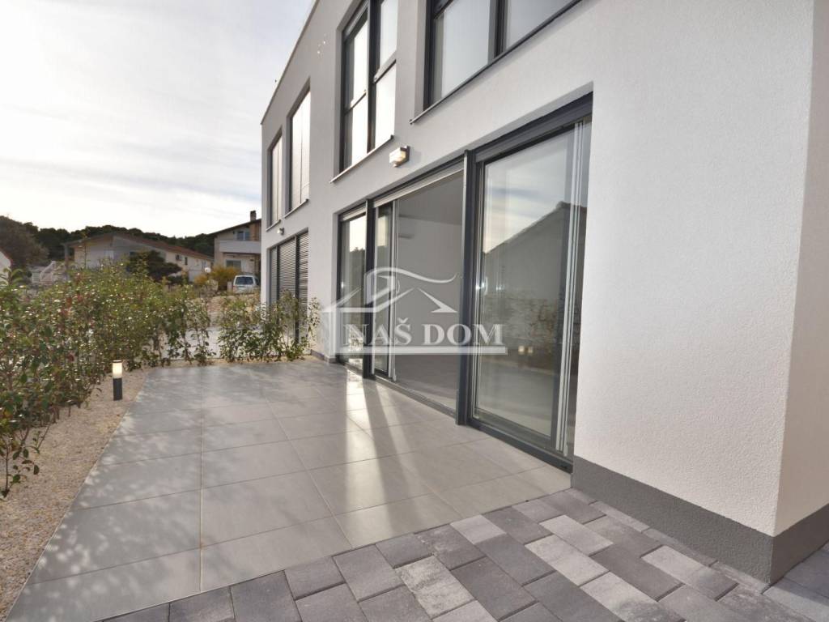
entrance, wardrobe, bathroom, storage room, kitchen and dining room, living room, and a terrace of 16.85m2.
FIRST FLOOR:
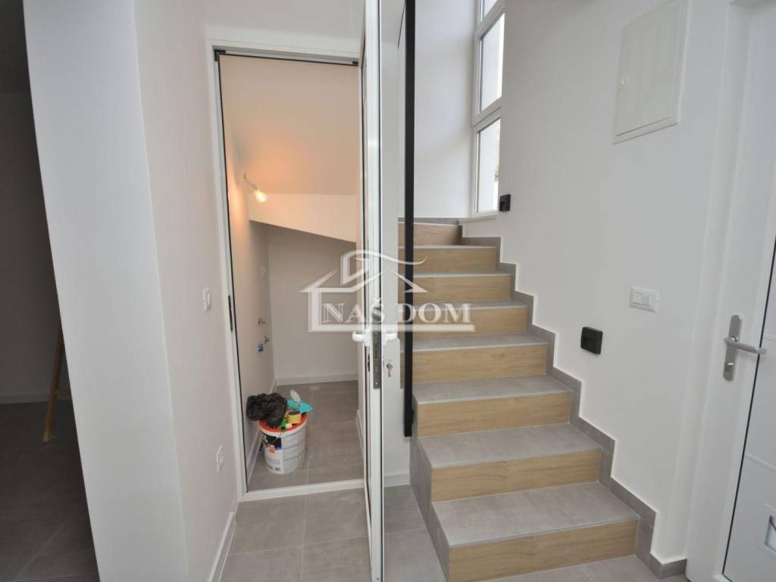
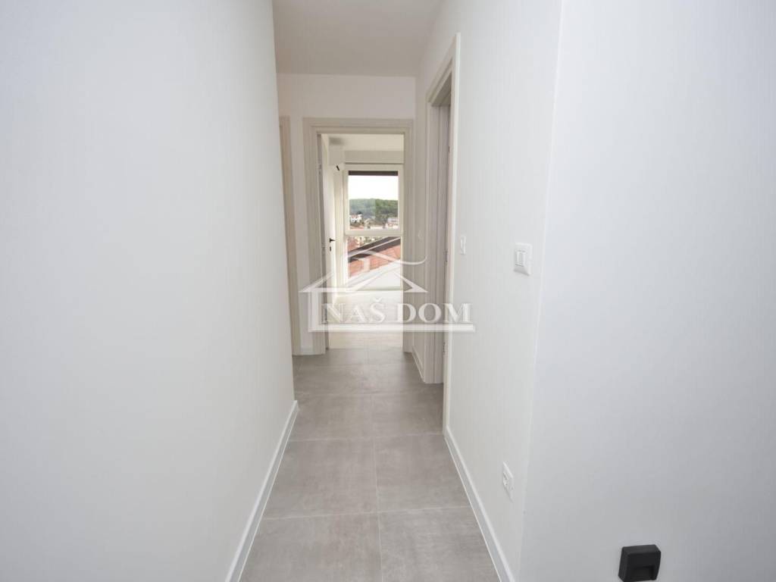
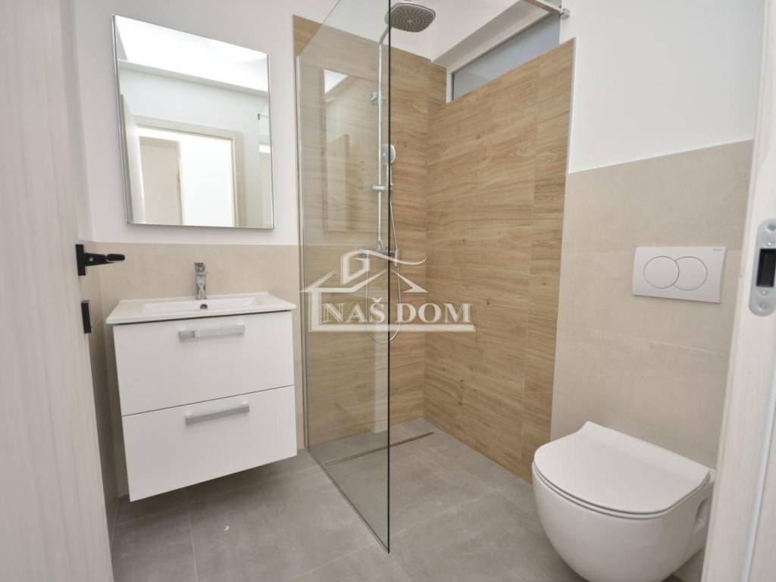
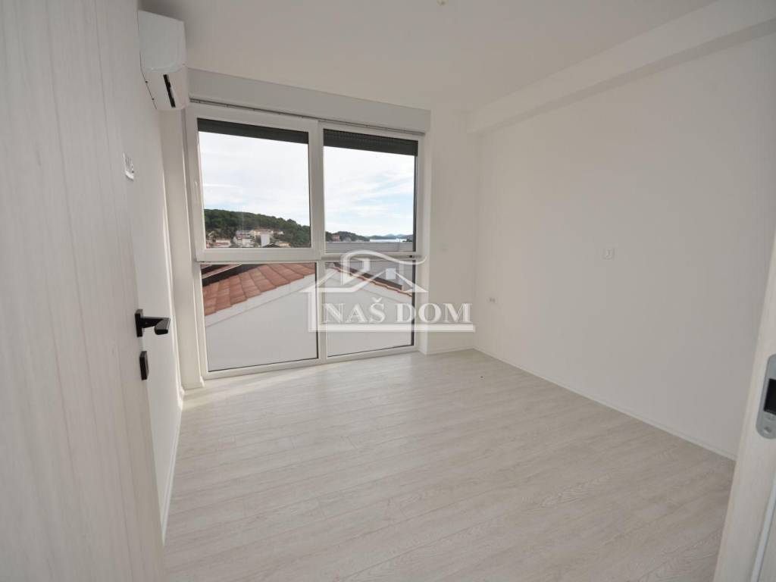
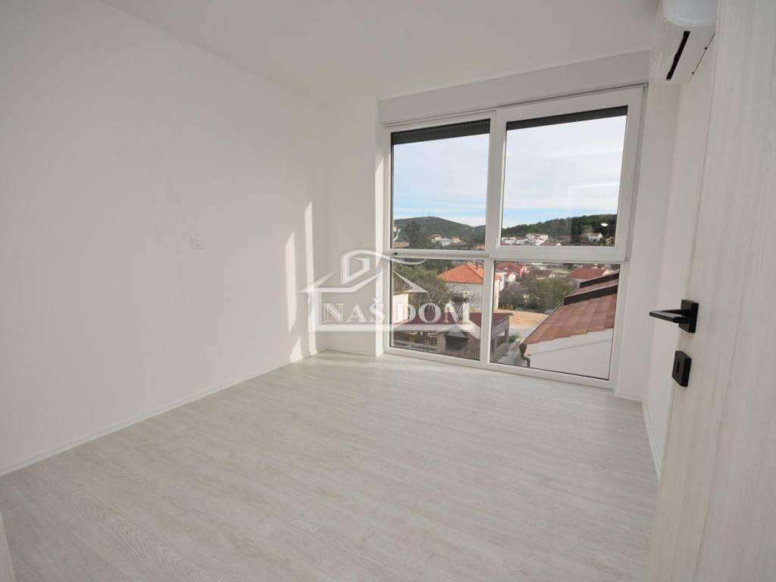
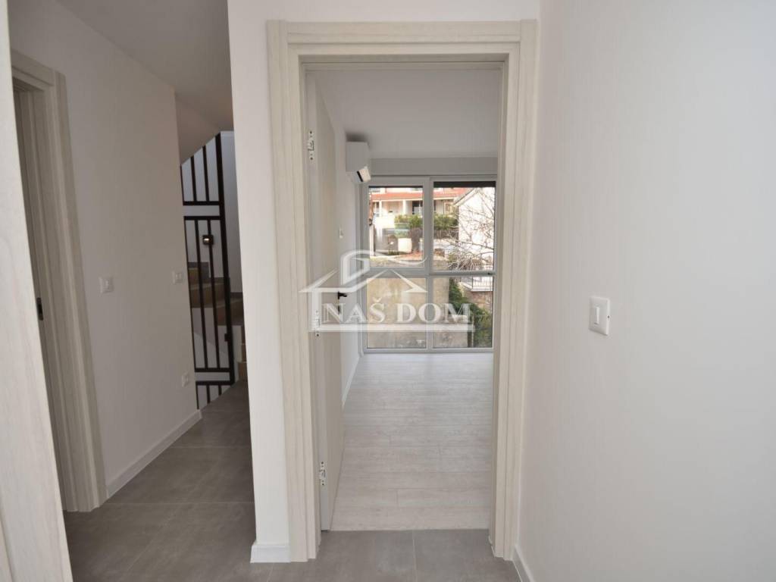
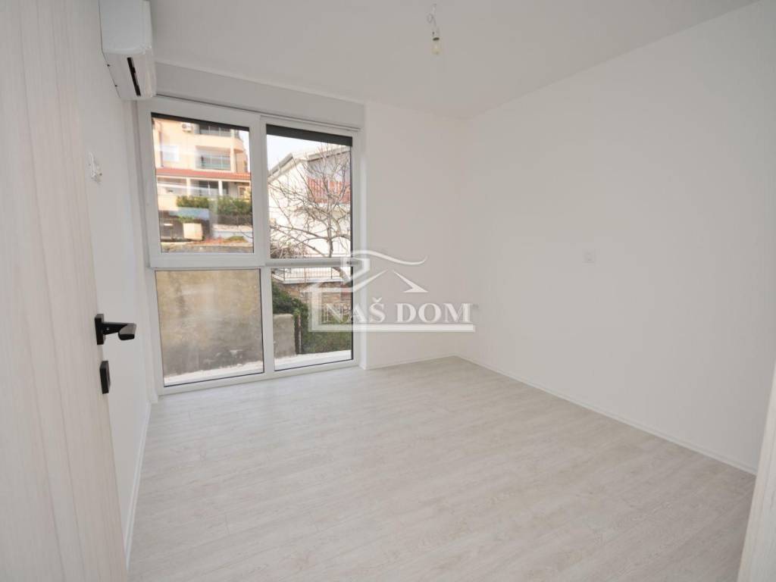
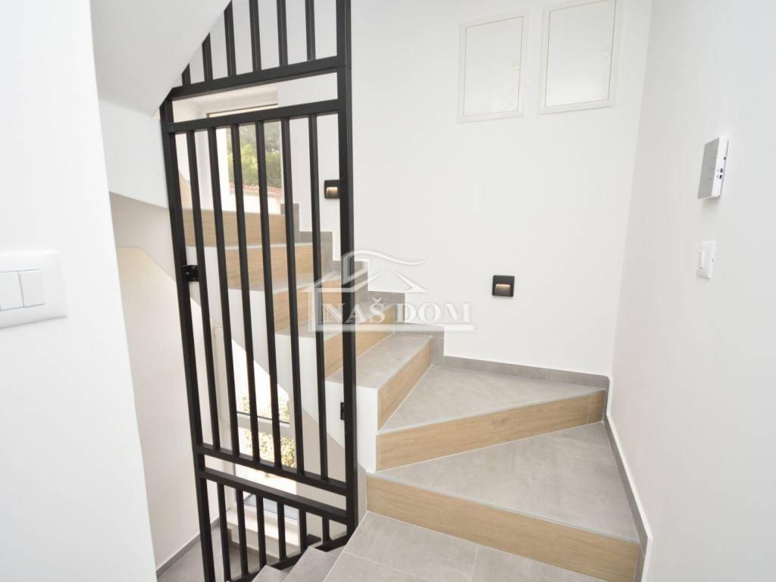
staircase, 3 bedrooms, bathroom, hallway.
ROOF TERRACE:
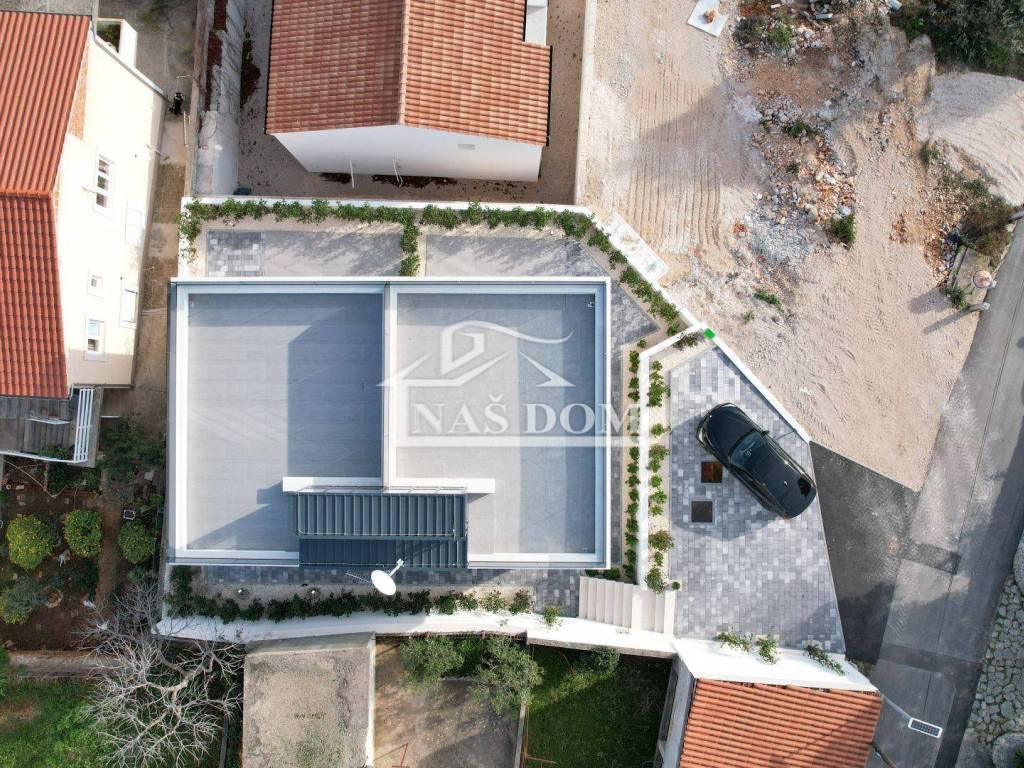
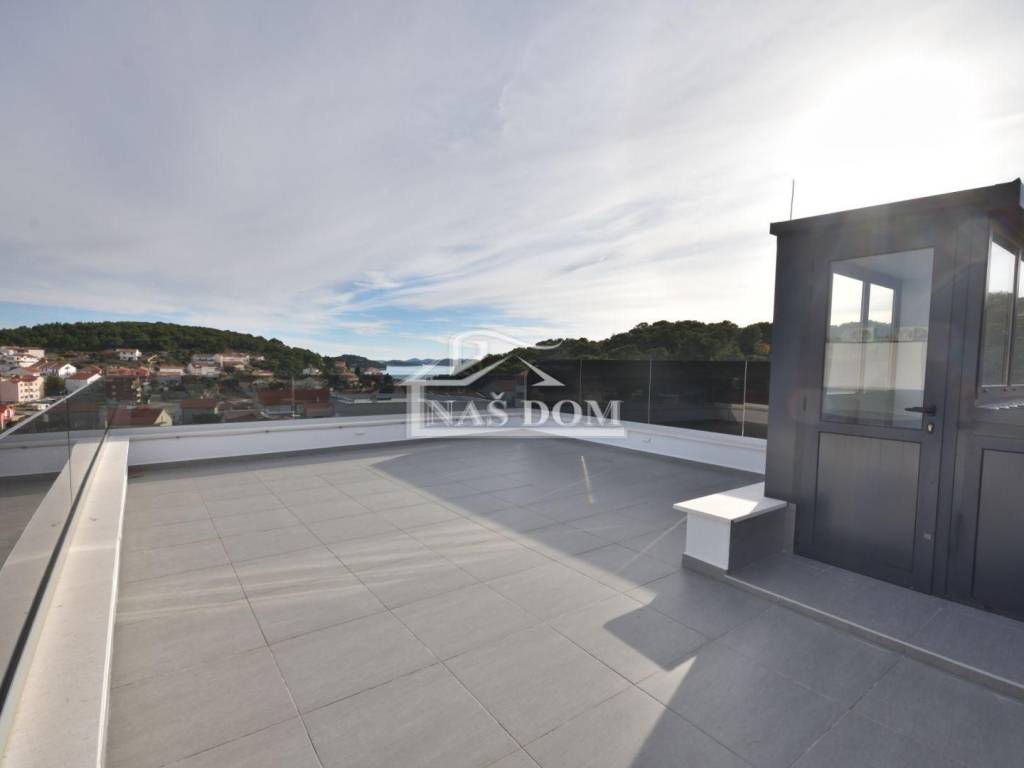
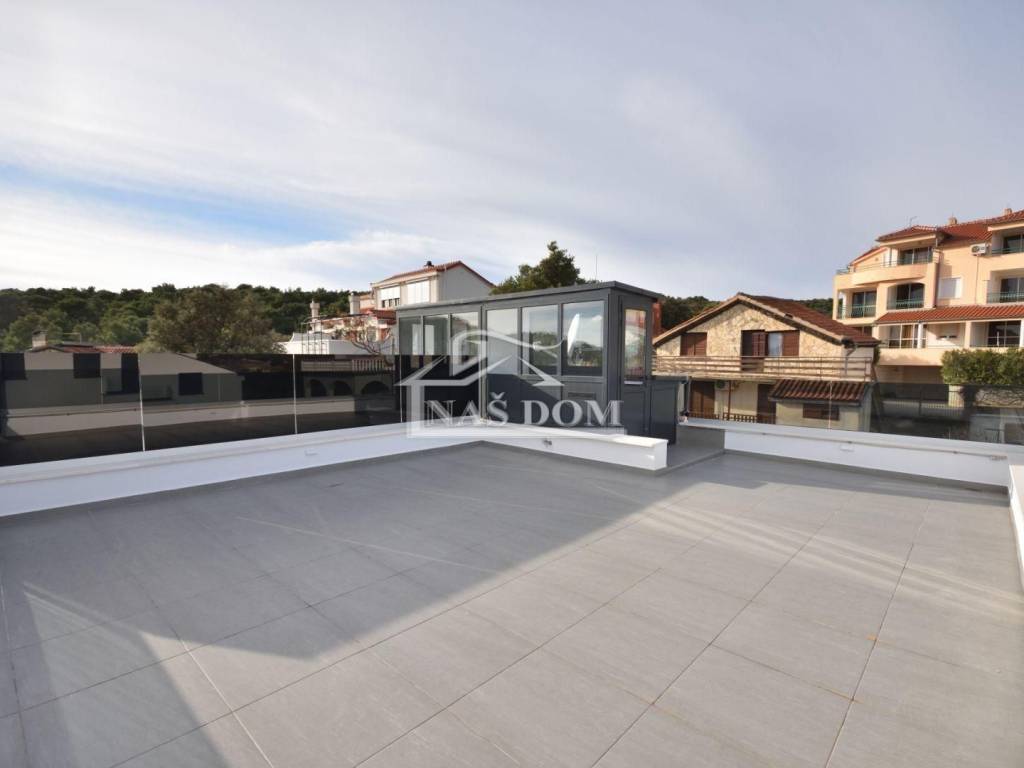
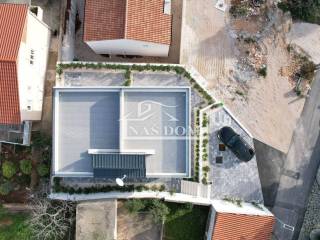
roof terrace of 25.20m2.
Preparation for a jacuzzi will be made on the roof terrace.
The house also includes a garden of approximately 60m2 and 2 parking spaces.
The price of the house is 380,000
OTHER AVAILABLE IN THE BUILDING:
House S1 has 120m2 of net living area and extends over 3 floors: Ground floor, first floor, roof terrace.
GROUND FLOOR:
entrance, wardrobe, bathroom, storage room, kitchen and dining room, living room, and a terrace of 16.85m2.
FIRST FLOOR:
staircase, 3 bedrooms, bathroom, hallway.
ROOF TERRACE:
roof terrace of 25.20m2.
Preparation for a jacuzzi will be made on the roof terrace.
The house also includes a garden of approximately 60m2 and 2 parking spaces.
The price of the house is 359,000
High-quality materials were used during construction.
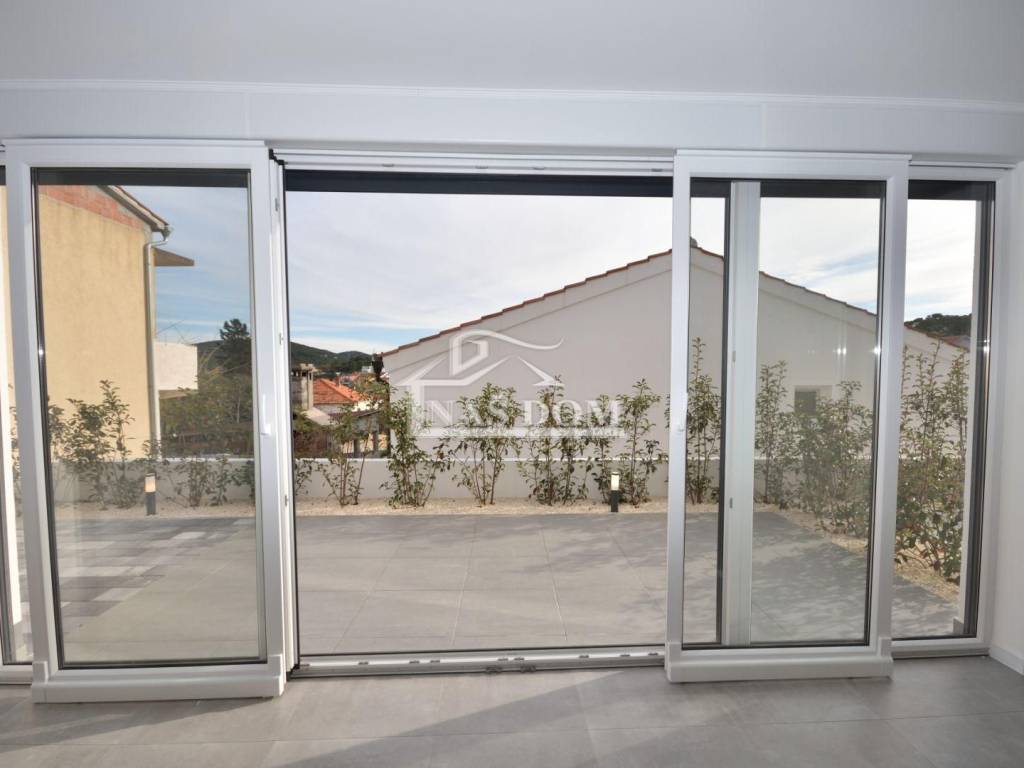
The living room features large glass walls that open towards the garden and terrace to create a special atmosphere.
AGENCY ID CODE: 1674
Naš dom
Mob: +385 91 443 8701, +385 91 723 5581, +385 91 602 3656
Tel: +385 22 443 870
E-mail: nasdom22@gmail.com
www.nasdom-vodice.com
Additional information:
Water: yes
City water supply: yes
Telephone: yes
Air conditioning: yes
Electricity: yes
Heating: Heating, air conditioning, and ventilation system
Asphalt road: yes
Energy class: Energy certificate in progress
Ownership certificate: yes
Location permit: yes
Building permit: yes
Occupancy permit: yes
Cable TV: yes
Parking spaces: 2
Garden: yes
Post office: yes
Bank: yes
Shop: yes
Proximity to the sea: yes
Distance from the sea: 300
Public transport: yes
Terrace: yes
Year of construction: 2023
Sea view: yes
New construction: yes
ID CODE: 1674
Naš Dom
Mob: +385 91 723 5581
Tel: +385 91 6023 656
E-mail: info@nasdom-vodice.com
www.nasdom-vodice.com
Houses S1 and S2 are for sale in the building, both houses have a beautiful view of the sea and the archipelago.
House S2 has 120m2 of net living area and extends over 3 floors: Ground floor, first floor, roof terrace.
GROUND FLOOR:
entrance, wardrobe, bathroom, storage room, kitchen and dining room, living room, and a terrace of 16.85m2.
FIRST FLOOR:
staircase, 3 bedrooms, bathroom, hallway.
ROOF TERRACE:
roof terrace of 25.20m2.
Preparation for a jacuzzi will be made on the roof terrace.
The house also includes a garden of approximately 60m2 and 2 parking spaces.
The price of the house is 380,000
OTHER AVAILABLE IN THE BUILDING:
House S1 has 120m2 of net living area and extends over 3 floors: Ground floor, first floor, roof terrace.
GROUND FLOOR:
entrance, wardrobe, bathroom, storage room, kitchen and dining room, living room, and a terrace of 16.85m2.
FIRST FLOOR:
staircase, 3 bedrooms, bathroom, hallway.
ROOF TERRACE:
roof terrace of 25.20m2.
Preparation for a jacuzzi will be made on the roof terrace.
The house also includes a garden of approximately 60m2 and 2 parking spaces.
The price of the house is 359,000
High-quality materials were used during construction.
The living room features large glass walls that open towards the garden and terrace to create a special atmosphere.
AGENCY ID CODE: 1674
Naš dom
Mob: +385 91 443 8701, +385 91 723 5581, +385 91 602 3656
Tel: +385 22 443 870
E-mail: nasdom22@gmail.com
www.nasdom-vodice.com
Additional information:
Water: yes
City water supply: yes
Telephone: yes
Air conditioning: yes
Electricity: yes
Heating: Heating, air conditioning, and ventilation system
Asphalt road: yes
Energy class: Energy certificate in progress
Ownership certificate: yes
Location permit: yes
Building permit: yes
Occupancy permit: yes
Cable TV: yes
Parking spaces: 2
Garden: yes
Post office: yes
Bank: yes
Shop: yes
Proximity to the sea: yes
Distance from the sea: 300
Public transport: yes
Terrace: yes
Year of construction: 2023
Sea view: yes
New construction: yes
ID CODE: 1674
Naš Dom
Mob: +385 91 723 5581
Tel: +385 91 6023 656
E-mail: info@nasdom-vodice.com
www.nasdom-vodice.com
Características
- Tipología
- Casa unifamiliar
- Contrato
- Venta
- Planta
- 1
- Superficie
- 120 m² | comercial 180 m²
- Habitaciones
- 3
- Dormitorios
- 3
- Baños
- 2
- Terraza
- Sí
- Garaje, plazas de aparcamiento
- 1 en garaje privado, 2 en aparcamiento/garaje público
- Calefacción
- Central
- Aire acondicionado
- Individual
Detalle superficie
Vivienda
- Planta
- 1
- Superficie
- 120,0 m²
- Coeficiente
- 100%
- Tipo de superficie
- Principal
- Superficie computable
- 120,0 m²
Jardín
- Planta
- Planta baja
- Superficie
- 60,0 m²
- Coeficiente
- 100%
- Tipo de superficie
- Anexos
- Superficie computable
- 60,0 m²
Información del precio
- Precio
- € 380.000
- Precio del m²
- 2.111 €/m²
Eficiencia energética
Año de construcción
2023Estado
Nuevo / En construcciónCalefacción
CentralAire acondicionado
Individual
Descubre otros ángulos del inmueble
+22
Mapa

Opciones adicionales