1/12
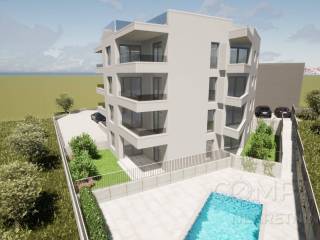
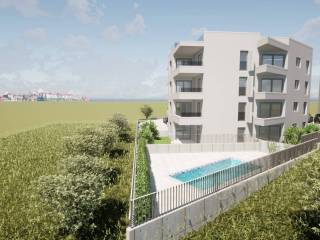
Piso de dos habitaciones Ribarski put, Okrug
€ 220.000
Anuncio actualizado el 01/10/2026
Descripción
referencia: EK-4182133
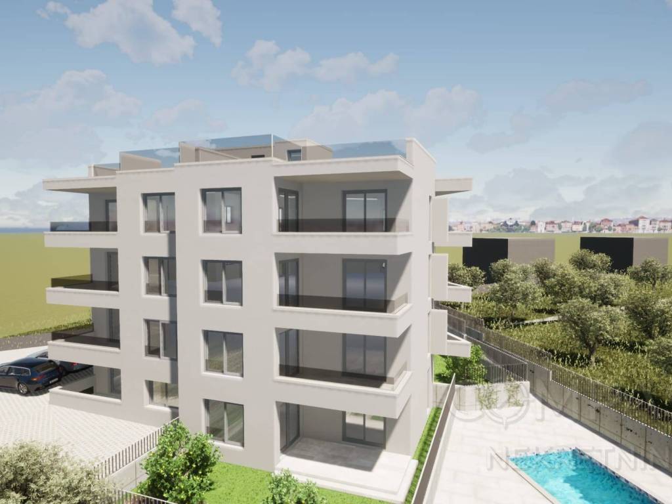
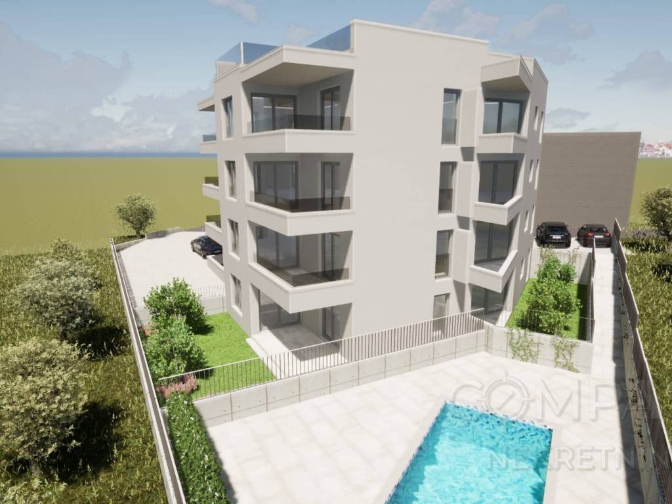
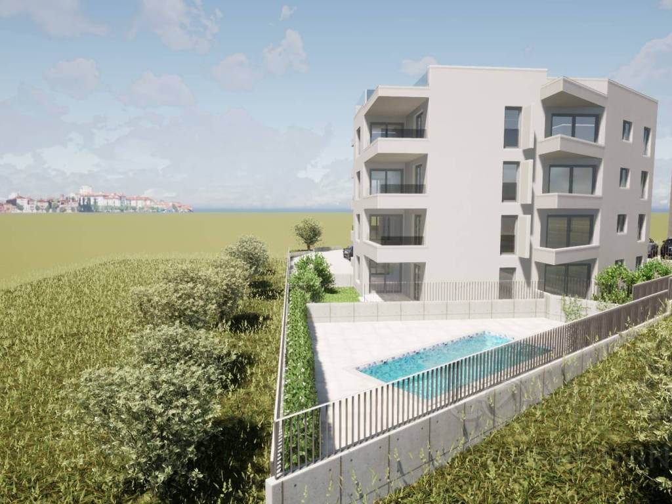
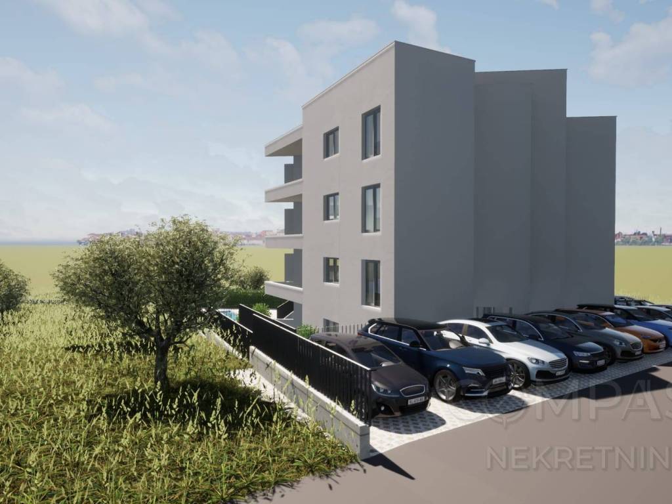
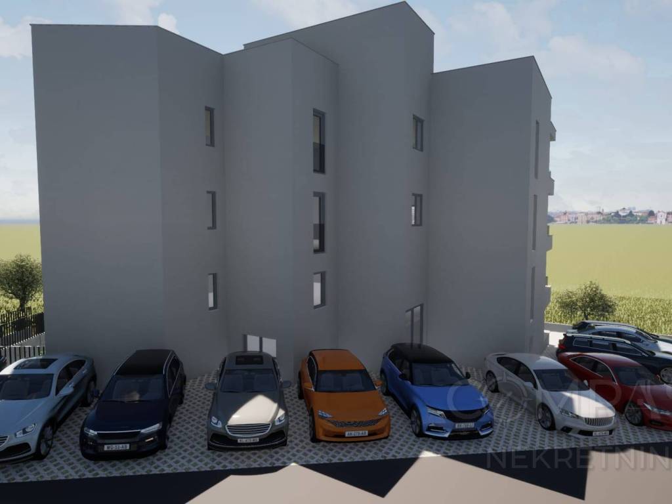
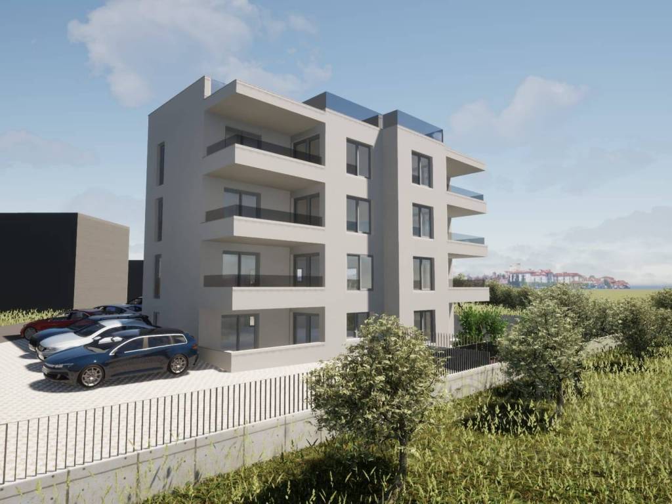
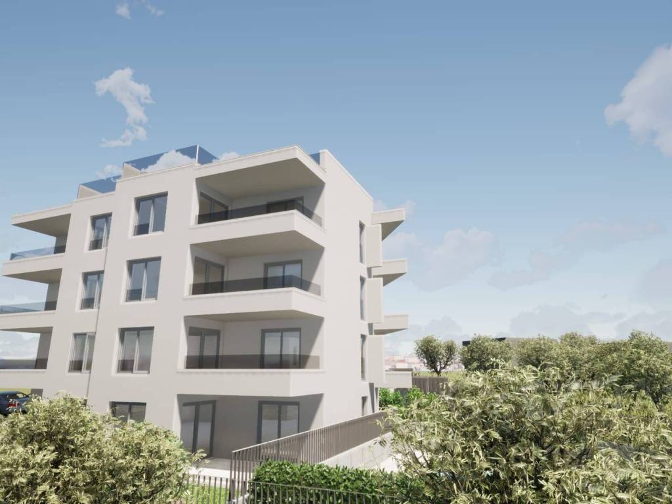
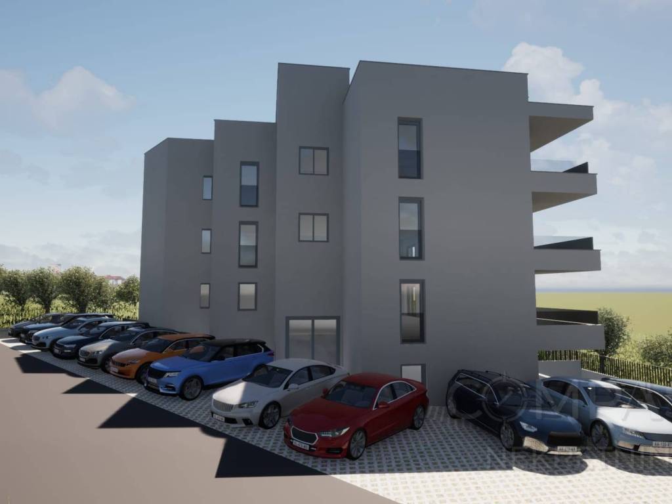
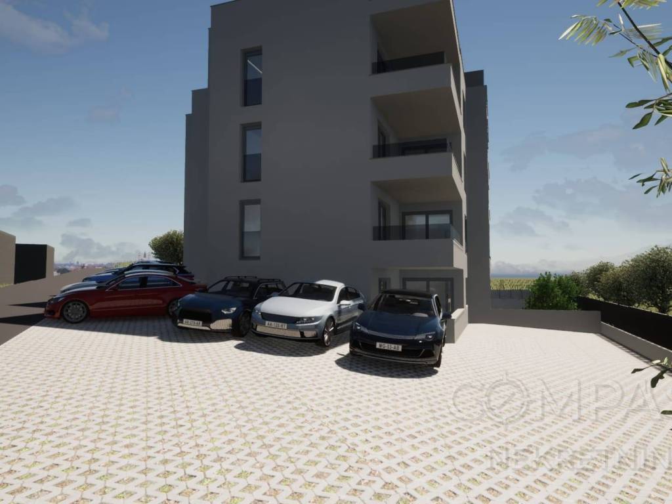
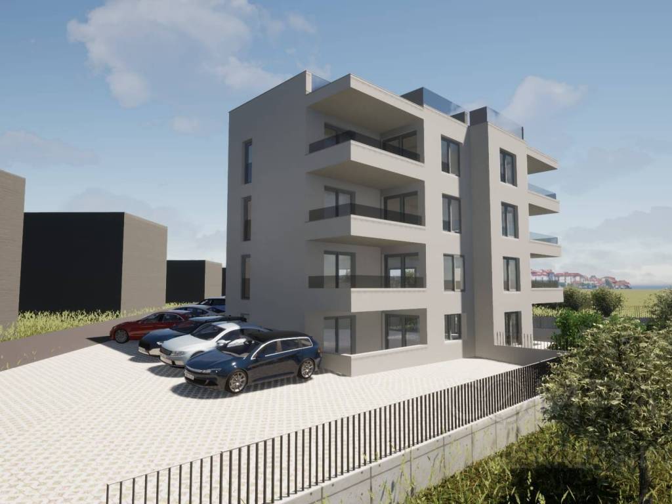
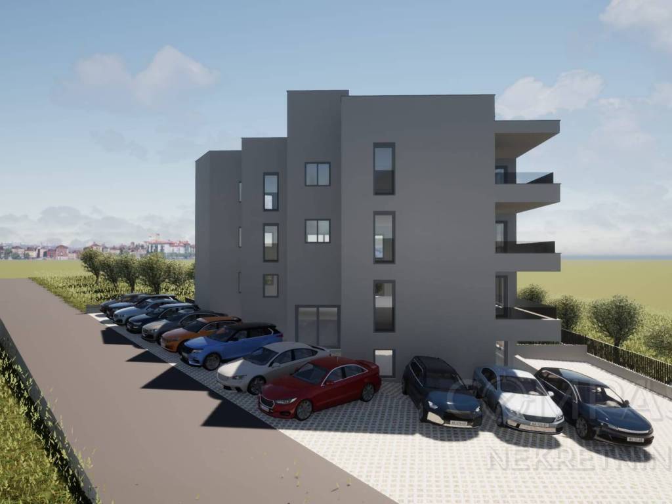
WE ARE MEDIATING THE SALE OF APARTMENTS IN A NEW RESIDENTIAL DEVELOPMENT IN OKRUG GORNJI
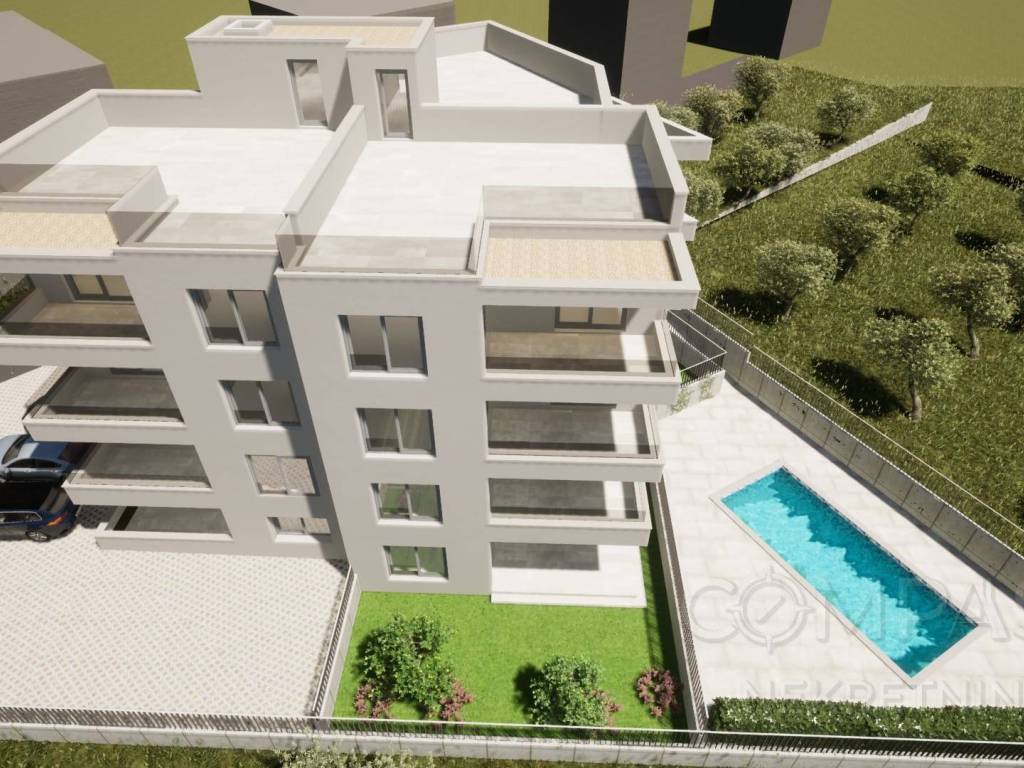
The development consists of 12 apartments, each designed with a functional layout and an accompanying outdoor area.
Depending on their position, the apartments include terraces, private gardens and spacious roof terraces.
Current construction stage:
The load-bearing structure of the completed part of the building has been finished, while the final floor and roof have not yet been constructed.
Payment is planned according to the construction stages, under the agreed terms.
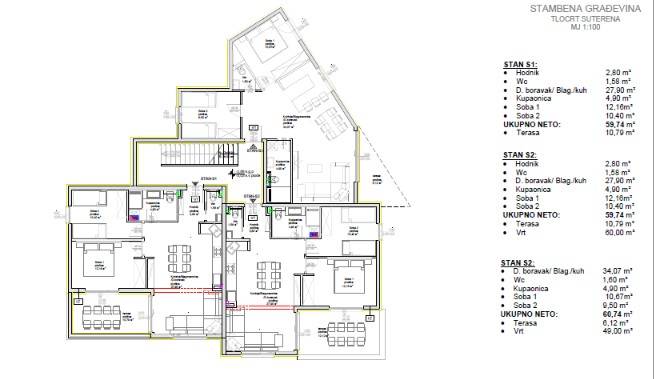
APARTMENT S1 – €220,000
The apartment consists of an entrance area, living room with kitchen and dining area, two bedrooms, bathroom and separate WC.
The apartment includes a 10.79 m² terrace.
apartment area: 59.74 m²
terrace: 10.79 m²
total: 70.53 m²
APARTMENT S2 – SOLD
The apartment consists of an entrance area, living room with kitchen and dining area, two bedrooms, bathroom and separate WC.
It includes a 10.79 m² terrace and a 60.00 m² garden.
apartment area: 59.74 m²
terrace: 10.79 m²
garden: 60.00 m²
total: 130.53 m²
APARTMENT S3 – €235,000
The apartment consists of a living room with kitchen and dining area, two bedrooms, bathroom and separate WC.
It includes a 6.12 m² terrace and a 48.00 m² garden.
apartment area: 60.74 m²
terrace: 6.12 m²
garden: 48.00 m²
total: 114.86 m²
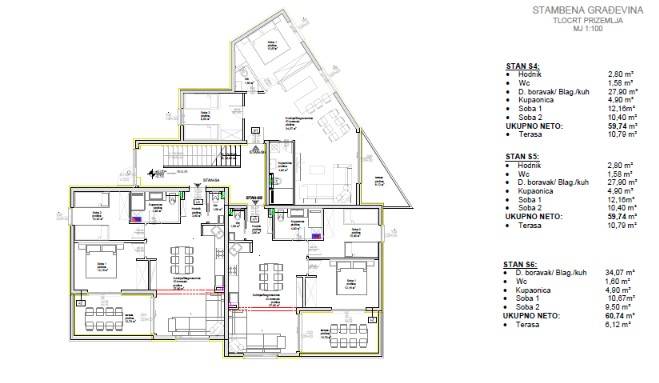
APARTMENT S4 – €245,000
The apartment consists of an entrance area, living room with kitchen and dining area, two bedrooms, bathroom and separate WC.
It includes a 10.79 m² terrace.
apartment area: 59.74 m²
terrace: 10.79 m²
total: 70.53 m²
APARTMENT S5 – SOLD
The apartment consists of an entrance area, living room with kitchen and dining area, two bedrooms, bathroom and separate WC.
It includes a 10.79 m² terrace.
apartment area: 59.74 m²
terrace: 10.79 m²
total: 70.53 m²
APARTMENT S6 – €235,000
The apartment consists of a living room with kitchen and dining area, two bedrooms, bathroom and separate WC.
It includes a 6.12 m² terrace.
apartment area: 60.74 m²
terrace: 6.12 m²
total: 66.86 m²
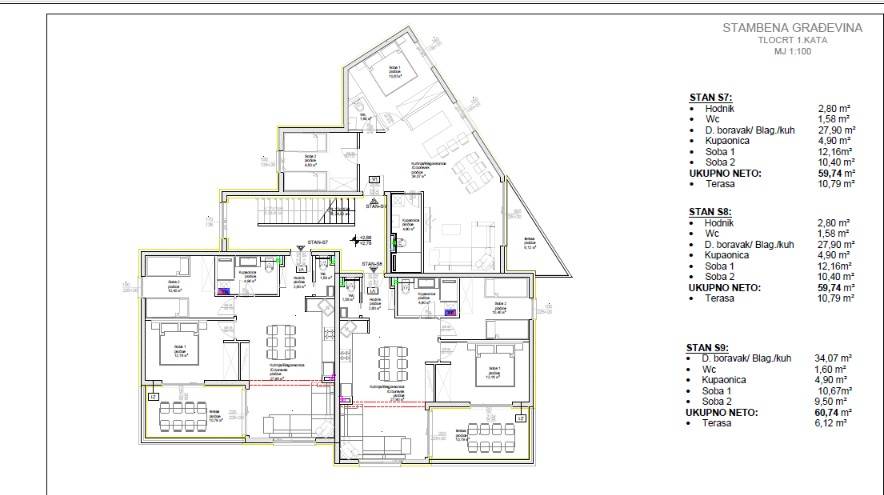
APARTMENT S7 – €255,000
The apartment consists of an entrance area, living room with kitchen and dining area, two bedrooms, bathroom and separate WC.
It includes a 10.79 m² terrace.
apartment area: 59.74 m²
terrace: 10.79 m²
total: 70.53 m²
APARTMENT S8 – SOLD
The apartment consists of an entrance area, living room with kitchen and dining area, two bedrooms, bathroom and separate WC.
It includes a 10.79 m² terrace.
apartment area: 59.74 m²
terrace: 10.79 m²
total: 70.53 m²
APARTMENT S9 – €240,000
The apartment consists of a living room with kitchen and dining area, two bedrooms, bathroom and separate WC.
It includes a 6.12 m² terrace.
apartment area: 60.74 m²
terrace: 6.12 m²
total: 66.86 m²
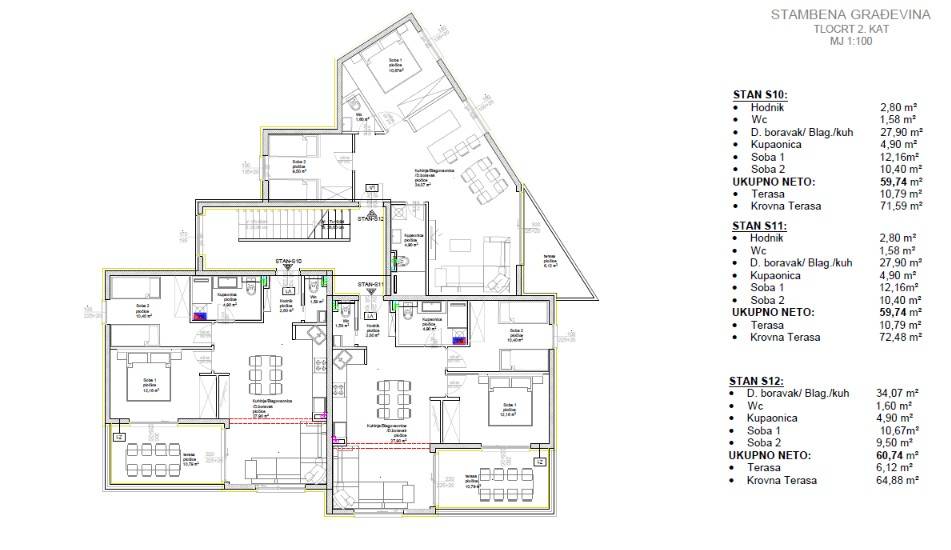
APARTMENT S10 – €340,000
The apartment consists of an entrance area, living room with kitchen and dining area, two bedrooms, bathroom and separate WC.
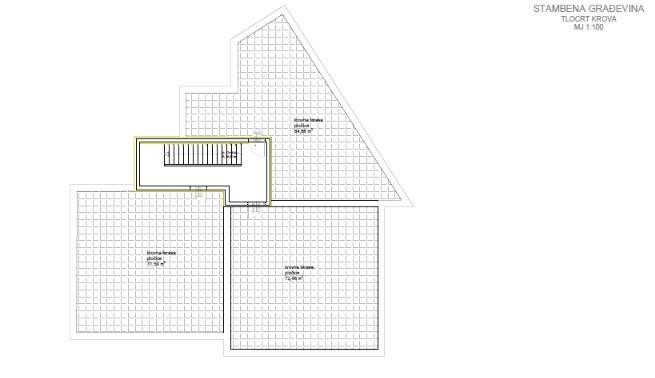
It includes a 10.79 m² terrace and a spacious 71.59 m² roof terrace.
apartment area: 59.74 m²
terrace: 10.79 m²
roof terrace: 71.59 m²
total: 142.12 m²
APARTMENT S11 – €340,000
The apartment consists of an entrance area, living room with kitchen and dining area, two bedrooms, bathroom and separate WC.
It includes a 10.79 m² terrace and a 72.48 m² roof terrace.
apartment area: 59.74 m²
terrace: 10.79 m²
roof terrace: 72.48 m²
total: 143.01 m²
APARTMENT S12 – €330,000
The apartment consists of a living room with kitchen and dining area, two bedrooms, bathroom and separate WC.
It includes a 6.12 m² terrace and a 64.88 m² roof terrace.
apartment area: 60.74 m²
terrace: 6.12 m²
roof terrace: 64.88 m²
total: 131.74 m²
Note: The total area represents the sum of the apartment area and all associated outdoor areas shown on the floor plan. The official net and calculated area is determined according to the project and ownership documentation.
Contact:
Vanesa
+385 91 638 6758
vanesa@compass.hr
Agency commission: 3%

Si deseas más información puedes hablar con Vanesa Compass.
Características
- Tipología
- Piso de dos habitaciones | Propiedad completa | Tipo de inmueble señorial
- Contrato
- Venta | Inmueble con ingresos | Alquiler con opción a compra
- Planta
- 2
- Plantas del edificio
- 2
- Ascensor
- No
- Superficie
- 143.010 m²
- Habitaciones
- 2
- Dormitorios
- 2
- Cocina
- Cocina abierta
- Baños
- 1
- Amueblado
- No
- Balcón
- Sí
- Terraza
- Sí
- Garaje, plazas de aparcamiento
- 1 en aparcamiento/garaje público
- Calefacción
- Individual, suelo radiante, alimentación eléctrica
- Aire acondicionado
- Individual, frío/calor
- Vistas
- Mar, montaña
Otras características
- Adaptado para personas mayores
- Aseo separado
- Carpintería exterior de vidrio/PVC
- Exterior
- Puerta blindada
- Videoportero
Detalle superficie
Vivienda
- Planta
- 2
- Superficie
- 143.010,0 m²
- Coeficiente
- 100%
- Tipo de superficie
- Principal
- Superficie computable
- 143.010,0 m²
Información del precio
- Precio
- € 220.000
- Precio del m²
- 2 €/m²
Desglose de los costes
- Gastos de comunidad
- Ningún gasto de comunidad
Eficiencia energética
Año de construcción
2027Estado
Nuevo / En construcciónCalefacción
Individual, suelo radiante, alimentación eléctricaAire acondicionado
Individual, frío/calor
Plano
Descubre otros ángulos del inmueble
+10
Mapa


Opciones adicionales