1/25
Casa unifamiliar 250 m², nueva, Dramalj, Klanfari, Crikvenica
€ 1.100.000
Anuncio actualizado el 29/10/2026
Descripción
referencia: 8397
LUXURY VILLA WITH PANORAMIC VIEW, SWIMMING POOL AND WELLNESS ZONE - DRAMALJ
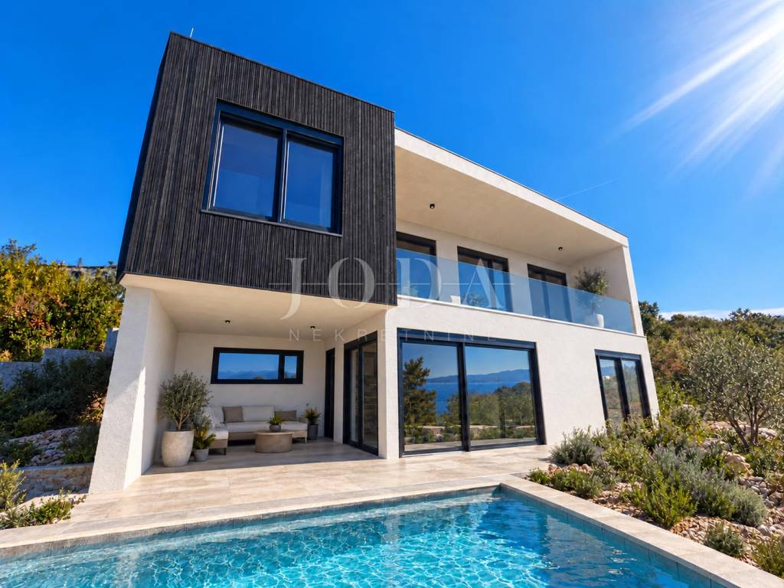
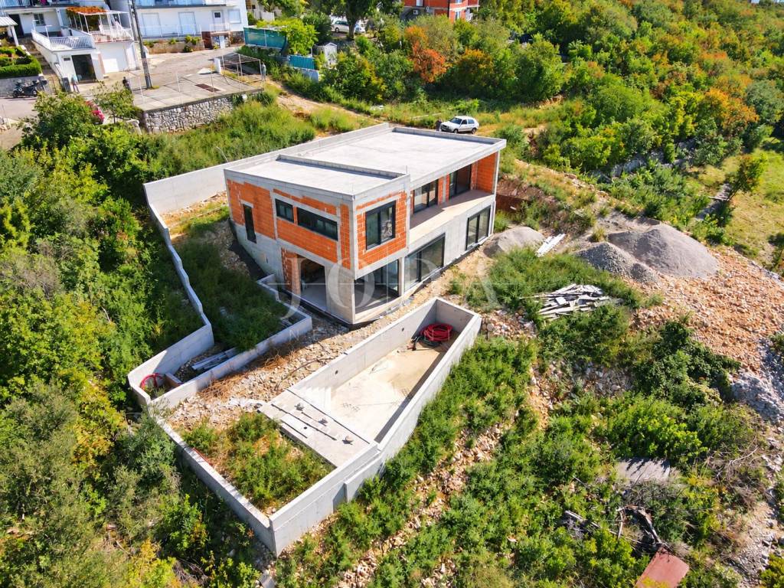
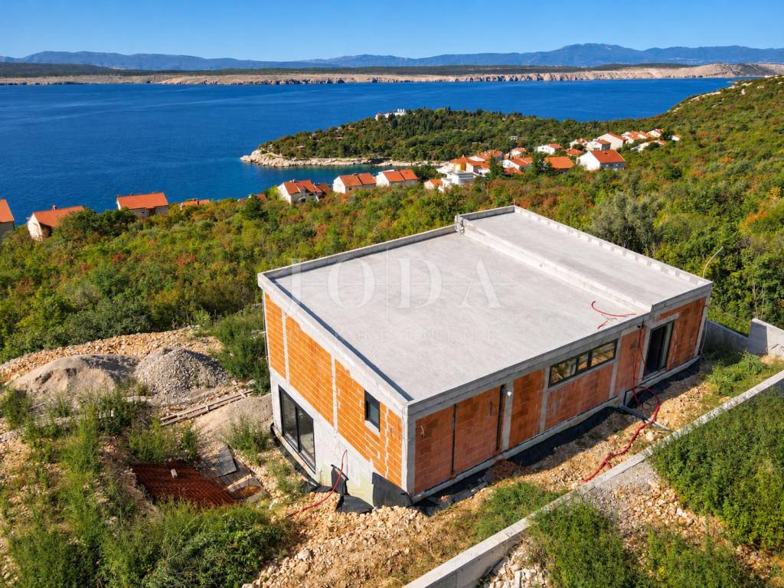
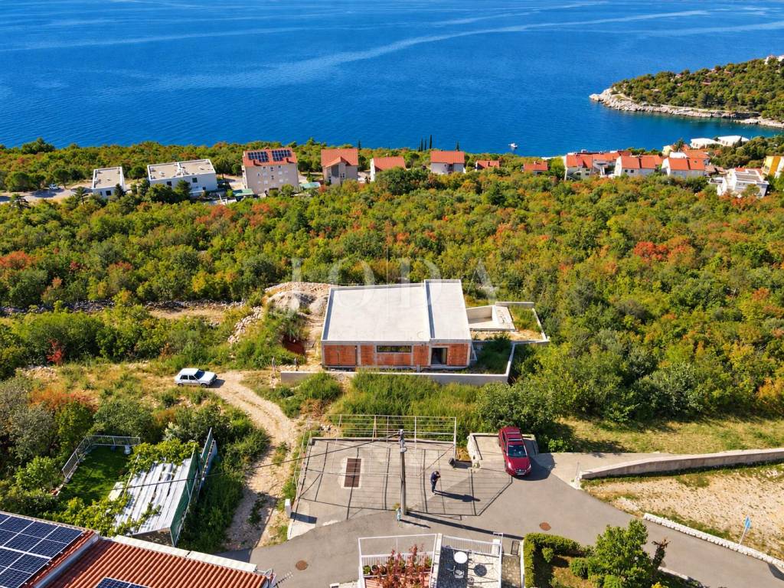
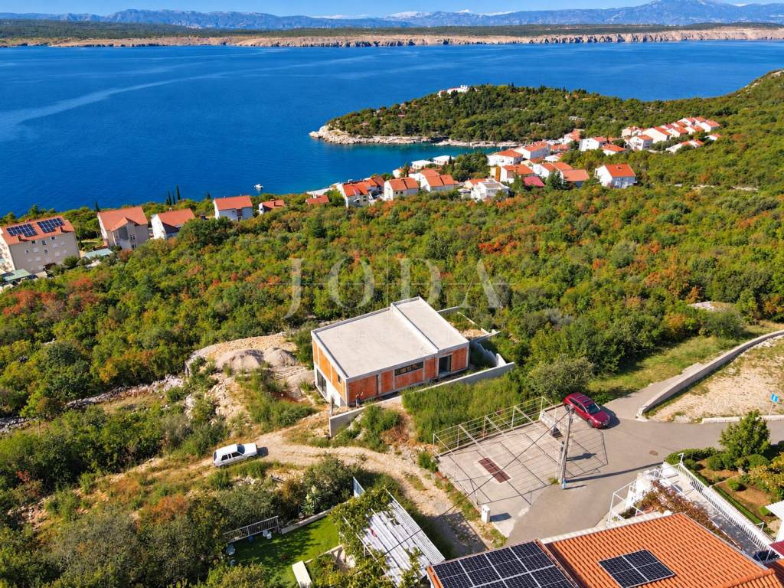
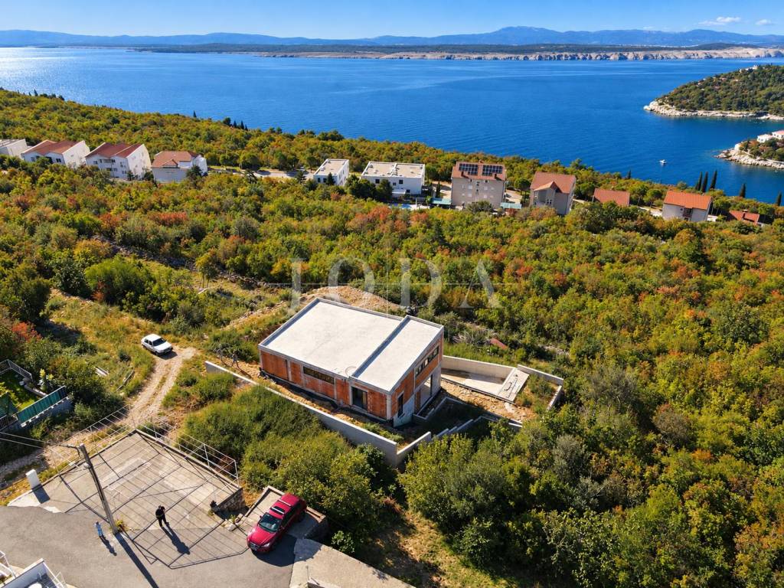
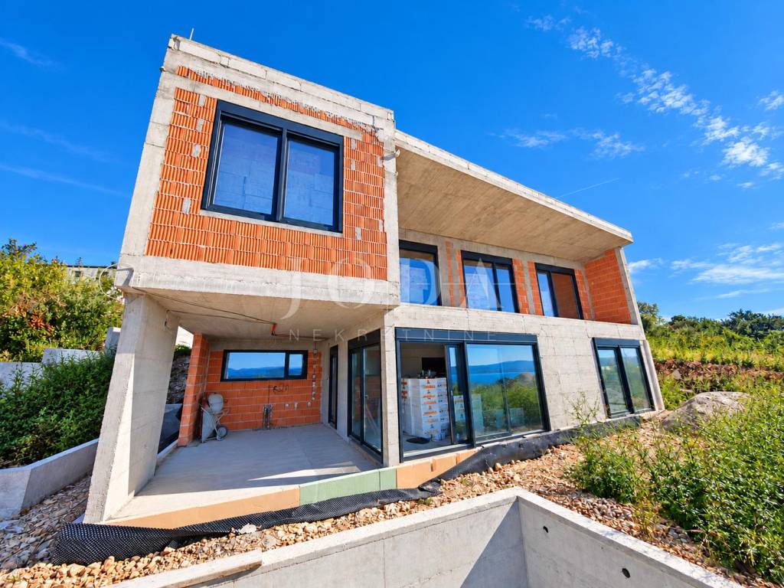
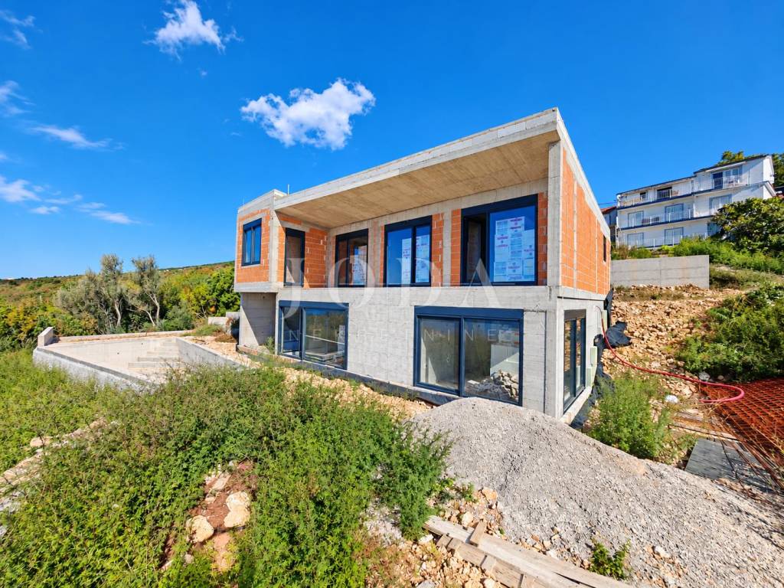
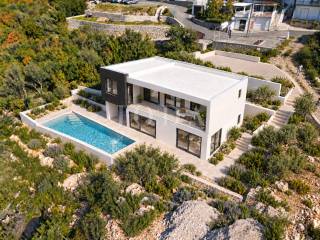
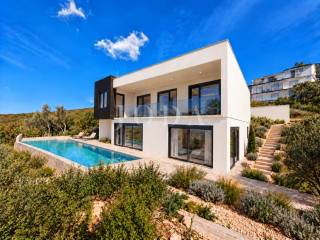
In one of the quieter parts of Dramlje, only 350 meters from the sea, there is a modern villa that will be completed in 2027.
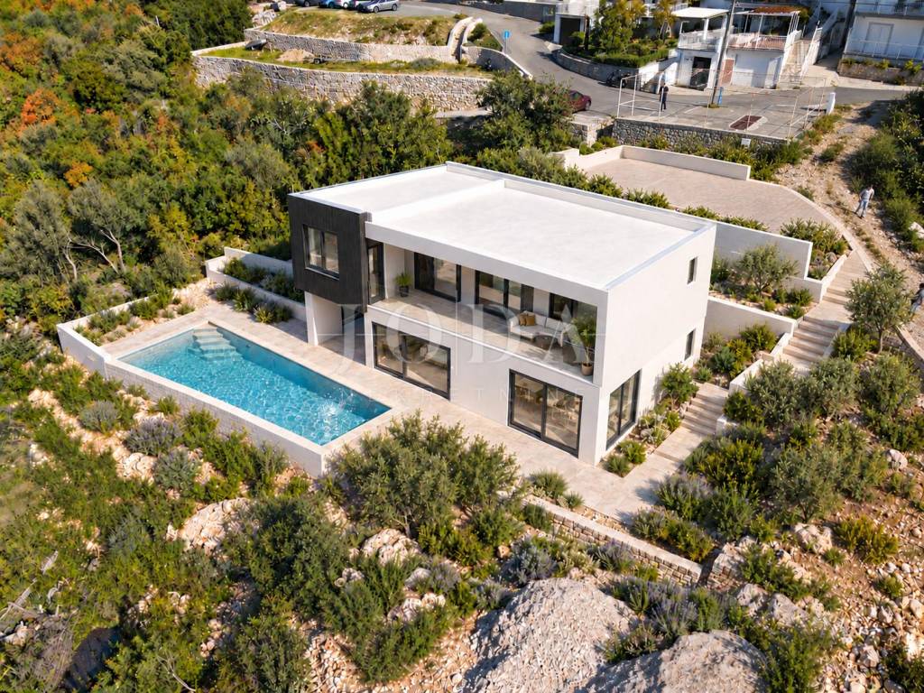
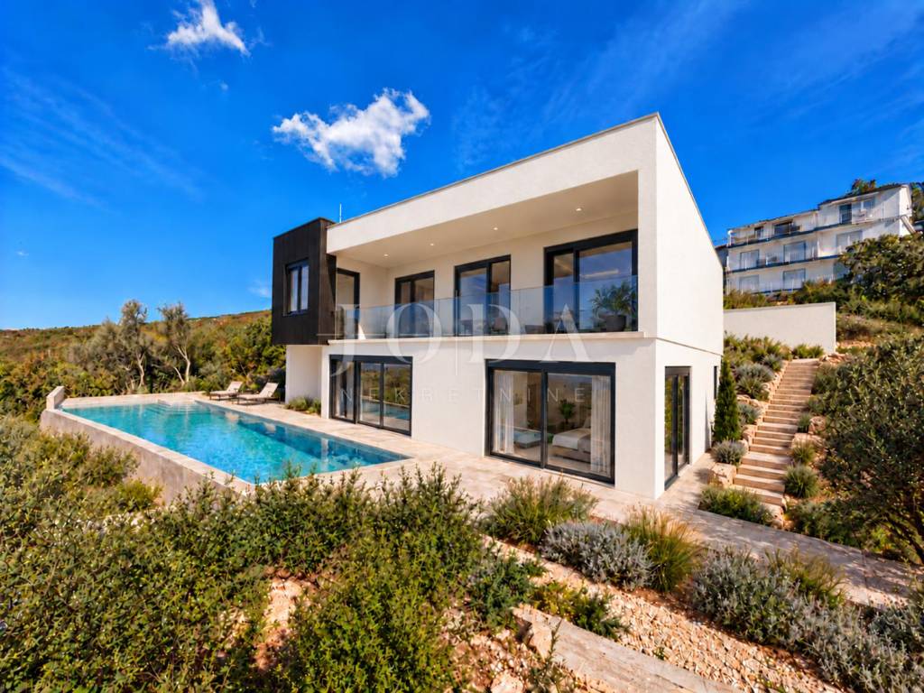
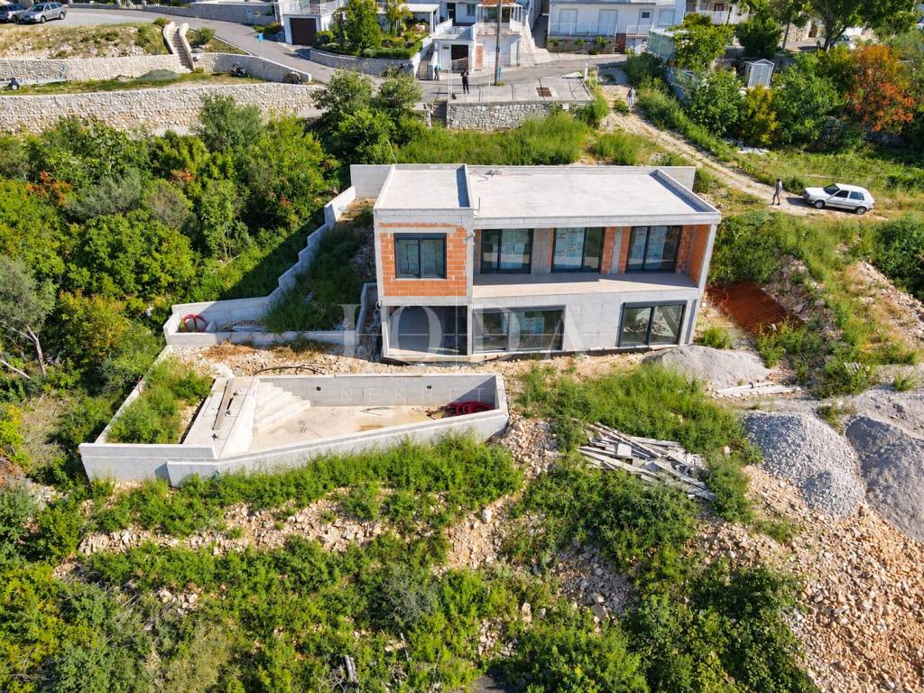
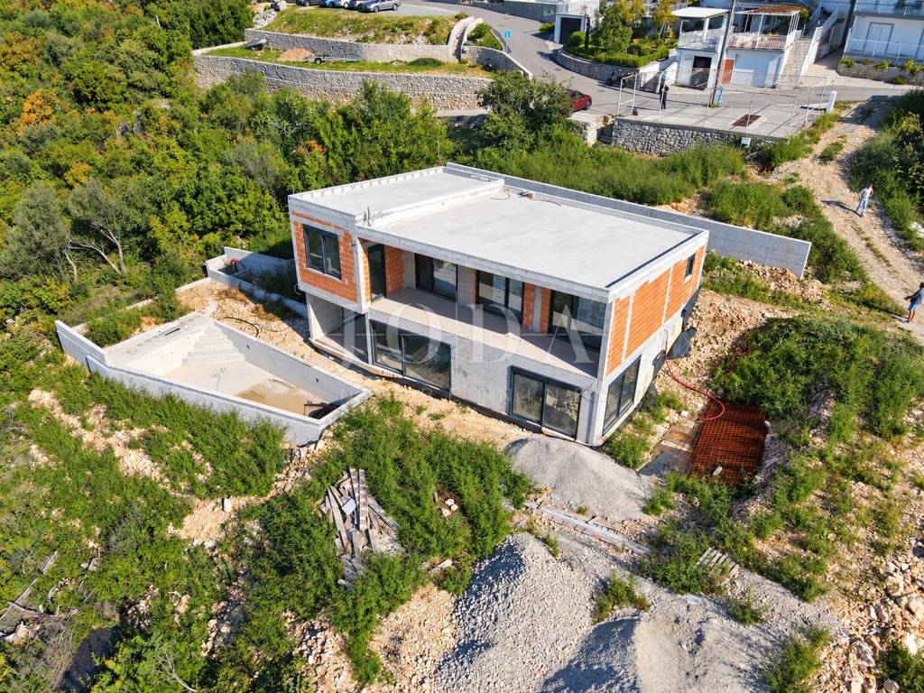
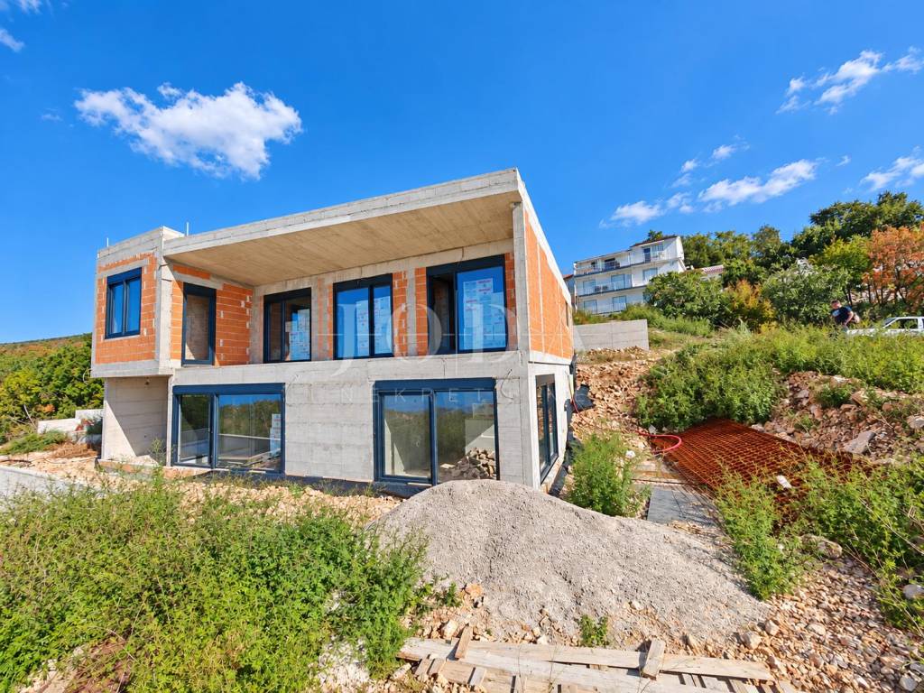
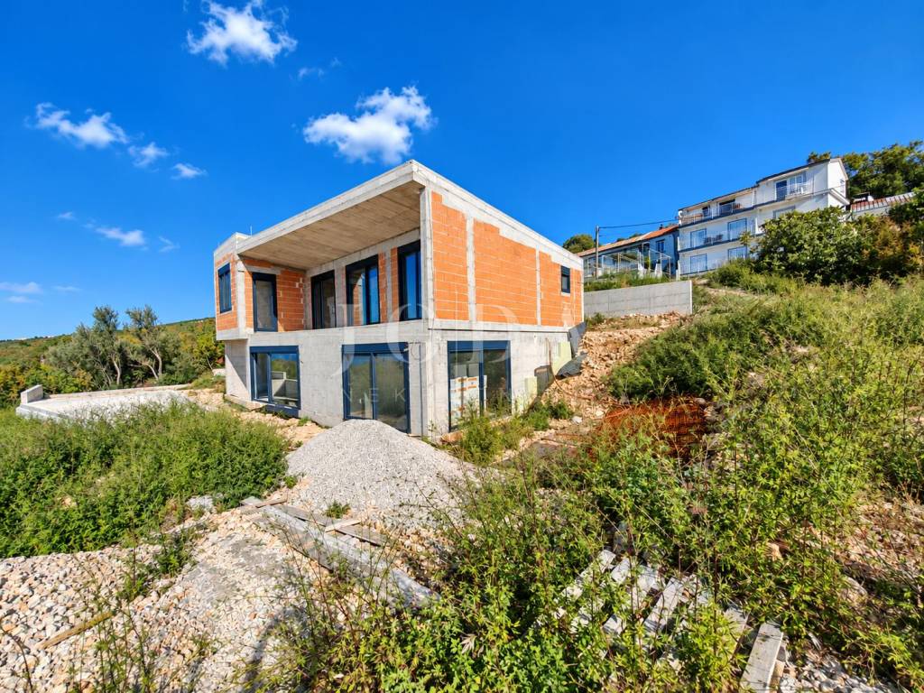
The villa with a total area of about 250 m extends through the ground floor and the first floor, and was designed with an emphasis on luxury, privacy, comfort and maximum utilization of the panoramic view of the sea and the surrounding landscape.
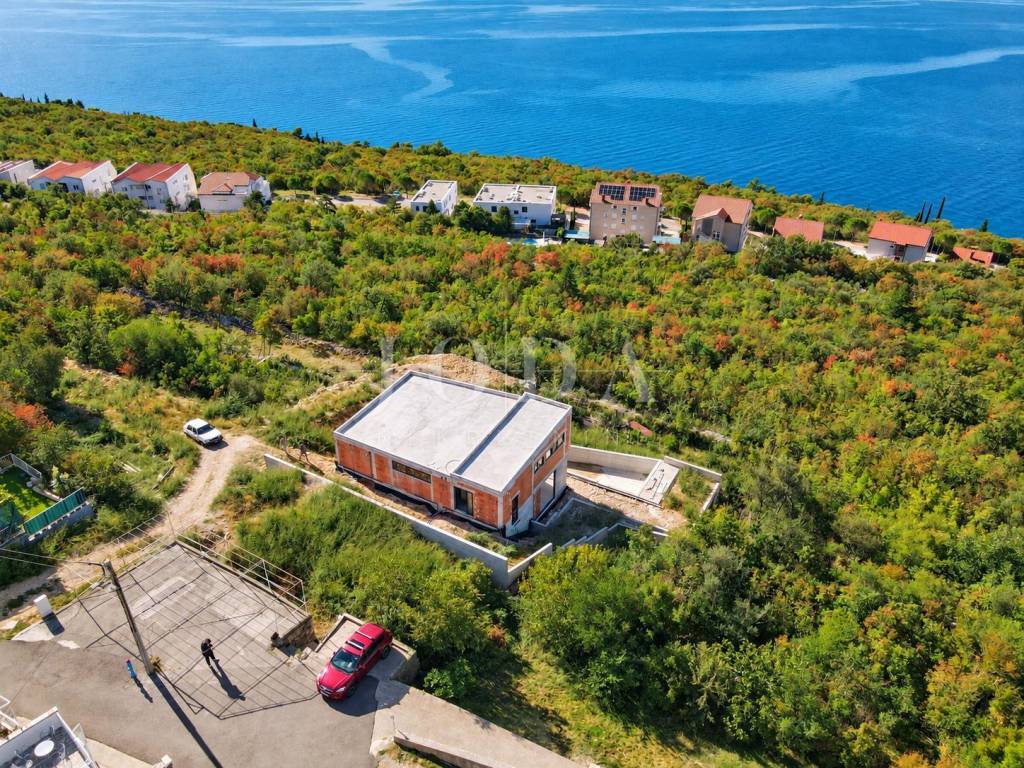
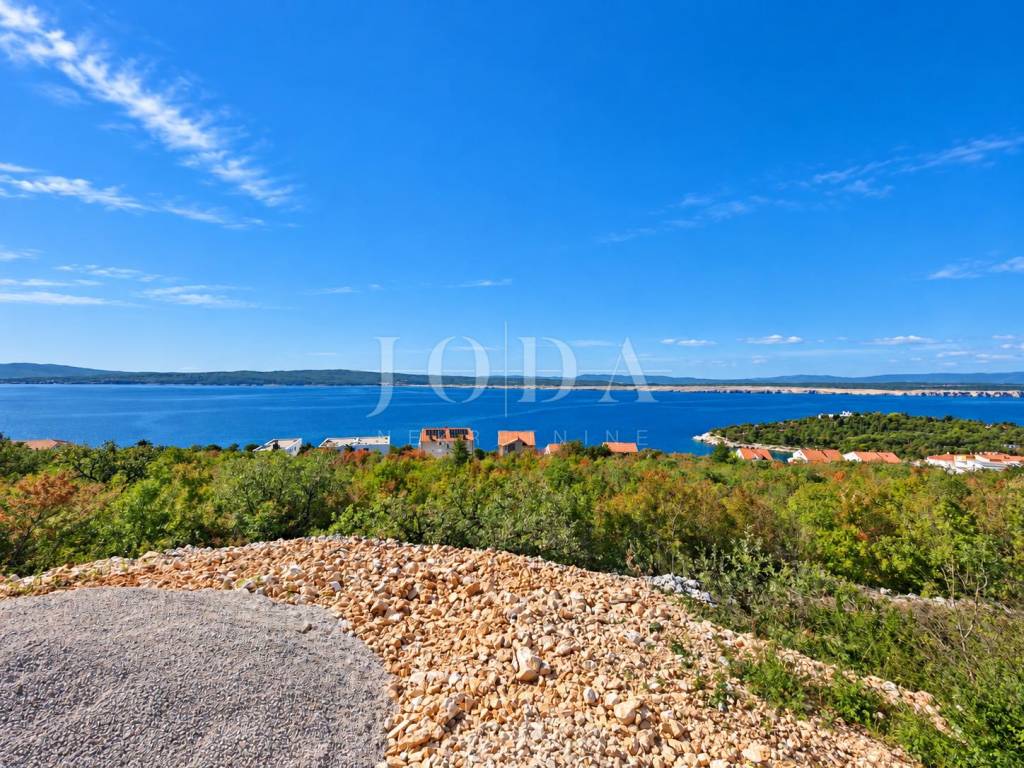
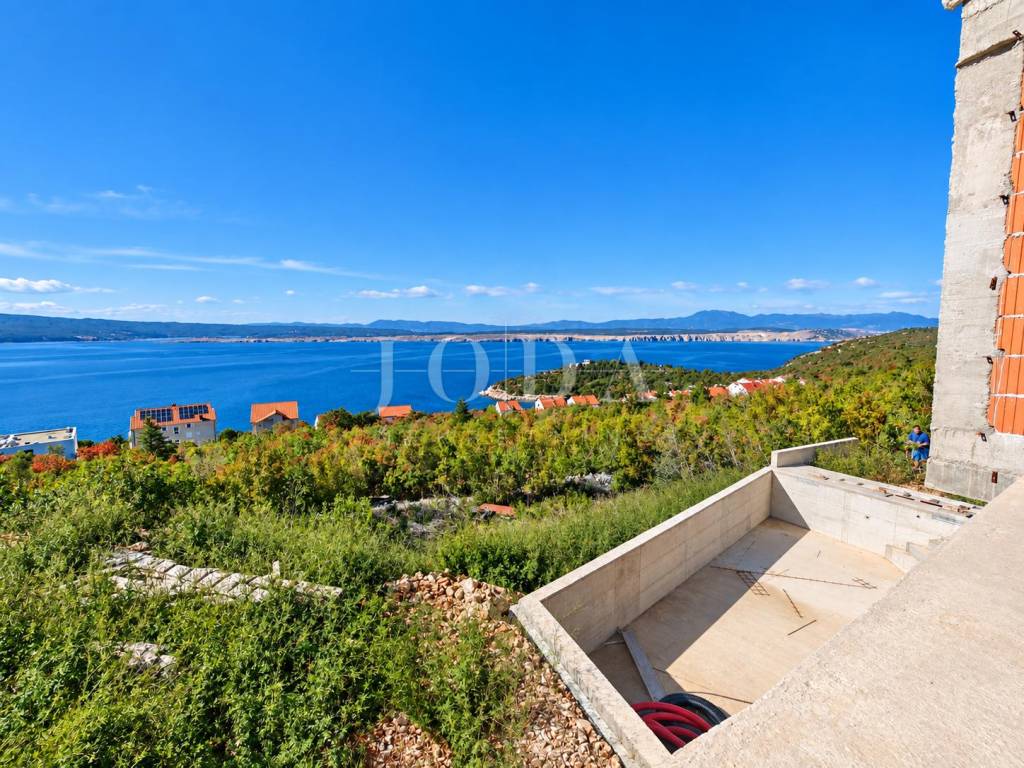
The special value of this property is its position at the very edge of the green belt. There is no planned construction below the villa, which ensures an exceptional level of privacy, an open view and a sense of space that is increasingly difficult to find today.
GROUND FLOOR - A SPACE FOR LIFE, REST AND SOCIALIZATION
The ground floor is designed as a central zone for everyday life and enjoyment.
It has a large and spacious living room connected to the kitchen and dining room, with direct access to the garden.
Special attention has been paid to facilities intended for relaxation and socializing, so the ground floor includes:
- summer kitchen
- space for socializing
- the gym
- Jacuzzi
- sauna
- large living room with kitchen and dining room
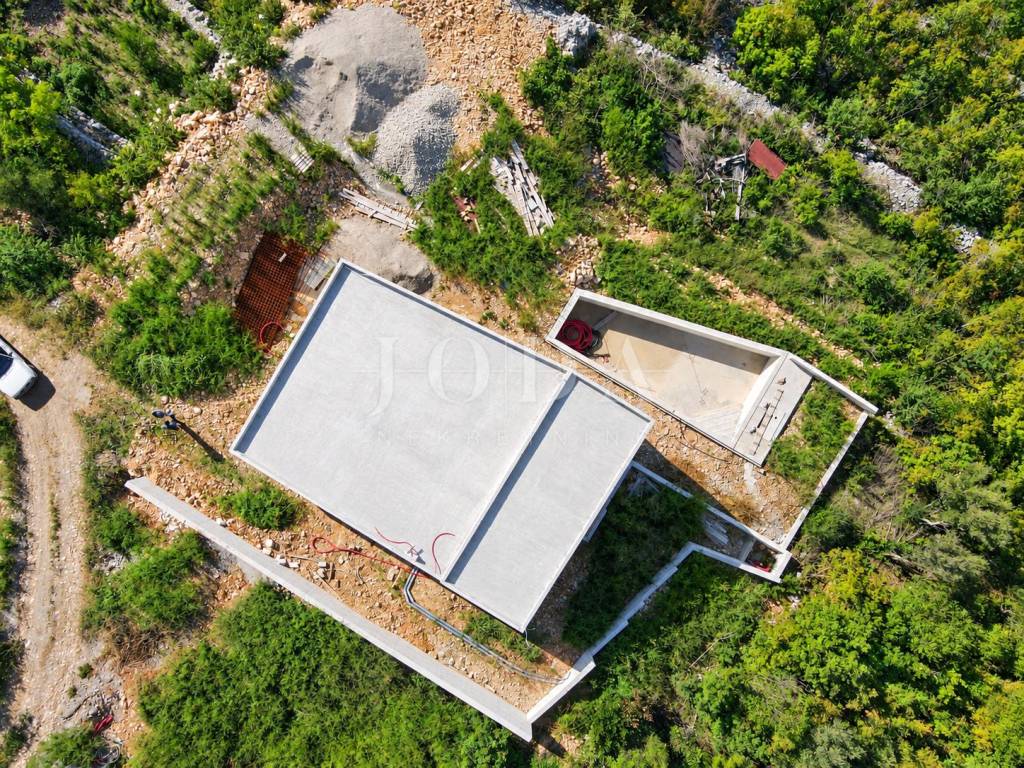
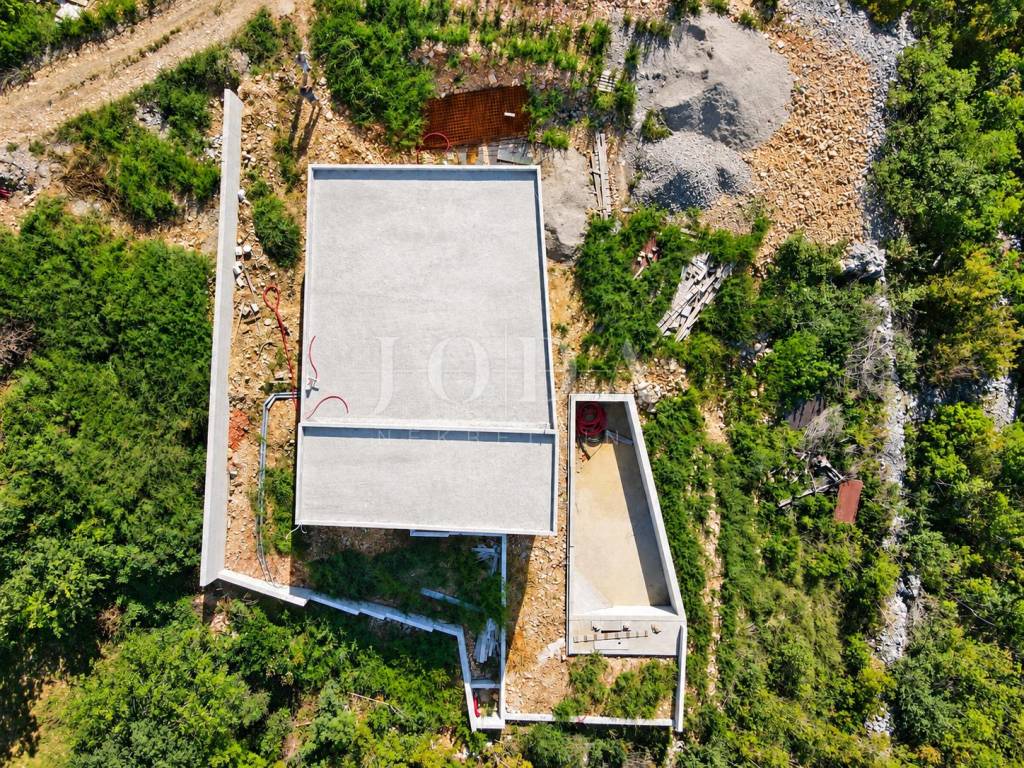
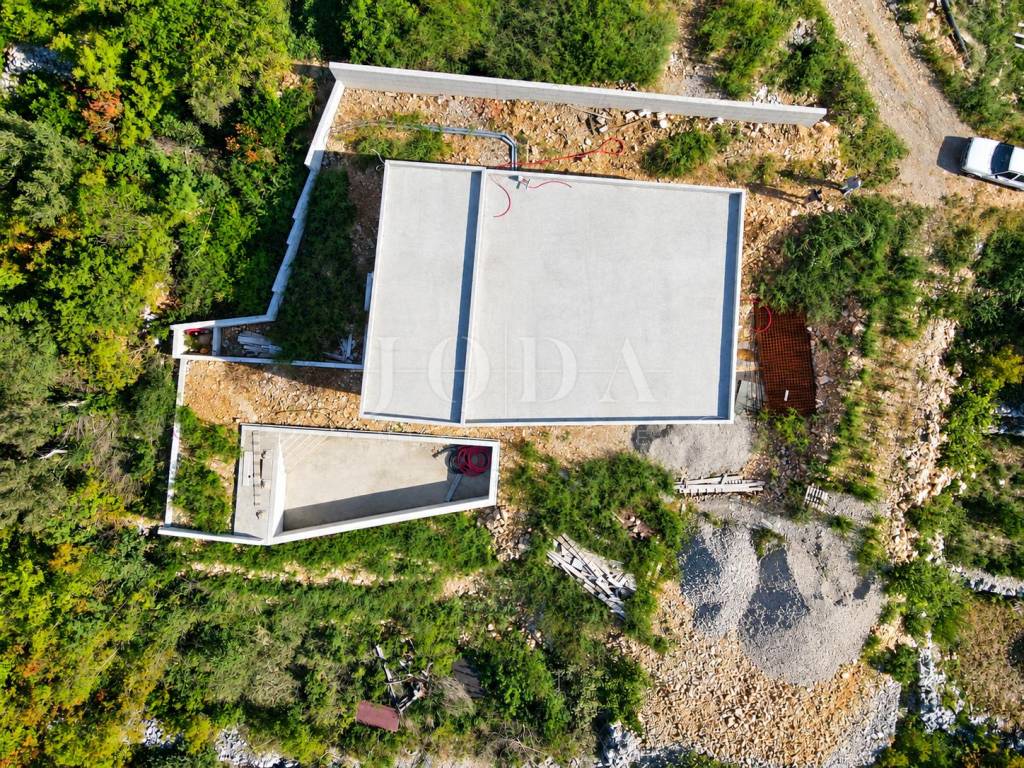
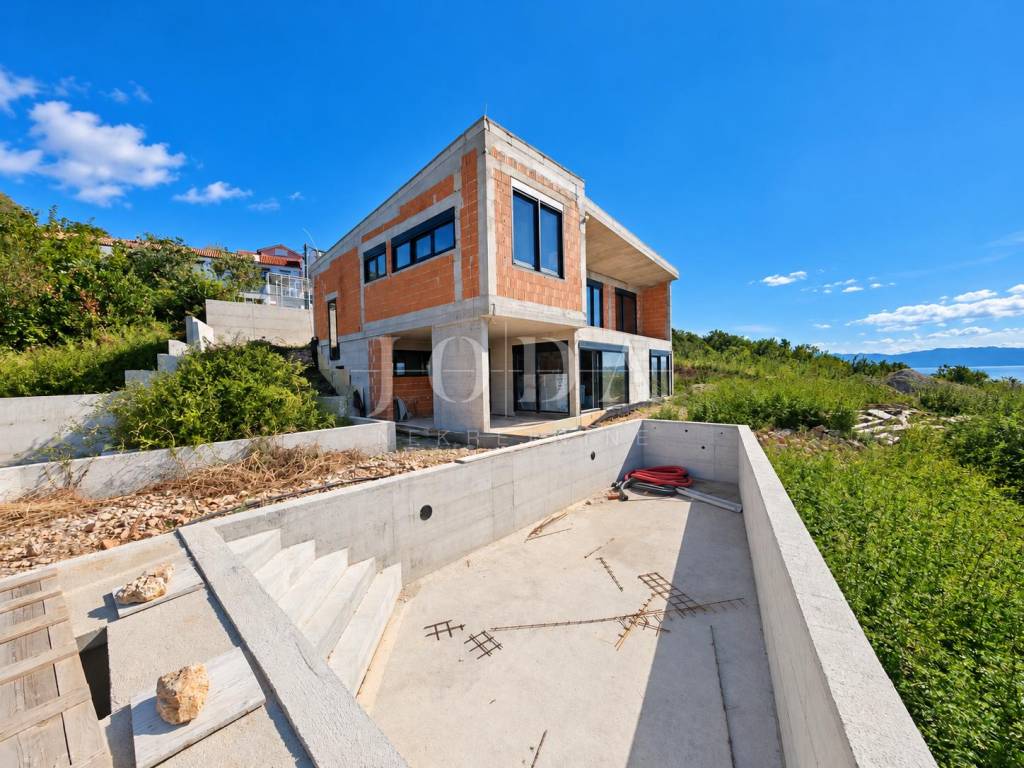
From the living room there is access to a spacious, paved garden with a heated swimming pool and a sun deck, which connects the ground floor directly to the outside space.
FOUR BEDROOMS - EACH WITH ITS OWN BATHROOM
On the first floor, there are four comfortable bedrooms, where each room has its own bathroom.
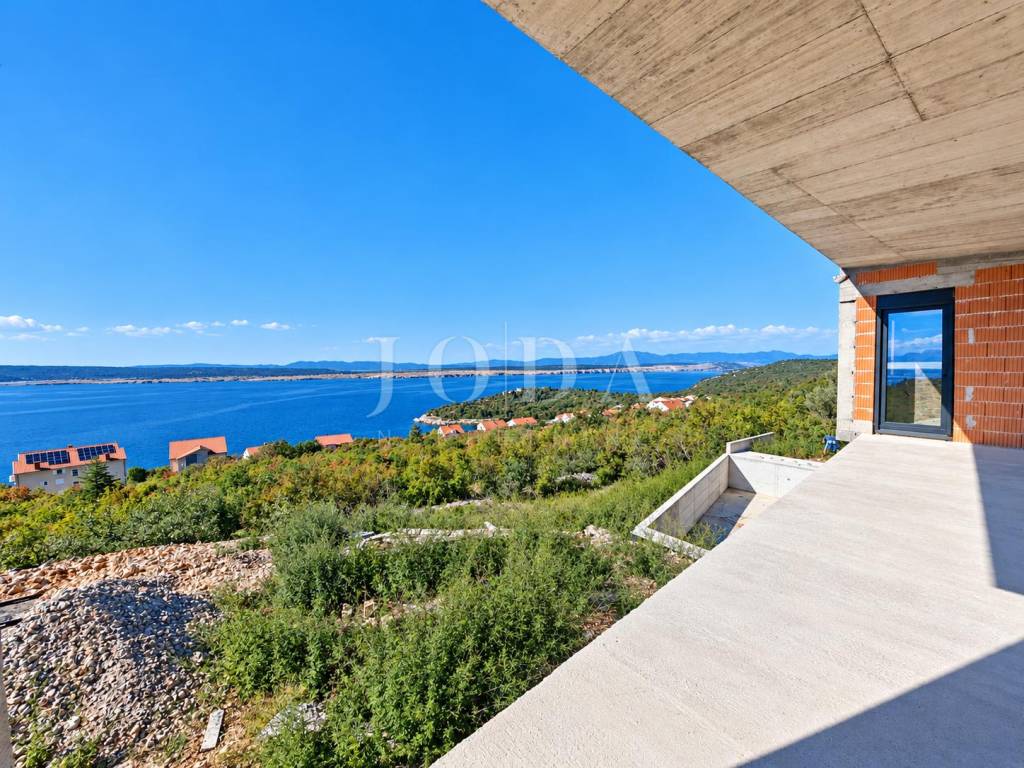
The specialty of the floor is the large common balcony that can be accessed from each bedroom.
In this way, each room gets direct access to the outside space, while the common balcony becomes an ideal place for morning coffee, evening relaxation and enjoying the panoramic view.
ESTABLISHED GARDEN, HEATED SWIMMING POOL AND PRIVATE PARKING
The yard with an area of about 280 m was designed as an extension of the living space.
The landscaped and paved yard will include:
- heated pool
- area for rest and sunbathing
- socializing zone
- summer kitchen
- arranged outdoor space
At the back of the villa there is private parking for three cars, with preparation for charging electric vehicles.
Preparation for the video surveillance system is also planned.
MODERN HEATING AND COOLING SYSTEMS
Special attention is paid to energy efficiency and a comfortable temperature throughout the year.
The villa will be fully air-conditioned with a Mitsubishi split system, which will ensure that every room will have high-quality and efficient cooling.
For heating, underfloor heating throughout the entire facility is provided, which will be powered by a heat pump, with additional support from solar panels installed on the roof of the villa.
The combination of a heat pump, floor heating and solar energy ensures a modern heating system with rational use of energy.
EXTRA PARTICLE EVEN MORE PRIVACY
A special value is represented by an additional, separate plot that is located next to the property, but is not within the construction zone.
It is designed as a completely private space for rest, outdoor living and enjoying the natural environment.
It is this additional area that gives the villa an even greater level of privacy and represents a significant advantage compared to classic villas on smaller plots.
HIGH STANDARD OF EQUIPMENT
The villa will be equipped with modern systems and facilities suitable for a luxury property:
- underfloor heating throughout the entire facility
- heat pump
- solar panels on the roof
- complete air conditioning with Mitsubishi split system
- heated pool
- sauna
- Jacuzzi
- the gym
- summer kitchen
- preparation for video surveillance
- preparation for charging electric vehicles
- parking for three cars
- four bedrooms
- four private bathrooms
- large shared balcony
- panoramic sea view
The categorization of the villa with 5 stars is planned.
THE BUYER CAN PARTICIPATE IN THE FINAL ARRANGEMENT
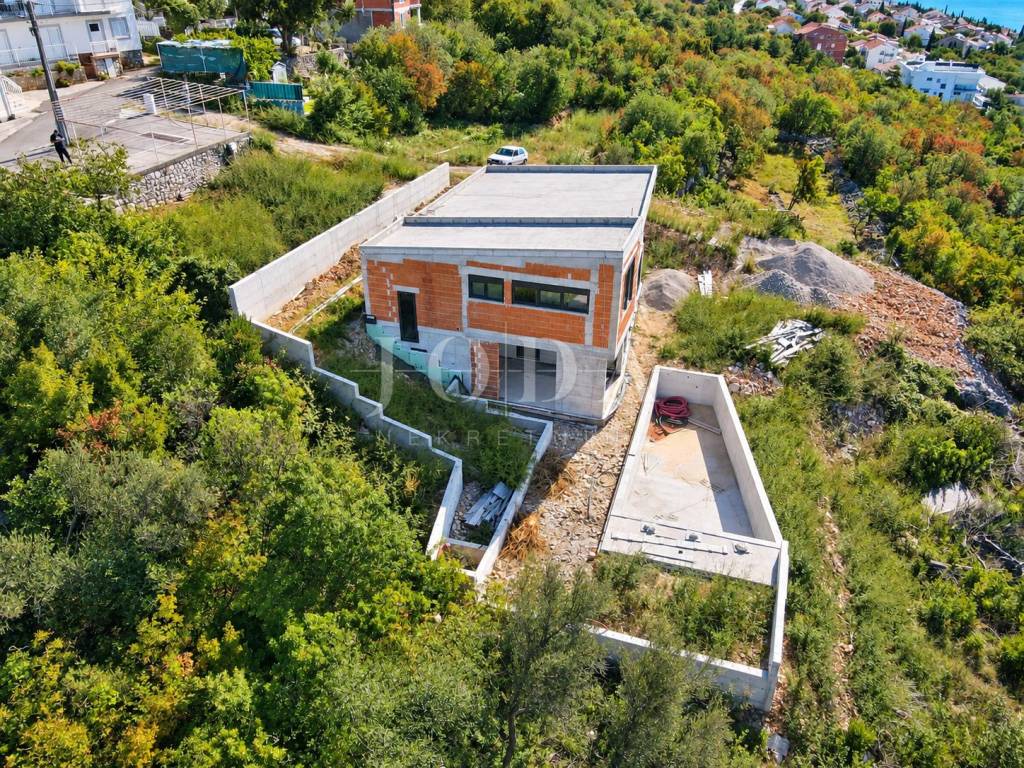
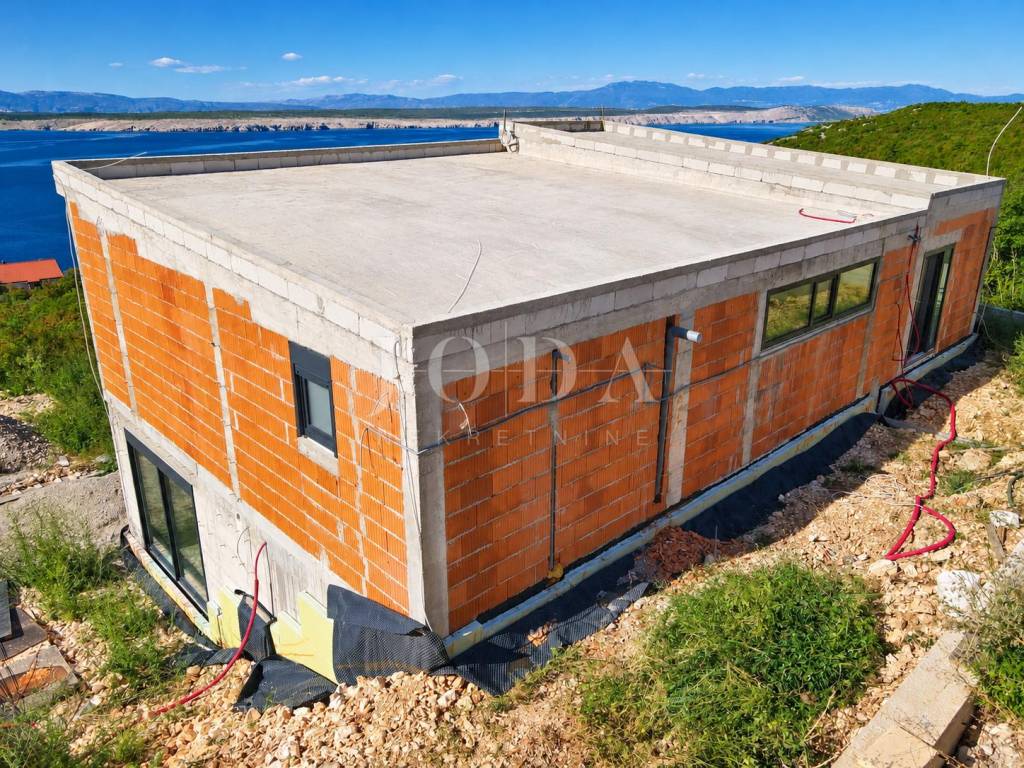
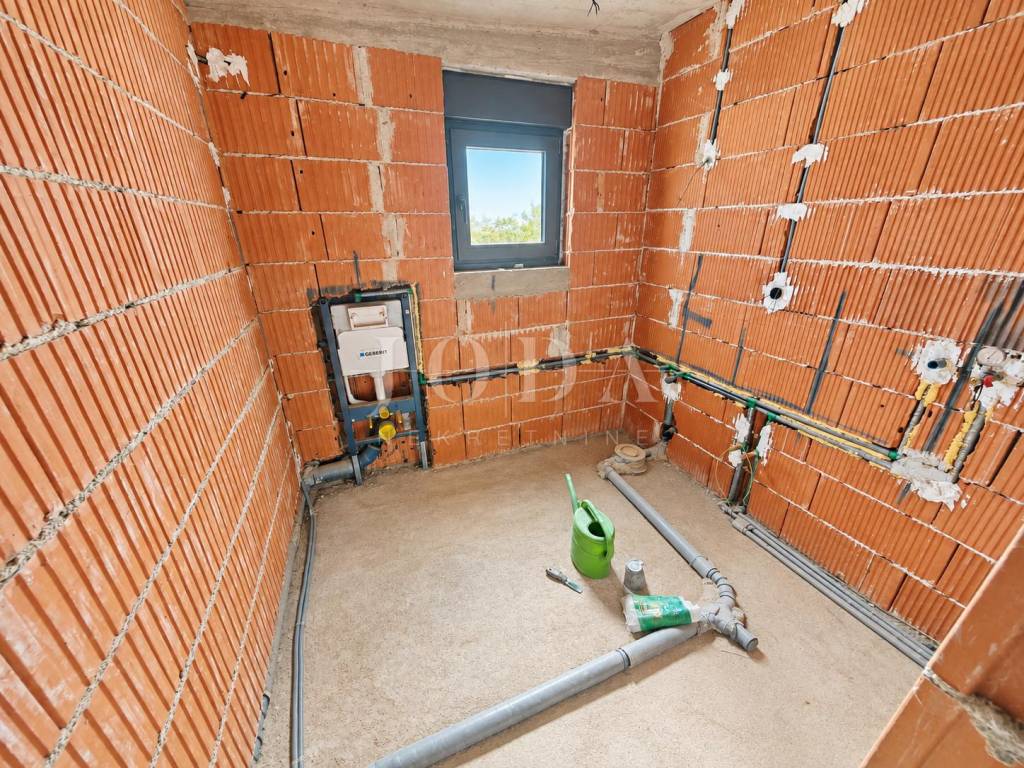
The villa is currently in the roh-bau stage, which offers the future owner a special opportunity.
The property can be purchased in the existing construction phase or taken over after the completion of the project, and during the final phase the buyer can participate in the selection of materials, equipment and details of the final interior decoration, depending on the stage of realization.
In this way, the villa can be finished according to the individual taste and wishes of the future owner.
PRIVATE LUXURY VILLA OR HIGH CATEGORY INVESTMENT
This property represents a rare combination of attractive location, panoramic view, privacy, wellness facilities, modern architecture and modern energy solutions.
On the one hand, it is an extremely high-quality villa for your own vacation and year-round enjoyment, while at the same time, due to its location, contents, four bedrooms with private bathrooms, swimming pool, wellness zone and planned 5-star category, it represents a very interesting basis for a luxury tourist rental.
Dramalj - 350 m air distance from the sea, 250 m villa, 280 m garden, four bedrooms, four bathrooms, heated pool, sauna, jacuzzi, gym, summer kitchen, Mitsubishi air conditioning, underfloor heating via heat pump, solar panels, panoramic view and protected green belt below the villa.
A villa that combines luxury, privacy, modern technology and a view that cannot be rebuilt.
ID CODE: 8397
Igor Zubović
Agent s licencom
Mob: +385 99 277 0405
Tel: +385 51 403 771
E-mail: igor@joda-nekretnine.hr
www.joda-nekretnine.hr

Si deseas más información puedes hablar con Igor Zubović.
Características
- Tipología
- Casa unifamiliar
- Contrato
- Venta
- Planta
- 1
- Superficie
- 250 m² | comercial 1.200 m²
- Habitaciones
- 5+
- Dormitorios
- 4
- Baños
- 3+
- Balcón
- No
- Terraza
- No
- Aire acondicionado
- Individual, frío/calor
Otras características
- Puerta blindada
- Piscina
Detalle superficie
Vivienda
- Planta
- 1
- Superficie
- 250,0 m²
- Coeficiente
- 100%
- Tipo de superficie
- Principal
- Superficie computable
- 250,0 m²
Terreno
- Planta
- Planta baja
- Superficie
- 950,0 m²
- Coeficiente
- 100%
- Tipo de superficie
- Anexos
- Superficie computable
- 950,0 m²
Información del precio
- Precio
- € 1.100.000
- Precio del m²
- 917 €/m²
Eficiencia energética
Año de construcción
2027Estado
Nuevo / En construcciónAire acondicionado
Individual, frío/calorCertificación energética
Exento
Descubre otros ángulos del inmueble
+23
Mapa

Opciones adicionales

Igor Zubović