1/20
Casa plurifamiliar Tribunj, Tribunj
€ 675.000
Anuncio actualizado el 06/10/2026
Descripción
referencia: 1135
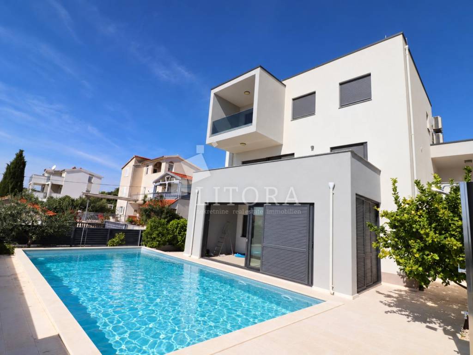
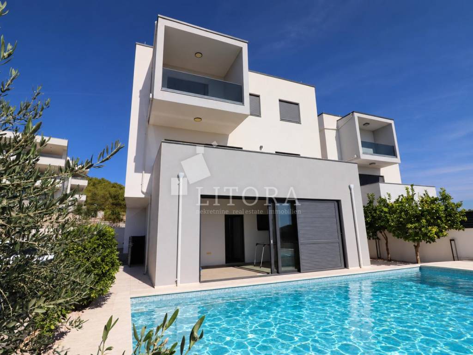
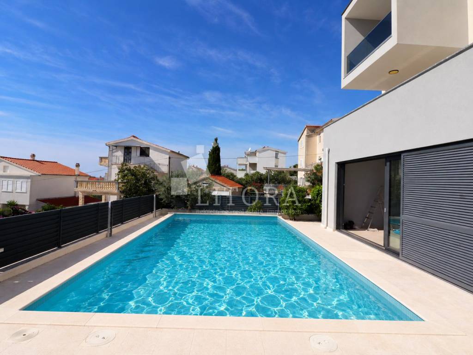
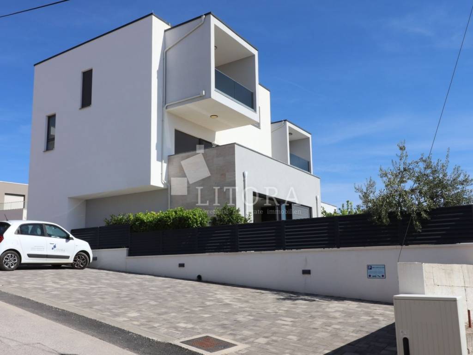
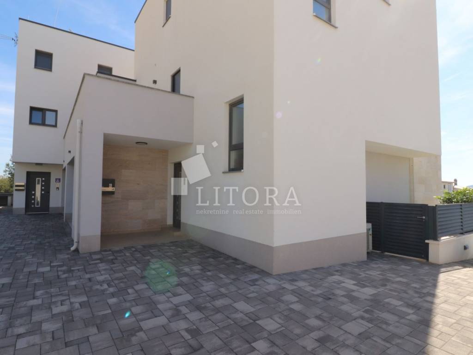
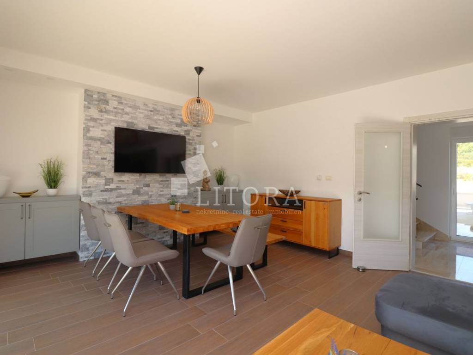
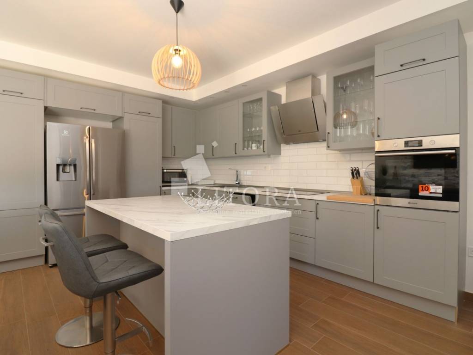
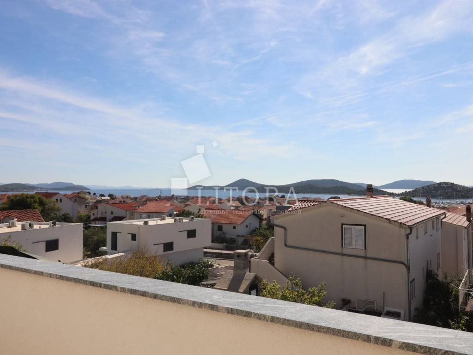
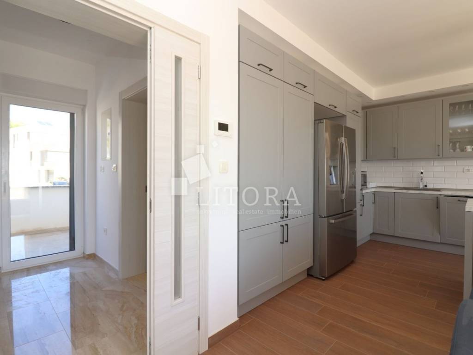
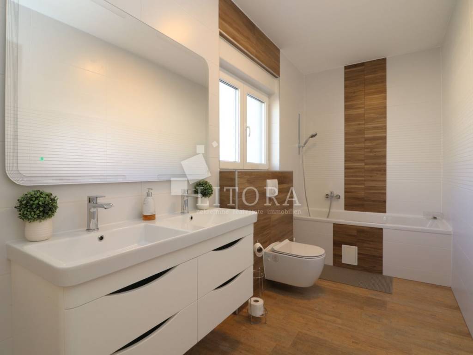
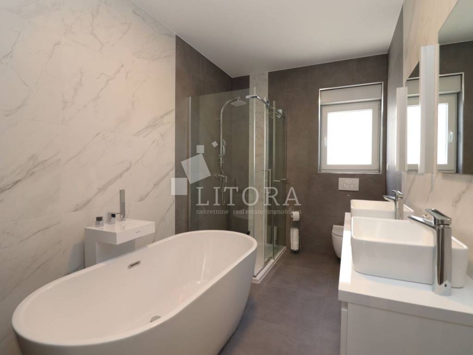
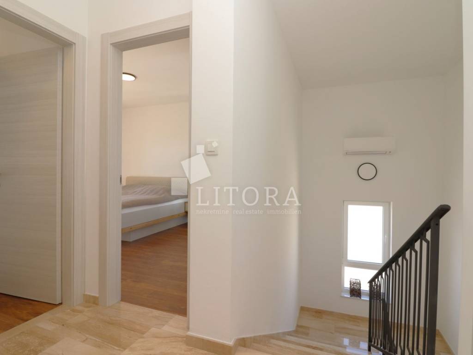
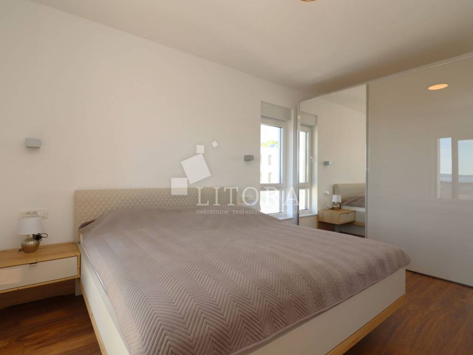
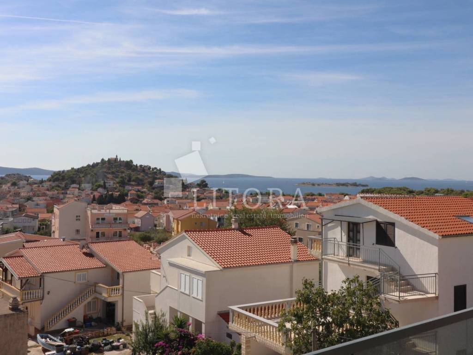
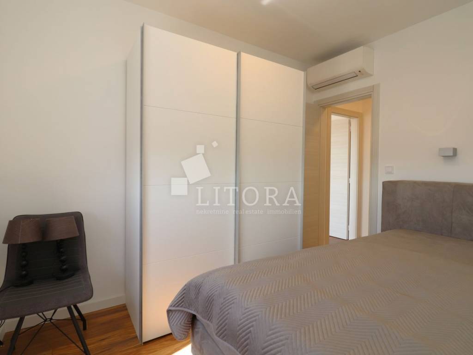
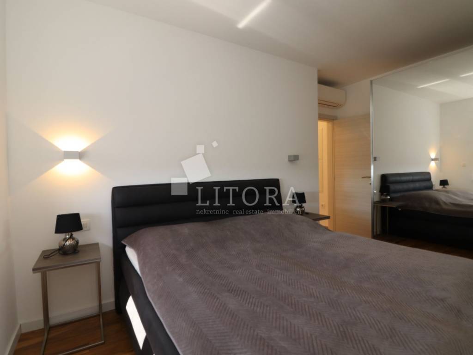
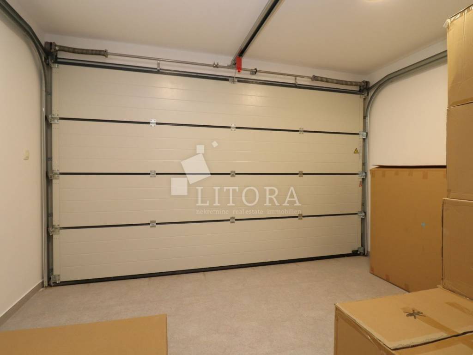
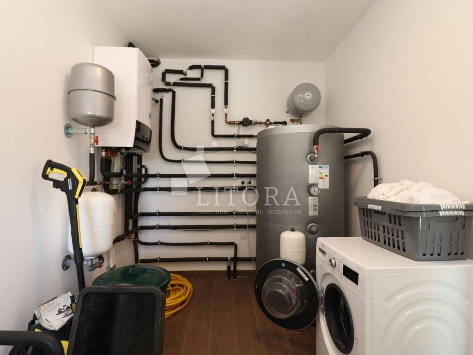
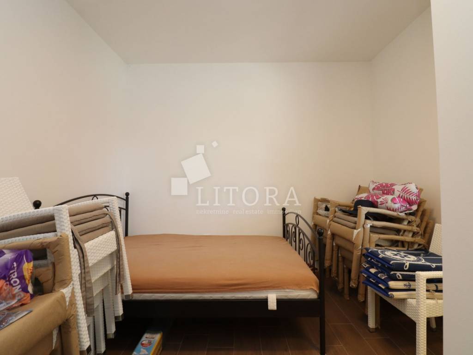
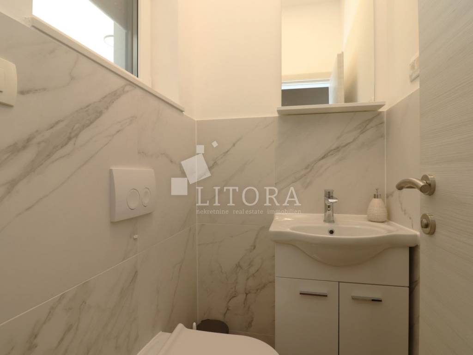
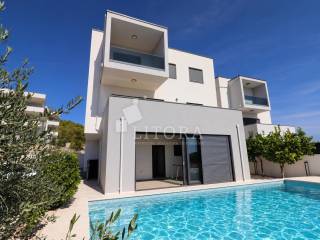
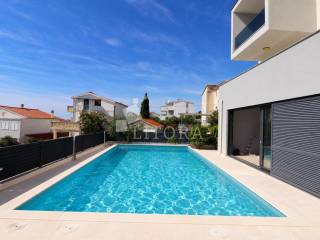
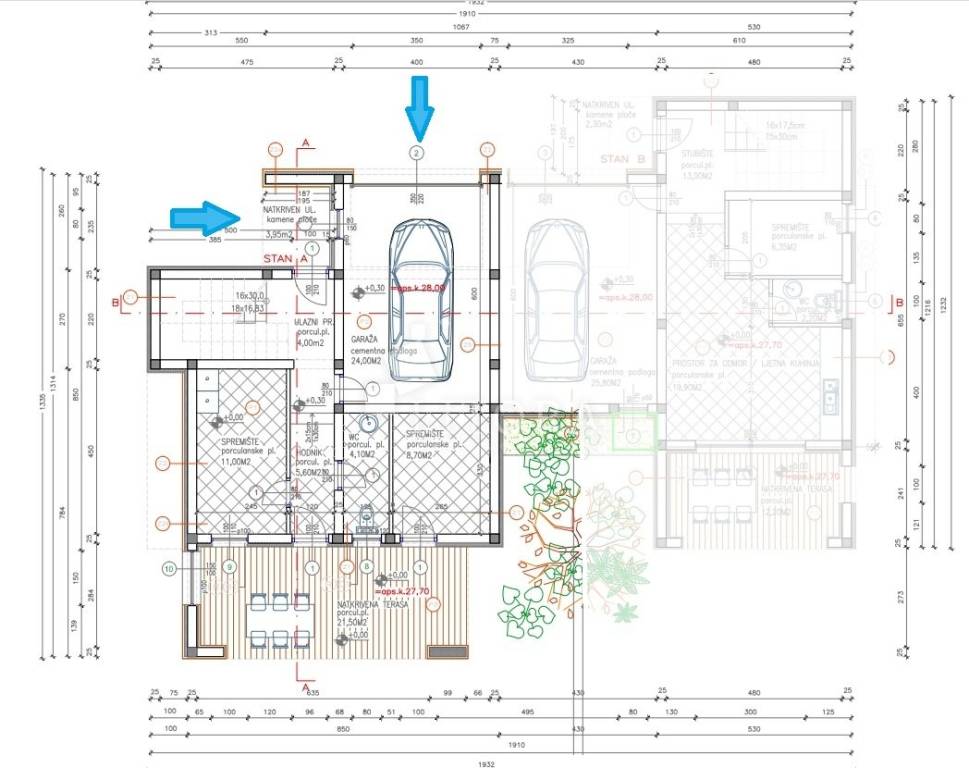
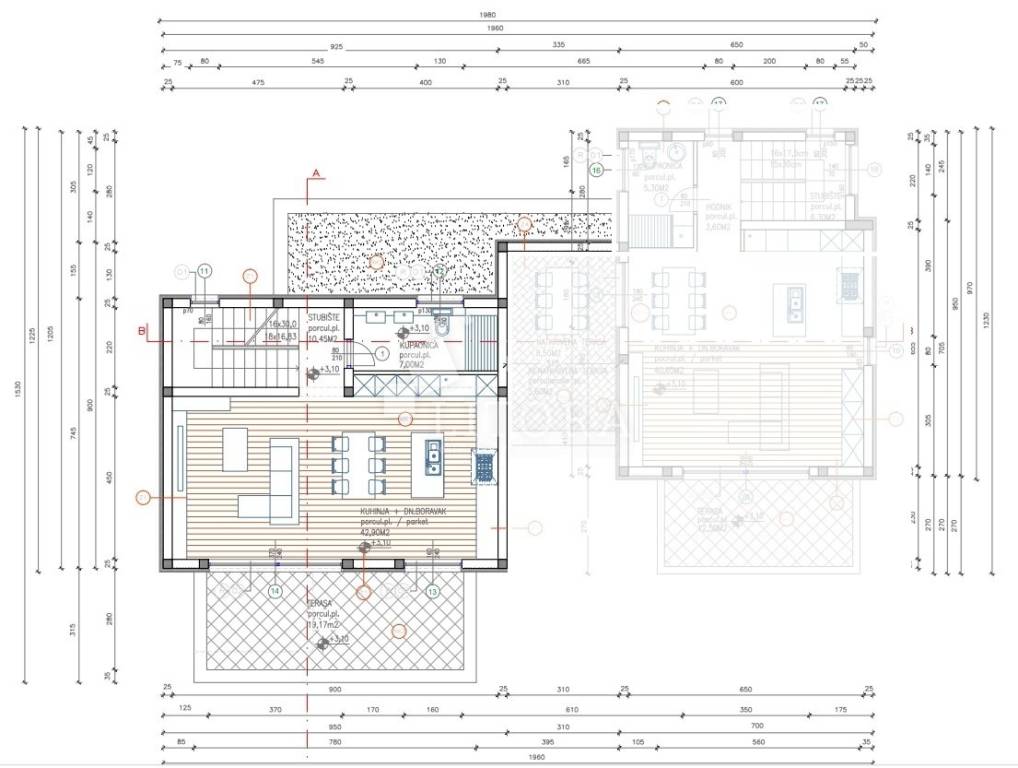
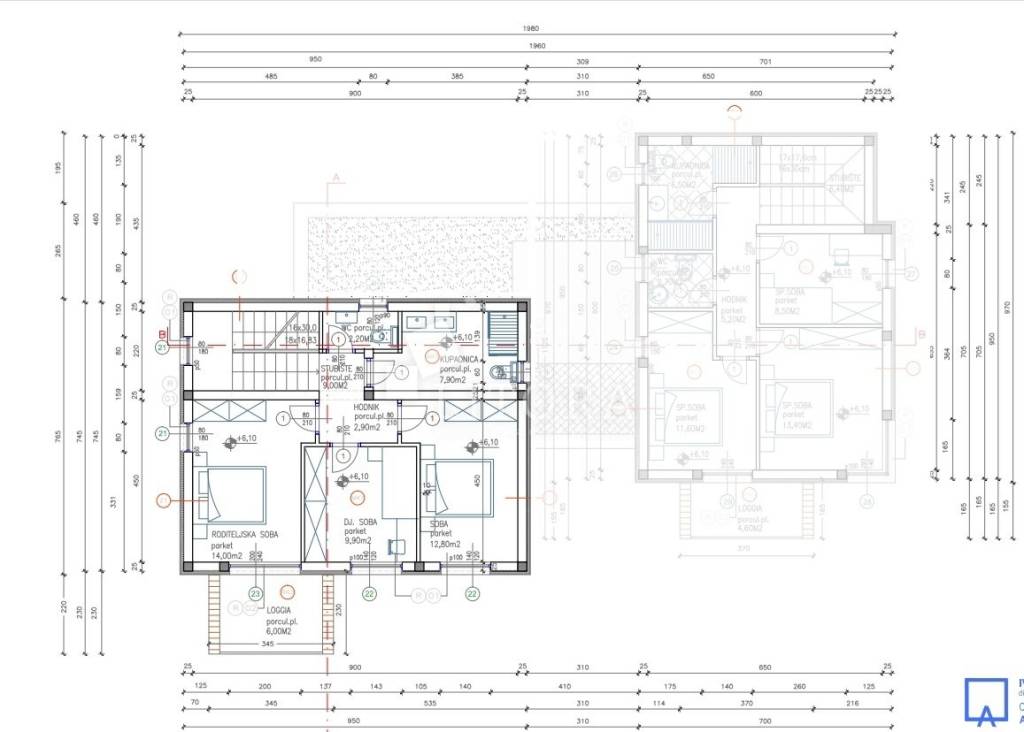
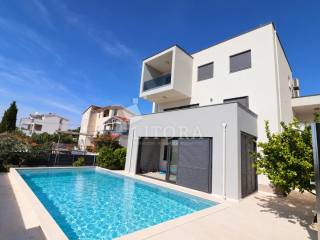
Tribunj – modern semi-detached house with a garage, swimming pool and panoramic sea views. Situated in a quiet location in Tribunj, this modern semi-detached house is arranged over three levels: the ground, first and second floors. It offers a total usable floor area of 201.03 m², along with a 174 m² courtyard and two parking spaces. The ground floor comprises a covered entrance, an entrance hall, a corridor, a bedroom with an adjoining WC, a garage, a boiler room and a glazed terrace opening onto the paved courtyard with a swimming pool. The first floor features a bathroom and a spacious kitchen with a dining and living area. The living room opens onto two terraces measuring 19.17 m² and 10 m². This space is designed as the heart of the home, ideal for spending time with family and relaxing. The second floor comprises three bedrooms, a bathroom, a separate WC and a covered terrace with panoramic sea views. The house is fully furnished and ready to move into. Each room is equipped with air conditioning, while the living room and kitchen have underfloor heating. Hot water is supplied by a solar thermal collector. The enclosed courtyard, complete with a swimming pool and sunbathing area, provides space to relax and enjoy the outdoors. Set in peaceful surroundings, just 750 m from Zamalin Beach and 500 m from the town centre, this property is an attractive choice for both year-round living and holidays.
ID CODE: 1135
Milica Štrkalj
Agent s licencom
Mob: +385 95 342 5722
E-mail: milica@litora-nekretnine.hr
www.litora-nekretnine.hr
Divna Bulat
Agent s licencom
Mob: +385 91 6367 574
E-mail: divna@litora-nekretnine.hr
www.litora-nekretnine.hr
Dijana Banović
Agent s licencom
Mob: +385 98 192 6220
E-mail: dijana@litora-nekretnine.hr
www.litora-nekretnine.hr
ID CODE: 1135
Milica Štrkalj
Agent s licencom
Mob: +385 95 342 5722
E-mail: milica@litora-nekretnine.hr
www.litora-nekretnine.hr
Divna Bulat
Agent s licencom
Mob: +385 91 6367 574
E-mail: divna@litora-nekretnine.hr
www.litora-nekretnine.hr
Dijana Banović
Agent s licencom
Mob: +385 98 192 6220
E-mail: dijana@litora-nekretnine.hr
www.litora-nekretnine.hr
Características
- Tipología
- Casa plurifamiliar
- Contrato
- Venta
- Plantas del edificio
- 2
- Ascensor
- No
- Superficie
- 201 m²
- Habitaciones
- 5+
- Dormitorios
- 4
- Baños
- 2
- Balcón
- No
- Terraza
- Sí
- Garaje, plazas de aparcamiento
- 1 en garaje privado, 2 en aparcamiento/garaje público
- Calefacción
- Individual, por aire
- Aire acondicionado
- Individual, frío/calor
- Vistas
- Mar, parque
- Distancia al mar
- 750 m
Otras características
- Piscina
Información del precio
- Precio
- € 675.000
- Precio del m²
- 3.358 €/m²
Eficiencia energética
Consumo de energia
Plano
Descubre otros ángulos del inmueble
+18
Mapa

Opciones adicionales