1/20
Casa unifamiliar Trg Slobode, Luka, Poreč
€ 415.000
Anuncio actualizado el 15/10/2026
Descripción
referencia: 1489
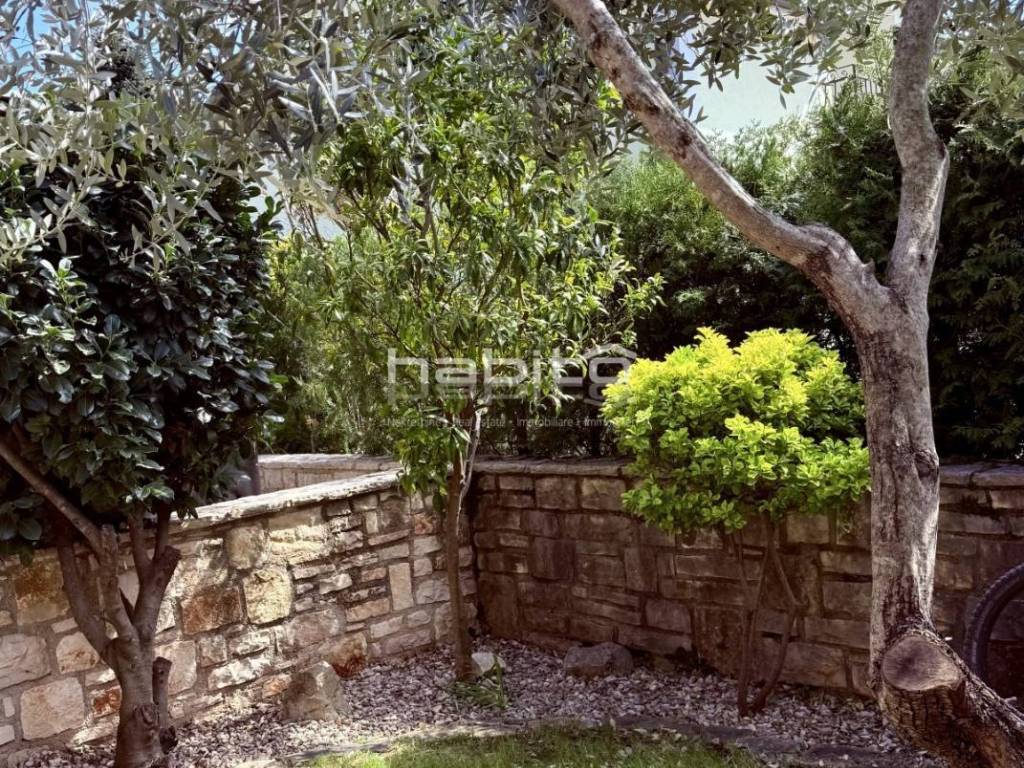
For sale is a comfortable semi-detached single-story house with a floor area of 102 m, situated on a 370 m plot fully enclosed by a traditional stone wall with a gate. The house is sold fully furnished and equipped, ready for immediate move-in or holiday rental.
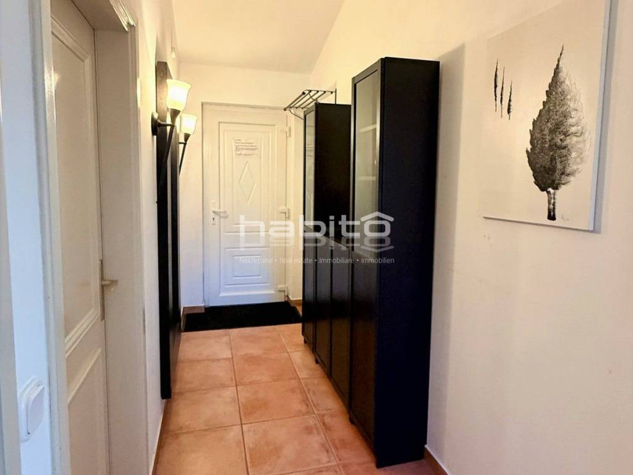
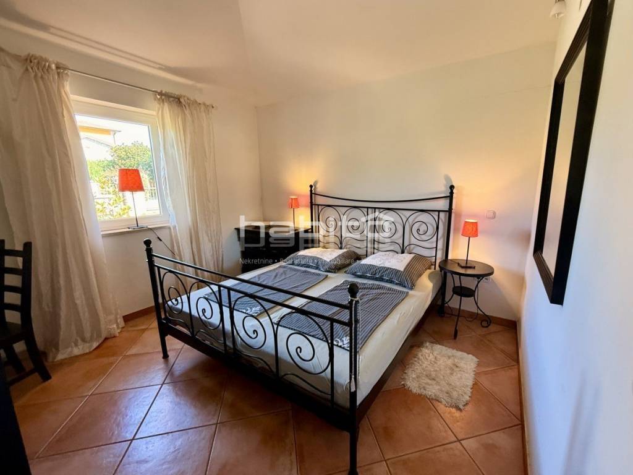
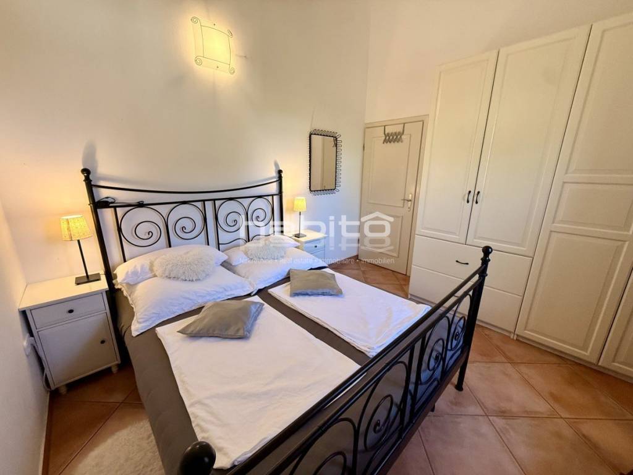
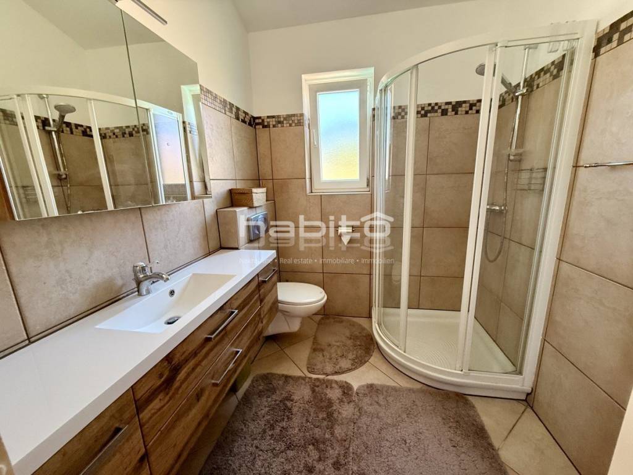
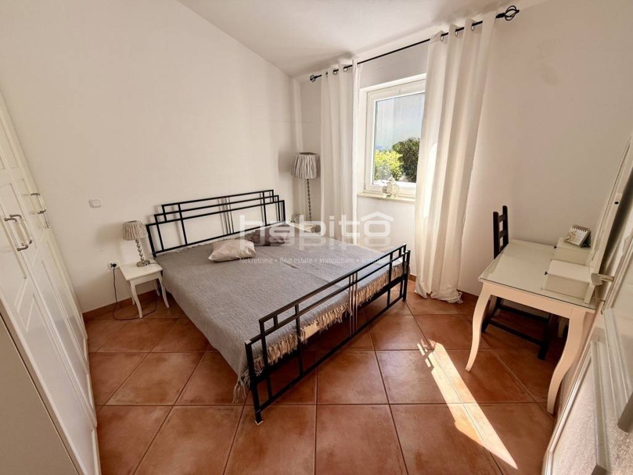
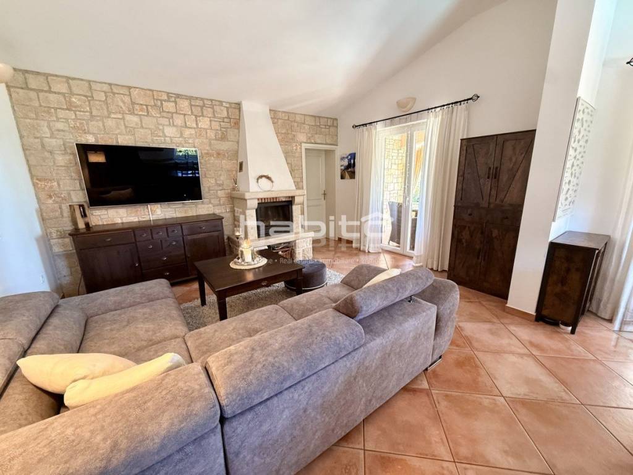
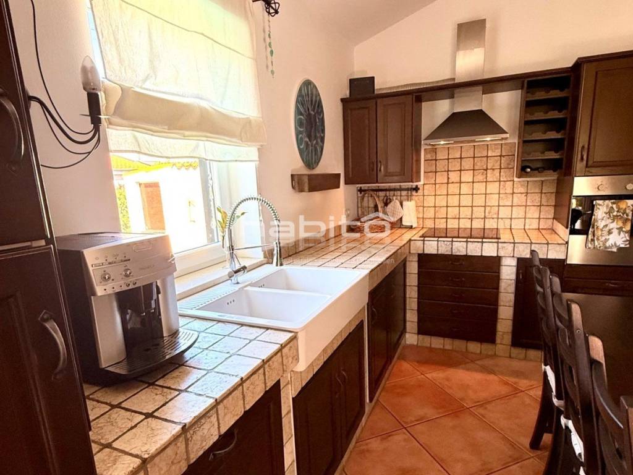
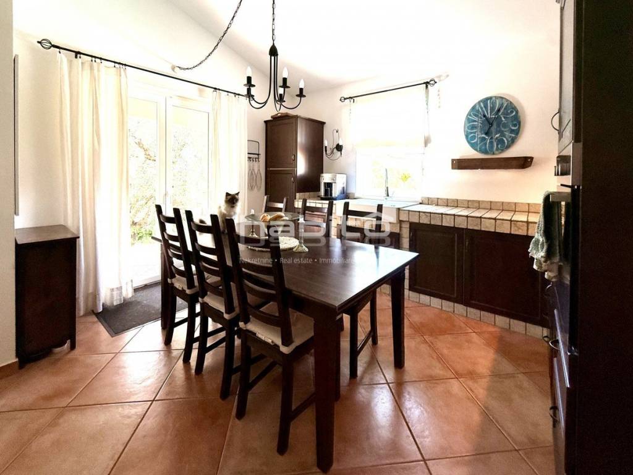
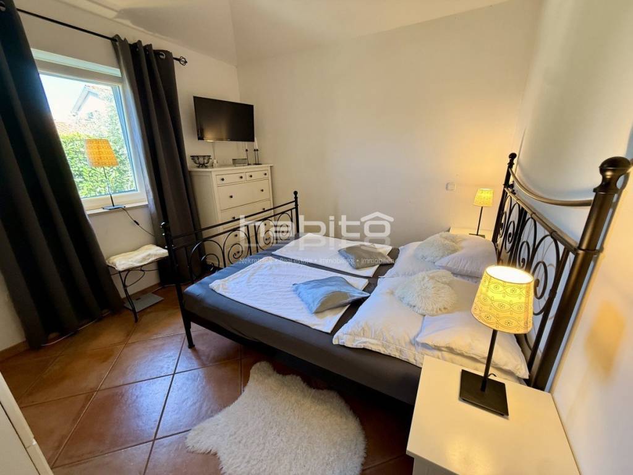
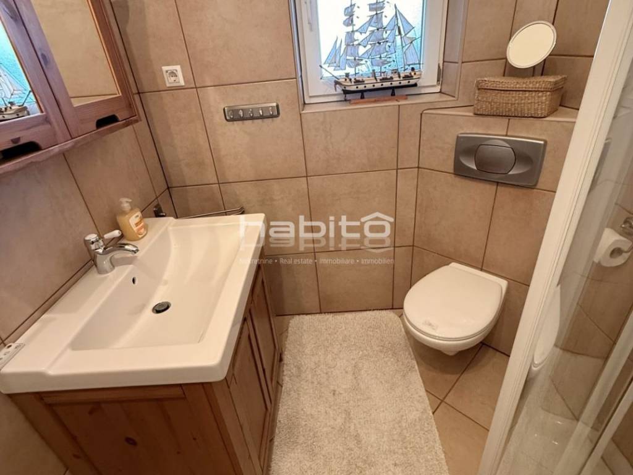
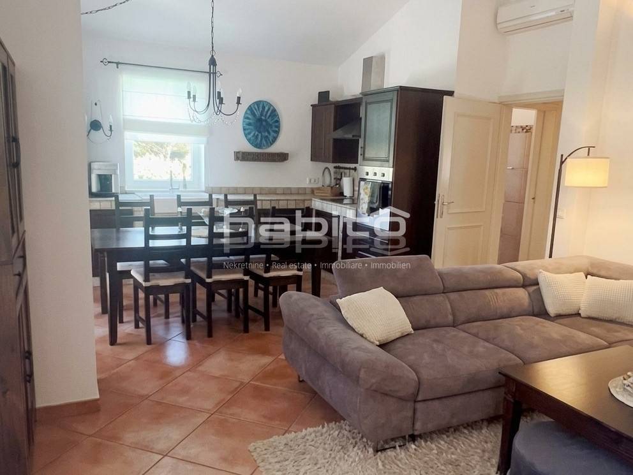
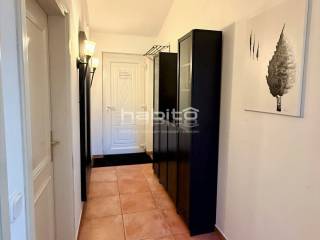
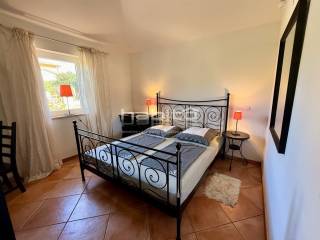
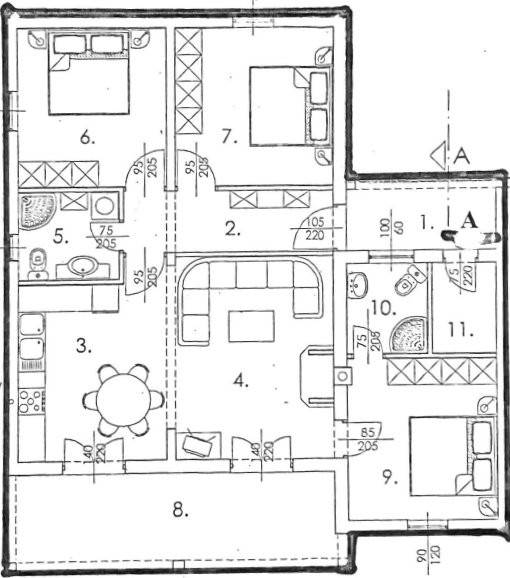
The interior features a modern open-space layout combining the kitchen, dining room, and a spacious living room with a wood-burning fireplace, creating a warm and cozy ambience. The property consists of three comfortable bedrooms and two bathrooms, one of which is designed as a private en-suite bathroom attached to the master bedroom. Heating and cooling are provided by the wood fireplace and air conditioning.
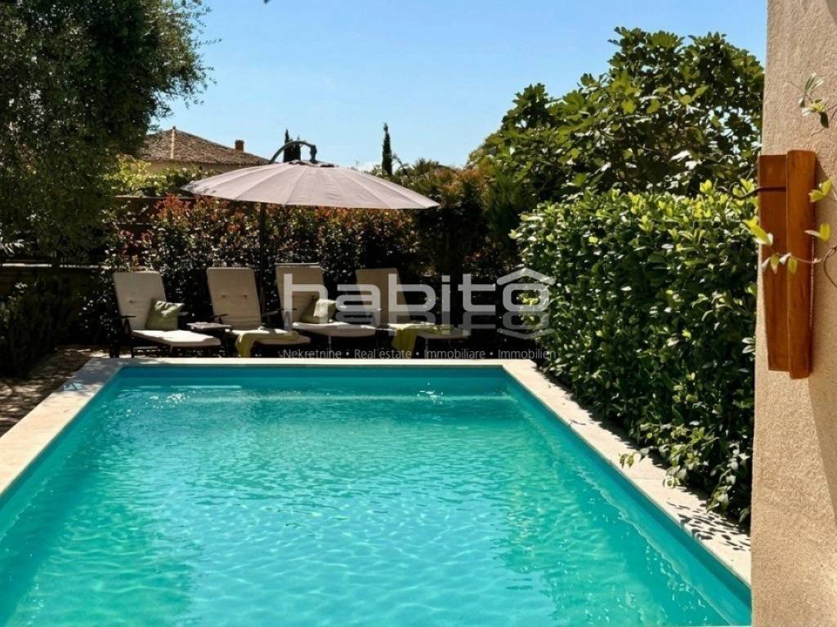
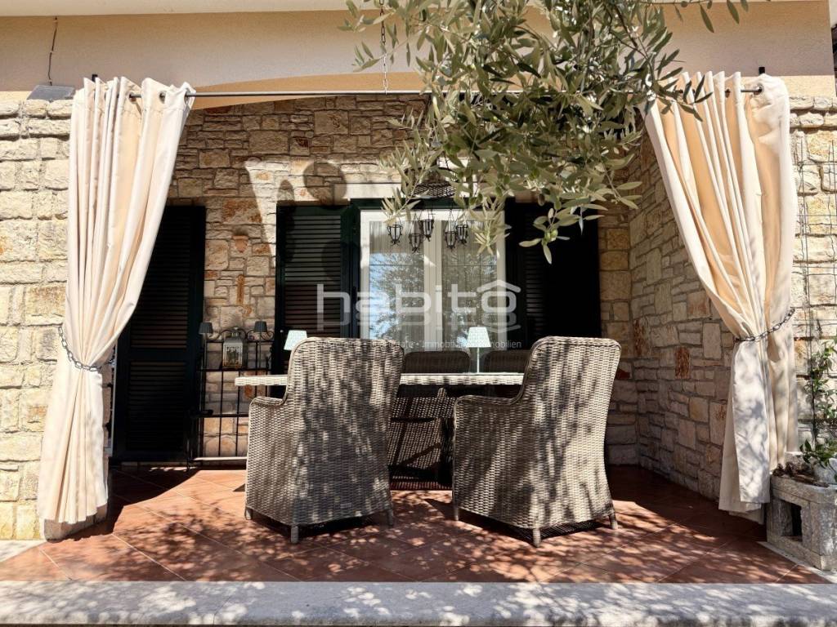
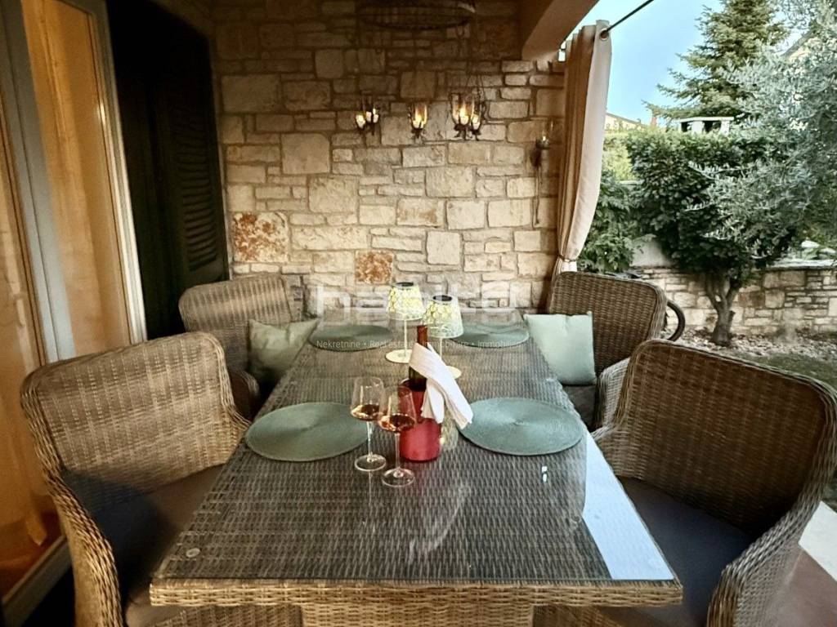
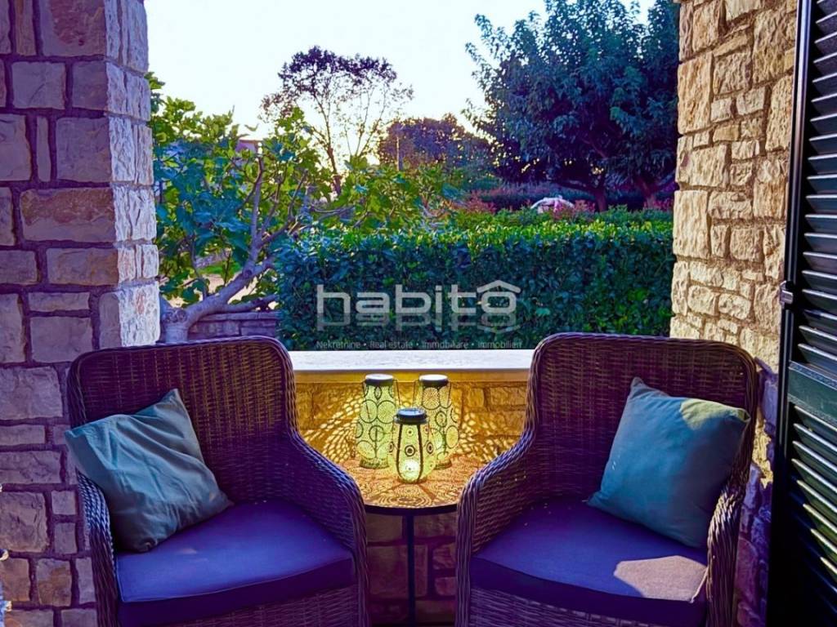
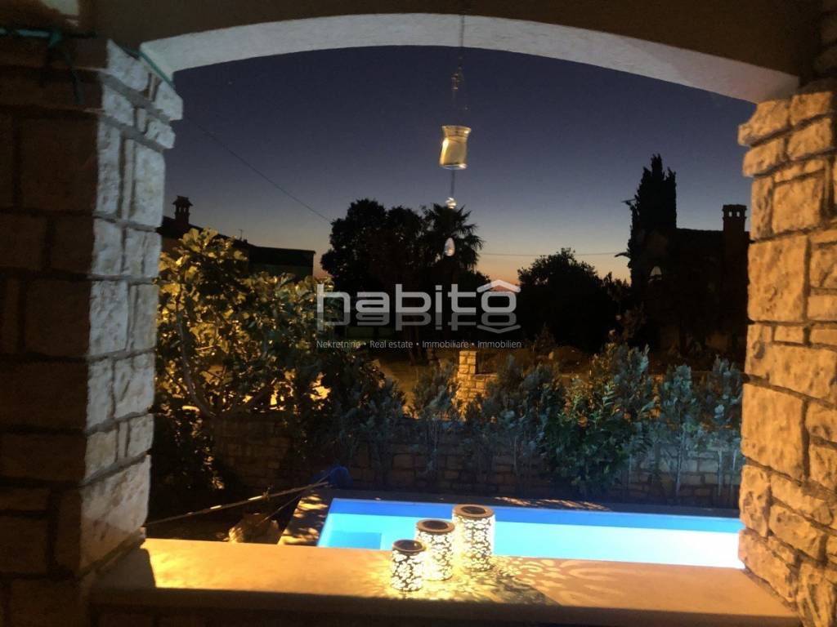
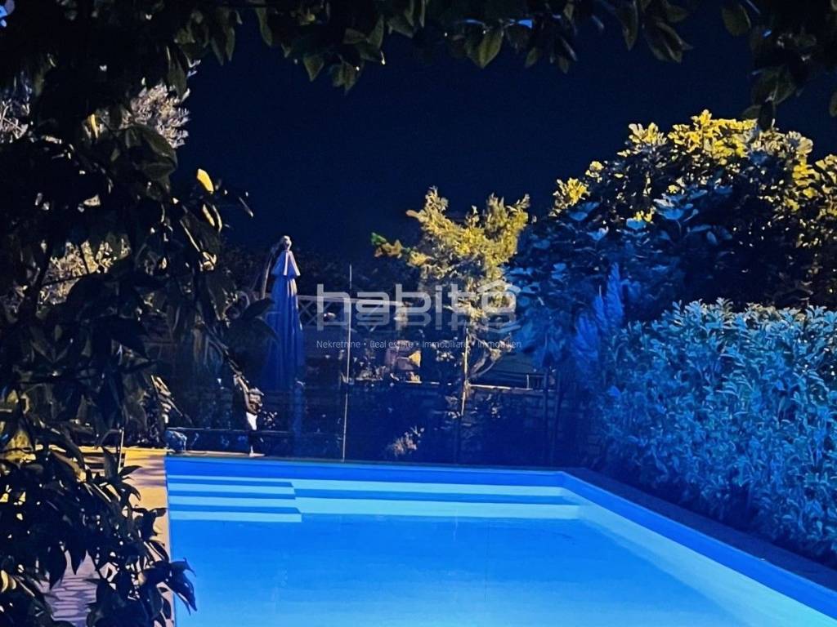
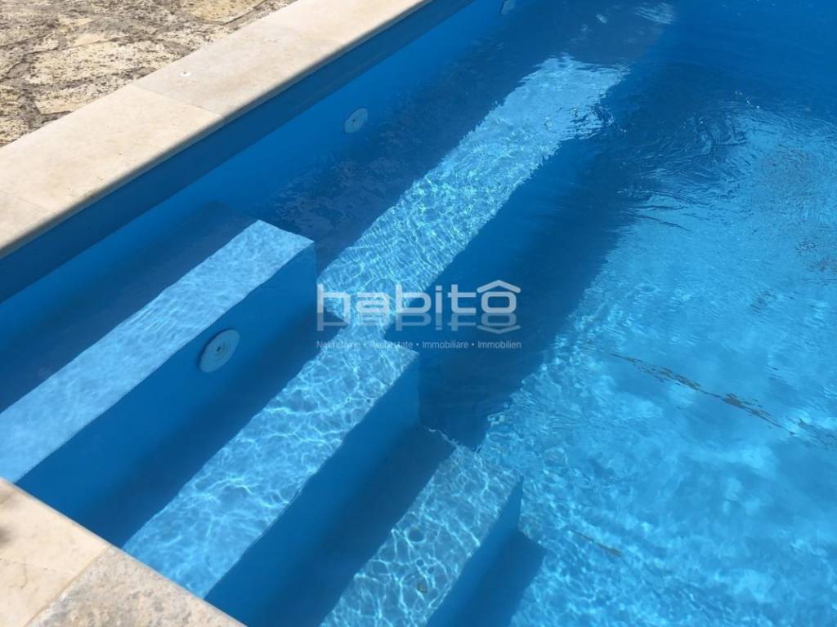
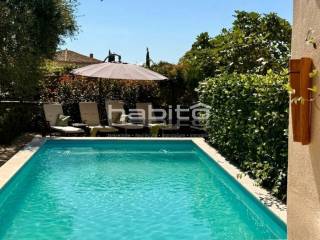
The beautifully landscaped yard ensures complete privacy and tranquility, featuring a private swimming pool of 22 m2 with a sunbathing area equipped with solar panels to power the pool pump , an outdoor storage room, and a covered parking space.
The property is in an excellent and easily accessible location just 2.5 km from the town center with all essential daily amenities, 5 km from the sea and nearest beaches, and 11 km from Poreč. This property is an ideal choice for peaceful family living, a relaxing holiday, or as an investment for tourist rentals.
The interior features a modern open-space layout combining the kitchen, dining room, and a spacious living room with a wood-burning fireplace, creating a warm and cozy ambience. The property consists of three comfortable bedrooms and two bathrooms, one of which is designed as a private en-suite bathroom attached to the master bedroom. Heating and cooling are provided by the wood fireplace and air conditioning.
The beautifully landscaped yard ensures complete privacy and tranquility, featuring a private swimming pool of 22 m2 with a sunbathing area equipped with solar panels to power the pool pump , an outdoor storage room, and a covered parking space.
The property is in an excellent and easily accessible location just 2.5 km from the town center with all essential daily amenities, 5 km from the sea and nearest beaches, and 11 km from Poreč. This property is an ideal choice for peaceful family living, a relaxing holiday, or as an investment for tourist rentals.
Características
- Tipología
- Casa unifamiliar | Propiedad completa | Tipo de inmueble señorial
- Contrato
- Venta
- Planta
- Planta baja
- Plantas del edificio
- 1
- Ascensor
- No
- Superficie
- 102 m² | comercial 472 m²
- Habitaciones
- 4
- Dormitorios
- 3
- Cocina
- Cocina independiente
- Baños
- 2
- Amueblado
- Sí
- Balcón
- Sí
- Terraza
- Sí
- Garaje, plazas de aparcamiento
- 2 en aparcamiento/garaje público
- Calefacción
- Individual, por aire
- Aire acondicionado
- Individual, frío/calor
- Distancia al mar
- 5.000 m
Otras características
- Adaptado para personas mayores
- Almacén
- Carpintería exterior de triple vidrio/PVC
- Chimenea
- Energía solar para el agua caliente
- Interior
- Puerta blindada
- Sistema de alarma
Detalle superficie
Vivienda
- Planta
- Planta baja
- Superficie
- 102,0 m²
- Coeficiente
- 100%
- Tipo de superficie
- Principal
- Superficie computable
- 102,0 m²
Terreno
- Planta
- Planta baja
- Superficie
- 370,0 m²
- Coeficiente
- 100%
- Tipo de superficie
- Anexos
- Superficie computable
- 370,0 m²
Información del precio
- Precio
- € 415.000
- Precio del m²
- 879 €/m²
Eficiencia energética
Año de construcción
2006Calefacción
Individual, por aireAire acondicionado
Individual, frío/calorCertificación energética
Inclasificable
Plano
Descubre otros ángulos del inmueble
+18
Mapa

Opciones adicionales