1/8
Piso de tres habitaciones Tribunj, Tribunj
€ 260.000
Anuncio actualizado el 07/10/2026
Descripción
referencia: A-782-S1
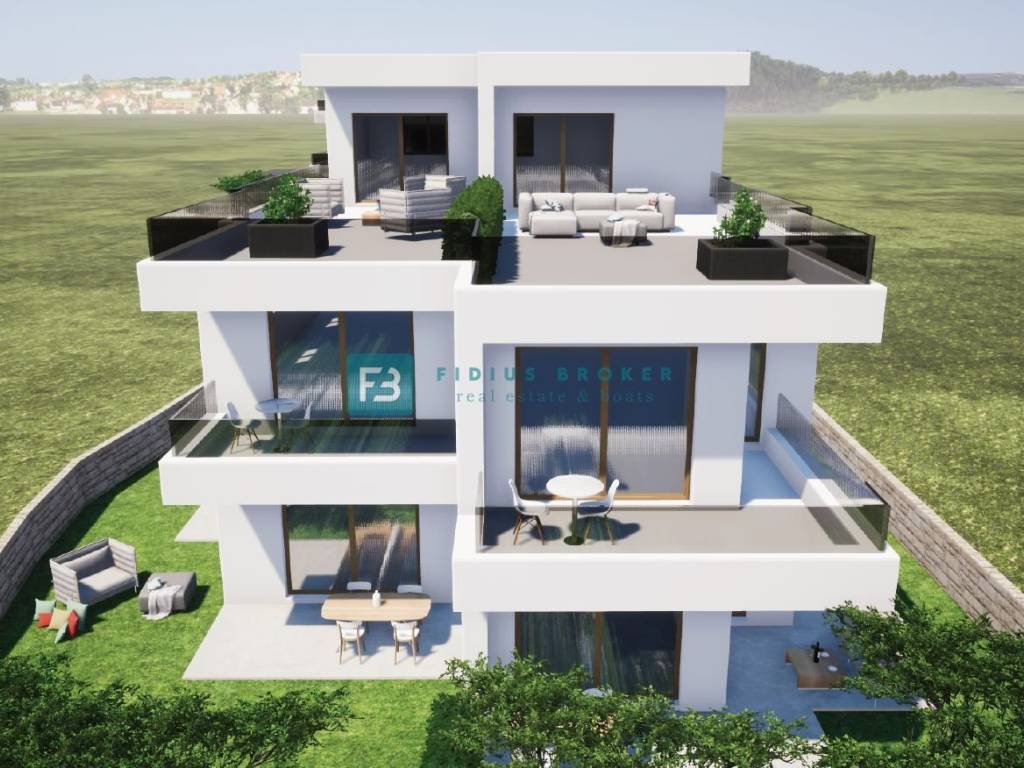
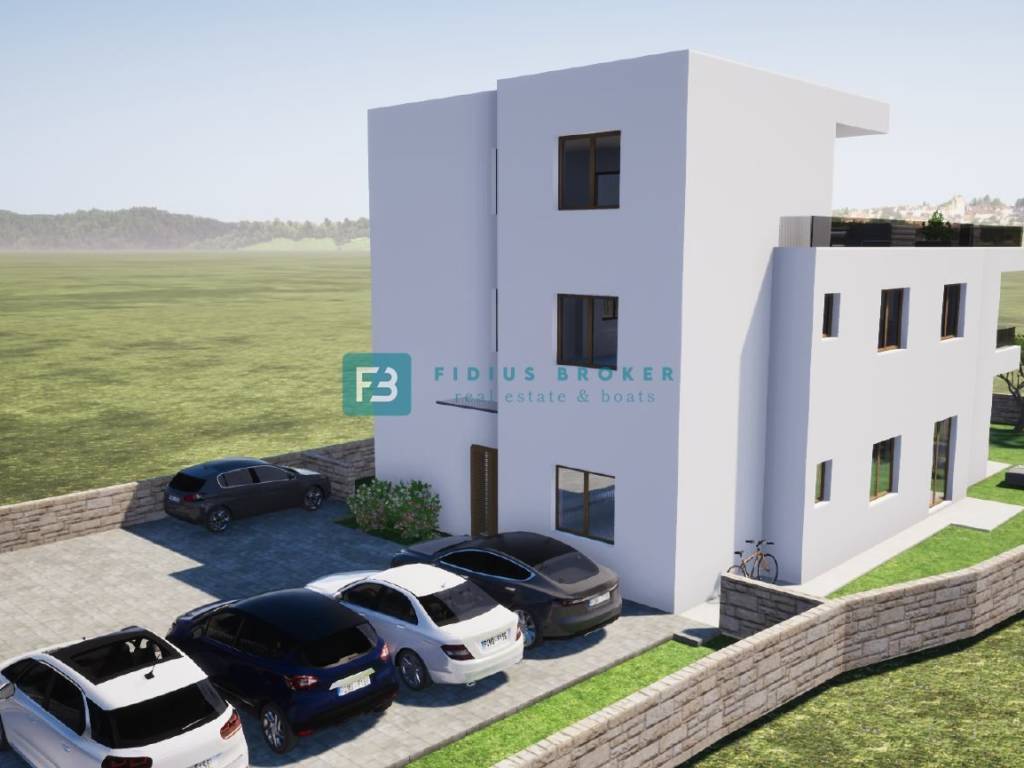
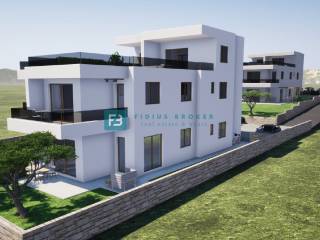
TRIBUNJ / SOVLJA – A modern ground-floor apartment featuring a 169 m² garden and a lovely 32.48 m² terrace is situated in a quiet location in Sovlja, just 450 m from the beach and the town center.
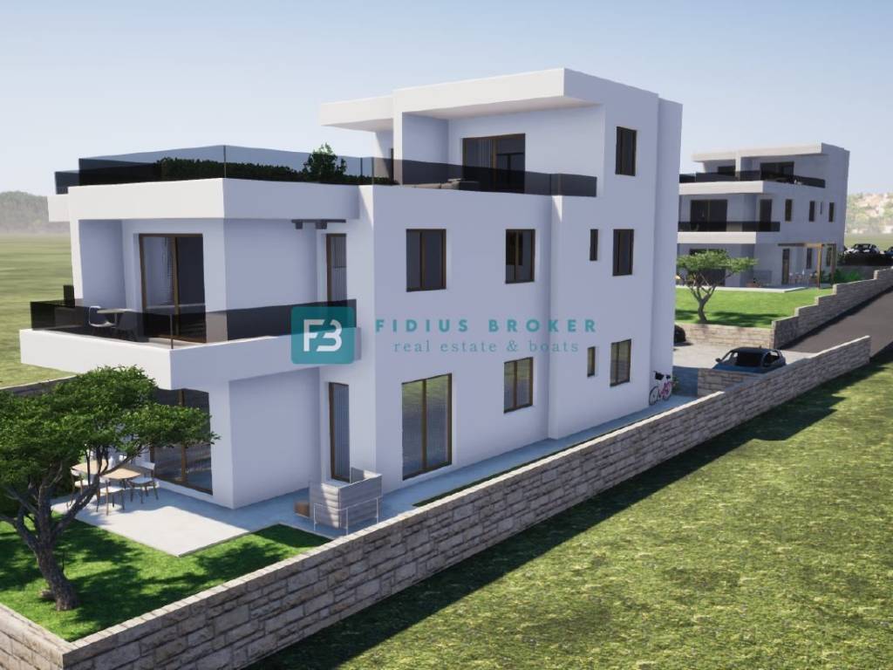
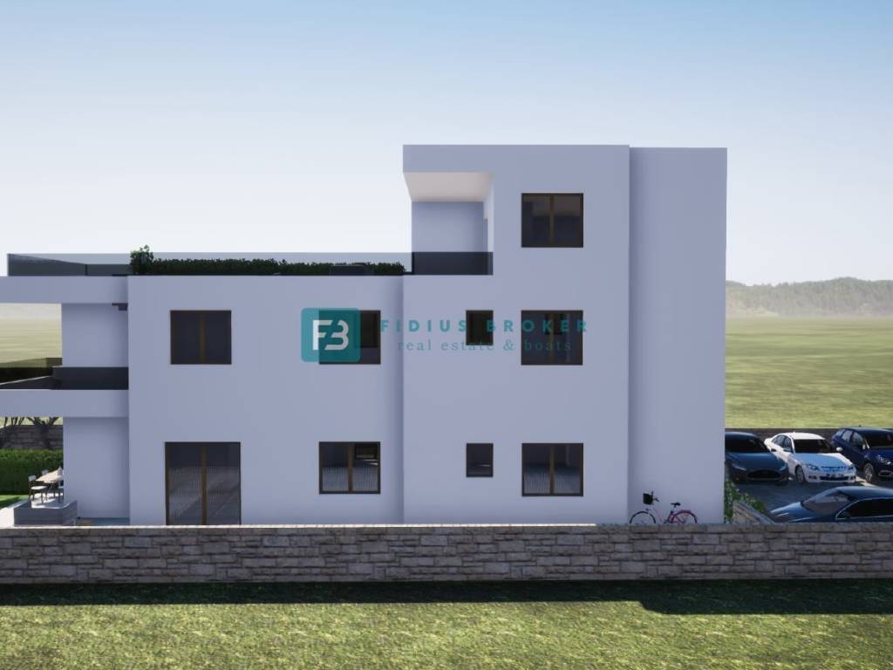
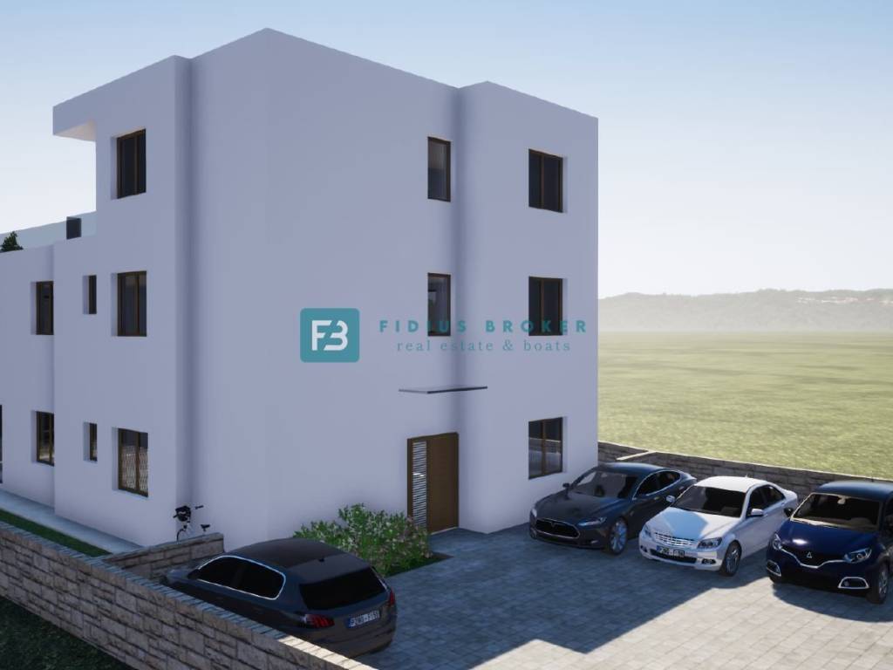
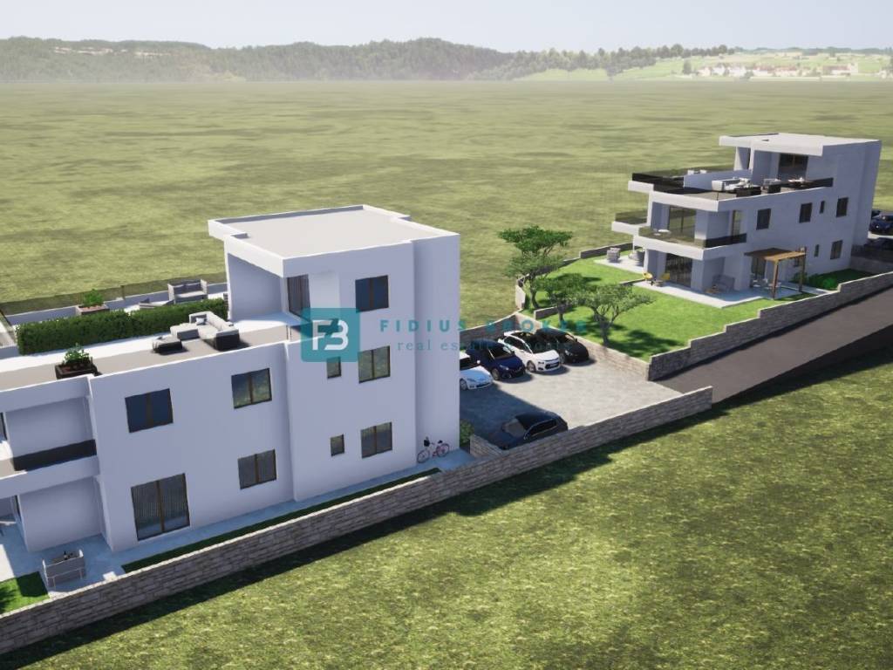
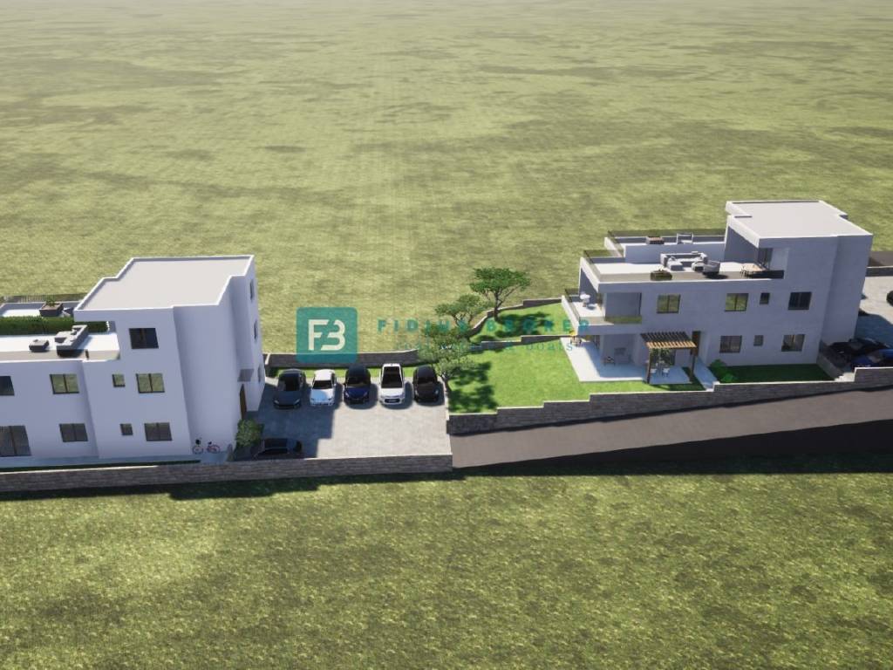
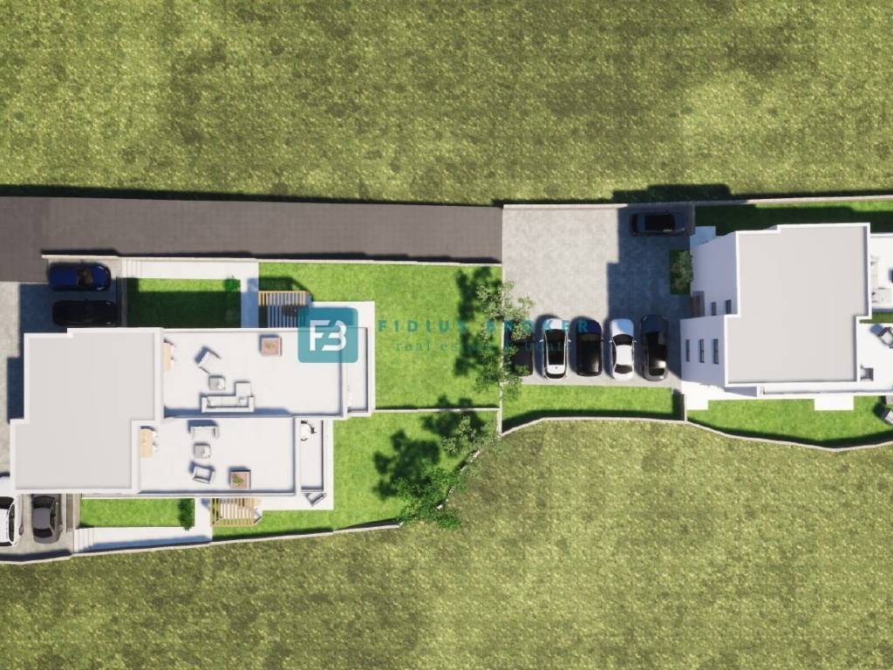
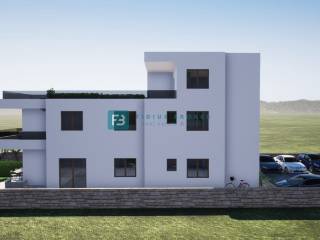
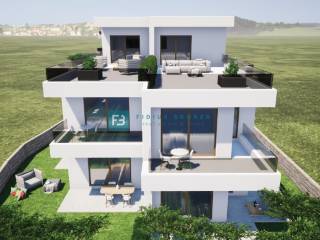
A small residential building comprising four units is currently under construction. The building spans three levels: ground floor, first floor, and second floor (rooftop terrace). Ground-floor apartments come with a dedicated section of the garden. There is an option to purchase an additional parking space. Planned completion and move-in date: late 2027.
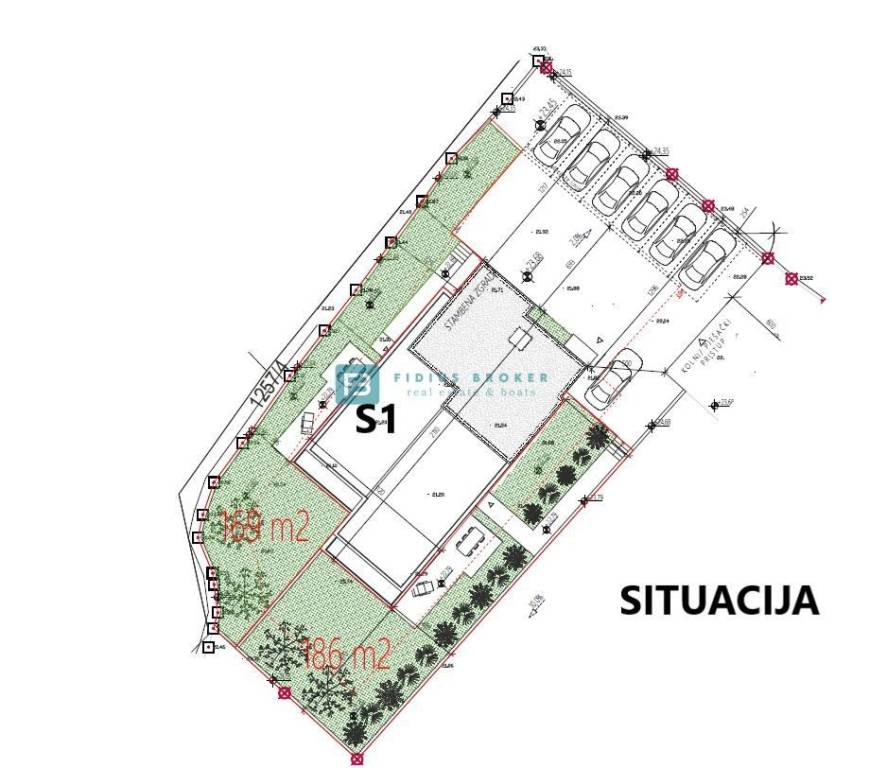
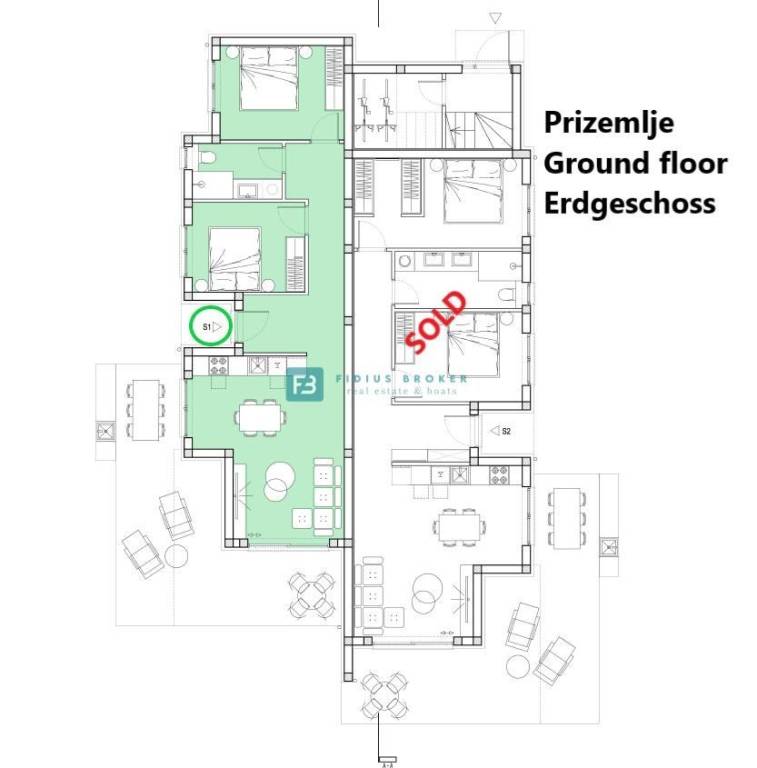
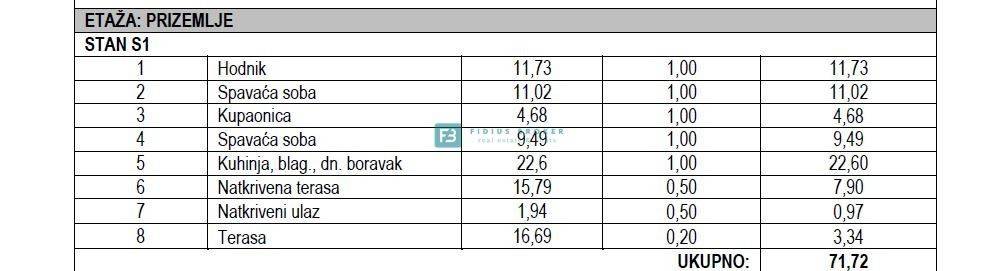
Apartment S1, with a total usable area of 91.74 m² (living area 61.64 m² + terrace 32.48 m² + garden 169 m² + parking 12 m²), features a private entrance and is located on the ground floor. It has a southwest orientation. The layout includes a covered entrance, a hallway, two bedrooms, a bathroom, and an open-plan kitchen, dining, and living area with access to a beautiful 32.48 m² covered terrace and the 169 m² garden. The apartment includes one parking space within the courtyard. FEATURES
✔ Polystyrene (EPS) facade insulation
✔ Security entrance door
✔ Anthracite-colored PVC joinery
✔ Electric roller shutters and insect screens
✔ Air conditioning units in bedrooms and the living room
✔ Electric underfloor heating throughout the apartment (including bedrooms)
✔ High-quality ceramic tiles and modern sanitary ware
Price: €260,000
OTHER AVAILABLE UNITS IN THE BUILDING
GROUND FLOOR
Apartment S2 - SOLD
1ST FLOOR + 2ND FLOOR
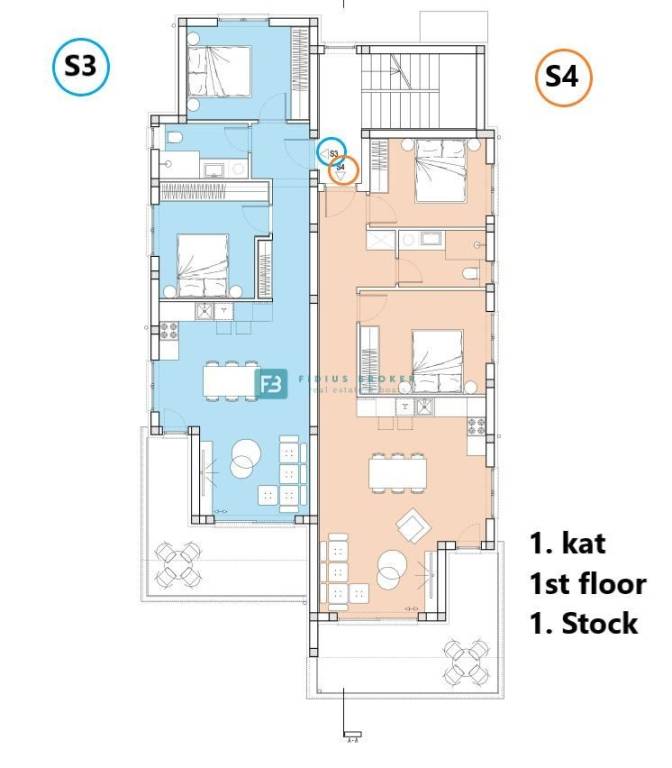
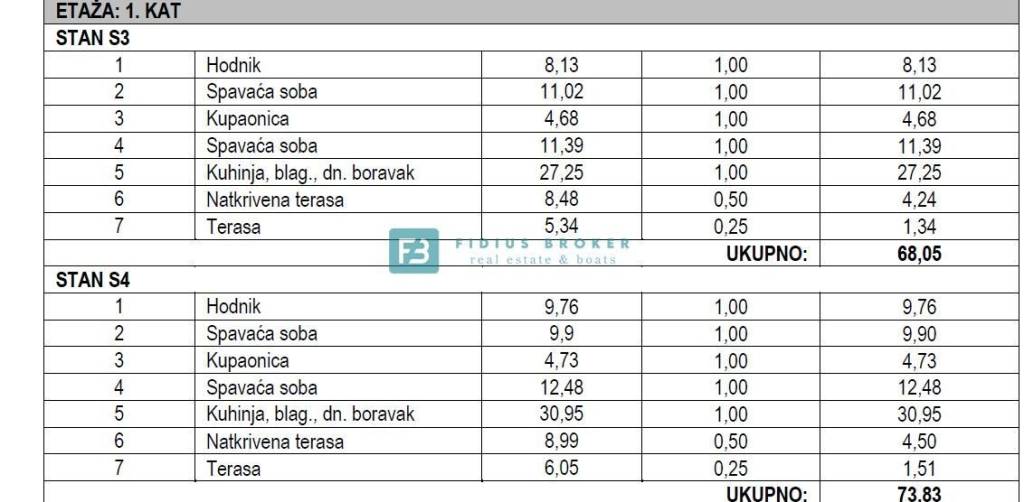
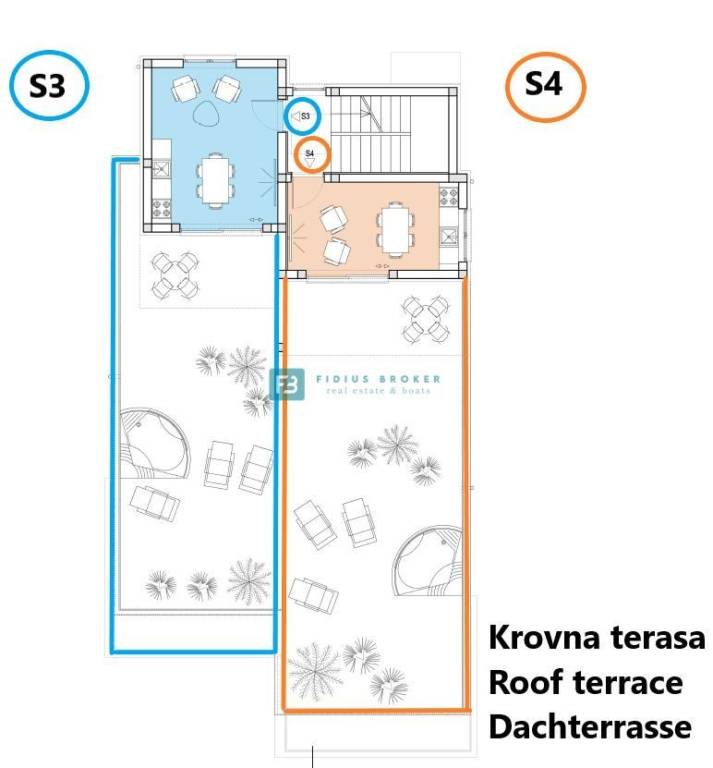
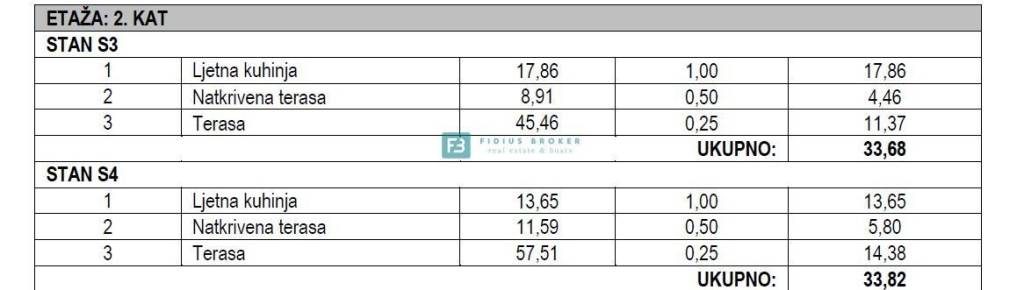
Apartment S3, with a total usable area of 104.85 m², is located on the 1st and 2nd floors and has a southwest orientation. The 1st floor comprises a hallway, two bedrooms, a bathroom, and an open-plan kitchen, dining area, and living room with access to a covered terrace. An internal communal staircase leads to the 2nd floor, featuring a private roof terrace with a summer kitchen (17.86 m²) and a combined covered and uncovered area (54.37 m²) offering a panoramic sea view. Price: €315,000.
Apartment S4, with a total usable area of 110.77 m², is located on the 1st and 2nd floors and has a southeast orientation. The 1st floor comprises a hallway, two bedrooms, a bathroom, and an open-plan kitchen, dining area, and living room with access to a covered terrace. An internal communal staircase leads to the second floor, featuring a private roof terrace with a summer kitchen (13.65 m²) and a combined covered and uncovered area (69.1 m²) offering a panoramic sea view. The price is €315,000.
For more information, please contact us by phone or e-mail.
ID CODE: A-782-S1
Fidius Broker
Voditelj ureda
Mob: ++385 91 3375522
Tel: ++385 91 5135719
E-mail: info@fidiusbroker.hr
www.fidiusbroker.hr
A small residential building comprising four units is currently under construction. The building spans three levels: ground floor, first floor, and second floor (rooftop terrace). Ground-floor apartments come with a dedicated section of the garden. There is an option to purchase an additional parking space. Planned completion and move-in date: late 2027.
Apartment S1, with a total usable area of 91.74 m² (living area 61.64 m² + terrace 32.48 m² + garden 169 m² + parking 12 m²), features a private entrance and is located on the ground floor. It has a southwest orientation. The layout includes a covered entrance, a hallway, two bedrooms, a bathroom, and an open-plan kitchen, dining, and living area with access to a beautiful 32.48 m² covered terrace and the 169 m² garden. The apartment includes one parking space within the courtyard. FEATURES
✔ Polystyrene (EPS) facade insulation
✔ Security entrance door
✔ Anthracite-colored PVC joinery
✔ Electric roller shutters and insect screens
✔ Air conditioning units in bedrooms and the living room
✔ Electric underfloor heating throughout the apartment (including bedrooms)
✔ High-quality ceramic tiles and modern sanitary ware
Price: €260,000
OTHER AVAILABLE UNITS IN THE BUILDING
GROUND FLOOR
Apartment S2 - SOLD
1ST FLOOR + 2ND FLOOR
Apartment S3, with a total usable area of 104.85 m², is located on the 1st and 2nd floors and has a southwest orientation. The 1st floor comprises a hallway, two bedrooms, a bathroom, and an open-plan kitchen, dining area, and living room with access to a covered terrace. An internal communal staircase leads to the 2nd floor, featuring a private roof terrace with a summer kitchen (17.86 m²) and a combined covered and uncovered area (54.37 m²) offering a panoramic sea view. Price: €315,000.
Apartment S4, with a total usable area of 110.77 m², is located on the 1st and 2nd floors and has a southeast orientation. The 1st floor comprises a hallway, two bedrooms, a bathroom, and an open-plan kitchen, dining area, and living room with access to a covered terrace. An internal communal staircase leads to the second floor, featuring a private roof terrace with a summer kitchen (13.65 m²) and a combined covered and uncovered area (69.1 m²) offering a panoramic sea view. The price is €315,000.
For more information, please contact us by phone or e-mail.
ID CODE: A-782-S1
Fidius Broker
Voditelj ureda
Mob: ++385 91 3375522
Tel: ++385 91 5135719
E-mail: info@fidiusbroker.hr
www.fidiusbroker.hr
Características
- Tipología
- Piso de tres habitaciones
- Contrato
- Venta
- Planta
- Planta baja
- Plantas del edificio
- 2
- Ascensor
- No
- Superficie
- 91 m²
- Habitaciones
- 3
- Dormitorios
- 2
- Baños
- 1
- Balcón
- No
- Terraza
- Sí
- Garaje, plazas de aparcamiento
- 1 en aparcamiento/garaje público
- Calefacción
- Individual, por aire
- Aire acondicionado
- Individual, frío/calor
- Vistas
- Parque
- Distancia al mar
- 450 m
Información del precio
- Precio
- € 260.000
- Precio del m²
- 2.857 €/m²
Eficiencia energética
Calefacción
Individual, por aireAire acondicionado
Individual, frío/calorCertificación energética
Inclasificable
Plano
Descubre otros ángulos del inmueble
+6
Mapa

Opciones adicionales