1/5
Casa unifamiliar 204 m², nueva, Kanfanar
€ 700.000
Anuncio actualizado el 13/10/2026
Descripción
referencia: 50080
Modern semi-detached villa with pool, sea view and 4 bedrooms, only 500 m from the center
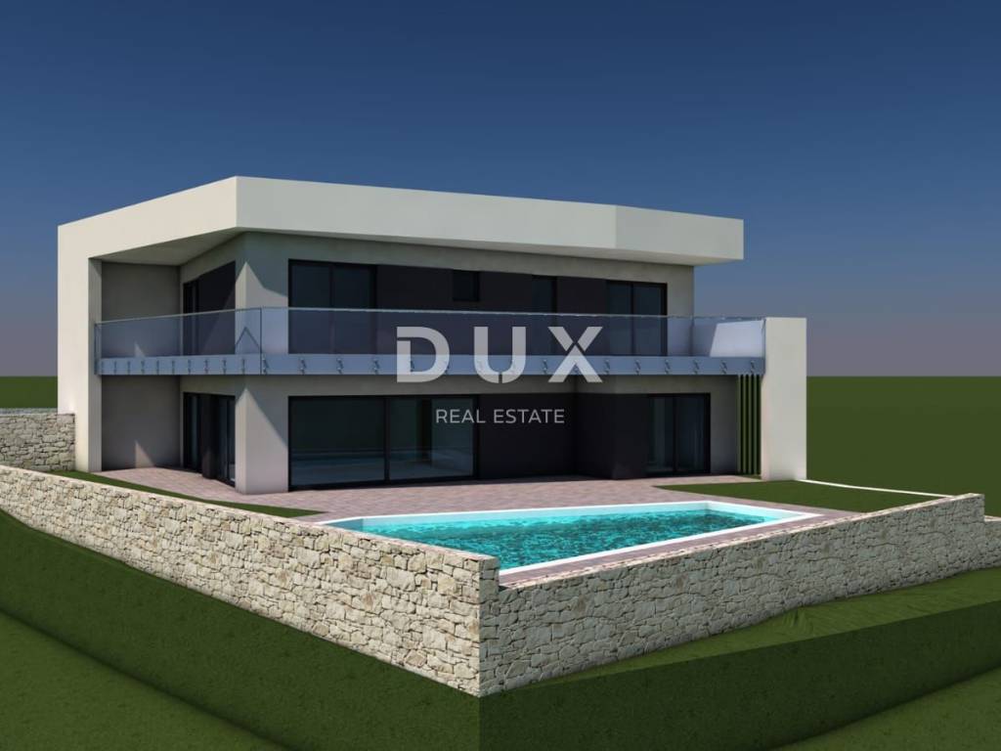
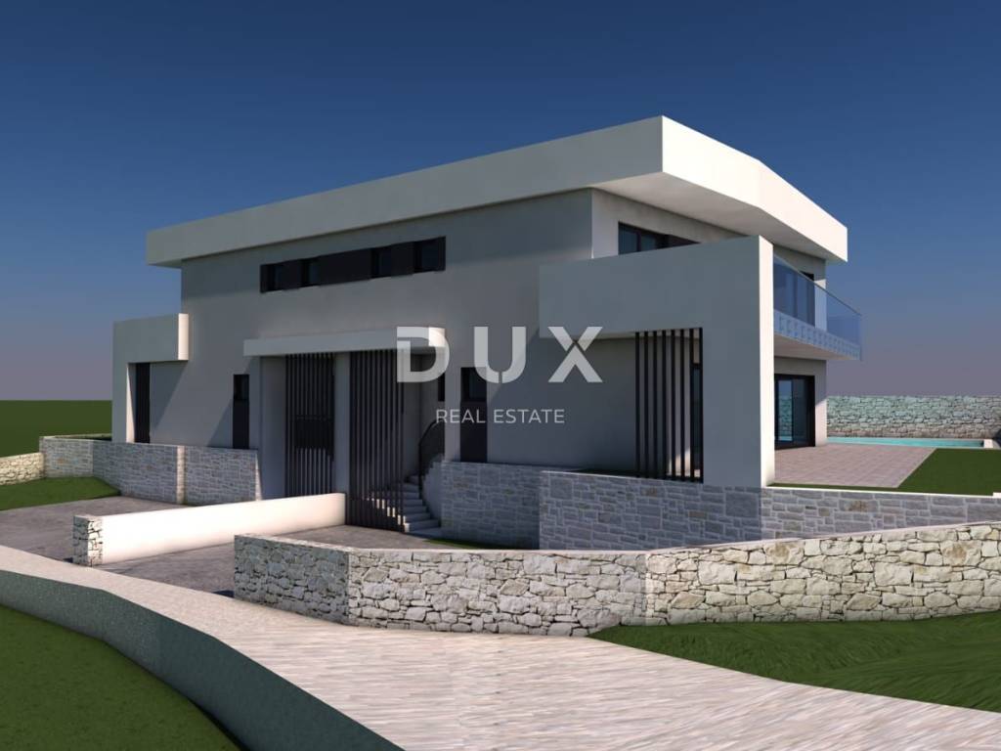
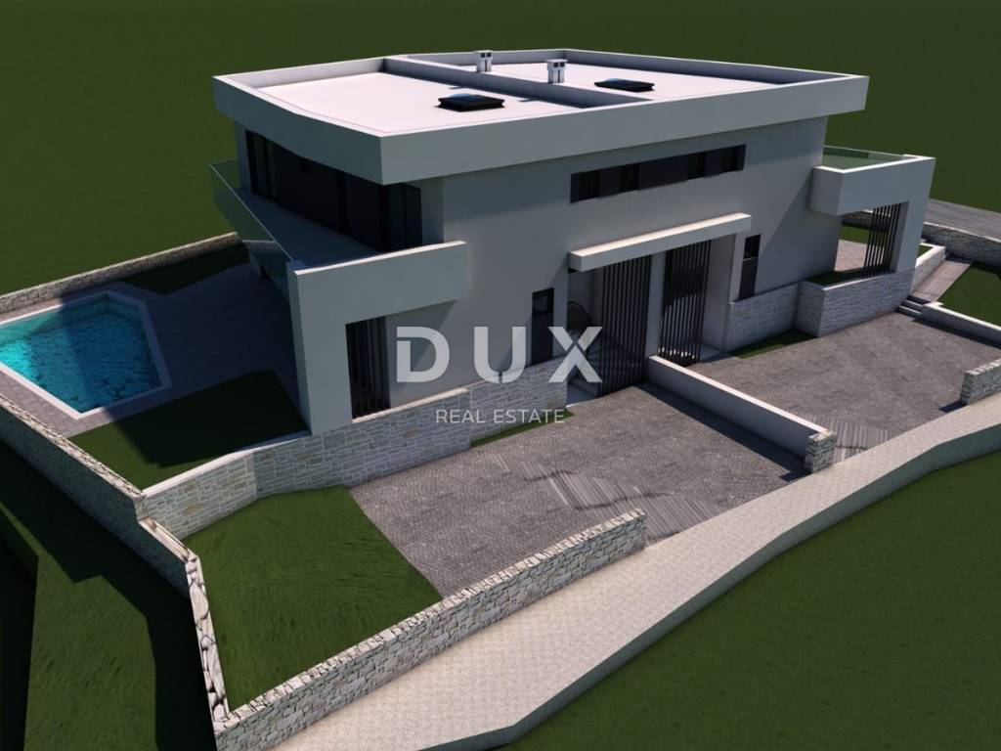
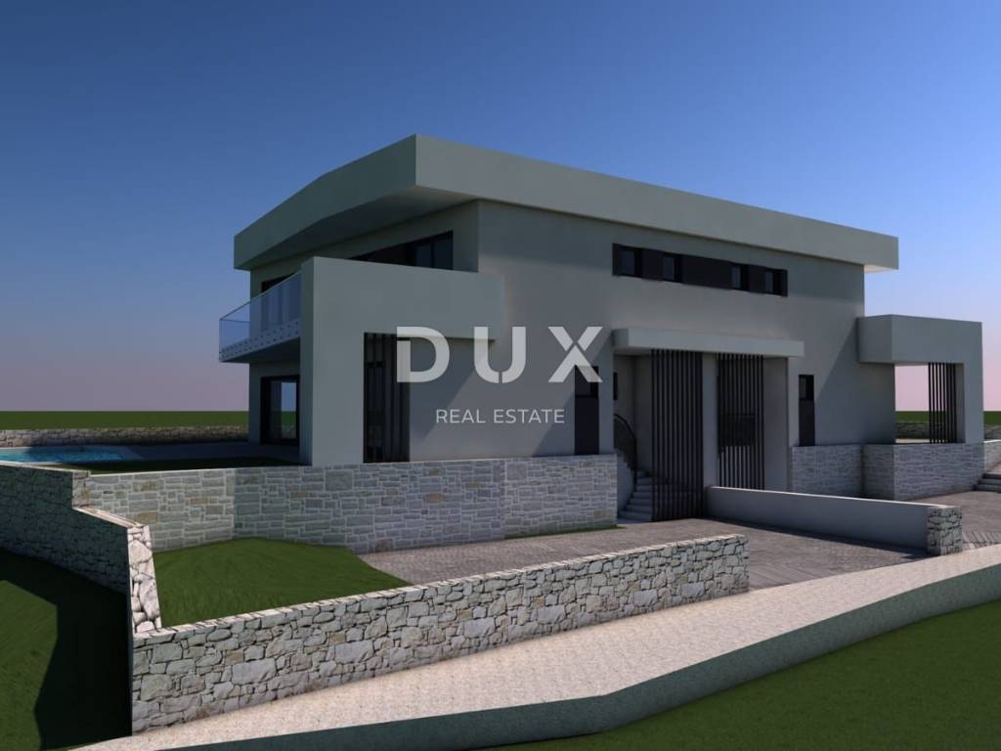
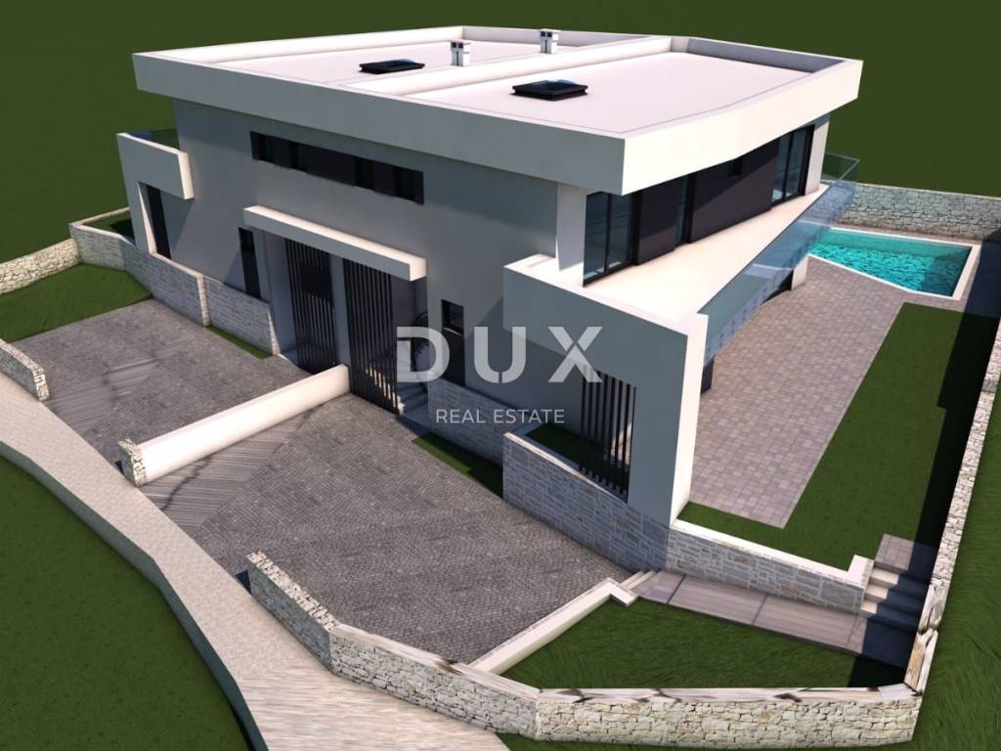
In Kanfanar, a modern semi-detached villa project is located, which harmoniously combines contemporary architecture, functionality and the Mediterranean way of life.
The villa is designed as a spacious and modern family residence with a total of 204.72 m of net area, located on a plot of land of 400 m.
The project is particularly valuable due to the carefully designed layout of the space, a large amount of natural light, private outdoor facilities and a view of the sea.
Completion of all works is planned by July 2027.
VILLA DESCRIPTION:
The villa extends over two floors, with each part of the space designed with an emphasis on comfort, functionality and the connection of the interior and exterior space.
On the ground floor there is an elegant entrance hall with a designated wardrobe space, which naturally leads to the main living area of the villa.
The central part of the ground floor is a spacious open space living area, which combines the living room, kitchen and dining room.
Large sliding glass walls allow plenty of natural light to penetrate and create a strong connection between the interior and the exterior.
The living room leads to a covered terrace, which has space for a summer kitchen and a jacuzzi, while on the other side the living room continues to an additional covered terrace located next to the pool and sundeck.
On the same floor there is also the first comfortable bedroom with its own bathroom, which makes it possible to use the ground floor as a separate private zone for family members or guests.
The ground floor additionally includes a storage room or technical room and a guest toilet.
FIRST FLOOR:
The first floor is accessed by an internal staircase, where three more spacious bedrooms are located.
Each bedroom has its own bathroom and access to its own terrace, ensuring a high level of privacy and comfort for each room. There is also an additional storage room or laundry room on this floor, which makes the daily functioning of the villa even easier.
OUTDOOR SPACE:
The outdoor area of the villa is designed as an extension of the living space and a place for complete relaxation and enjoyment outdoors. A private swimming pool with a sunbathing area is planned next to the villa, while additional covered terraces create pleasant areas for spending time outdoors throughout the day.
Special attention has been paid to creating a functional space for socializing, with the possibility of organizing a summer kitchen and jacuzzi on one of the covered terraces.
Large glass walls additionally connect the interior with the outdoor space, creating a modern and airy ambiance.
ADDITIONAL INFORMATION:
* planned summer kitchen
* completion of works planned by July 2027
* the villa is being sold without furniture, and all construction and finishing works will be completed inside and outside the villa and in the yard
* planned high-quality ceramics
* the buyer has the opportunity to participate in the final decoration
* underfloor water heating is planned in all rooms except the bedrooms
* preparation for solar panels
* air conditioners for heating and cooling in each room
* anthracite PVC joinery
* blinds
* alarm system
* ownership 1/1
* no encumbrances
* owner is a natural person
* there is an option to purchase the neighboring villa, which consists of 3 bedrooms
VILLA CUSTOMIZED FOR THE FUTURE OWNER:
One of the special advantages of this project is the possibility for the future owner to participate in the final decoration of the villa. Depending on the phase of the project, the buyer is given the opportunity to choose individual finishing elements, such as ceramics, flooring, sanitary ware, colors and other equipment.
In this way, the future owner can adjust the final appearance of the interior to his own taste and create a space that fully suits his wishes and lifestyle.
LOCATION DESCRIPTION:
Kanfanar is one of those Istrian locations that successfully combines a peaceful lifestyle, an authentic Istrian ambience and excellent transport connections with the rest of the peninsula.
This villa is located in an extremely convenient position, only 500 meters from the center of Kanfanar, which allows easy access to everyday amenities such as shops, pharmacies, doctors, schools, kindergartens and other services.
At the same time, Kanfanar's location allows for life away from crowds and intense traffic, with the opportunity to enjoy a quieter and more relaxed pace of life.
Gastronomy lovers will especially appreciate the proximity of numerous famous Istrian taverns and restaurants that offer traditional Istrian dishes and local products.
The surrounding area also offers numerous opportunities for active vacations - from promenades and cycling trails to various amenities related to nature and the Istrian landscape.
One of the biggest advantages of Kanfanar is certainly its proximity to Rovinj, one of the most famous and most visited Istrian towns, which is approximately 15 kilometers away. Numerous attractive beaches on the western Istrian coast are also at a similar distance.
Good transport connections further increase the value of this location. The immediate proximity of the **Istrian Y** allows for easy connections to the rest of Istria, making Pula, Pula Airport, Poreč, Svetvinčenat, Vodnjan and numerous other Istrian towns very accessible.
CONCLUSION:
This modern semi-detached villa represents a very interesting opportunity for anyone looking for a new, well-designed property in Istria, in a location that offers peace, privacy and at the same time excellent connections to the most important destinations on the peninsula.
Of particular value is the possibility of participating in the final decoration, which gives the future owner the opportunity to create an interior according to their own wishes and needs.
The additional possibility of purchasing a neighboring villa also opens up potential for those looking for a larger project or want to have two connected properties in the same location.
For more information, additional details about the project or an agreement about the date of the presentation and a tour of the location, please feel free to contact us.
Dear clients, the provision of our services is governed by the General Terms and Conditions, while the Price List of brokerage services is available at the following links:
www.dux-nekretnine.hr/opci-uvjeti-poslovanja
www.dux-nekretnine.hr/o-nama/cjenik-posrednickih-usluga
ID CODE: 50080
Loren Kečan
Agent s licencom
Mob: +385 95 576 8337
Tel: +385 91 480 8808
E-mail: loren@dux-istra.com
www.dux-istra.com
In Kanfanar, a modern semi-detached villa project is located, which harmoniously combines contemporary architecture, functionality and the Mediterranean way of life.
The villa is designed as a spacious and modern family residence with a total of 204.72 m of net area, located on a plot of land of 400 m.
The project is particularly valuable due to the carefully designed layout of the space, a large amount of natural light, private outdoor facilities and a view of the sea.
Completion of all works is planned by July 2027.
VILLA DESCRIPTION:
The villa extends over two floors, with each part of the space designed with an emphasis on comfort, functionality and the connection of the interior and exterior space.
On the ground floor there is an elegant entrance hall with a designated wardrobe space, which naturally leads to the main living area of the villa.
The central part of the ground floor is a spacious open space living area, which combines the living room, kitchen and dining room.
Large sliding glass walls allow plenty of natural light to penetrate and create a strong connection between the interior and the exterior.
The living room leads to a covered terrace, which has space for a summer kitchen and a jacuzzi, while on the other side the living room continues to an additional covered terrace located next to the pool and sundeck.
On the same floor there is also the first comfortable bedroom with its own bathroom, which makes it possible to use the ground floor as a separate private zone for family members or guests.
The ground floor additionally includes a storage room or technical room and a guest toilet.
FIRST FLOOR:
The first floor is accessed by an internal staircase, where three more spacious bedrooms are located.
Each bedroom has its own bathroom and access to its own terrace, ensuring a high level of privacy and comfort for each room. There is also an additional storage room or laundry room on this floor, which makes the daily functioning of the villa even easier.
OUTDOOR SPACE:
The outdoor area of the villa is designed as an extension of the living space and a place for complete relaxation and enjoyment outdoors. A private swimming pool with a sunbathing area is planned next to the villa, while additional covered terraces create pleasant areas for spending time outdoors throughout the day.
Special attention has been paid to creating a functional space for socializing, with the possibility of organizing a summer kitchen and jacuzzi on one of the covered terraces.
Large glass walls additionally connect the interior with the outdoor space, creating a modern and airy ambiance.
ADDITIONAL INFORMATION:
* planned summer kitchen
* completion of works planned by July 2027
* the villa is being sold without furniture, and all construction and finishing works will be completed inside and outside the villa and in the yard
* planned high-quality ceramics
* the buyer has the opportunity to participate in the final decoration
* underfloor water heating is planned in all rooms except the bedrooms
* preparation for solar panels
* air conditioners for heating and cooling in each room
* anthracite PVC joinery
* blinds
* alarm system
* ownership 1/1
* no encumbrances
* owner is a natural person
* there is an option to purchase the neighboring villa, which consists of 3 bedrooms
VILLA CUSTOMIZED FOR THE FUTURE OWNER:
One of the special advantages of this project is the possibility for the future owner to participate in the final decoration of the villa. Depending on the phase of the project, the buyer is given the opportunity to choose individual finishing elements, such as ceramics, flooring, sanitary ware, colors and other equipment.
In this way, the future owner can adjust the final appearance of the interior to his own taste and create a space that fully suits his wishes and lifestyle.
LOCATION DESCRIPTION:
Kanfanar is one of those Istrian locations that successfully combines a peaceful lifestyle, an authentic Istrian ambience and excellent transport connections with the rest of the peninsula.
This villa is located in an extremely convenient position, only 500 meters from the center of Kanfanar, which allows easy access to everyday amenities such as shops, pharmacies, doctors, schools, kindergartens and other services.
At the same time, Kanfanar's location allows for life away from crowds and intense traffic, with the opportunity to enjoy a quieter and more relaxed pace of life.
Gastronomy lovers will especially appreciate the proximity of numerous famous Istrian taverns and restaurants that offer traditional Istrian dishes and local products.
The surrounding area also offers numerous opportunities for active vacations - from promenades and cycling trails to various amenities related to nature and the Istrian landscape.
One of the biggest advantages of Kanfanar is certainly its proximity to Rovinj, one of the most famous and most visited Istrian towns, which is approximately 15 kilometers away. Numerous attractive beaches on the western Istrian coast are also at a similar distance.
Good transport connections further increase the value of this location. The immediate proximity of the **Istrian Y** allows for easy connections to the rest of Istria, making Pula, Pula Airport, Poreč, Svetvinčenat, Vodnjan and numerous other Istrian towns very accessible.
CONCLUSION:
This modern semi-detached villa represents a very interesting opportunity for anyone looking for a new, well-designed property in Istria, in a location that offers peace, privacy and at the same time excellent connections to the most important destinations on the peninsula.
Of particular value is the possibility of participating in the final decoration, which gives the future owner the opportunity to create an interior according to their own wishes and needs.
The additional possibility of purchasing a neighboring villa also opens up potential for those looking for a larger project or want to have two connected properties in the same location.
For more information, additional details about the project or an agreement about the date of the presentation and a tour of the location, please feel free to contact us.
Dear clients, the provision of our services is governed by the General Terms and Conditions, while the Price List of brokerage services is available at the following links:
www.dux-nekretnine.hr/opci-uvjeti-poslovanja
www.dux-nekretnine.hr/o-nama/cjenik-posrednickih-usluga
ID CODE: 50080
Loren Kečan
Agent s licencom
Mob: +385 95 576 8337
Tel: +385 91 480 8808
E-mail: loren@dux-istra.com
www.dux-istra.com

Si deseas más información puedes hablar con Loren Kečan.
Características
- Tipología
- Casa unifamiliar
- Contrato
- Venta
- Planta
- 1
- Ascensor
- Sí
- Superficie
- 204 m² | comercial 604 m²
- Habitaciones
- 5
- Dormitorios
- 4
- Baños
- 3+
- Balcón
- Sí
- Terraza
- Sí
- Aire acondicionado
- Individual, frío/calor
Otras características
- Piscina
Detalle superficie
Vivienda
- Planta
- 1
- Superficie
- 204,0 m²
- Coeficiente
- 100%
- Tipo de superficie
- Principal
- Superficie computable
- 204,0 m²
Terreno
- Planta
- Planta baja
- Superficie
- 400,0 m²
- Coeficiente
- 100%
- Tipo de superficie
- Anexos
- Superficie computable
- 400,0 m²
Información del precio
- Precio
- € 700.000
- Precio del m²
- 1.159 €/m²
Eficiencia energética
Consumo de energia
Descubre otros ángulos del inmueble
+3
Mapa

Opciones adicionales

Loren Kečan