1/19
Casa unifamiliar 130 m², Gulići, Poreč
€ 515.000
Anuncio actualizado el 16/10/2026
Descripción
referencia: 668
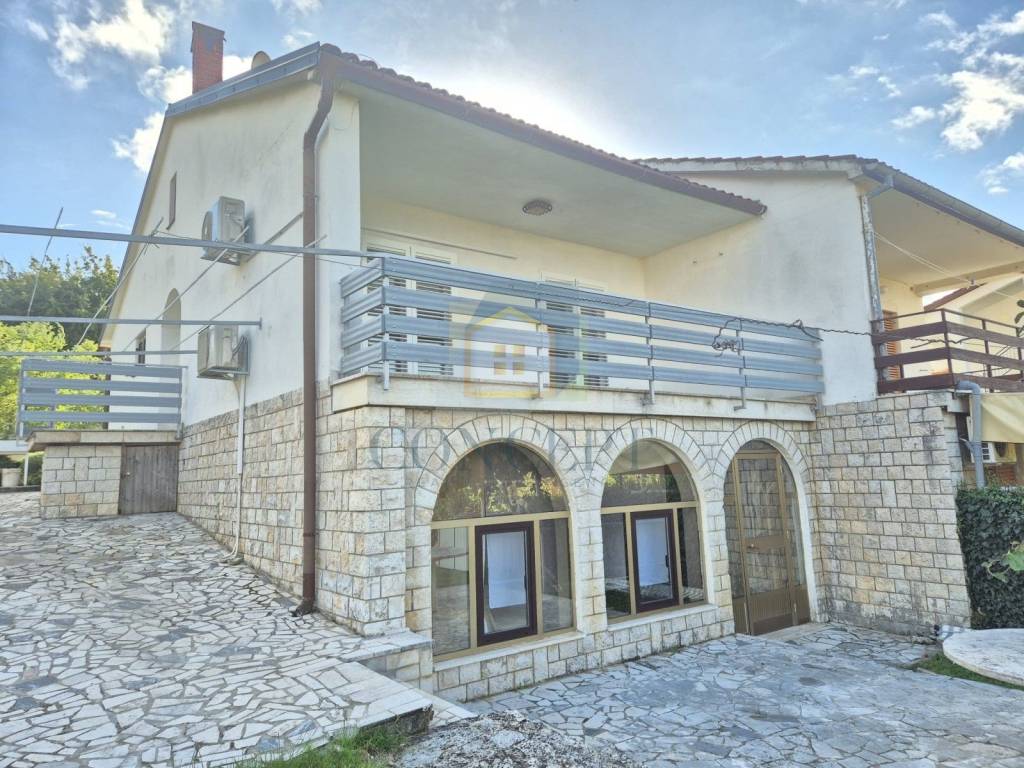
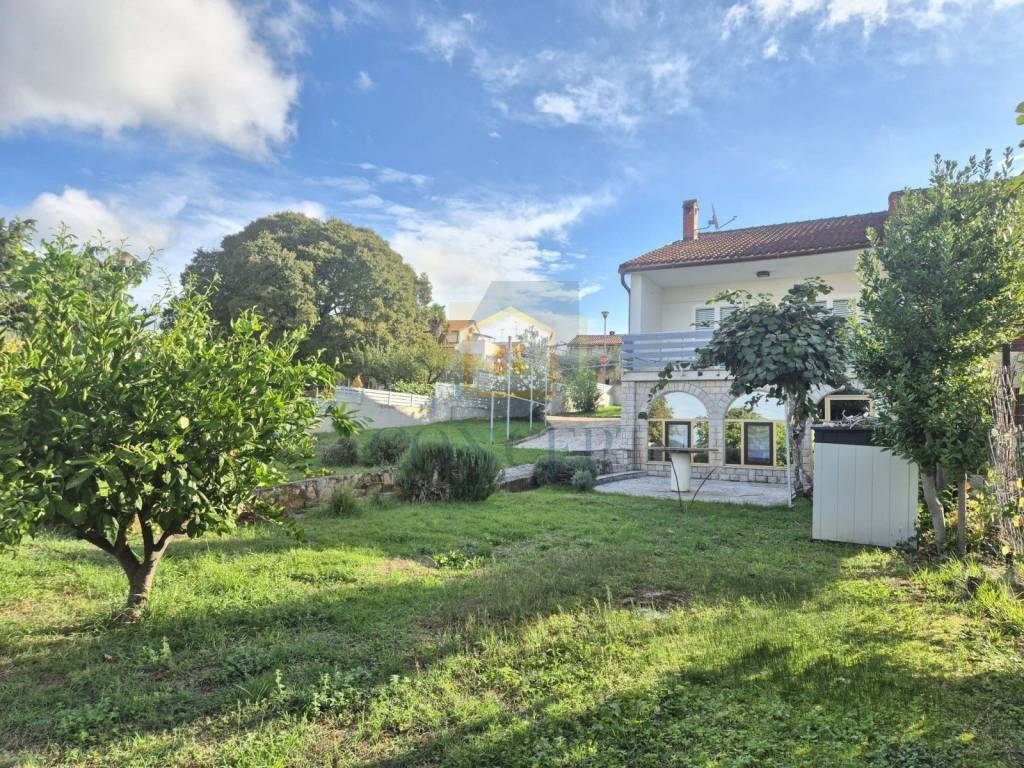
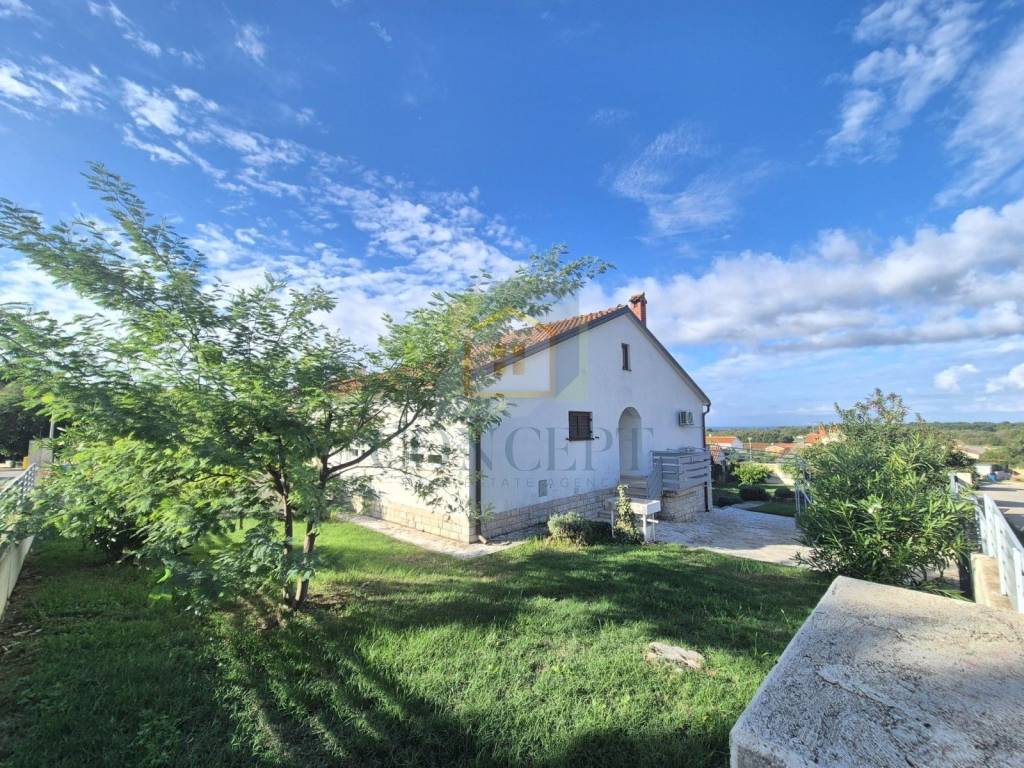
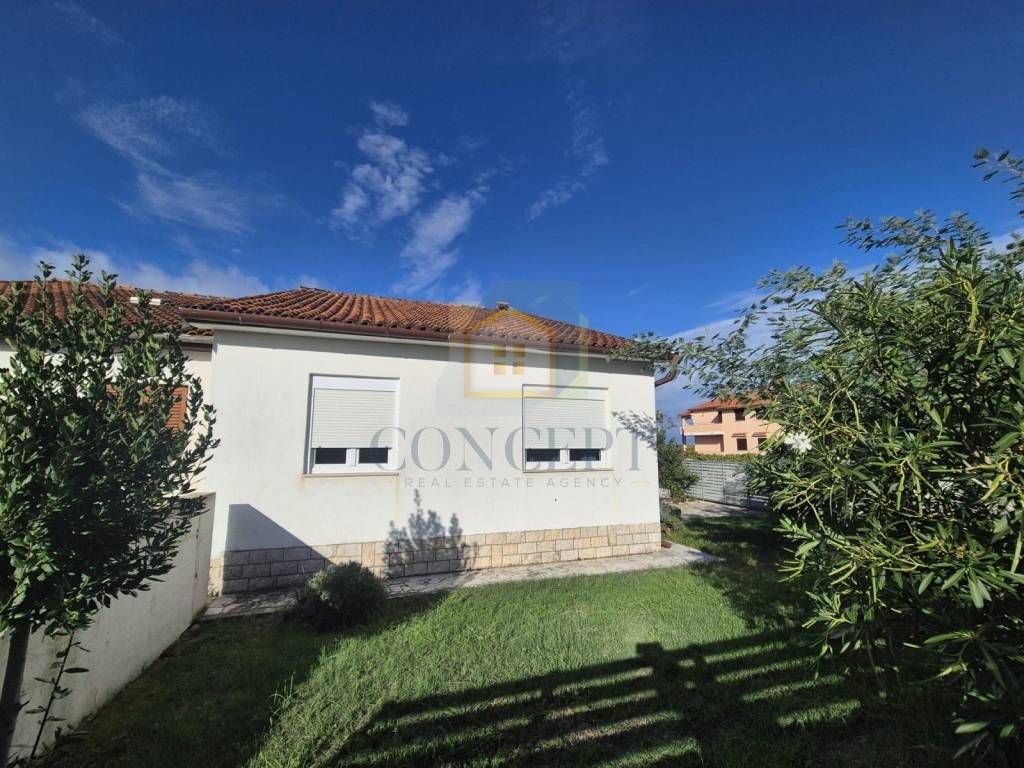
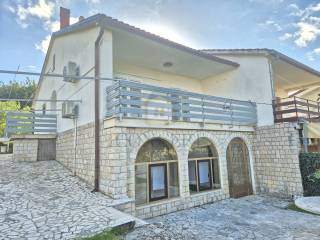
In the Poreč area, 6 km from the town centre and the sea, in a residential neighbourhood surrounded by family homes, a semi-detached house with a total area of 130.77 m is for sale.
The house consists of:
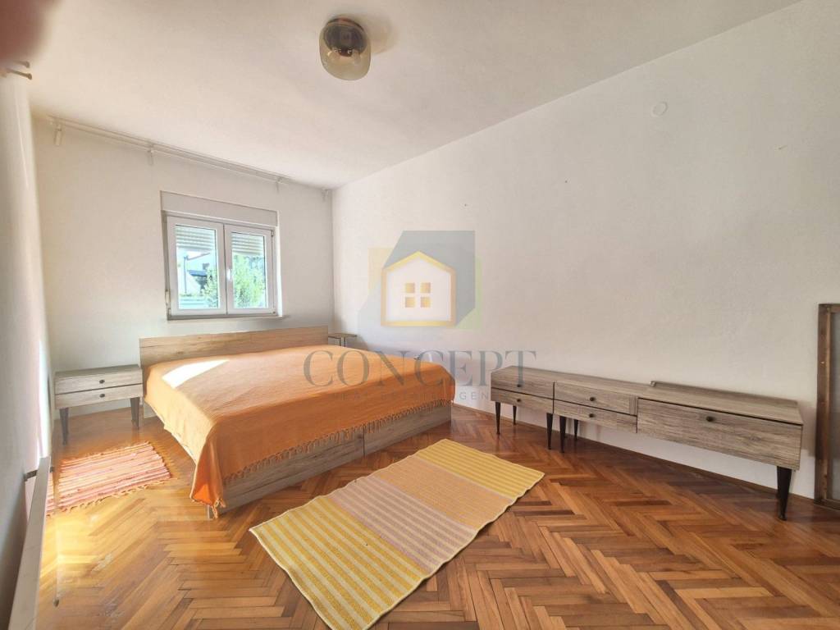
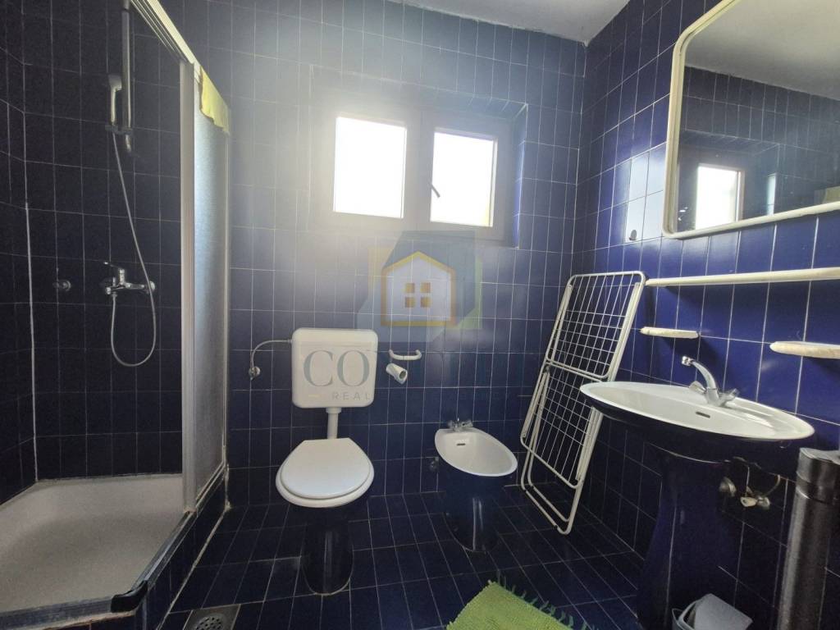
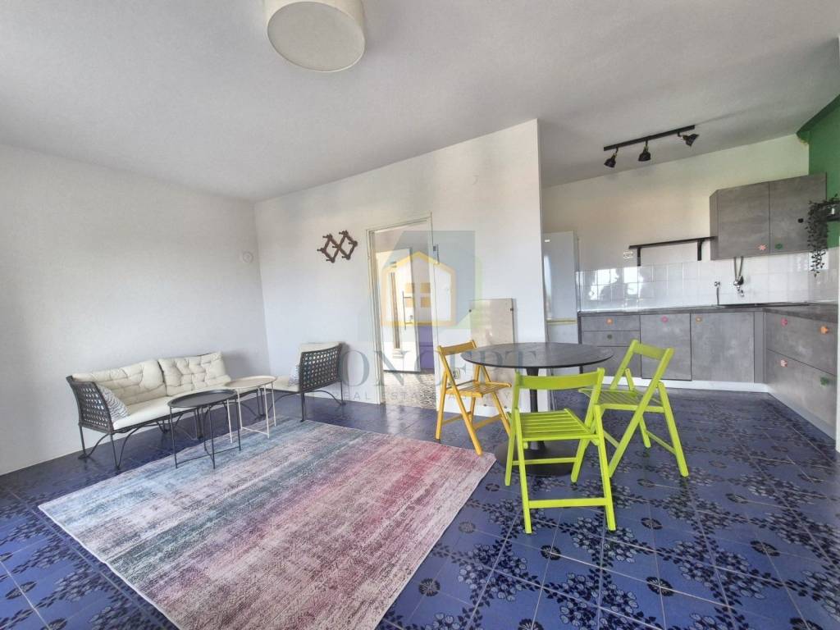
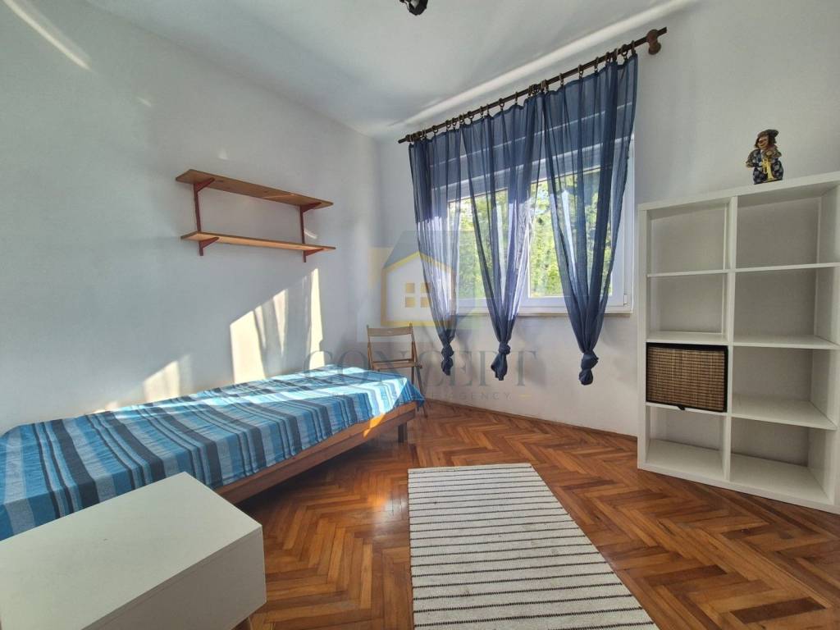
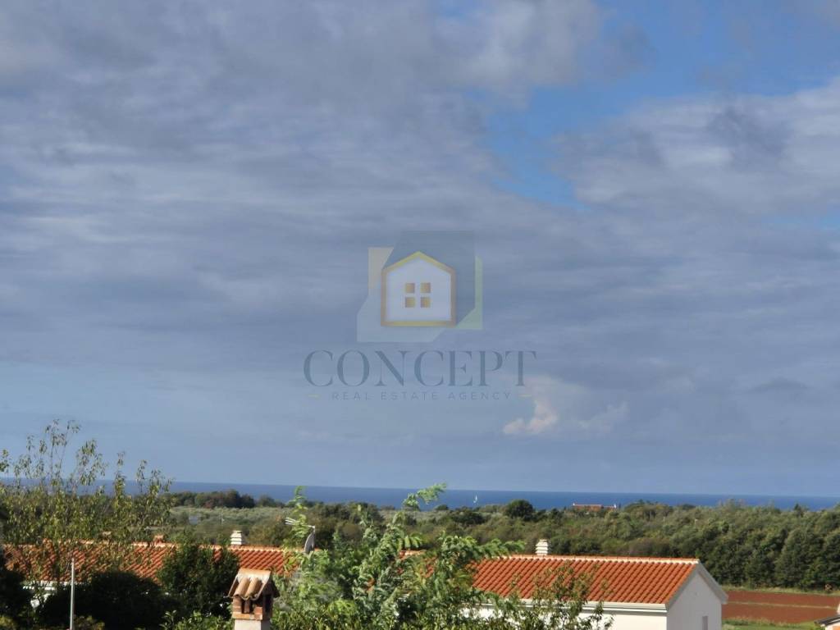
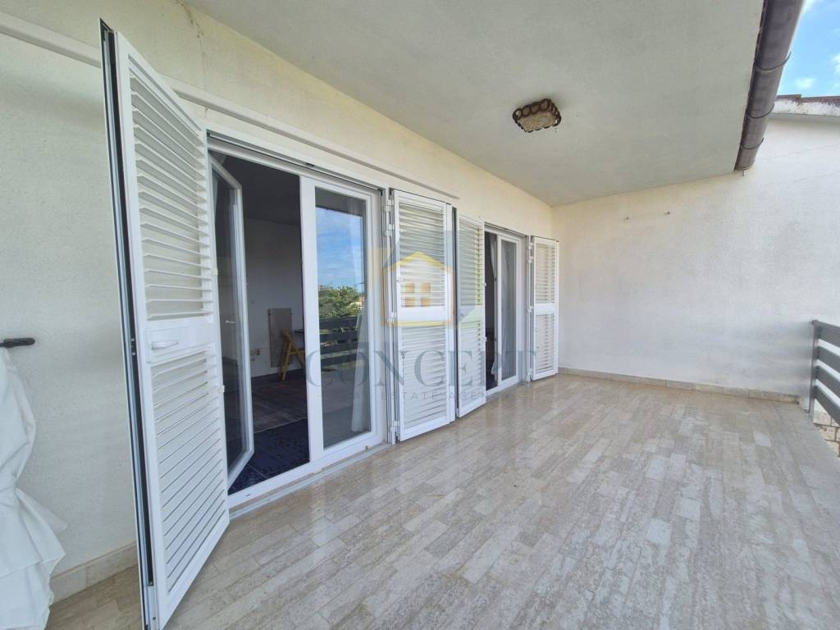
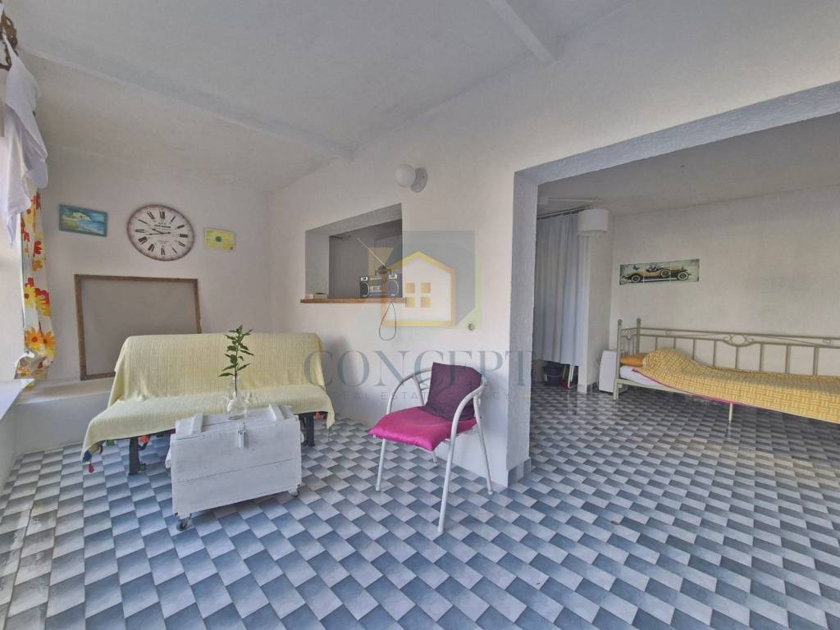
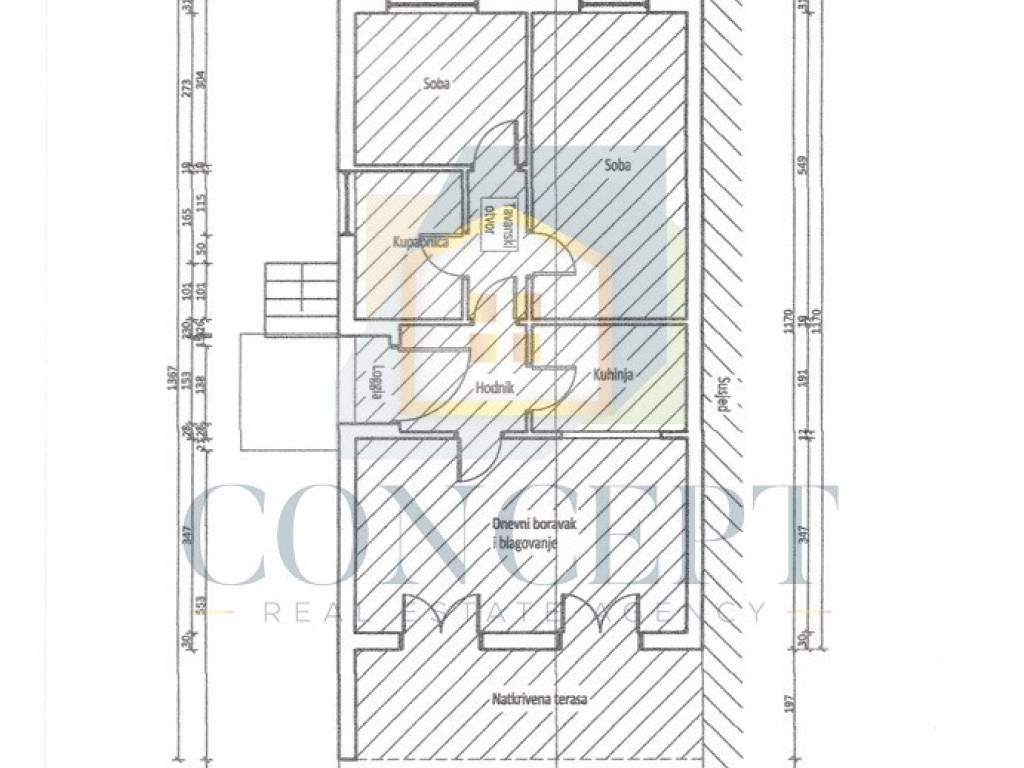
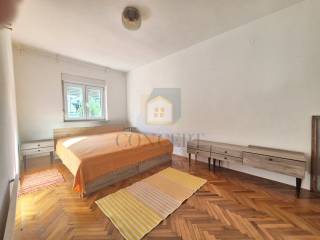
- Ground floor of 85 m hallway, two bedrooms, spacious bathroom, living room with kitchen, and a large terrace with sea views. The area is air-conditioned.
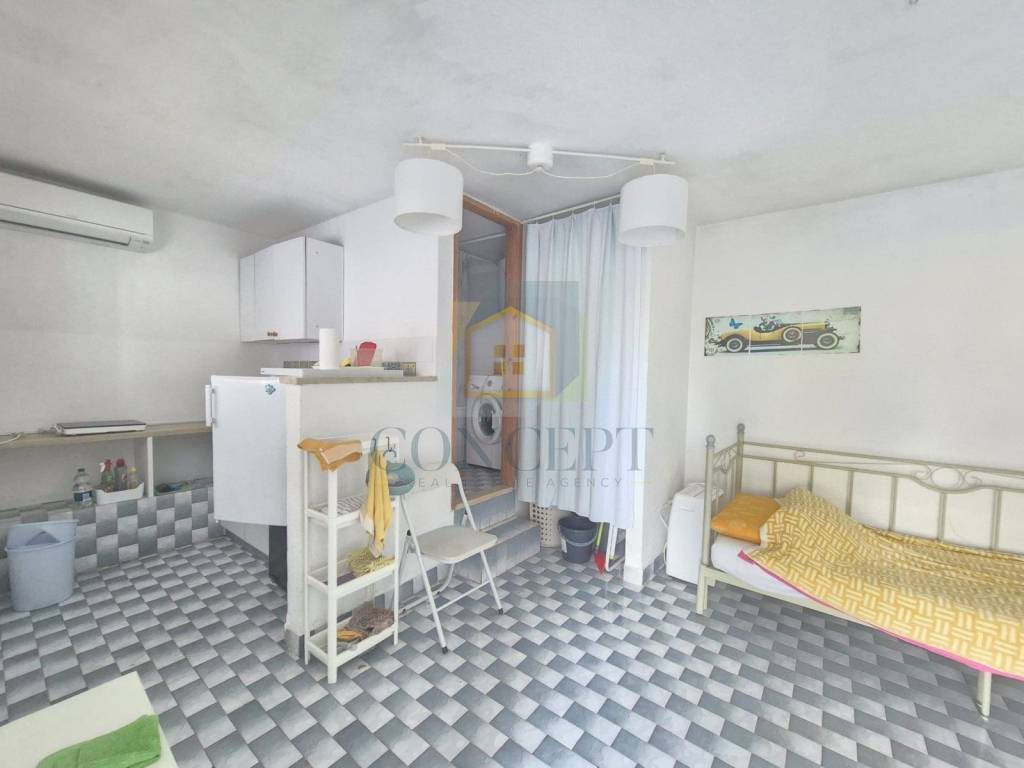
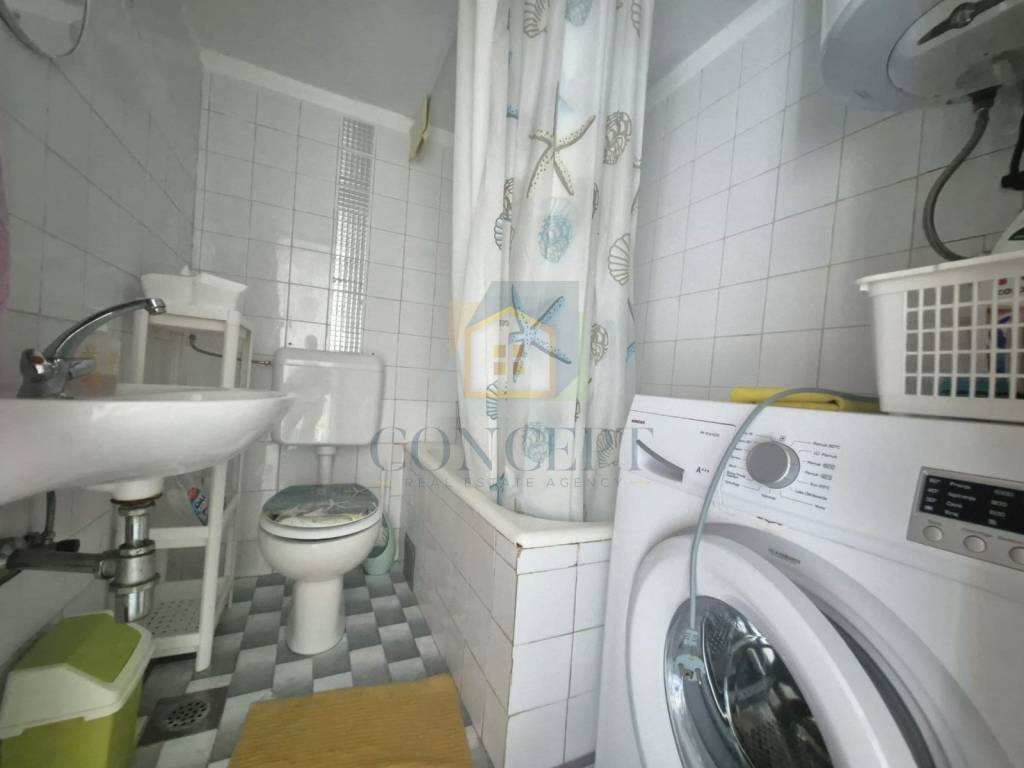
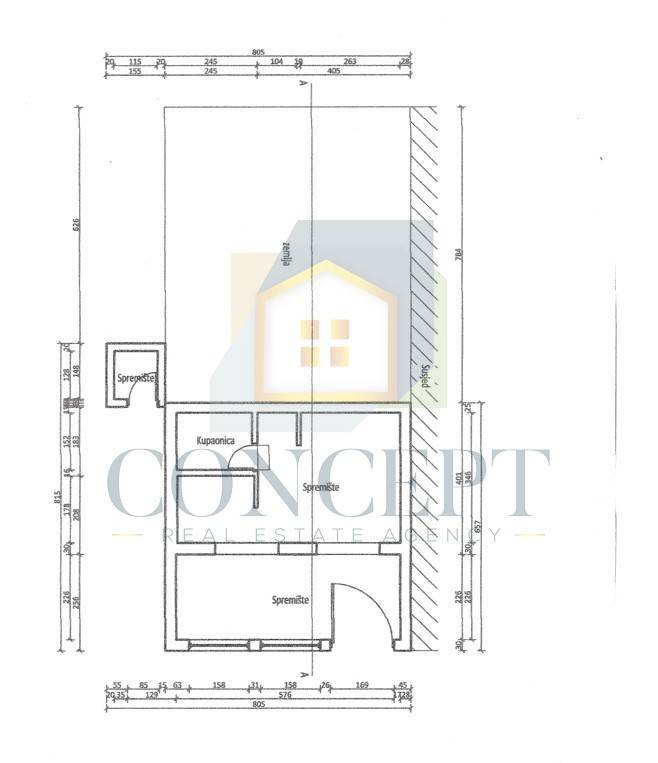
- Lower ground floor of 45 m entrance hall, kitchenette and bathroom, with direct access to the garden. The area is air-conditioned.
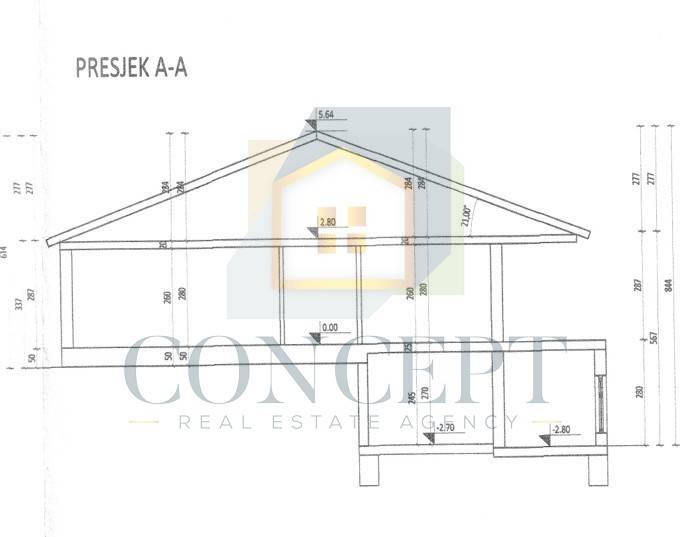
- Attic approximately 15 m of usable space, with a maximum ridge height of 2.80 m.
The house has access from the main street, and several parking spaces are available within the enclosed courtyard.
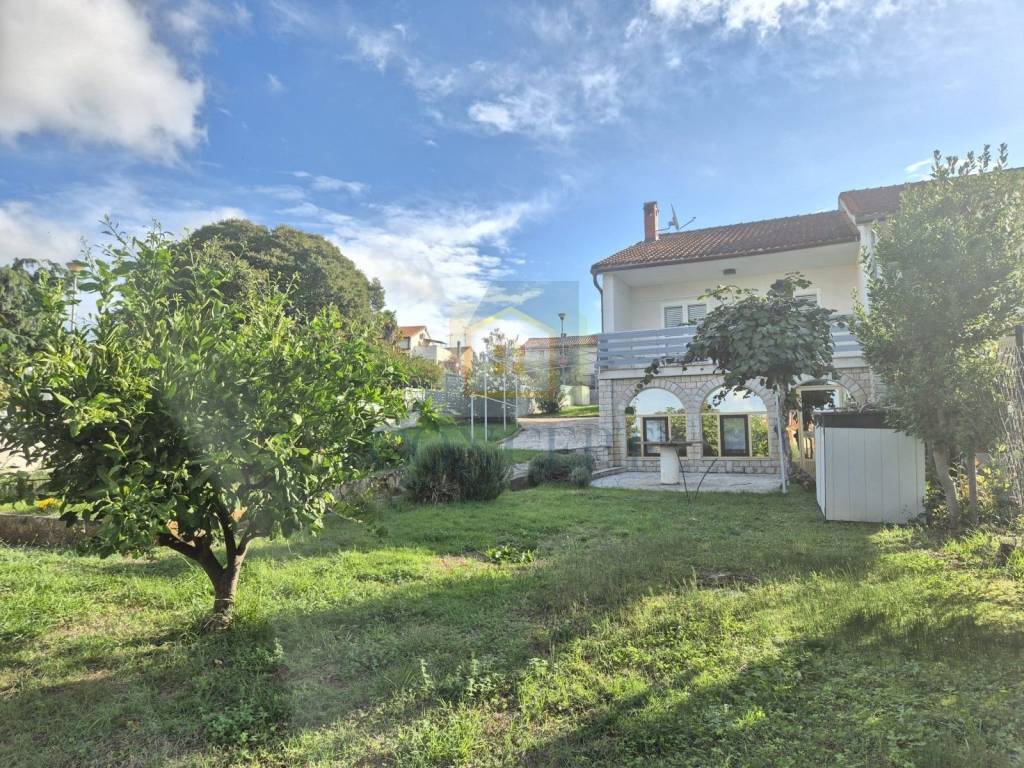
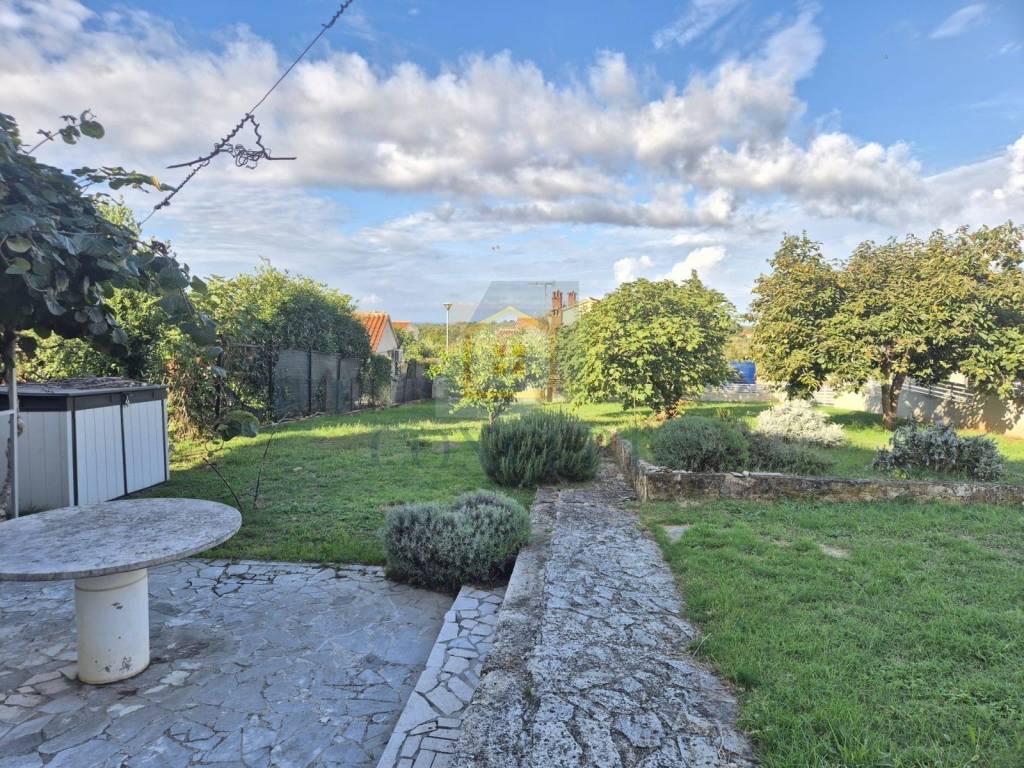
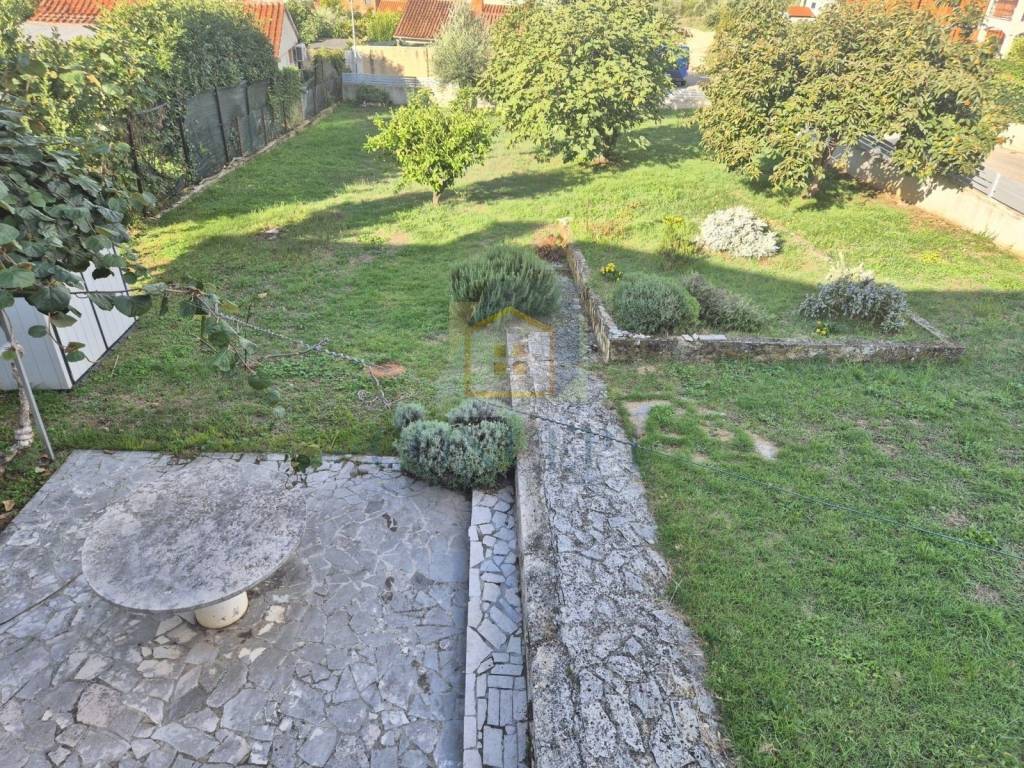
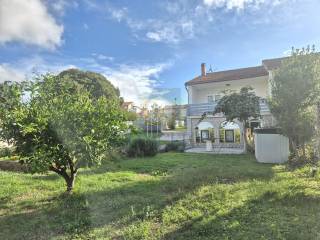
The spacious garden, planted with Mediterranean vegetation, offers room for relaxation, socialising, barbecues and the installation of a summer kitchen.
The lower part of the land forms a separate cadastral plot of 438 m, with its own entrance and the possibility of constructing a smaller auxiliary building, such as a garage, storage room or studio, subject to verification of the applicable planning regulations.
Thanks to its layout, garden and proximity to Poreč and the sea, the property is suitable for family living as well as an investment for tourist rentals.
Características
- Tipología
- Casa unifamiliar
- Contrato
- Venta
- Planta
- 1
- Superficie
- 130 m² | comercial 1.040 m²
- Habitaciones
- 2
- Dormitorios
- 2
- Baños
- 2
- Amueblado
- No
- Calefacción
- Individual
- Aire acondicionado
- Frío/calor
Detalle superficie
Vivienda
- Planta
- 1
- Superficie
- 130,0 m²
- Coeficiente
- 100%
- Tipo de superficie
- Principal
- Superficie computable
- 130,0 m²
Terreno
- Planta
- Planta baja
- Superficie
- 910,0 m²
- Coeficiente
- 100%
- Tipo de superficie
- Anexos
- Superficie computable
- 910,0 m²
Información del precio
- Precio
- € 515.000
- Precio del m²
- 495 €/m²
Eficiencia energética
Año de construcción
1977Calefacción
IndividualAire acondicionado
Frío/calorCertificación energética
Exento
Descubre otros ángulos del inmueble
+17
Mapa

Opciones adicionales