1/17

Casa unifamiliar 1000 m², Kaštela
KaštelaPrecio a consultar
Anuncio actualizado el 13/10/2026
Descripción
referencia: 5863
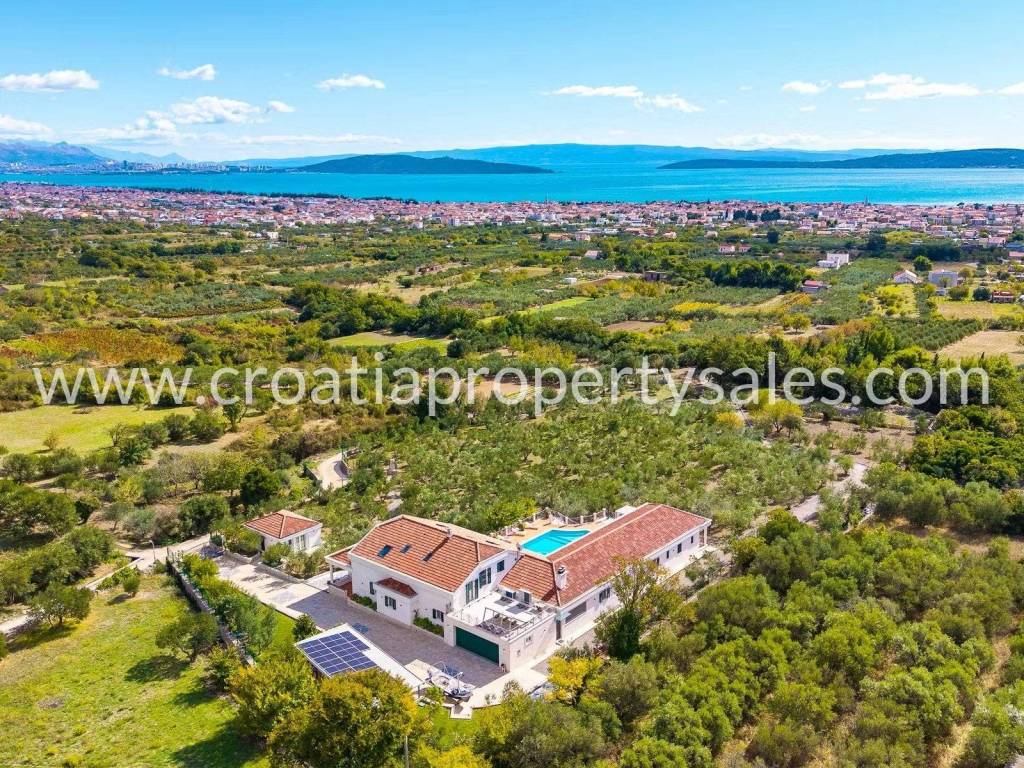
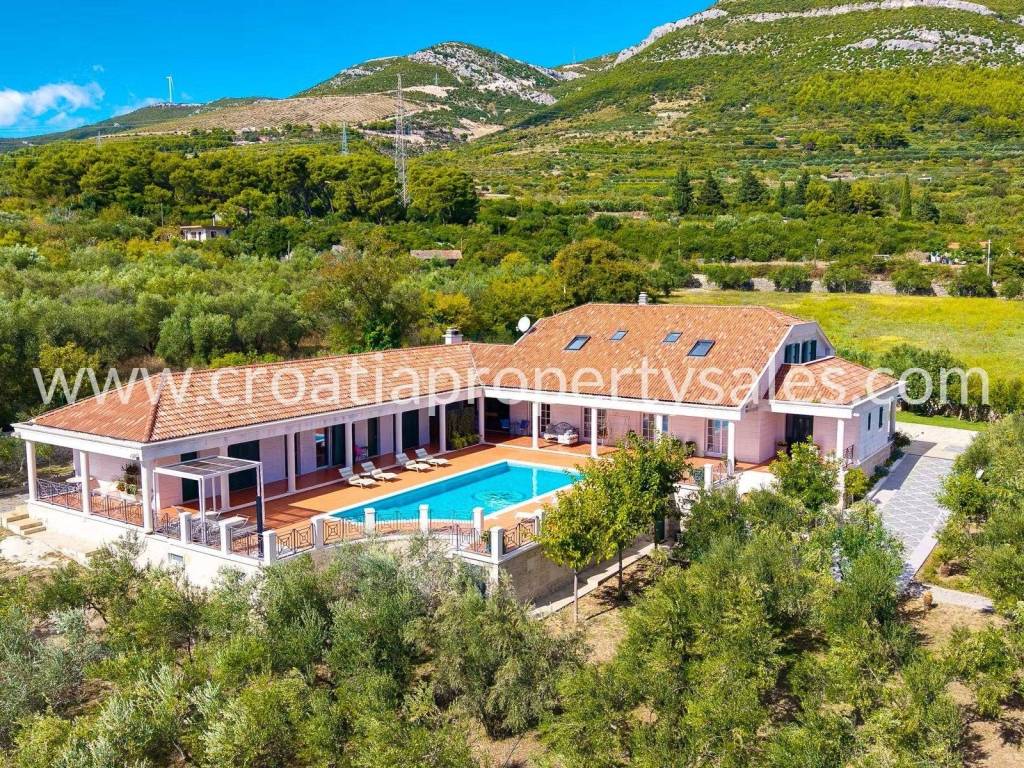
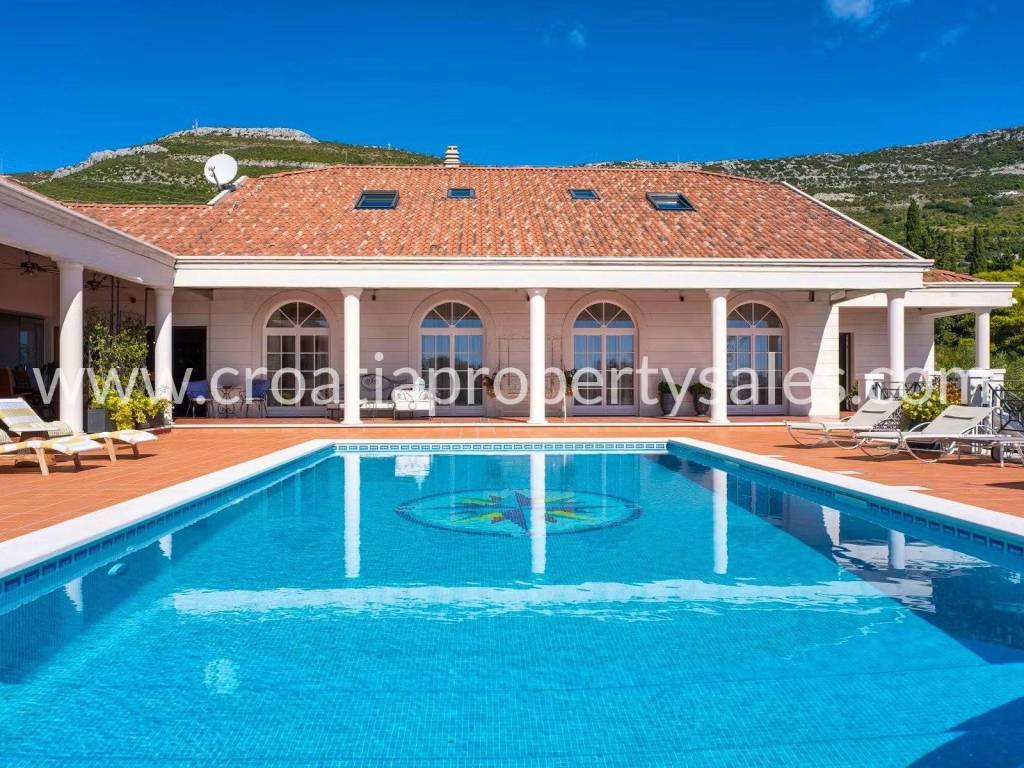
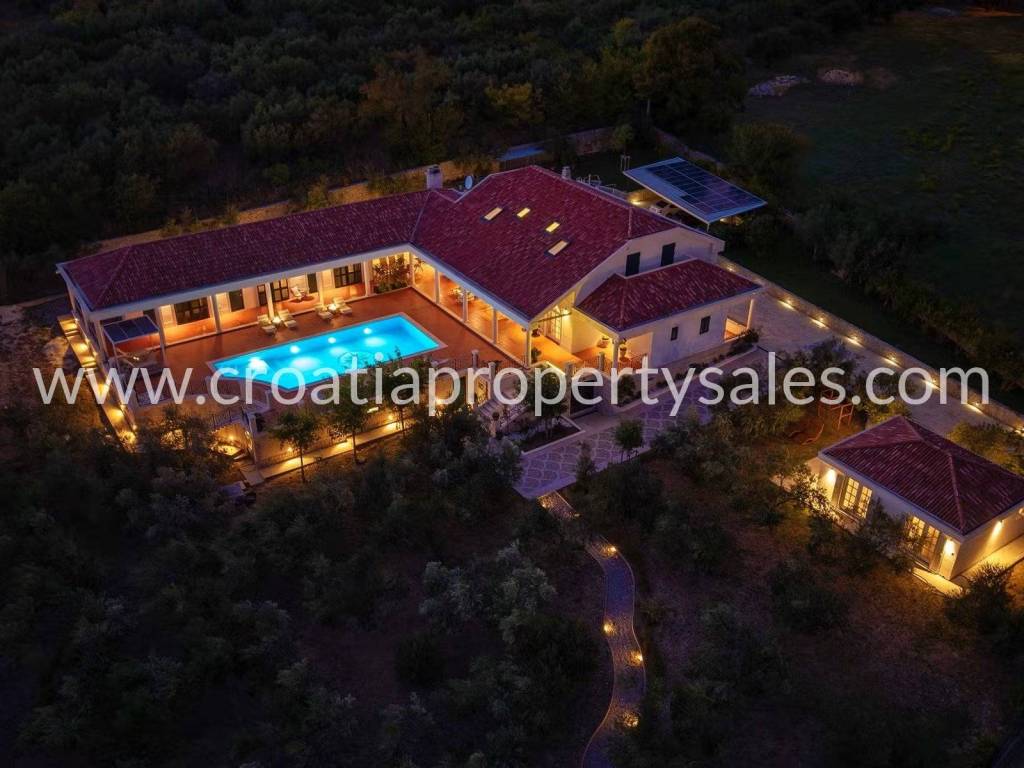
The main villa, offering approximately 1,000 m2 of living space, is spread across multiple levels and features amenities tailored to diverse living and leisure needs.
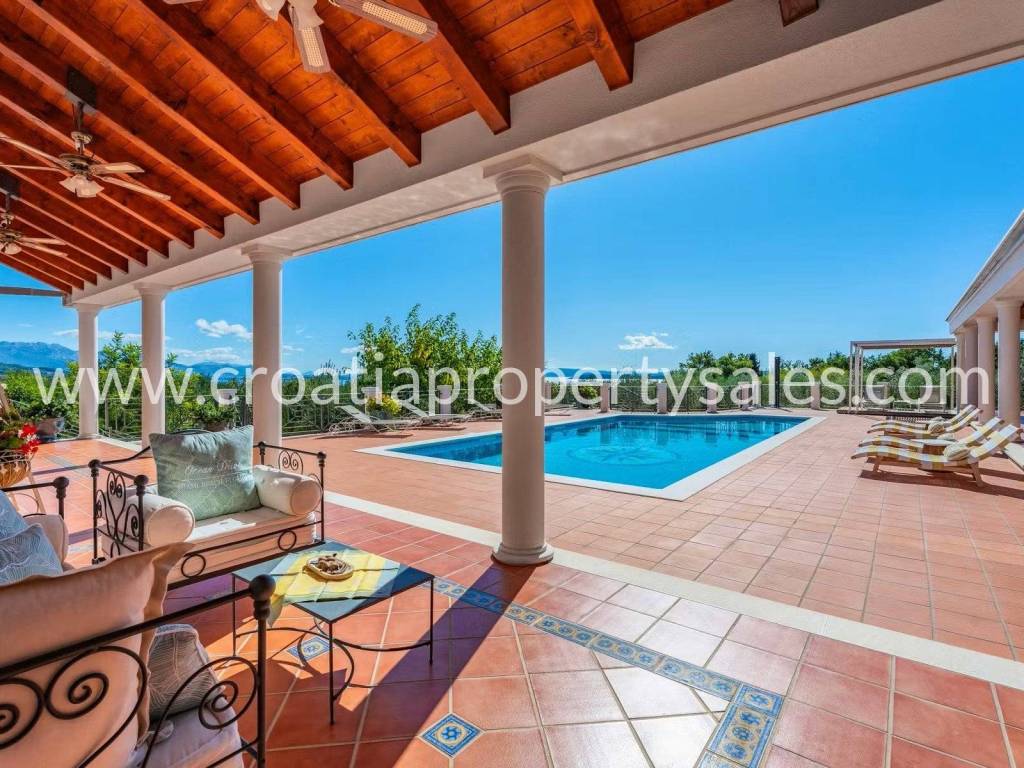
The interior design emphasizes airiness, functionality, and a harmonious blend of contemporary solutions with traditional Mediterranean materials. Natural stone, wooden accents, and carefully selected textures contribute to the interior's warmth and timeless elegance.
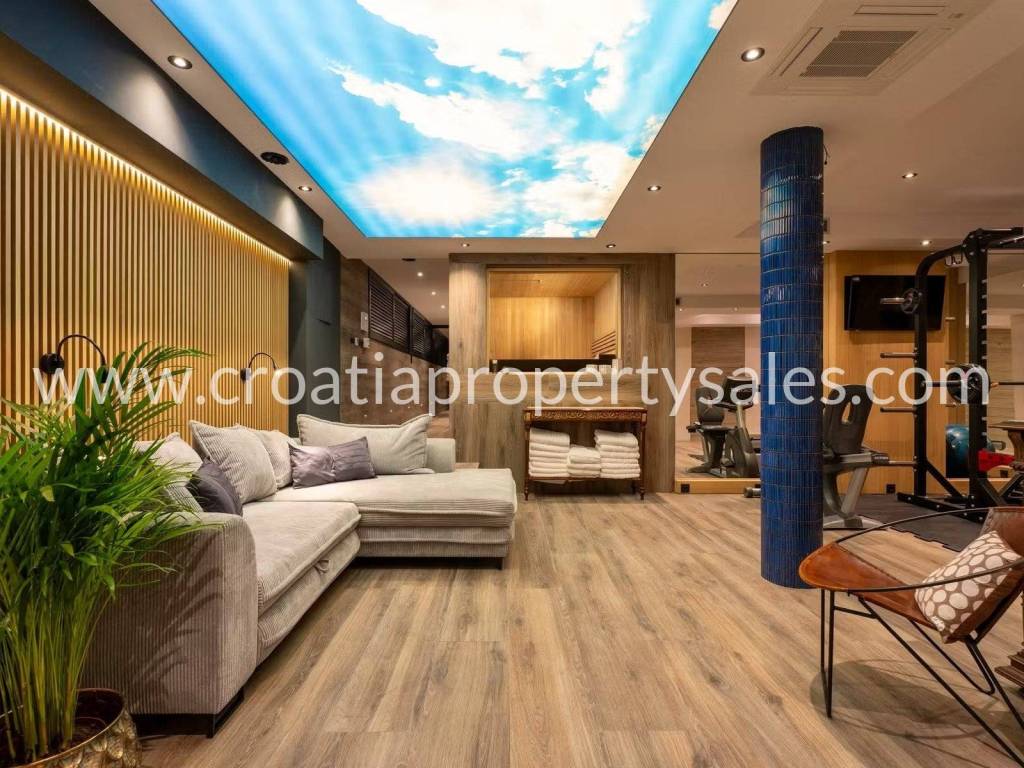
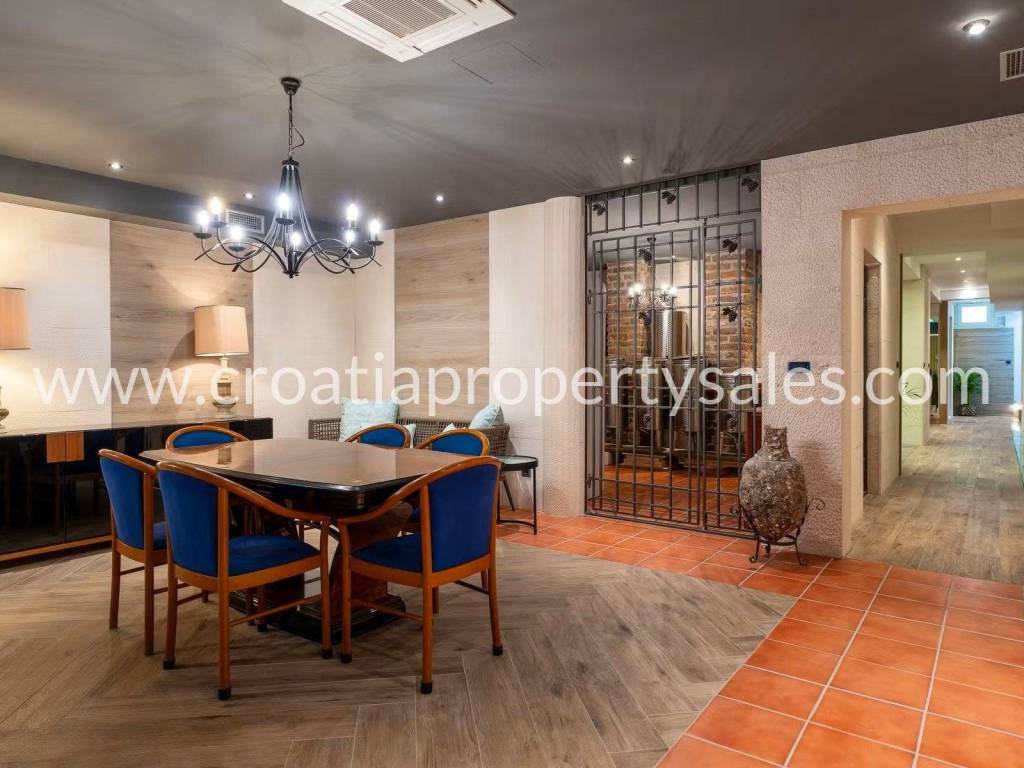
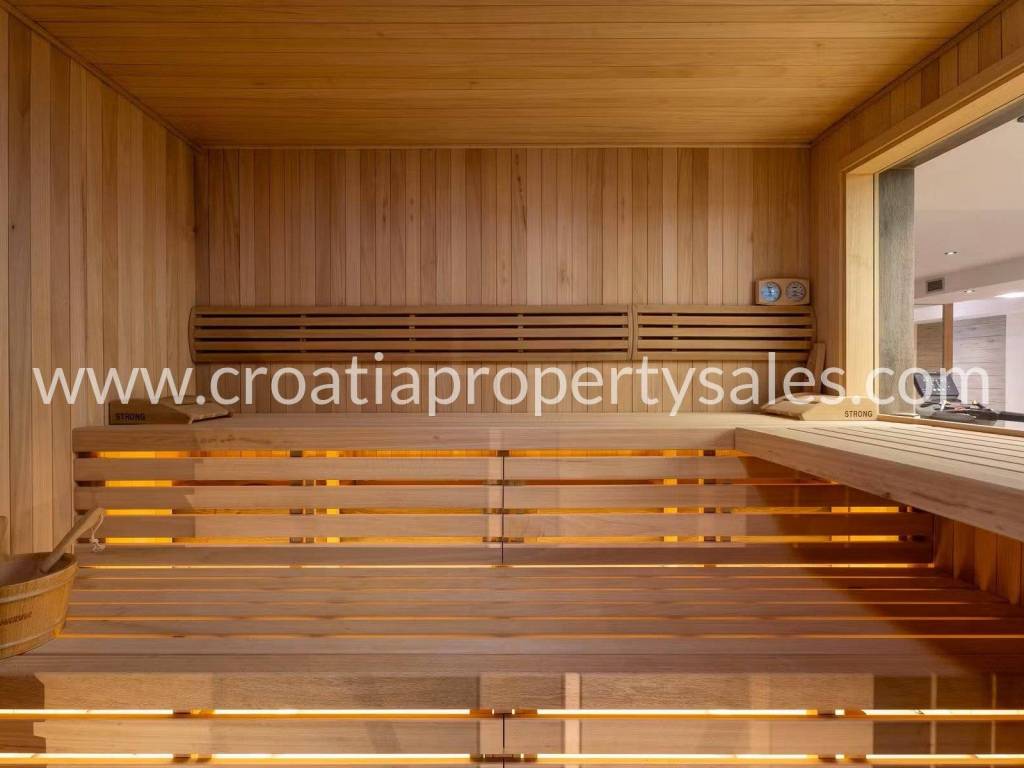
Special attention has been paid to relaxation and recreation areas. The villa's basement level houses a lounge zone with an elegant bar, a wine cellar, a gym, a sauna, and a separate massage room with a shower. Additional storage and a utility room are also provided, ensuring practical daily use of the property.
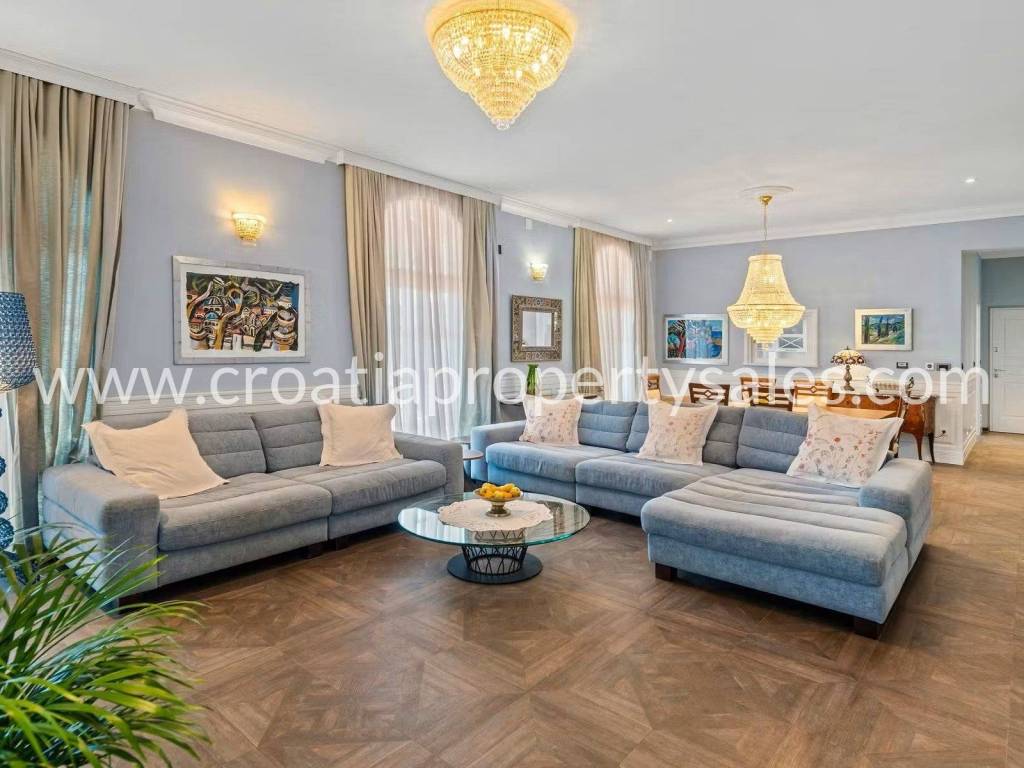
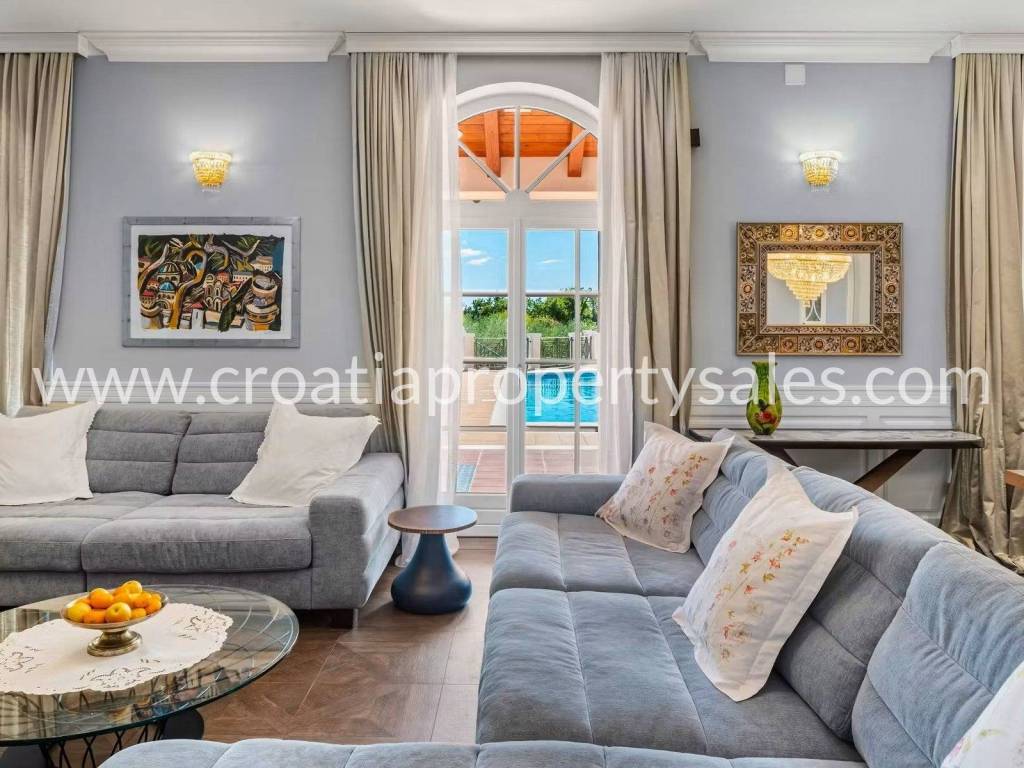
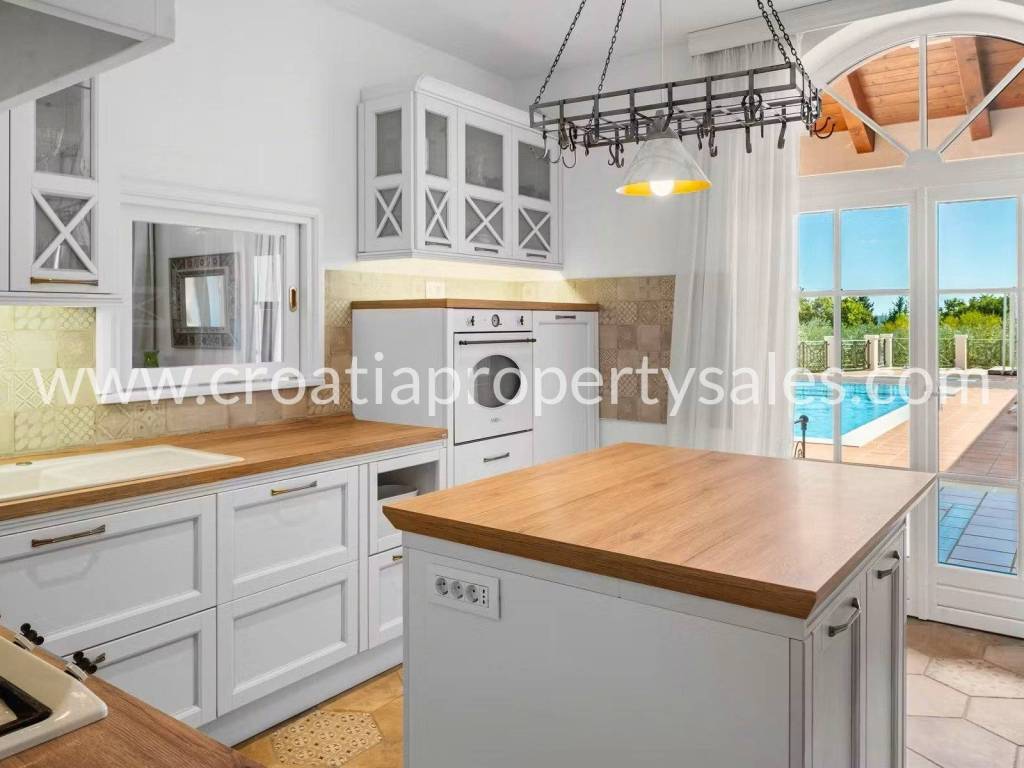
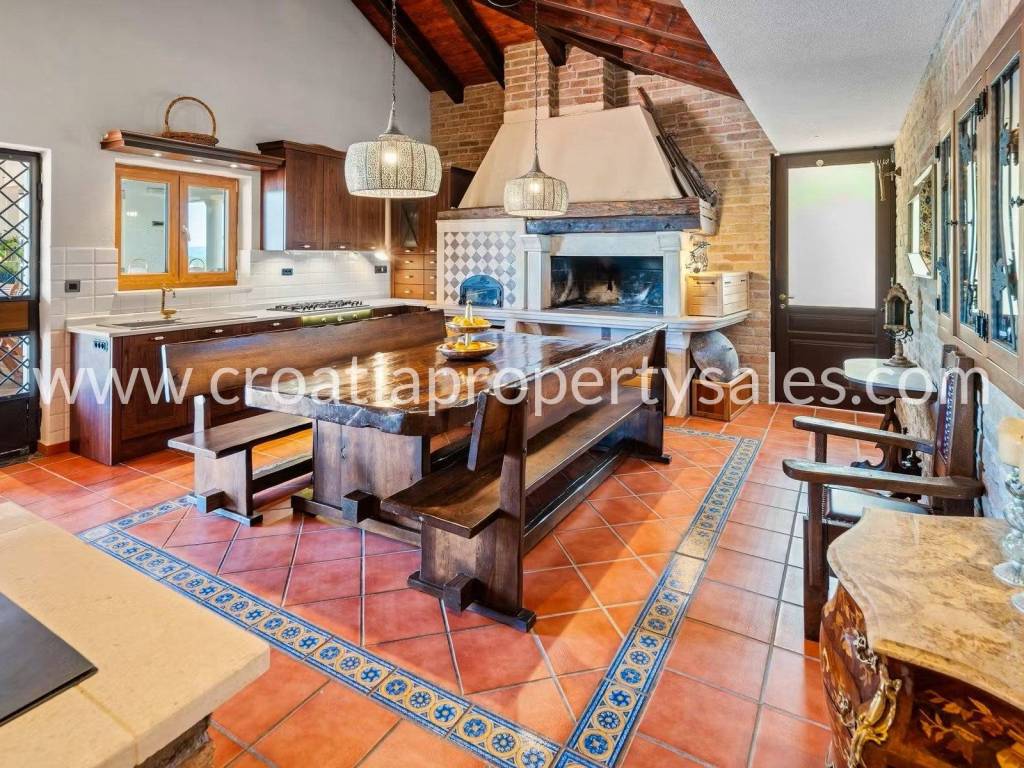
The villa's main living areas are primarily located on the ground floor, featuring a spacious living room, a dining area, and a dedicated workspace. The kitchen areas are designed to bridge tradition and modern needs: one kitchen includes a fireplace and a bread oven, accompanied by a dining space inspired by the Dalmatian lifestyle, while the other is equipped with a modern kitchen island.
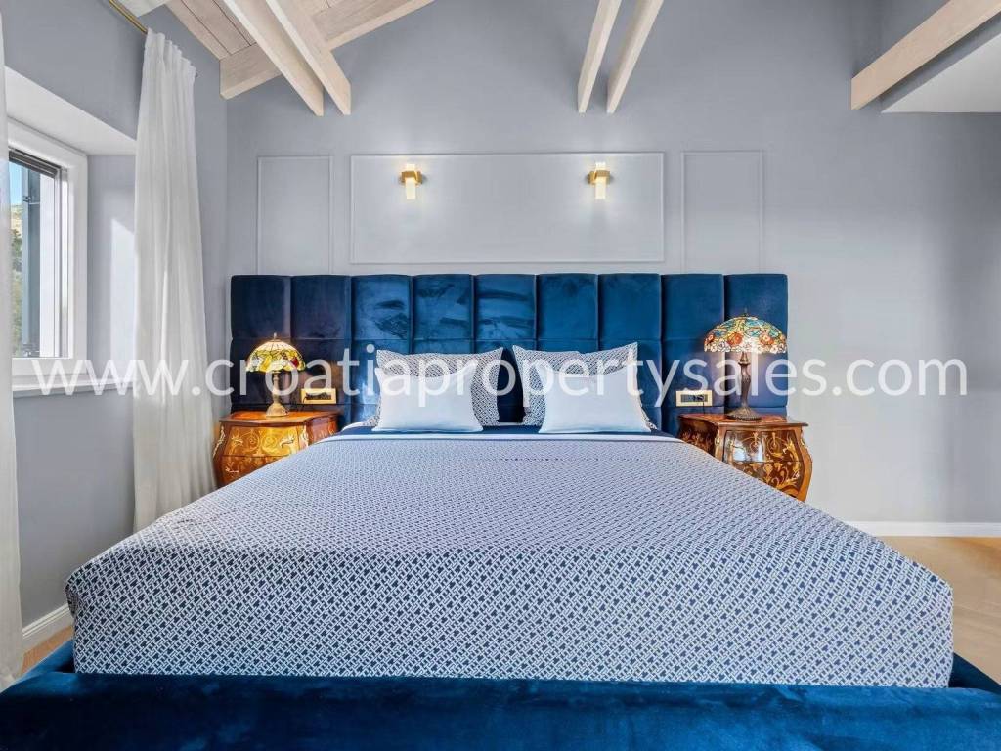
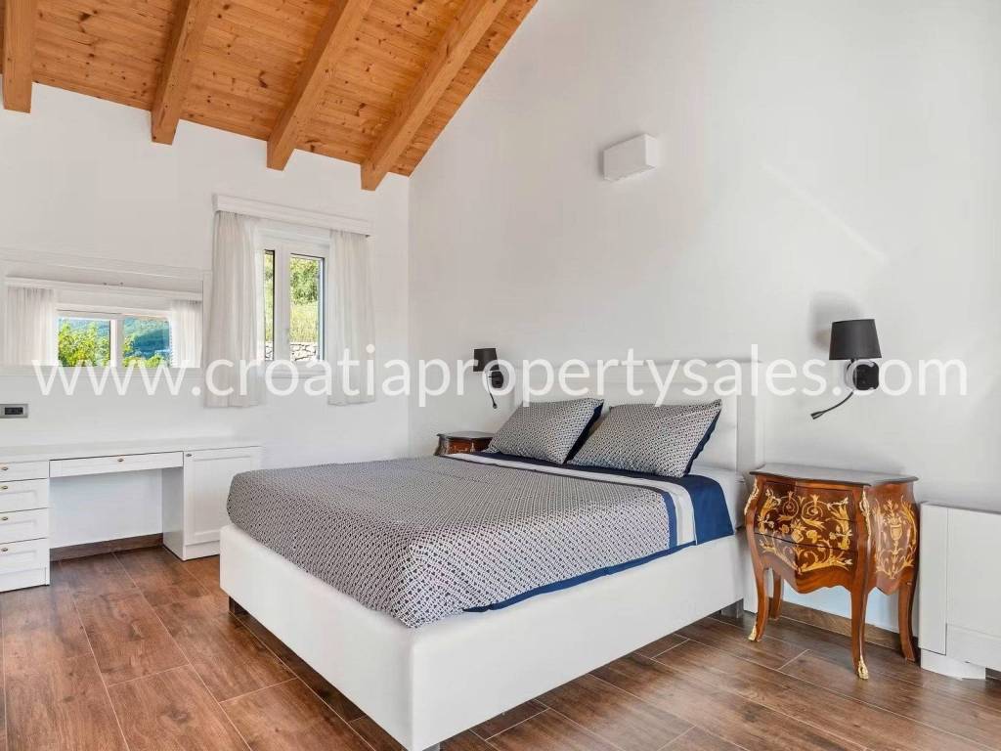
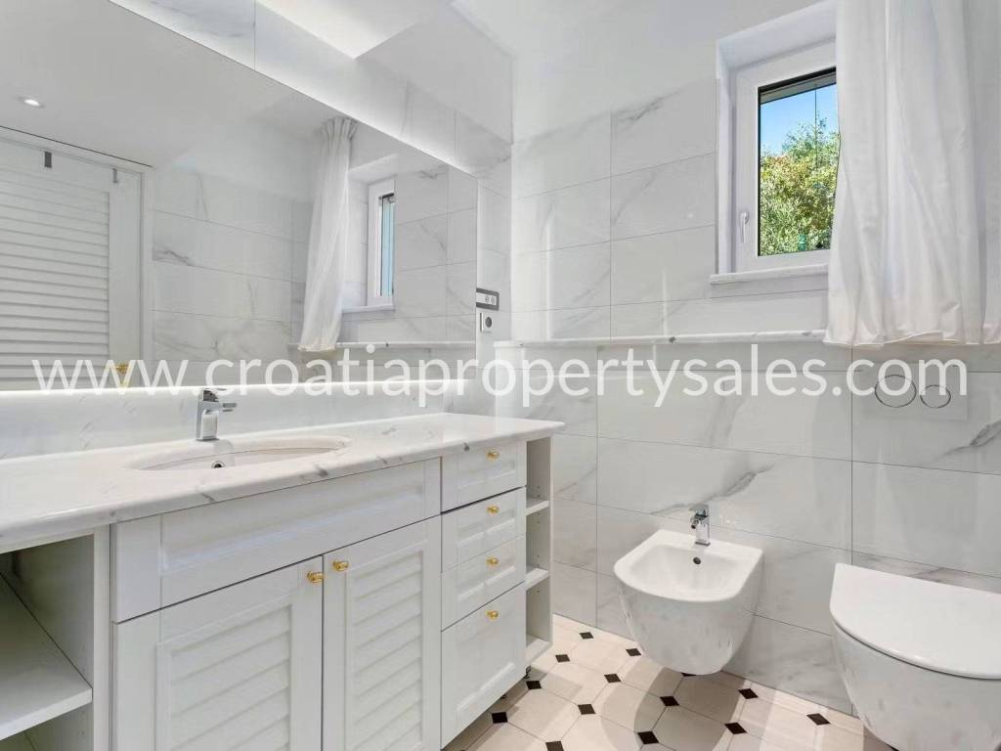
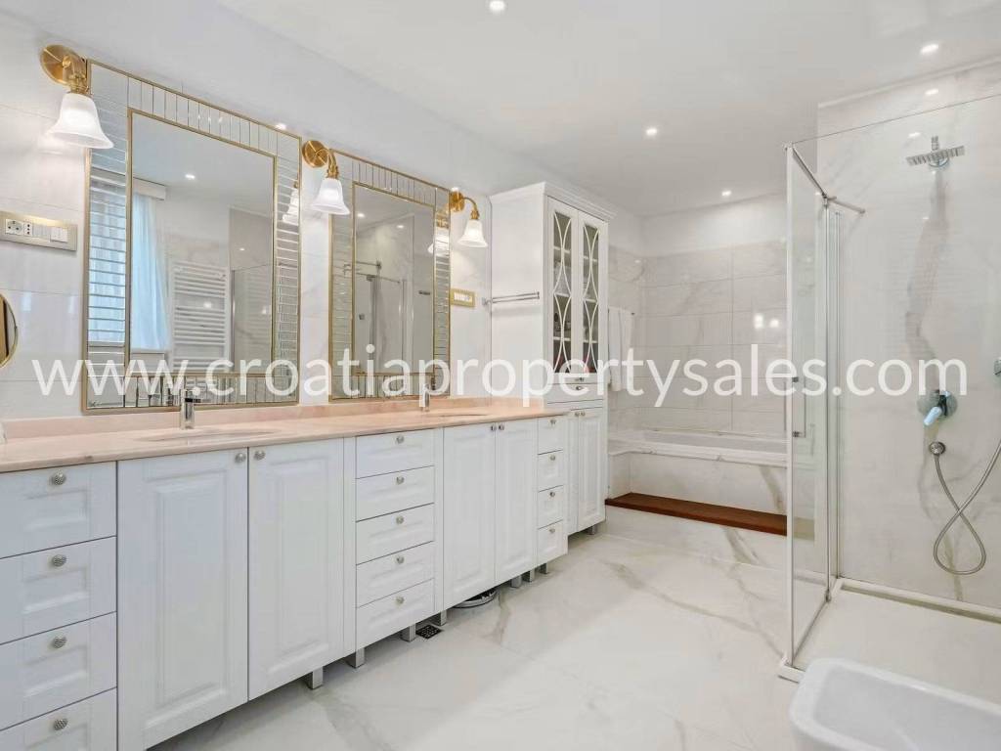
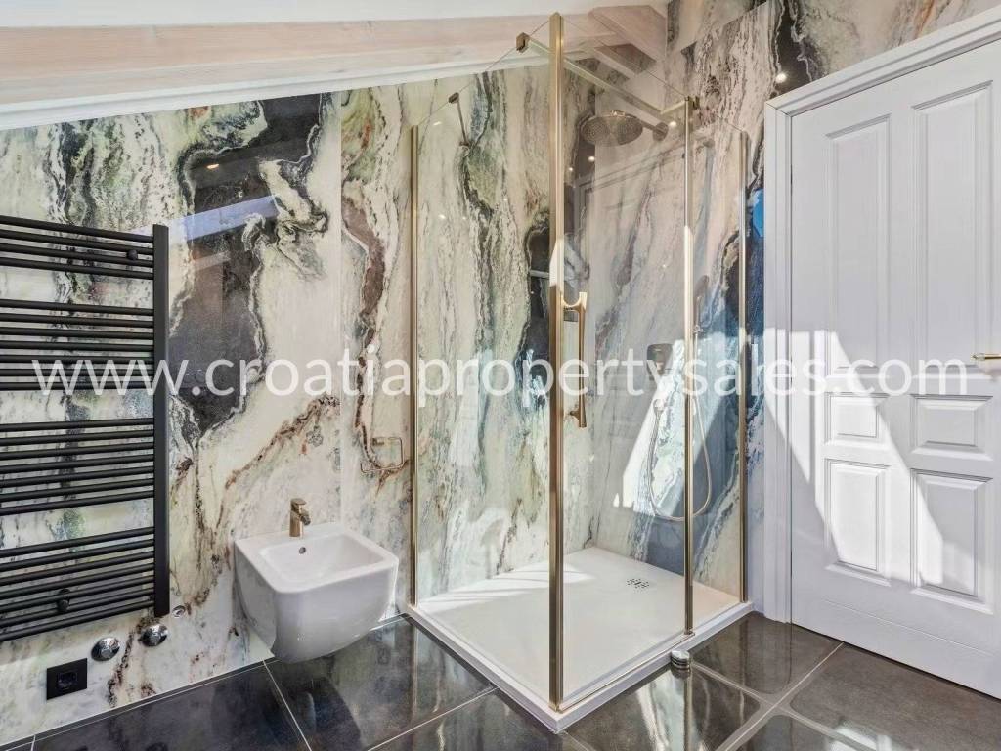
The master bedroom, complete with an en-suite bathroom and a walk-in closet, is also situated on this level. Adjacent to it are three additional bedrooms, each featuring an en-suite bathroom and a gallery level. The upper floor comprises four more bedrooms, three of which have their own en-suite bathrooms and walk-in closets. This layout ensures a comfortable stay for a large number of family members and guests while preserving their privacy.
Adjacent to the main residence is a separate 50 m2 building. It is designed as an independent living unit featuring a living room, a kitchen connected to the dining area, a bedroom, and a bathroom. It can serve as guest accommodation or staff quarters, depending on the future owners' needs.
Parking facilities include a garage with space for multiple vehicles and an additional covered parking area. A solar power plant installed on the roof of the parking structure serves as an additional functional feature of the property.
Further convenience is provided by the proximity to Split International Airport and several marinas, facilitating easy connections to the Adriatic islands and other international destinations.
The interior design emphasizes airiness, functionality, and a harmonious blend of contemporary solutions with traditional Mediterranean materials. Natural stone, wooden accents, and carefully selected textures contribute to the interior's warmth and timeless elegance.
Special attention has been paid to relaxation and recreation areas. The villa's basement level houses a lounge zone with an elegant bar, a wine cellar, a gym, a sauna, and a separate massage room with a shower. Additional storage and a utility room are also provided, ensuring practical daily use of the property.
The villa's main living areas are primarily located on the ground floor, featuring a spacious living room, a dining area, and a dedicated workspace. The kitchen areas are designed to bridge tradition and modern needs: one kitchen includes a fireplace and a bread oven, accompanied by a dining space inspired by the Dalmatian lifestyle, while the other is equipped with a modern kitchen island.
The master bedroom, complete with an en-suite bathroom and a walk-in closet, is also situated on this level. Adjacent to it are three additional bedrooms, each featuring an en-suite bathroom and a gallery level. The upper floor comprises four more bedrooms, three of which have their own en-suite bathrooms and walk-in closets. This layout ensures a comfortable stay for a large number of family members and guests while preserving their privacy.
Adjacent to the main residence is a separate 50 m2 building. It is designed as an independent living unit featuring a living room, a kitchen connected to the dining area, a bedroom, and a bathroom. It can serve as guest accommodation or staff quarters, depending on the future owners' needs.
Parking facilities include a garage with space for multiple vehicles and an additional covered parking area. A solar power plant installed on the roof of the parking structure serves as an additional functional feature of the property.
Further convenience is provided by the proximity to Split International Airport and several marinas, facilitating easy connections to the Adriatic islands and other international destinations.
Características
- Tipología
- Casa unifamiliar
- Contrato
- Venta
- Planta
- 1
- Superficie
- 1.000 m² | comercial 11.000 m²
- Habitaciones
- 5+
- Dormitorios
- 9
- Baños
- 3+
- Amueblado
- No
- Aire acondicionado
- Frío/calor
Otras características
- Piscina
Detalle superficie
Vivienda
- Planta
- 1
- Superficie
- 1.000,0 m²
- Coeficiente
- 100%
- Tipo de superficie
- Principal
- Superficie computable
- 1.000,0 m²
Terreno
- Planta
- Planta baja
- Superficie
- 10.000,0 m²
- Coeficiente
- 100%
- Tipo de superficie
- Anexos
- Superficie computable
- 10.000,0 m²
Información del precio
- Precio
- Precio a consultar
Eficiencia energética
Aire acondicionado
Frío/calorCertificación energética
Exento
Descubre otros ángulos del inmueble
+15

Opciones adicionales