1/25
Casa unifamiliar 279 m², Svetvinčenat
€ 750.000
Anuncio actualizado el 18/10/2026
Descripción
referencia: 50347
A modern rustic house with a swimming pool in a quiet neighborhood offers an opportunity for a comfortable family life or an investment in a tourist rental business.
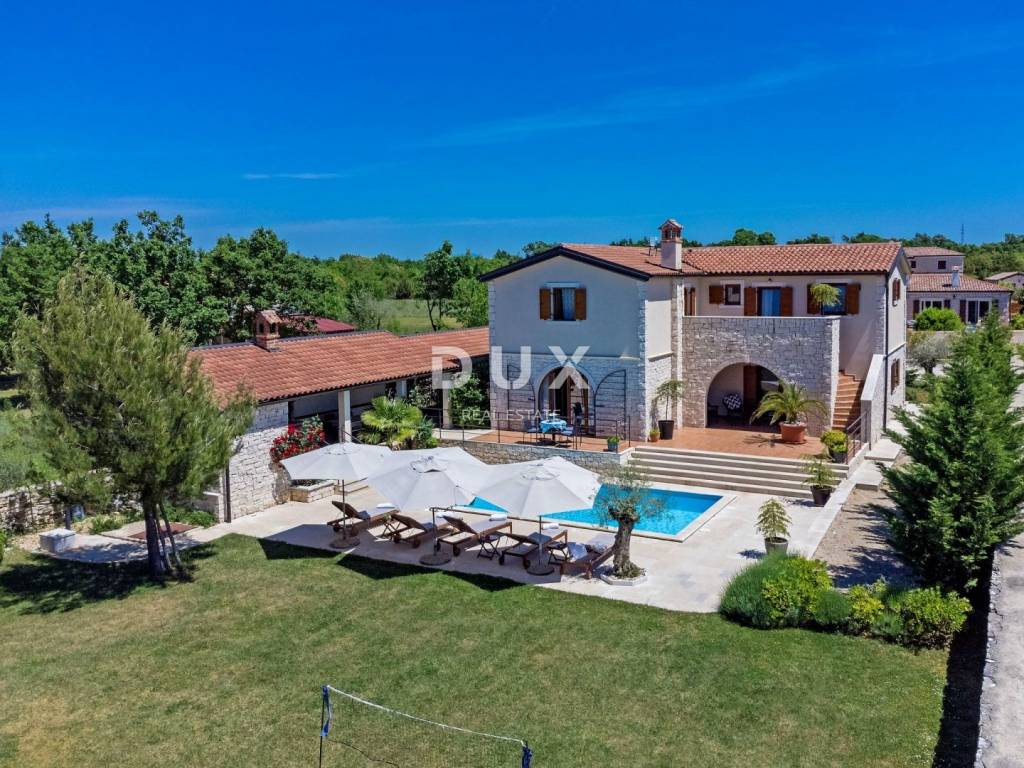
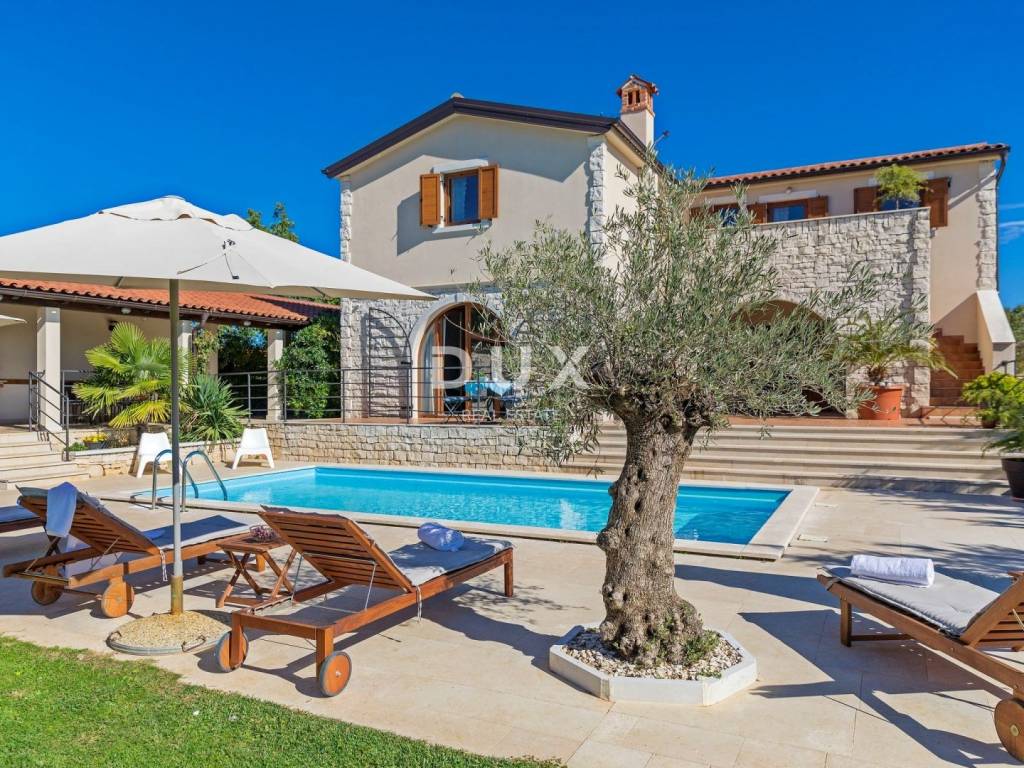
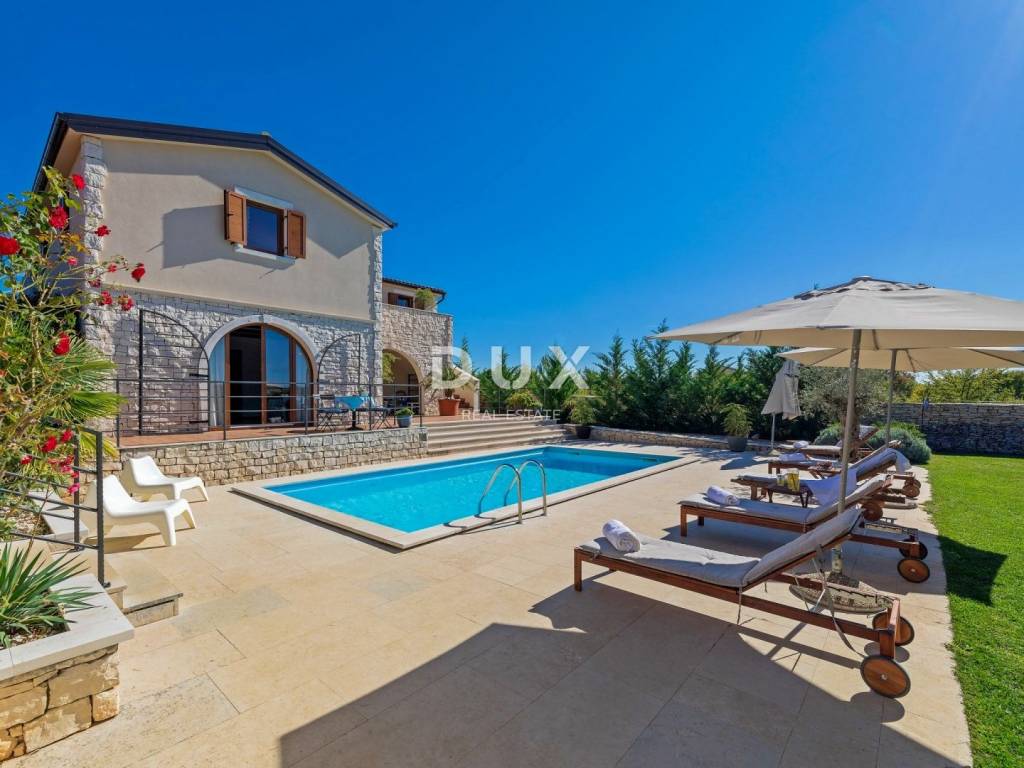
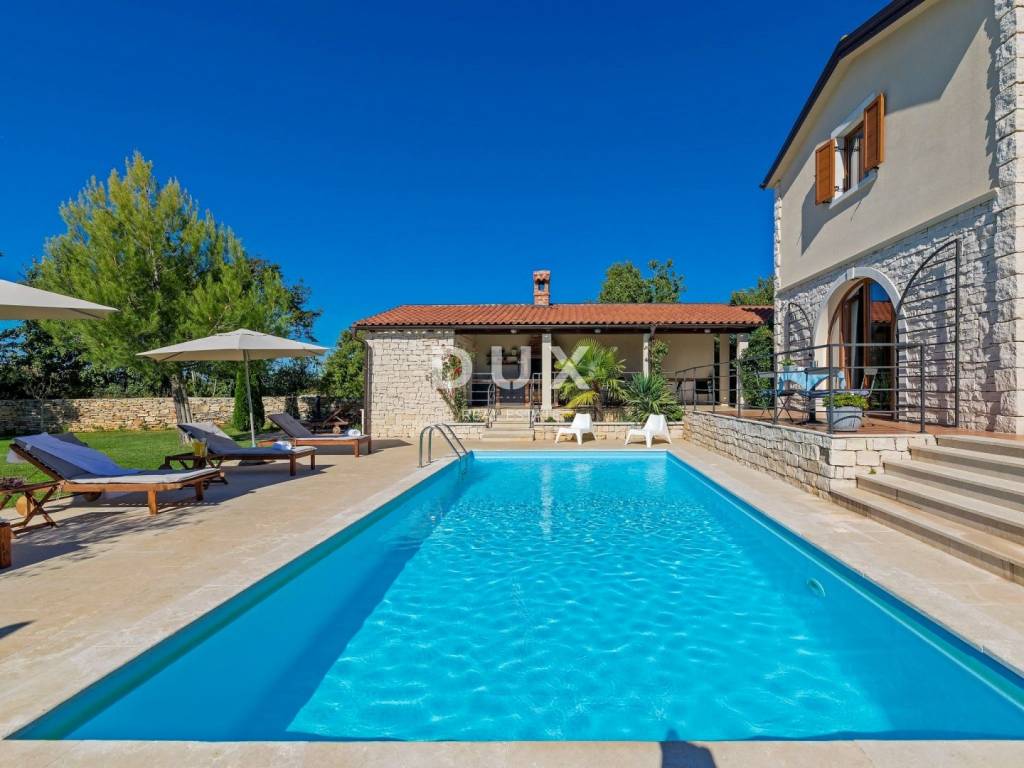
Not far from the lovely Svetvinčenat, a detached house with a gross area of 279 m (net living area of 174 m + terraces and loggias with a total area of 40 m with a calculated coefficient) is for sale, built on a plot of land of 1,527 m on which a 32 m swimming pool and a covered summer kitchen have been built.
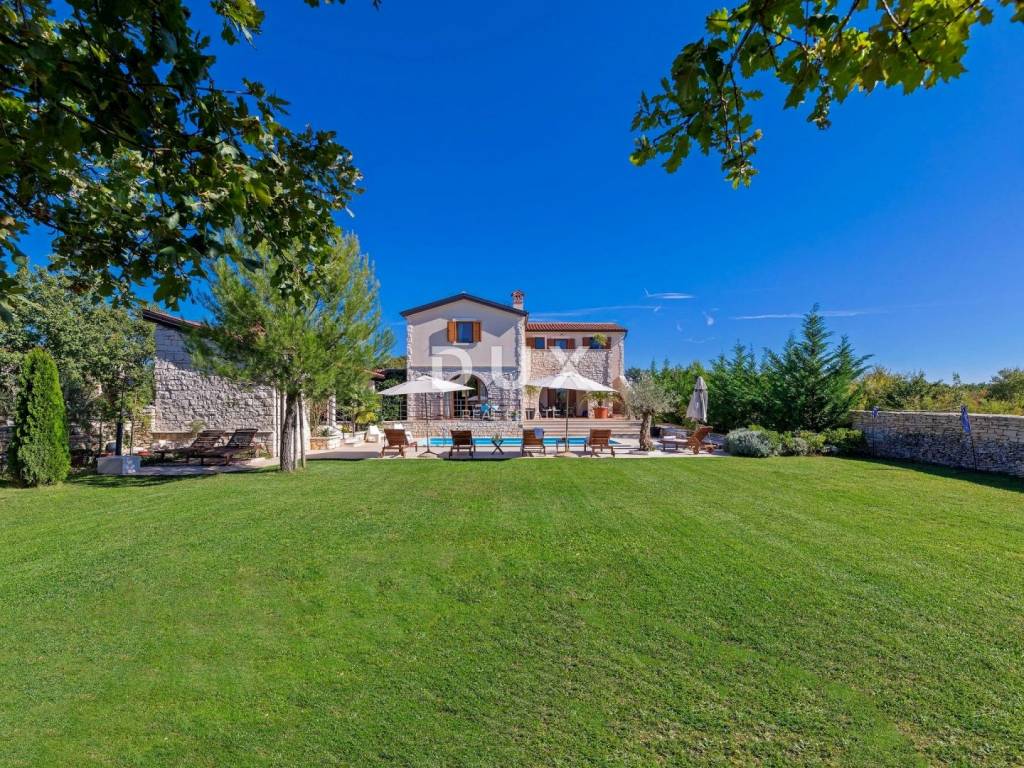
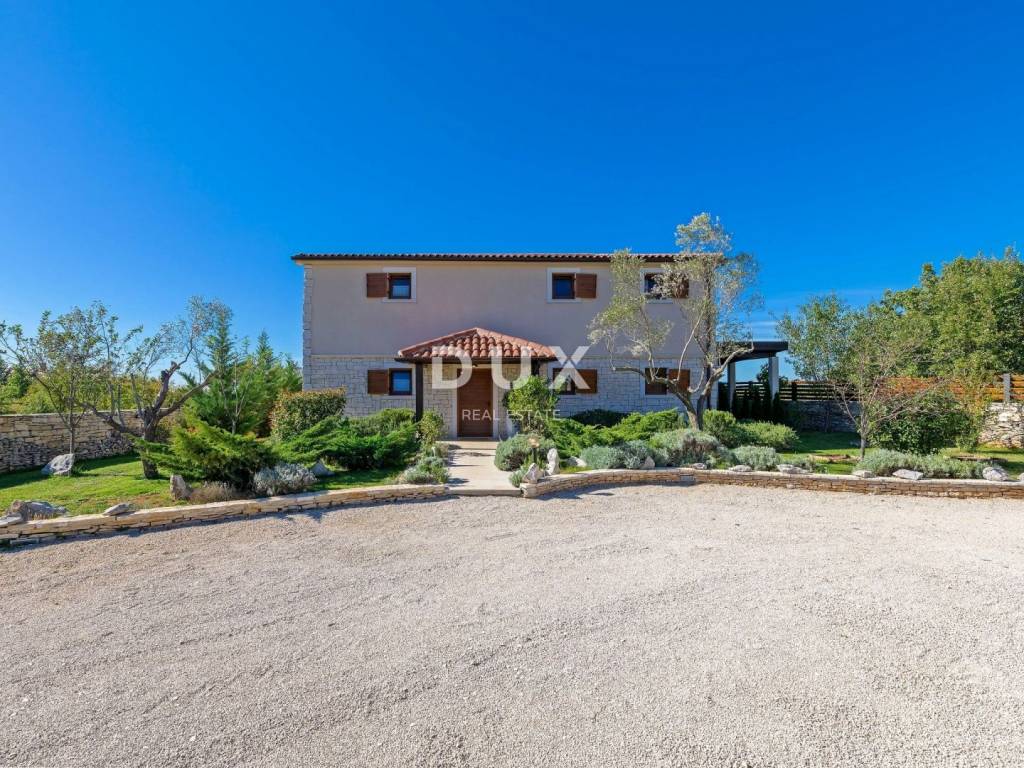
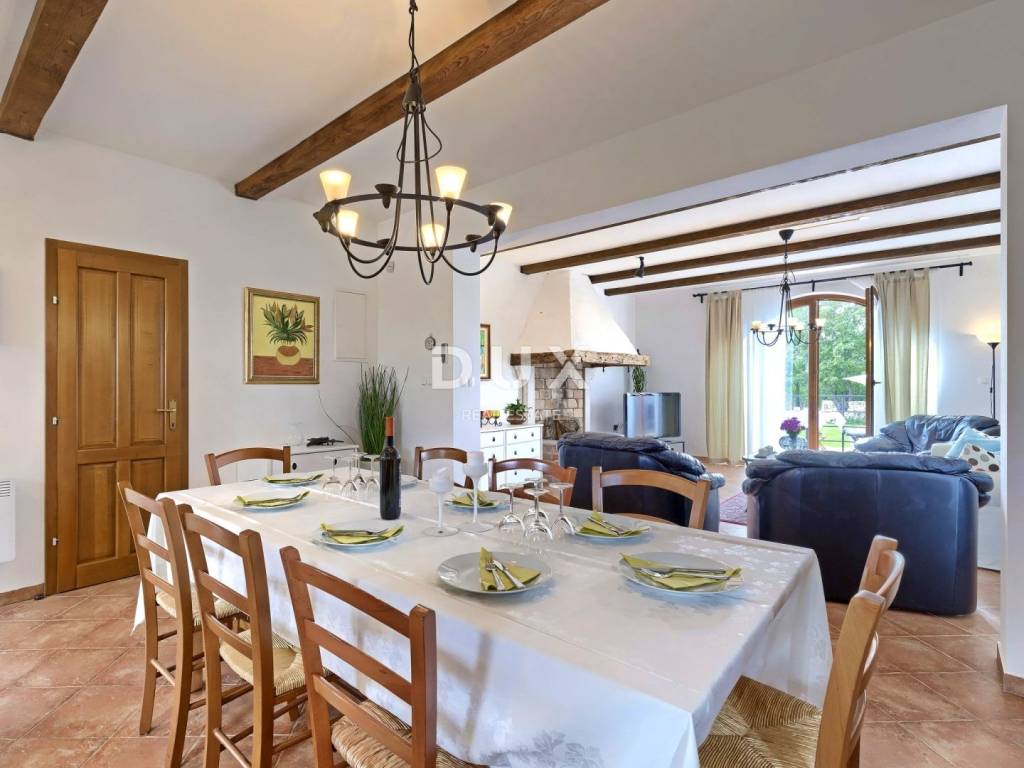
The comfortable house, partially clad in stone, blends into the settlement and landscape in terms of shape and color, and is defined as one residential unit that extends over two floors with a functional floor plan adapted to a modern lifestyle, radiating an ambiance filled with the warmth of wood with a combination of rustic and timeless style furniture.
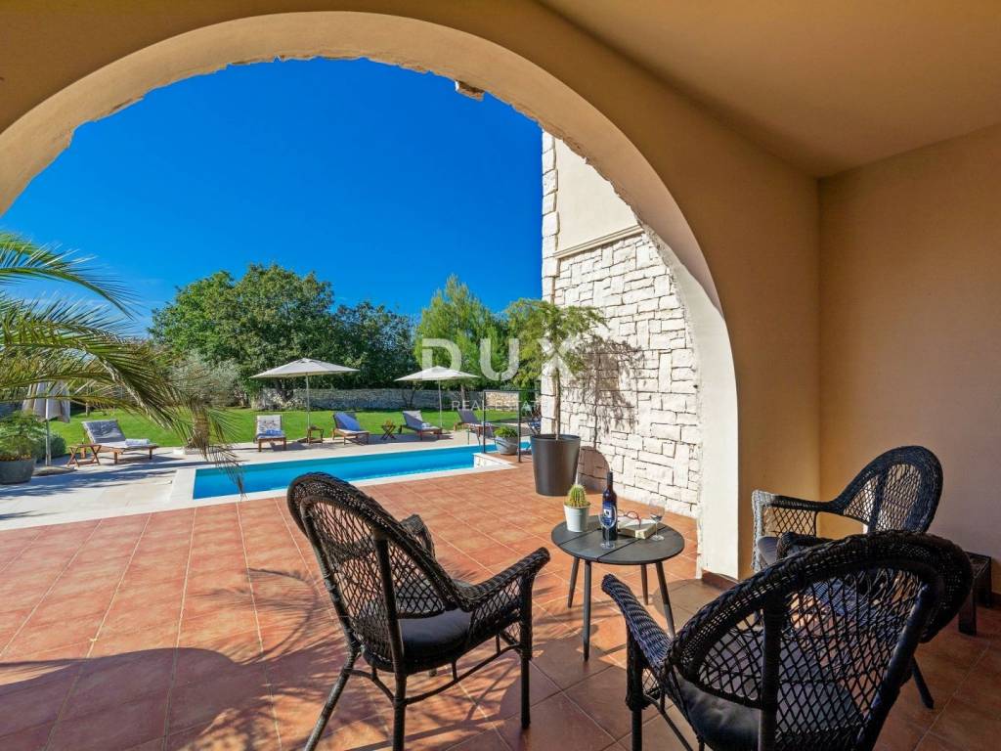
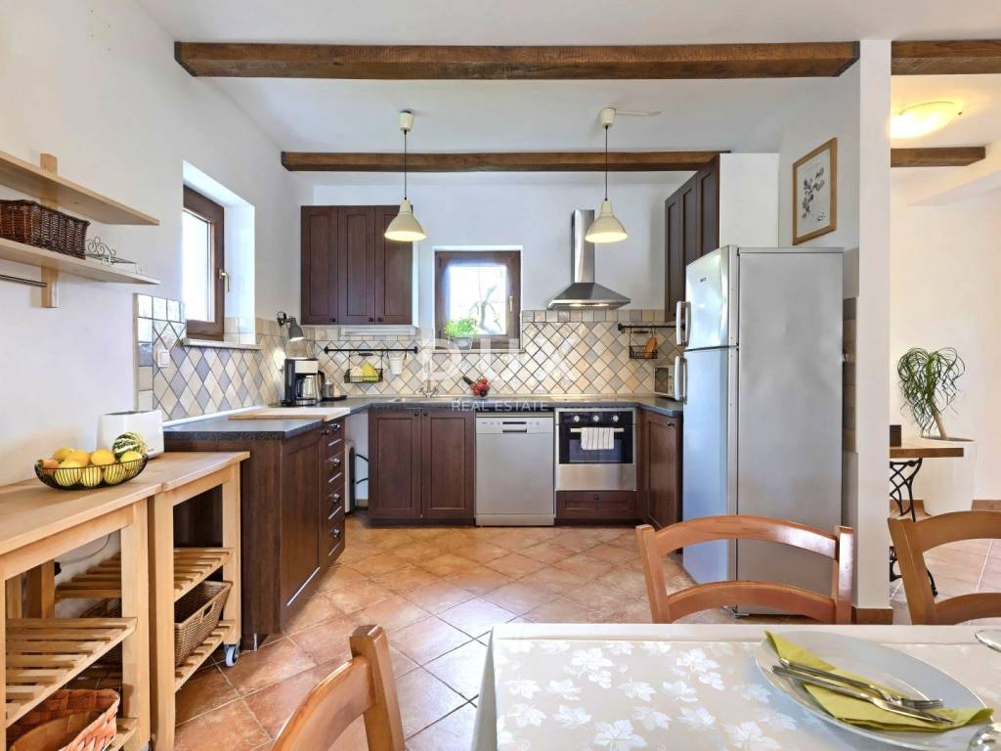
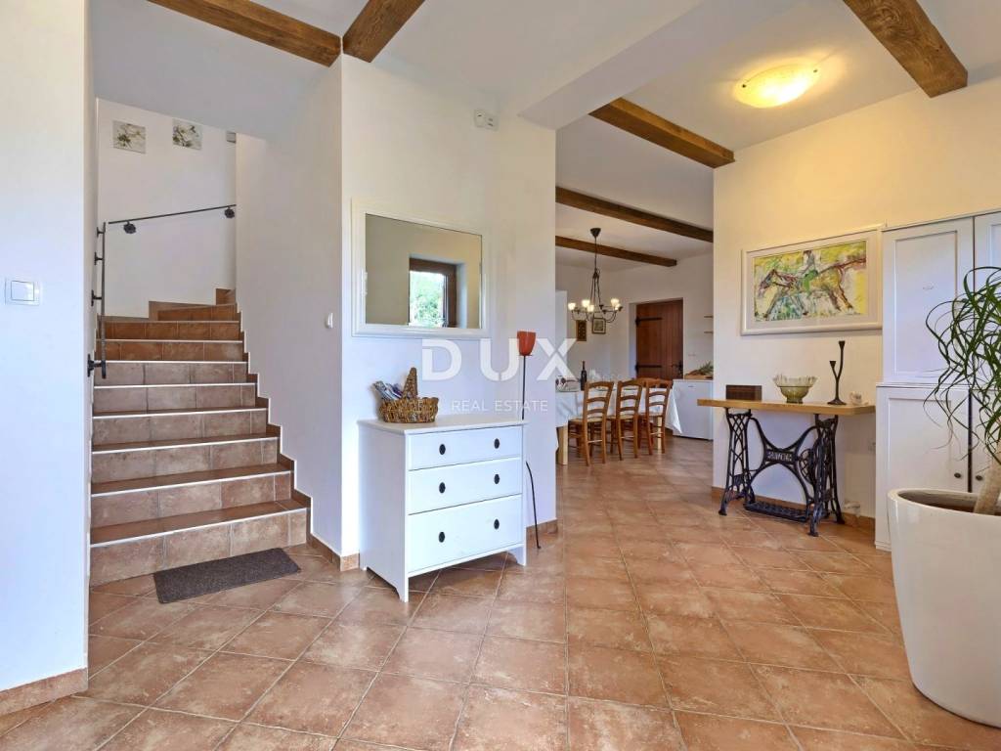
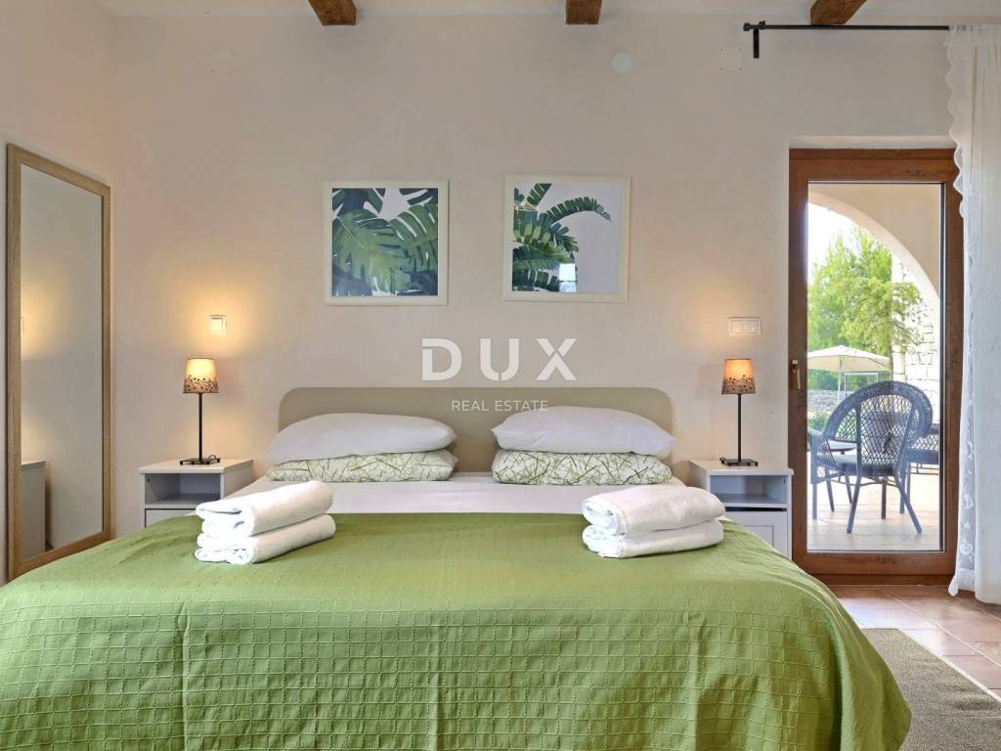
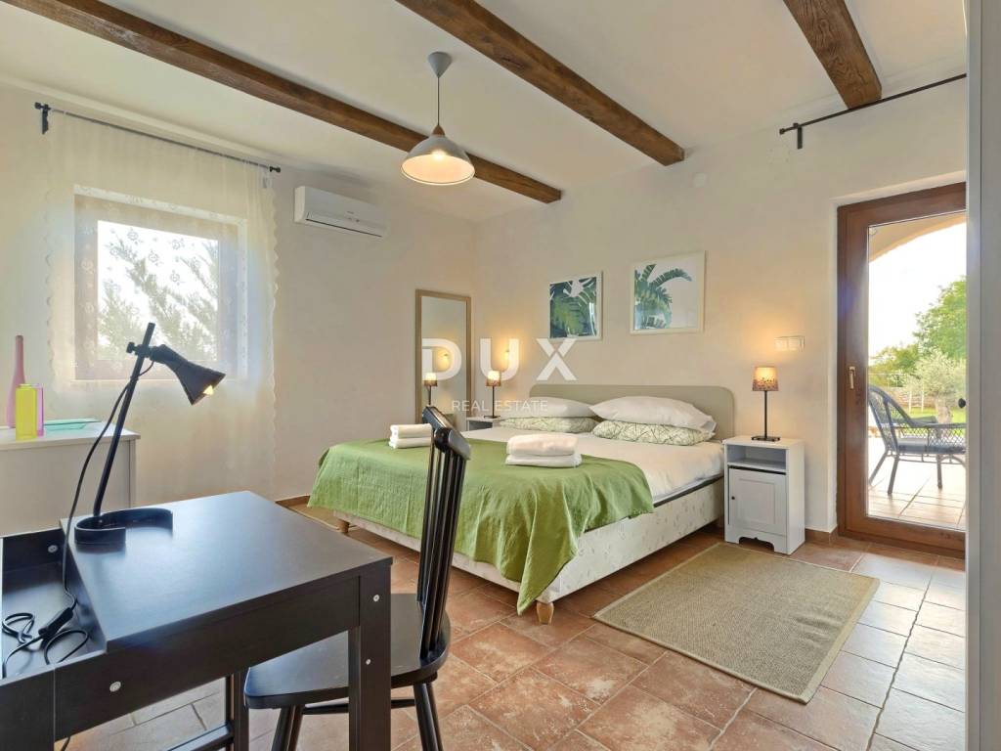
The ground floor consists of an open-concept space that unites the living room, kitchen and dining room, a bedroom with its own bathroom, a guest toilet, an entrance hall, a loggia and a terrace.
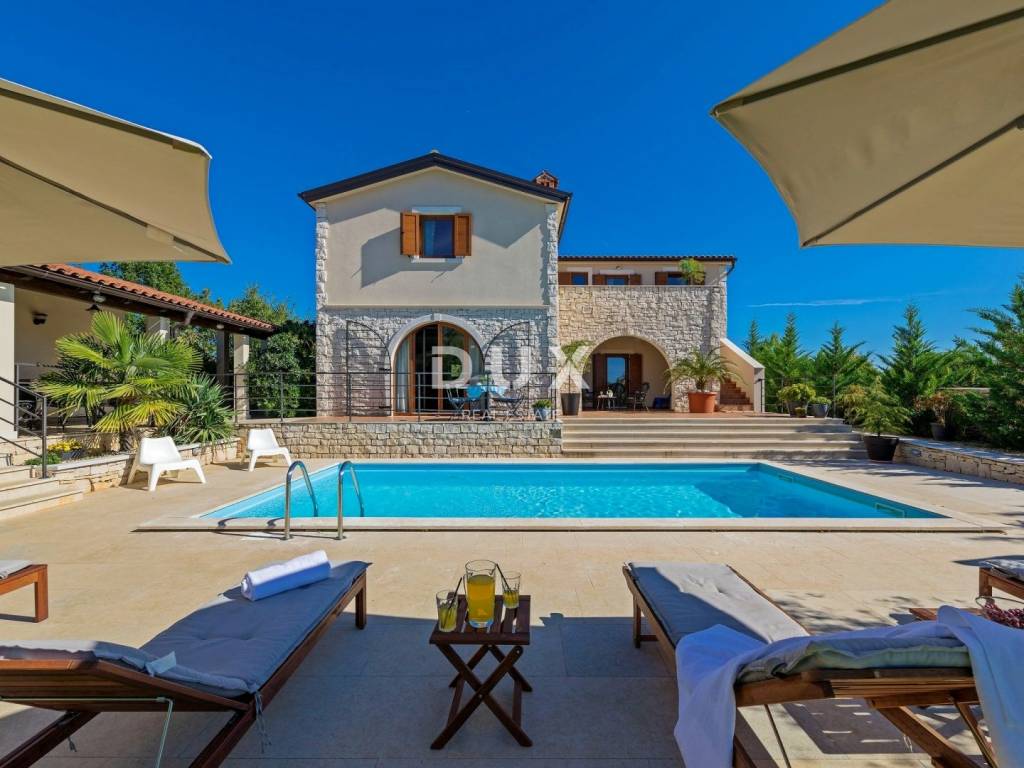
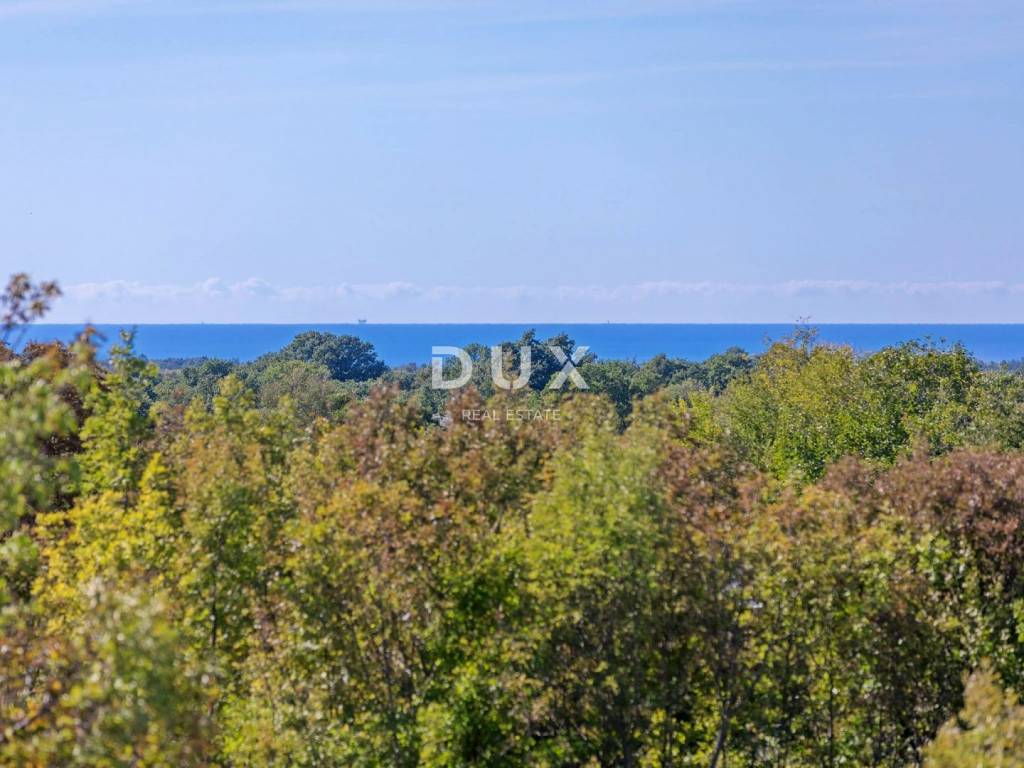
The first floor consists of three bedrooms with their own bathrooms and a terrace that is connected by an external staircase to the courtyard from which there is a view of the surroundings and all the way to the sea.
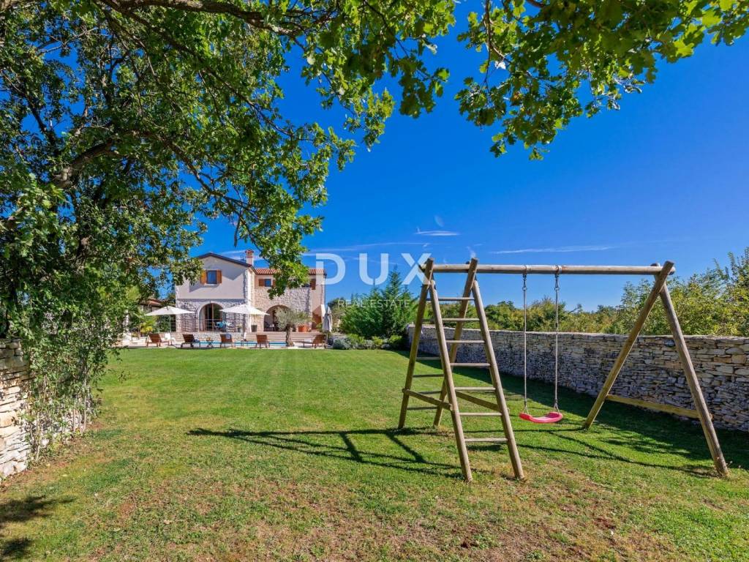
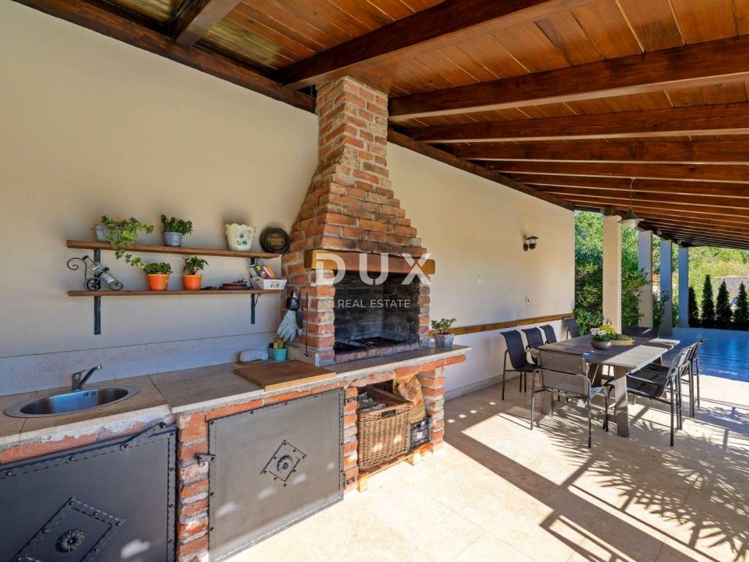
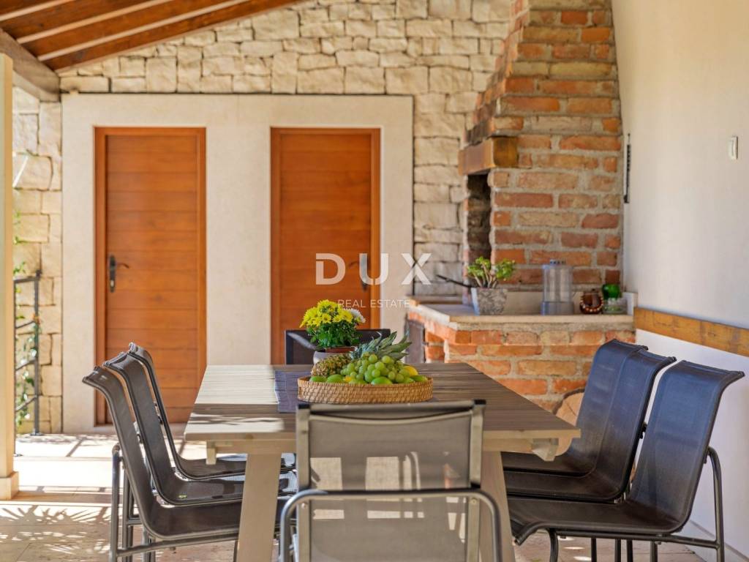
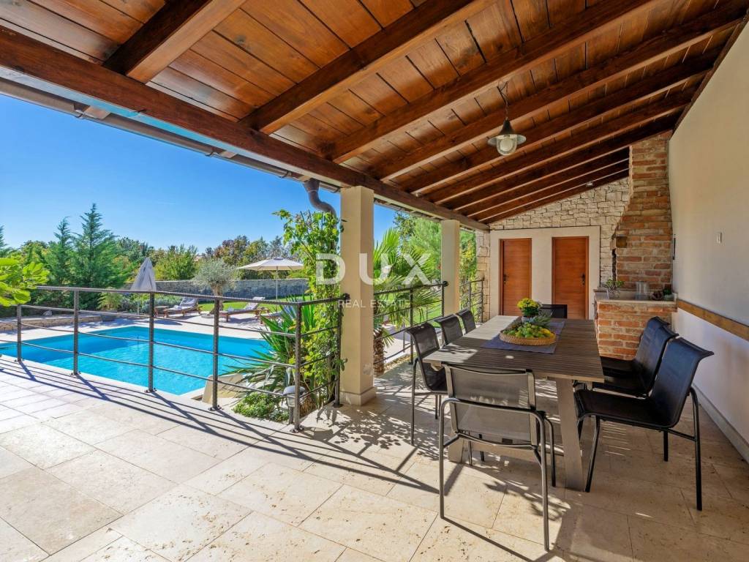
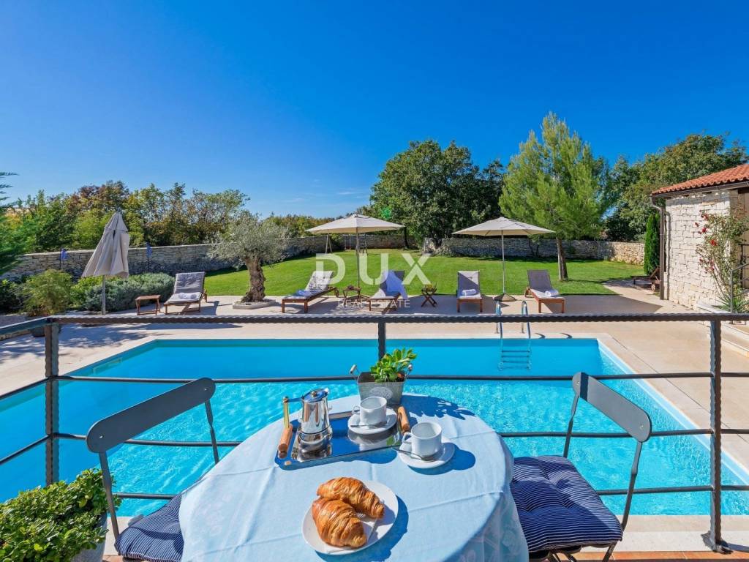
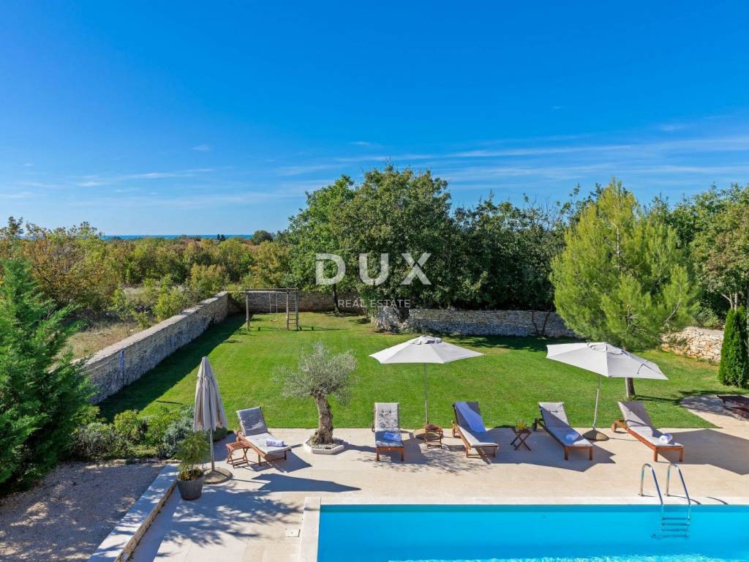
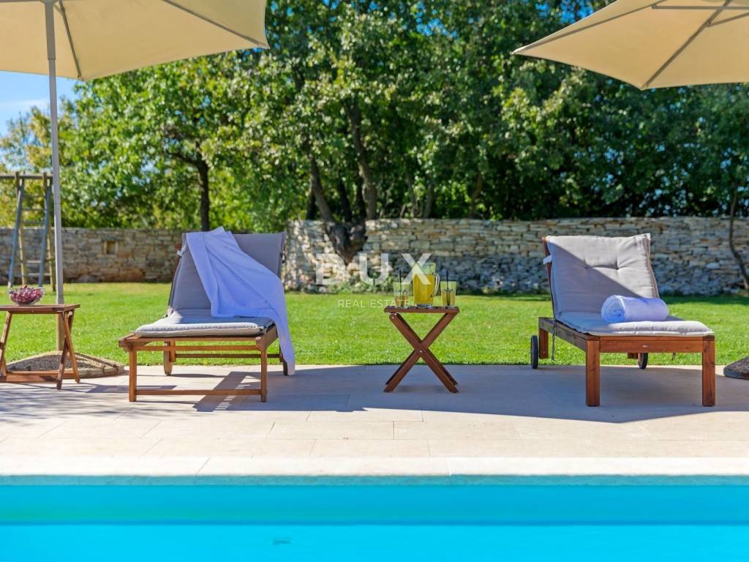
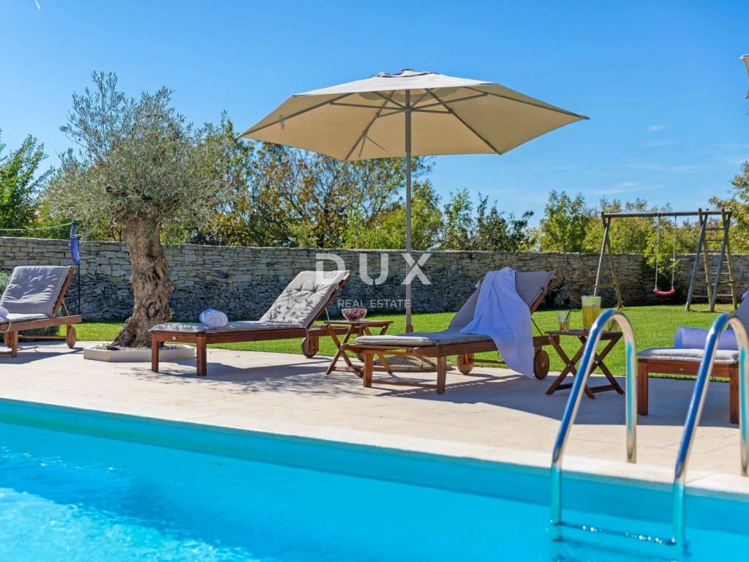
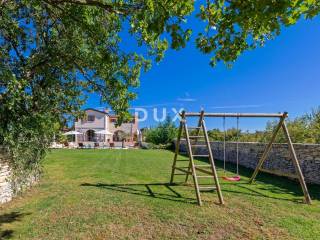
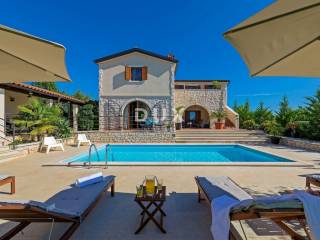
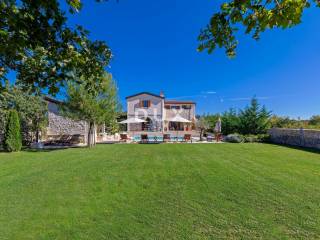
The courtyard is surrounded by a stone wall and horticulturally decorated in a Mediterranean style and is organized as an equal part of the living space. It contains a swimming pool with a sunbathing area and a covered summer kitchen with storage and a toilet.
The house was built in 2012 and, in addition to its architecture, is characterized by the quality of construction and equipment, which guarantees long-term satisfaction and quality of living.
The structure of the building is made of 30 cm thick block-brick with a combined thermal insulation system of expanded and extruded polystyrene (on the ground floor the wall is insulated with a 6 cm thick layer of extruded polystyrene (XPS) and is finished with 8 cm thick natural stone, and on the first floor the building is insulated with 8 cm thick expanded polystyrene (EPS) and finished with decorative plaster (facade)) and the internal partition is made of brick.
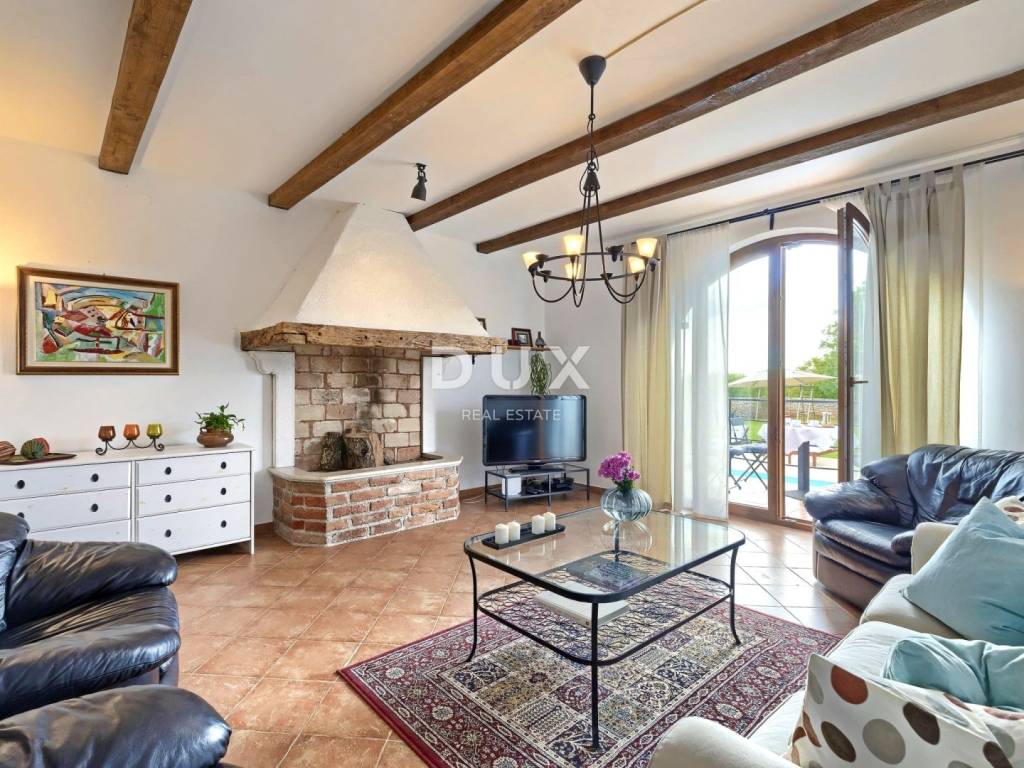
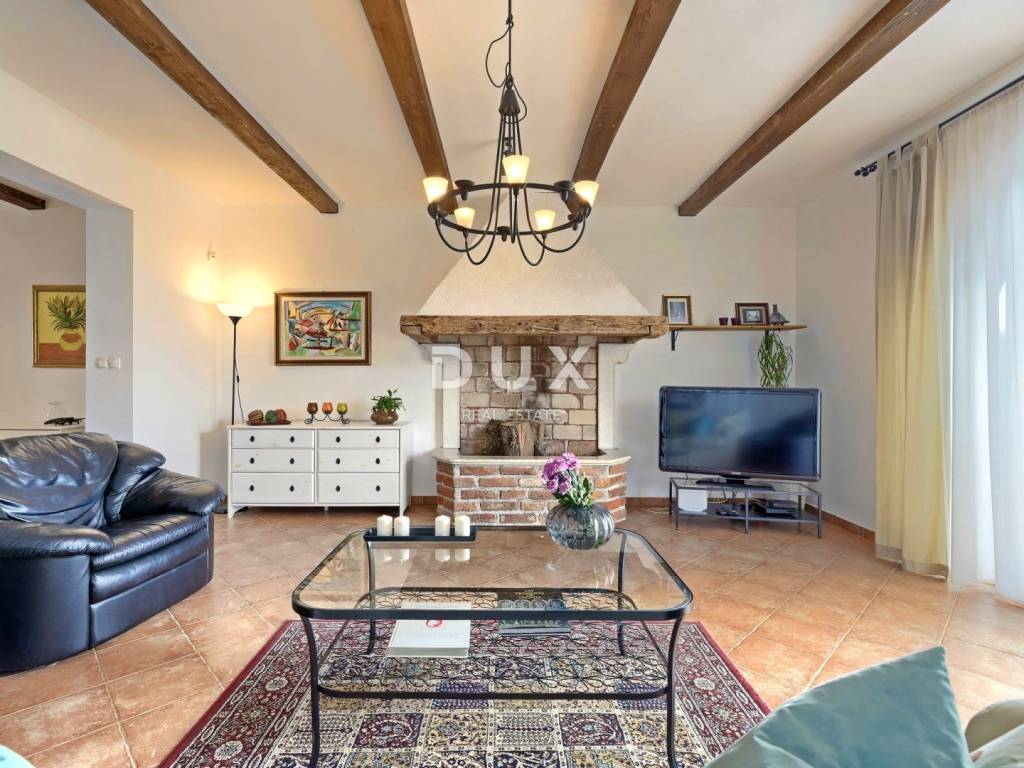
The floor coverings are ceramic tiles in warm earthy shades of terracotta.
The exterior joinery is PVC joinery of Croatian production (Troha-Dil) with PVC shutters, while the entrance door is wooden.
The house is fully air-conditioned with inverter air conditioners and is additionally equipped with electric heaters and a wood-burning fireplace in the living room.
The distribution installation for central heating has been carried out with a pipe distribution to all radiator positions. At the same time, a pre-installation (vertical) for a solar system with a roof outlet has been carried out.
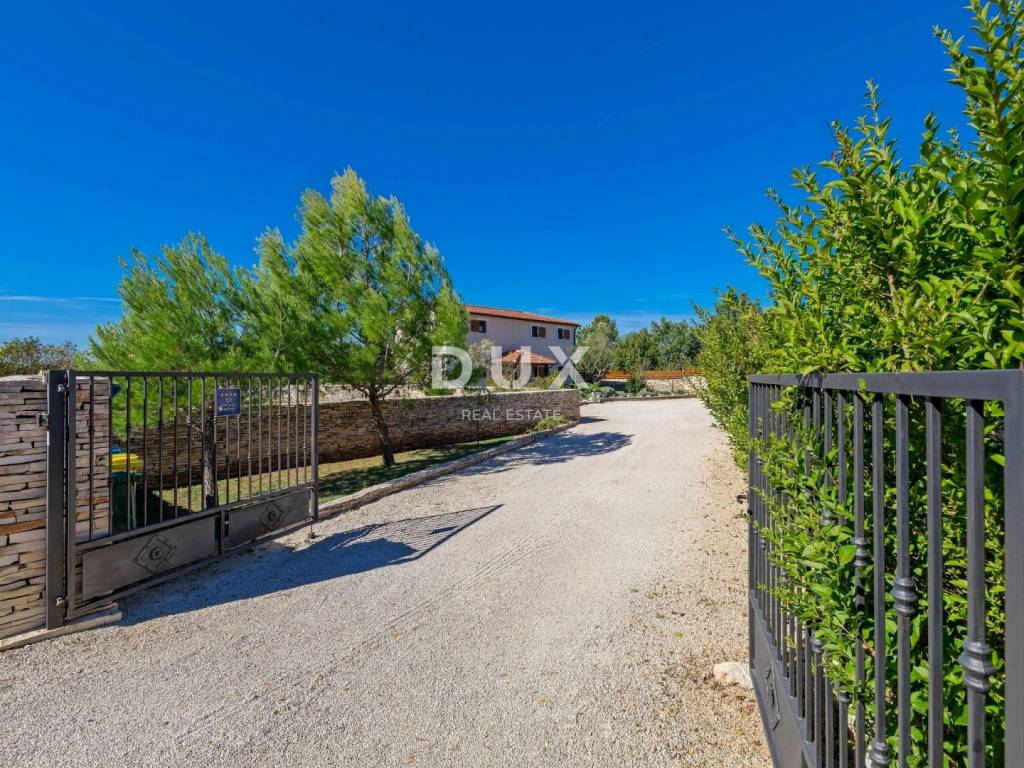
The pool beach is paved with stone, the garden is enclosed by an Istrian dry stone wall approximately 70 cm thick and approximately 1.70 cm high and equipped with automatic irrigation.
Ownership 1/1, no encumbrances.
The energy class according to Q H,nd is B and the energy class according to E prim is A.
Other legal and technical data are available for inspection by interested buyers.
The microlocation of the property offers an authentic experience of a small Istrian town, intimacy and relief from every hectic effort and at the same time proximity to the sea (the beach is 13 km away) and the facilities necessary for a year-round stay (within 2 km there is a grocery store, restaurant, cafe, primary school) and easy access to dynamic Istrian cities with a range of facilities (Svetvinčenat is 7.5 km away, Pula 18 km, Rovinj 24 km, Poreč 40 km, Umag 76 km).
As if from a fairy tale, on a rocky plateau surrounded by forests, pastures and vineyards lies the lovely Renaissance town of Svetvinčenat. Svetvinčenat is located at an altitude of 310 meters in the south of central Istria and is dominated by one of the most beautiful Renaissance squares in the country and the oldest and best-preserved medieval castle in Istria.
The Municipality of Svetvinčenat, which is adorned with natural beauty, rich historical and cultural heritage, artistic events and wine and gastro tourism, consists of 22 settlements.
Dear clients, the provision of our services is governed by the General Terms and Conditions, while the Price List for brokerage services is available at the following links:
www.dux-nekretnine.hr/opci-uvjeti-poslovanja
www.dux-nekretnine.hr/o-nama/cjenik-posrednickih-usluga
Dear clients, the provision of our services is governed by the General Terms and Conditions, while the Price List of brokerage services is available at the following links:
www.dux-nekretnine.hr/opci-uvjeti-poslovanja
www.dux-nekretnine.hr/o-nama/cjenik-posrednickih-usluga
ID CODE: 50347
Iva Zajc
Agent s licencom
Mob: +385 92 235 9472
Tel: +385 91 480 8808
E-mail: iva@dux-istra.com
www.dux-istra.com
Not far from the lovely Svetvinčenat, a detached house with a gross area of 279 m (net living area of 174 m + terraces and loggias with a total area of 40 m with a calculated coefficient) is for sale, built on a plot of land of 1,527 m on which a 32 m swimming pool and a covered summer kitchen have been built.
The comfortable house, partially clad in stone, blends into the settlement and landscape in terms of shape and color, and is defined as one residential unit that extends over two floors with a functional floor plan adapted to a modern lifestyle, radiating an ambiance filled with the warmth of wood with a combination of rustic and timeless style furniture.
The ground floor consists of an open-concept space that unites the living room, kitchen and dining room, a bedroom with its own bathroom, a guest toilet, an entrance hall, a loggia and a terrace.
The first floor consists of three bedrooms with their own bathrooms and a terrace that is connected by an external staircase to the courtyard from which there is a view of the surroundings and all the way to the sea.
The courtyard is surrounded by a stone wall and horticulturally decorated in a Mediterranean style and is organized as an equal part of the living space. It contains a swimming pool with a sunbathing area and a covered summer kitchen with storage and a toilet.
The house was built in 2012 and, in addition to its architecture, is characterized by the quality of construction and equipment, which guarantees long-term satisfaction and quality of living.
The structure of the building is made of 30 cm thick block-brick with a combined thermal insulation system of expanded and extruded polystyrene (on the ground floor the wall is insulated with a 6 cm thick layer of extruded polystyrene (XPS) and is finished with 8 cm thick natural stone, and on the first floor the building is insulated with 8 cm thick expanded polystyrene (EPS) and finished with decorative plaster (facade)) and the internal partition is made of brick.
The floor coverings are ceramic tiles in warm earthy shades of terracotta.
The exterior joinery is PVC joinery of Croatian production (Troha-Dil) with PVC shutters, while the entrance door is wooden.
The house is fully air-conditioned with inverter air conditioners and is additionally equipped with electric heaters and a wood-burning fireplace in the living room.
The distribution installation for central heating has been carried out with a pipe distribution to all radiator positions. At the same time, a pre-installation (vertical) for a solar system with a roof outlet has been carried out.
The pool beach is paved with stone, the garden is enclosed by an Istrian dry stone wall approximately 70 cm thick and approximately 1.70 cm high and equipped with automatic irrigation.
Ownership 1/1, no encumbrances.
The energy class according to Q H,nd is B and the energy class according to E prim is A.
Other legal and technical data are available for inspection by interested buyers.
The microlocation of the property offers an authentic experience of a small Istrian town, intimacy and relief from every hectic effort and at the same time proximity to the sea (the beach is 13 km away) and the facilities necessary for a year-round stay (within 2 km there is a grocery store, restaurant, cafe, primary school) and easy access to dynamic Istrian cities with a range of facilities (Svetvinčenat is 7.5 km away, Pula 18 km, Rovinj 24 km, Poreč 40 km, Umag 76 km).
As if from a fairy tale, on a rocky plateau surrounded by forests, pastures and vineyards lies the lovely Renaissance town of Svetvinčenat. Svetvinčenat is located at an altitude of 310 meters in the south of central Istria and is dominated by one of the most beautiful Renaissance squares in the country and the oldest and best-preserved medieval castle in Istria.
The Municipality of Svetvinčenat, which is adorned with natural beauty, rich historical and cultural heritage, artistic events and wine and gastro tourism, consists of 22 settlements.
Dear clients, the provision of our services is governed by the General Terms and Conditions, while the Price List for brokerage services is available at the following links:
www.dux-nekretnine.hr/opci-uvjeti-poslovanja
www.dux-nekretnine.hr/o-nama/cjenik-posrednickih-usluga
Dear clients, the provision of our services is governed by the General Terms and Conditions, while the Price List of brokerage services is available at the following links:
www.dux-nekretnine.hr/opci-uvjeti-poslovanja
www.dux-nekretnine.hr/o-nama/cjenik-posrednickih-usluga
ID CODE: 50347
Iva Zajc
Agent s licencom
Mob: +385 92 235 9472
Tel: +385 91 480 8808
E-mail: iva@dux-istra.com
www.dux-istra.com

Si deseas más información puedes hablar con Iva Zajc.
Características
- Tipología
- Casa unifamiliar
- Contrato
- Venta
- Planta
- 1
- Superficie
- 279 m² | comercial 1.806 m²
- Habitaciones
- 5
- Dormitorios
- 4
- Baños
- 3+
- Amueblado
- Sí
- Balcón
- No
- Terraza
- Sí
- Aire acondicionado
- Individual, frío/calor
Otras características
- Piscina
Detalle superficie
Vivienda
- Planta
- 1
- Superficie
- 279,0 m²
- Coeficiente
- 100%
- Tipo de superficie
- Principal
- Superficie computable
- 279,0 m²
Terreno
- Planta
- Planta baja
- Superficie
- 1.527,0 m²
- Coeficiente
- 100%
- Tipo de superficie
- Anexos
- Superficie computable
- 1.527,0 m²
Información del precio
- Precio
- € 750.000
- Precio del m²
- 415 €/m²
Eficiencia energética
Consumo de energia
Descubre otros ángulos del inmueble
+23
Mapa

Opciones adicionales

Iva Zajc