1/19
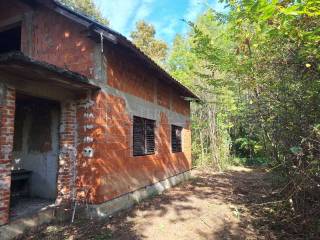
Casa unifamiliar 70 m², Gvozd
€ 68.000
Anuncio actualizado el 27/10/2026
Descripción
referencia: 4732
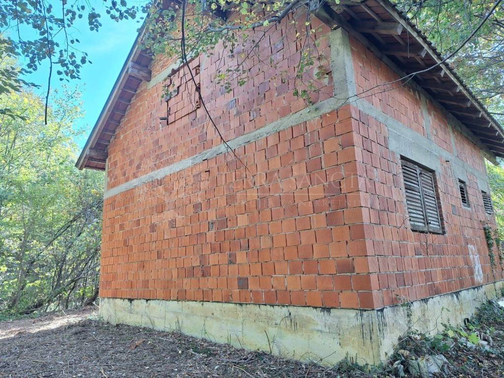
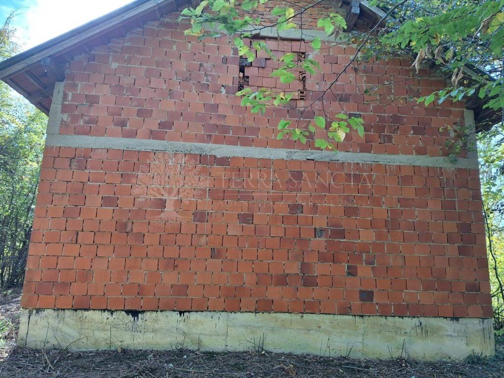
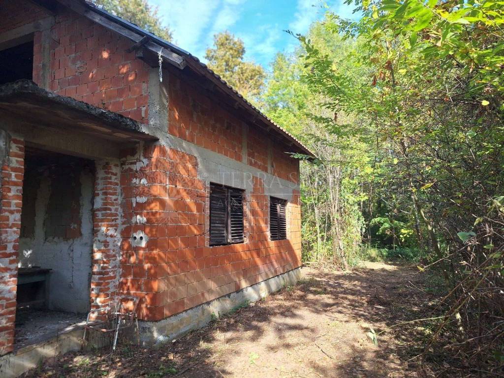
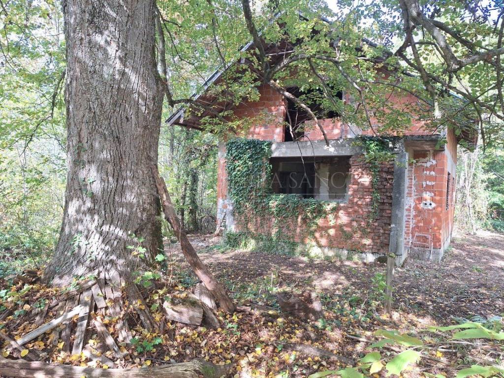
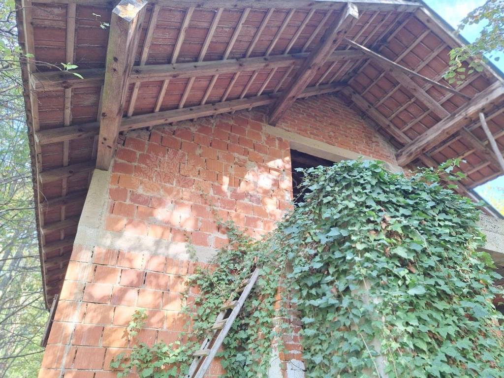
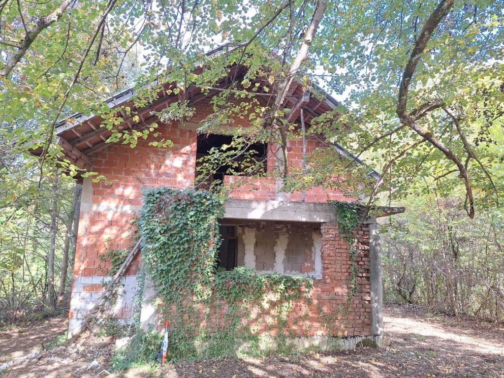
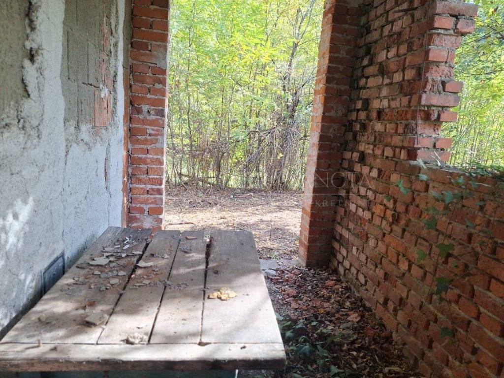
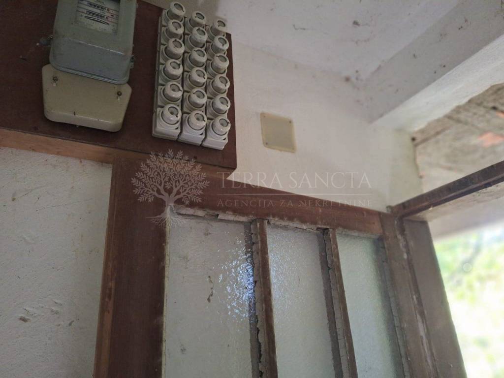
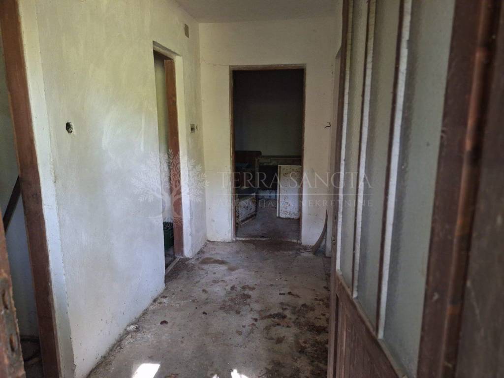
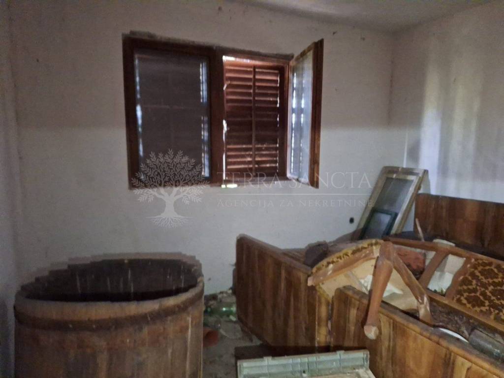
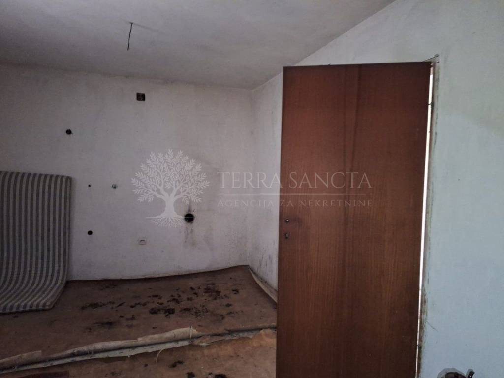
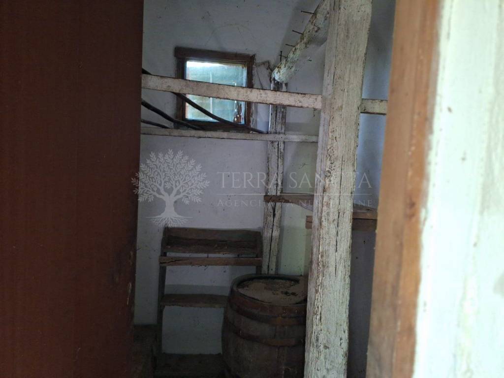
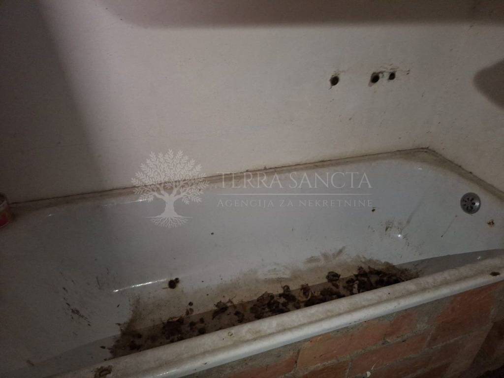
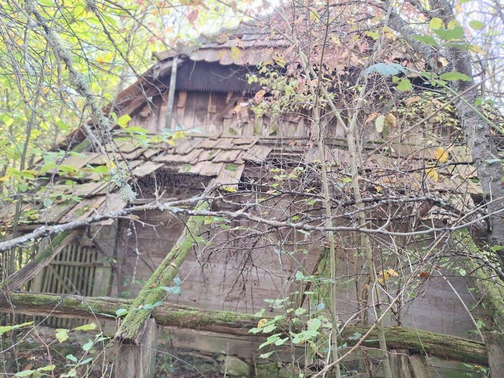
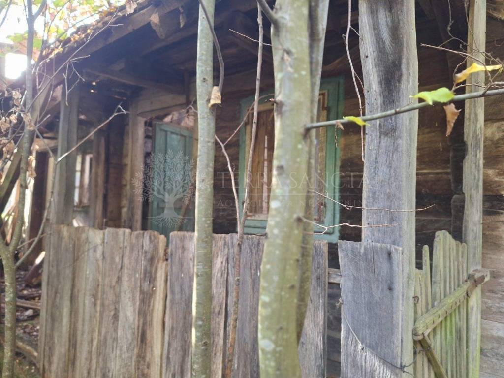
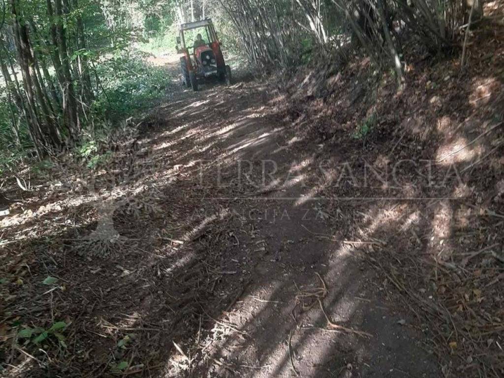
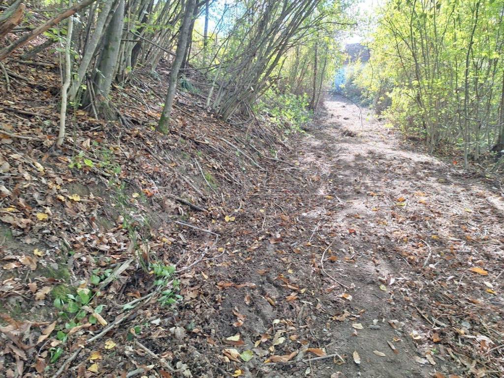
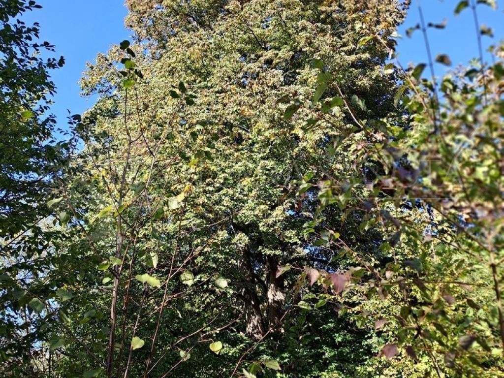
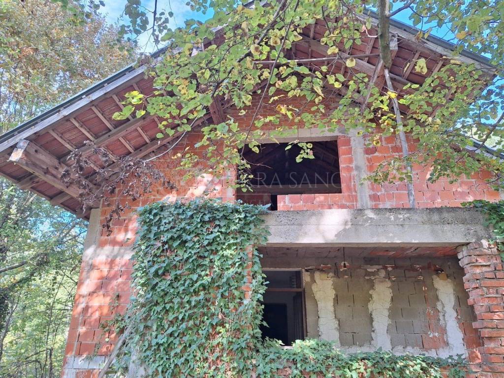
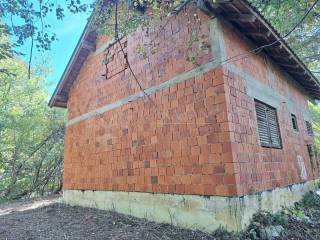
For sale is a yard with 2 houses and 10 hectares of land, of which 7,759 m is in a built-up construction zone. There are two house numbers; the old wooden house is in ruins, while the newer one, measuring 7.5 x 7.5 m, is in good condition. The city water supply was connected to the house, as well as electricity, and can be restored. There's a weekend property nearby that isn't visible from the vegetation. A spring is at the entrance to the house, with lots of forest and an overgrown orchard. The newer house consists of a covered terrace, a ground floor apartment (hallway, storage, bathroom, kitchen, bedroom). The attic has preparations for another apartment and a balcony. The roof is solid and most of the carpentry is usable. In this area, vegetation is very lush due to many springs and streams.Both fruit and vegetables grow well, and nearby people usually keep cows, sheep, and goats that need good pasture. Also, its a nice spot for keeping horses since it can be fenced nicely. One hours drive from Zagreb, 20 minutes from the Topusko spa. Quiet area, not on a migrant route, far from the planned data center and power line route. Peace is guaranteed; its 2.5 km from the local paved road and 3 km from the nearest store.There is organized free transportation for Gvozd Elementary School, which is seeing a rise in population exactly because of the large number of people moving in from cities check out why.
Características
- Tipología
- Casa unifamiliar
- Contrato
- Venta
- Superficie
- 70 m²
- Habitaciones
- 1
- Dormitorios
- 1
- Baños
- 1
- Amueblado
- No
- Balcón
- Sí
- Aire acondicionado
- Frío/calor
Información del precio
- Precio
- € 68.000
- Precio del m²
- 971 €/m²
Eficiencia energética
Año de construcción
1985Aire acondicionado
Frío/calorCertificación energética
Exento
Descubre otros ángulos del inmueble
+17
Mapa

Opciones adicionales